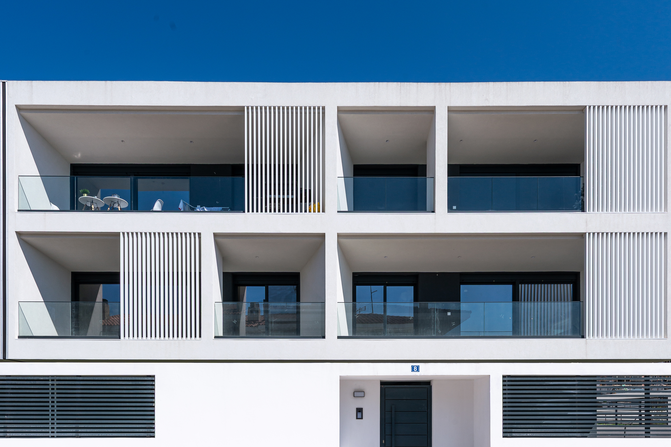
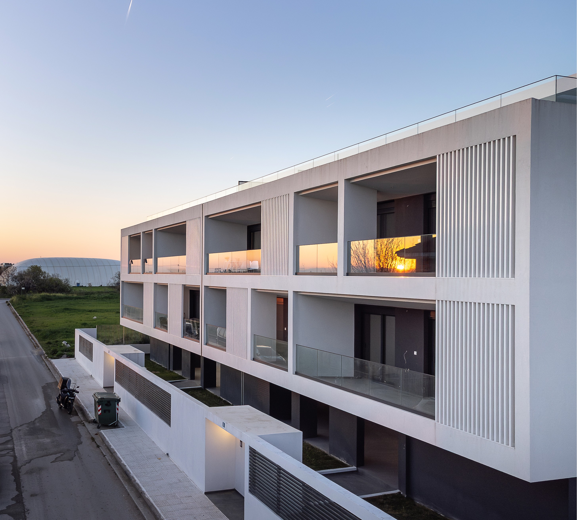
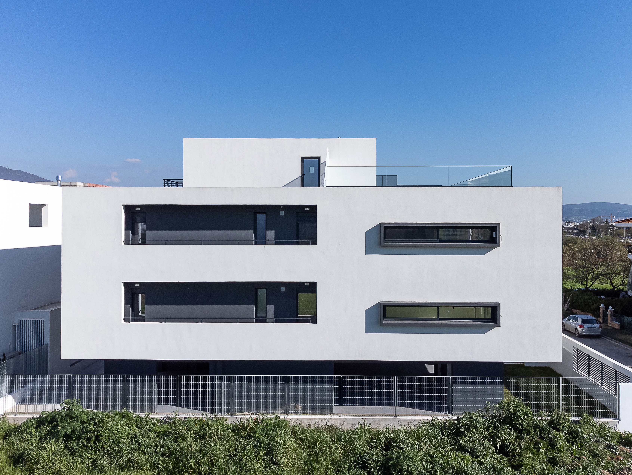
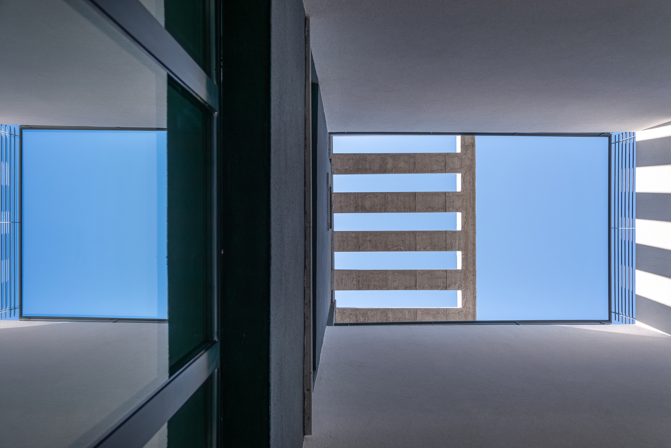
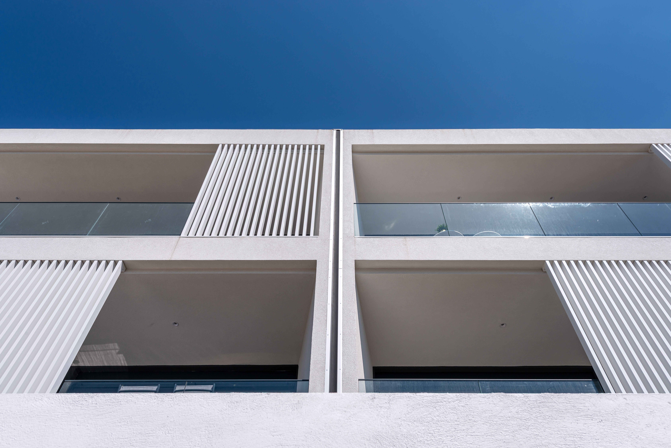
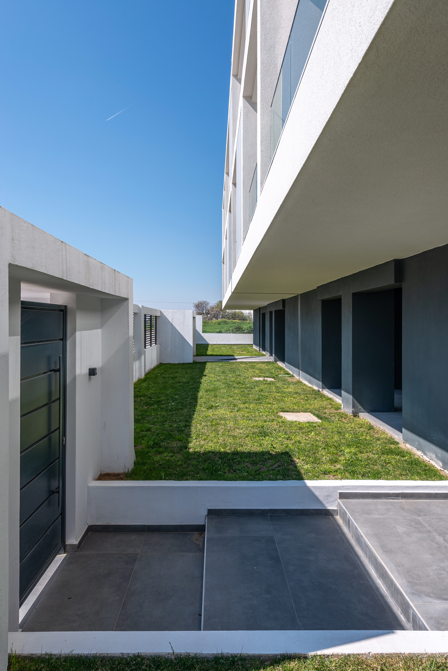
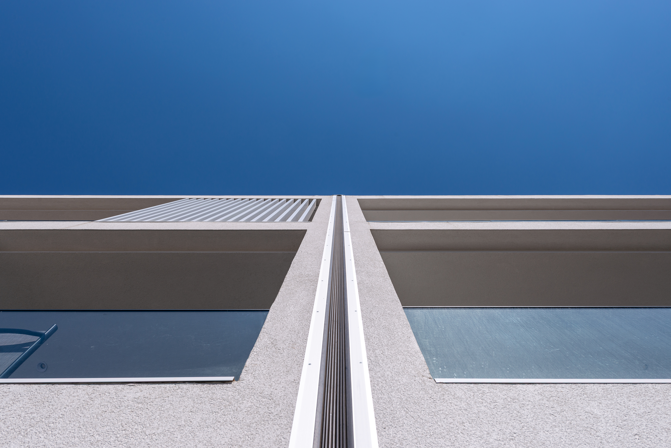
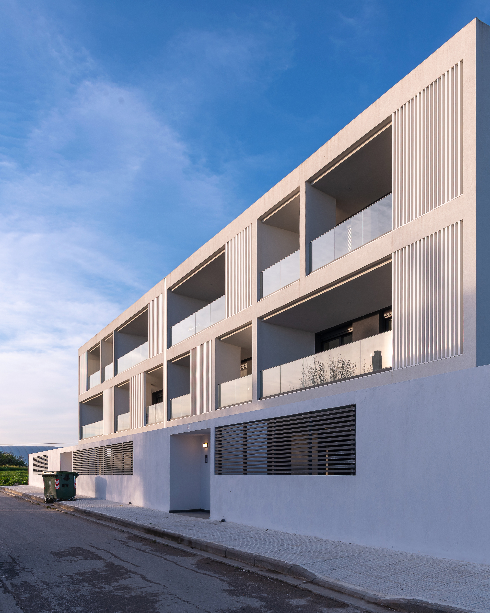
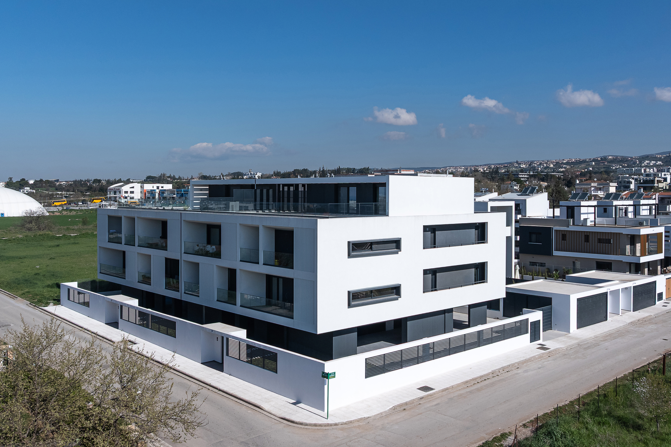
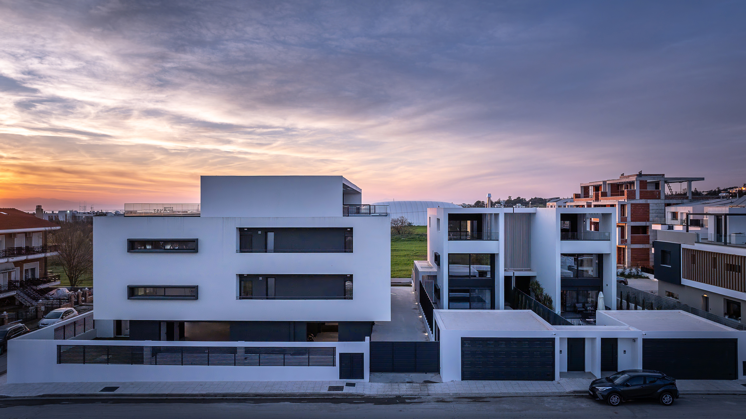
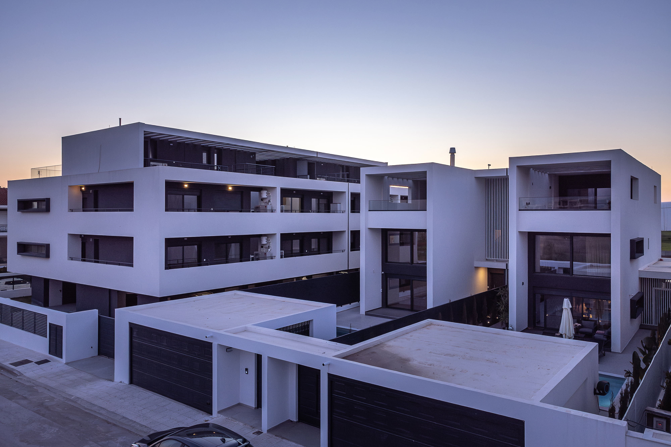
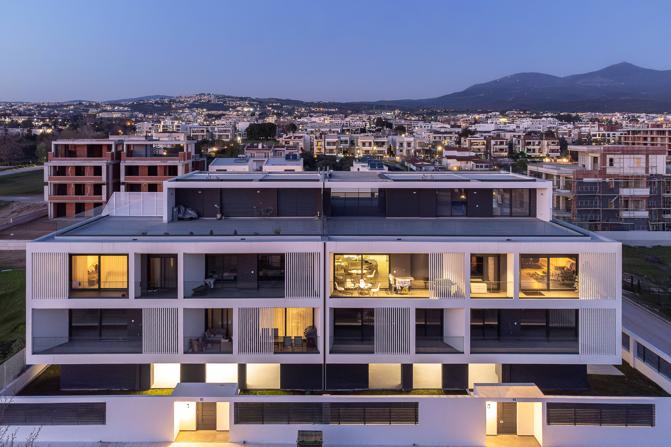
This project concerns the construction of two identical three-storey buildings with pilotis, planted roof with main living space on the roof , two ground floor houses with loft, outdoor swimming pools and private parking lots.
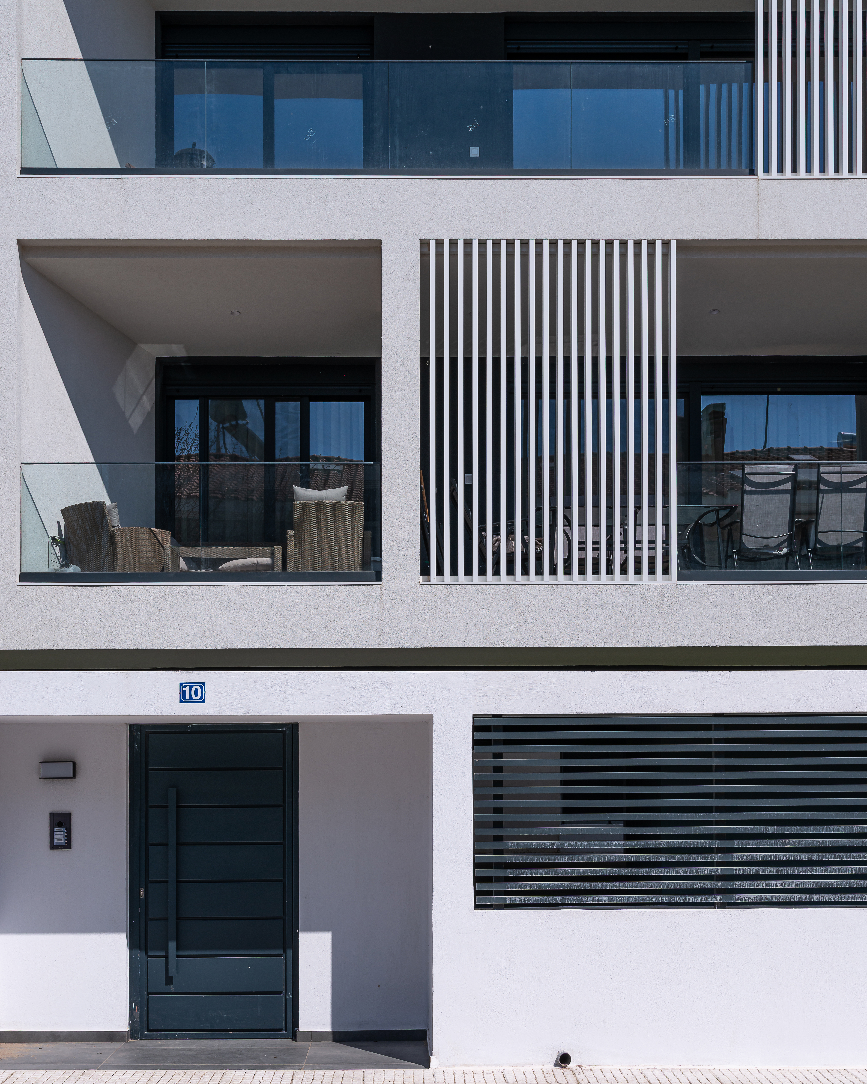
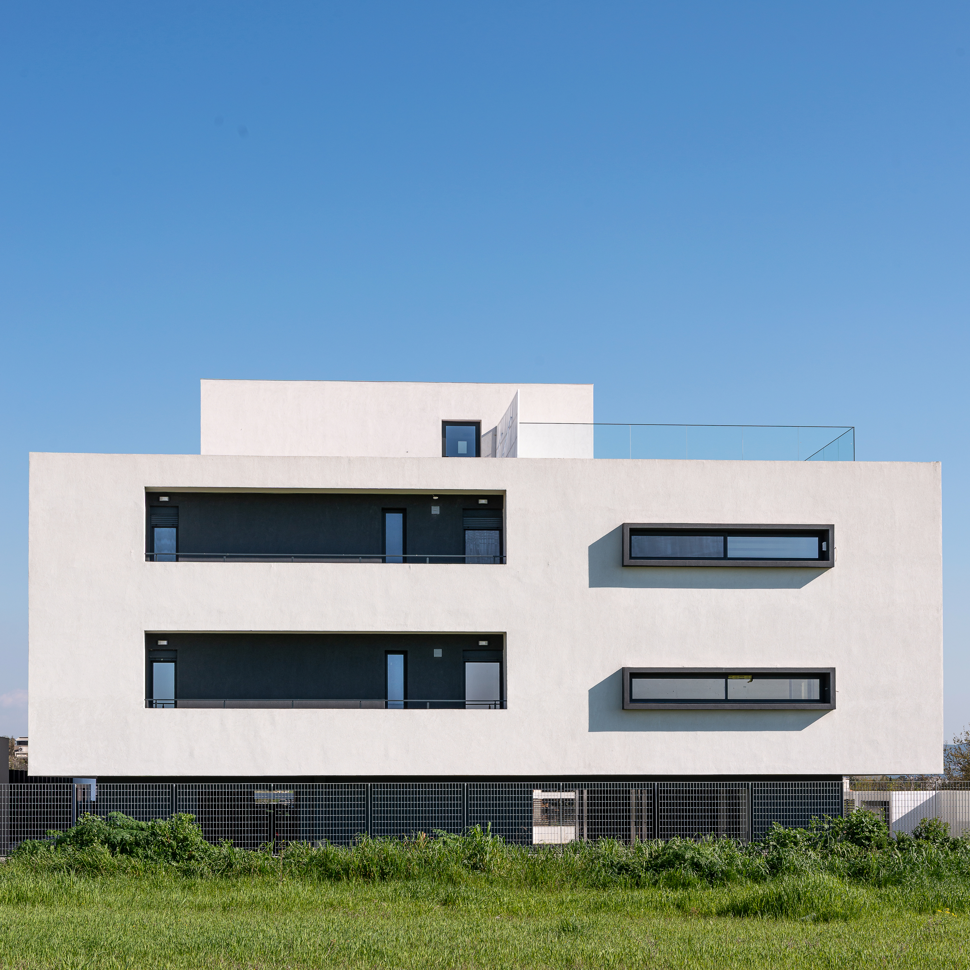
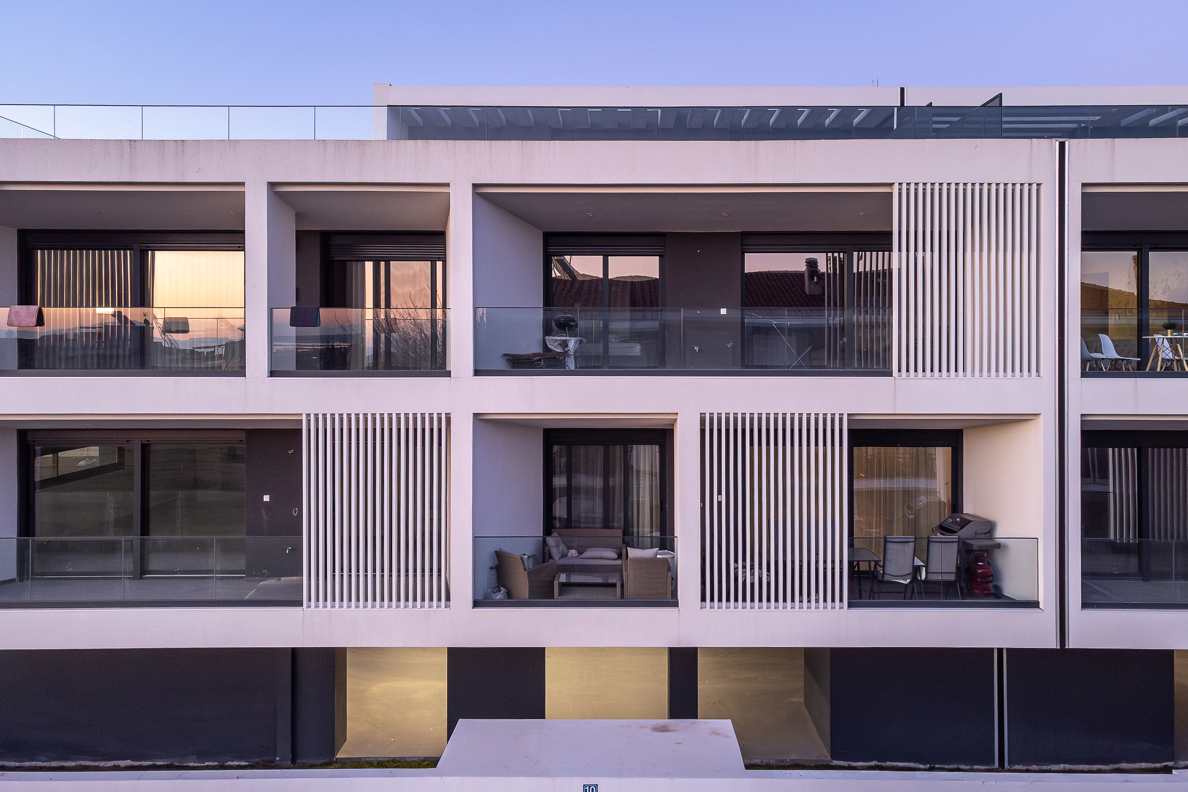
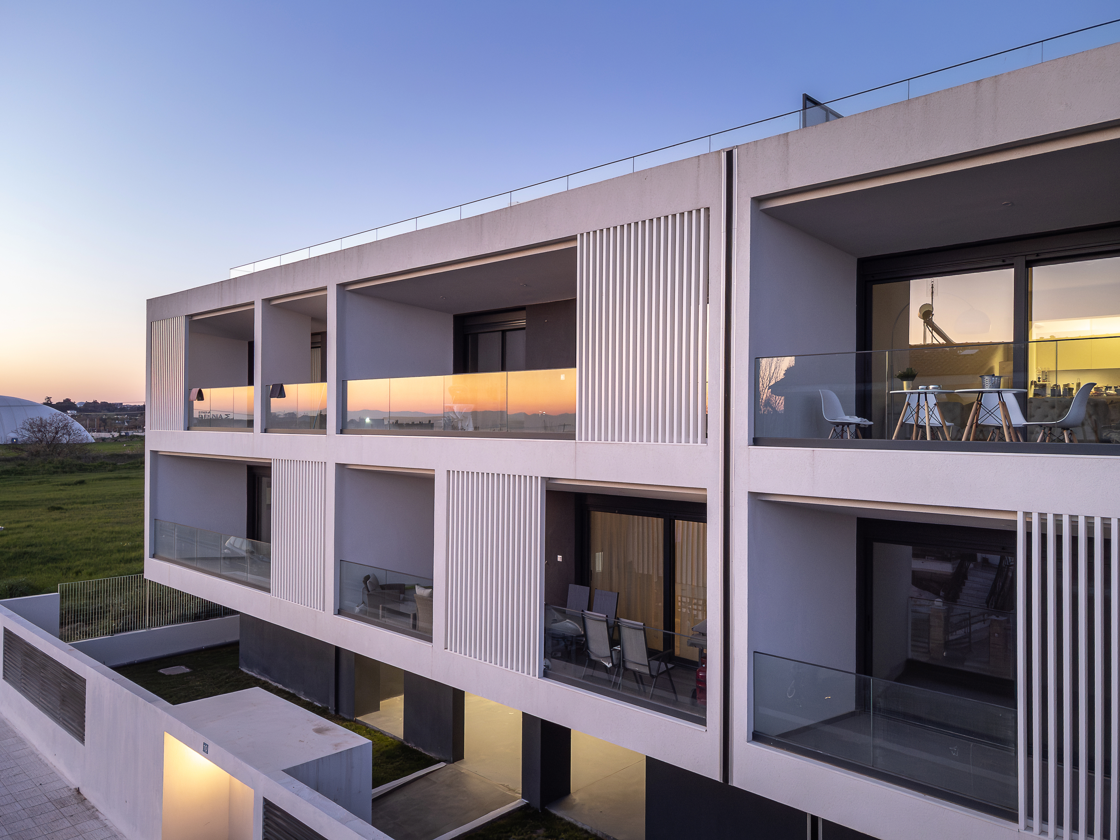
The architecture and geometry of the buildings is directly related to their typology. A monolithic approach was chosen for the oncoplasia, with escalations on the elevations brought off by blinds and balconies on the perimeter. The two buildings accommodate 8 apartments. On the ground floor are the entrances, warehouses service area environments and the pilotis. On the two standard floors are organized 4 identical 2-bedroom apartments and on the roof there is a main room for each building connected to the underlying apartment. The houses have 3 bedrooms, a loft and a main use area on the roof where also the hostel is organized.
White is the main colour of the complex while anthracite was chosen for details such as recesses / semi-outdoor and aluminum frames.