
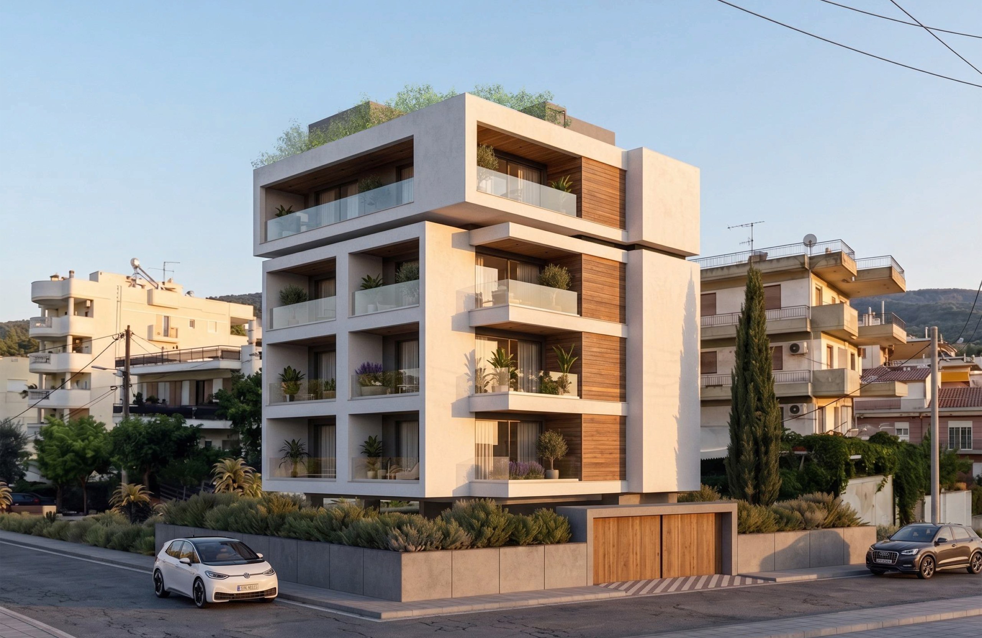
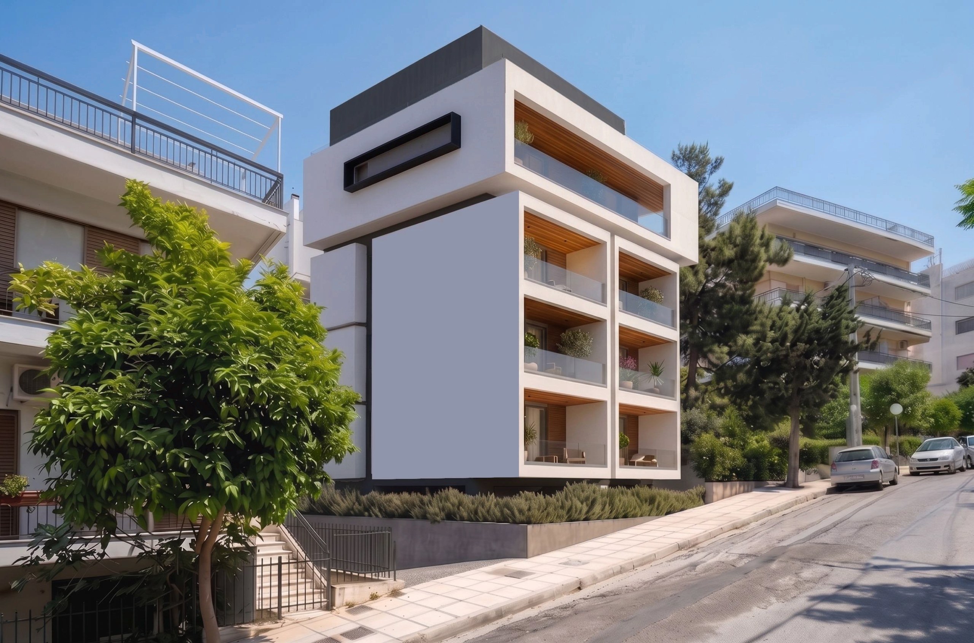
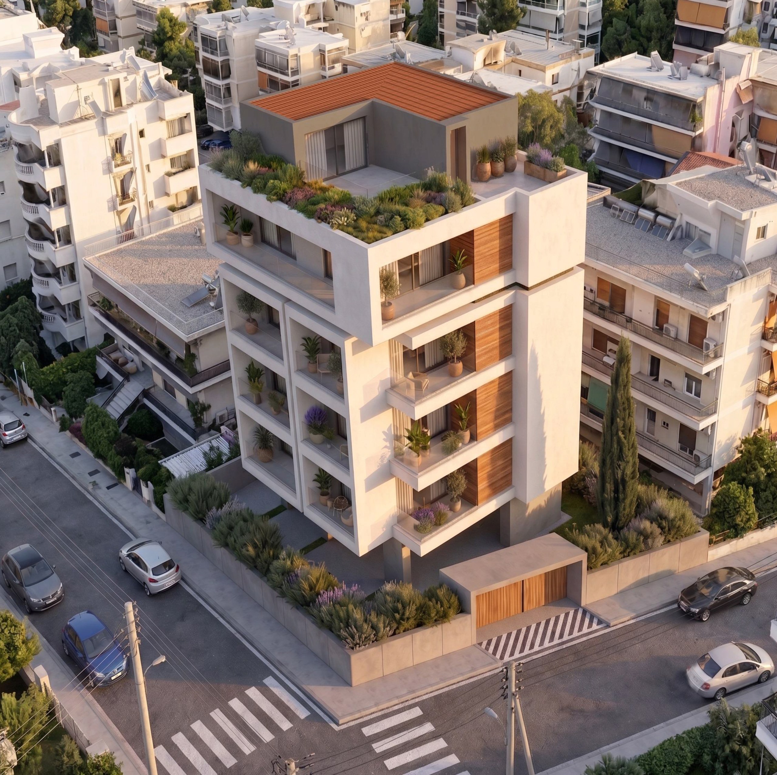
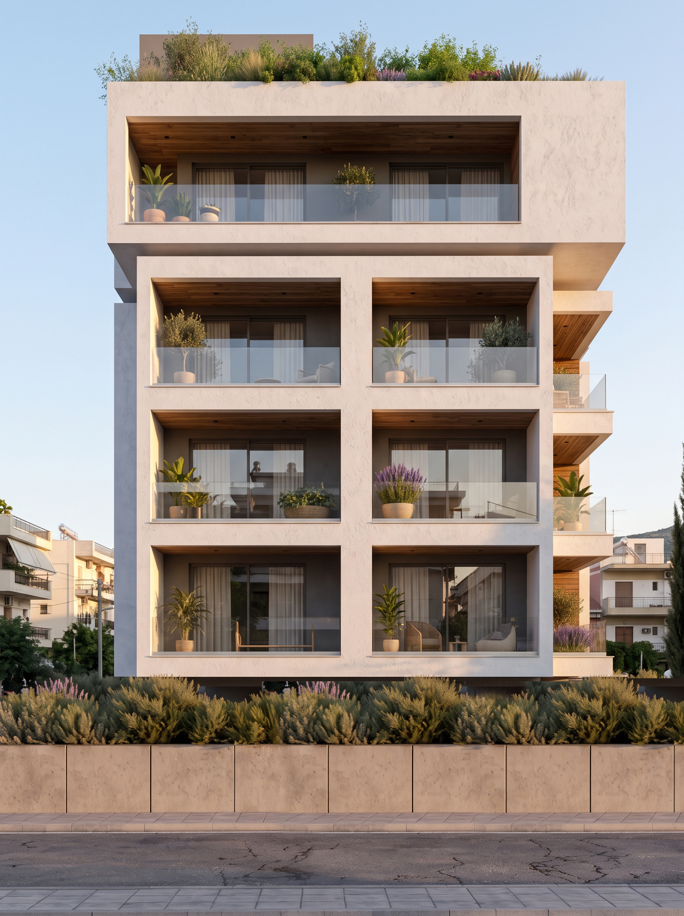
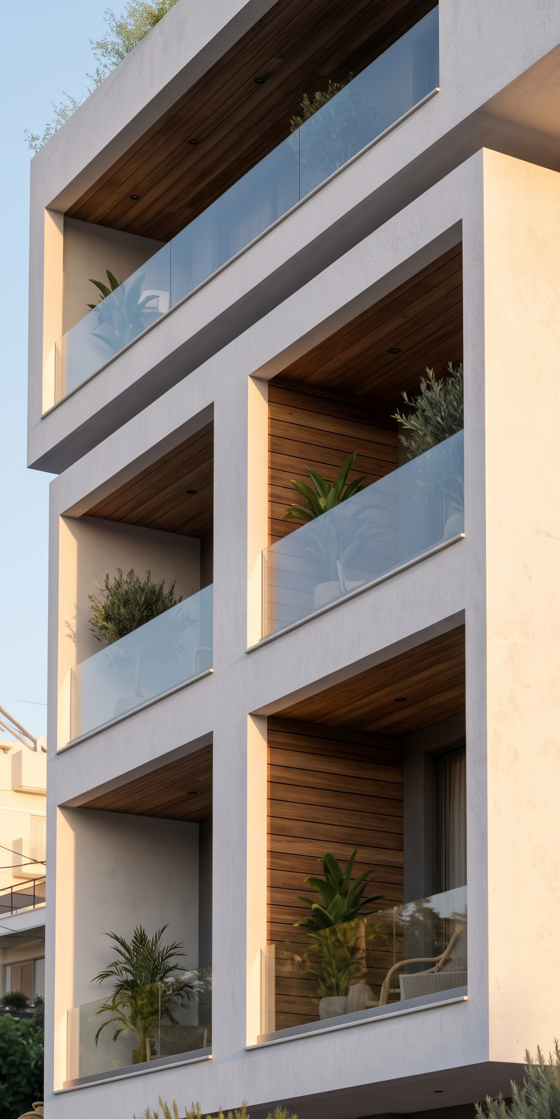
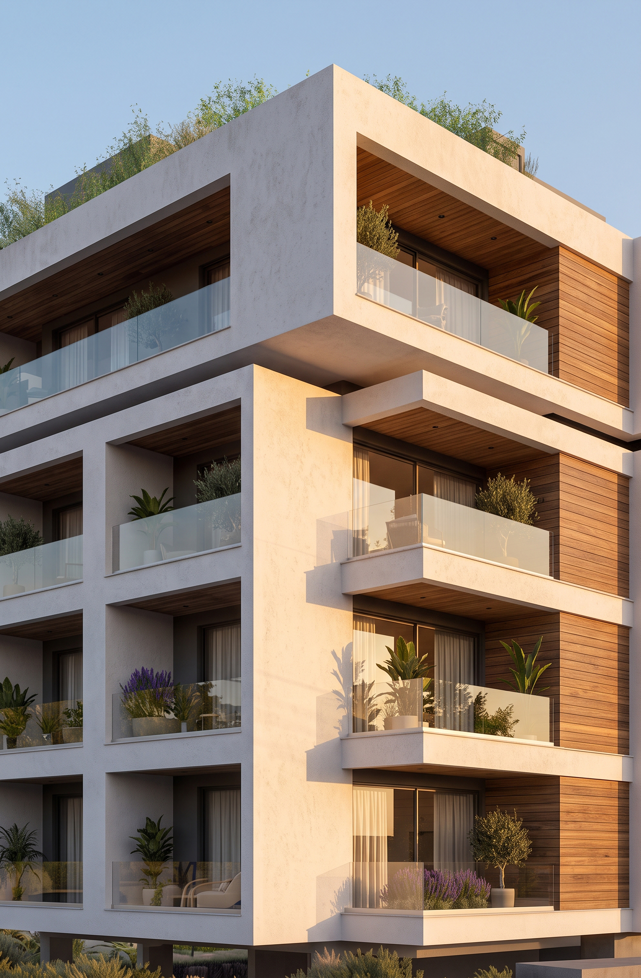
The project involves a modern multi-story residential building located in Cholargos, a suburb of Athens. The volume develops vertically, hosting independent apartments on the middle floors and culminating in a large two-story duplex at the top, all surrounded by generous, functional balconies that elevate the urban living experience.
The architecture and geometry of this building are characterized by clarity and minimalism. Distinct protruding balcony volumes act as protective frames, contributing significantly to shading and controlling natural light within the living spaces. Across all facades, large glass openings dominate, offering unhindered views and seamlessly connecting the interior with the exterior. The building's identity is defined through materials and textures: warm wood paneling on the ceilings and walls of the semi-outdoor spaces pairs harmoniously with sleek glass railings. White dominates the primary structural masses, while anthracite is utilized in the aluminum frames and metallic details to create refined contrasts.
At the ground level, the structure is elevated on a pilotis, designed to accommodate an open parking area. This architectural choice creates a striking visual effect, making the main volume of the building appear to hover effortlessly above the ground. The property is bounded by an exposed concrete perimeter fence surrounded by lush, low greenery. The main entrance is highlighted by a wooden gate that mirrors the timber detailing of the upper floors, ensuring security and privacy.
The architectural composition culminates at the highest levels with a spacious two-story duplex. This penthouse residence is volumetrically differentiated from the rest of the building, breaking the uniformity of the lower floors with dynamic geometric shifts and setbacks. It features an impressive landscaped green roof (roof garden), designed as a private urban oasis that provides the residents with an elevated space for relaxation and panoramic views.
Central to the overall design is balance: the architecture offers privacy where needed while opening generously to its surroundings through large glazed surfaces and integrated greenery across the balconies, the ground level, and the roof.