
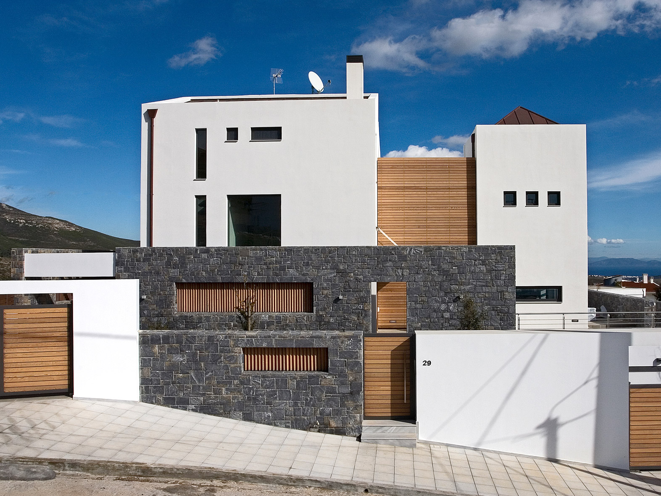
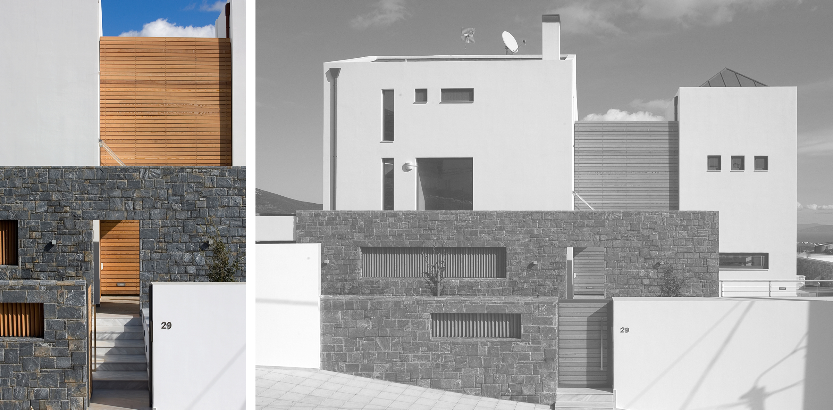
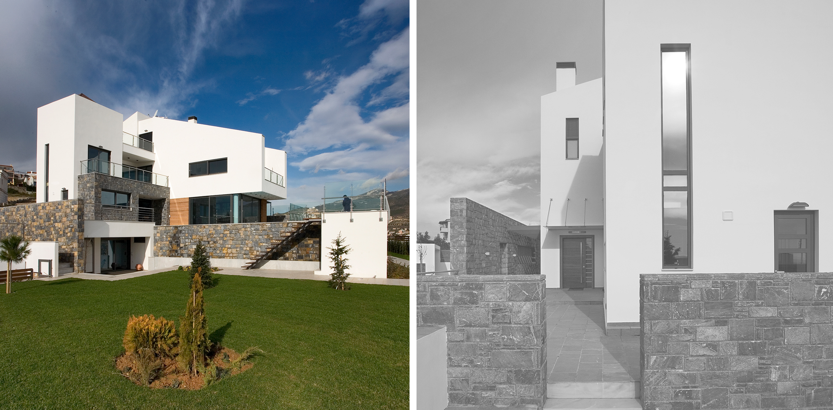
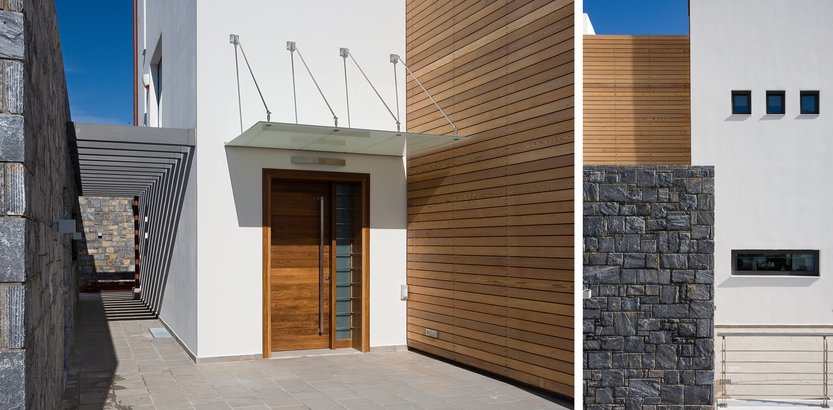
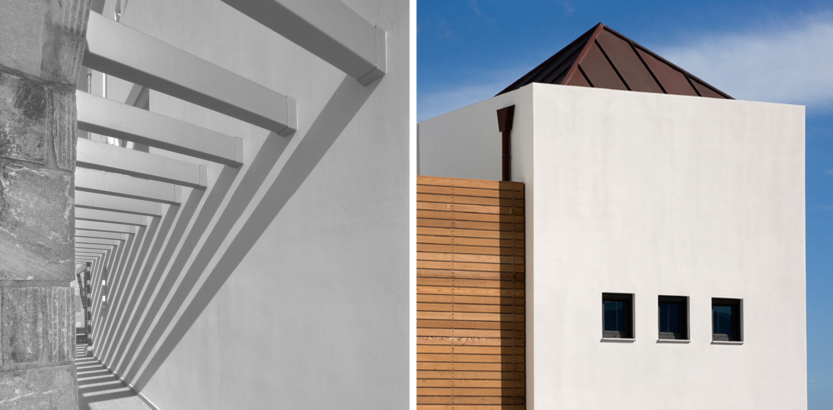
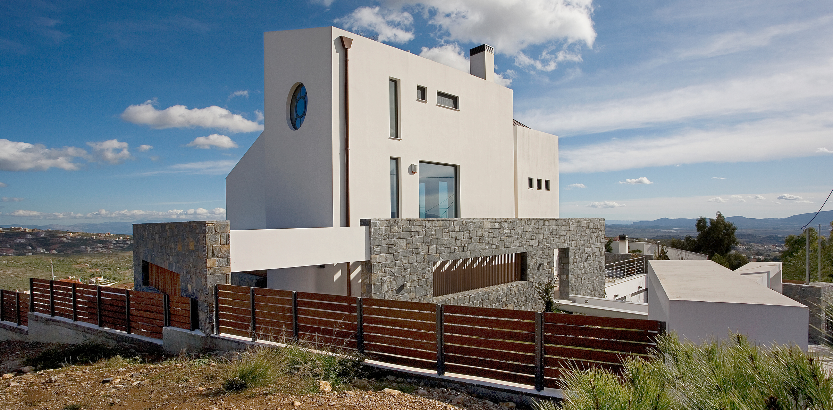
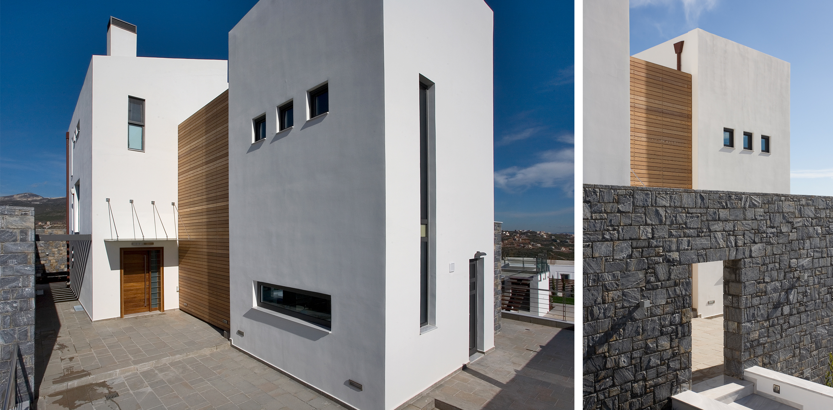
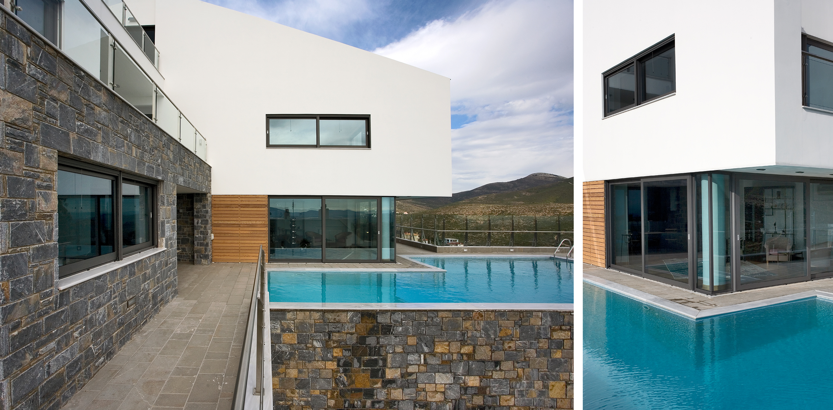
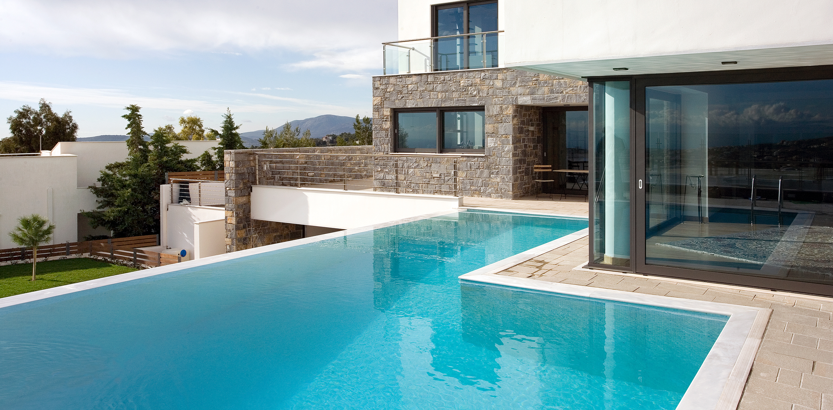
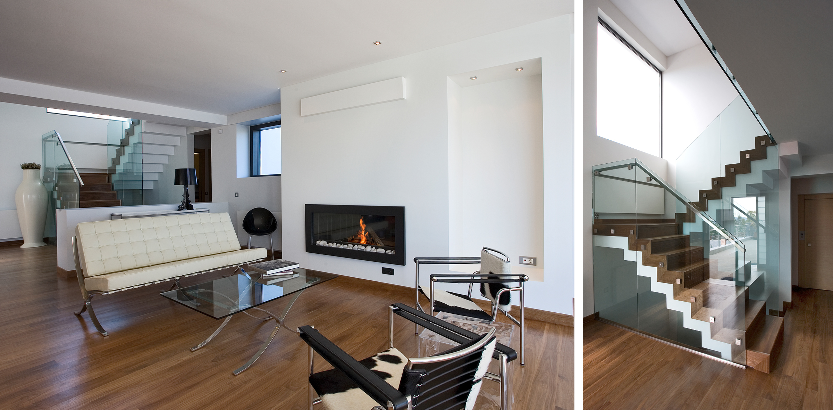
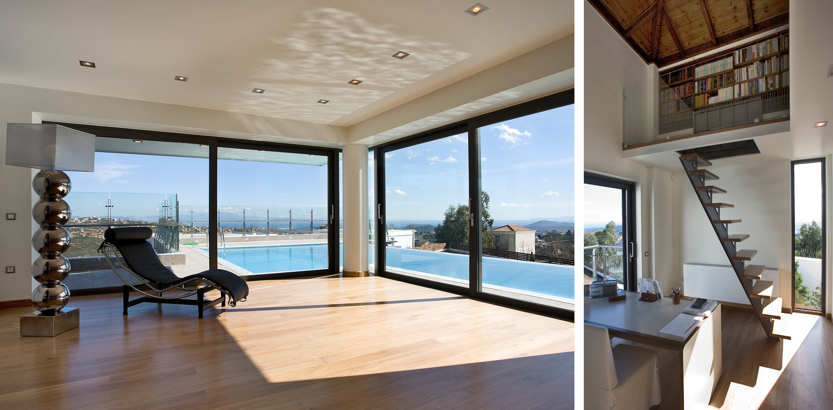
The residence is located in Drafi, in one of the highest points of this area, overlooking half the Attica area and the Gulf of Saronicos. It is a residence deployed on two levels – one of them semi-underground – exclusively planned to cover specific needs. Each level houses a different member of the family, and all of them meet on the level of the swimming pool. Three main building volumes, two with single-sided roofs and one with a roof in the shape of a regular pyramid, constitute the whole with the use of wooden joints. The floor plan has an L-shape, embracing the pool. The main planning target was to organize a residence, so that it may serve simple living needs and satisfy the need for “direct contact” of everyday life with the natural ground.