01 / 12
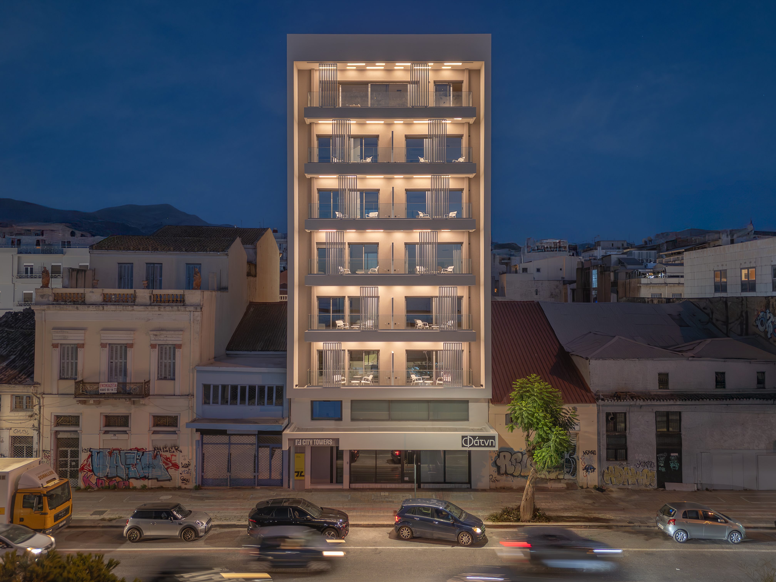
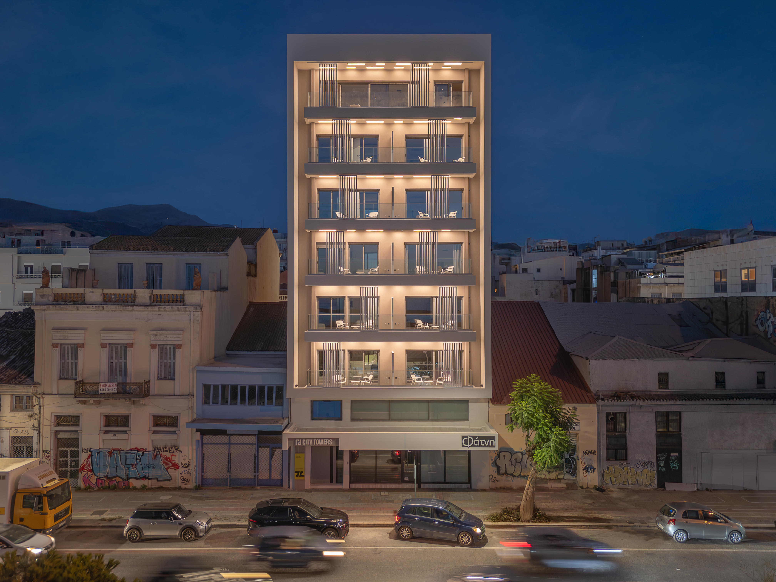
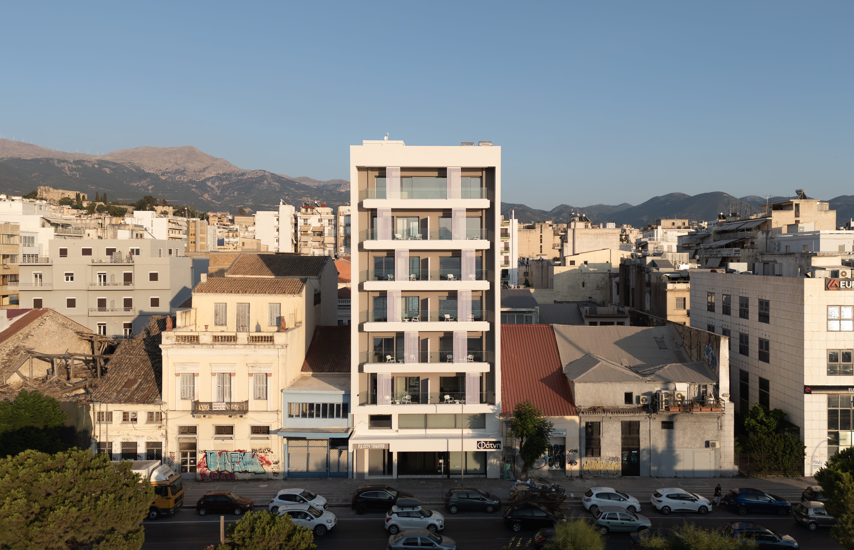
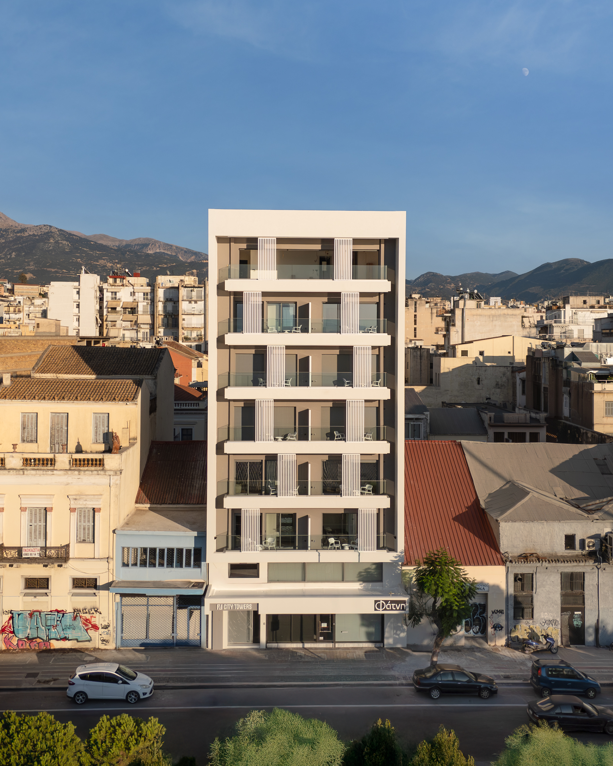
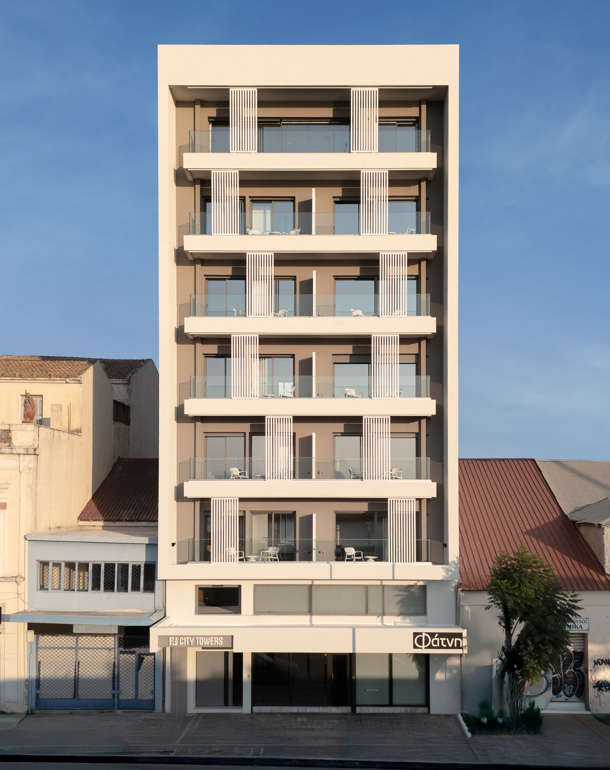
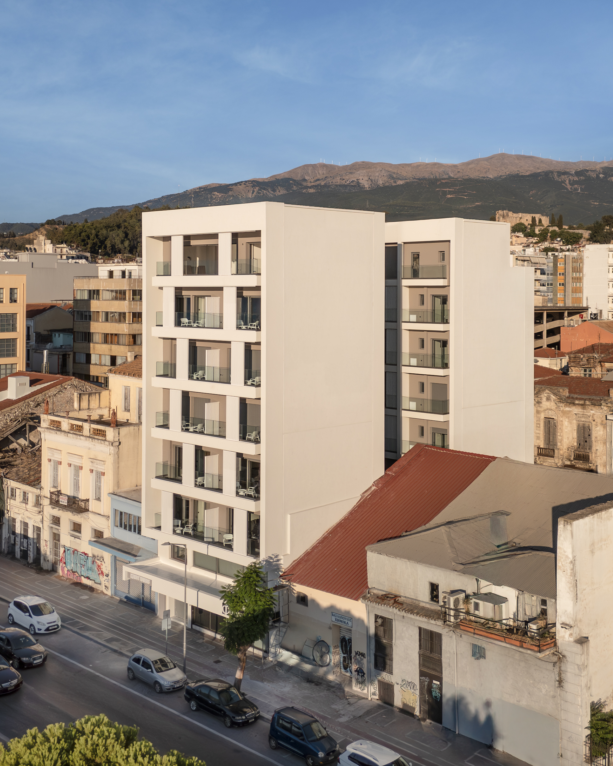
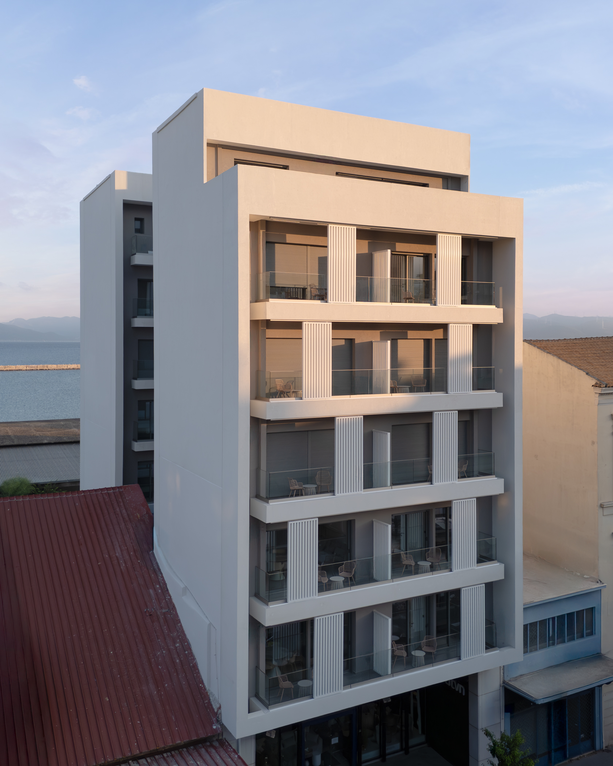
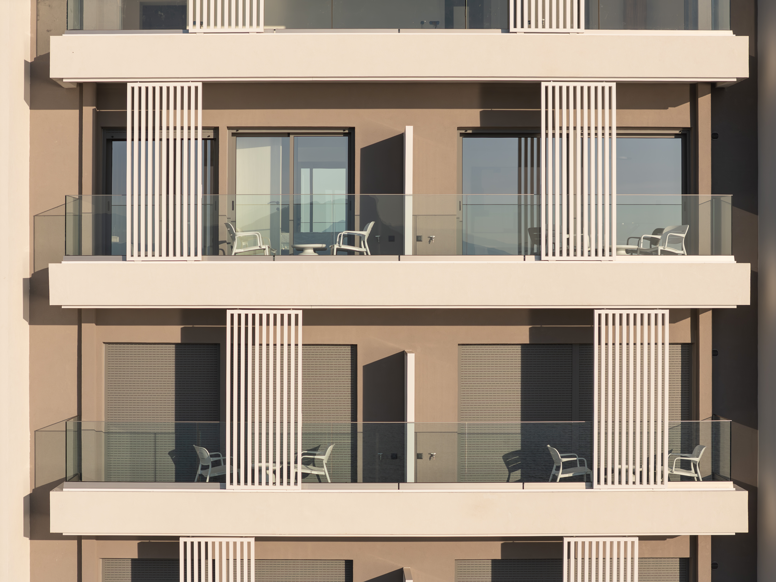
A key feature of our proposal was the differentiation in the massing of the upper levels in relation to the ground floor. Our intention was to maintain a horizontal datum that defines the height of the arcade and aligns with the height of the canopies of the neighboring ground-floor buildings. By introducing decorative architectural frames along the building’s boundaries, we provide privacy for the users while simultaneously creating a well-organized and coherent volumetric envelope.