
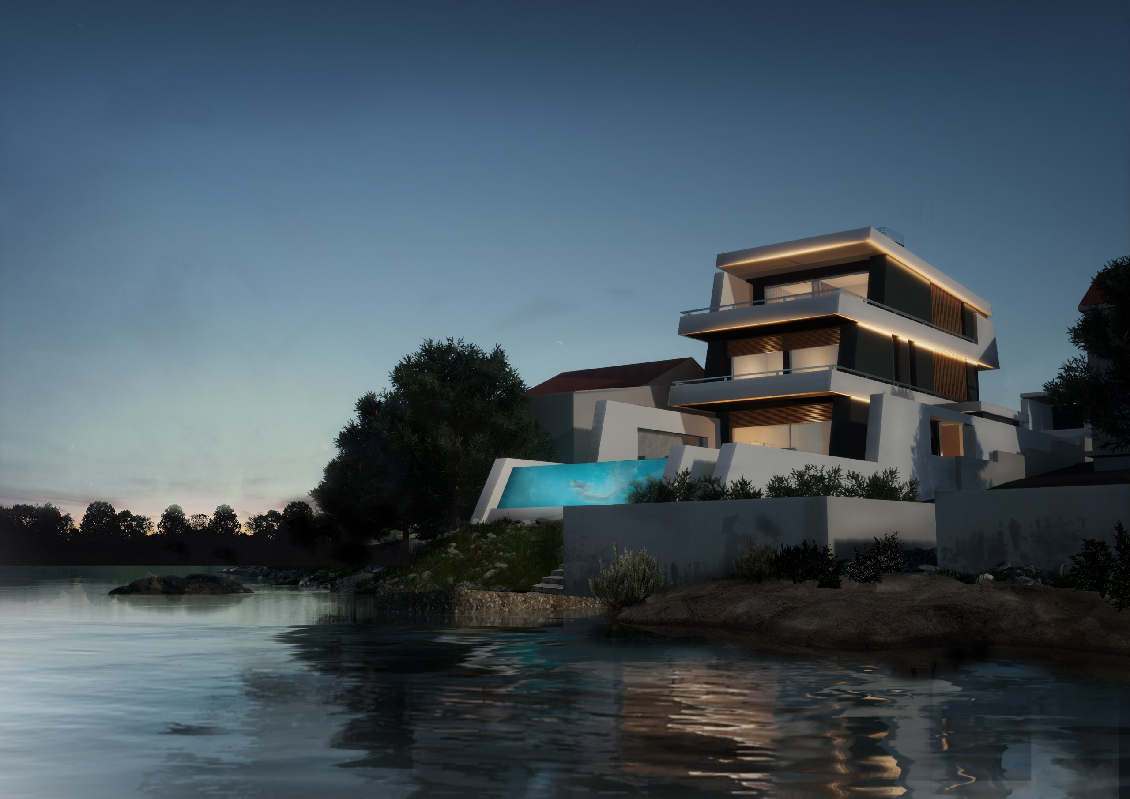
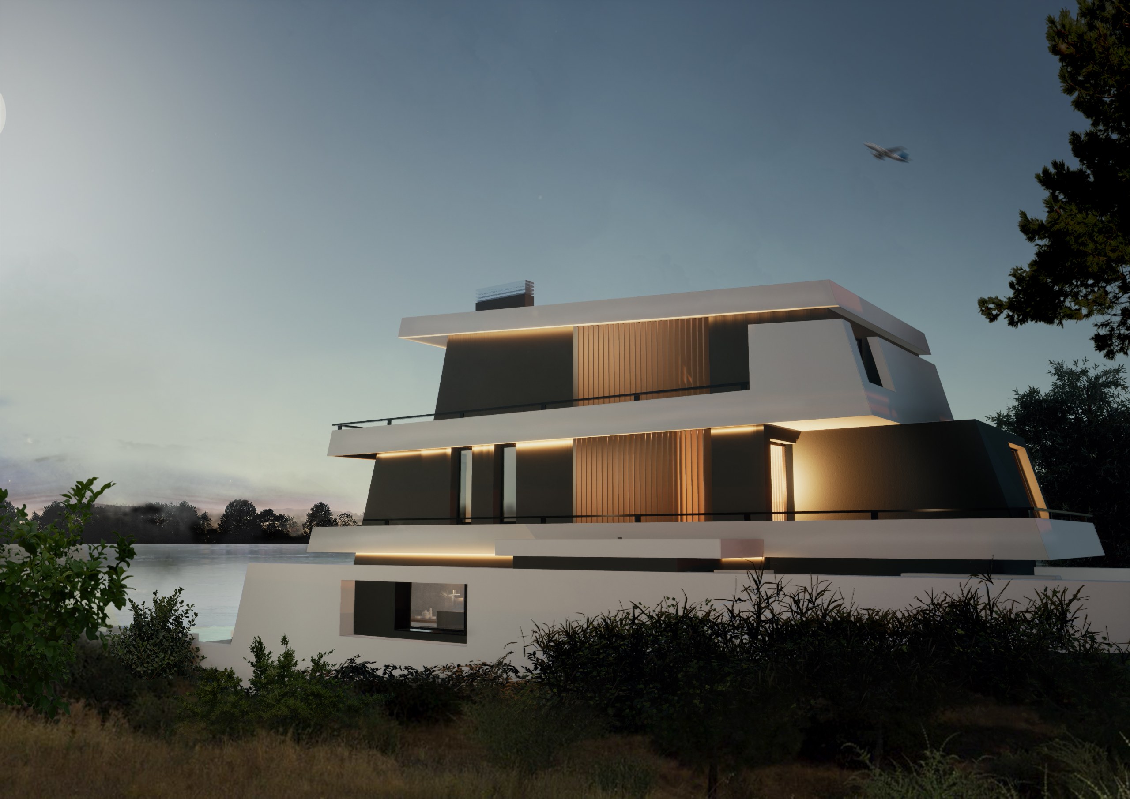
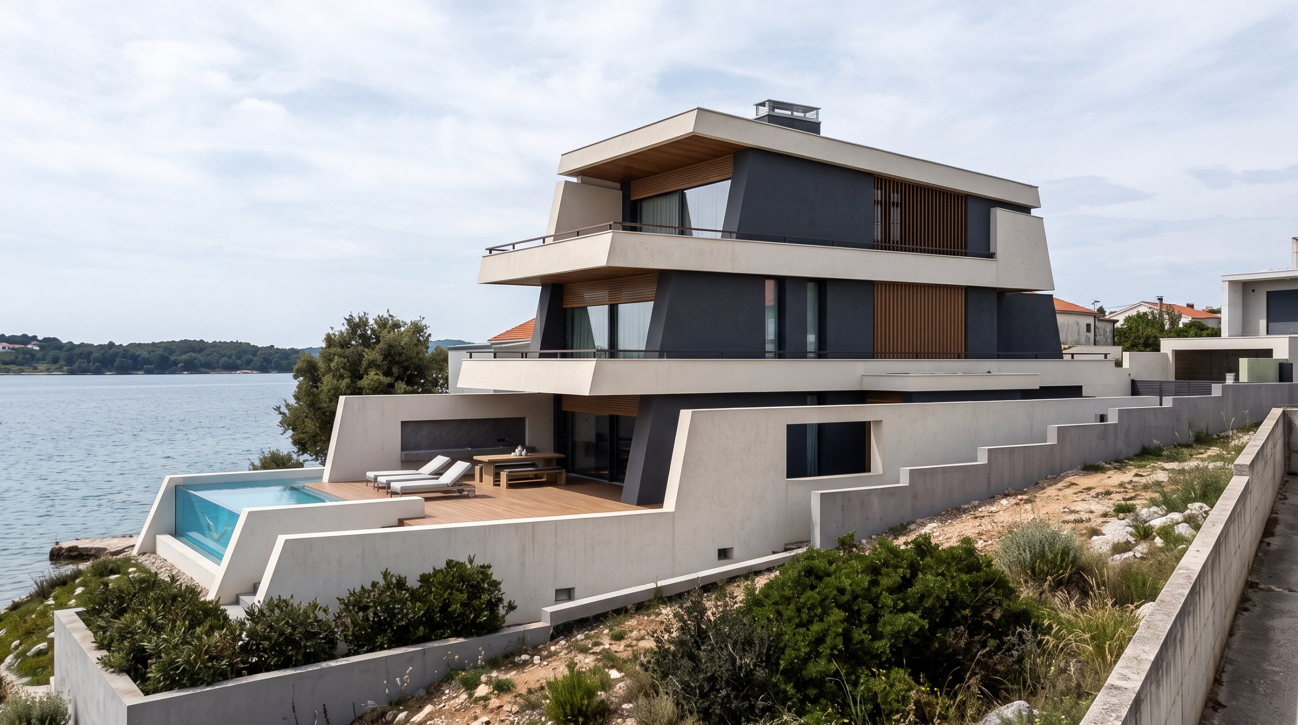
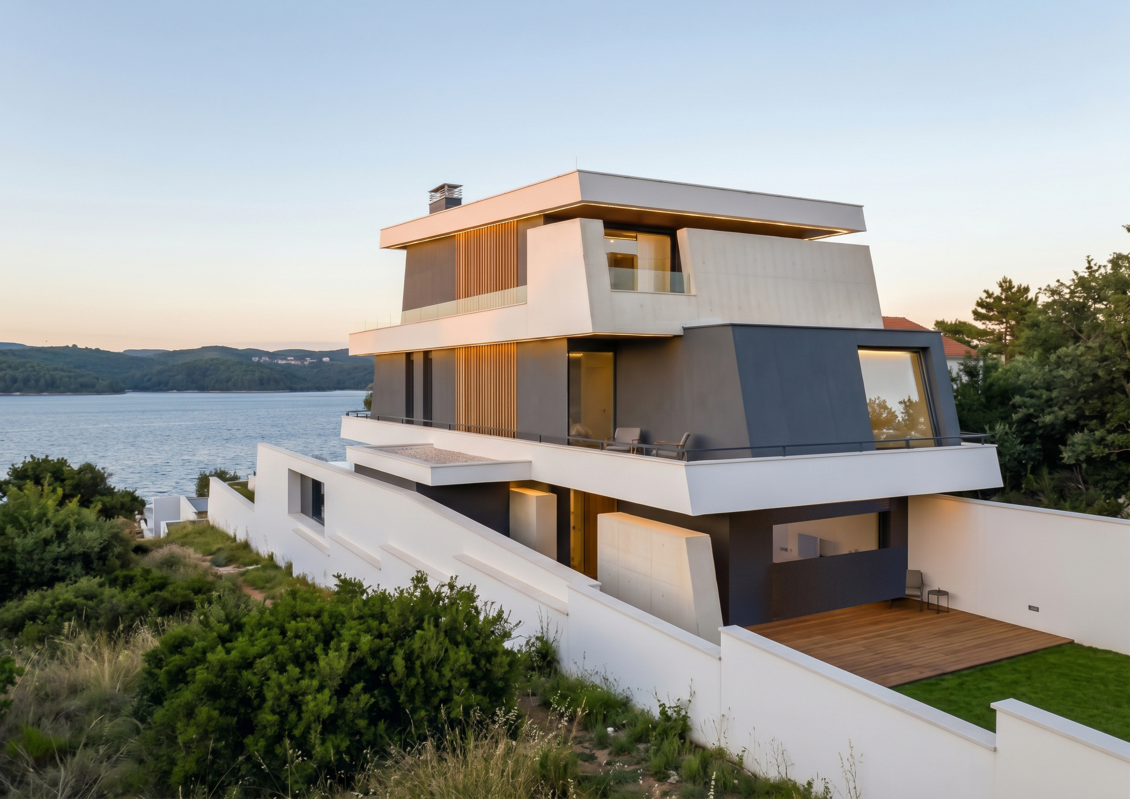
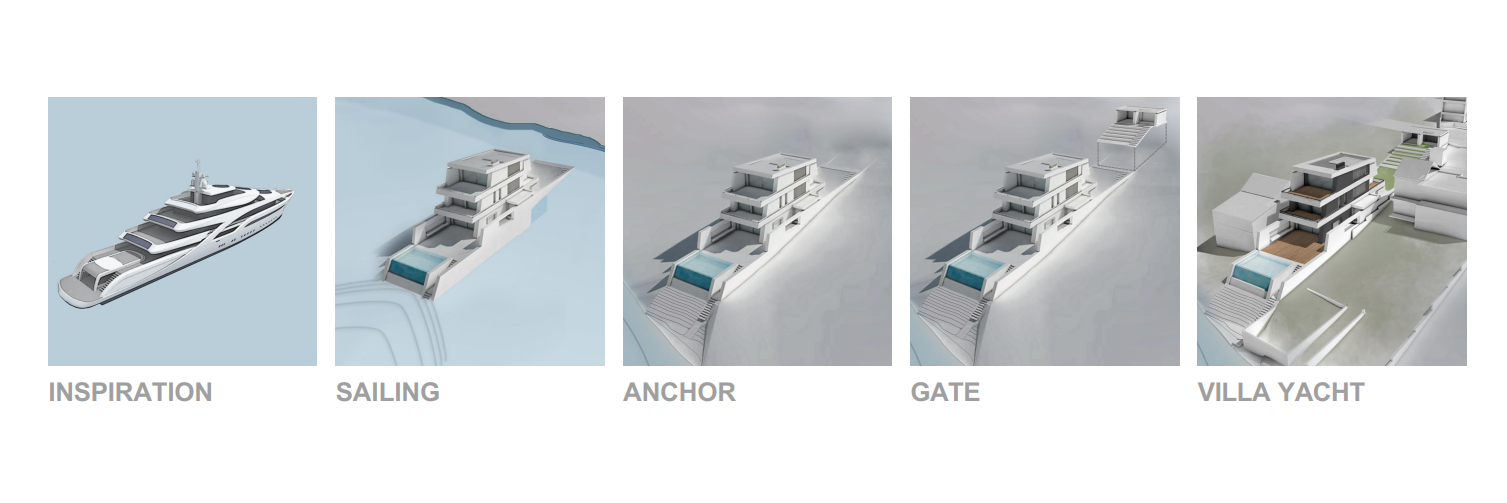
This project refers to the construction of a new private residence with surrounding fencing and a swimming pool, located in the settlement of Arachovitika, in the municipality of Patras. Access to the property is provided through the Old National Road of Patras-Corinth. The architecture and geometry of this new house are heavily inspired by the morphology of a yacht. The topography of the area, combined with the specific shape of the plot, were the main factors that led to this unique design approach. Looking at the building, it creates the illusion of a yacht docked on the coast of Arachovitika.
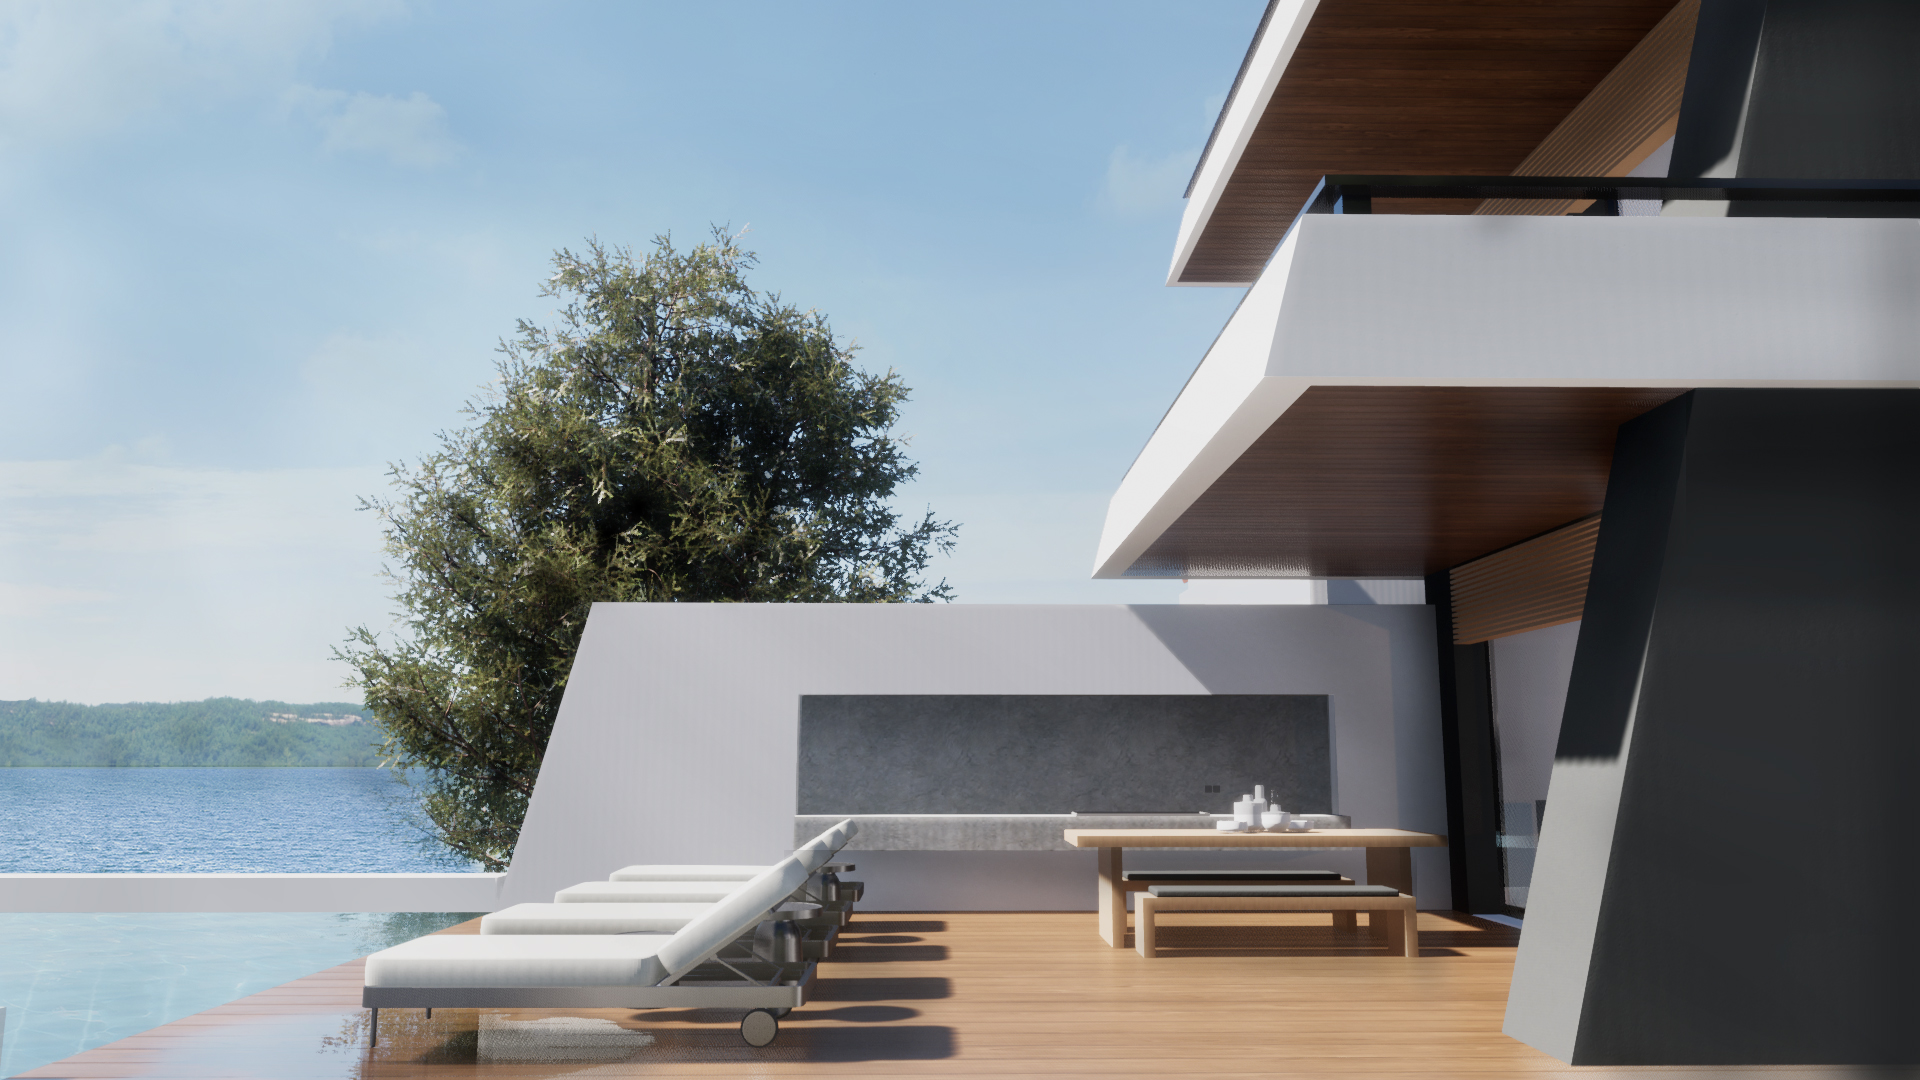
The residence is developed across three levels, with its main entrance located on the southwest side of the plot. The ground floor hosts the main living areas, including the living room, the dining room, and the kitchen, as well as an outdoor space featuring a BBQ. On the first floor, there are two bedrooms and a secondary living area. Finally, the attic contains the master bedroom along with a private bathroom and a walk-in closet. The balconies of the bedrooms and the living room offer unhindered views of the Corinthian Gulf, while the swimming pool is designed to be in direct visual connection with the sea.
The architectural identity of the building is defined by sloped walls, a gradual setback on each floor, and the use of deck flooring on the exterior spaces, all of which strongly enhance the yacht concept. Regarding the color palette, white and dark grey dominate the composition. The frames are in a dark grey tone, while oak-wood finish louvers are placed on the facade, adding texture and character to the overall design.