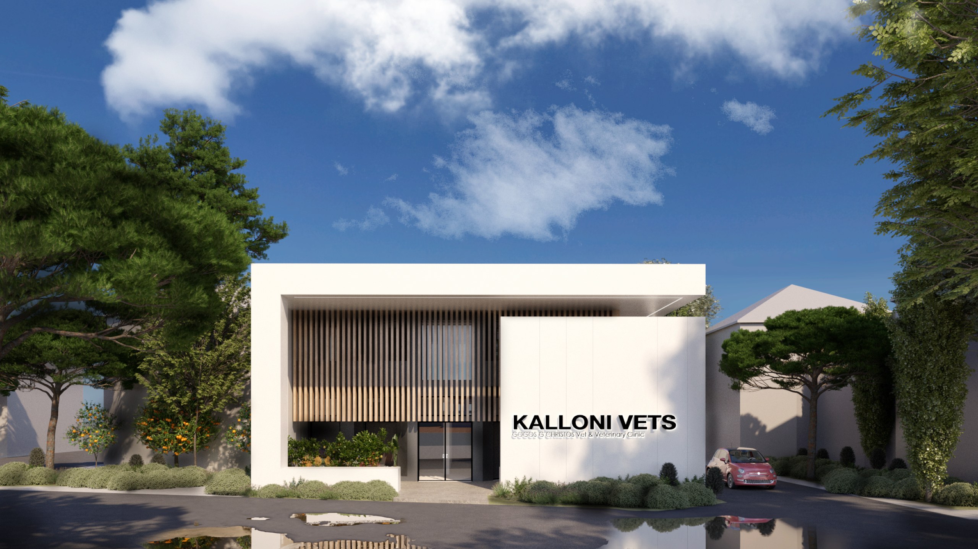
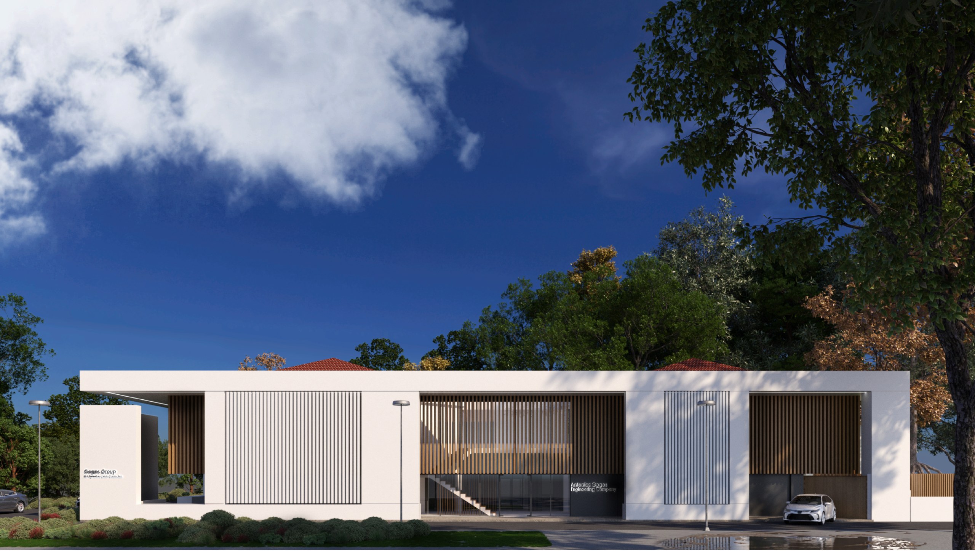
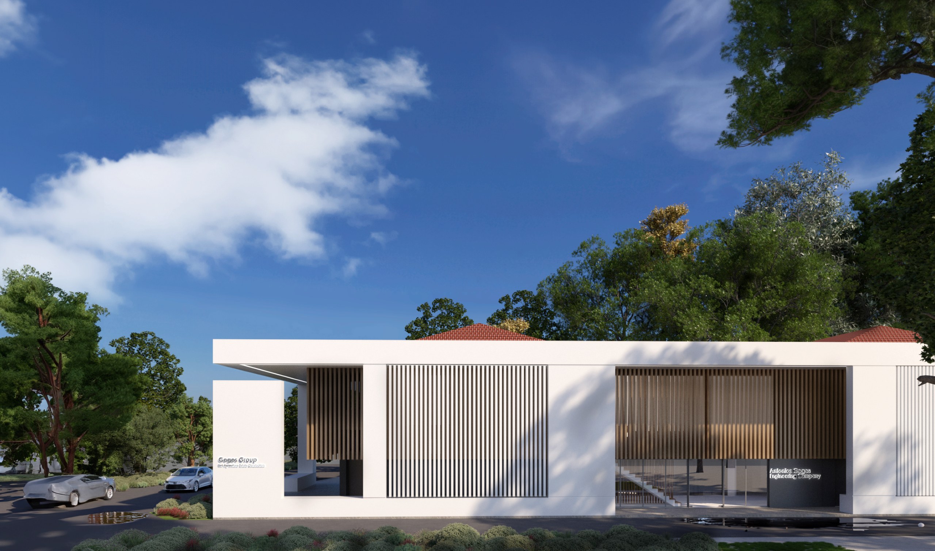
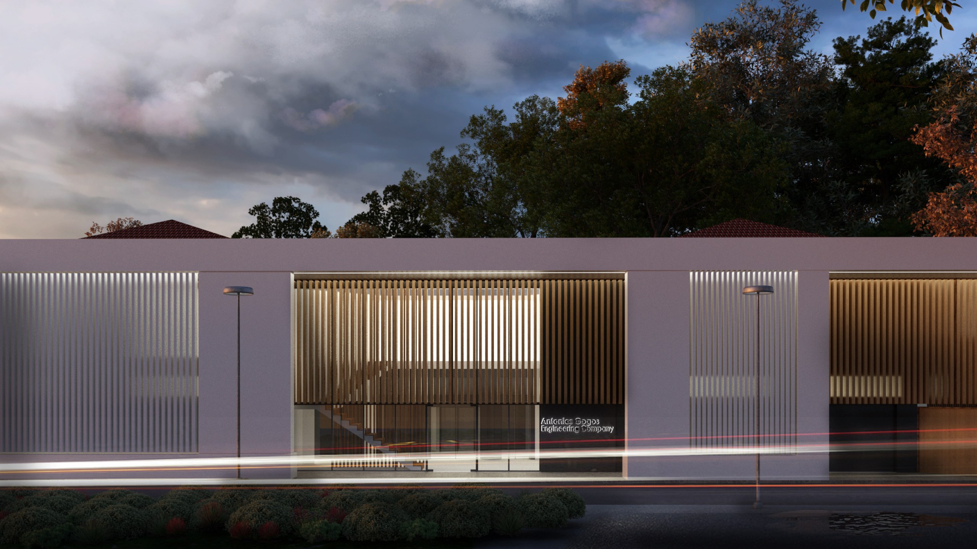
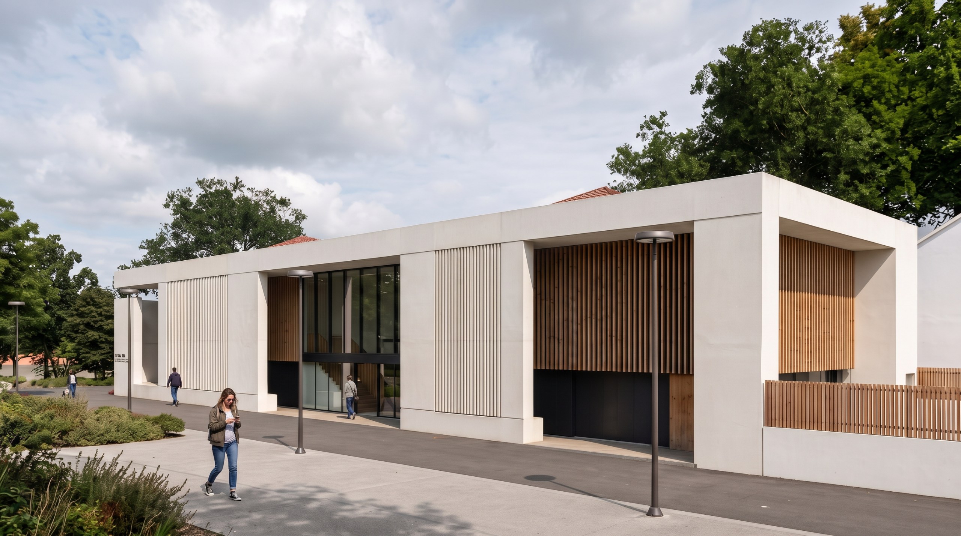
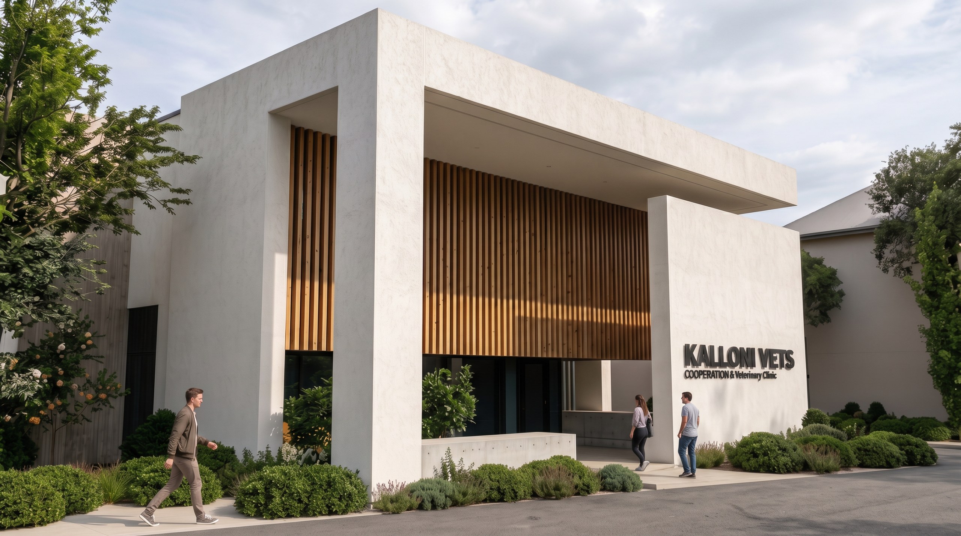
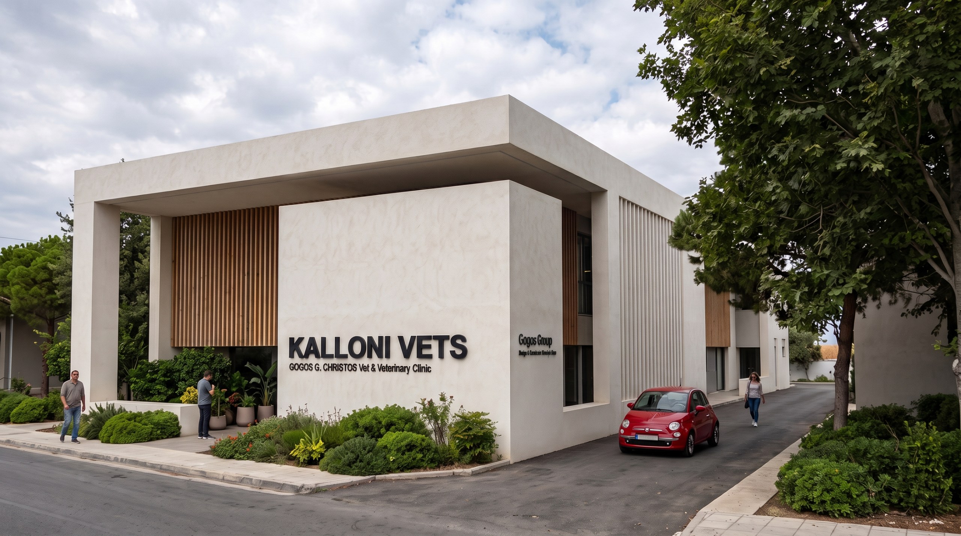
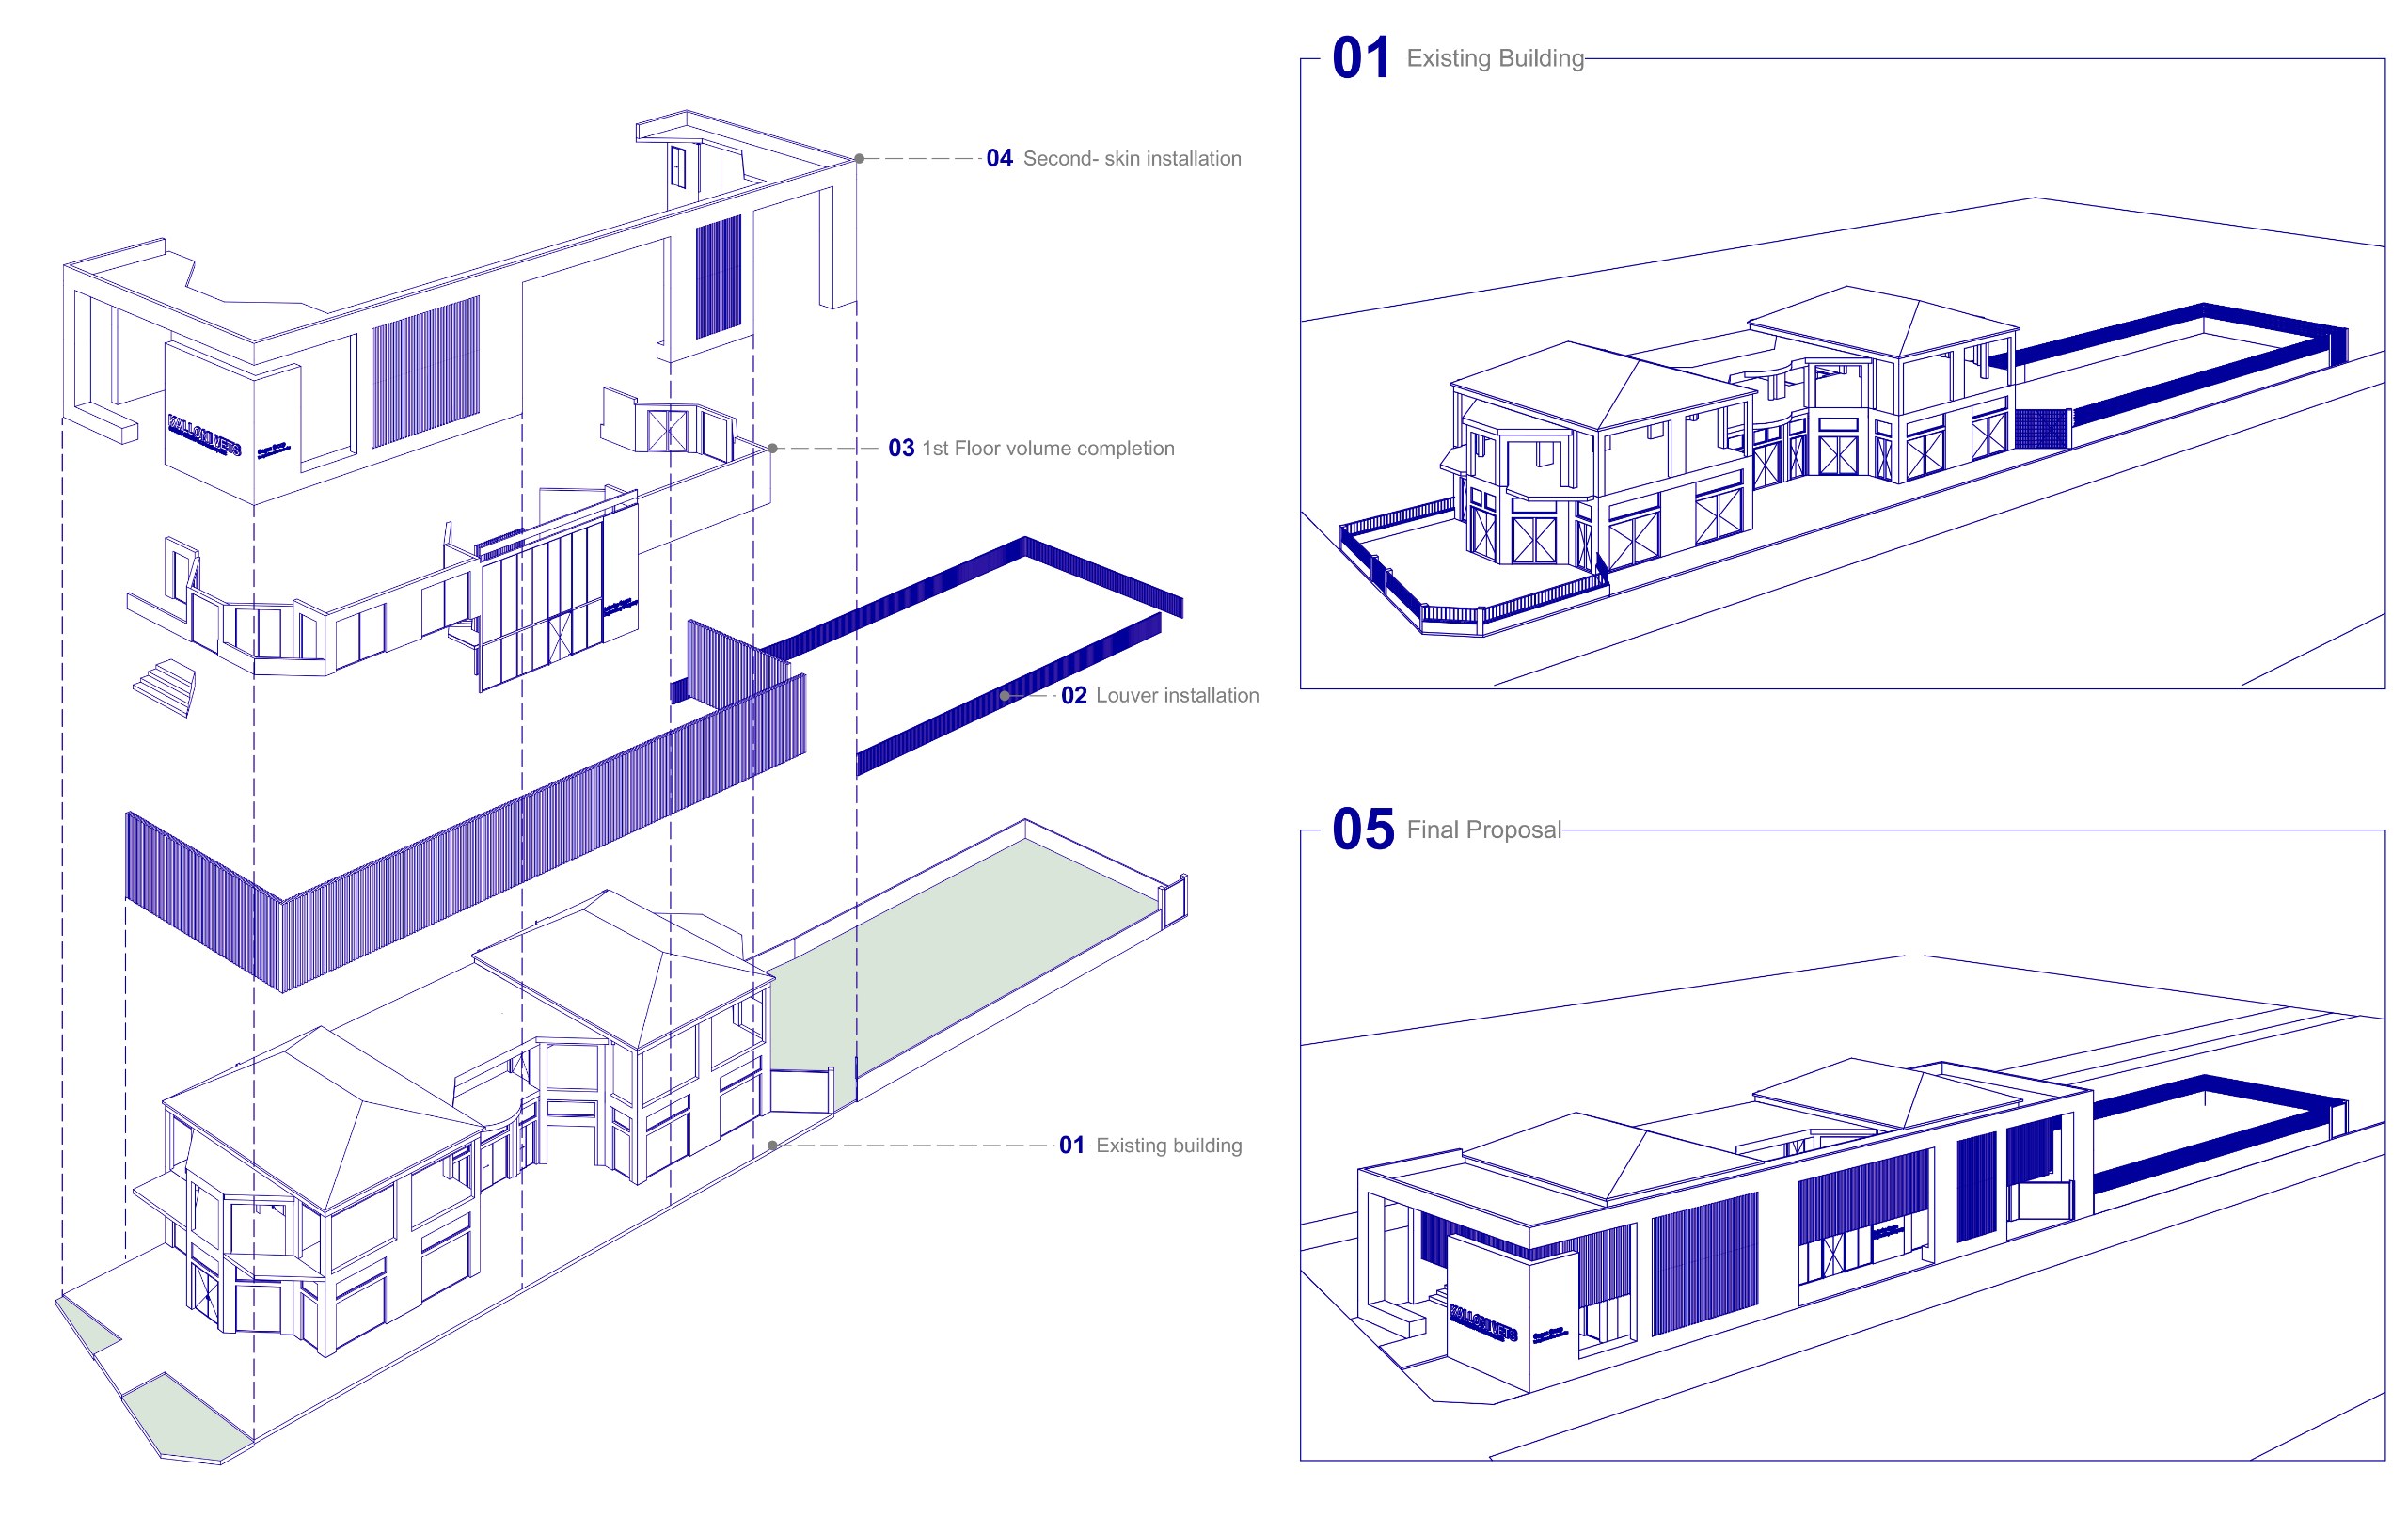
This project refers to the architectural redesign and facade transformation of a commercial and professional building hosting facilities such as a veterinary clinic and engineering offices. The design proposal centers on the addition of a contemporary "second skin"—a clean, geometric white outer frame that unifies the pre-existing pitched-roof structures into a single, cohesive architectural volume. Developed around a balance between transparency and solar protection, the facade integrates rhythmically arranged vertical wooden louvers alongside vertical white sun-shading panels.
The main entrance areas are positioned along the primary street front, featuring fully glazed ground-floor facades framed by dark metal profiles. On the interior, the ground level accommodates public reception areas, consultation rooms, and specialized functional spaces. A double-height glazed bay exposes an open internal feature staircase, connecting the ground level to the upper-floor workspaces while flooding the interior core with natural daylight.
The louvered outer skin acts as both an aesthetic unifier and a solar screen. Vertical timber louvers screen the upper-level openings to regulate light and solar heat gain while ensuring privacy for the interior spaces. At night, integrated exterior lighting illuminates the louvered bays and recessed glass surfaces, highlighting the depth of the white structural frame and giving the building a warm, distinct presence along the streetscape.
The material palette is characterized by crisp white plaster and concrete surfaces combined with warm natural timber, dark gray structural metals, and expansive glass panes. The exterior surrounding area features low perimeter planting, smooth concrete paving, modern street lighting, and custom wall-mounted branding, completing a refined and contemporary commercial environment.