
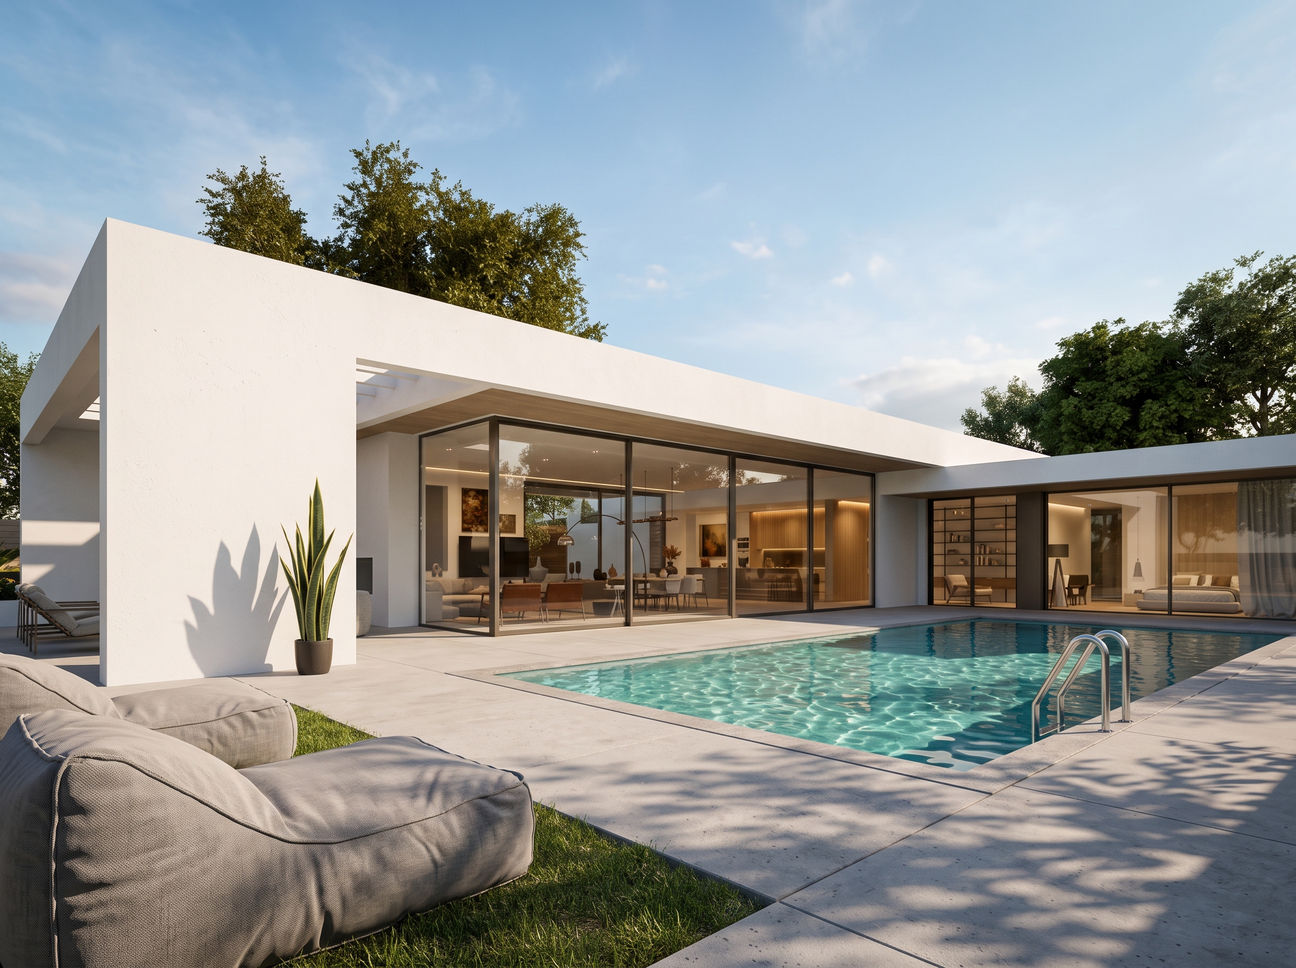
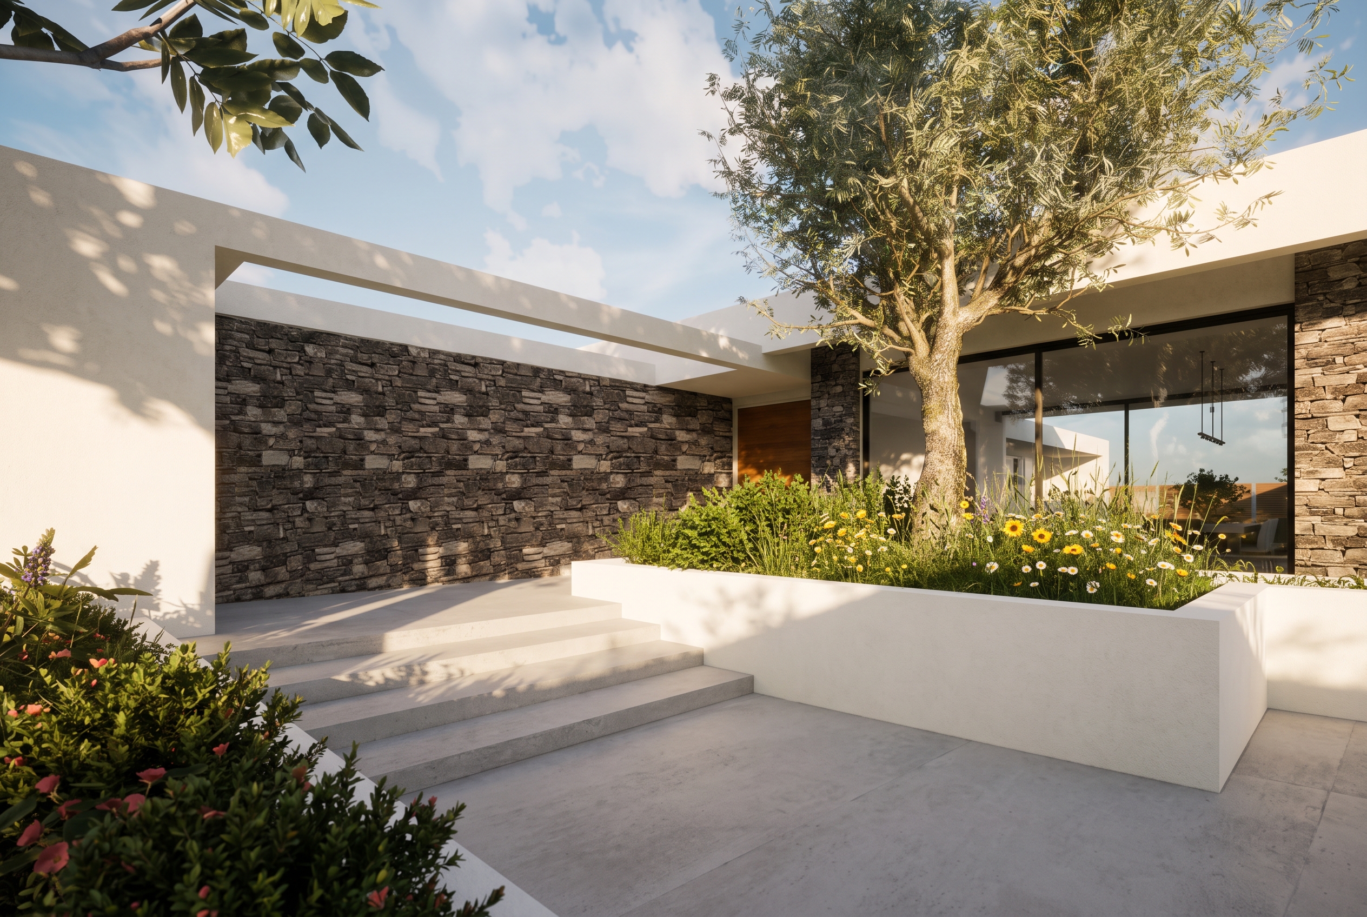
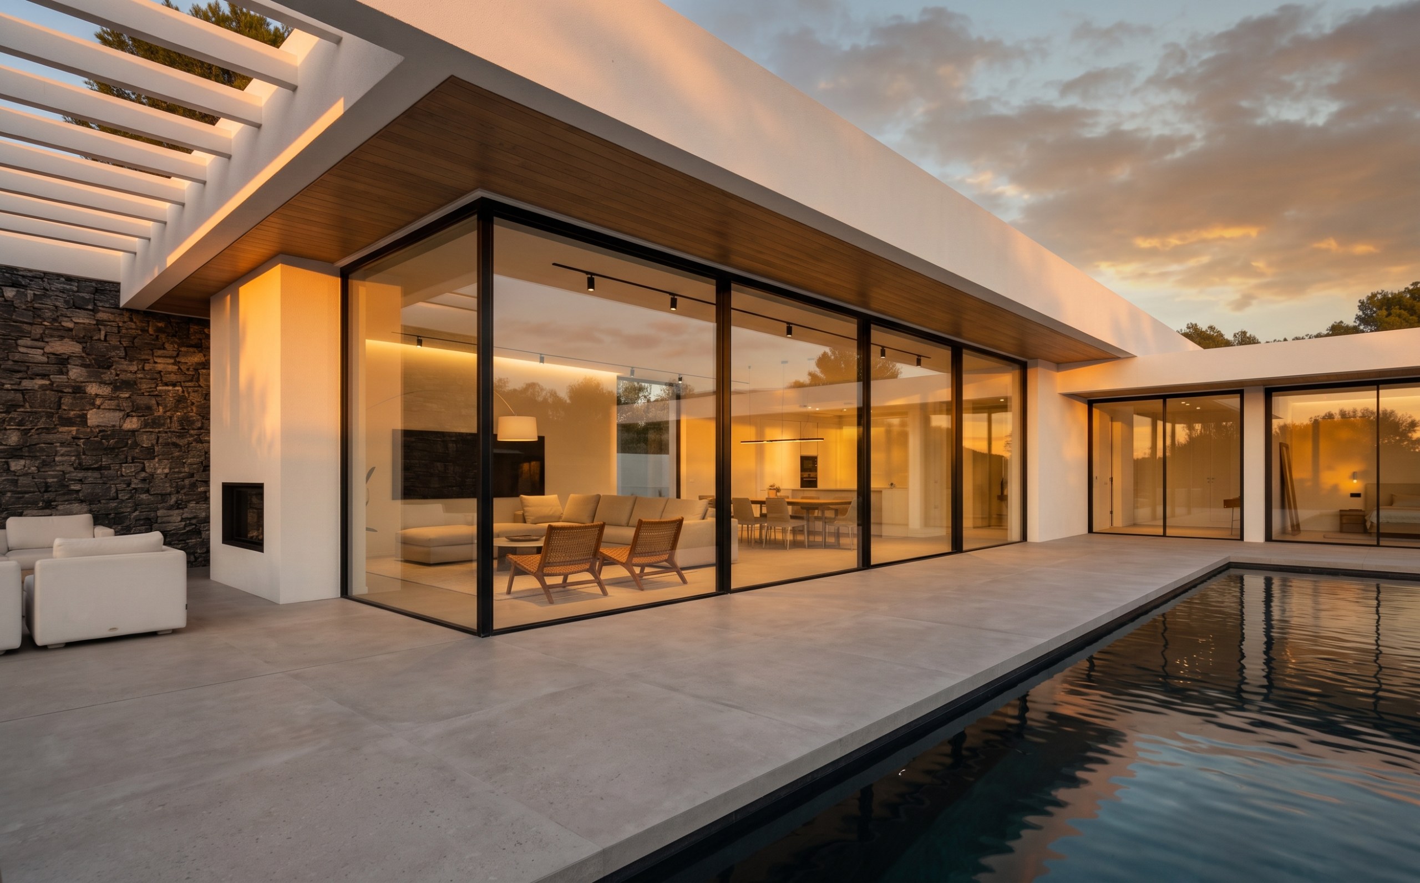
This project refers to the design of a ground-floor private residence, located in the coastal and suburban area of Rio, Patra. Designed and developed based on the topographical details and climate of the region, the residence unfolds around an expansive, central outdoor living and entertainment area. The building’s orientation and visual axes are heavily focused toward the courtyard and swimming pool, while the main entrance is nestled within a landscaped, tiered approach featuring natural stone, lush planting, and an olive tree.
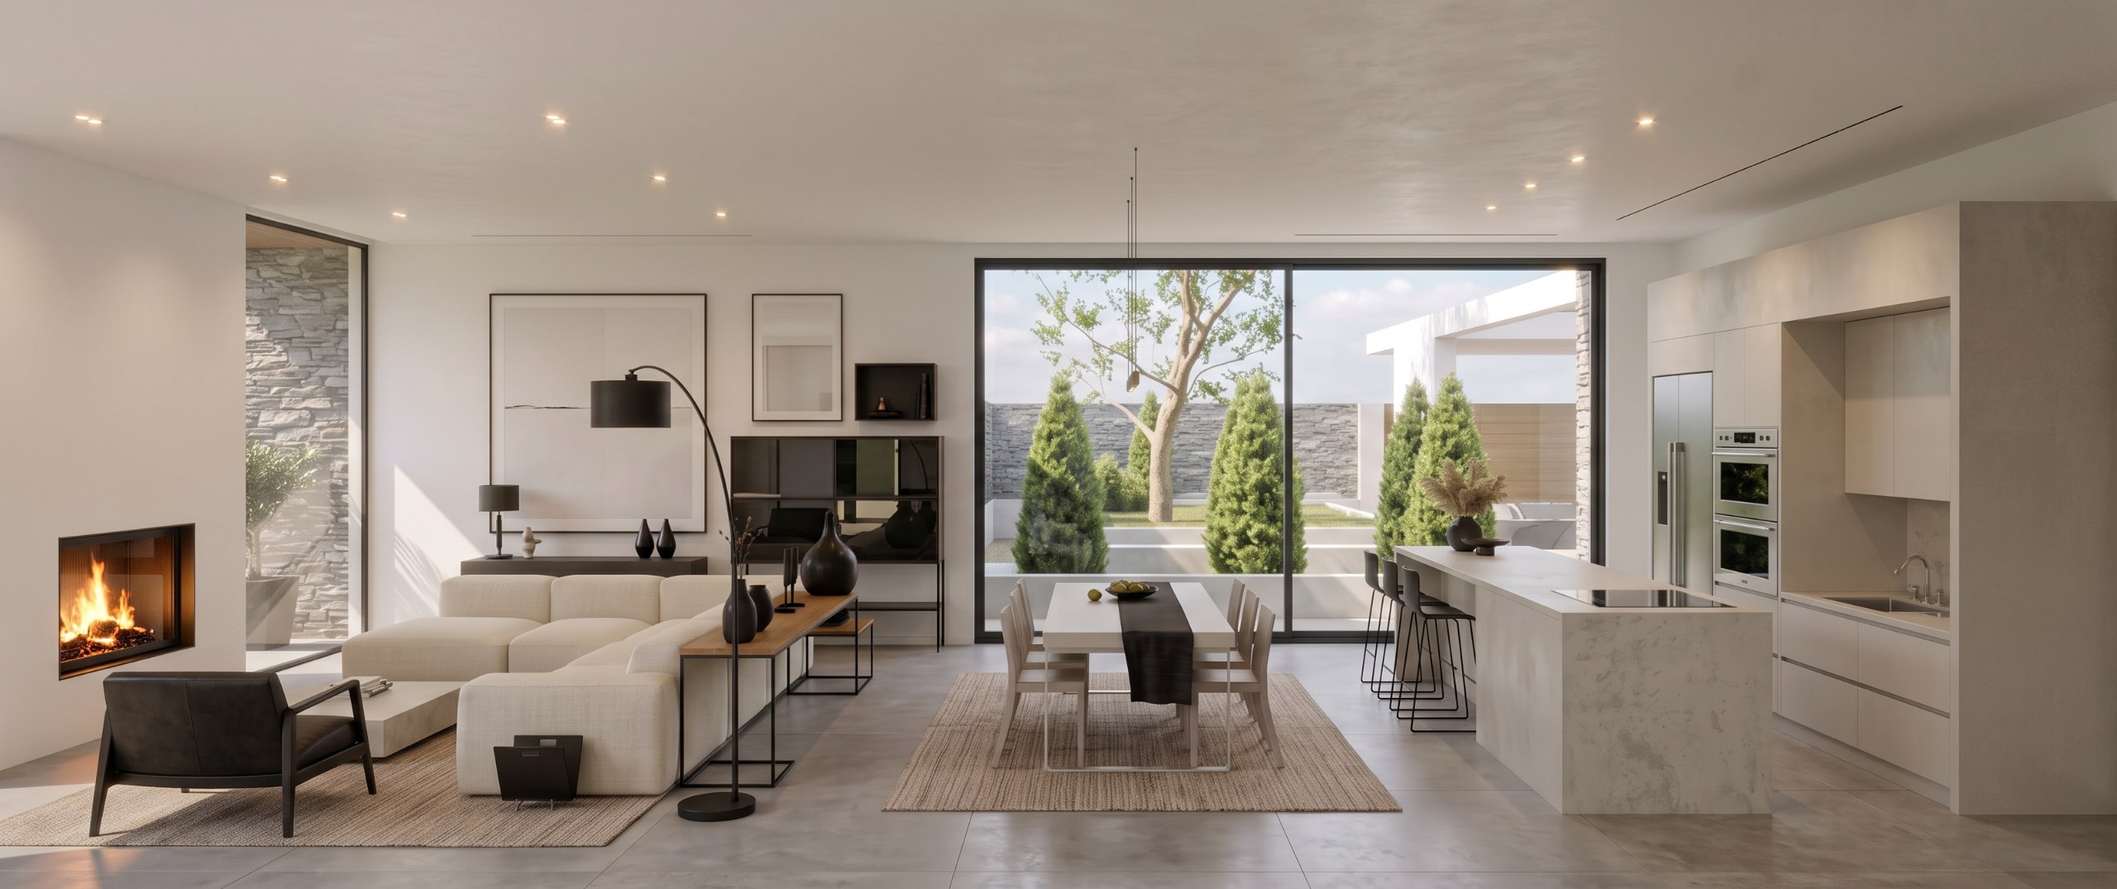
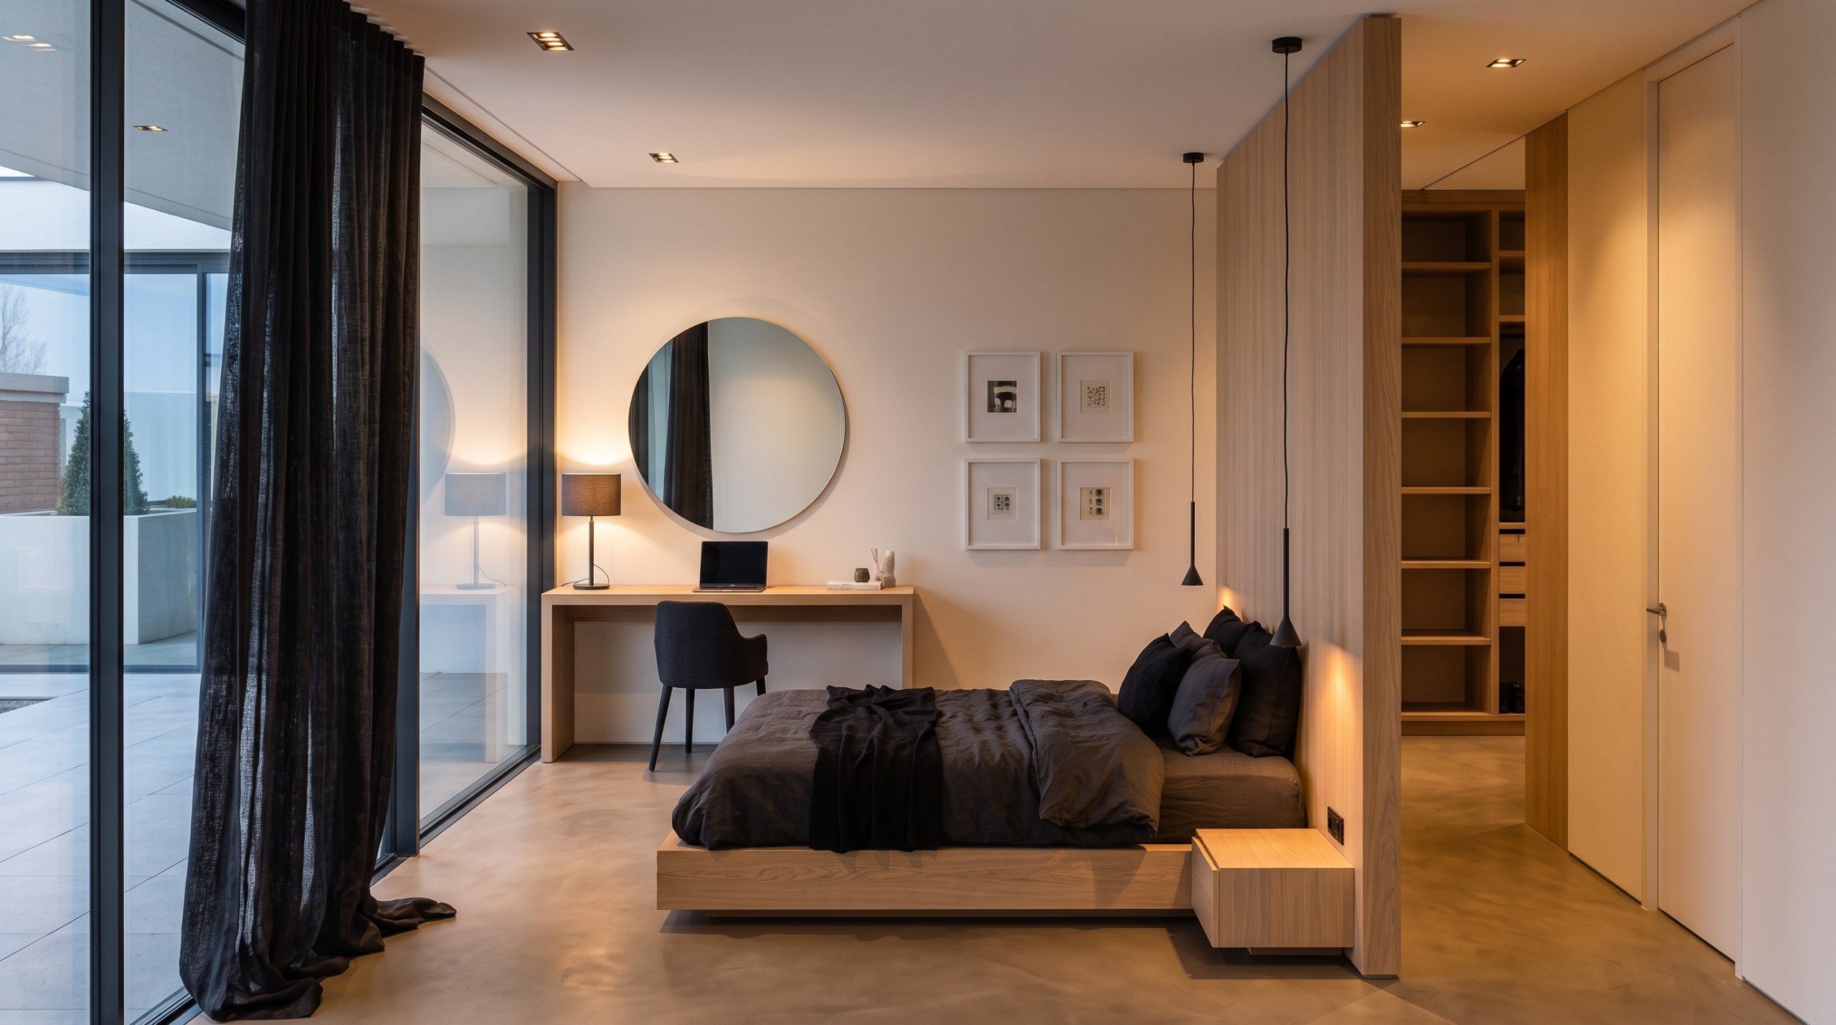
The interior layout is thoughtfully zoned to balance open-plan social spaces with private quarters. The main living spaces occupy a vast, open-plan wing that seamlessly integrates the kitchen, dining room, and living room. Large, floor-to-ceiling glass sliding doors run along this entire facade, connecting the indoor lounge—complete with an indoor fireplace—directly to the pool area. In the private wing, the bedrooms are designed to offer tranquility and self-sufficiency; the master bedroom suite features a sleeping area, a dedicated study/work vanity, a walk-in wardrobe behind a natural wood partition, and immediate access to the glazed outdoors.
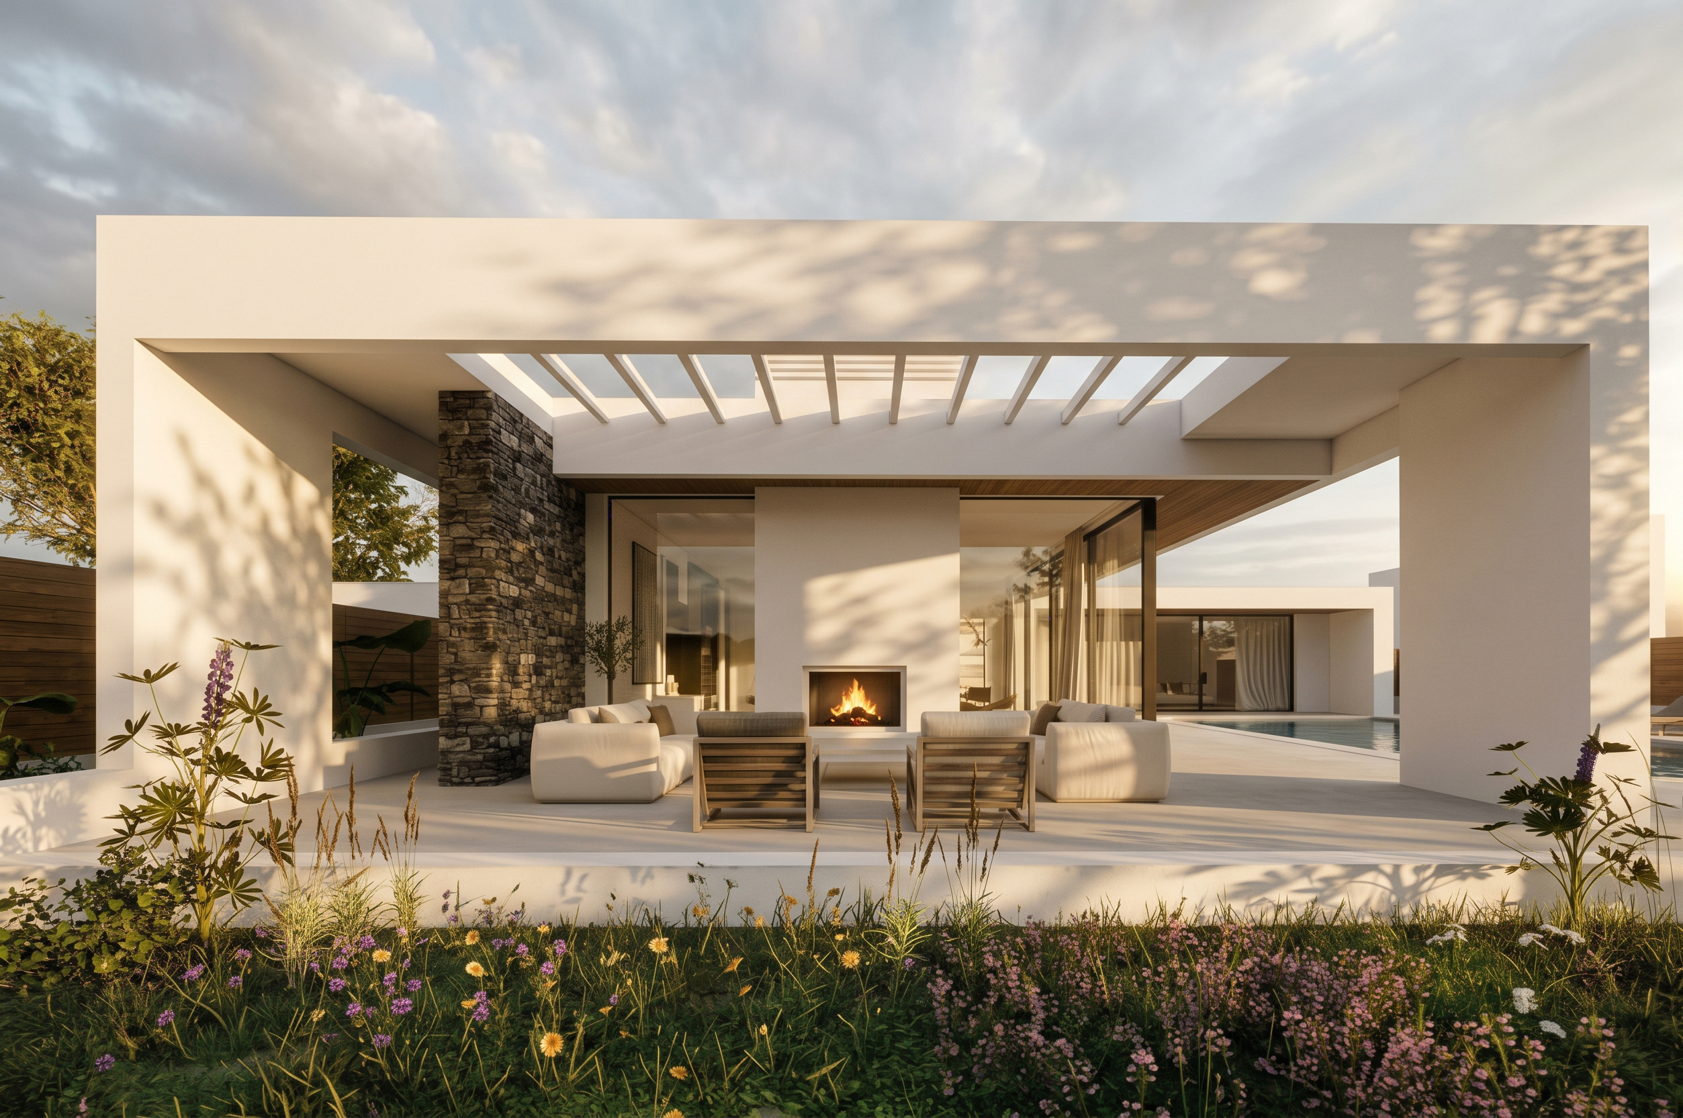
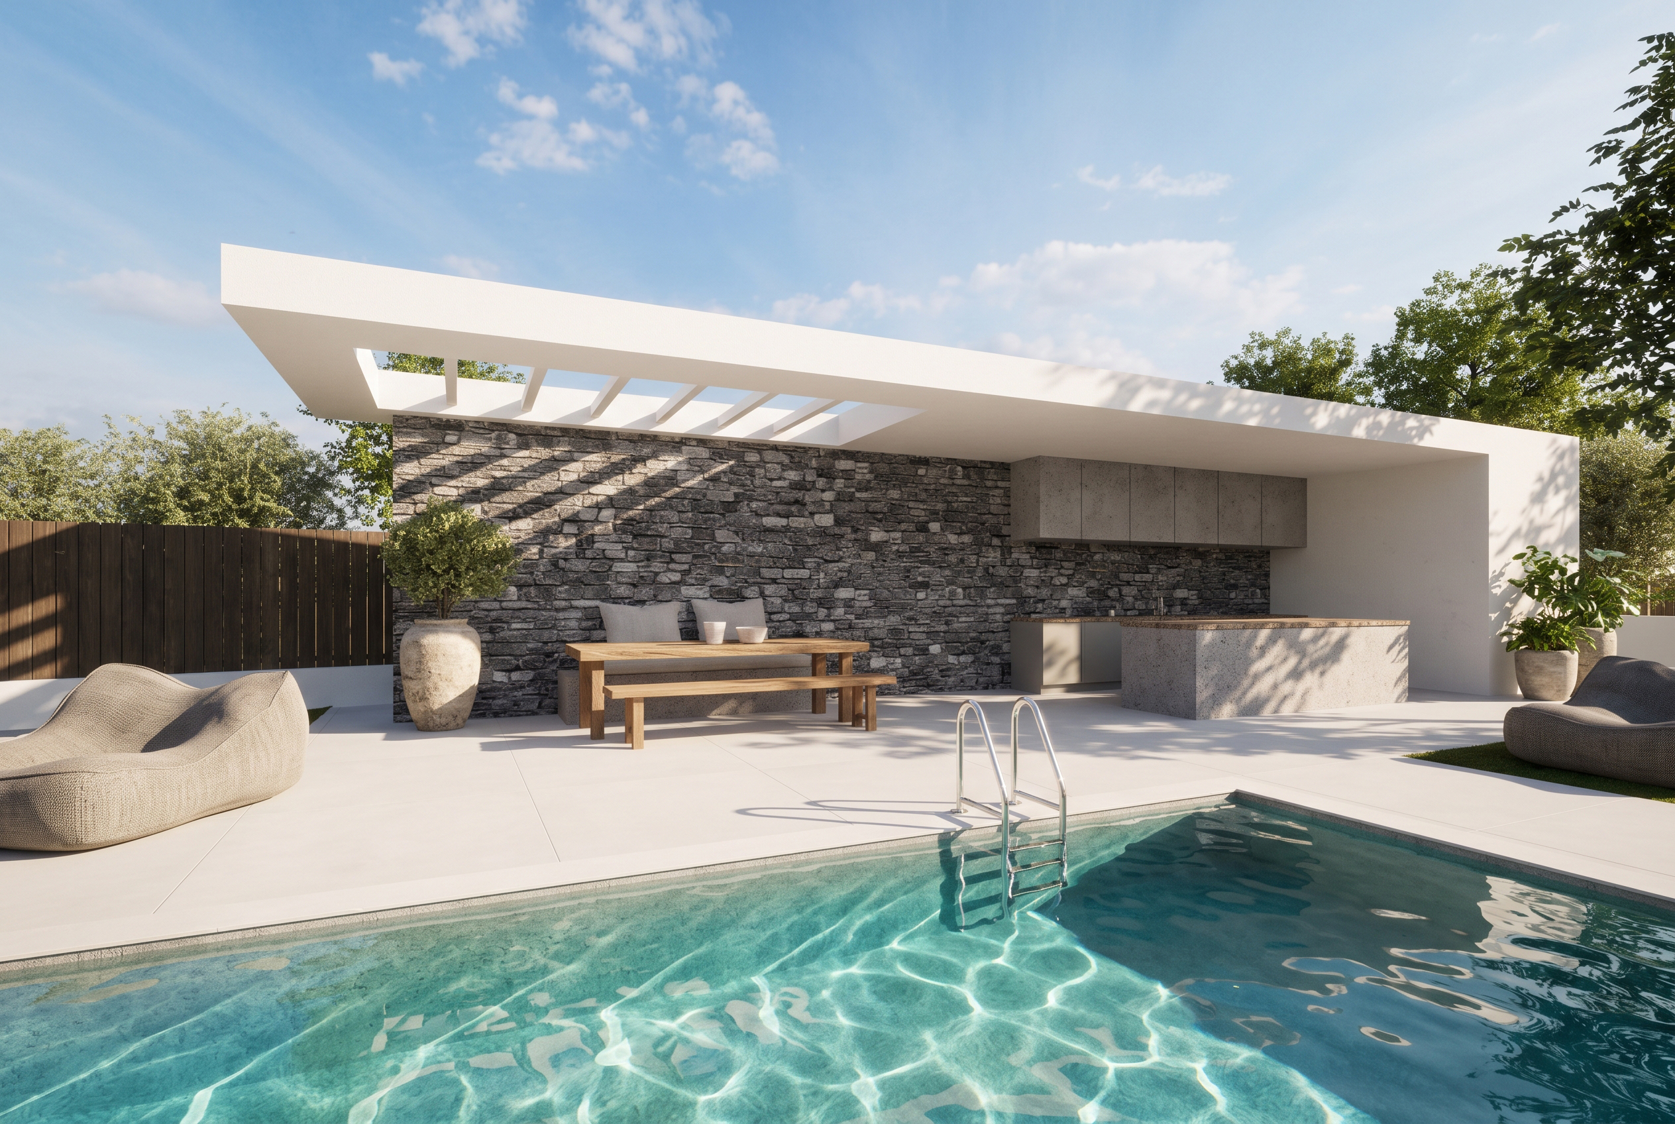
The transition between indoor and outdoor life is a central theme of the composition. A series of covered and semi-outdoor areas under pergolas expand the living footprint: an outdoor lounge featuring an exterior fireplace built into a rustic stone feature wall, and a fully equipped outdoor kitchen with a dining area. The large swimming pool is the focal point of the courtyard, accompanied by relaxed sun lounging areas and natural green pockets.
The structural volumes of the building are characterized by crisp, white geometric surfaces, which contrast beautifully with natural, dark stone feature walls and warm timber ceilings. This rich material palette is complemented by dark metal glazing frames, expansive glass, and earthy concrete-toned tiling, alongside natural wood and textiles indoors. Large openings throughout the design maximize natural light and views of the landscaped courtyard while ensuring privacy from the exterior.