Thalassa Suites, Acharavi/Corfu
PRE-EXISTING SITUATION
When this project was entrusted to OFFICETWENTYFIVEARCHITECTS, we found pre-existing concrete structures of three residential complexes, which were never completed. Our task was to work on them and to convert a project that originally provided holiday homes into a 4-star hotel complex.
THALASSA SUITES
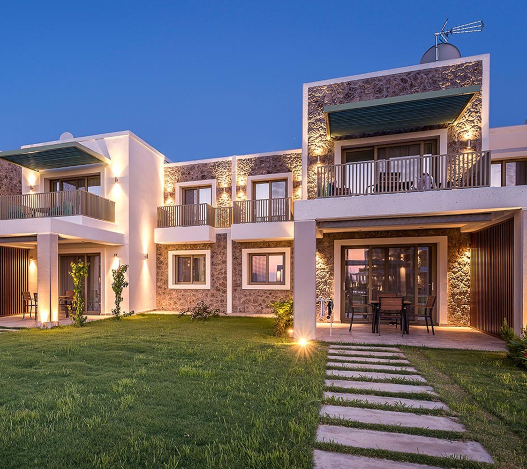
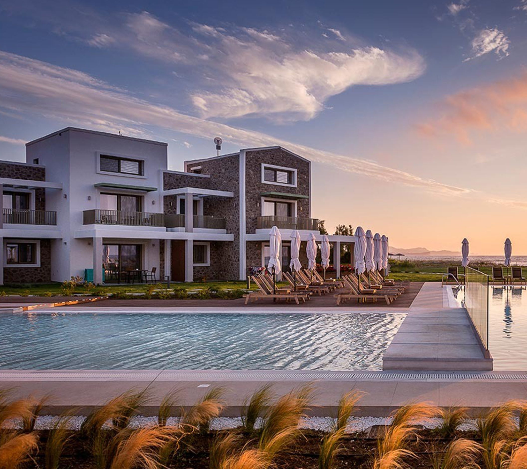
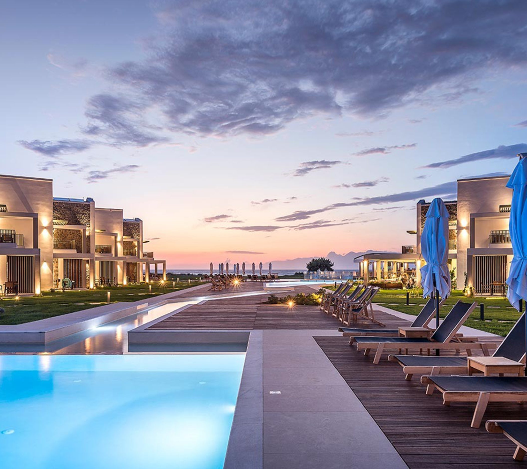
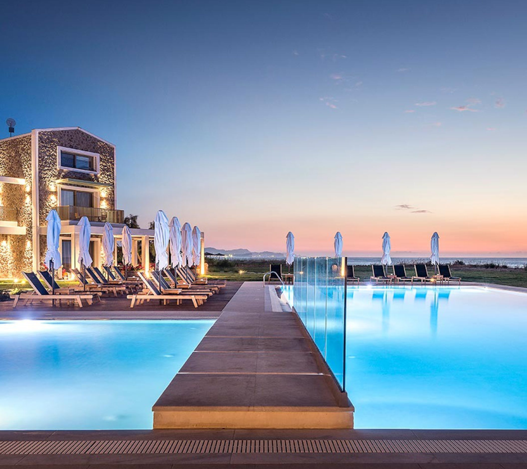
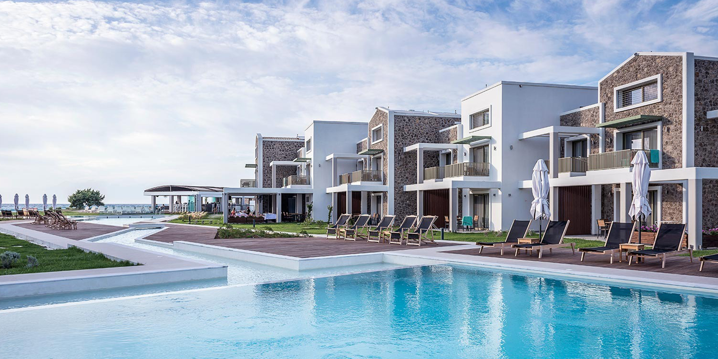
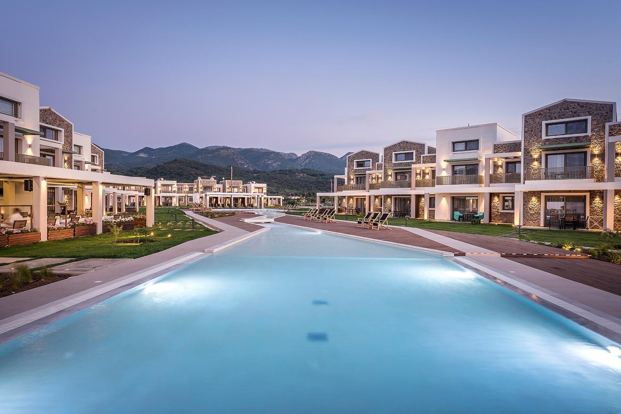
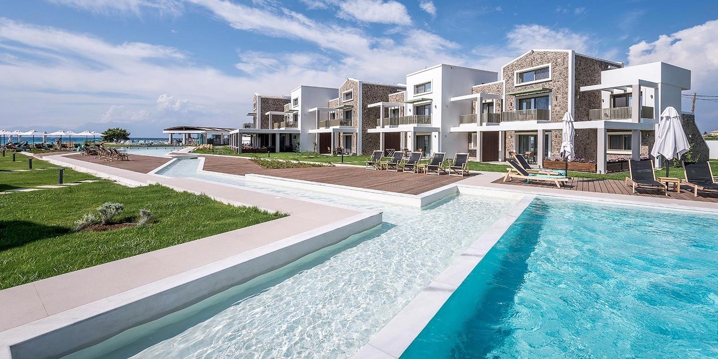
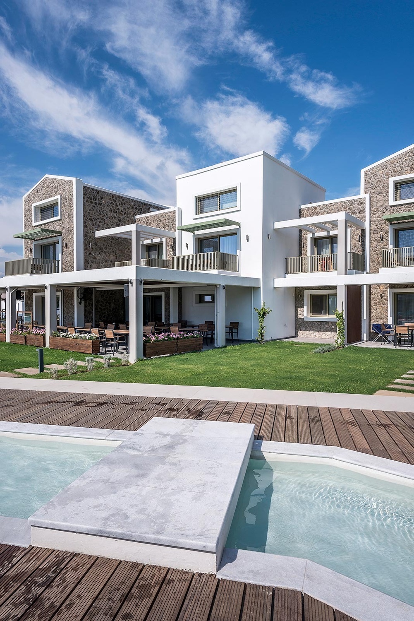
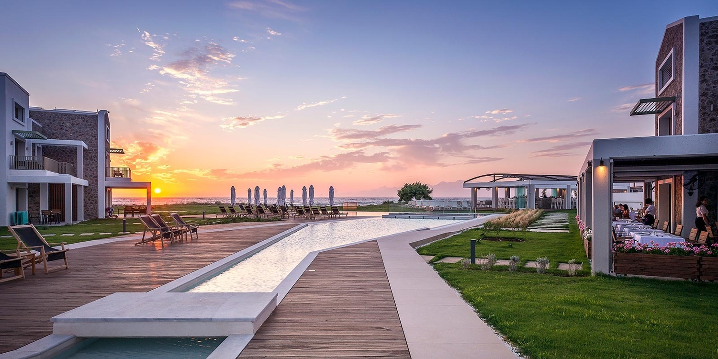
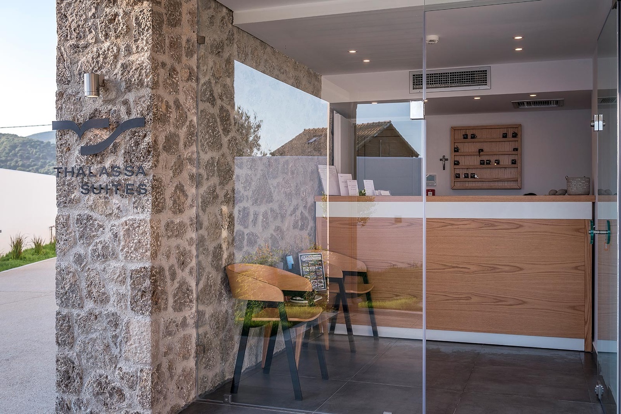
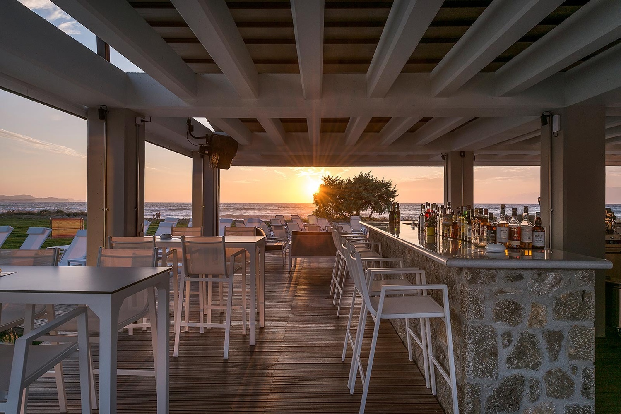
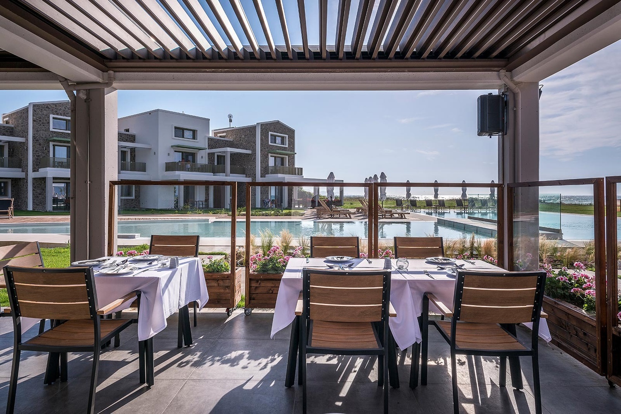
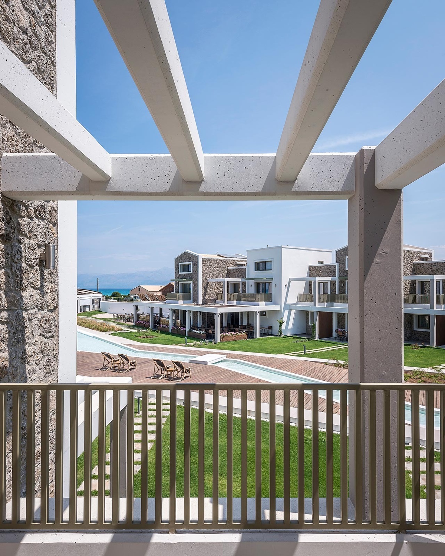
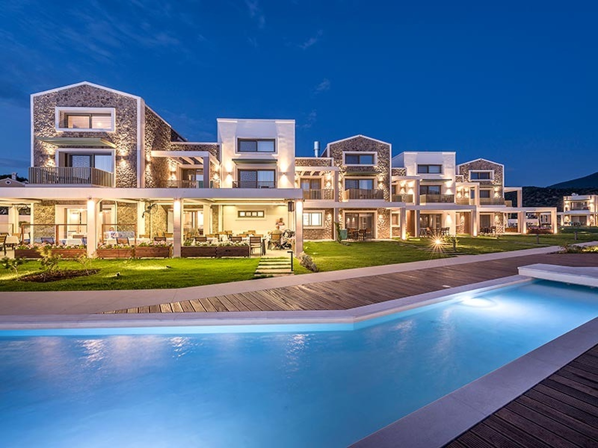
This is were ‘Thalassa Suites’ originated. A hotel complex consisting of three autonomous separate buildings, with suites, developed in one or two levels, depending on their size, built on a very privileged plot, facing the sea, surrounded by dense vegetation and a private beach. We designed two large swimming pools connected with a small ‘river’ of water. Also, we designed the reception area, the restaurant, the beach bar and the landscaped surroundings.
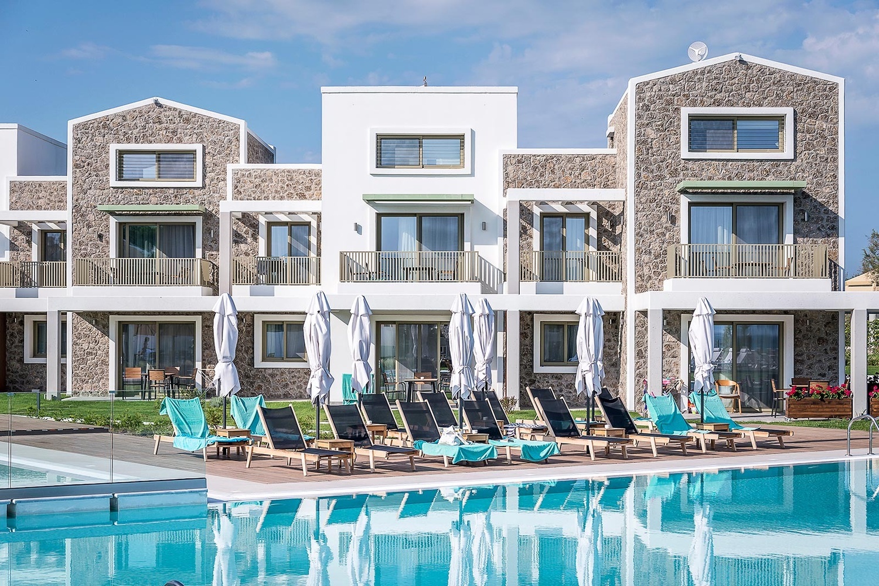
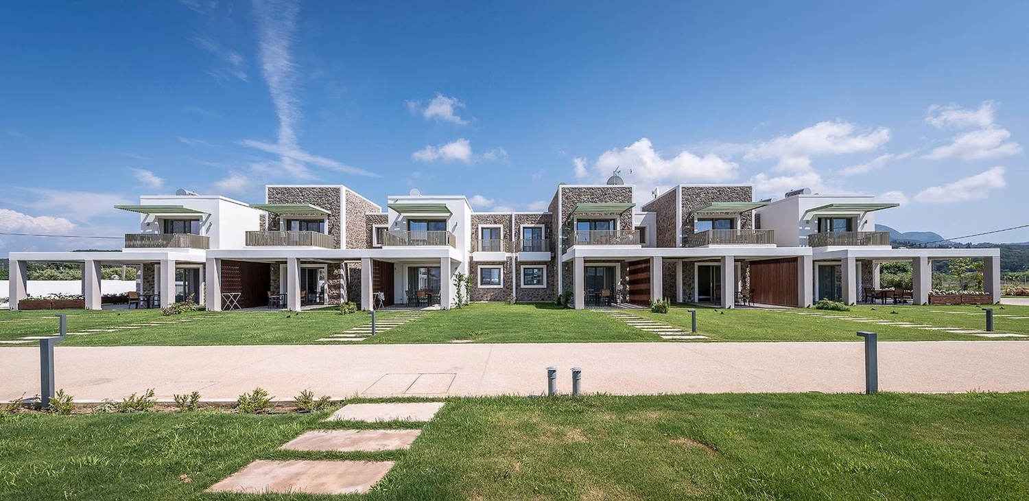
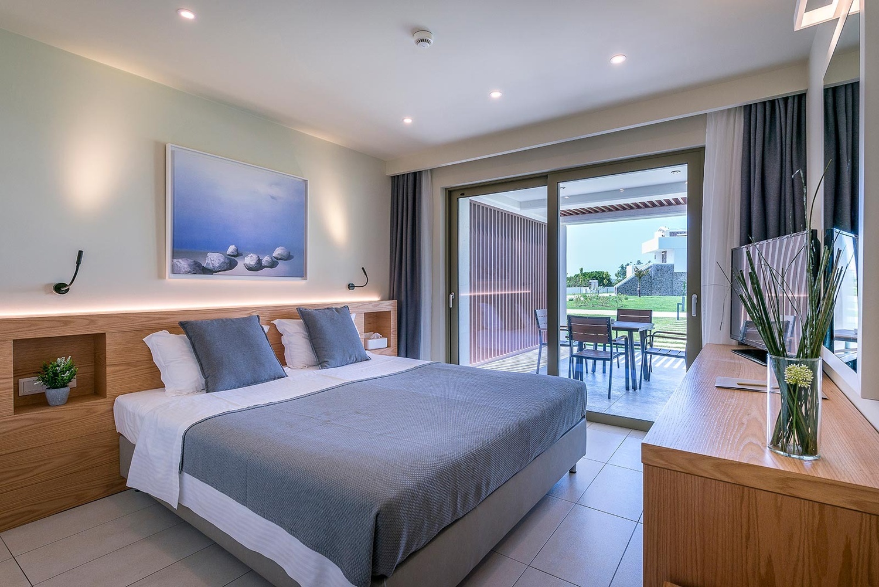
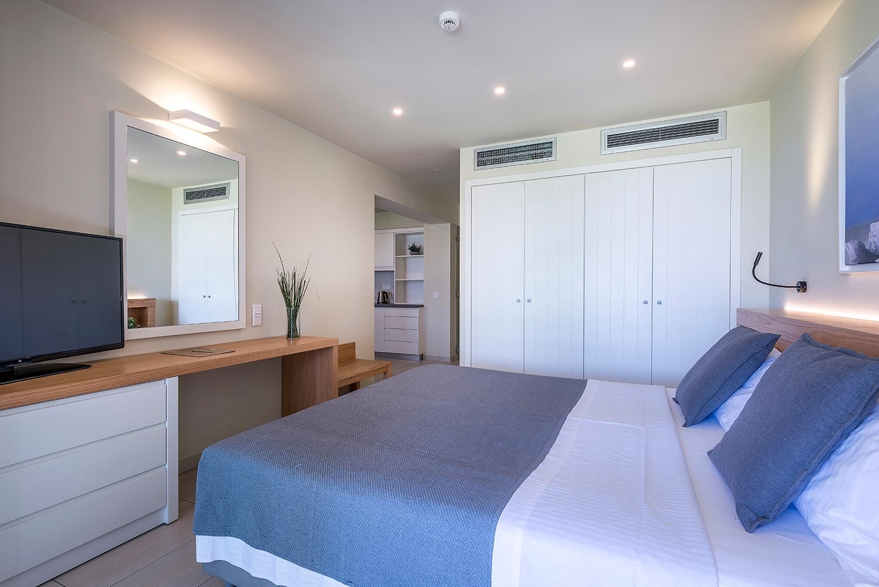
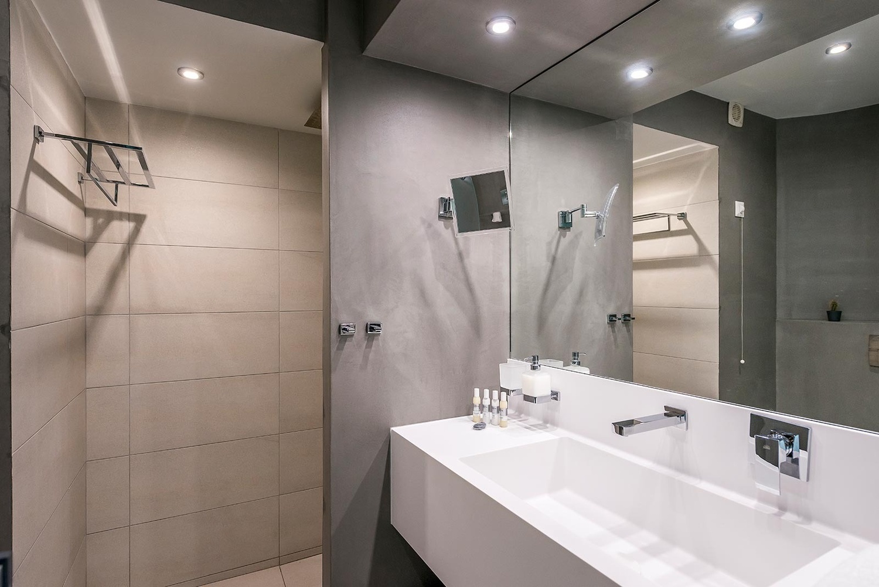
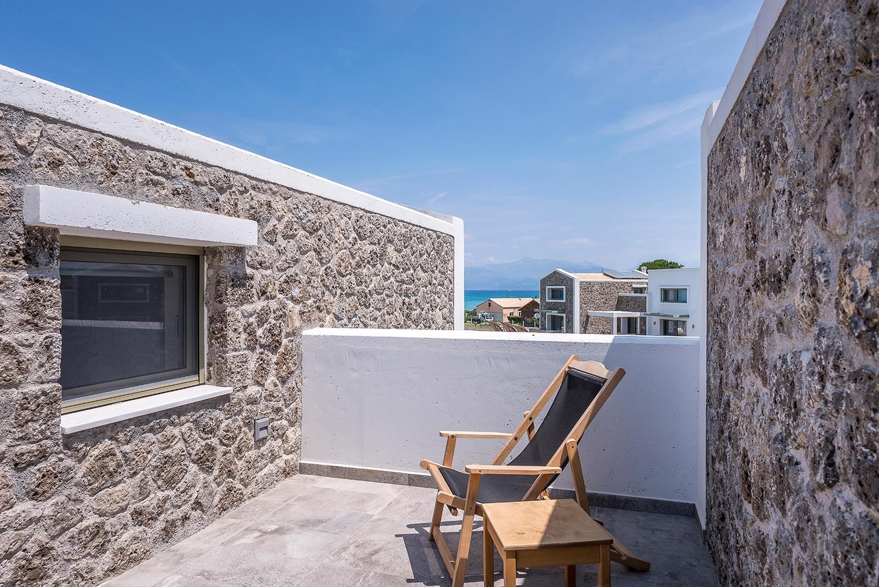
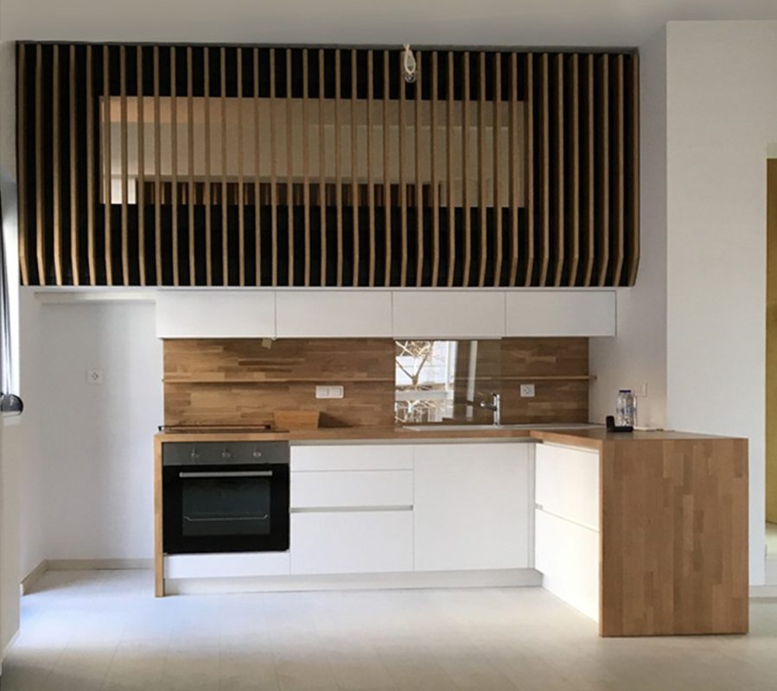
The three building complexes are located in the South, East and West. The southern building offers six ground floor suites and another six on the first floor. Each one has a living room with a kitchenette, a bedroom and, of course, the bathroom. They are designed to accommodate up to four people and all have views of the pools and the sea.
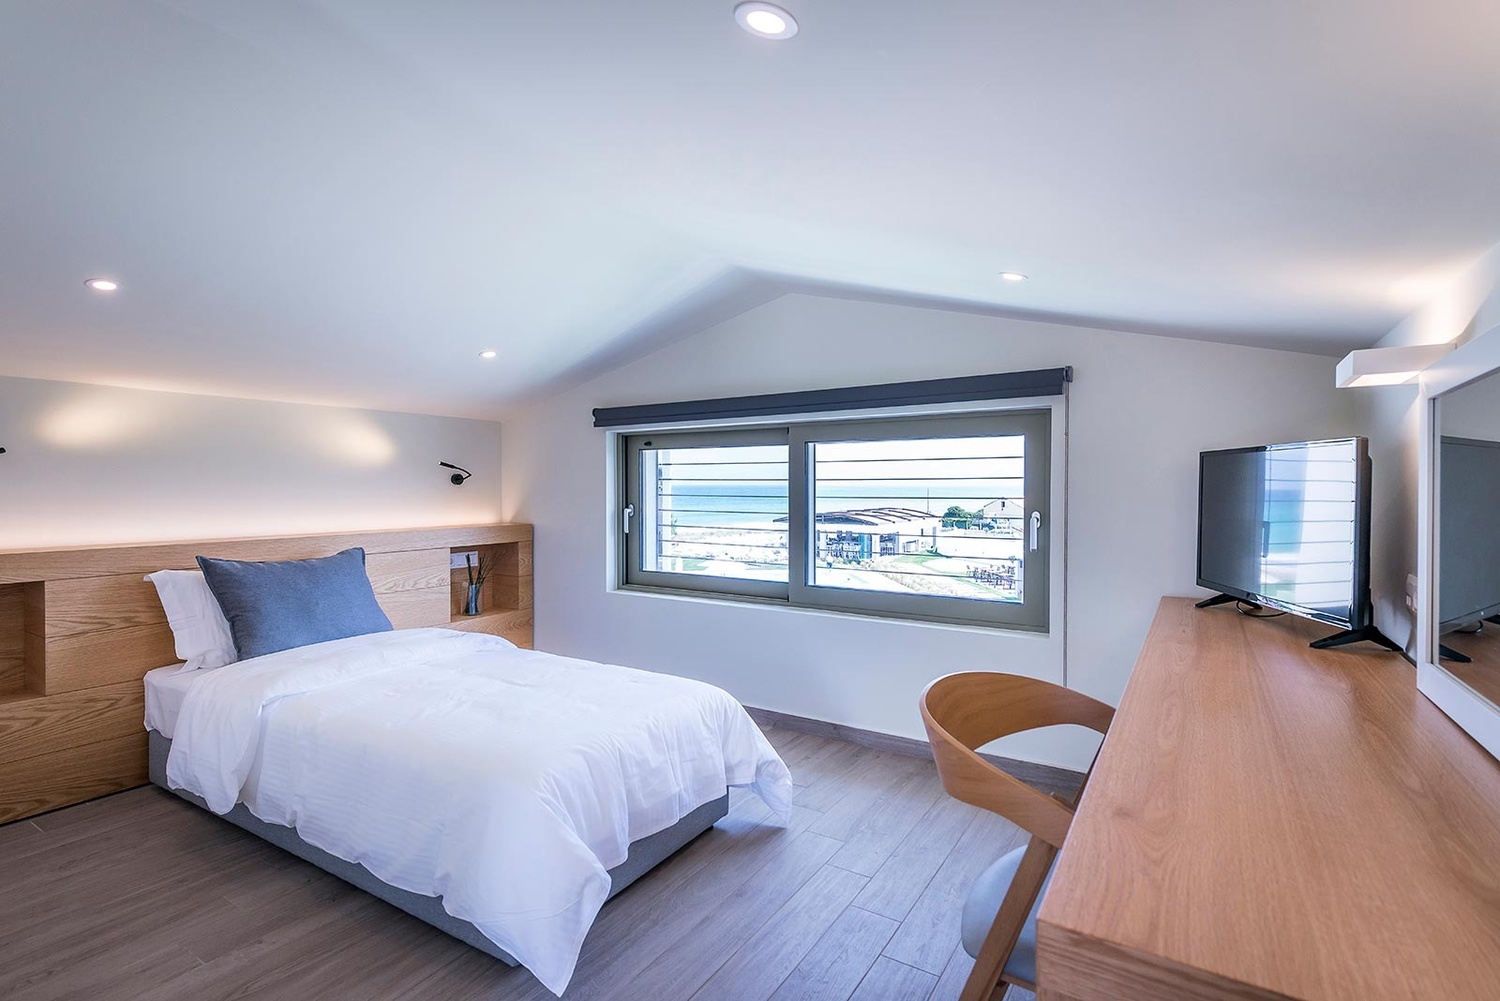
The eastern building has four suites on the ground floor, similar to those of the southern building. Five other suites are built on two levels, on the first floor and in the attic, which are designed with two bedrooms, two bathrooms and a living room with a kitchenette to accommodate up to six guests. All suites overlook the swimming pools and the sea. At the northern end of the building, next to the pool and beach bar ‘Levantera’, the ‘Sharki’ restaurant is designed.
The western building has six suites on the ground floor and six other, that consist of two levels each, (first floor and attic), designed in the same principles as the previous ones.
LEVANTERA
The ‘Levantera’ beach bar, located in the north-eastern part of the hotel. It may serve over 450 people at the same time, with umbrellas, sun loungers and outdoor seating.
The western part of the beach is free of umbrellas and deck chairs in its natural form, as nature in this area is stunning, in order to making the visiting experience quite unique.
ARCHITECTURE
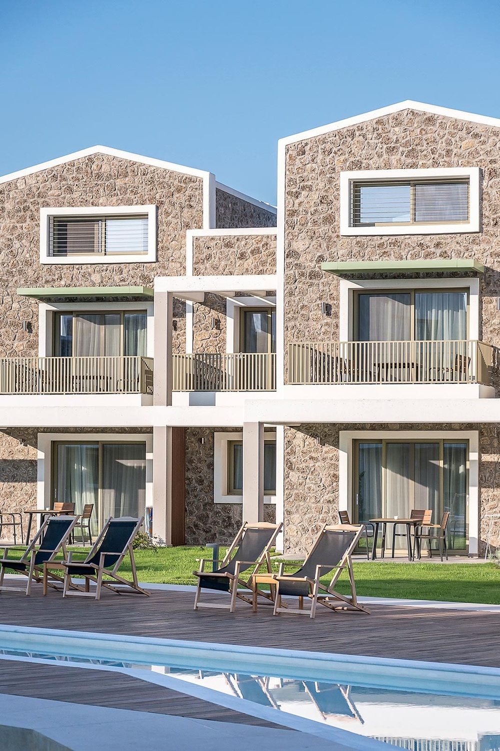
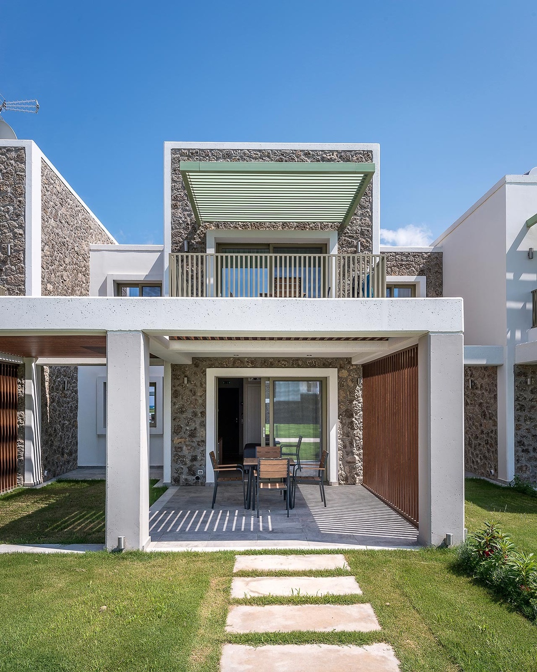
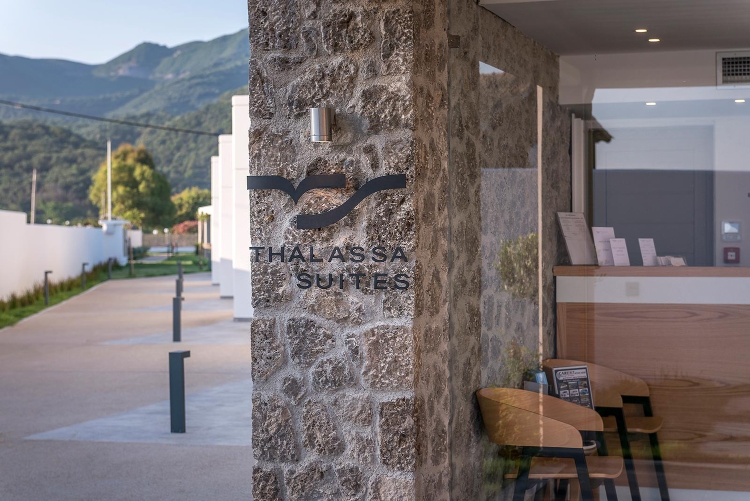
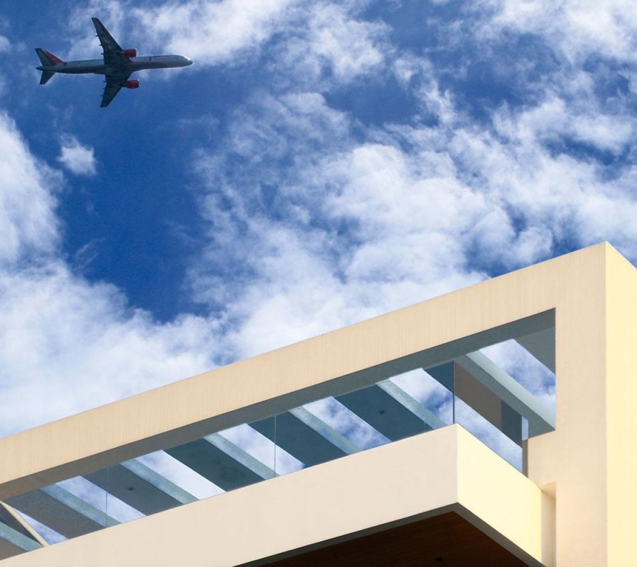
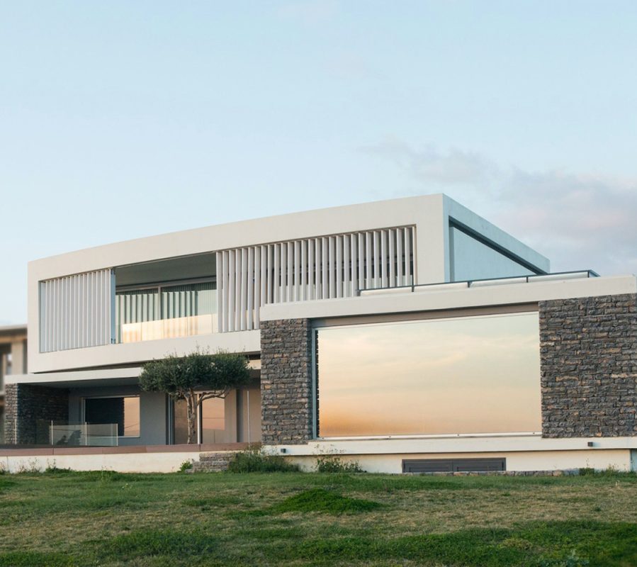
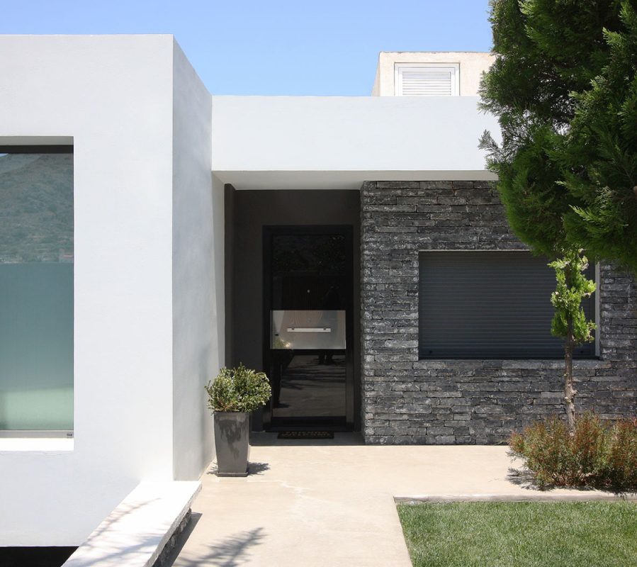
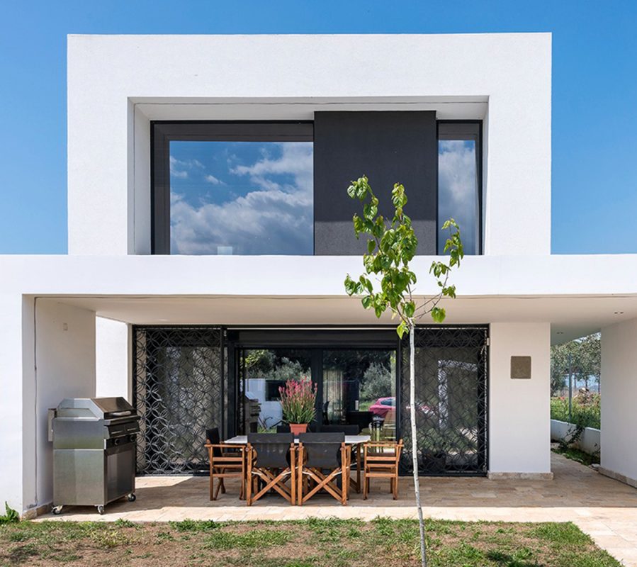
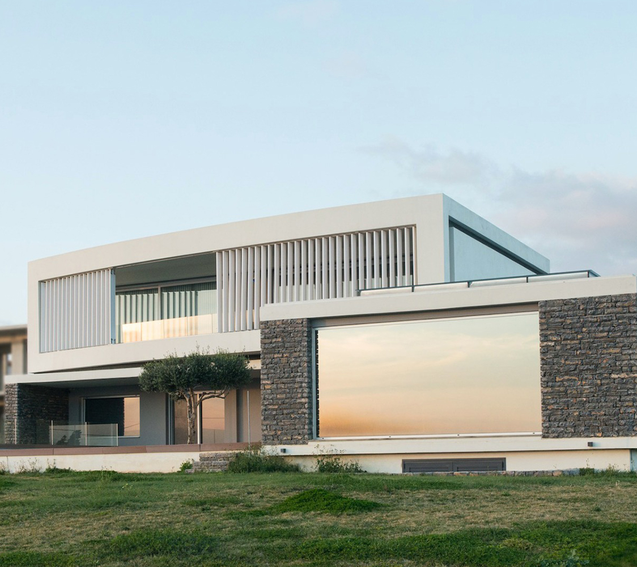
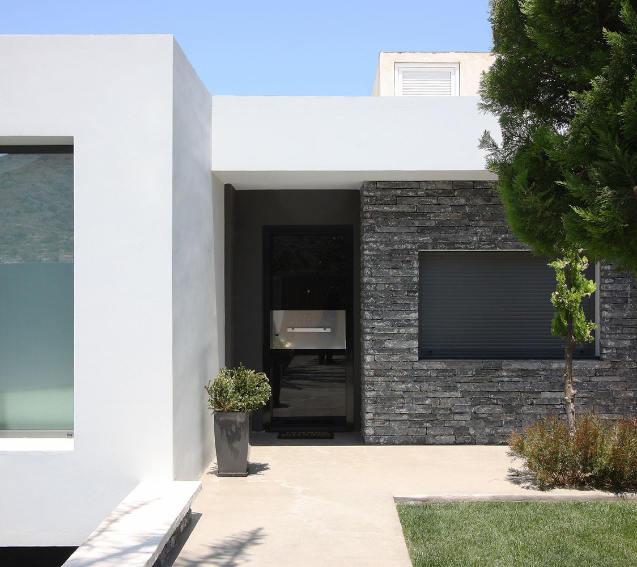
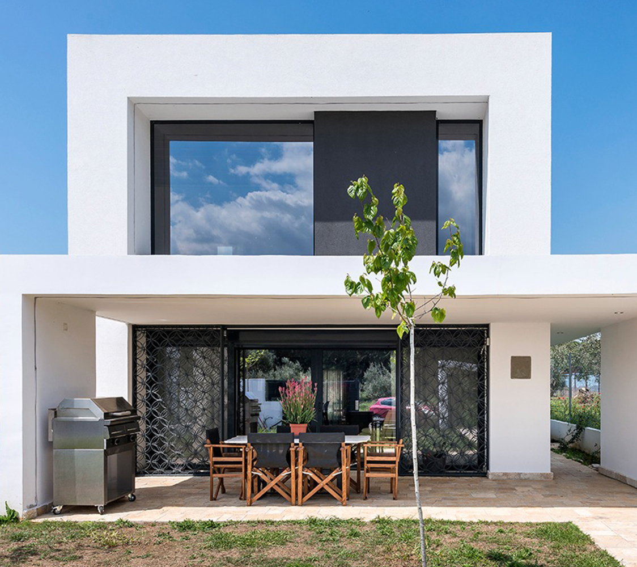
The Architecture, based on customer requirements and instructions, follows the local tradition to its basic and fundamental principles. The local, light-colored, irregular stone, the cement mortar on the columns that support the pergolas and the rough texture of the plaster on the exterior walls, are the predominant materials of construction.
INSIDE
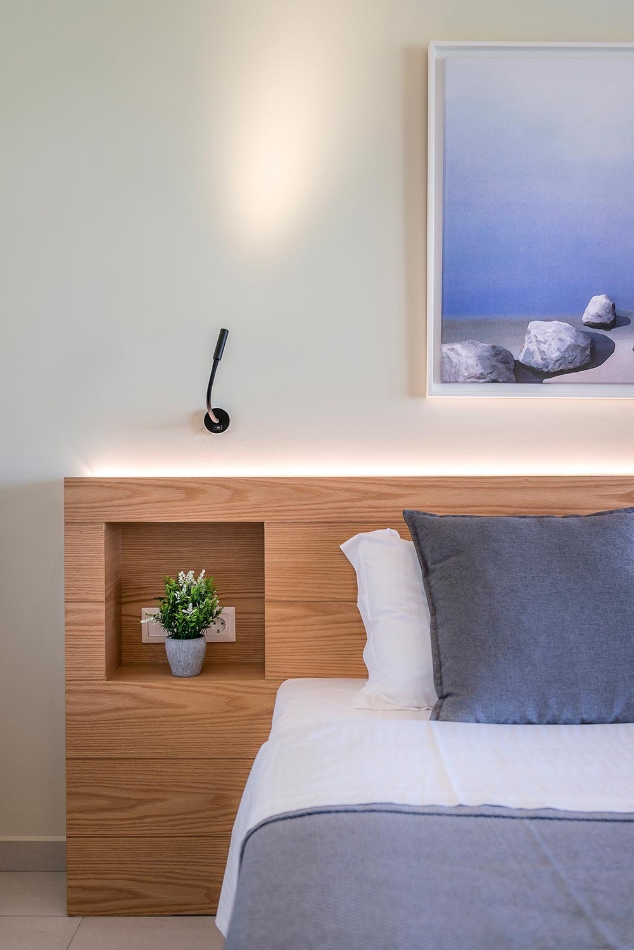
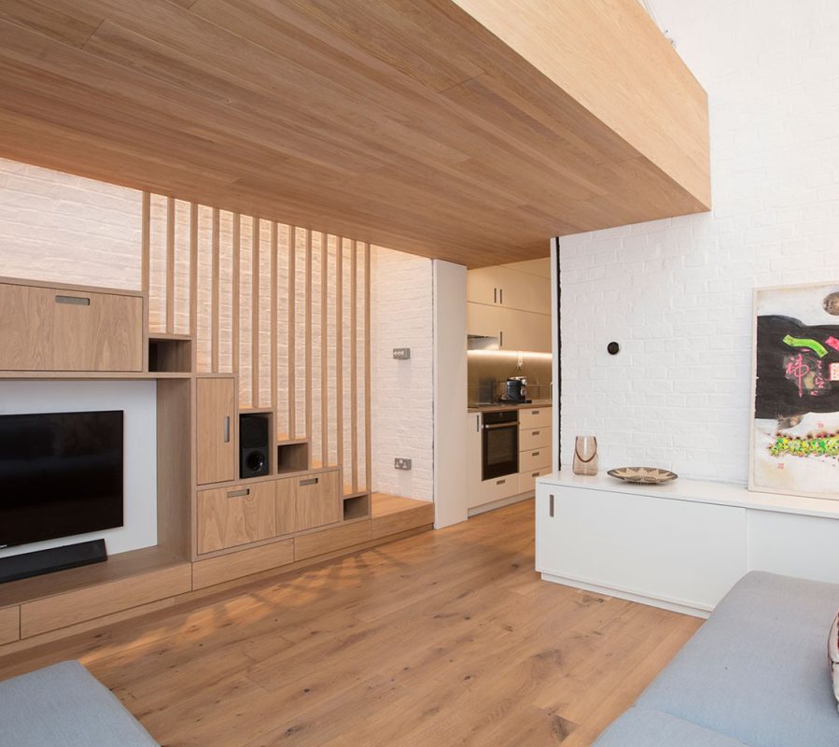
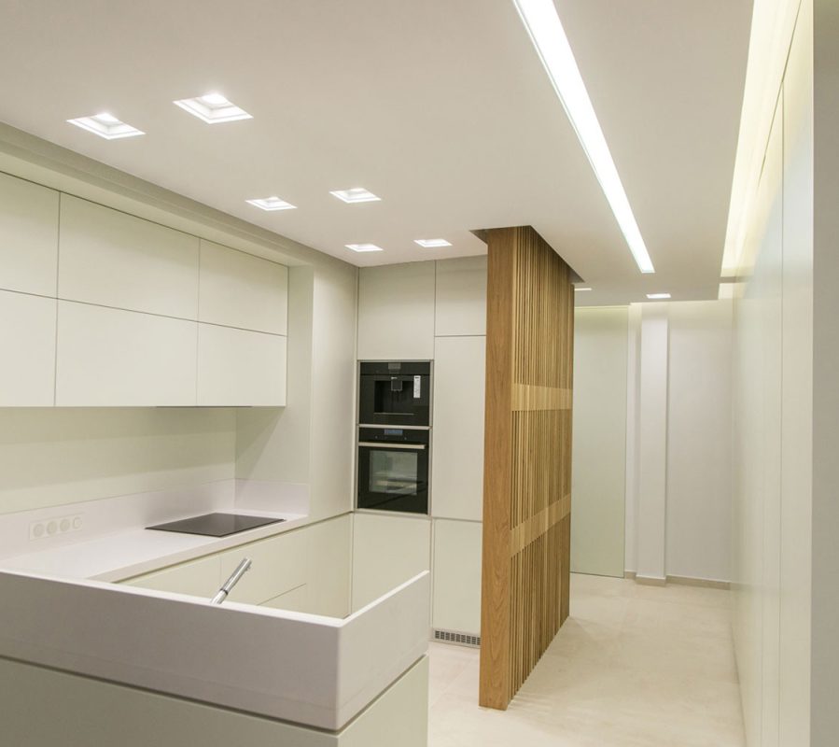
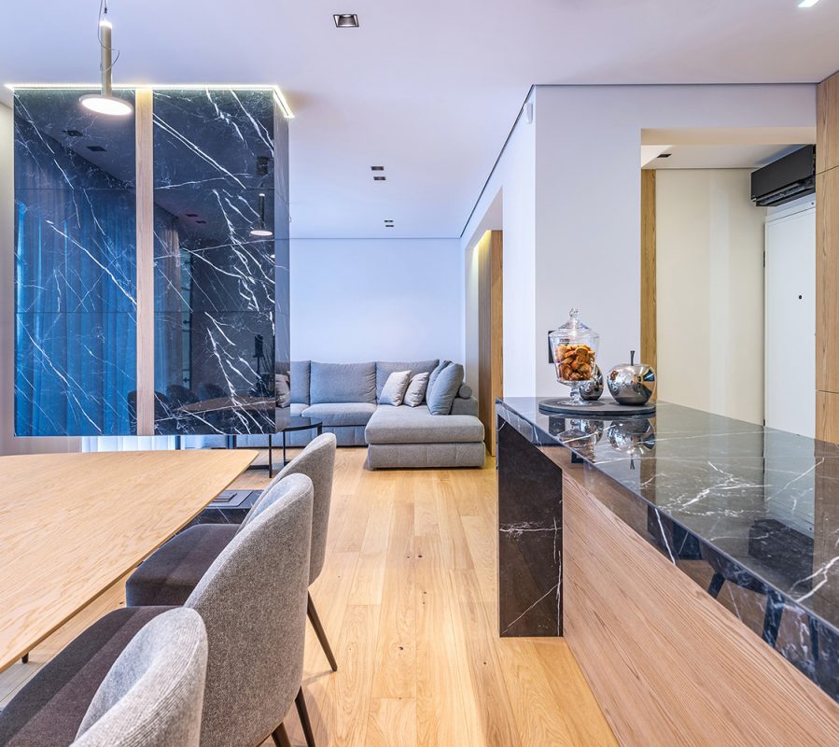
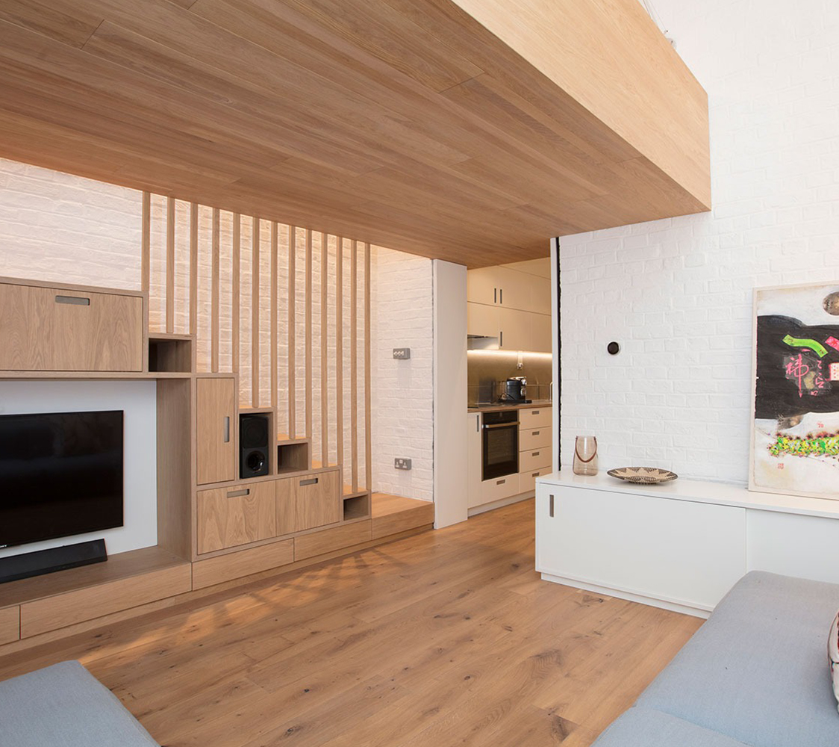
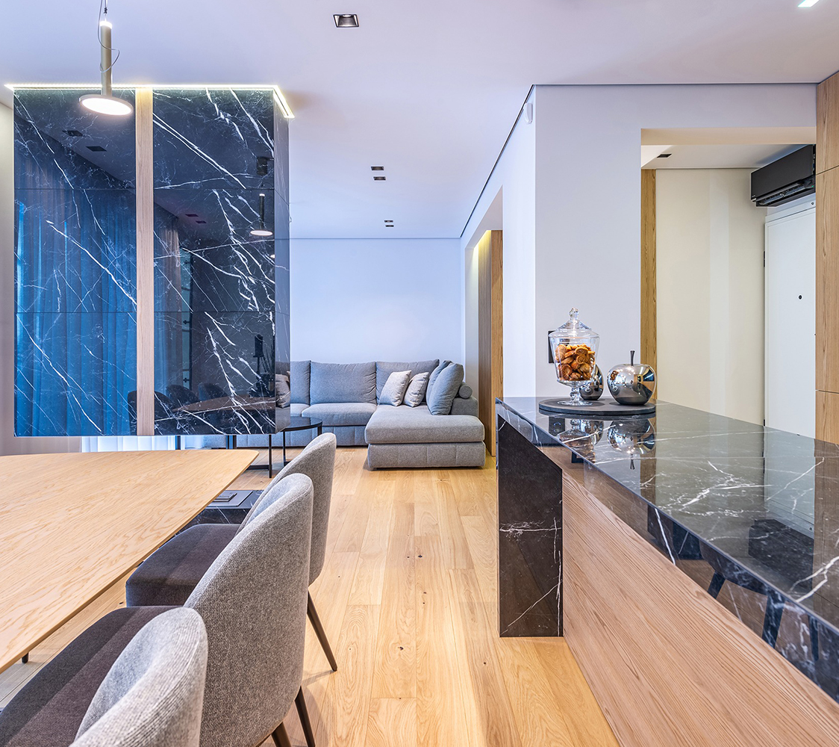
Inside, light colors were also chosen for walls and floors. Large ceramic slabs on floors with minimal joints, wood and stone coverings on walls and lined ceilings have been chosen to be the background of the furnishings.
Each suite is equipped with everything that is necessary for the high-quality customer service and for the completeness of the standards of quality and quality of hospitality we want to provide.