Nova Gea Juice

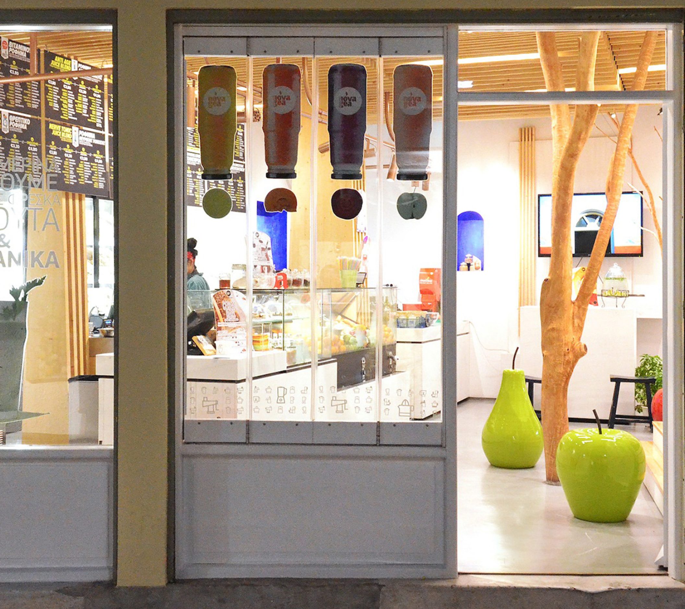
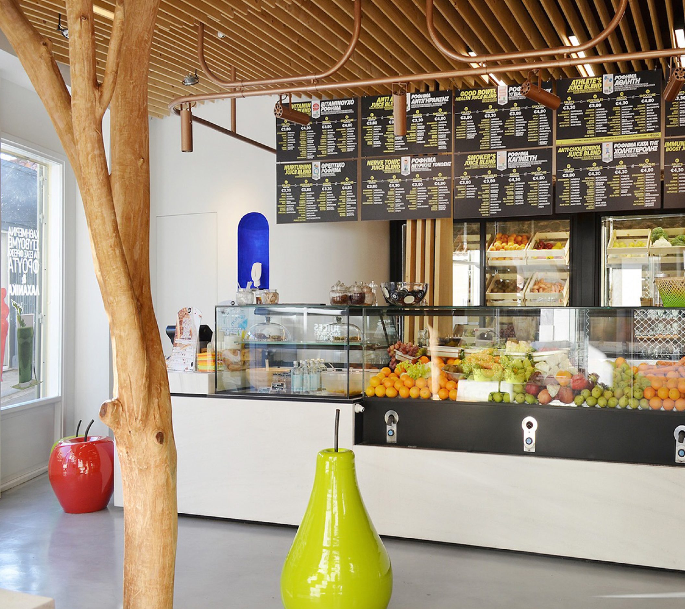
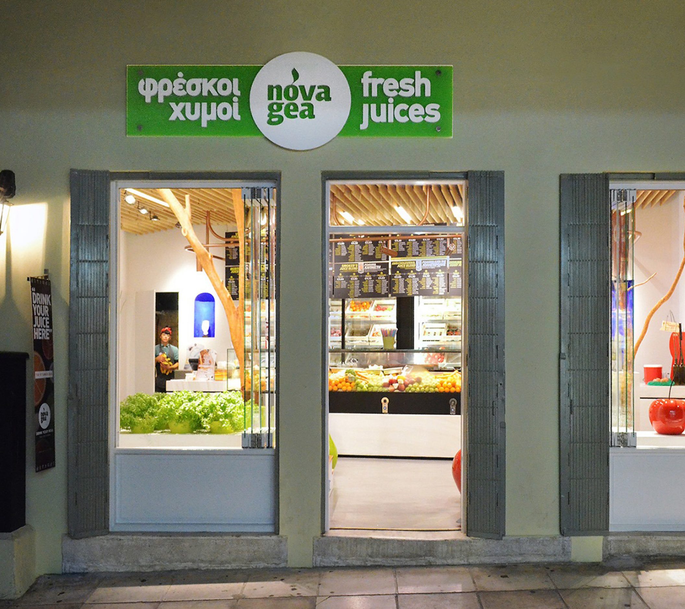
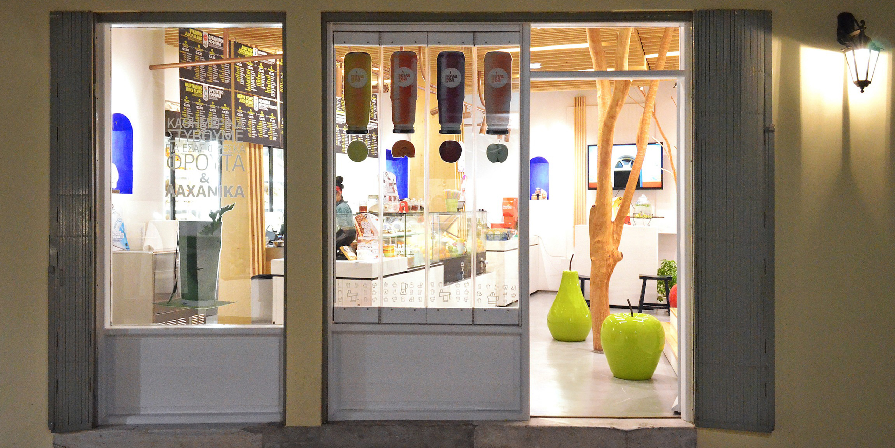
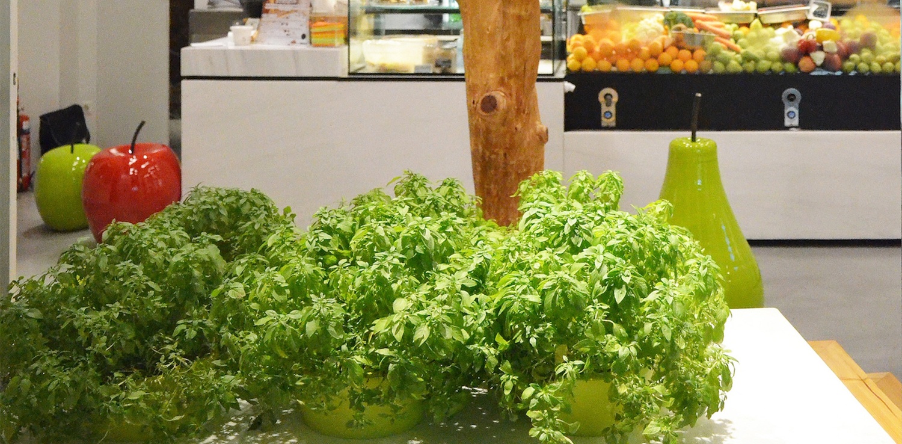
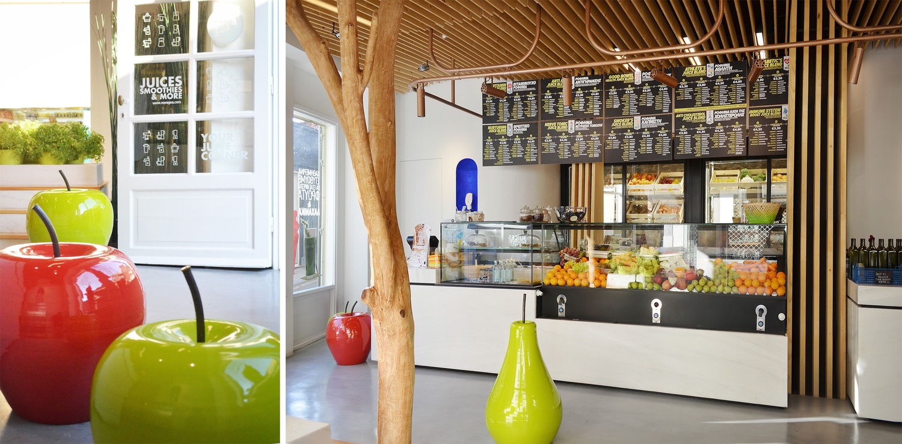
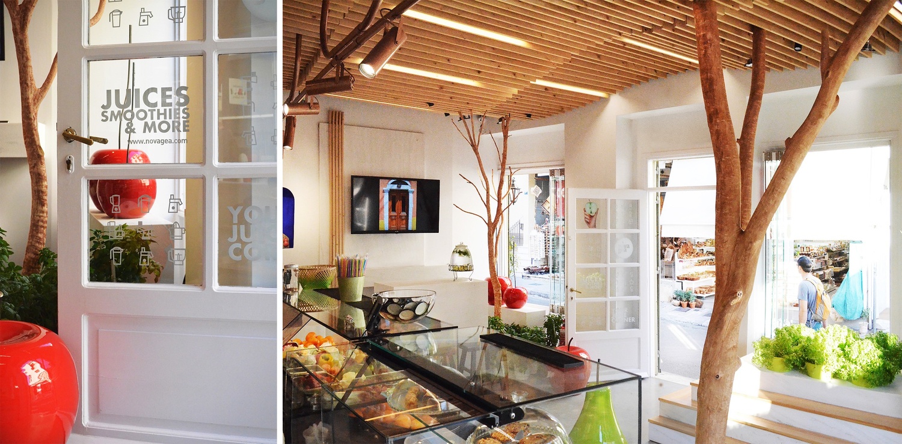
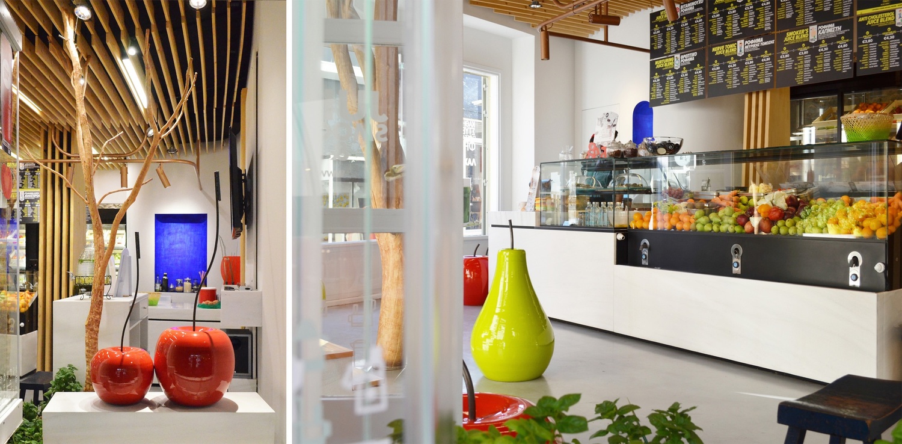
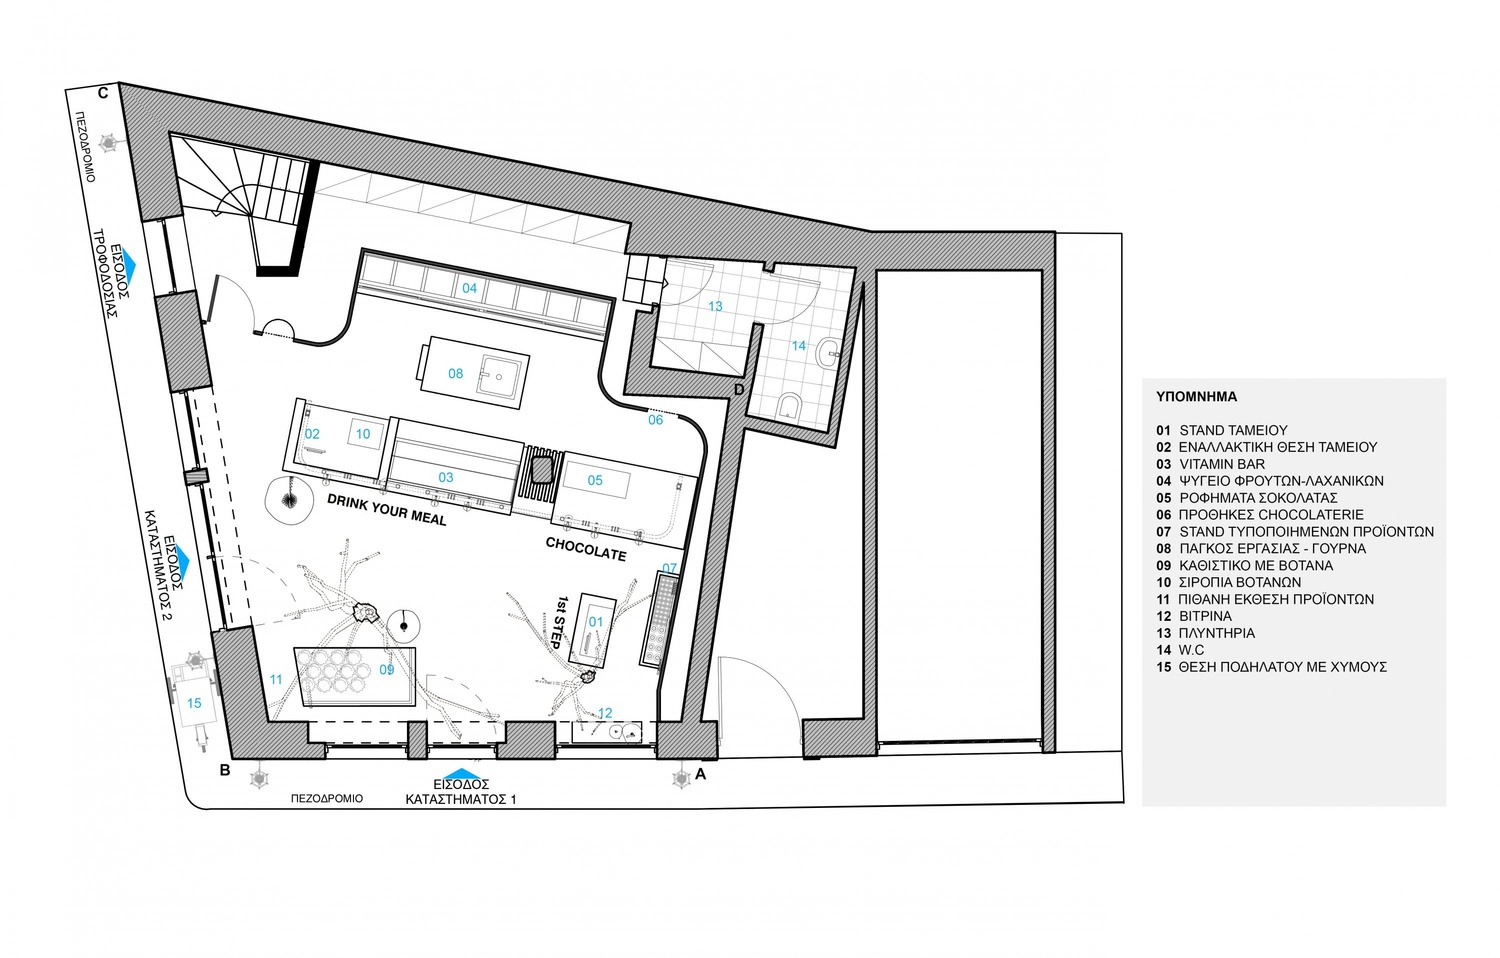
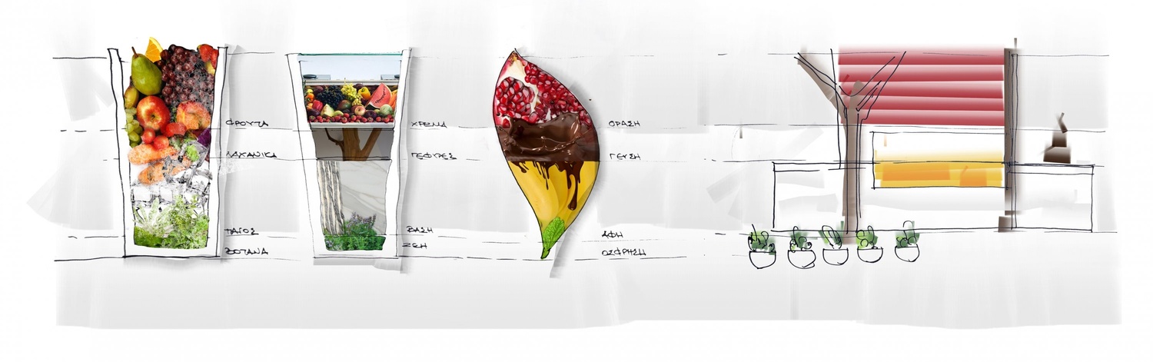
In the heart of the Plaka region, on the corner of Bachus and Byronos street and within 80 sq.m. the meaning of the Greek “plaza-courtyard” is revived with elements such as wooden tree trunks and curved volumes of the Aegean architecture. The concept of “NOVAGEA” is the creation of a fresh juice bar with a combination of elements originating from the earth, nature and tradition. The wooden logs and the Greek white marble, in its original form, comprise the basic design element and intensify the sense of touch with their material’s rough surface. The fruits and vegetables – produce of the Greek earth – rich in flavor and color and the beneficial herbs with their aroma complete the scenery of the “courtyard” escalating the sense of sight, smell and taste. This rich and colorful world is balanced due to the use of wood on the ceiling and white color in the rest of the space, materials that complement the color palette. The curvature of the white separation elements is continued on the ceiling in the form of wooden beams, creating a hospitable space that invites you to enjoy your juice in the plaza of your neighborhood. Movable elements of the scene, the impressive ceramic colorful fruits with a hint towards the human scale, stand amongst the visitors making their presence known. “ΝOVAGEA” is nothing more than a stage that was set to recall beautiful pictures of the Greek tradition combining them with the Greek nature and the earth that so generously offers us her fruits and flavors.

State

Design Completed

Owner

Private Owner

Size

Location

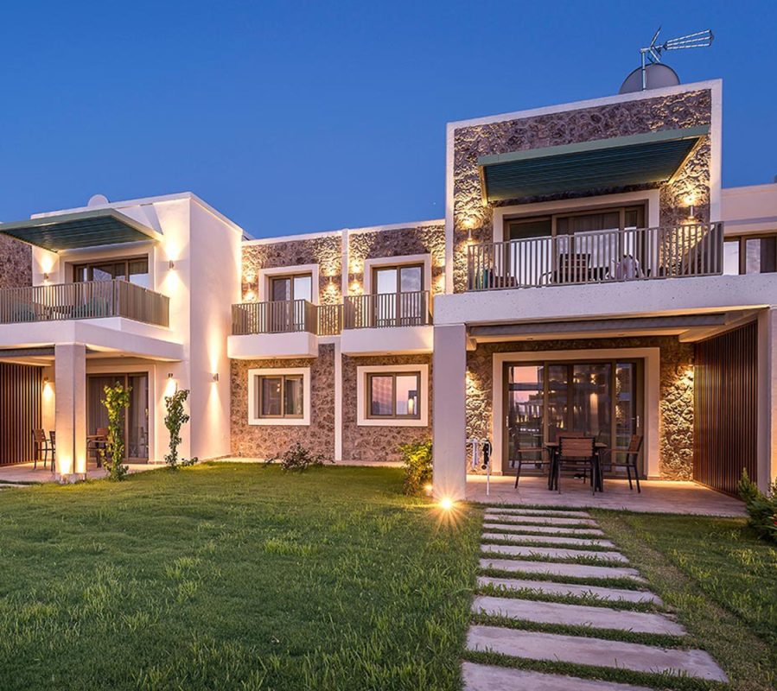
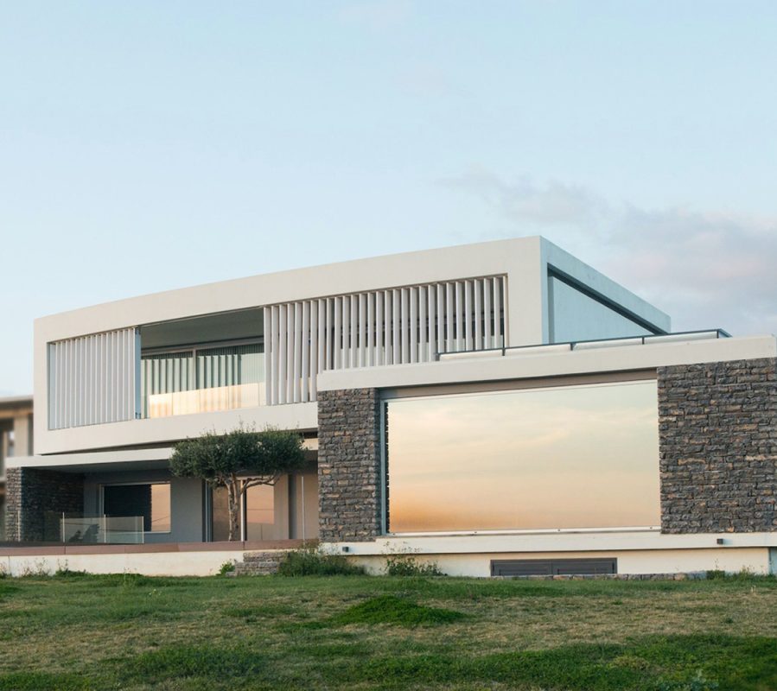
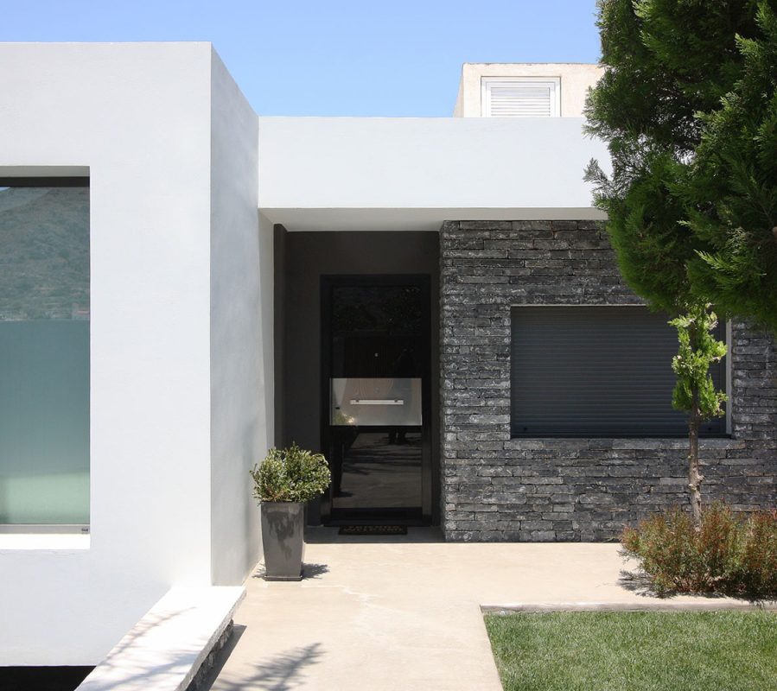
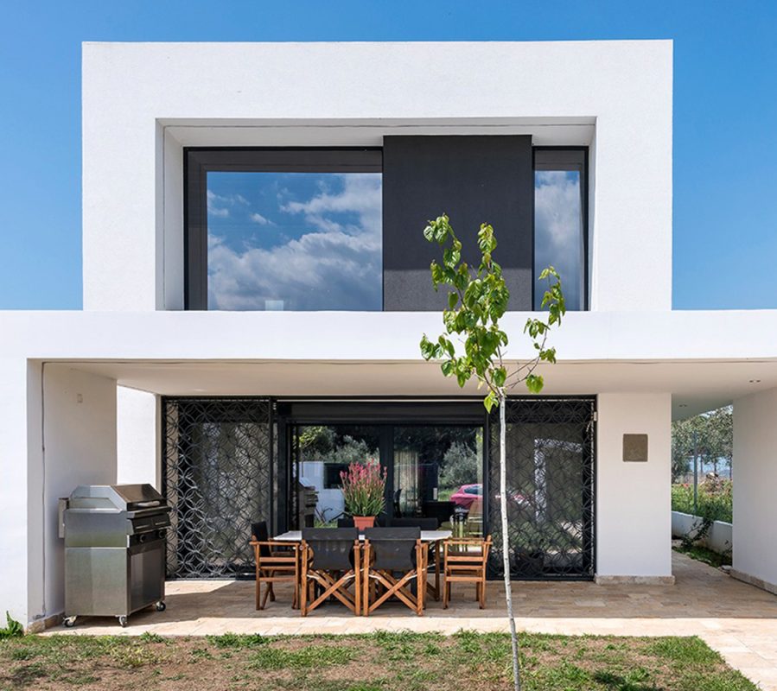
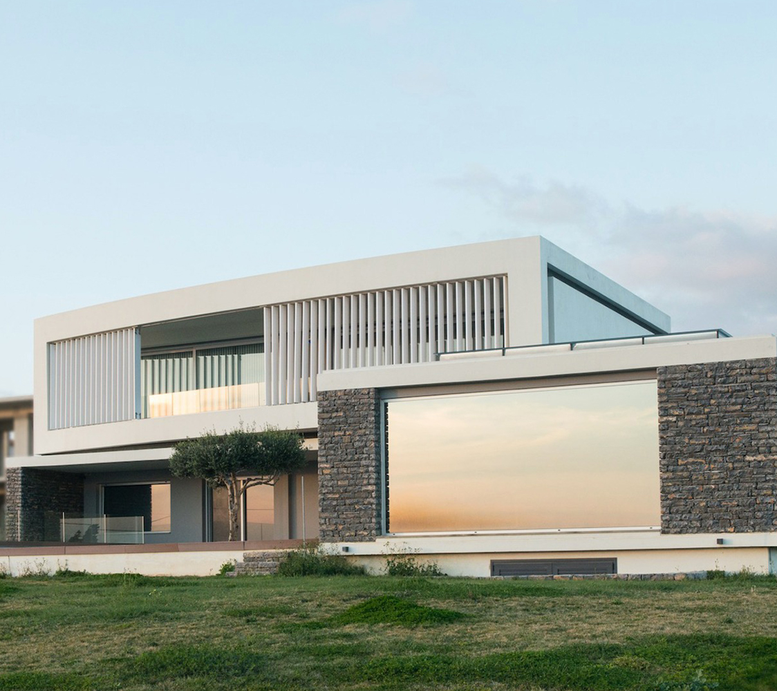
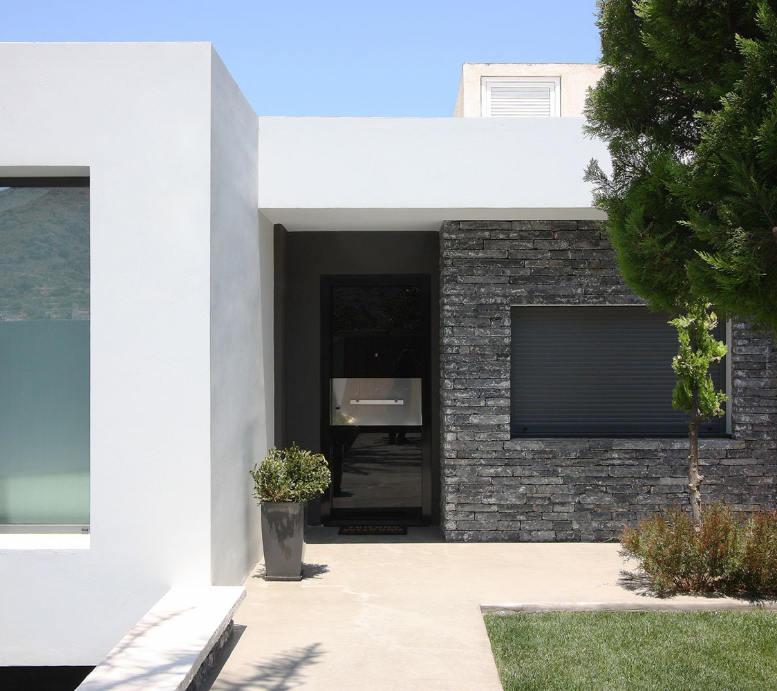
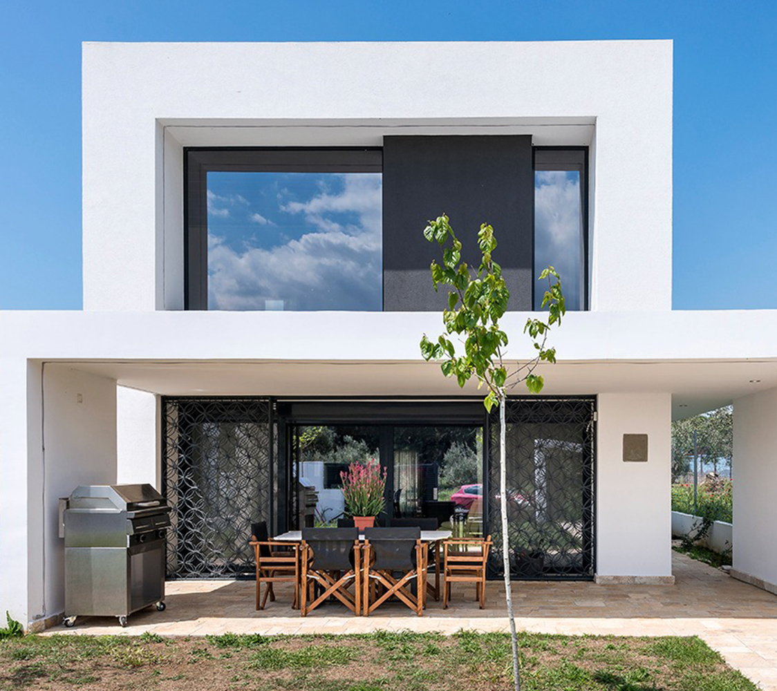
This project refers to the design of a ground floor private residence with surrounding fencing, in the farm area of Epanomi (municipality of Thermaikos) which has a total area of 11557.50 sq.m. The ground floor house has been designed and developed based on the topographical details of the area . The building has visual engravings on the southwest, its entrance is located on the northeast and evolves around a outdoor living room. More specifically, the exterior seating area consists of a semi-outdoor area with a pergola, which includes the entrance to the house.

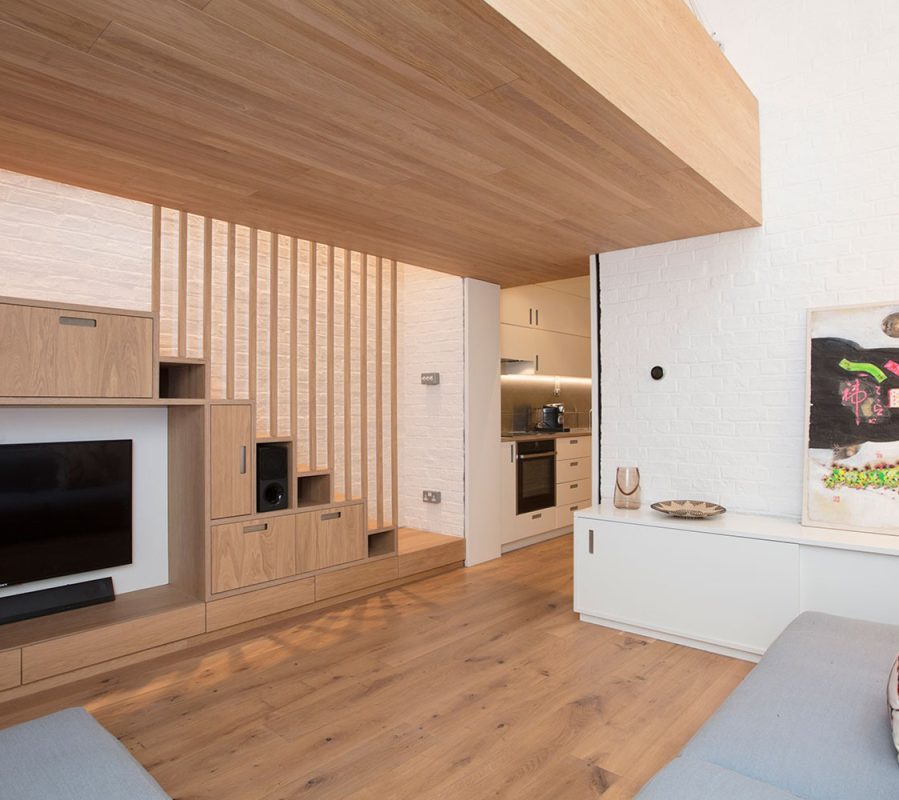
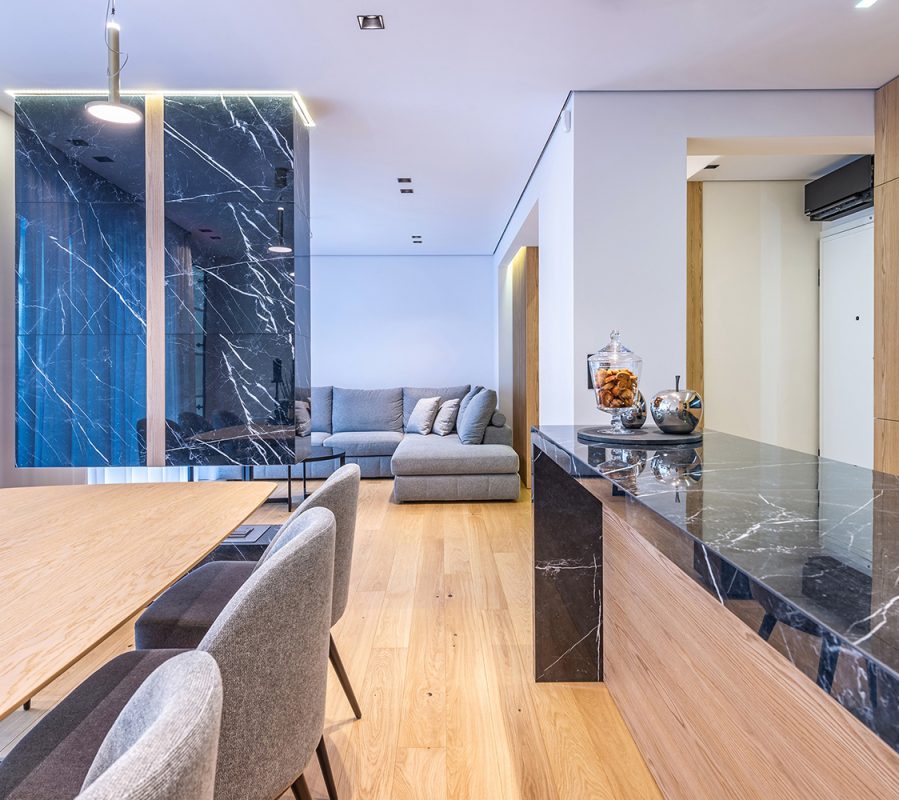
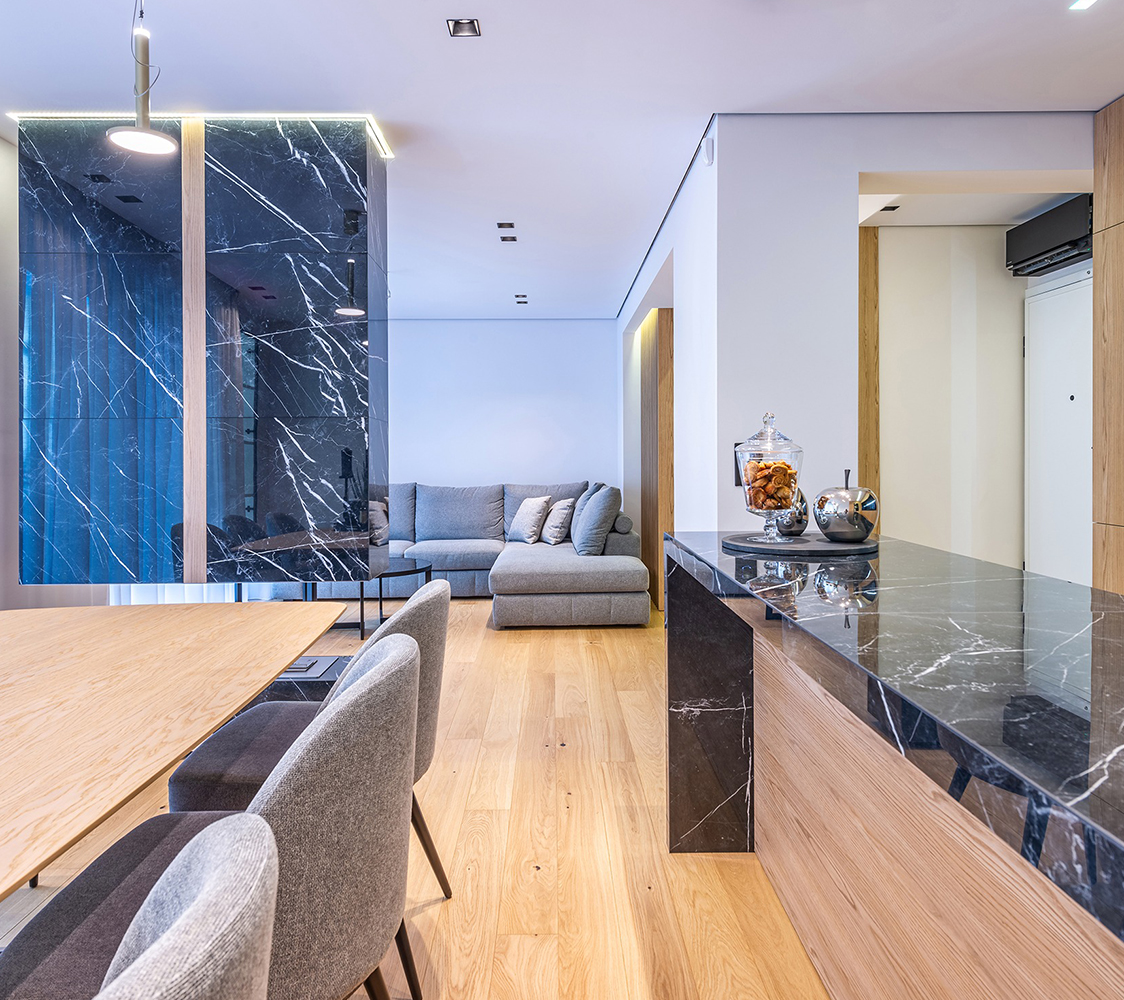
The main living spaces are located in the northwest part of the property. There is the kitchen with the dining room and the living room, as well as two bedrooms and a laundry space. To the southeast there are three guest bedrooms, one with a private bathroom and two with a shared one.

The external staircase located on the main patio leads to an outdoor seating area, which is designed on the roof, with a pergola. On the exterior space of the building one more pergola creates a shading system that serves the outdoor parking space. The outdoor space also hosts a hot tub, in connection to the master bedroom.

The central and connecting element of the composition is the atrium, from which there is access to the all the interior spaces. The design offers privacy where it is needed with large openings to the surrounding view.