Certh 2.0 Subproject I Thess Intec, Thessaloniki Innovation And Technology Centre, Greece
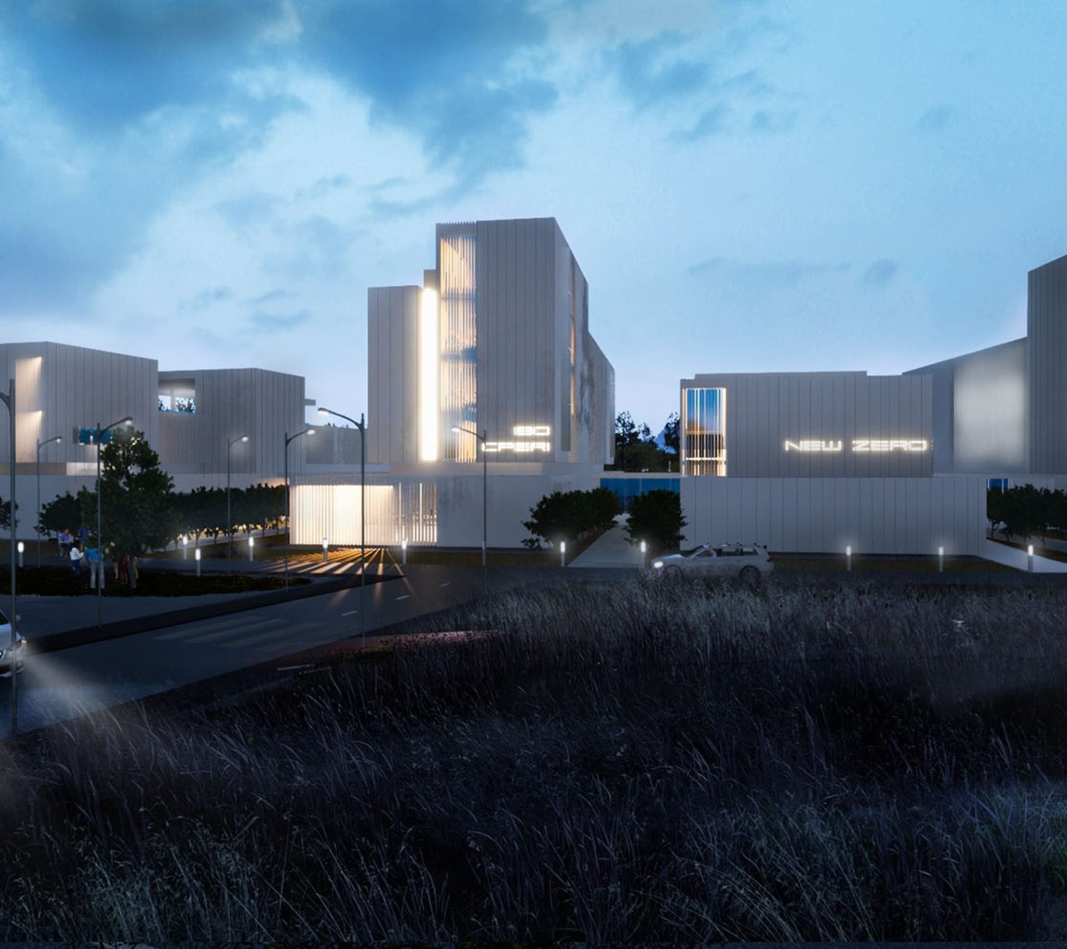
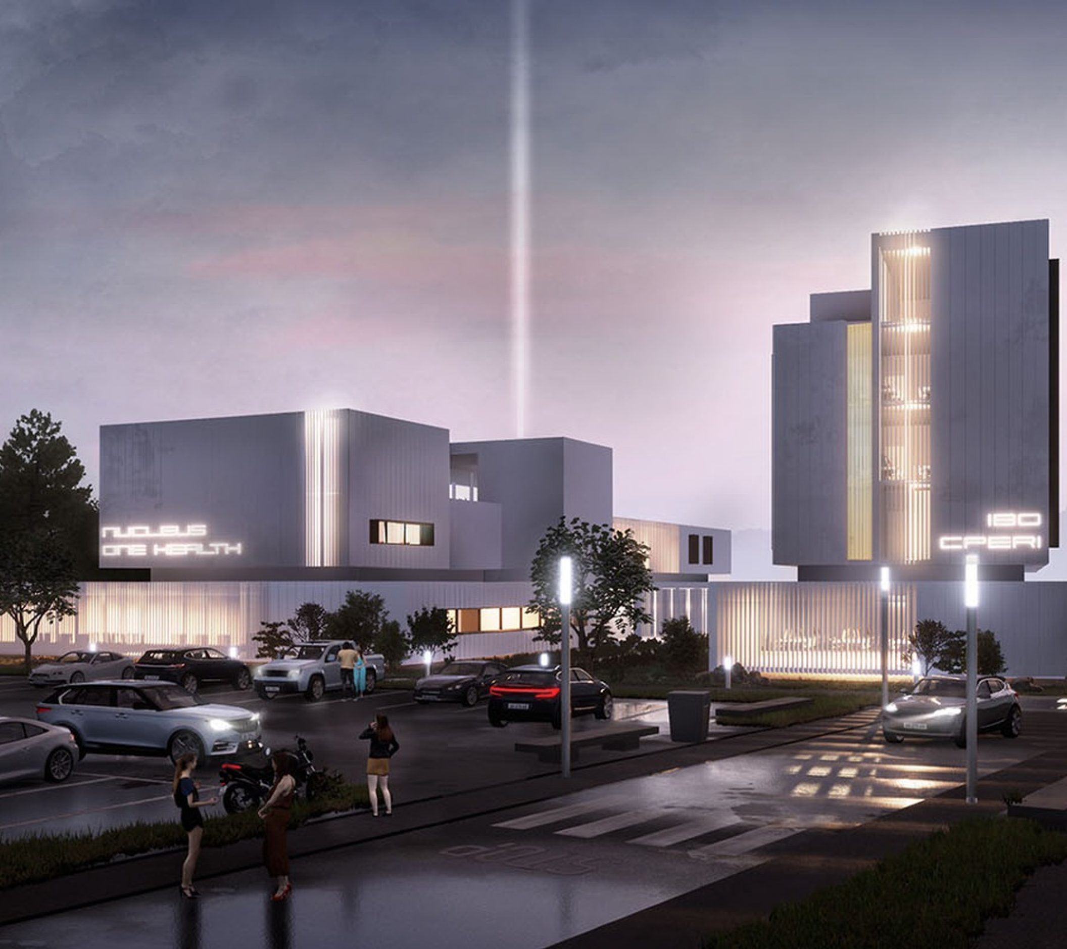
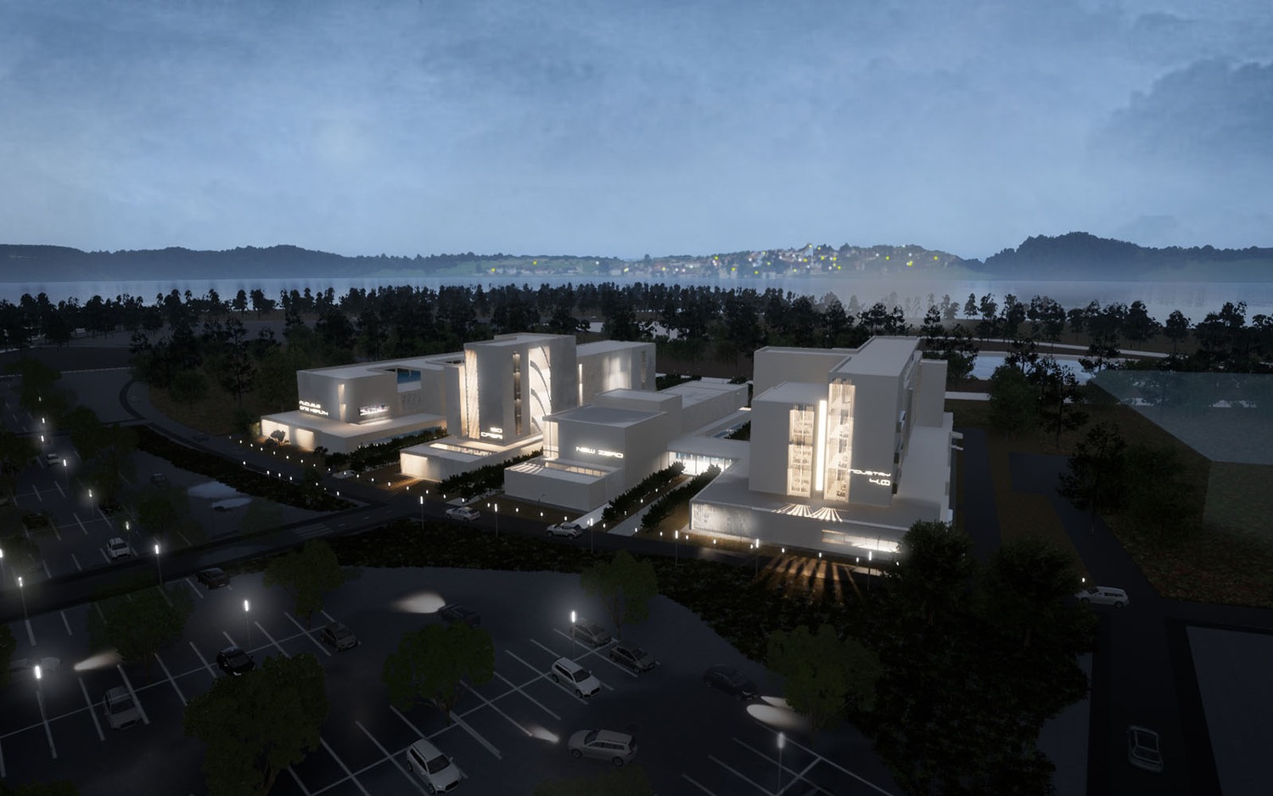
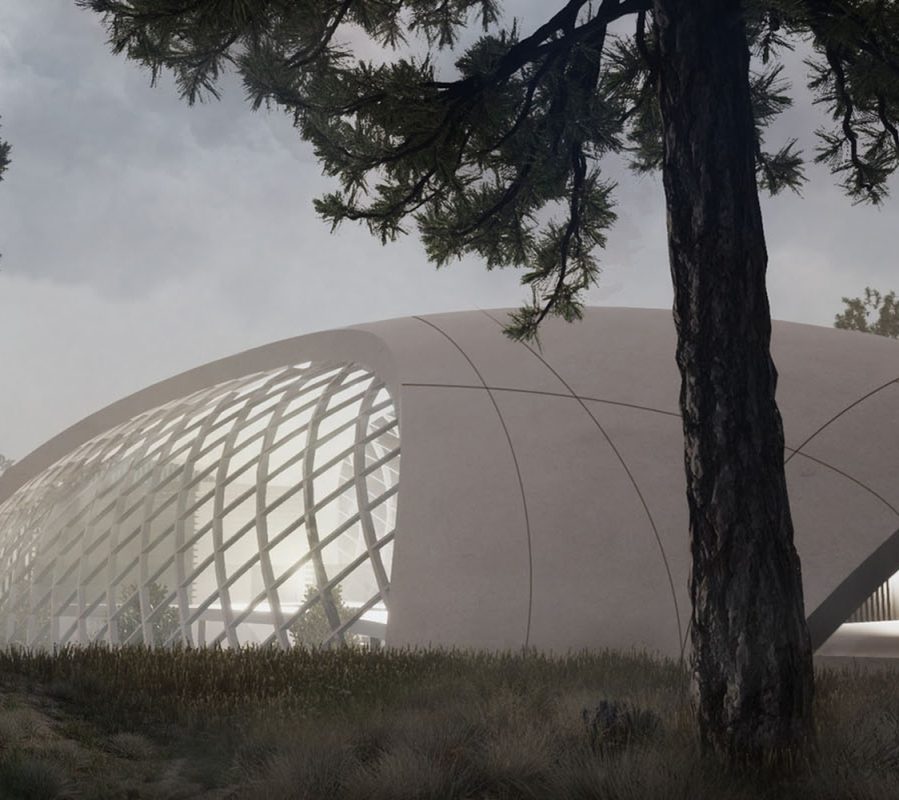
The project is about the design of a complex of office and laboratory buildings with the name “THESS_INTEC” of the National Center for Research and Technological Development (CERTH). The new building CERTH with a capacity of 600-650 employees and 70-90 visitors is located in the new fourth generation technology park on a plot next to the Municipal Community of Perea of the Municipality of Thermaikos and near “Macedonia” airport of Thessaloniki.
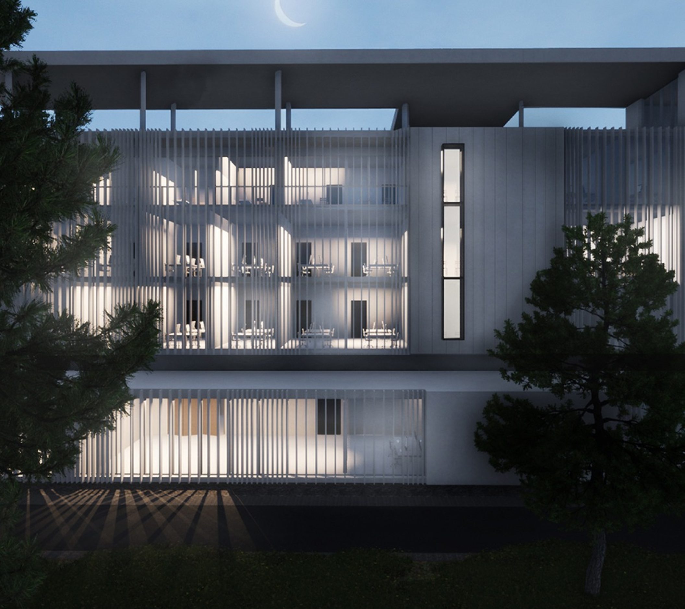
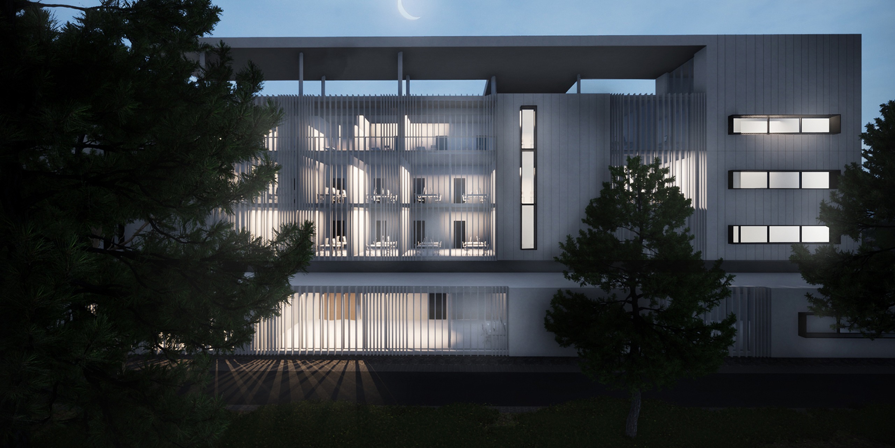
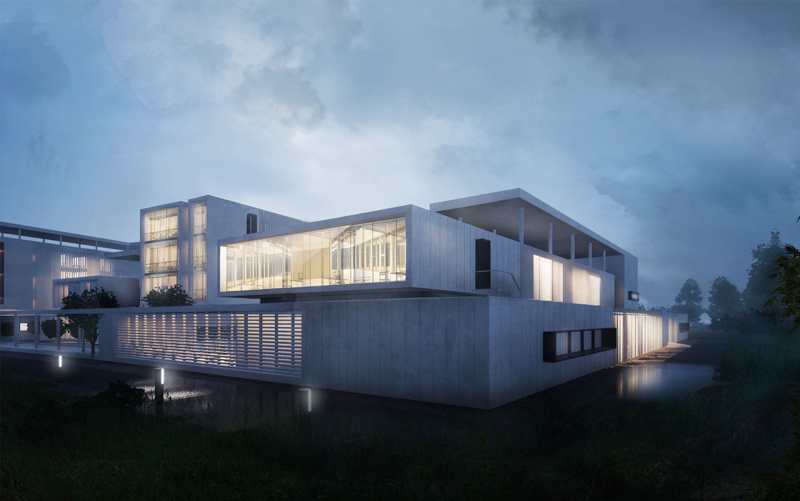
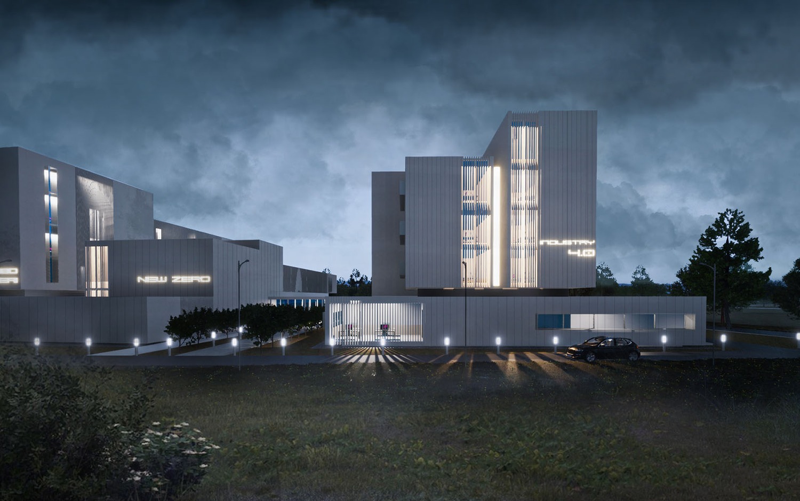
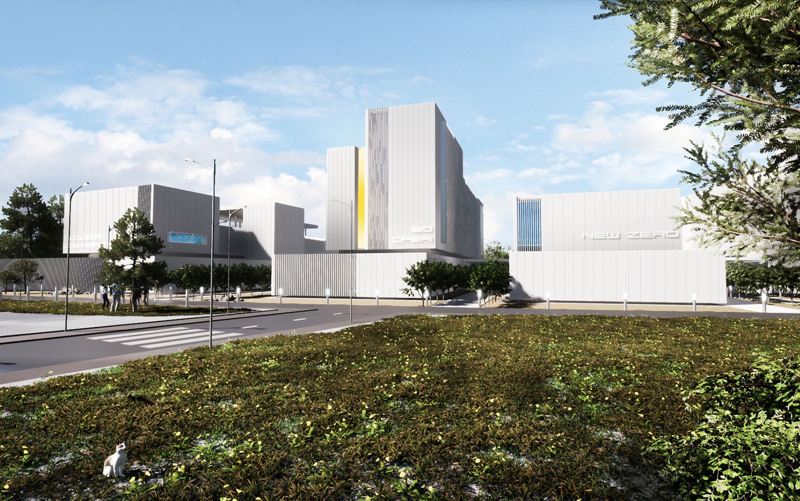
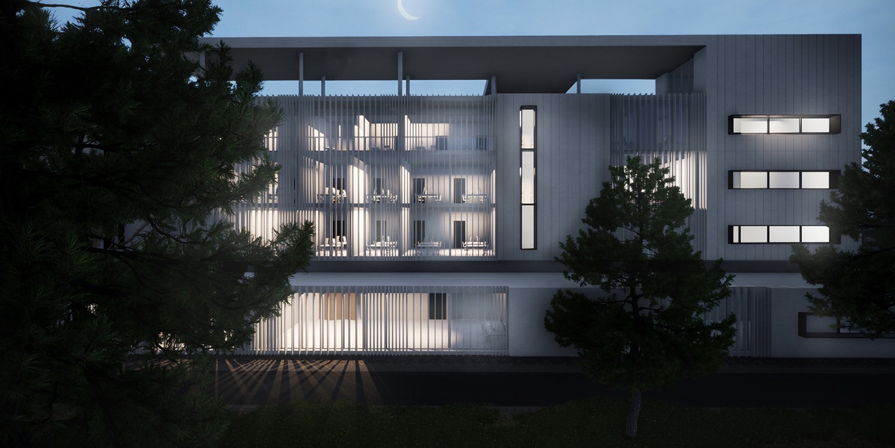
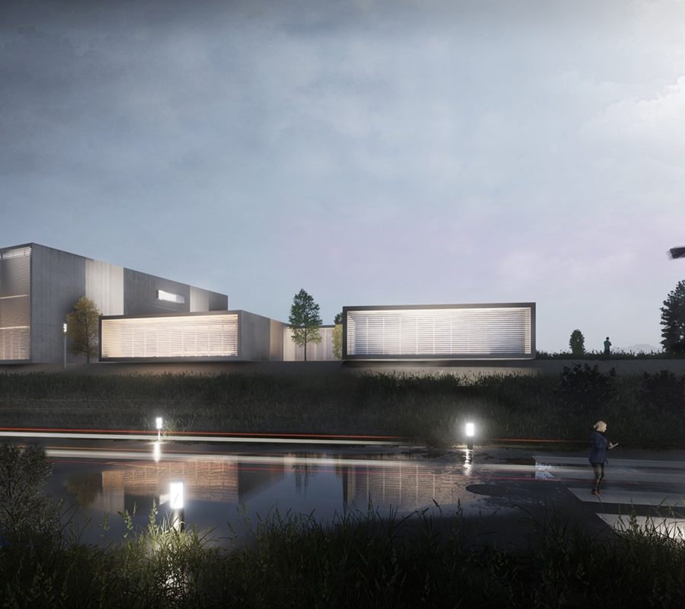
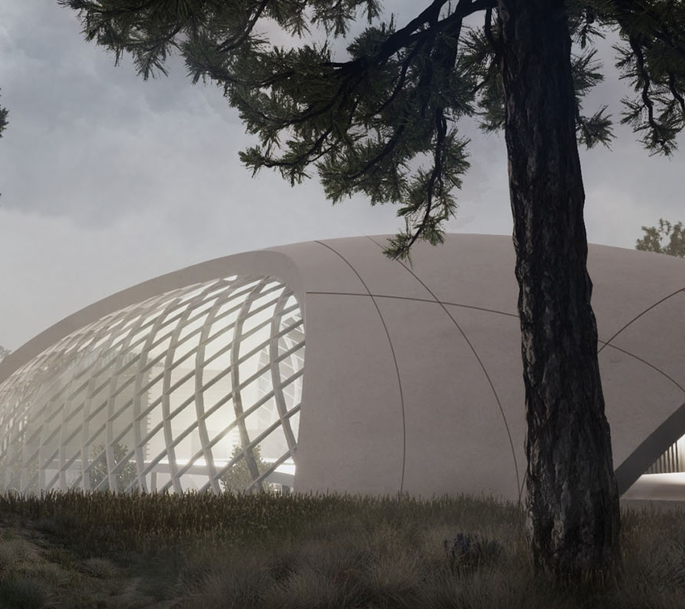
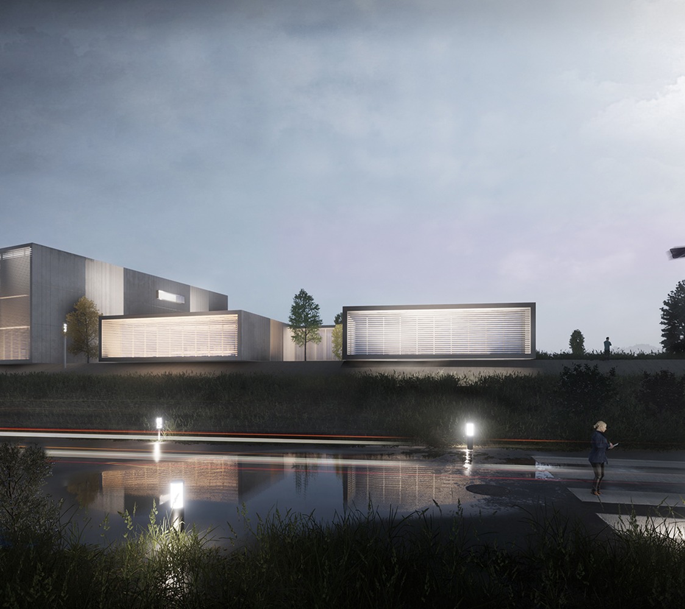
The building complex is developed on multiple levels starting from the ground floor where the most basic horizontal movement is located. The starting point is defined by the disintegration of the different uses and functions in four volumes and connecting them through a transverse axis of motion. The uses on the ground floor are distributed and the relations between them are the operation of each building and the program of each Institute. The facades of the buildings are covered with passive shading systems, vertical and horizontal blinds, but also external transparent shells (curtain walls) that complete the function of the buildings, keeping the transparent element on the facades.
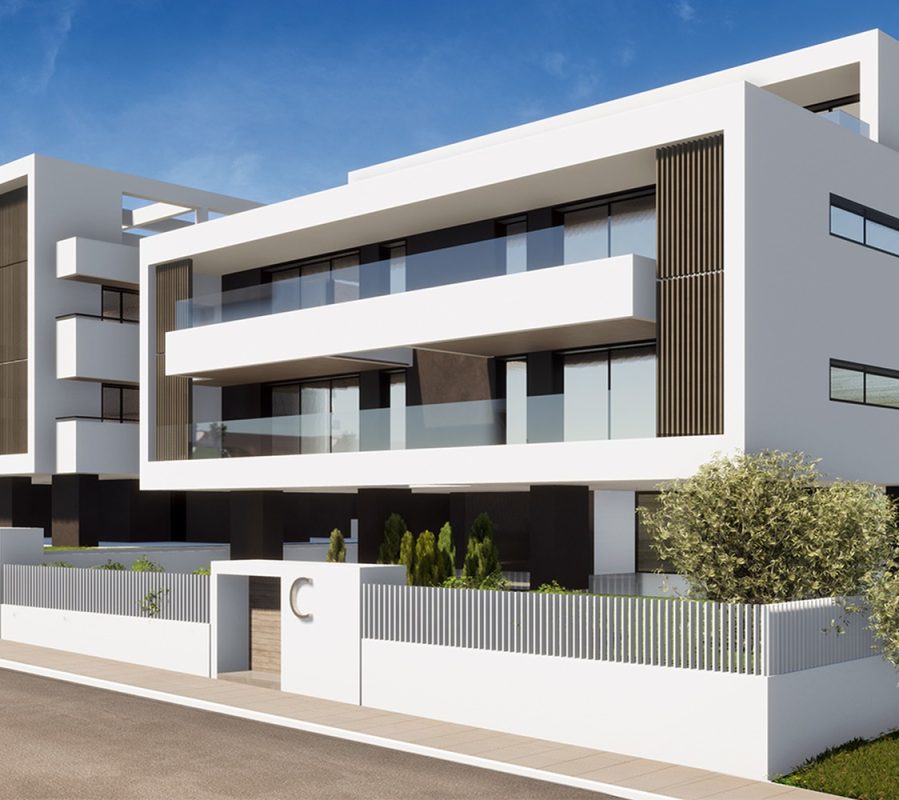
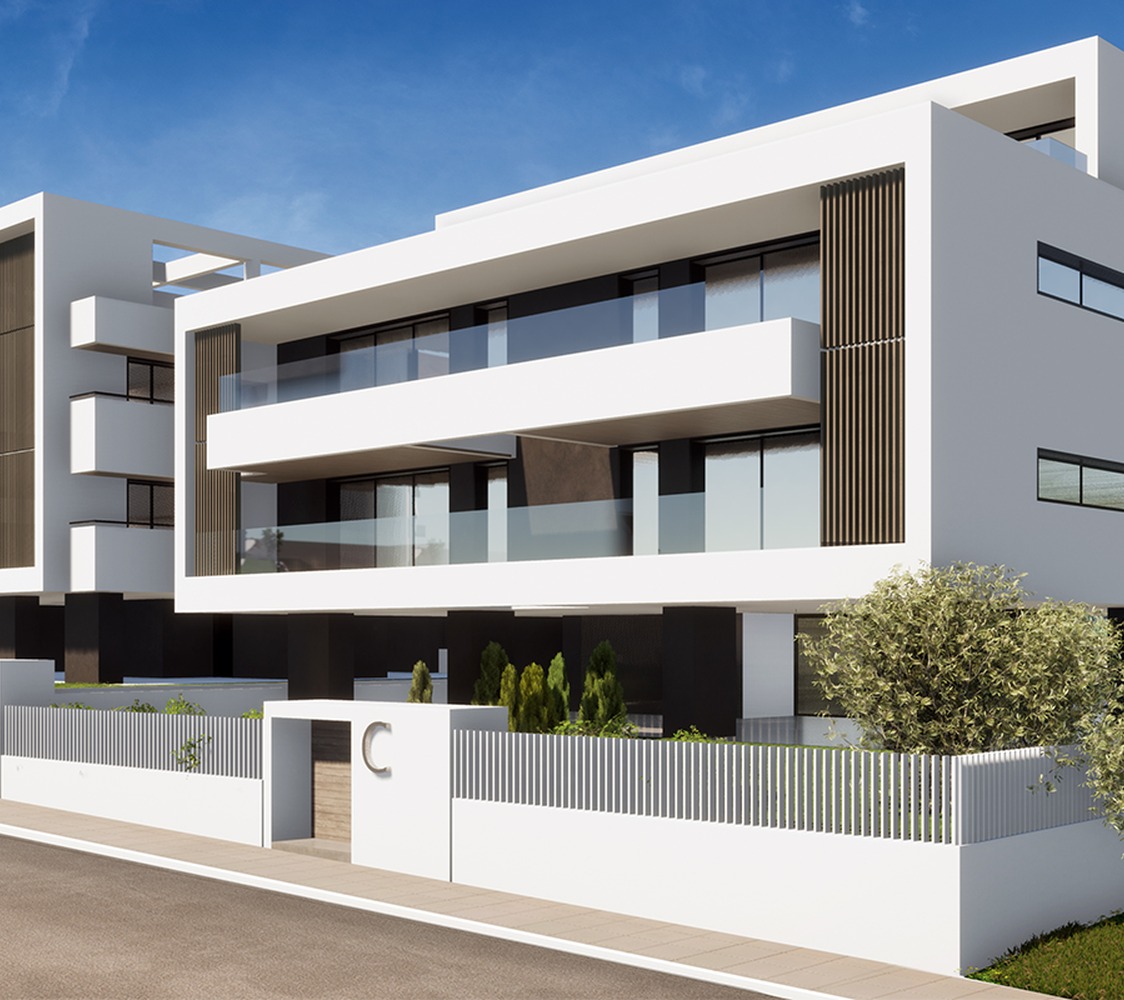
In conclusion, the building complex is governed by a special dynamic, it is characterized by pure geometric volumes which create a strong and prismatic casing. The lowest and horizontally spread volumes of the ground floor, create a strong base and are crowned with higher and more radiant volumes of floors that seem to float, while at the same time this ratio intensifies the oncoplastic interest and dynamics of the buildings.
Our preliminary design proposes a set of workshops and offices that through its modern design and attention to detail, will not only try to follow an aesthetically and functionally modern architecture, but at the same will be a part of shaping the new research and scientific map of the country in the new decade of innovation that is being inaugurated.
The building complex OFFICETWENTYFIVEARCHITECTS designed is simple, almost Doric and recognizable through absence of decorative or other ornamental elements.