Certh 2.0 Subproject V, Inab Smart Agri-Food Pilot (Greenhouse)
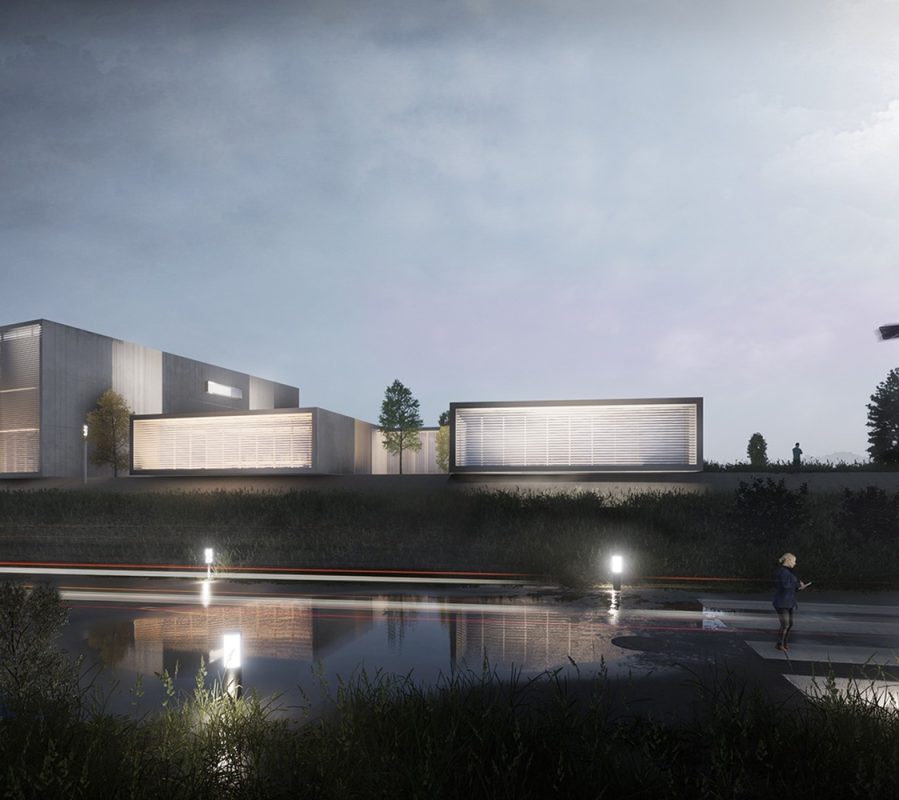
ocated in the campus of National Research Center and Technological Development (CERTH), Greenhouse (SMART Agri-Food pilot) is designed to cover the needs of the Institute of Applied Biosciences (INAB) in Eastern Thessaloniki, Greece. The area is easily accessible and offers a great view of Thermaikos Gulf and the city itself.
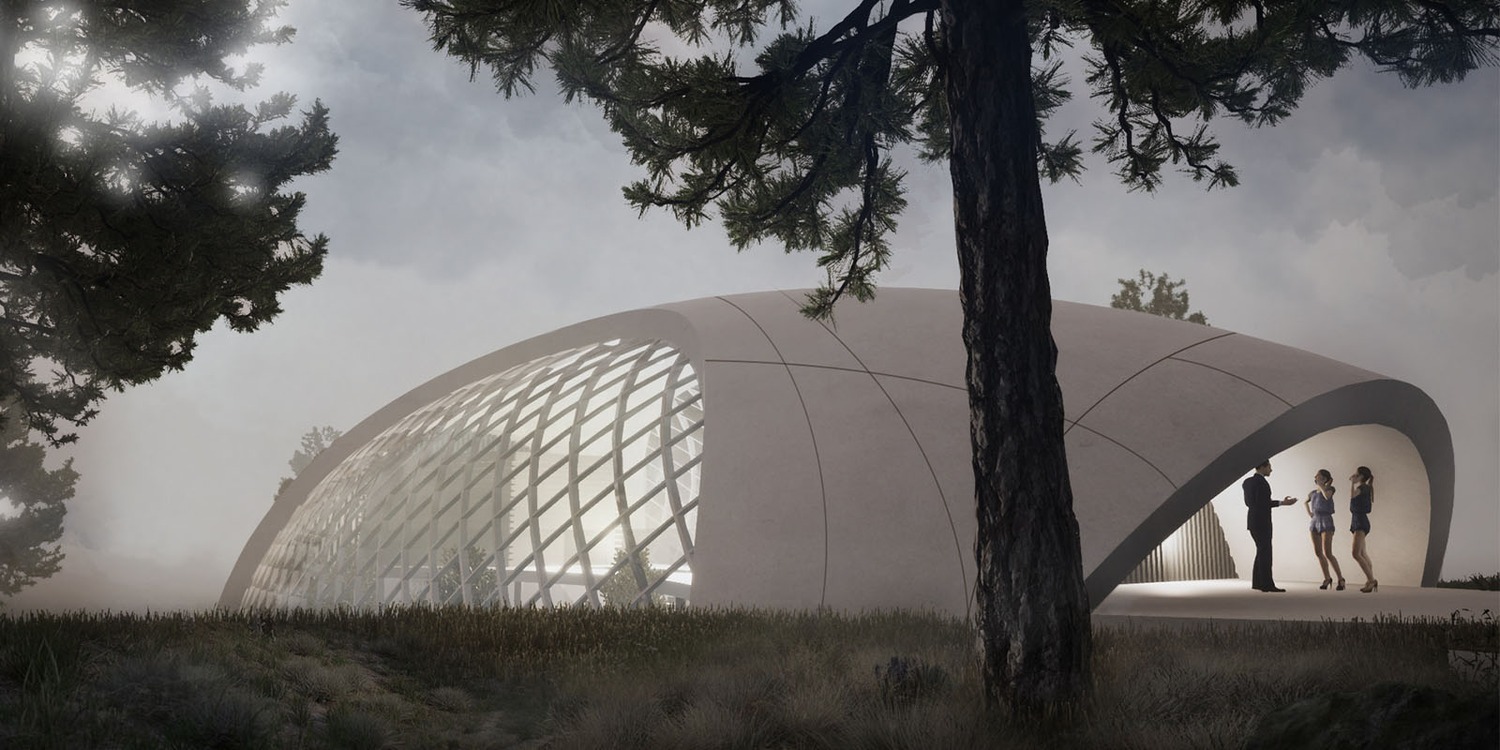
The design responds to a new pilot plant cultivation practice of just two employees, generating a composition which combines both spatial and environmental requirements of a greenhouse. It was a necessity to create both a shell and a floor plan that will adapt to needs of the Institute.
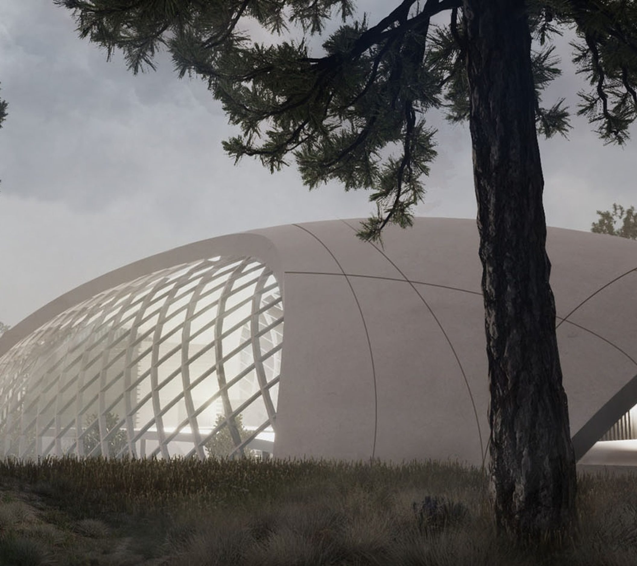
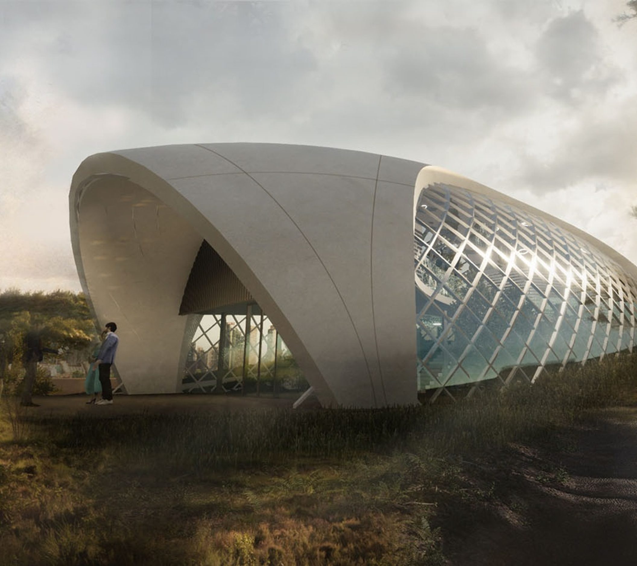
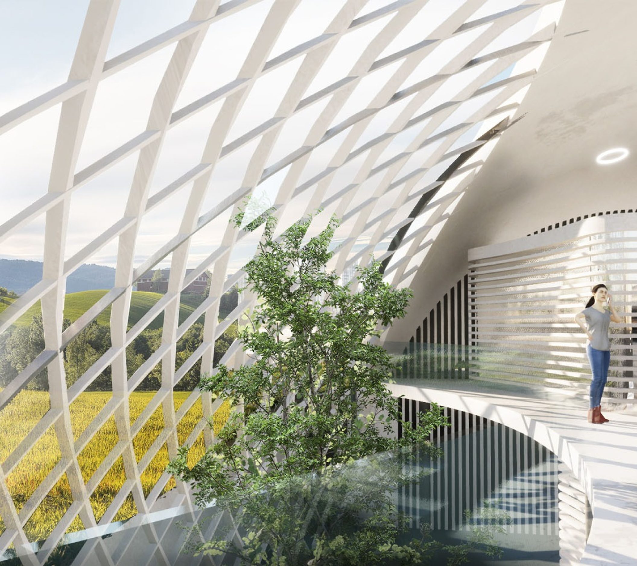
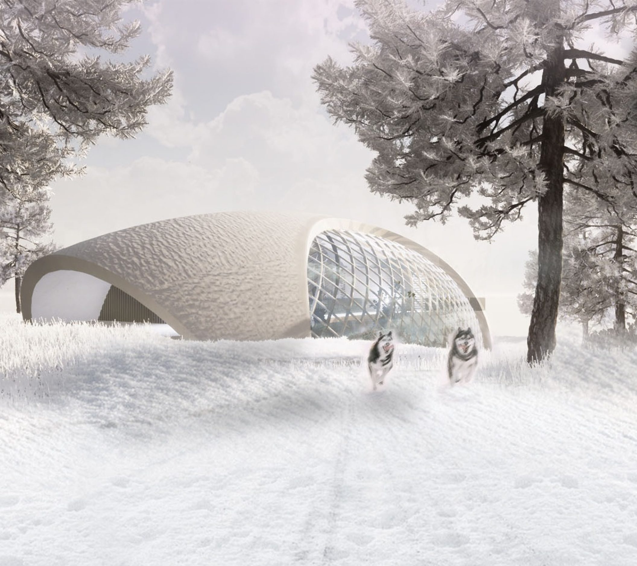
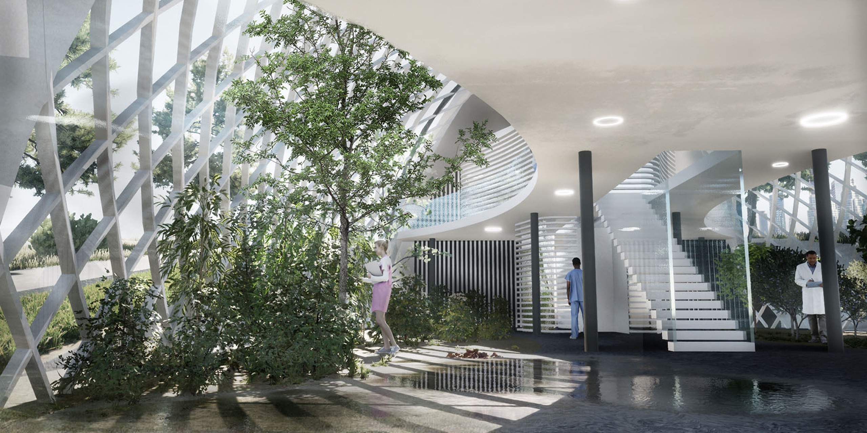
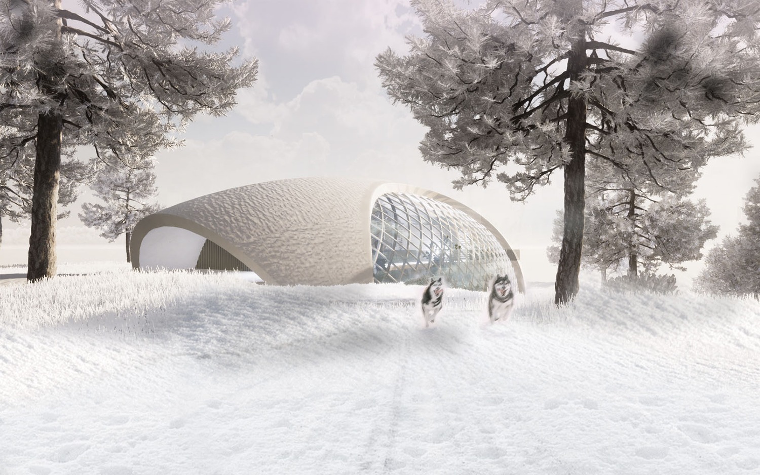
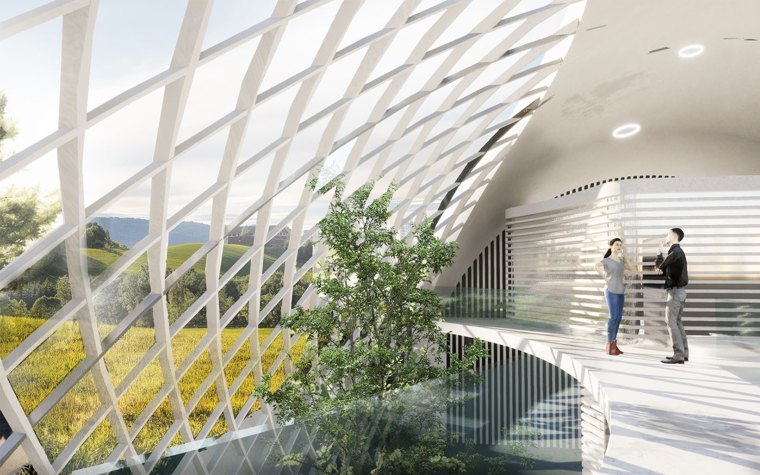
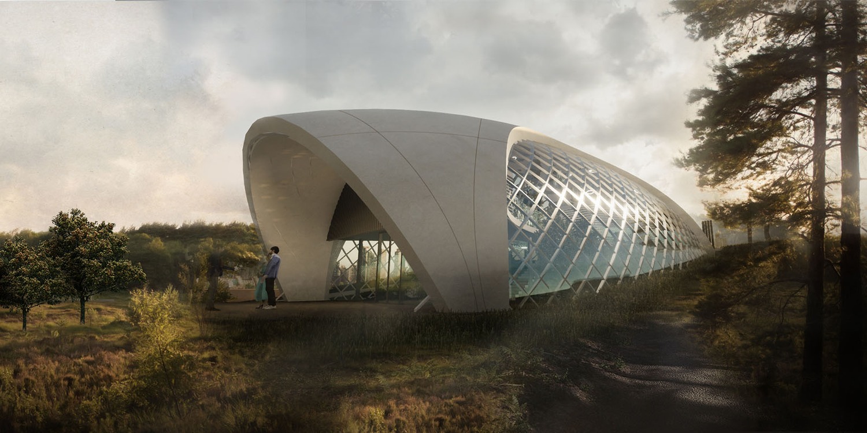
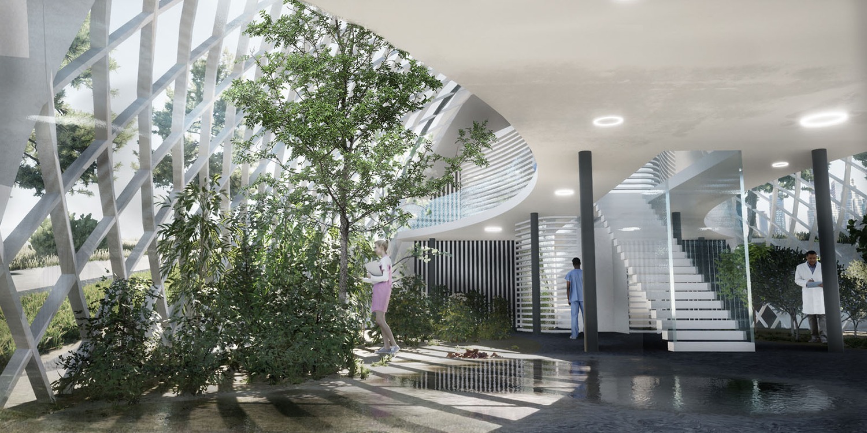
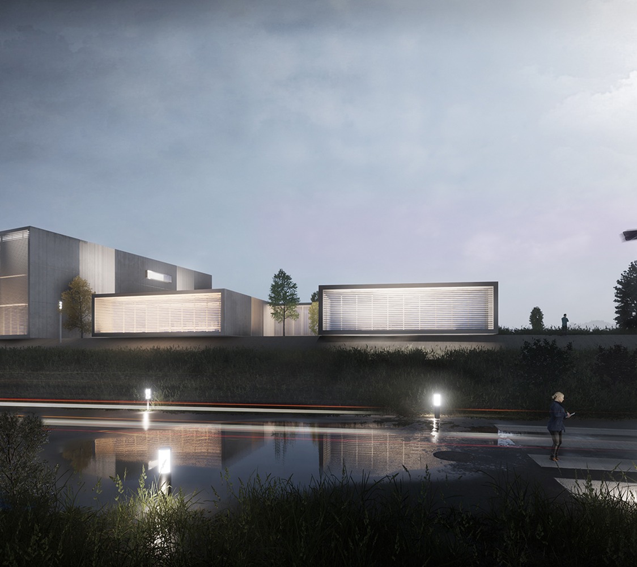
The initial and main factors in the development of the proposal were not only orientation, views and morphology of the ground, but also the rounded form of a greenhouse. At last the building turns out as an oval glass volume that allows natural light to enter space, while a casing grounded in four places covers its upper part in order to support its shell. As for the interior, workspaces are located in the back of the composition in order to offer a high-ceiling open space for cultivations. The proposal is placed in an area of steep altitude resulting in appearing to emerge from the natural ground, in correspondence with its function as place of production of life from the earth.
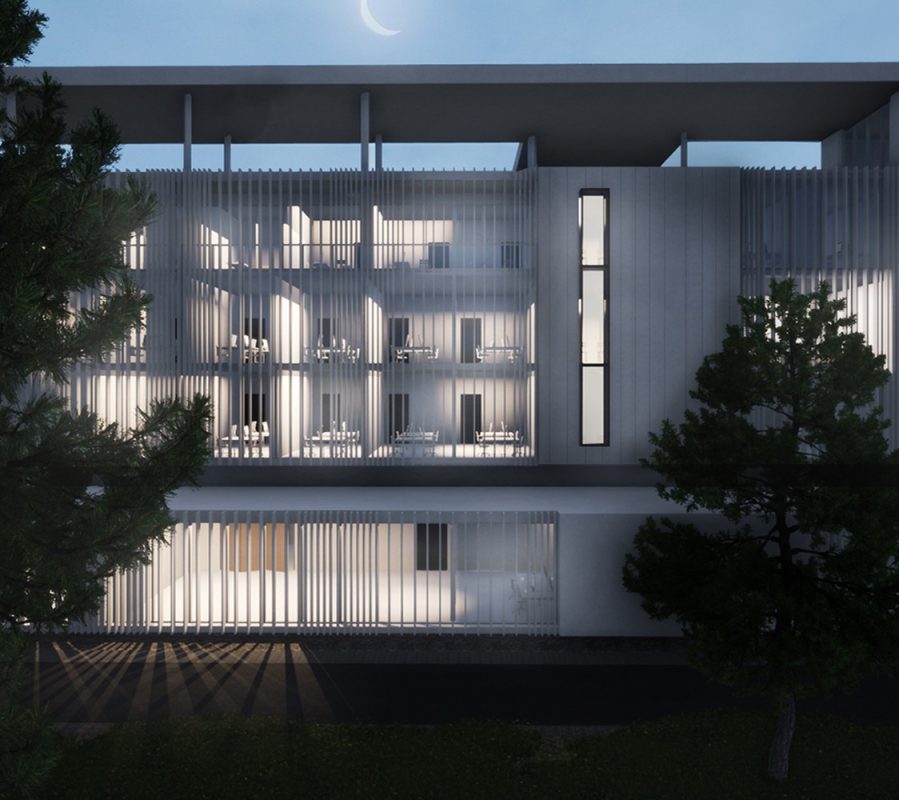
Having a sustainable approach in mind, passive horizontal shading systems are installed on the elevations to control shading of spaces, achieving a proper thermal condition both for the function of the greenhouse as a cultivation area but also the workspaces.
This evolutionary design combines the structure and organization of an ordinary greenhouse, aiming for the best possible operation in its interior, while it focuses on its emergence as a second generation greenhouse capable of representing an era of great technological innovation and evolution.