Luxury Villas In Sarti, Chalkidiki

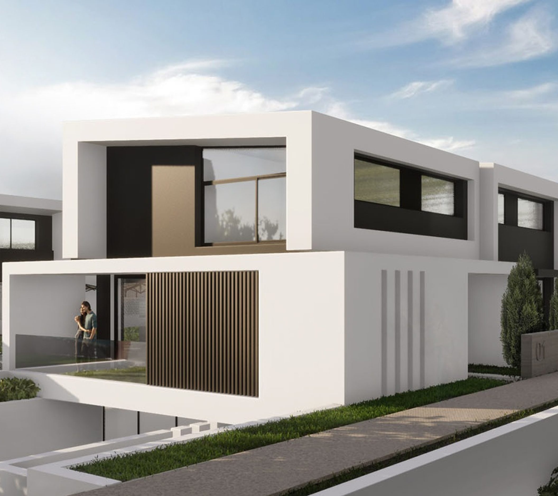
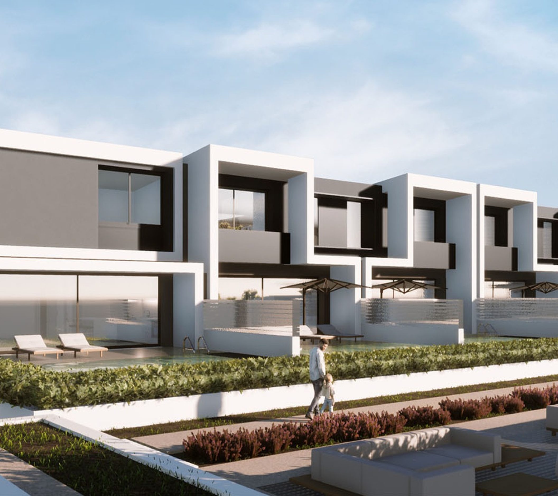
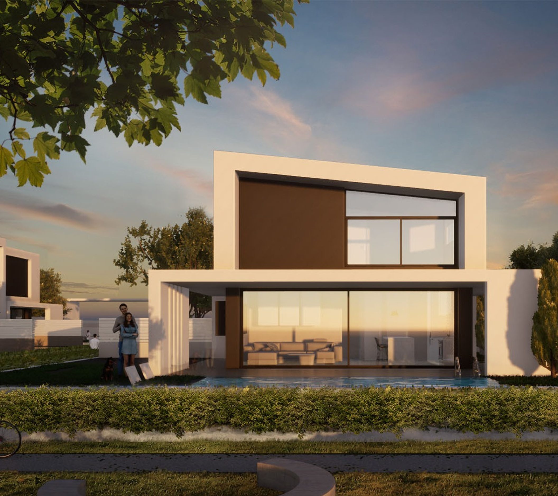
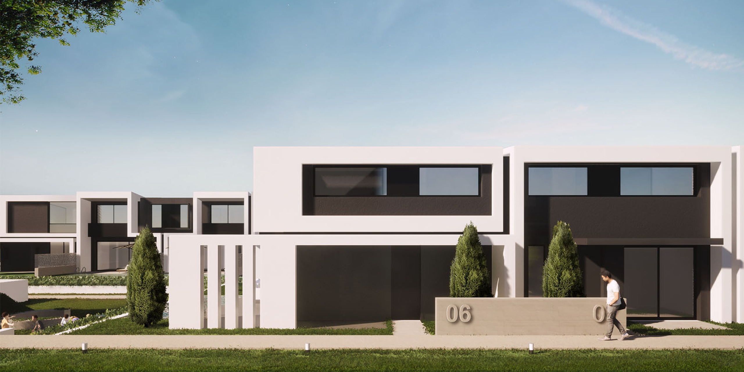
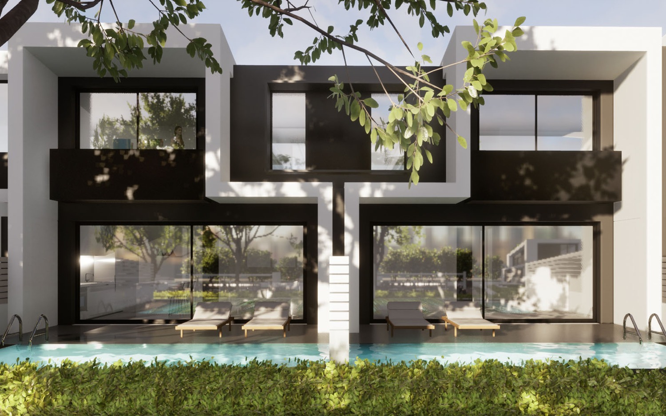
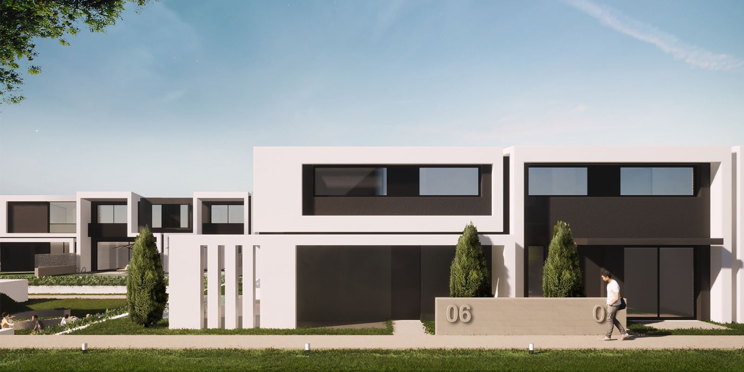
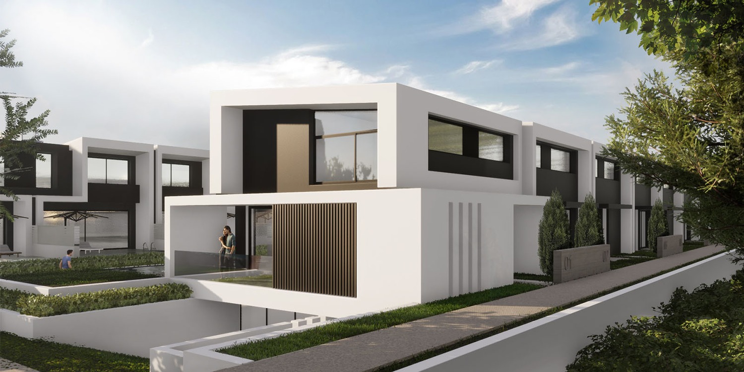
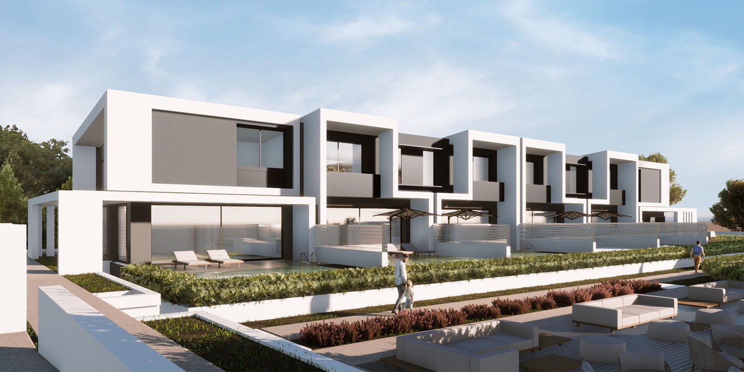
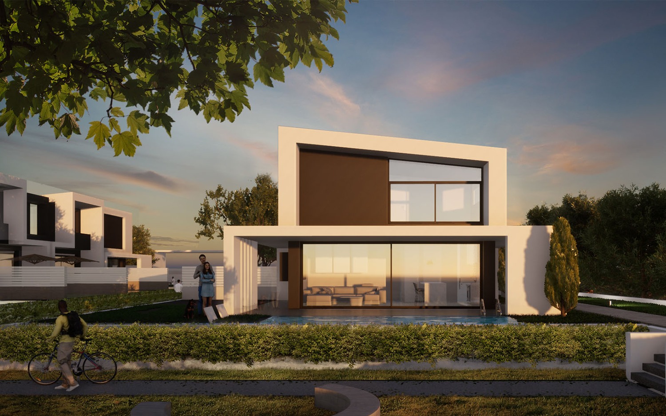
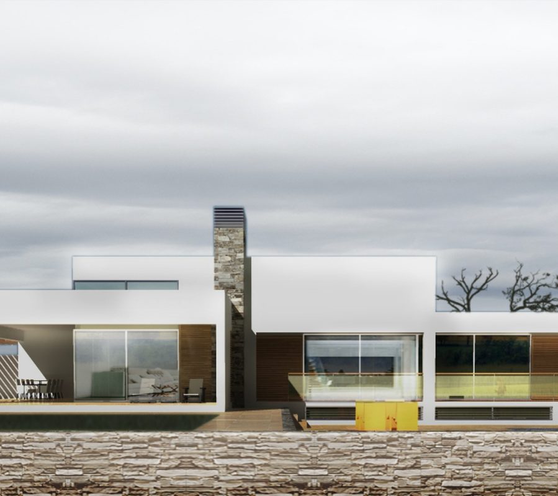
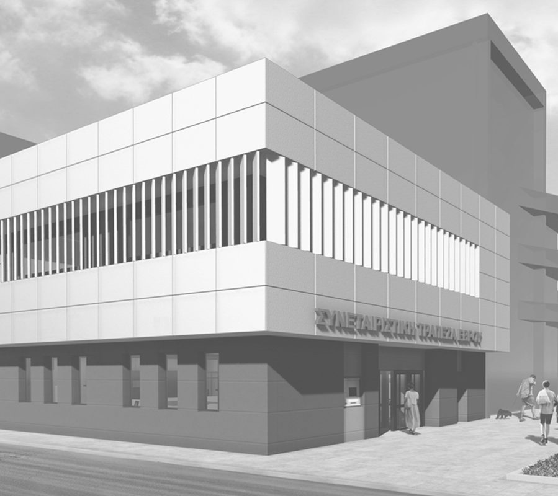
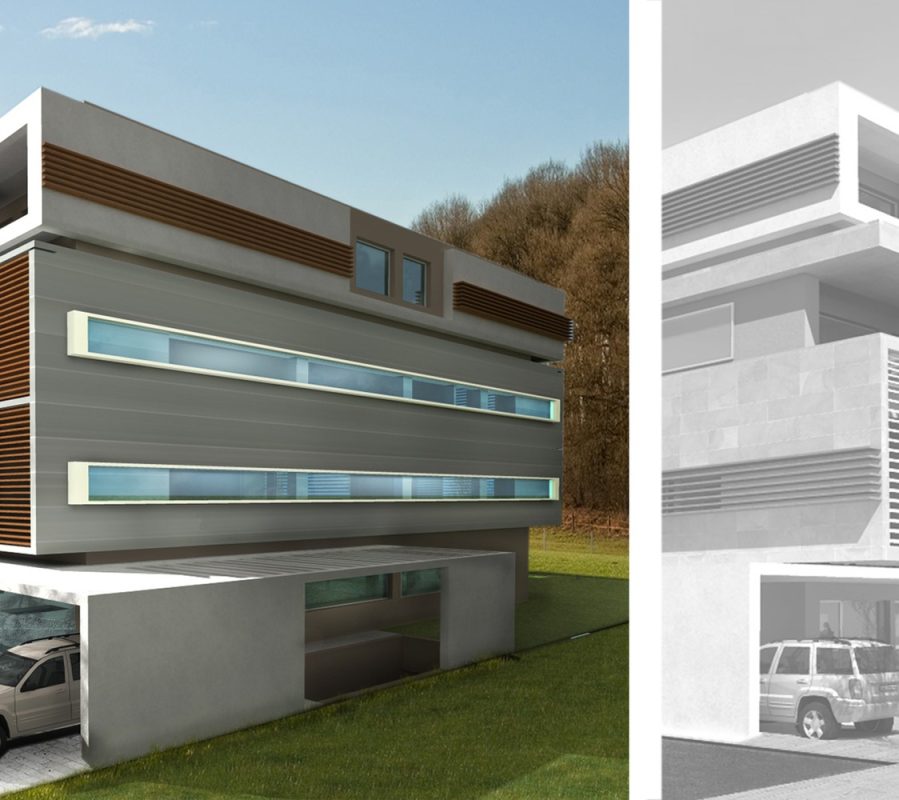
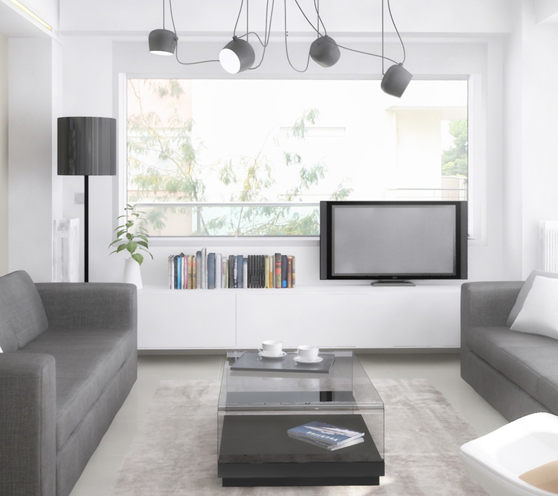
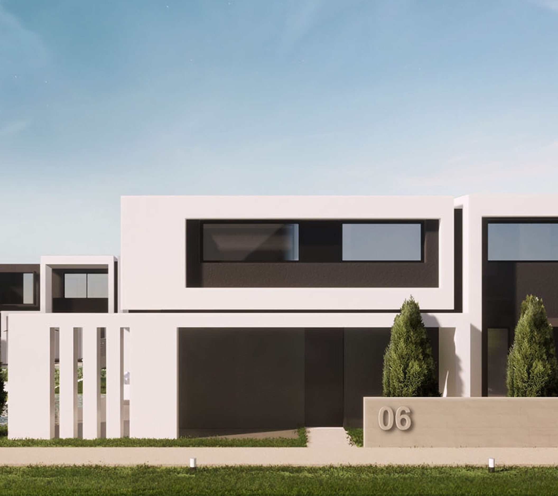
This project is a complex of twelve touristic two-storey houses located in the settlement of Sarti, in the Municipality of Sithonia. Each property is 50 square meters and contains a basement, loft space, attics, private swimming pools and properly landscaped space including with sitting areas, flower bed and a fencing system (structured in two building volumes) to obtain the proper
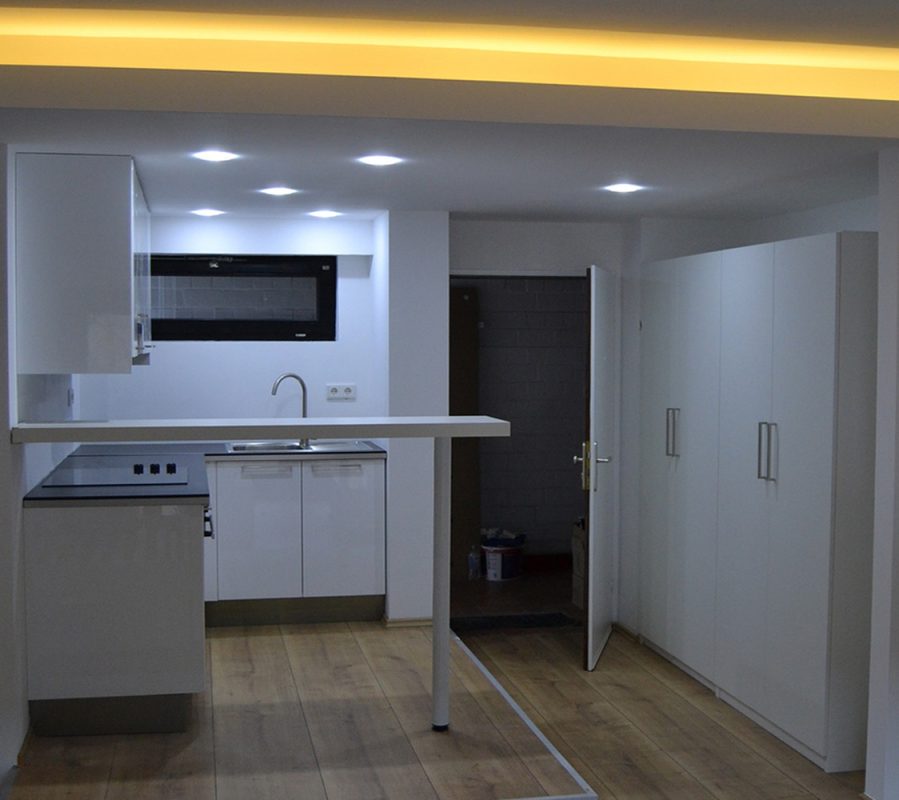
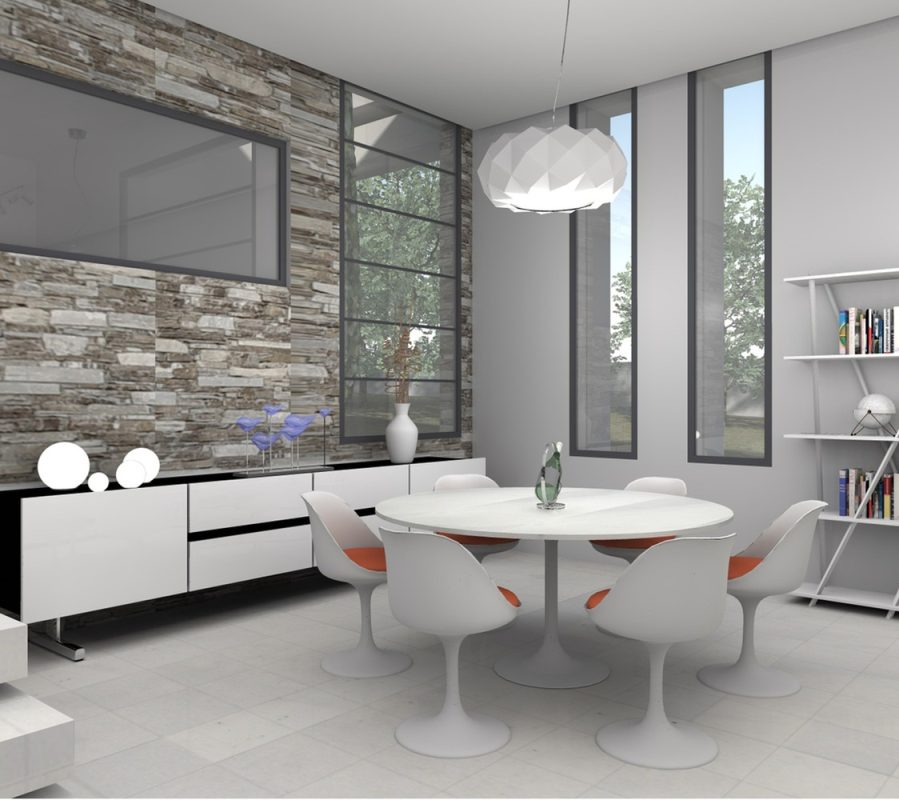
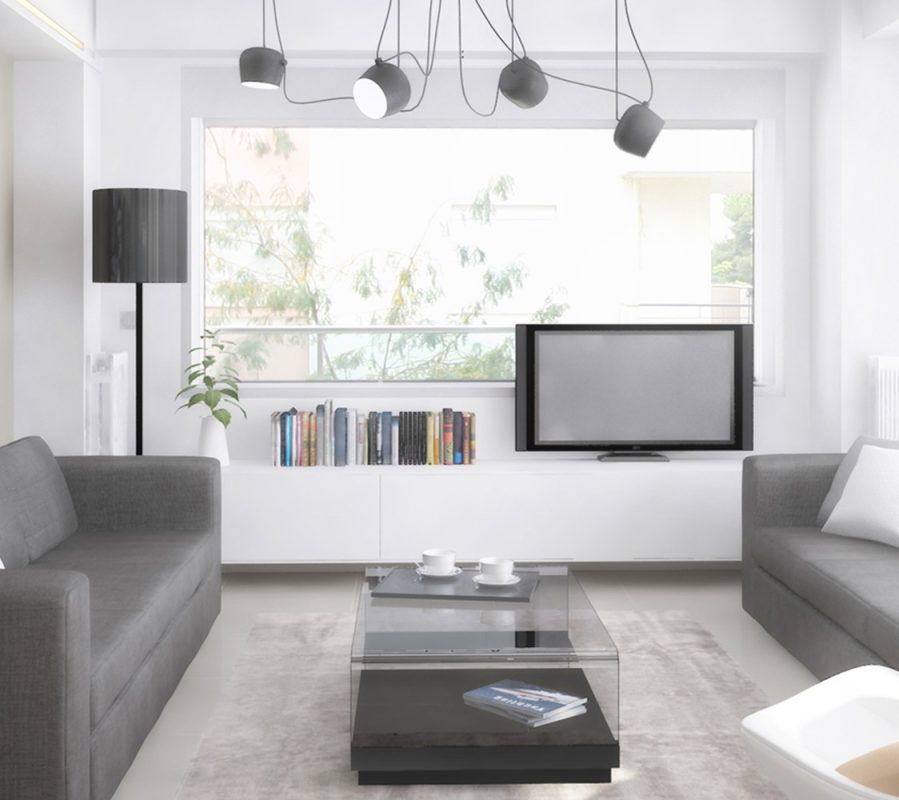
amount of privacy. All the buildings follow the same spatial arrangement. The entrance is located in the ground floor as is the living room, the kitchen, a bathroom and one of the three bedrooms. The floor hosts two more
bedrooms and a bathroom for their service.

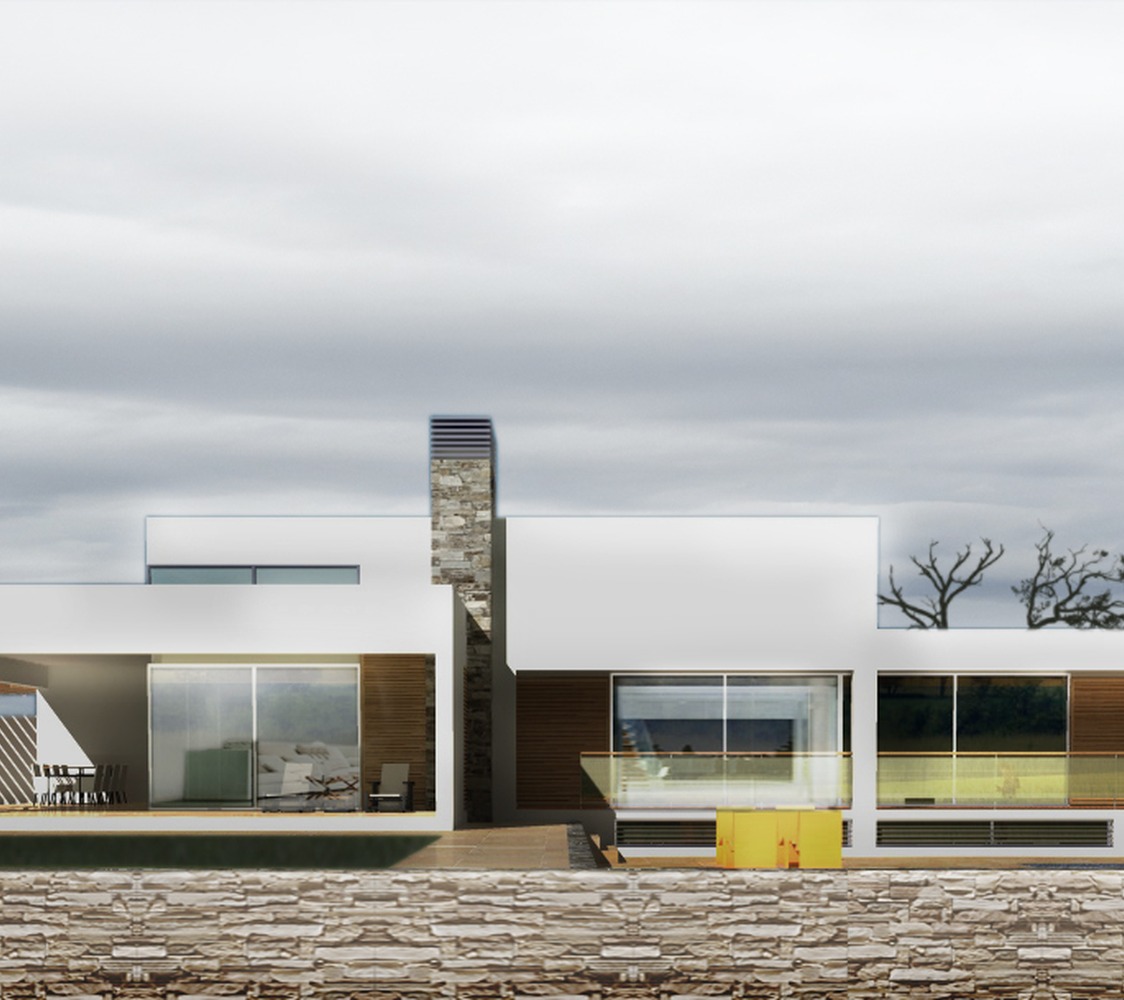
OFFICETWENTYFIVEARCHITECTS selected a unique design of two modern and autonomous residential buildings which they aspire to a general upgrade of the surrounding residential environment. In relation to the oncoplasia, two monolithic rectangular buildings were created, each of which is divided to six equal parts. The external morphology of each building is shaped through architectural protrusions, roofs, pergolas, and single-pitched roof that defines strong prismatic volumes. As for colors of the complex, white and charcoal gray was chosen, in order to emphasize the oncoplasia. Privacy in the backyards of homes and in swimming pools is achieved with aluminum blinds, which characterize the final image.

State

Design Completed

Owner

Size

Location

MAVRO LITHARI

This project refers to the design of a ground floor private residence with surrounding fencing, in the farm area of Epanomi (municipality of Thermaikos) which has a total area of 11557.50 sq.m. The ground floor house has been designed and developed based on the topographical details of the area . The building has visual engravings on the southwest, its entrance is located on the northeast and evolves around a outdoor living room. More specifically, the exterior seating area consists of a semi-outdoor area with a pergola, which includes the entrance to the house.

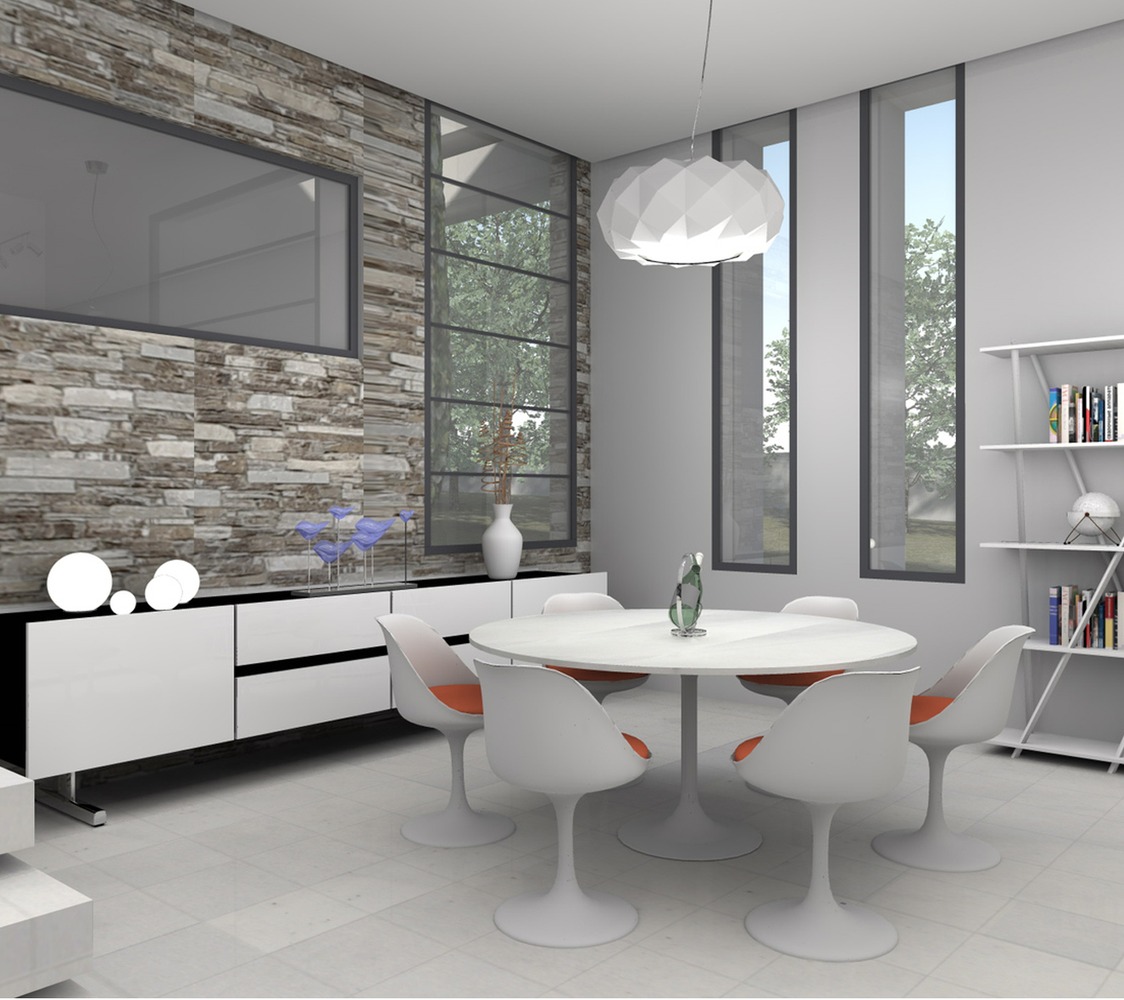
The main living spaces are located in the northwest part of the property. There is the kitchen with the dining room and the living room, as well as two bedrooms and a laundry space. To the southeast there are three guest bedrooms, one with a private bathroom and two with a shared one.

The external staircase located on the main patio leads to an outdoor seating area, which is designed on the roof, with a pergola. On the exterior space of the building one more pergola creates a shading system that serves the outdoor parking space. The outdoor space also hosts a hot tub, in connection to the master bedroom.

The central and connecting element of the composition is the atrium, from which there is access to the all the interior spaces. The design offers privacy where it is needed with large openings to the surrounding view.