Redesign Of The Interior Of An Office Building In Athens
This is a listed competition proposal, concerning the redesign of a major pharmaceutical company offices, in Athens, in order to change the existing condition. We managed to be one of the two preferred companies, but finally the jury voted for the others.
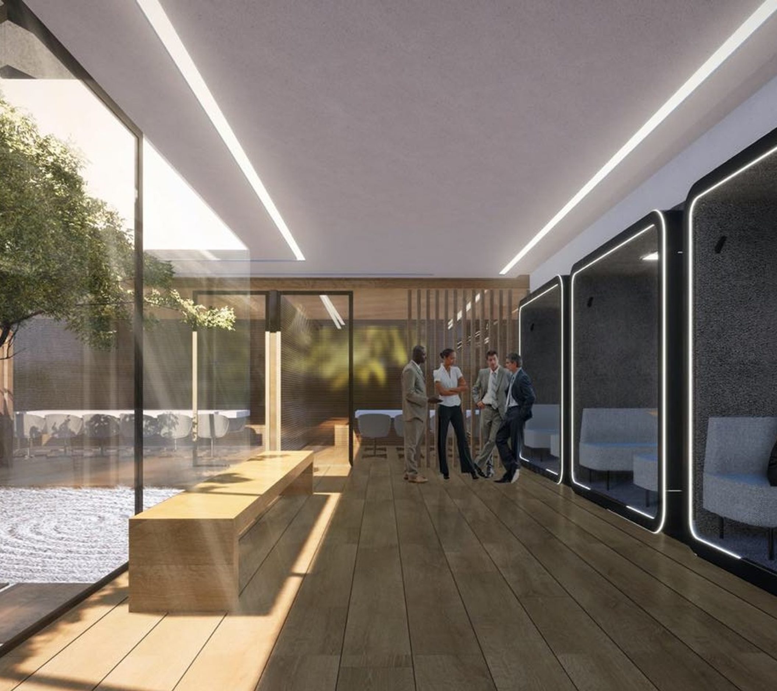
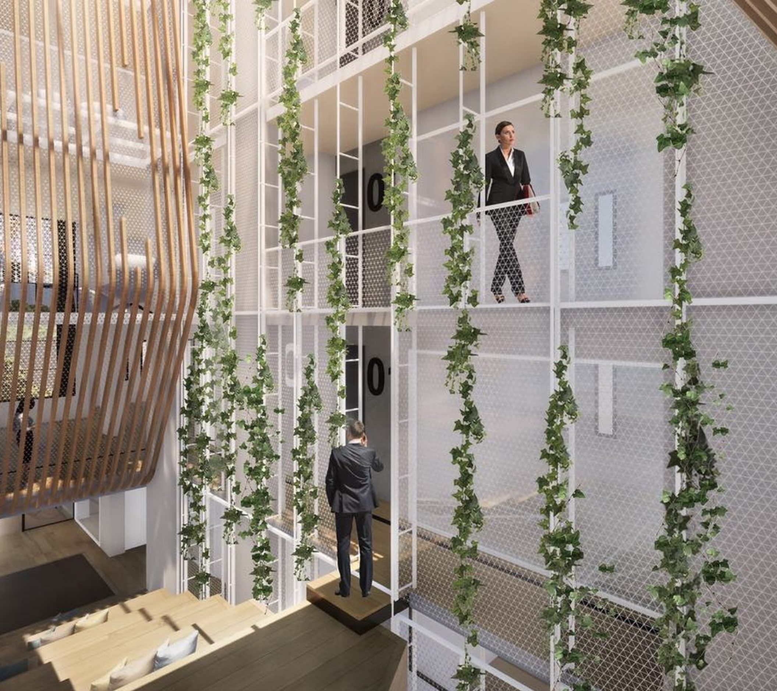
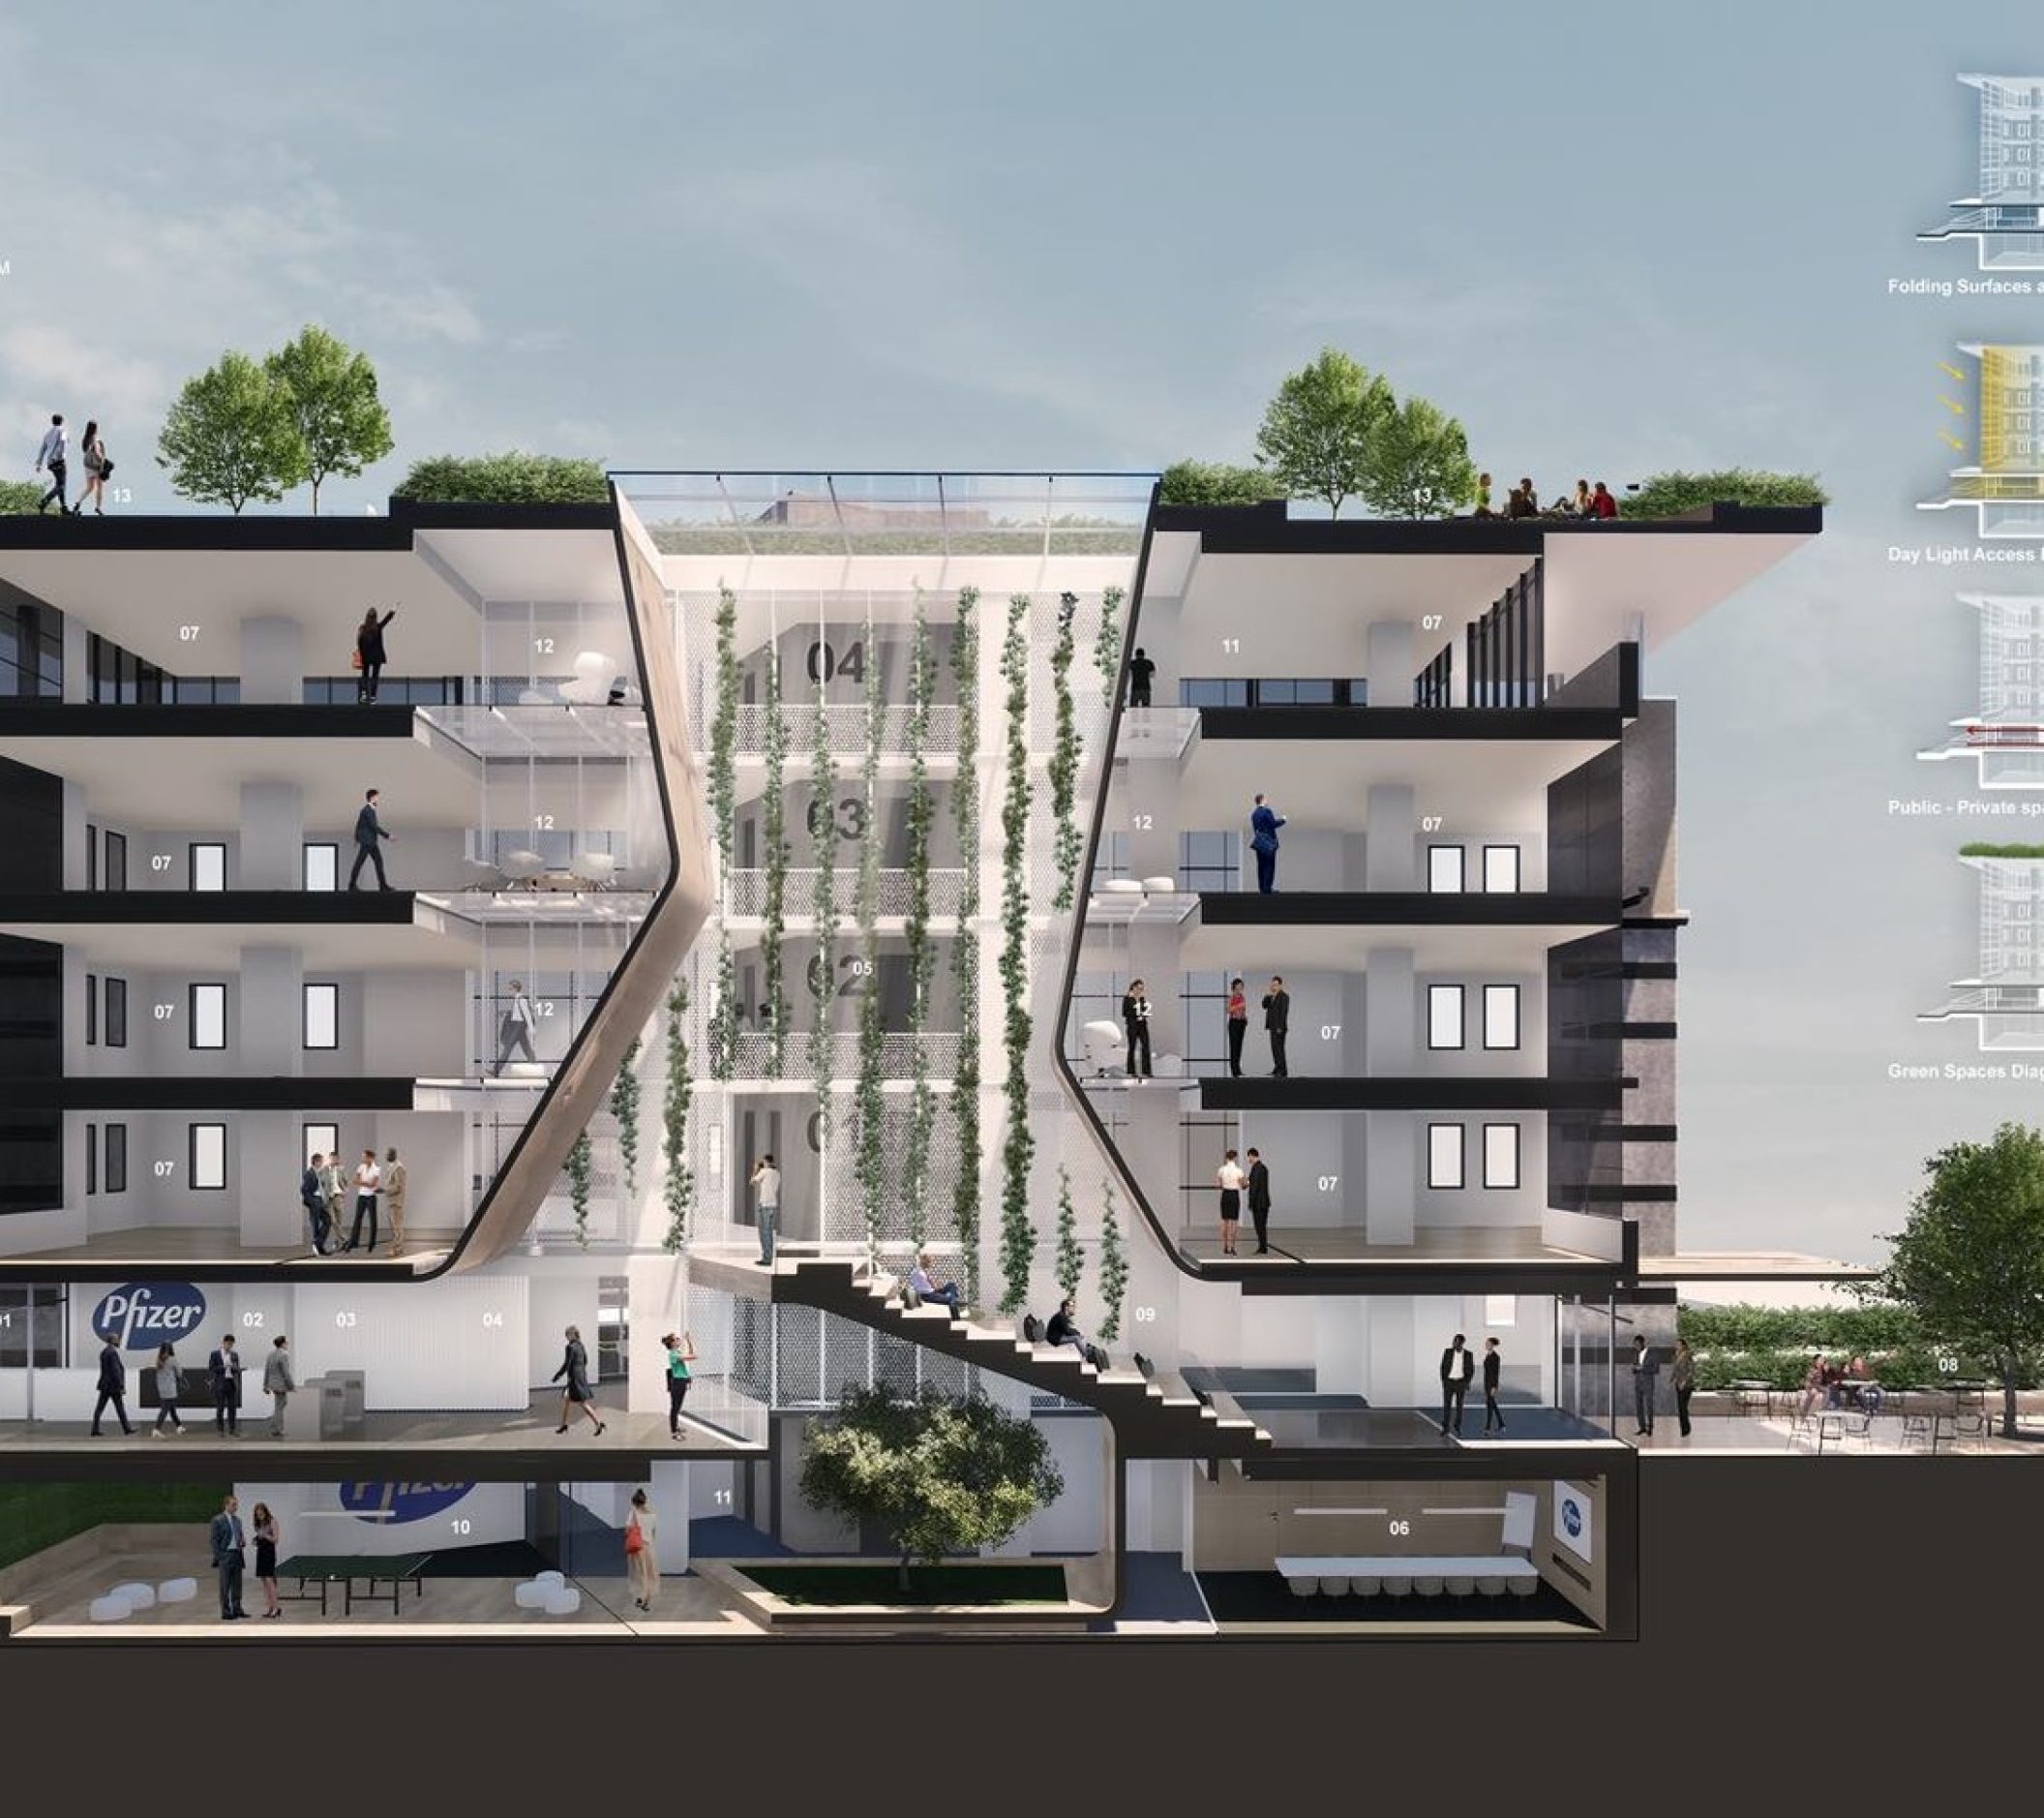
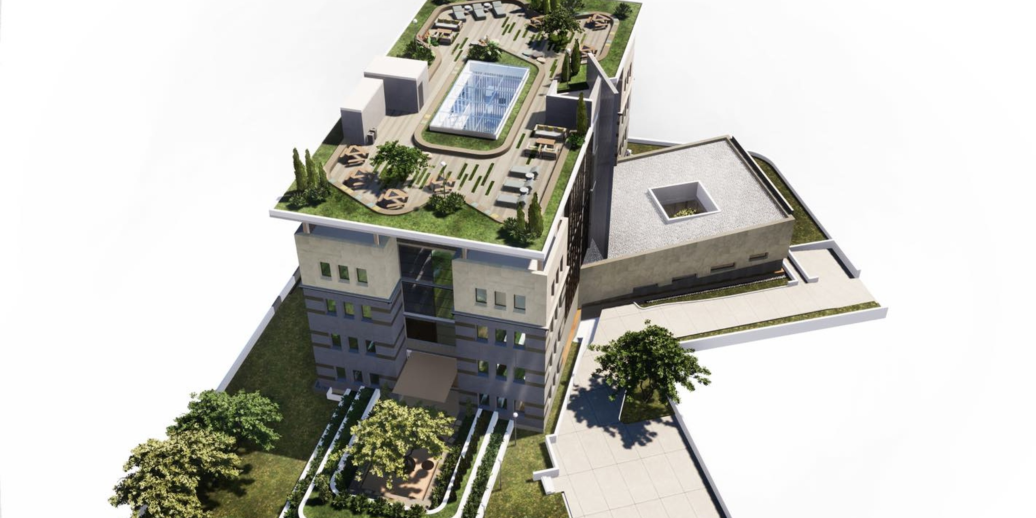
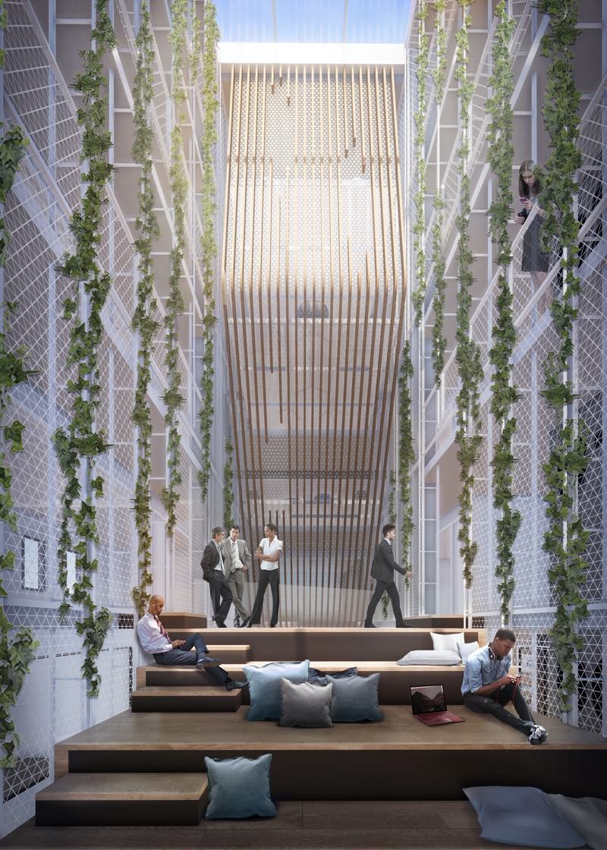
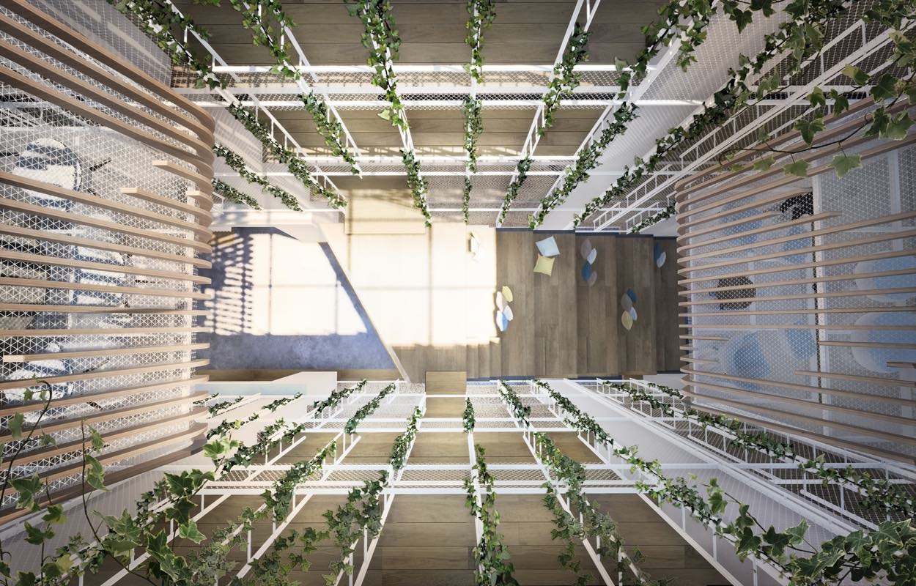
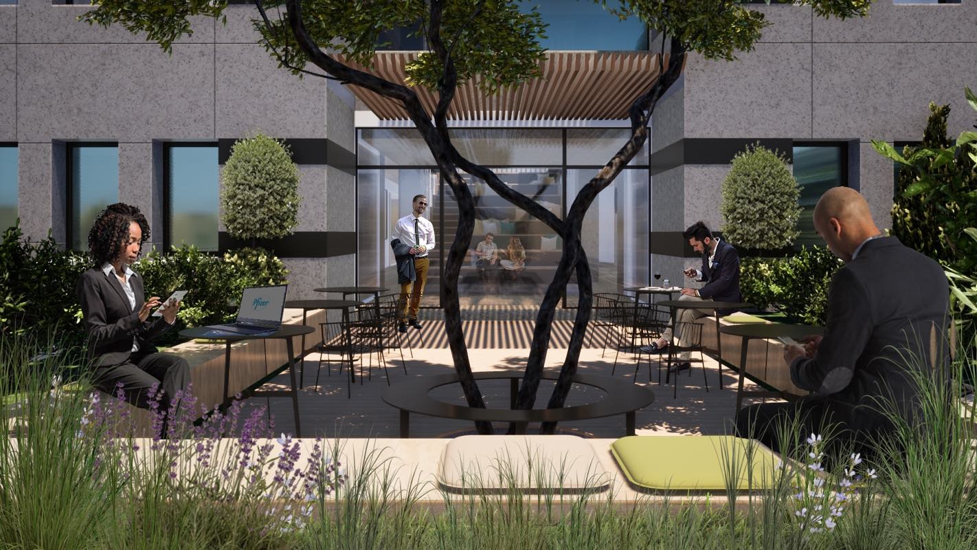
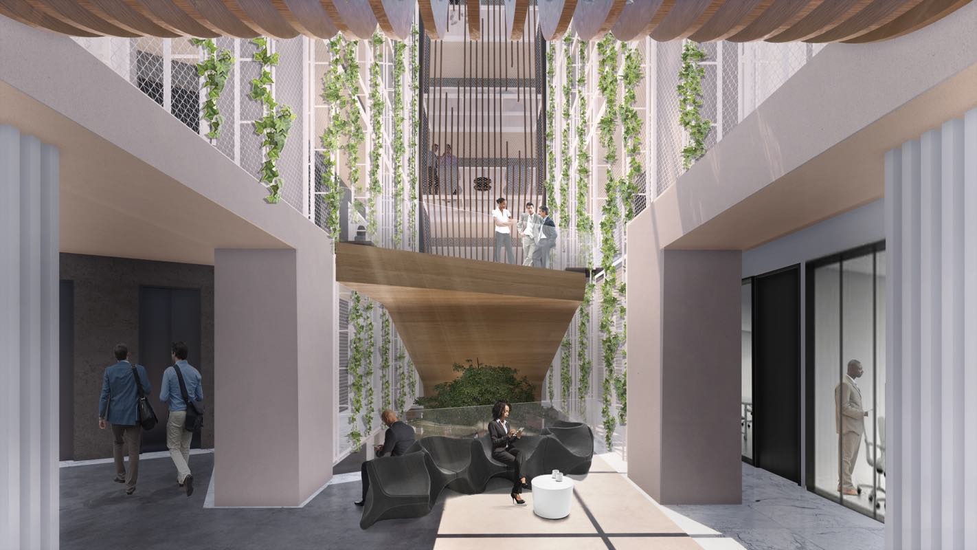
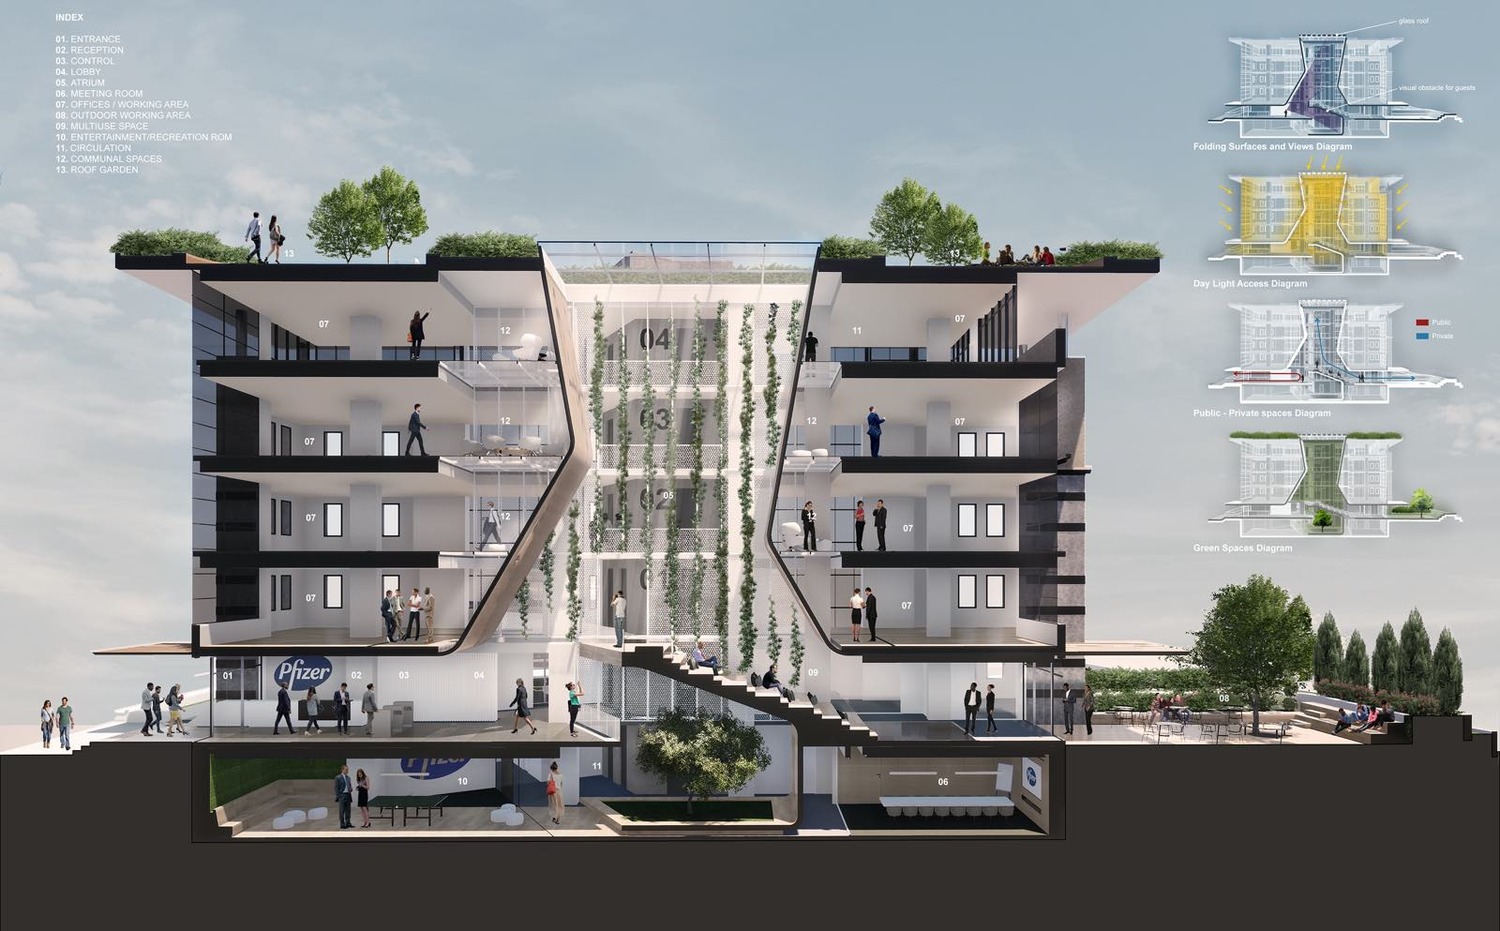
We followed a new concept that needs strong design gestures which will change the users and visitor’s perception of the space. So, we need to add transparency and natural light and we are doing this by transforming the atrium to a connecting element instead of a division between offices. Imagine a vertical garden on the edges of the atrium with greenery climbing to the light. We will create a roof garden on the terrace for celebrations and events or for outdoor activities, and we will also connect the ground floor with a redesigned and protected back garden, very useful for short breaks and outdoor meetings during summertime.
We rationalize movements in the building by moving walls and creating large open plan spaces giving users clear views from one end to another through the atrium.
We change the use of sub-functional areas in order to eliminate the dead corners and the grey area. Following this, we will transform the auditorium on the ground floor to a “small group meeting and working area” with an internal patio garden.
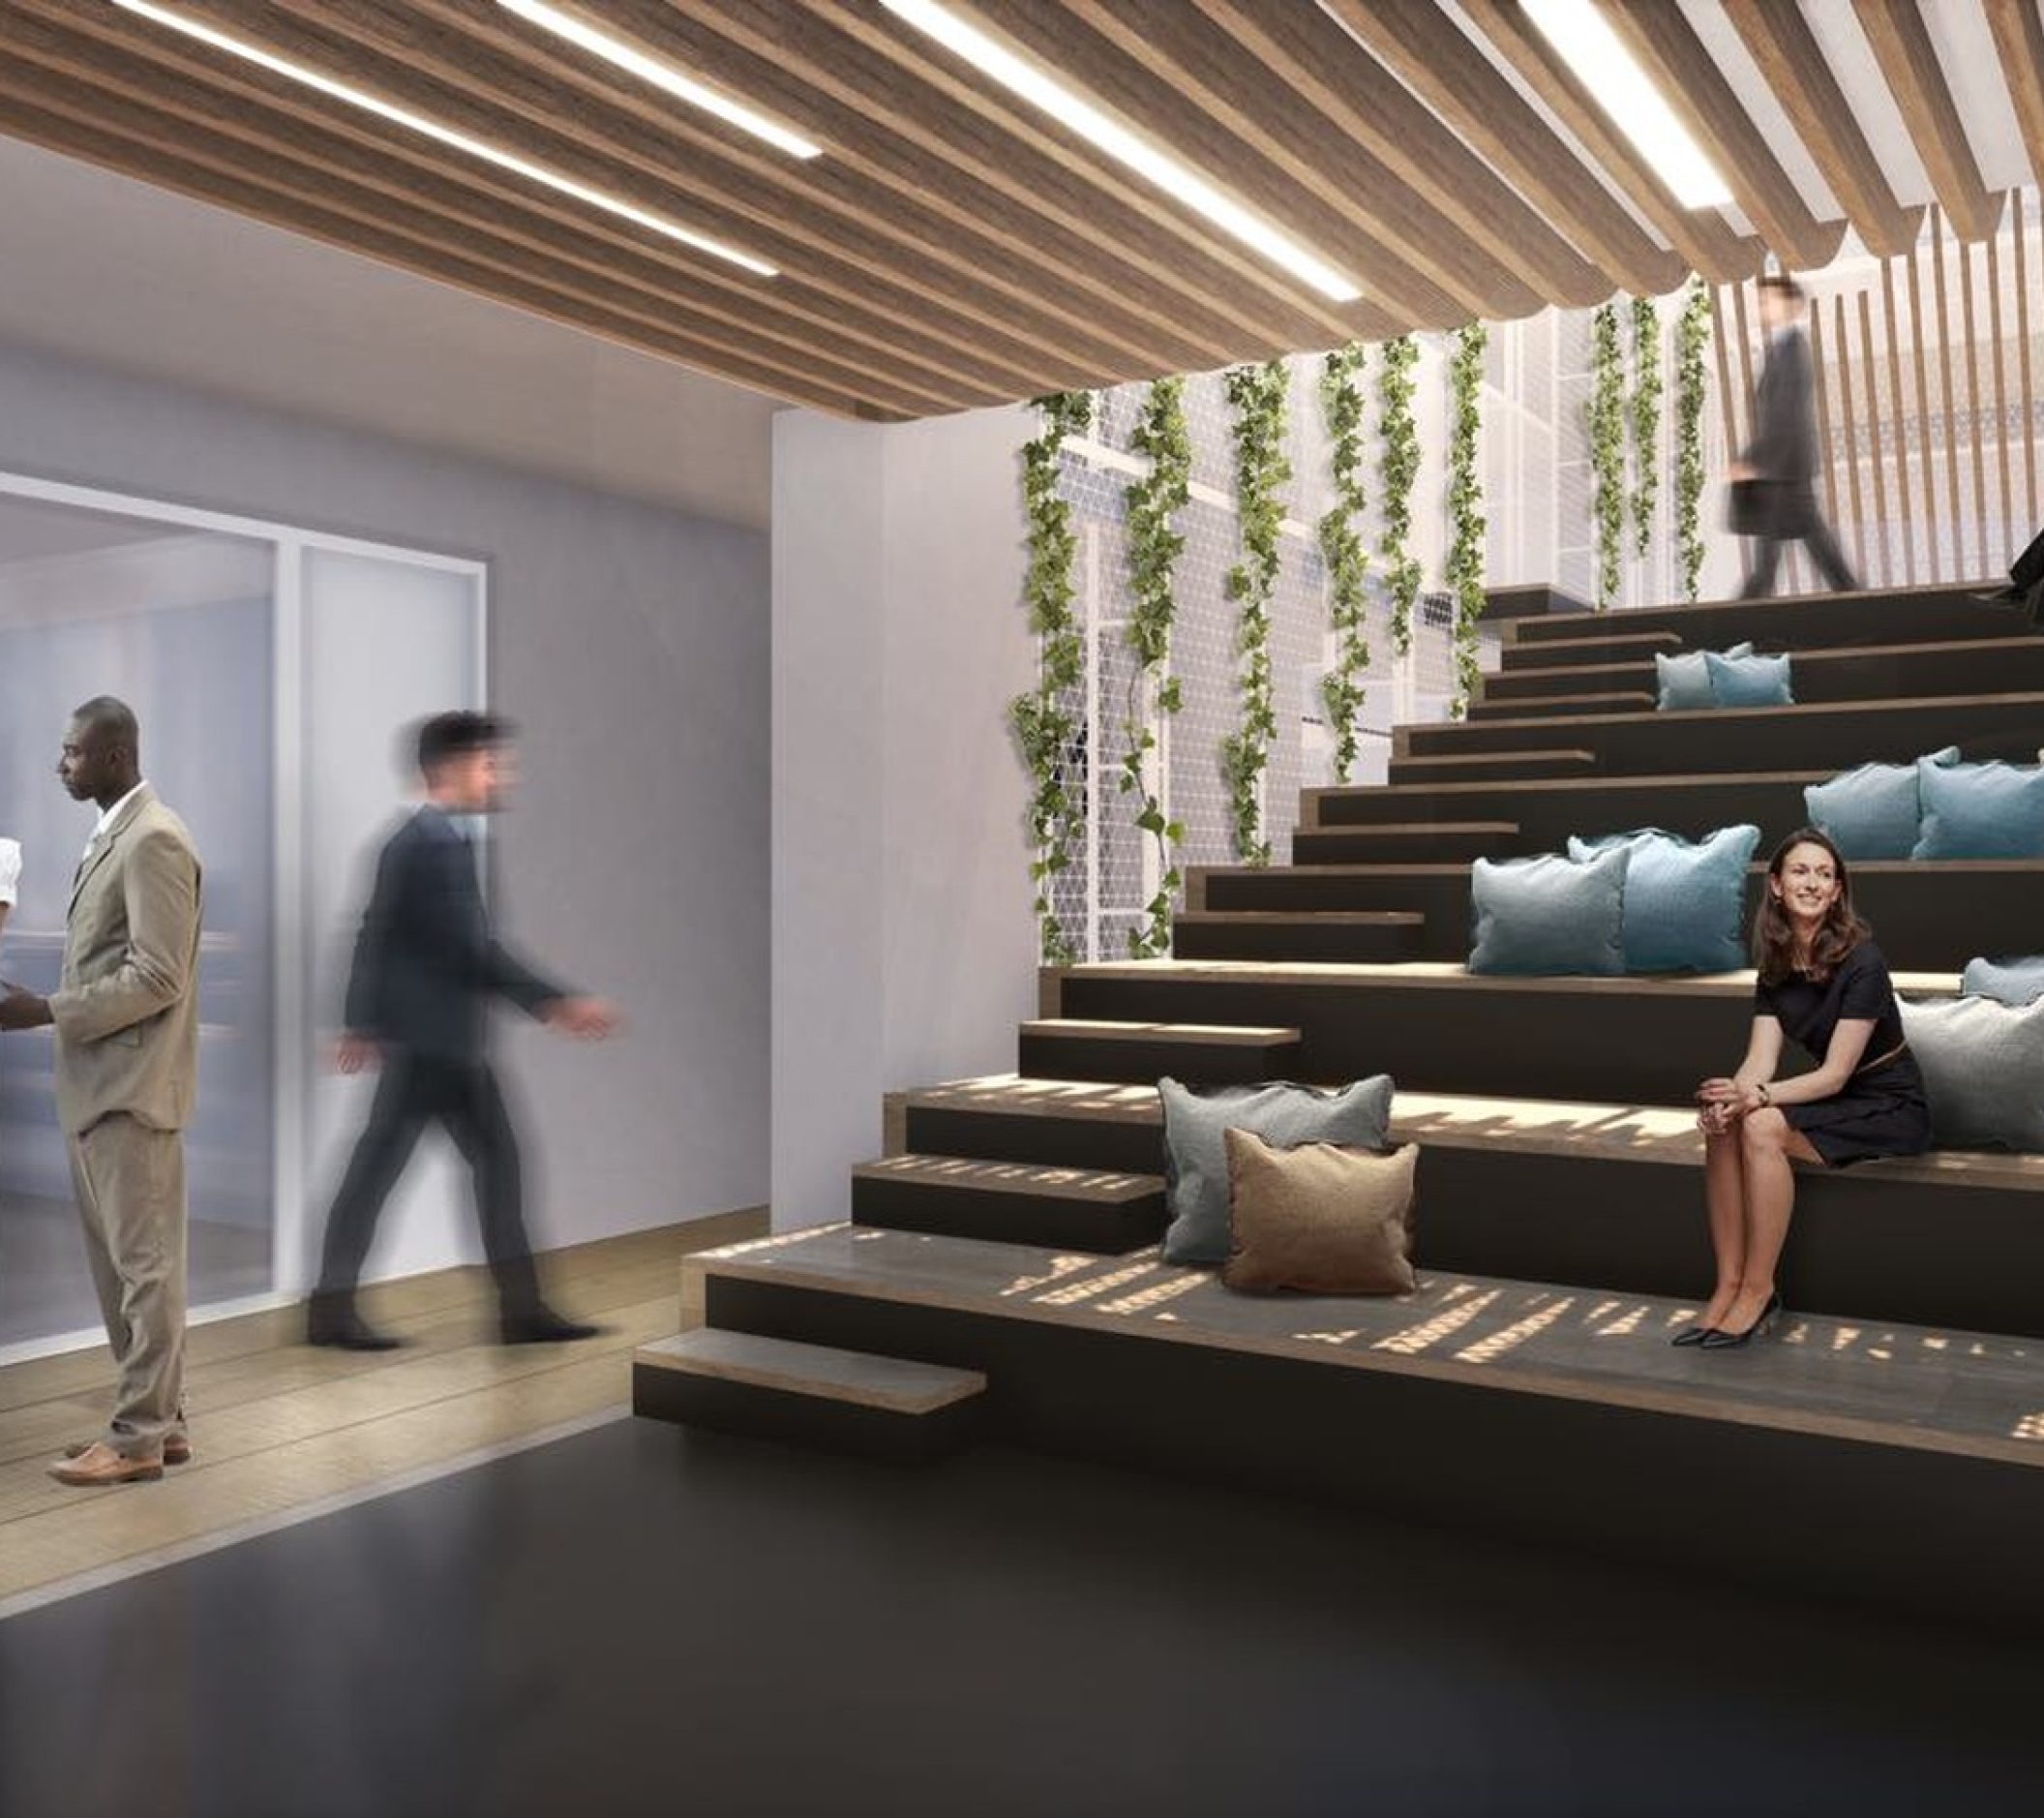
We are suggesting an open amphitheater on the bottom of the central atrium facing the back garden. Through the use of wood and other natural materials we are creating a cozy space for meetings, lectures, celebrations or even simply for relaxation, meditation, having lunch etc., when not in use for events.
We suggest the placement of archives and storage spaces on the lower ground floor by moving them and reusing the space in a better way to enlarge the restaurant area and accommodate some users from the rented building if possible.