Aqua Terra Club Resort – Halkidiki / Greece
The project is the touristic development of a site of 66.450,55 m2 in Sarti, Chalkidiki, Greece.
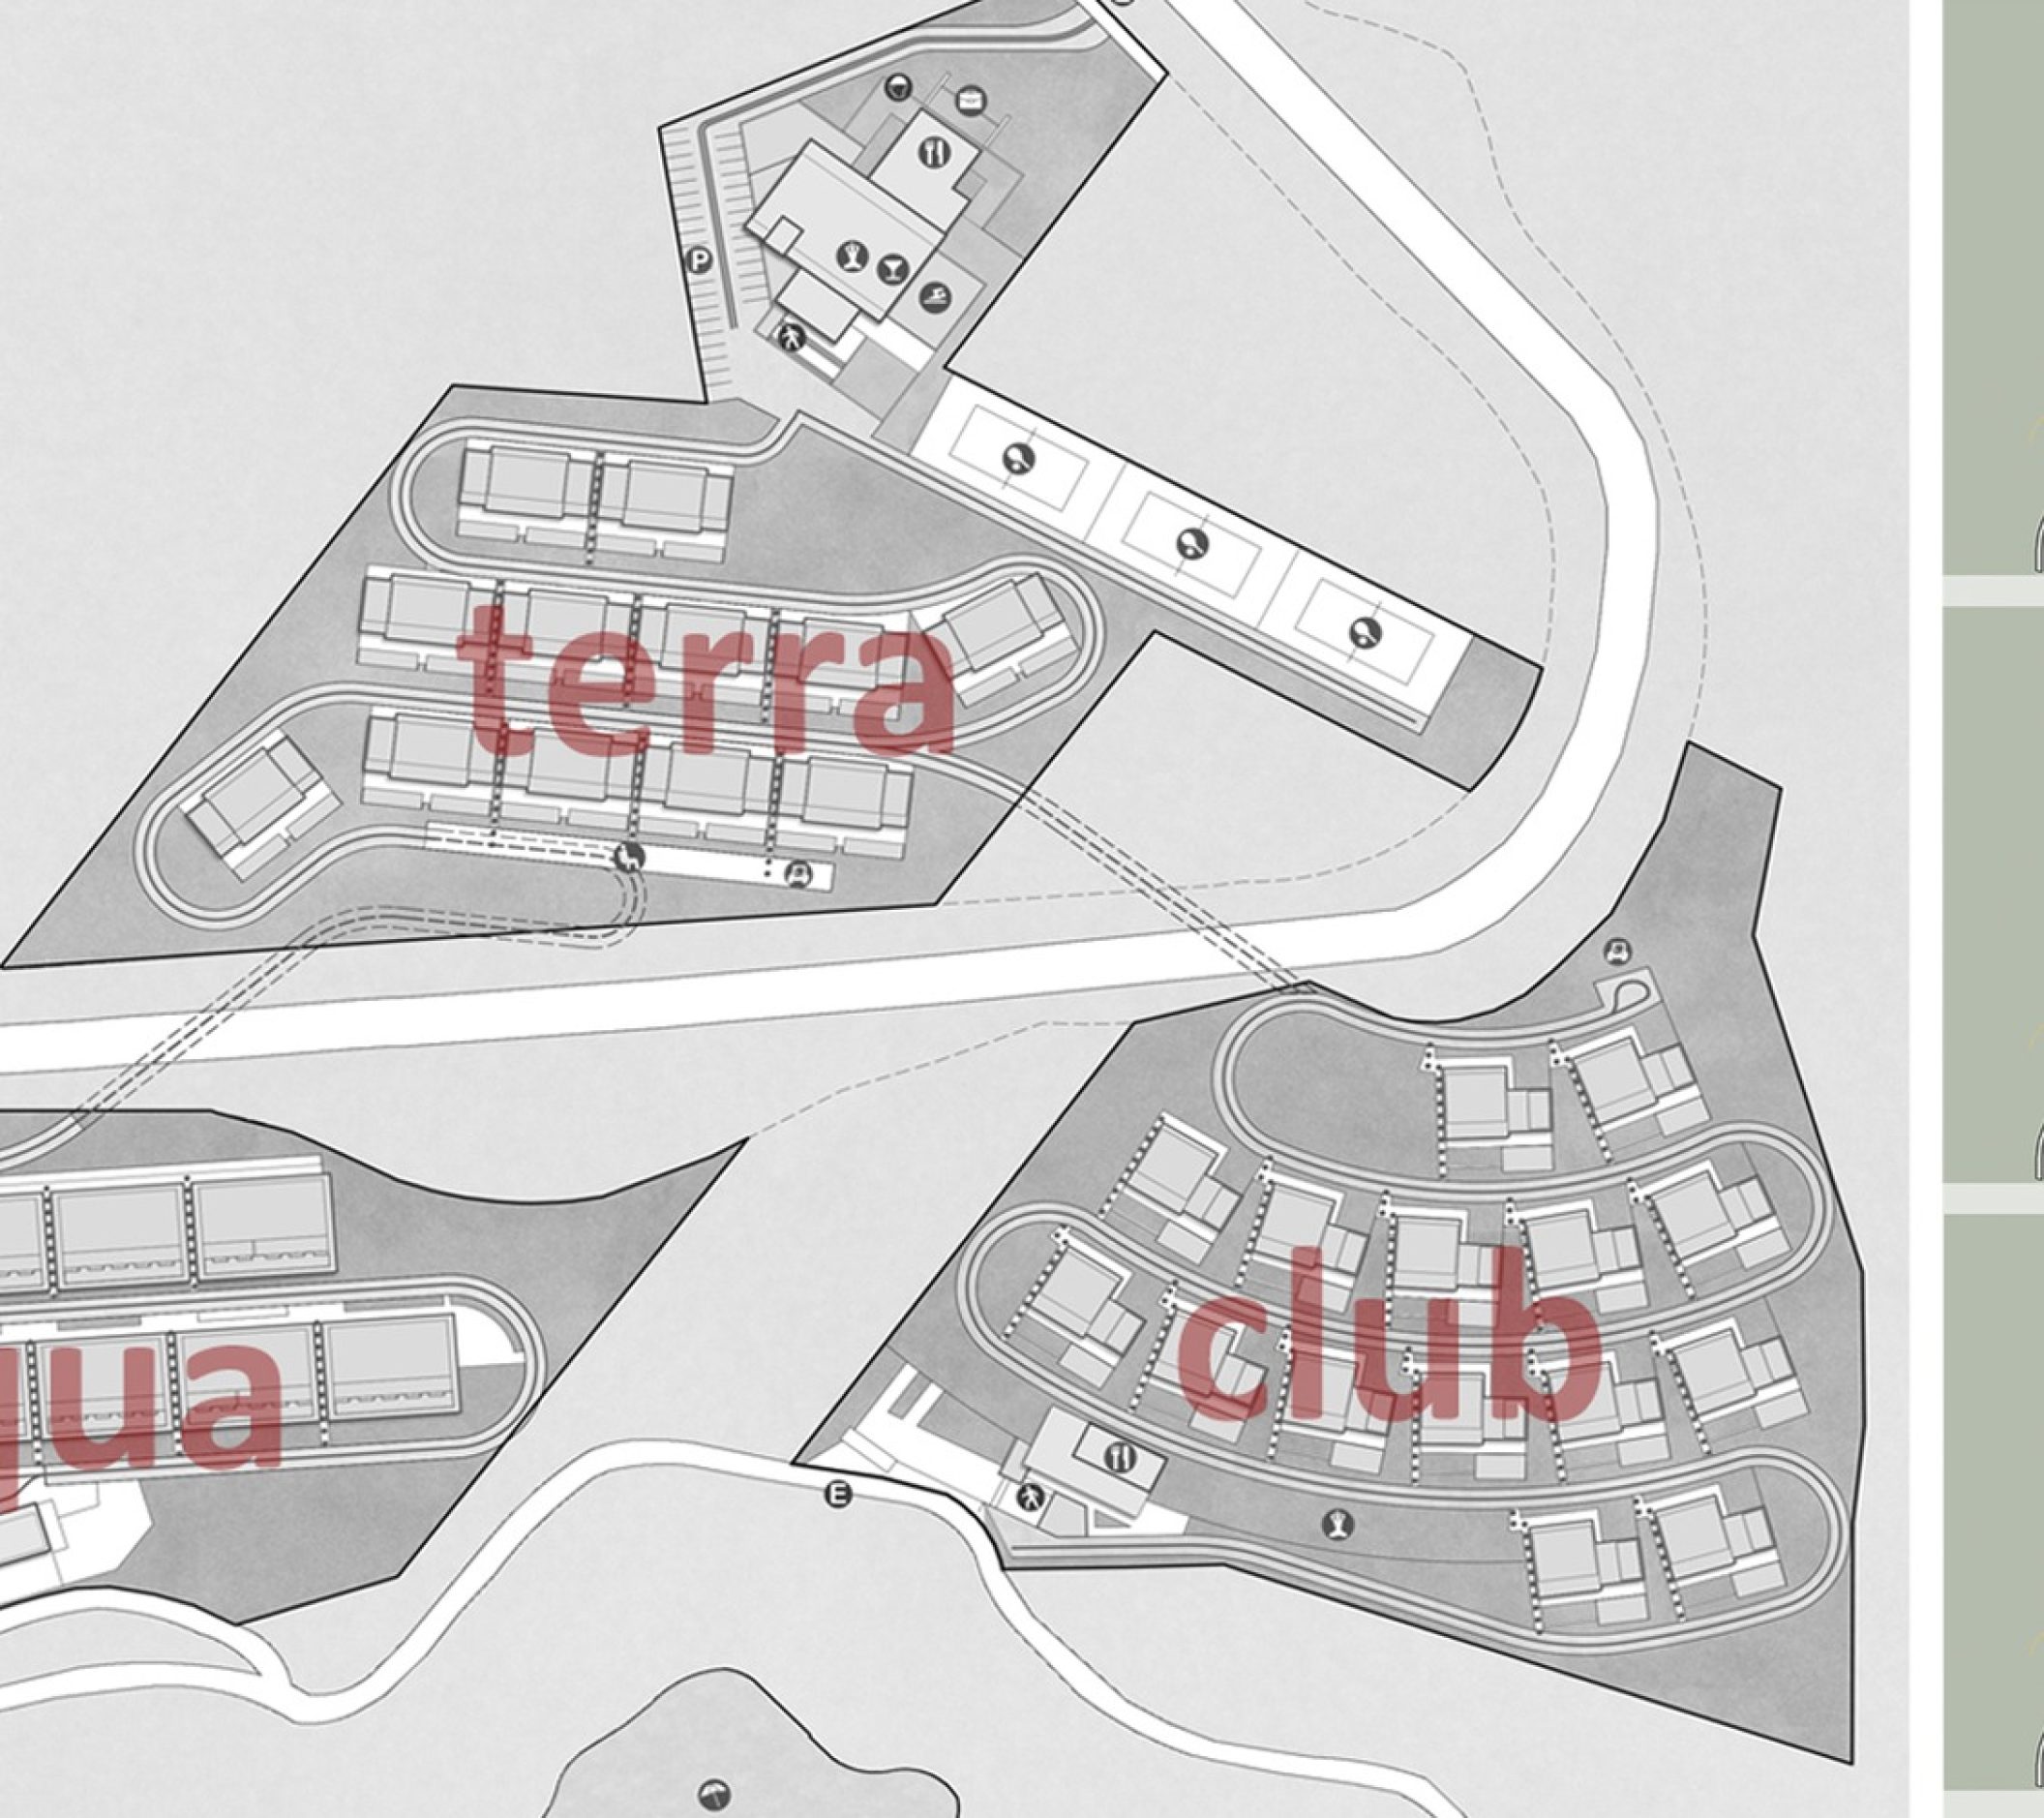
The land is divided, by a regional road and another property in 3 separate plots that can be developed both partially as well as a whole. Electric buggies are used to connect the three plots and carry the guests.
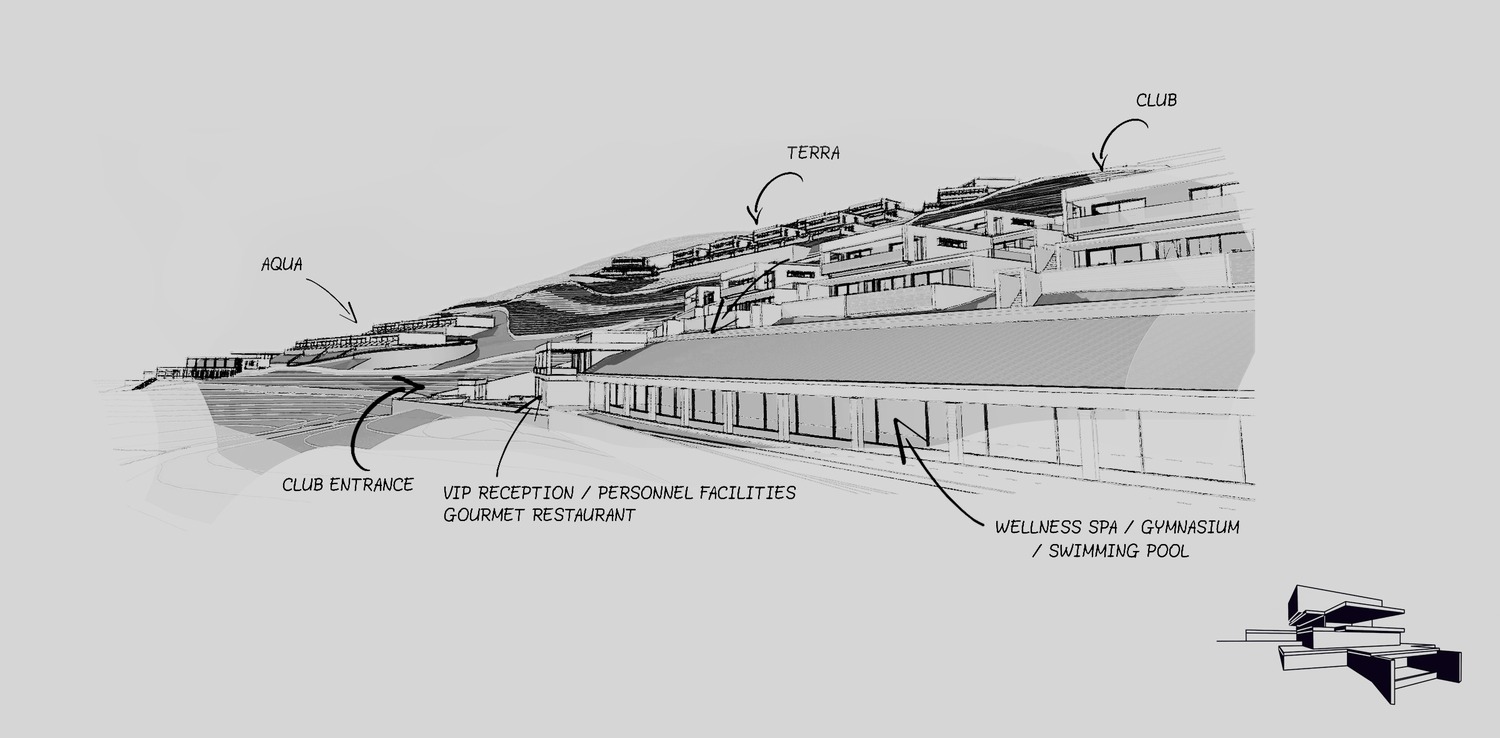
The Aqua Terra Club Resort is a potential touristic project. Our proposal divides the complete project into three sections (independent if necessary): Terra Hotel, Aqua Resort & Club Villas. All of them can be connected through a system of semi-public & public utilities, using the best characteristics of each section.
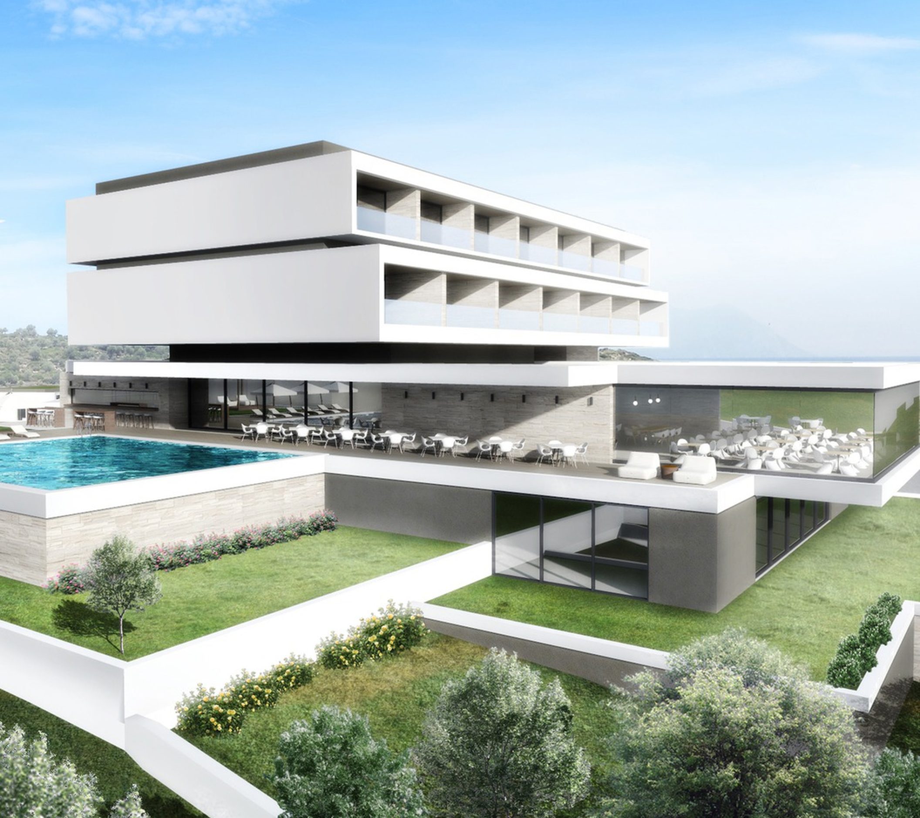
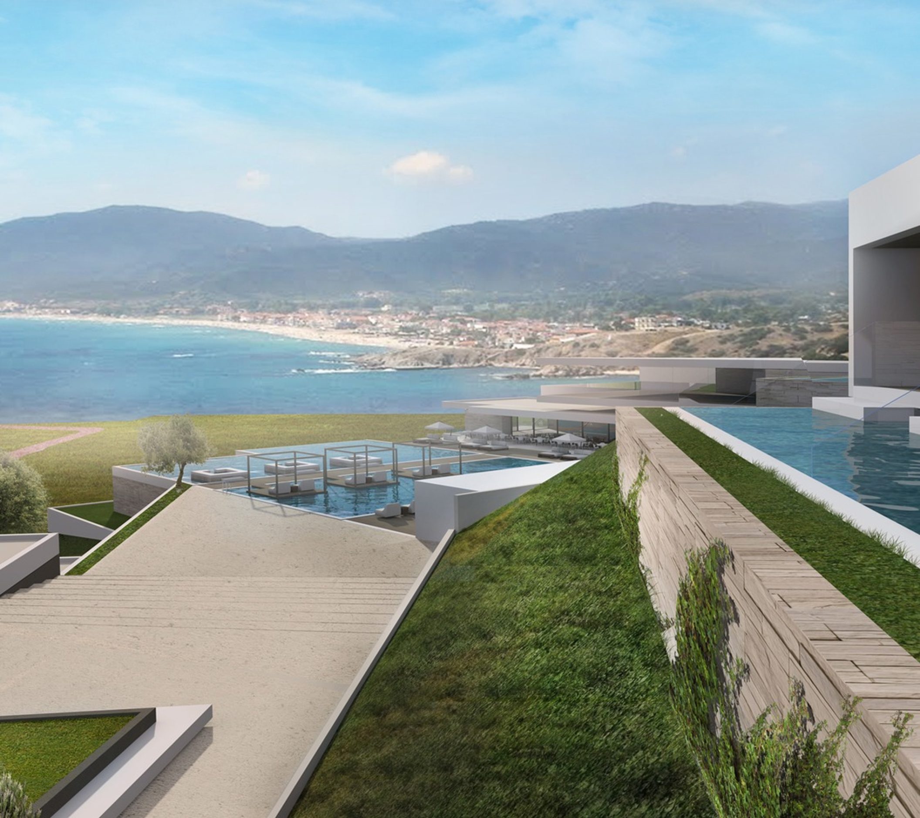
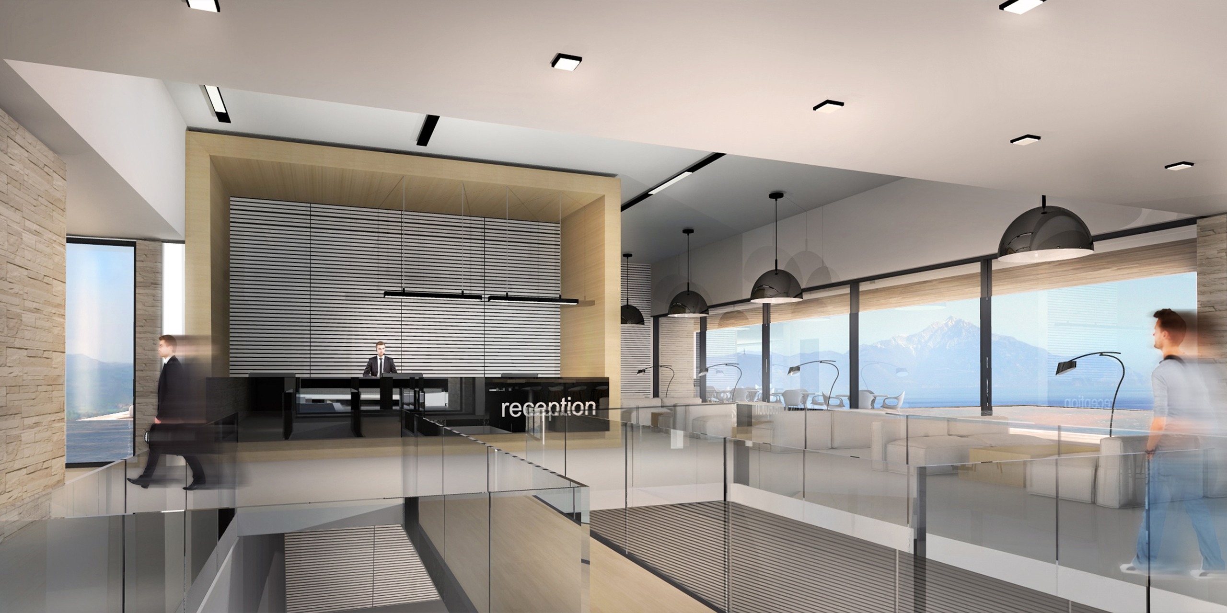
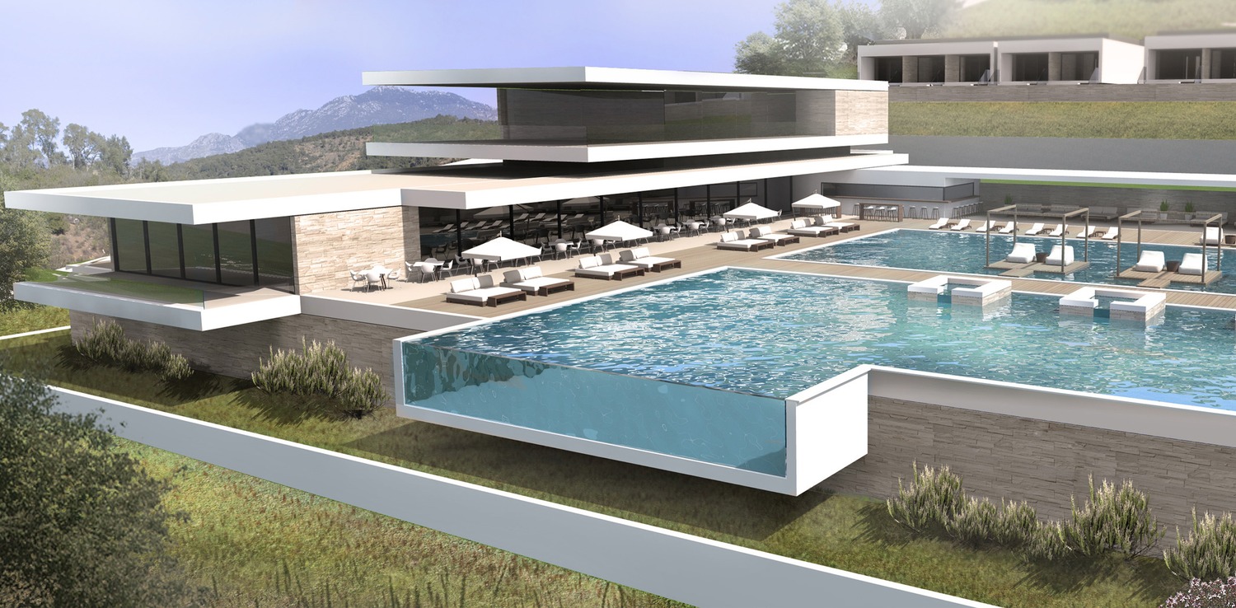
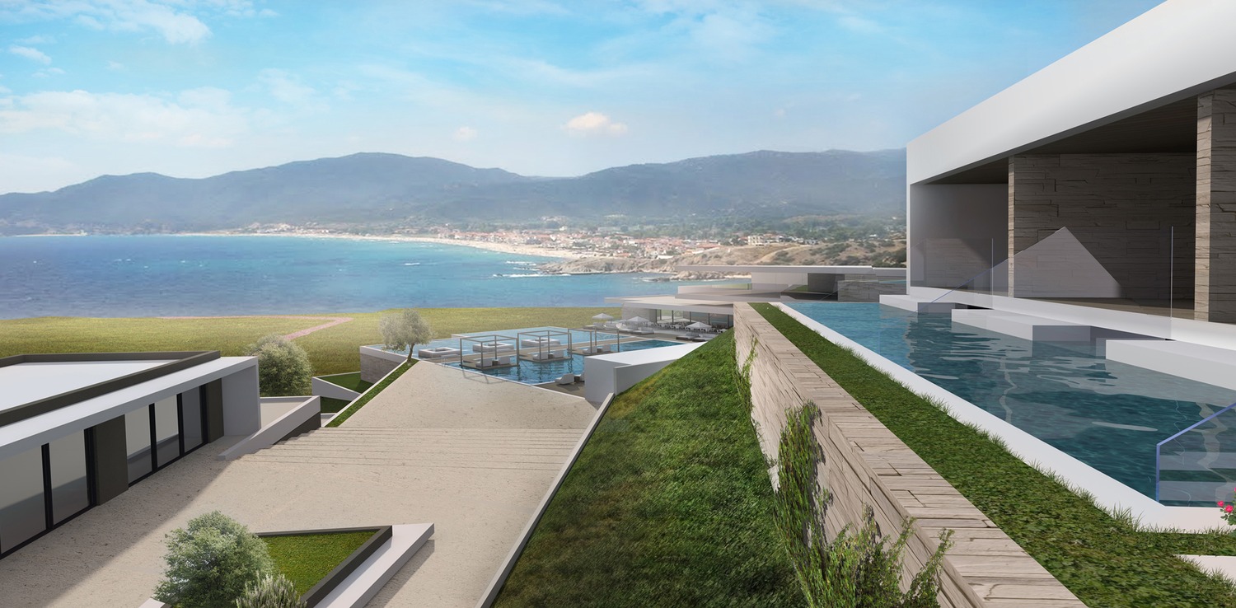
The main entrance of the resort leads uphill to the main hotel building. From this point the guests have unlimited view access to the famous Sarti beaches, Ammouliani island, Ouranoupolis and the Holy Mountain of Athos. In the ground floor there is the main lobby, the reception, administration offices, restaurant, bars, lounges, public swimming pools, waterfalls & lagoons.
The lower levels include a fully organized conference center, wellness & spa facilities, along with all necessary auxiliary & amenity facilities. Circulation within the site is achieved by electric buggies.
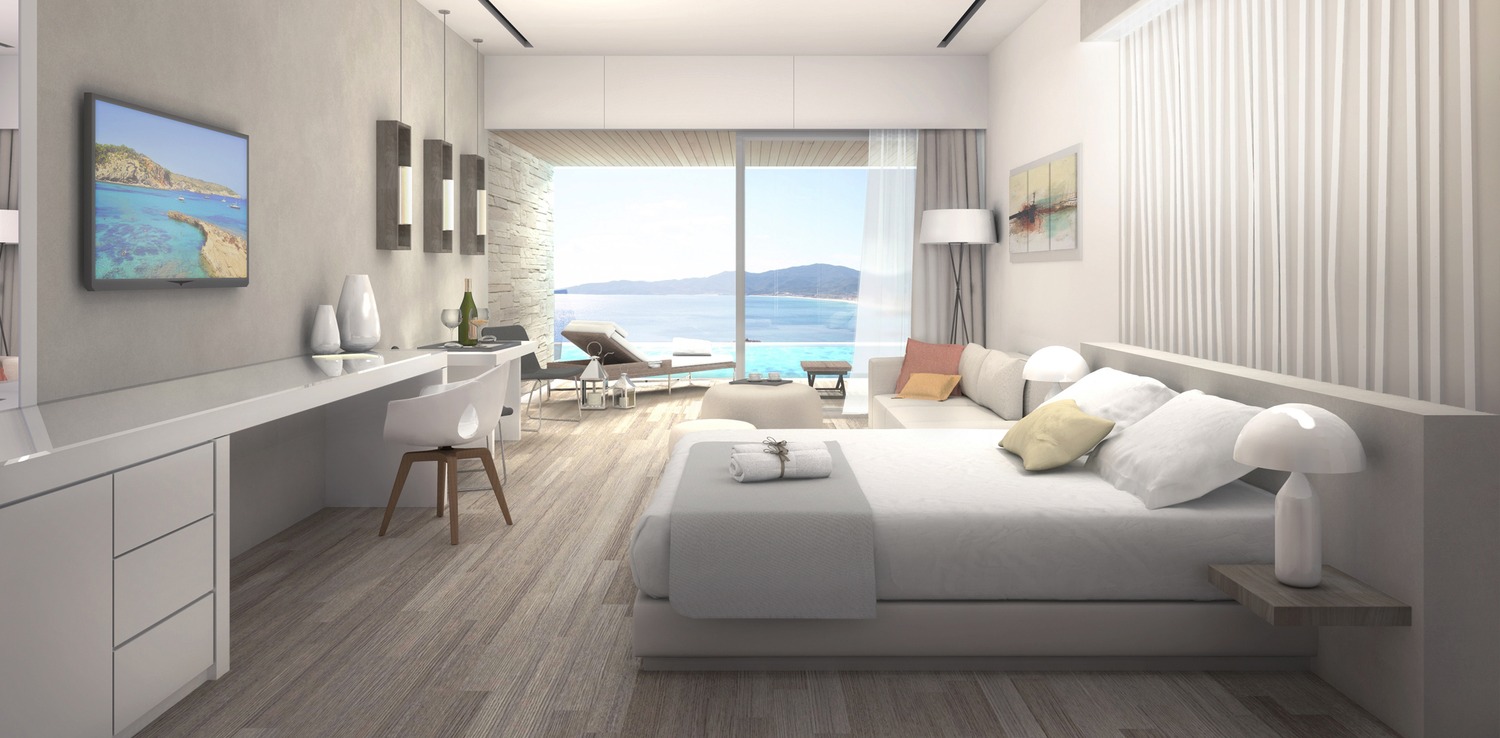
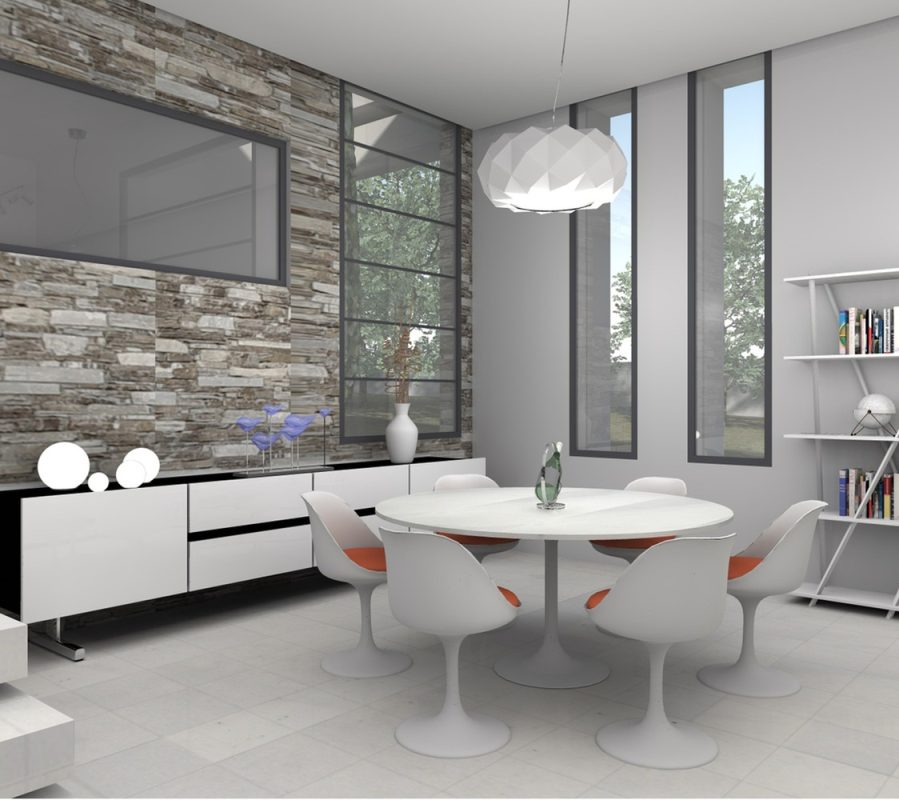
The two upper floors include 26 deluxe rooms, 35 m2 each.
12 building clusters follow the hillside slope all the way down to the edge of the first plot. A total of 48 prime and junior suites with private swimming pools offer unique views to the sea.
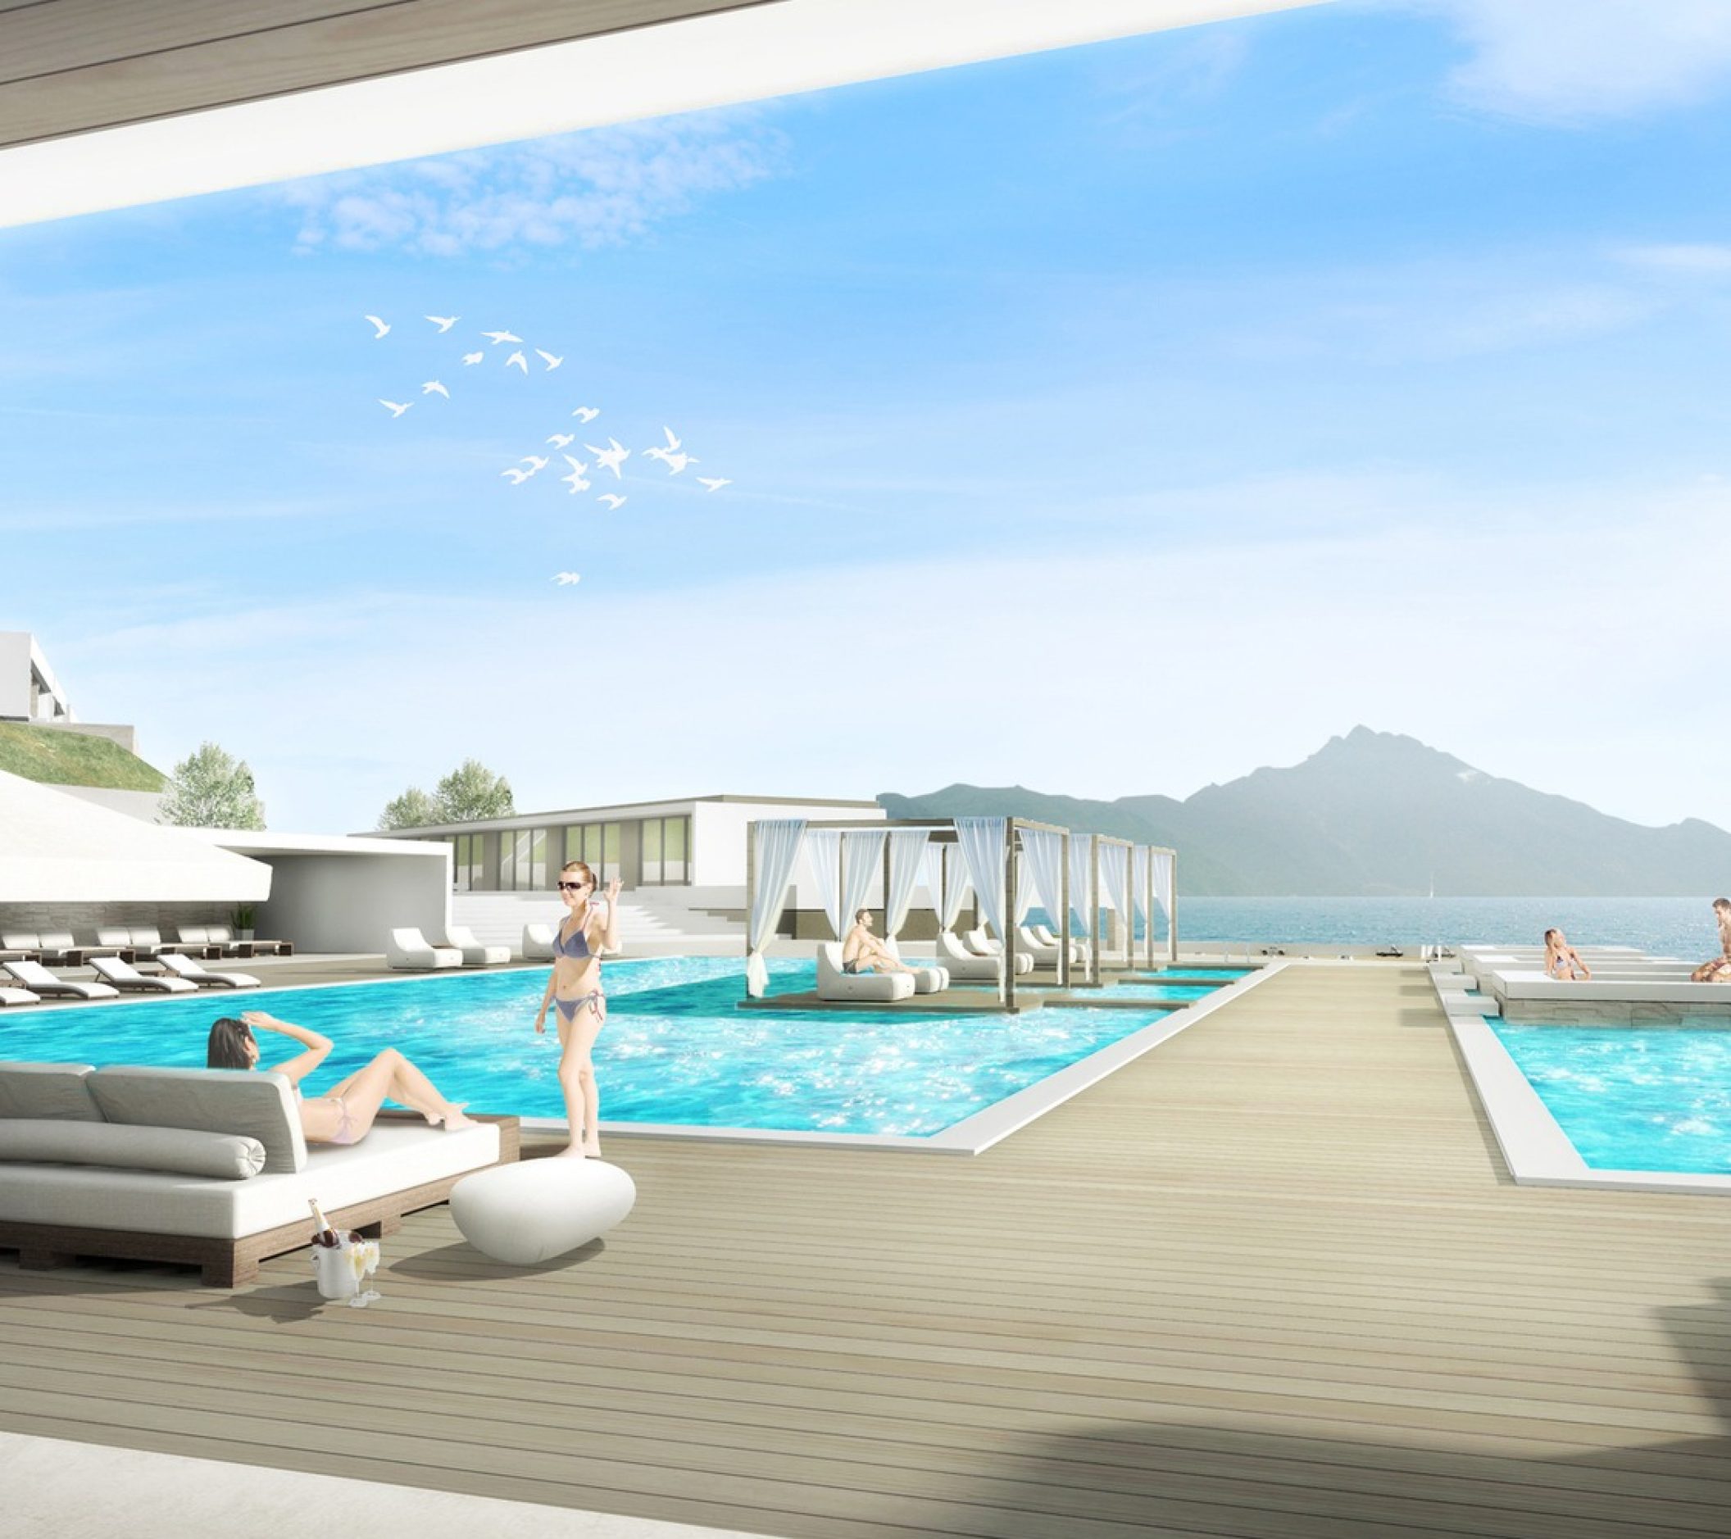
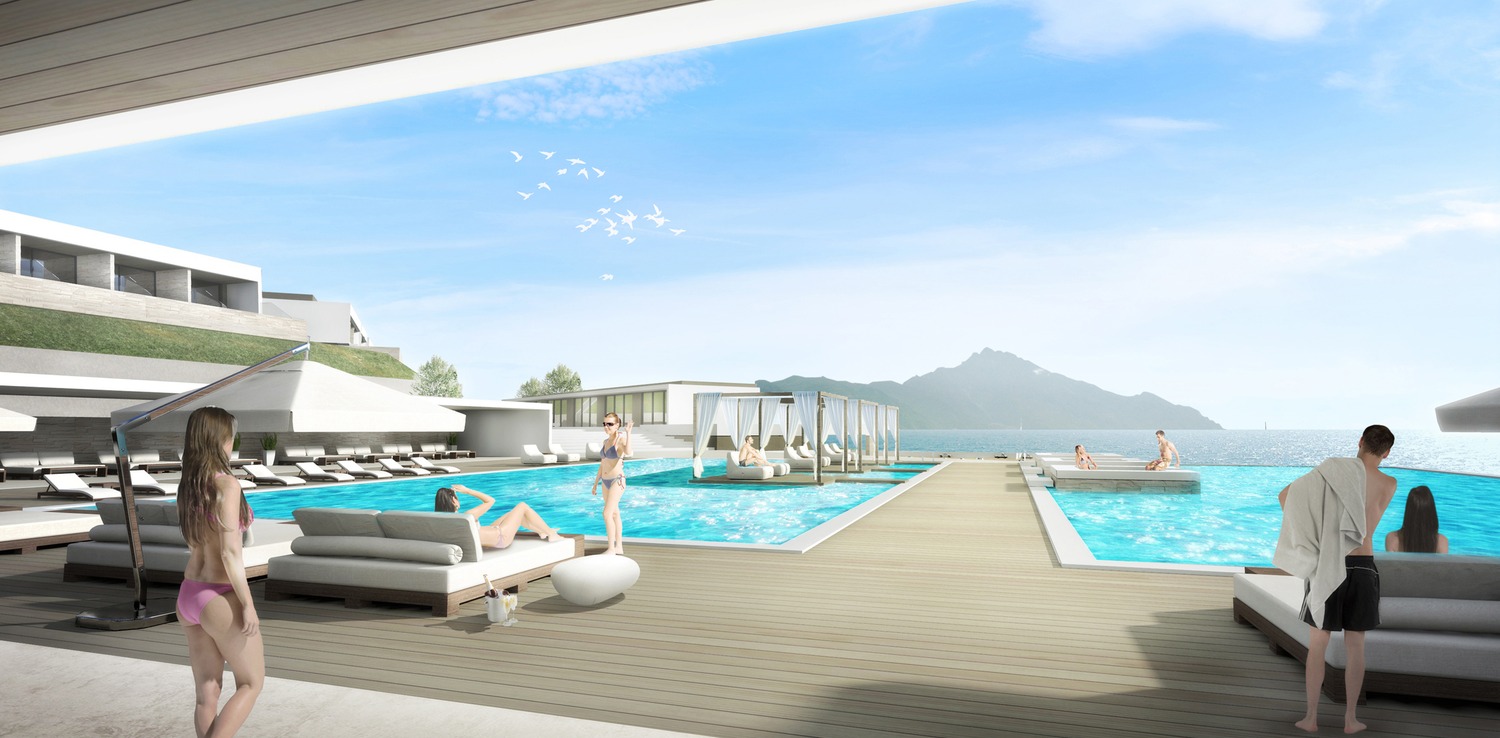
The Aqua Resort connects the whole of the project to the beach and the marina. 9 complexes (5 suites each) of prime & junior suites are placed amphitheatrically to ensure a panoramic sea view for each room. In Aqua one can find the agora, a small cluster of shops, cafes and restaurants as well as the big swimming pool with the Jacuzzis and the private lounge – islands. It is designed to be the HOTTEST SPOT of Sithonia.
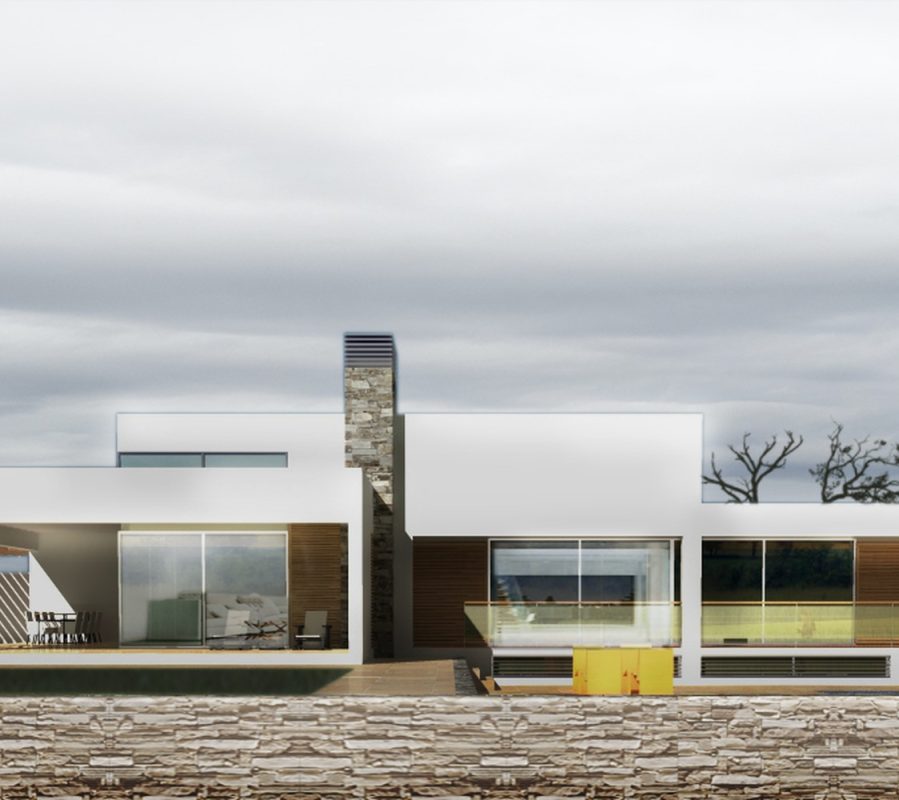
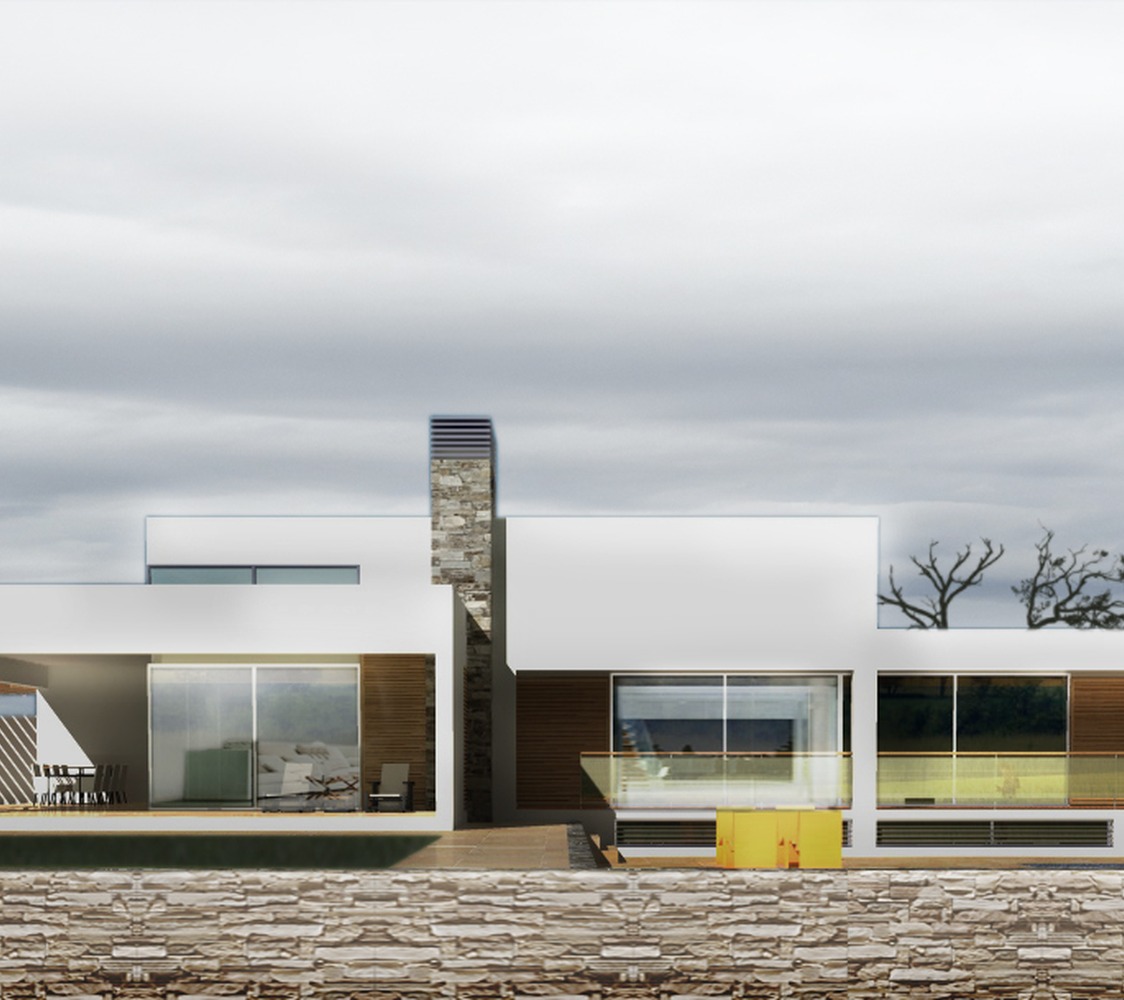
The third part of the resort is designed to offer high standards of luxurious hospitality facilities. 15 club villas, 210 m2 each are available for short term visits, renting or even purchasing. The Club is designed for V.I.P. customers and offers an extra club reception, gourmet restaurant and bar, exclusive private wellness & spa facilities, a heliport, dedicated butler services and the exclusive privilege to use any facility through the complete Aqua Terra Club Resort complex.