Private Residence In Lusaka – Zambia
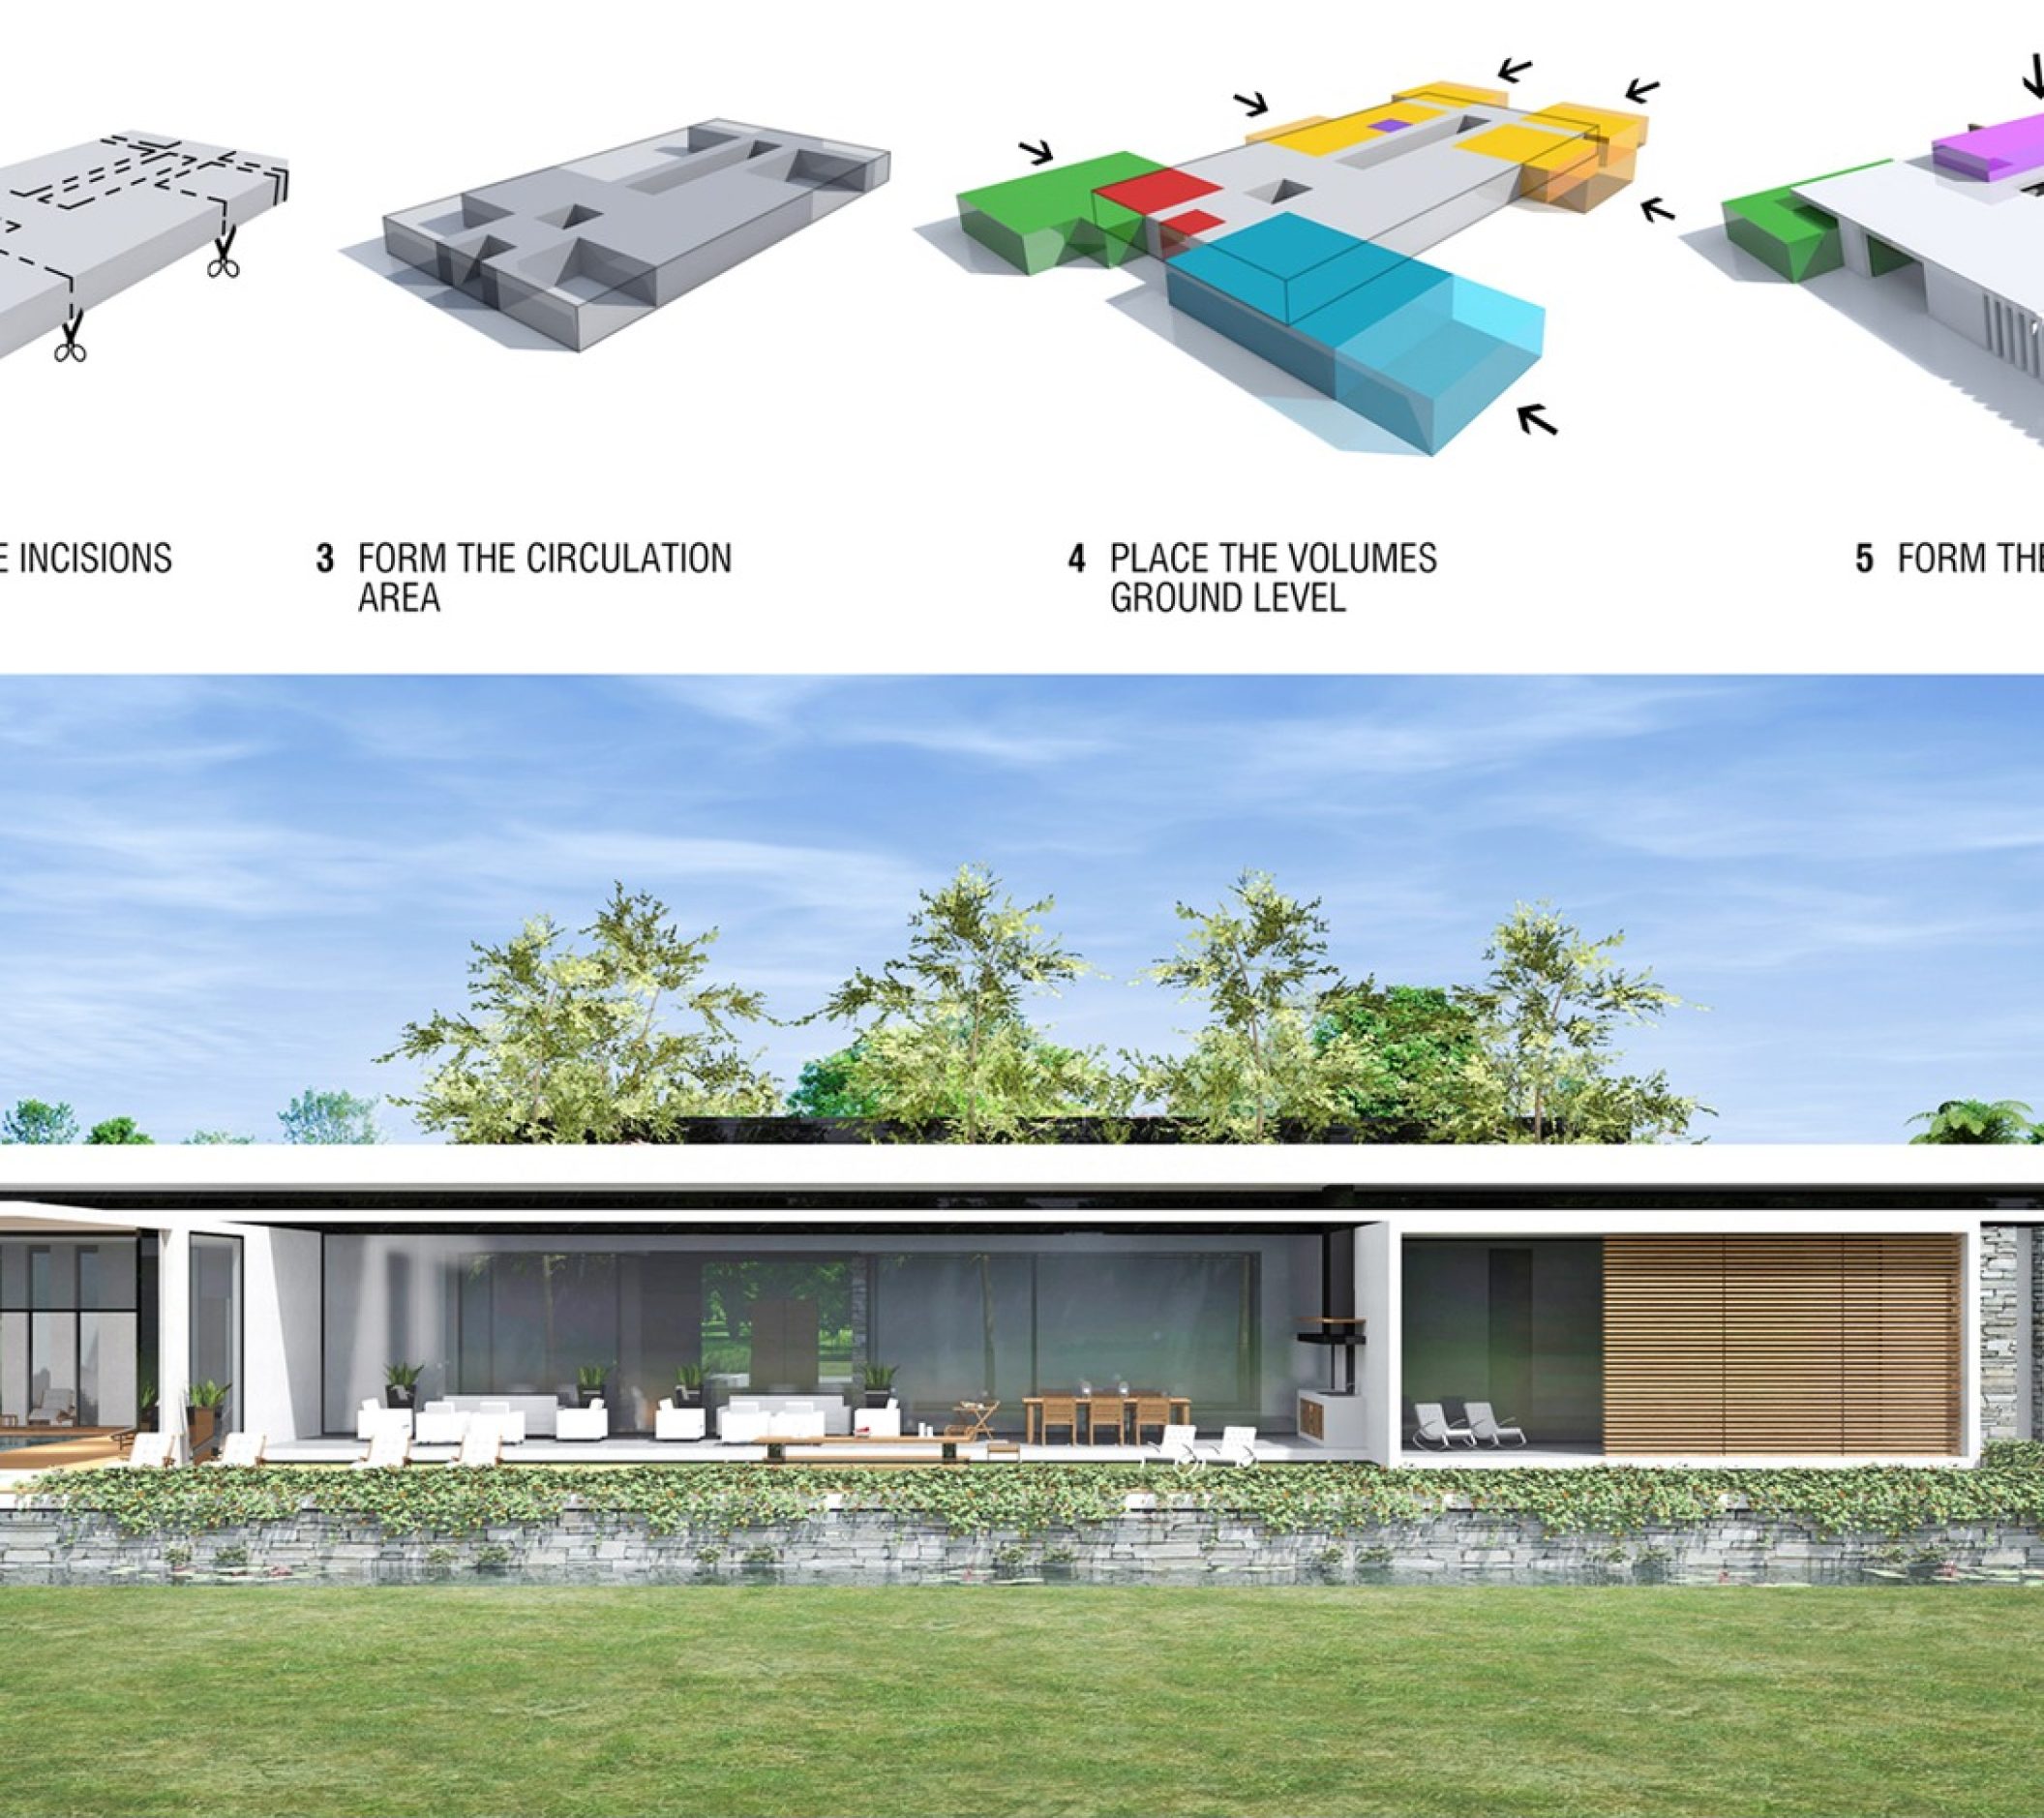
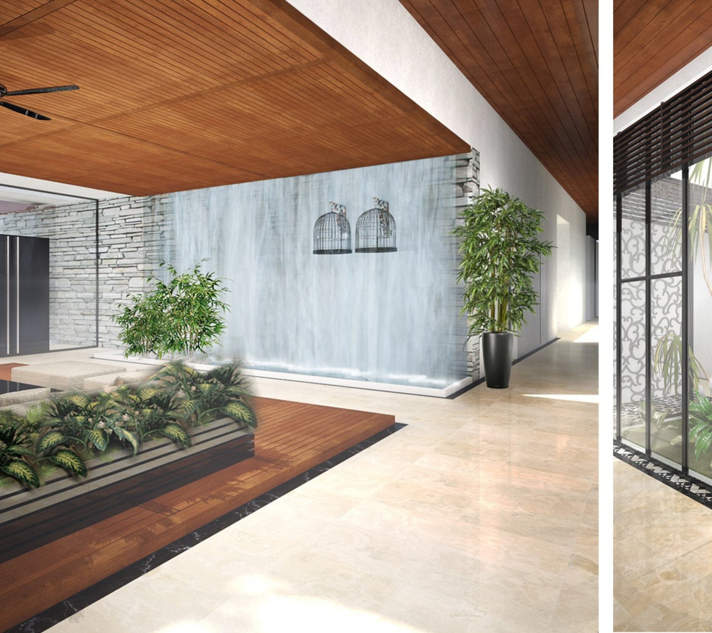
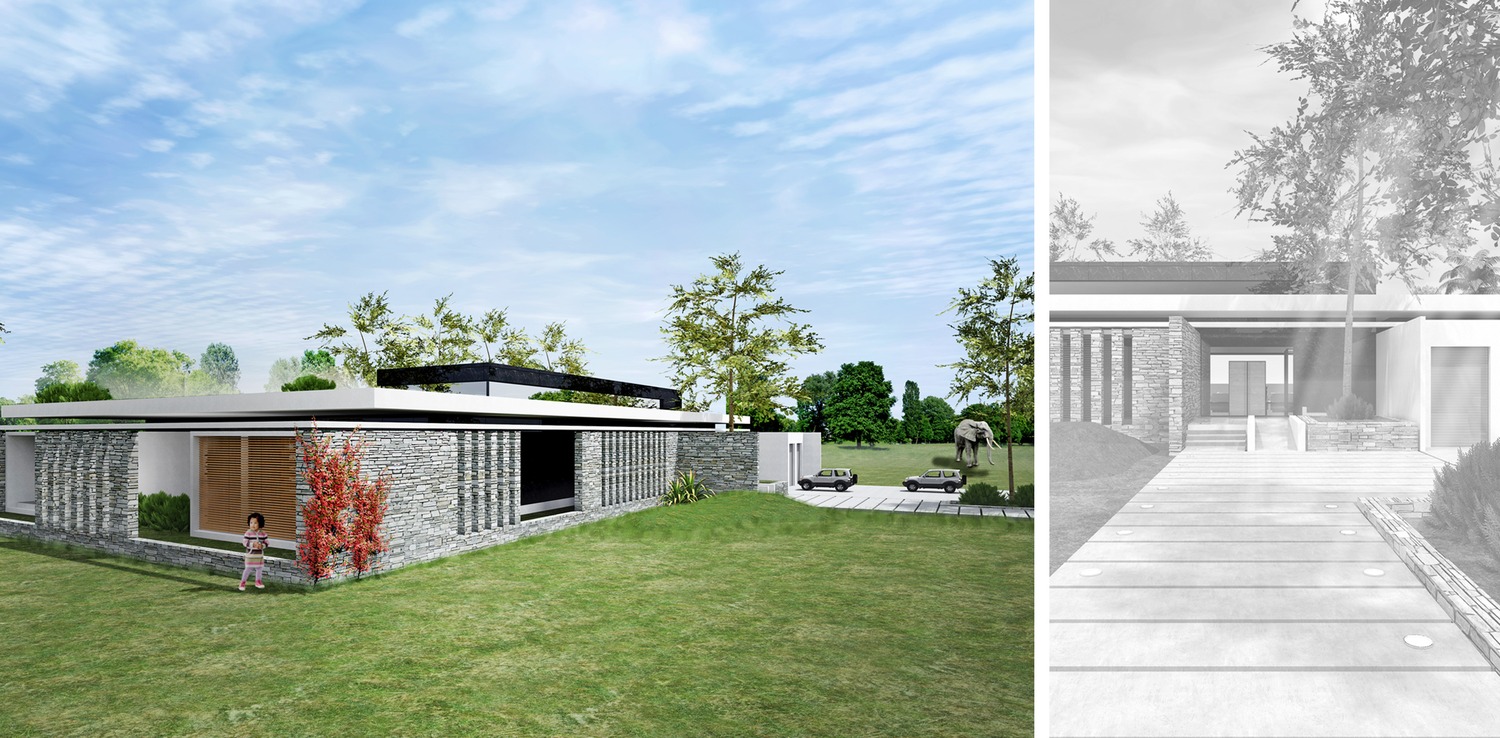
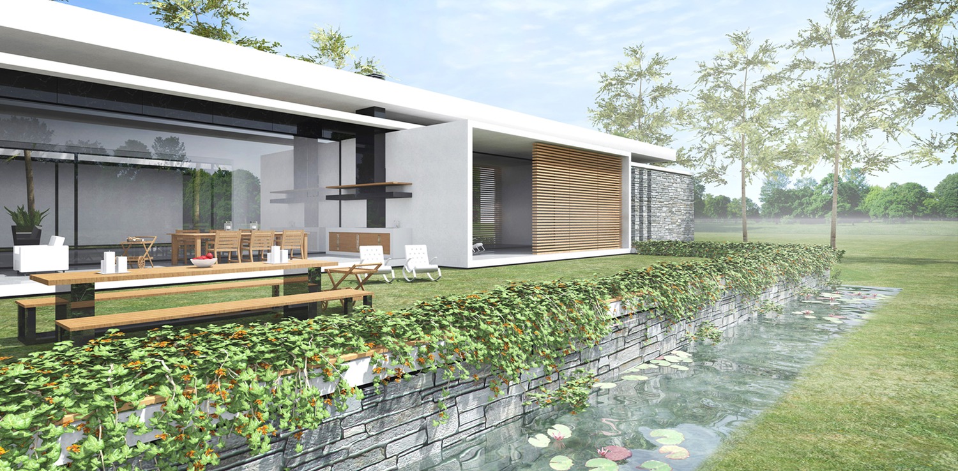
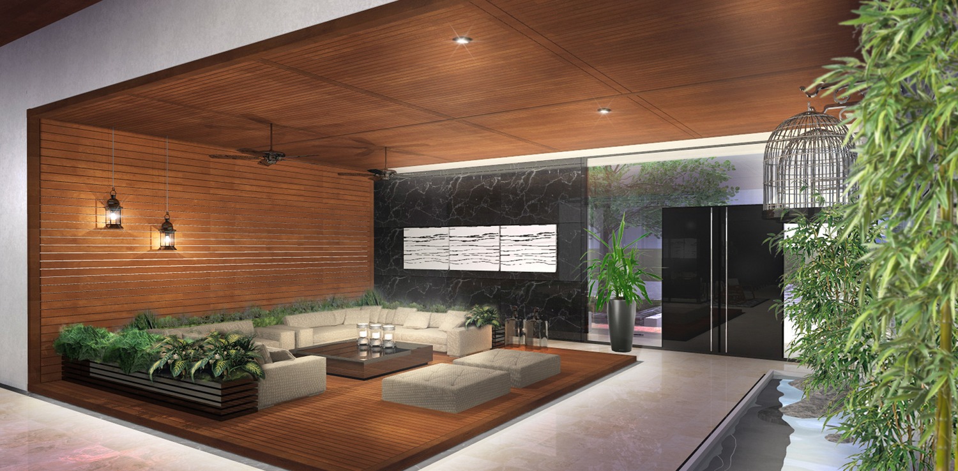
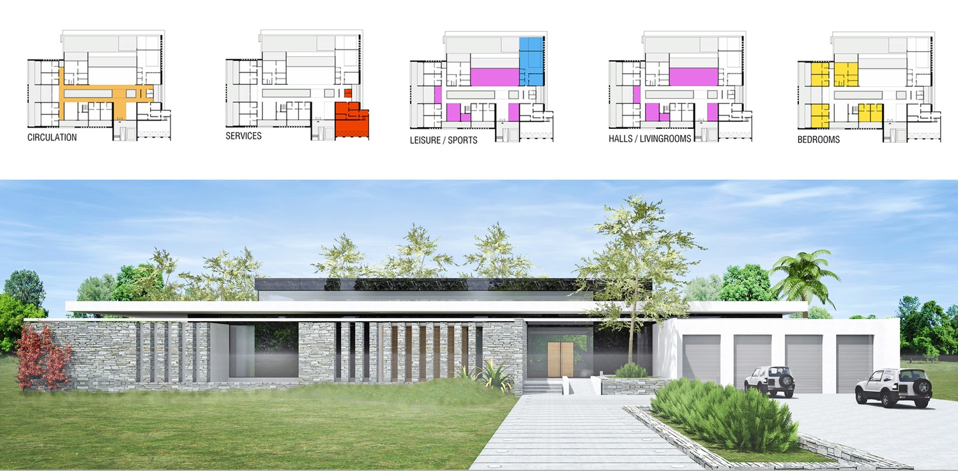
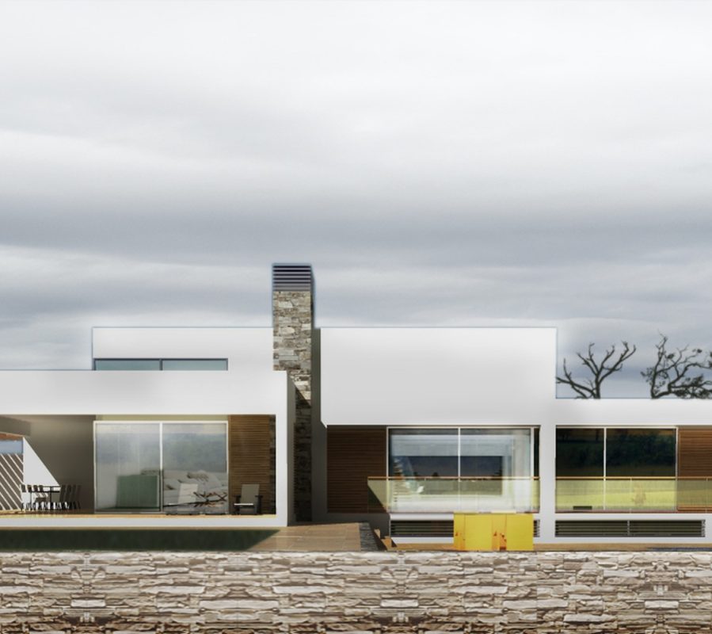
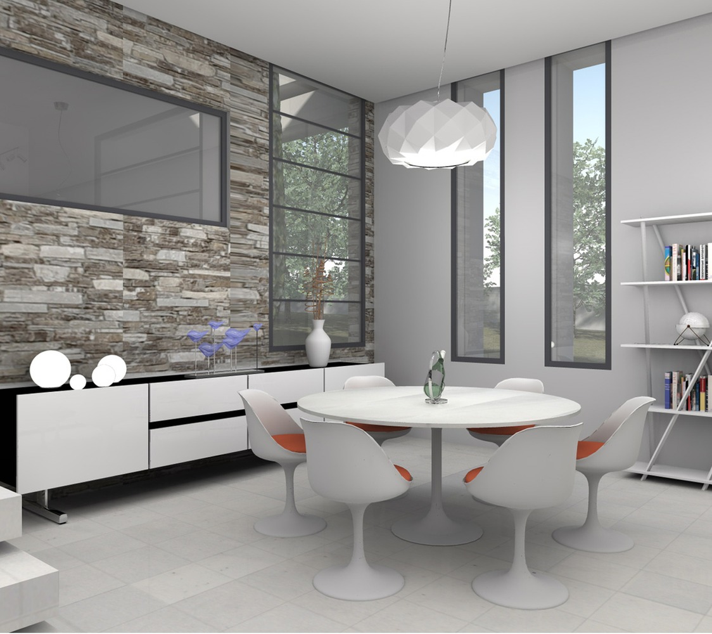
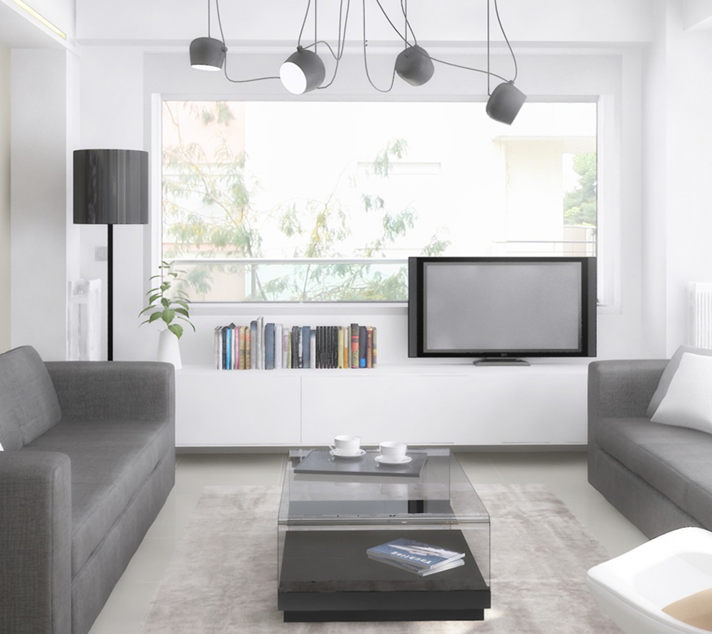
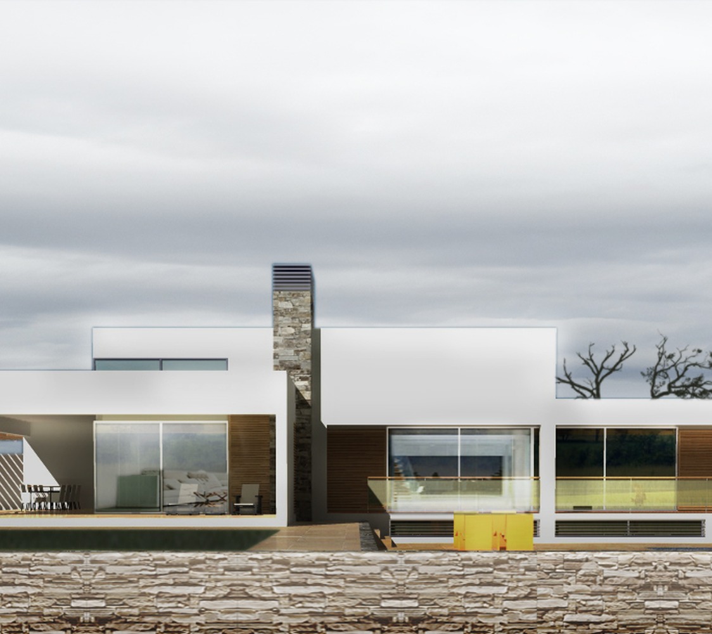
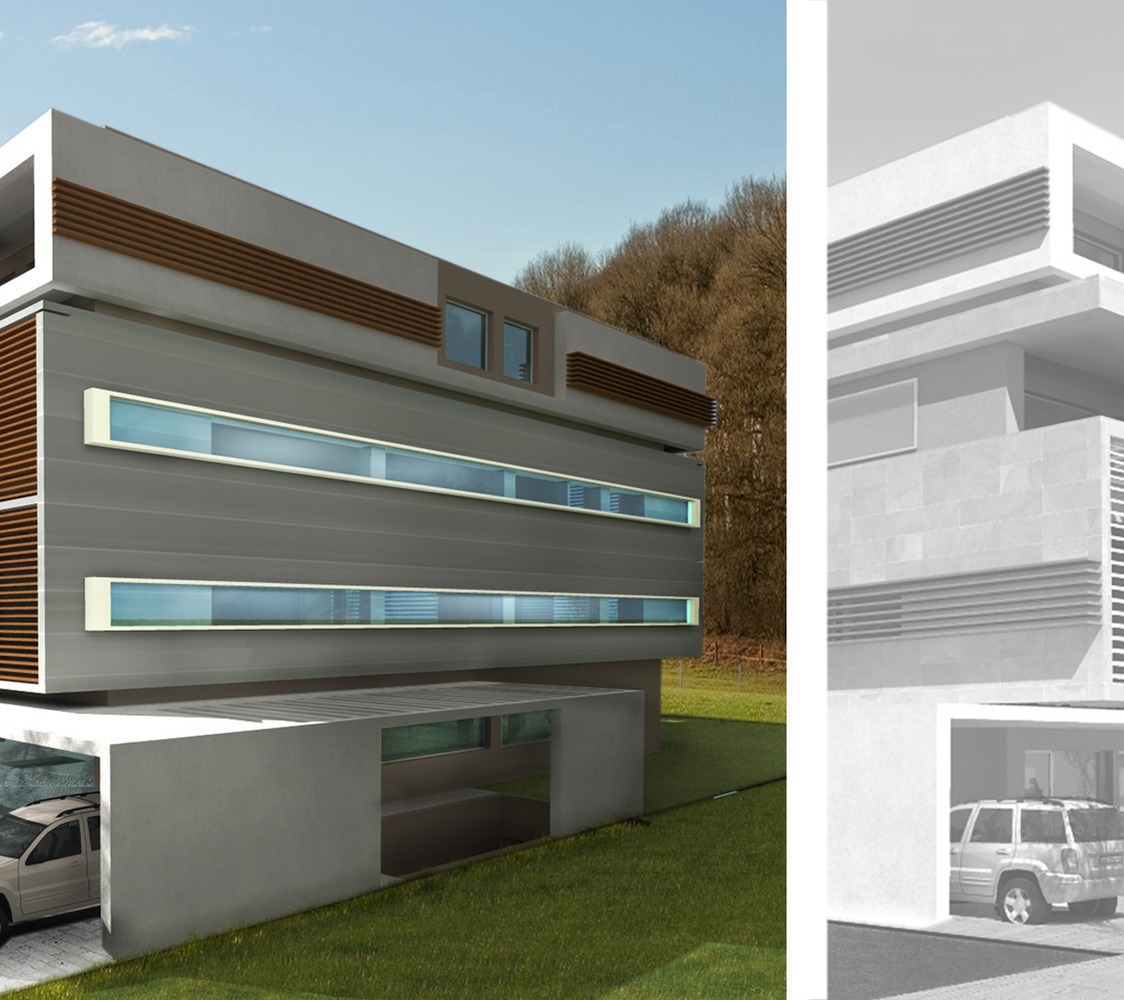
This private residence stands out for its simple design and clear volumes. It is developed in two levels. The ground floor is the main level of the house, as it comprises the most major areas. At the center there is an internal courtyard, which brings natural light all over the interior. All the uses of the house surround this courtyard and the circulation is made through the long gallery space. The different size livings rooms, private bedrooms, sports and leisure facilities and utility and service spaces are all placed at the ground floor and all have direct access at several covered patios and gardens of the house.
The upper floor comprises a dance studio, an entertainment area and an art gallery.
This private residence stands out for its simple design and clear volumes. It is developed in two levels. The ground floor is the main level of the house, as it comprises the most major areas. At the center there is an internal courtyard, which brings natural light all over the interior. All the uses of the house surround this courtyard and the circulation is made through the long gallery space. The different size livings rooms, private bedrooms, sports and leisure facilities and utility and service spaces are all placed at the ground floor and all have direct access at several covered patios and gardens of the house.
The upper floor comprises a dance studio, an entertainment area and an art gallery.
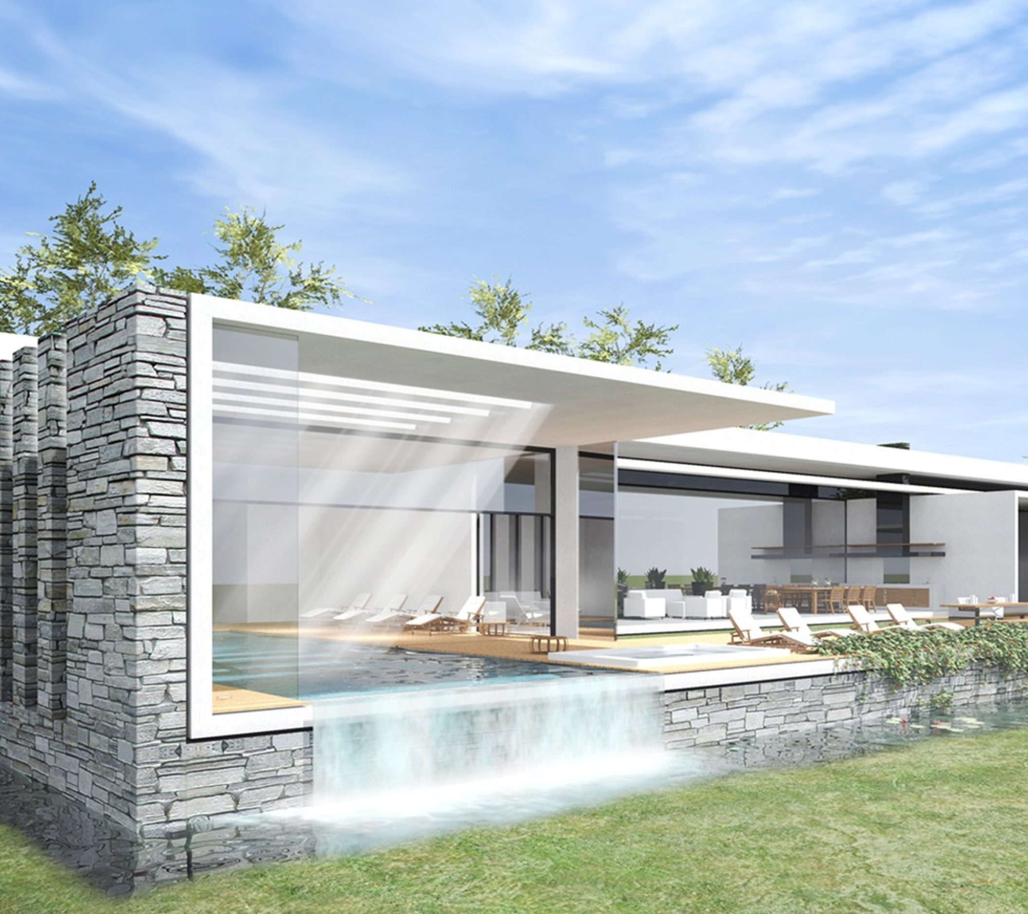
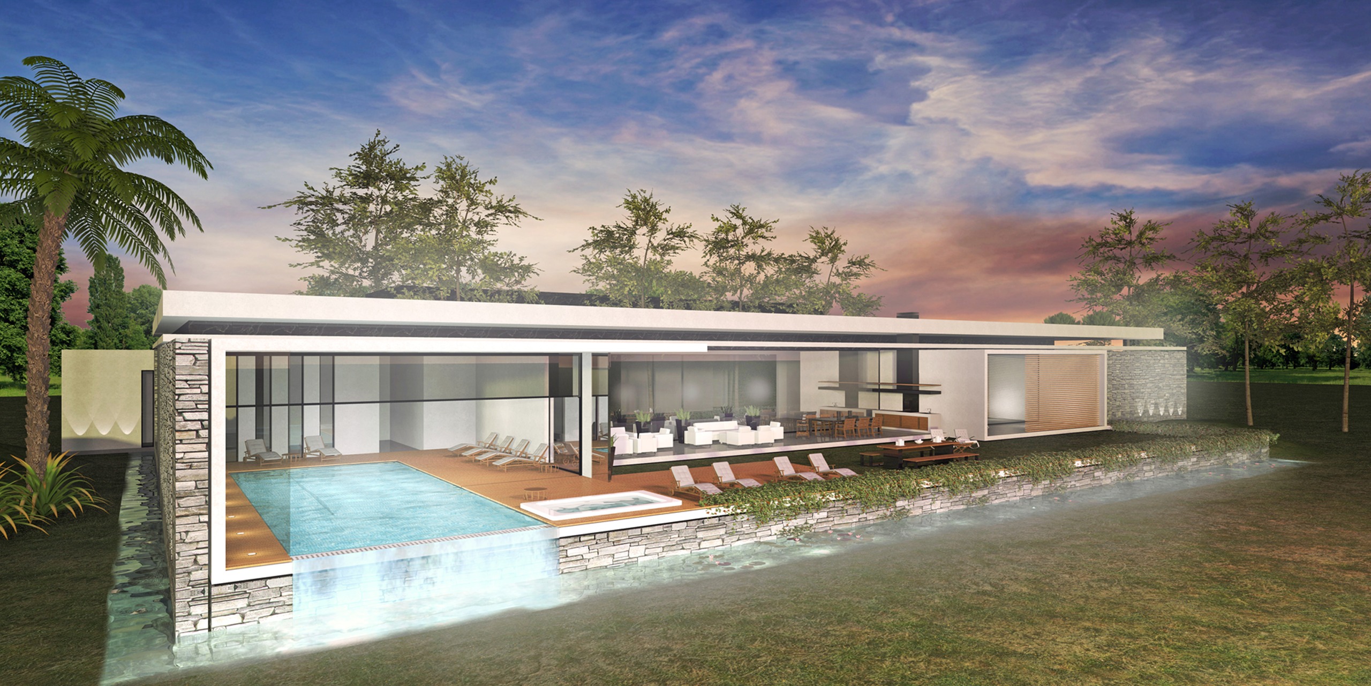
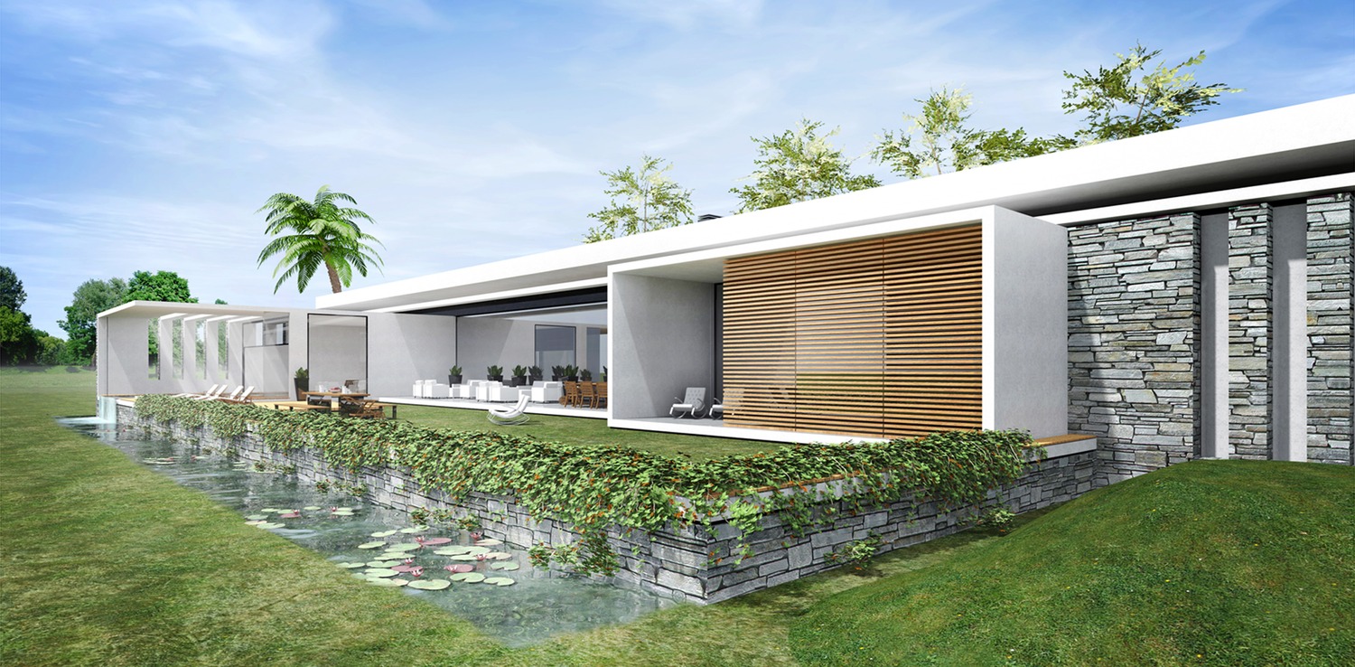
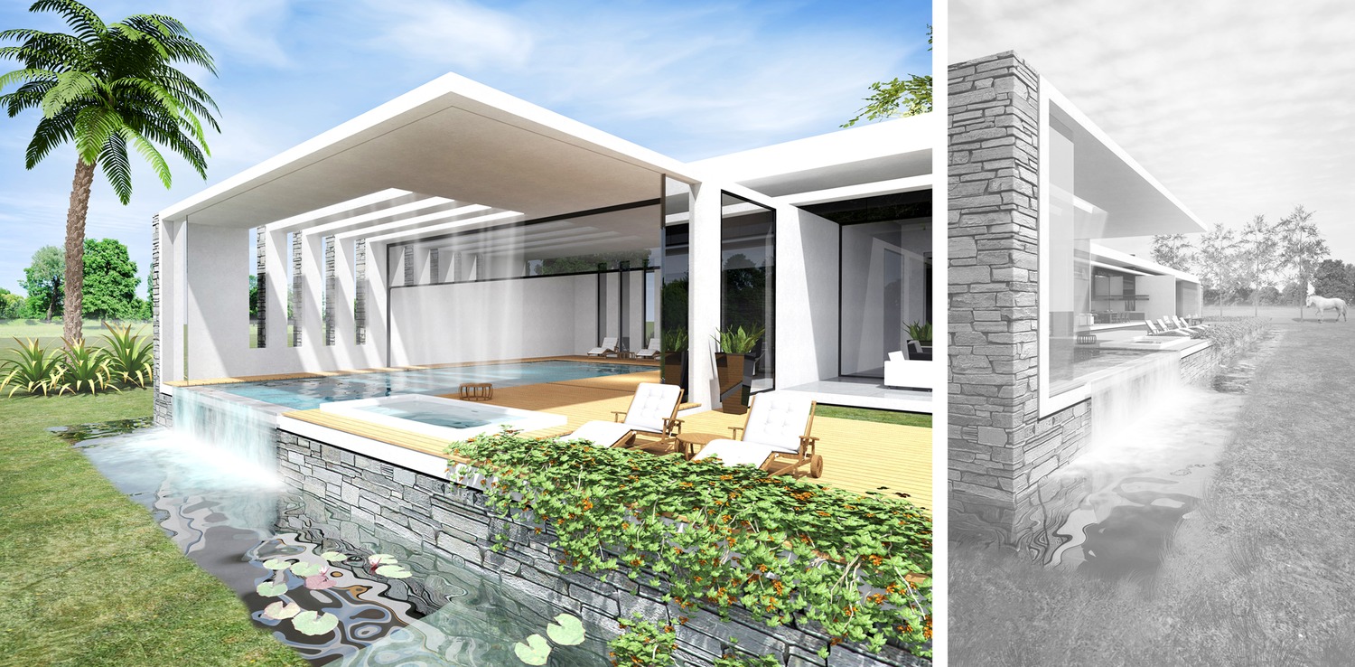
The indoor swimming pool is an important element at the house and gives a great dynamism at the back façade as it continues outside to an outdoor pool till the end of the building and creates a impressive waterfall.
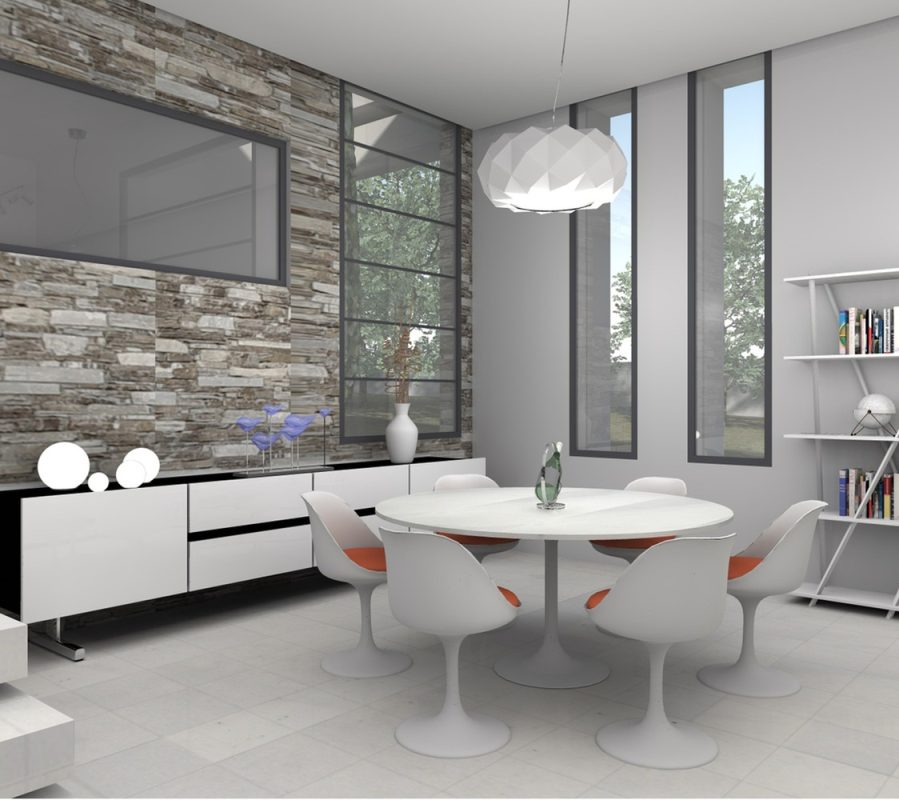
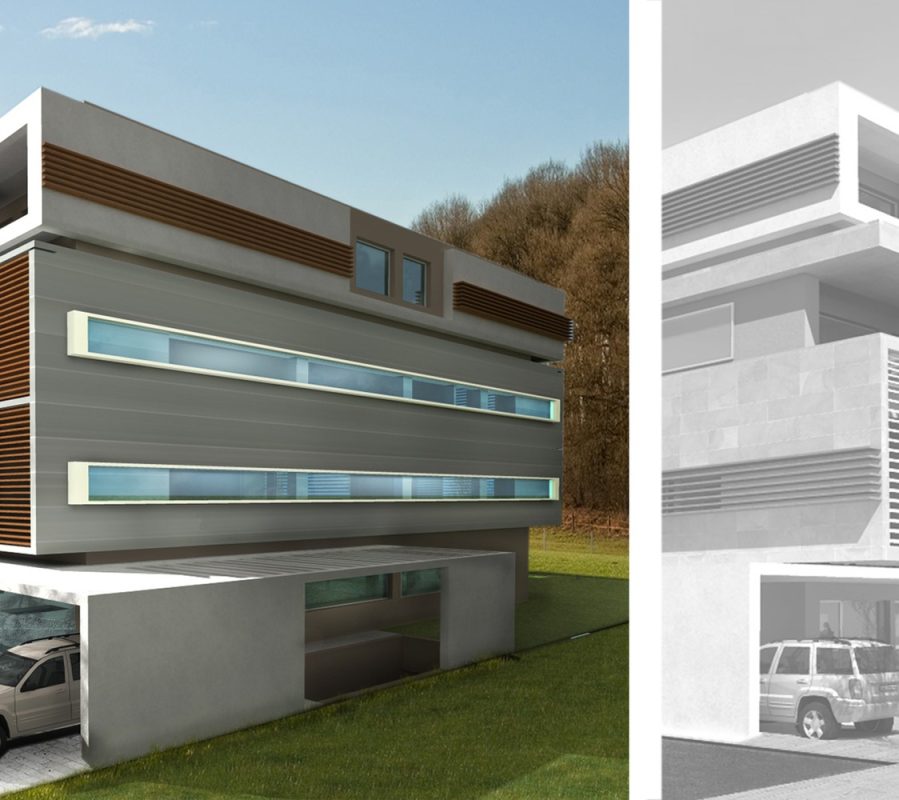
The materials, which have been used at the residence, are concrete, stone, black granite, wooden elements and glass panels.
In collaboration with “G+G Develpers” and “Kasetas architectural concepts”.