Redesign Of The Co-Operative Bank Of Evros , Alexandroupoli , Greece
The architectural proposal concerns a store department of the Co-operative Bank of Evros.
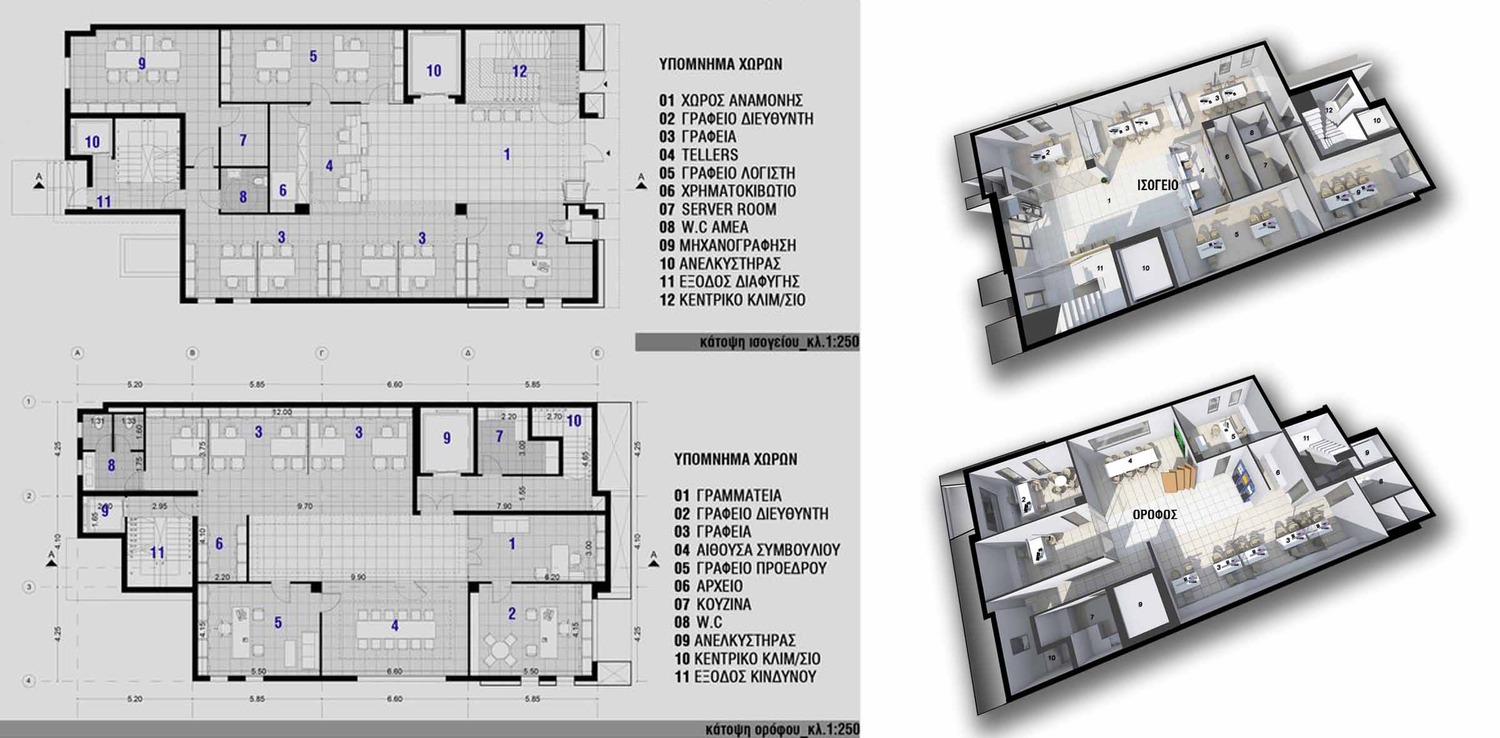
The property is located in Alexandroupoli, in Republic Av. and Filippoupoleos str. and it covers a total useable area of 836,00 m2 (basement 288,00 m ², ground floor 275.00 m² and 273.00 m² ) .
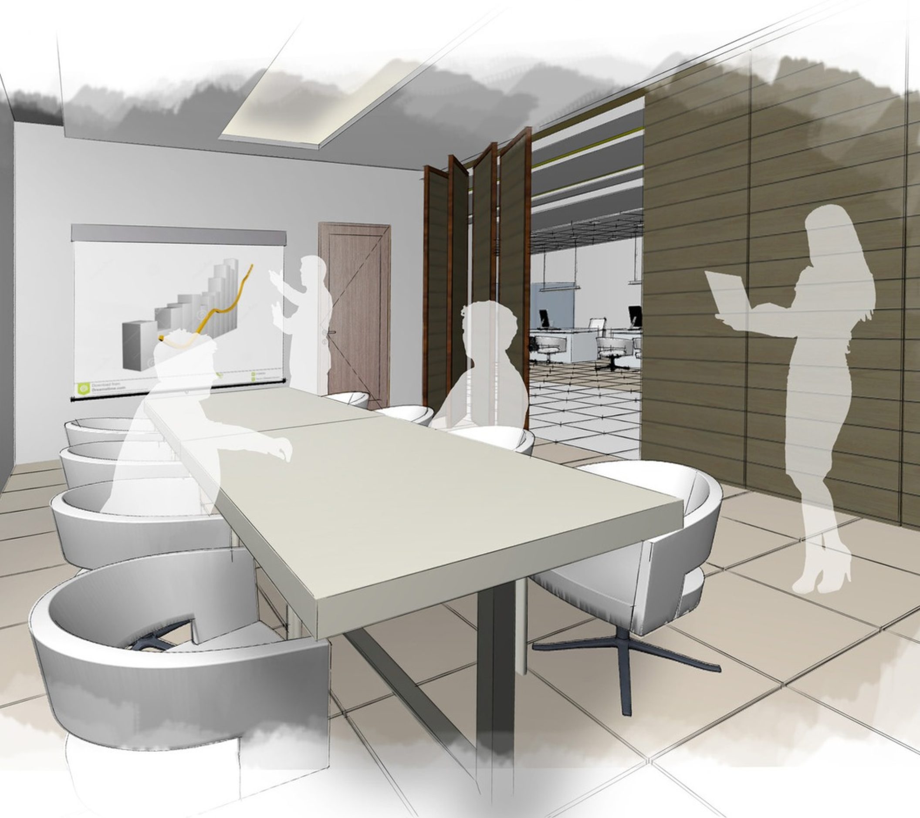
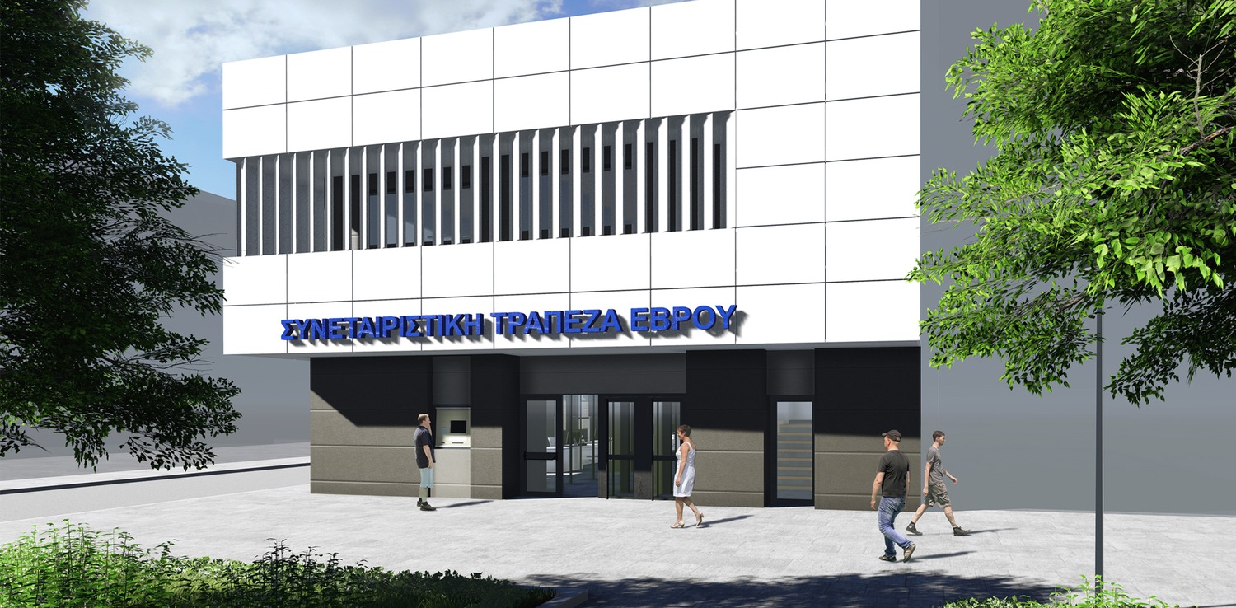
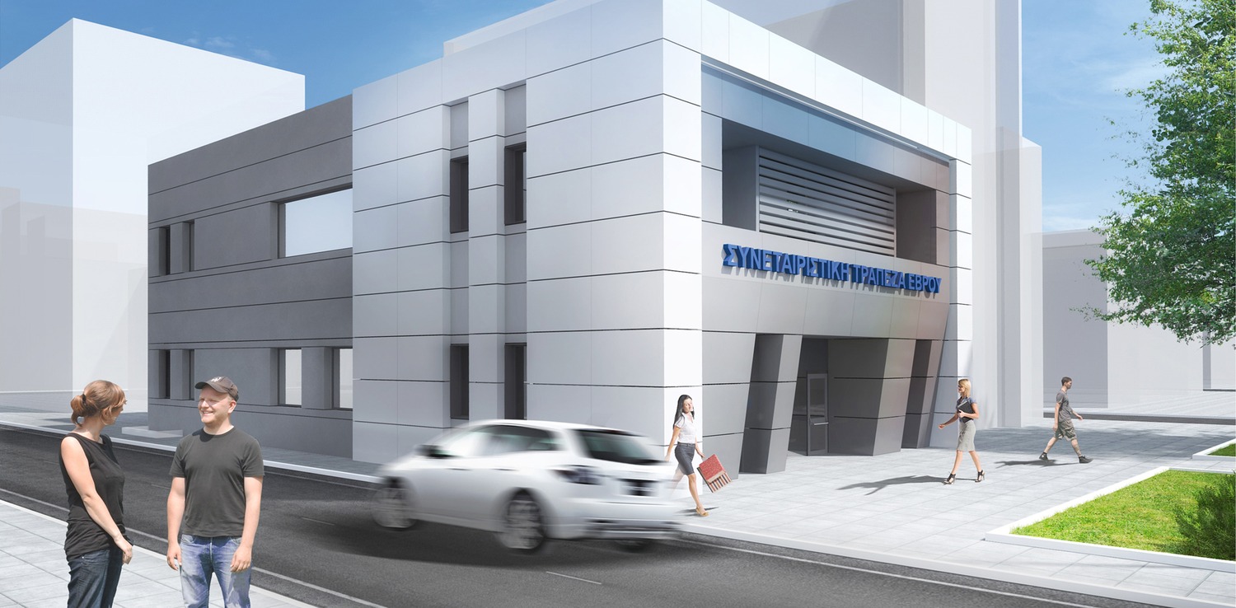
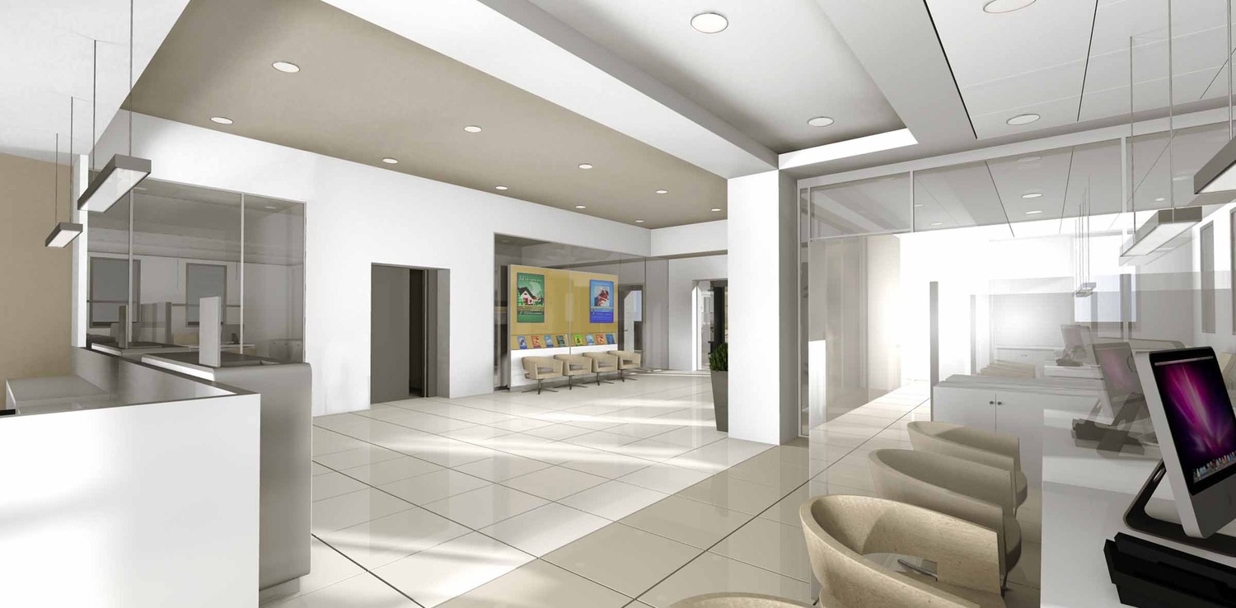
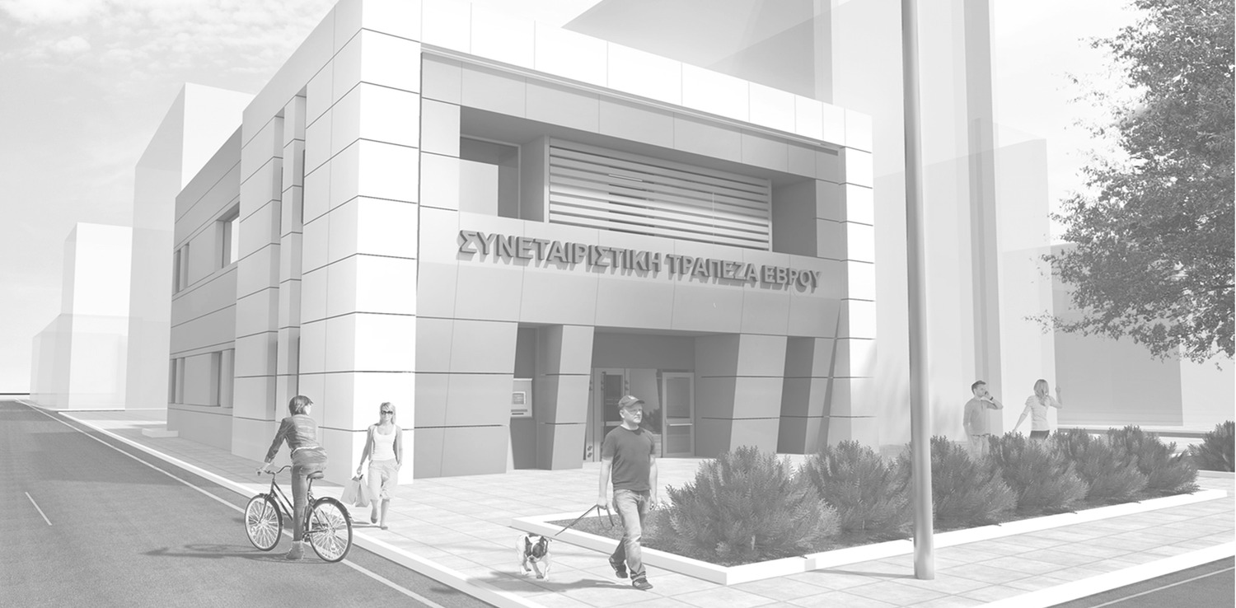
With the bank’s decision not to implement the additional floors of the building permit issued recently , the study/offer is limited to the redesign of the façades of the building and to the interior arrangements of the levels of basement floor and first floor.
The architectural proposal concerns a store department of the Co-operative Bank of Evros.
The property is located in Alexandroupoli, in Republic Av. and Filippoupoleos str. and it covers a total useable area of 836,00 m2 (basement 288,00 m ², ground floor 275.00 m² and 273.00 m² ) .
With the bank’s decision not to implement the additional floors of the building permit issued recently , the study/offer is limited to the redesign of the façades of the building and to the interior arrangements of the levels of basement floor and first floor.
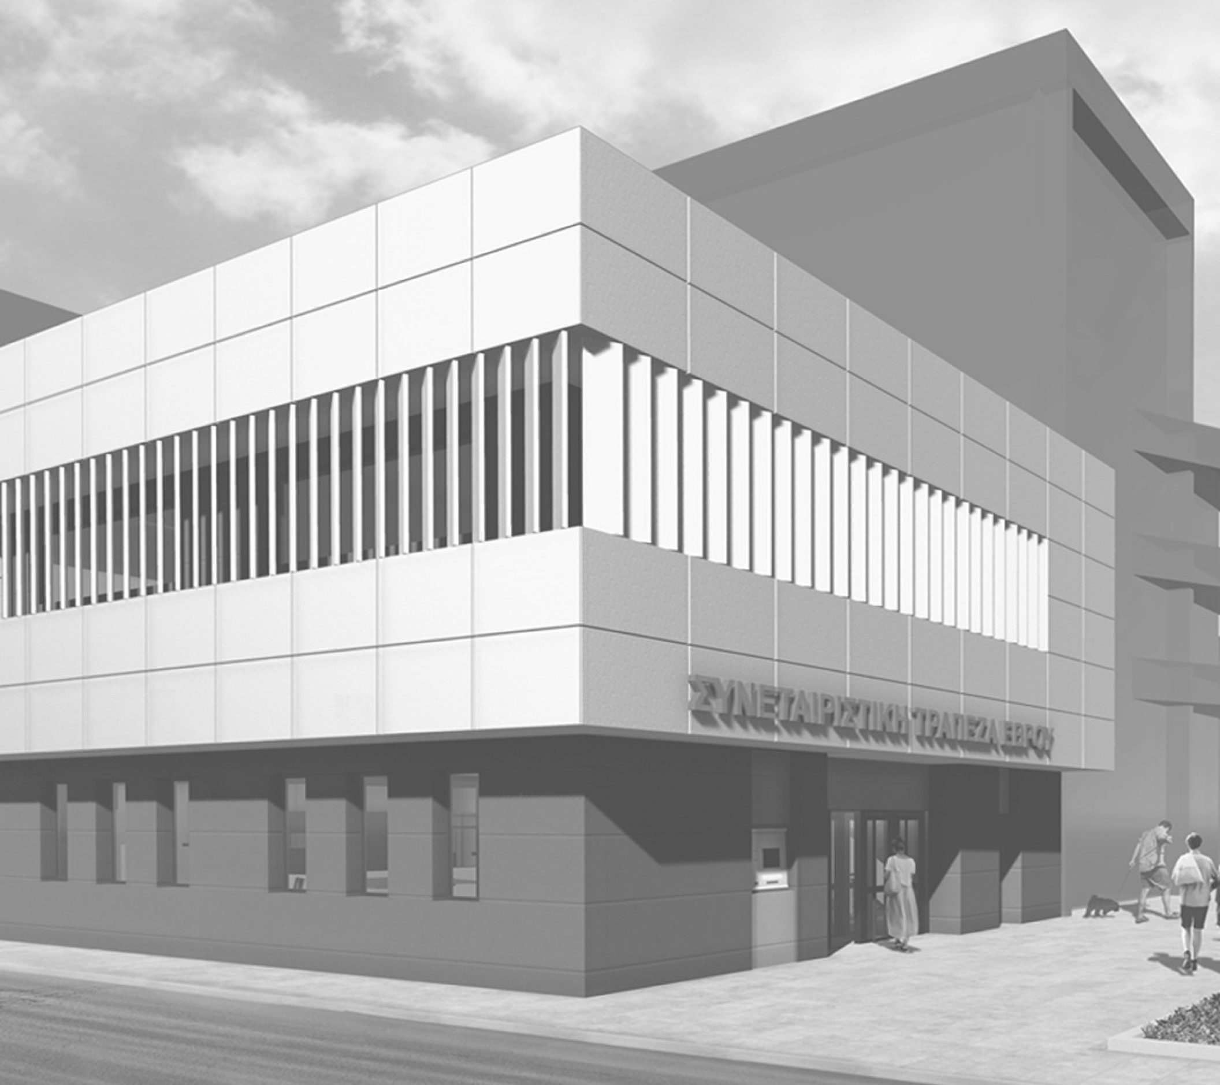
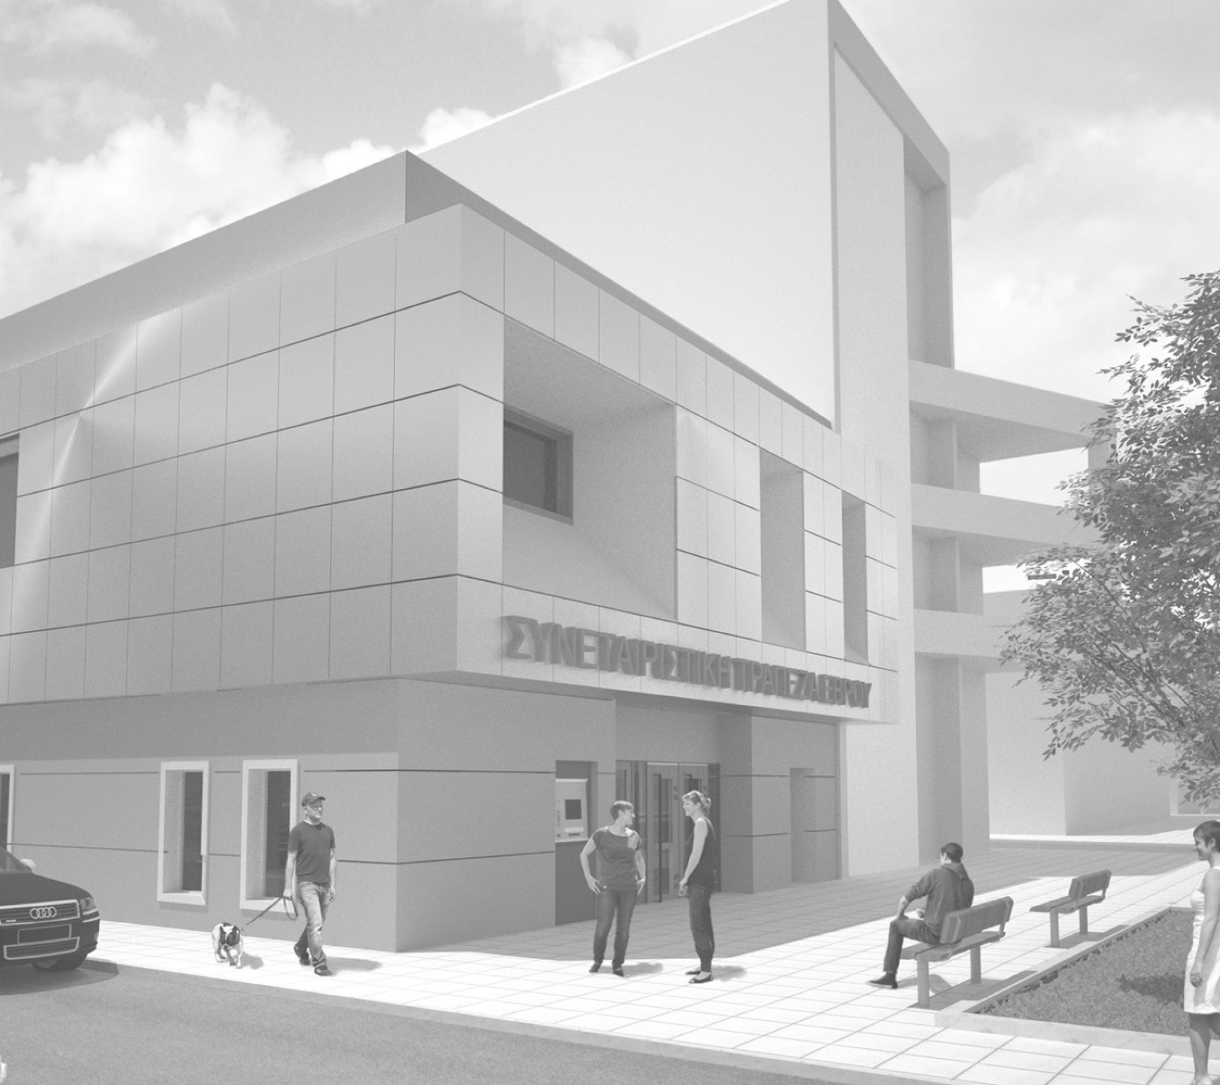
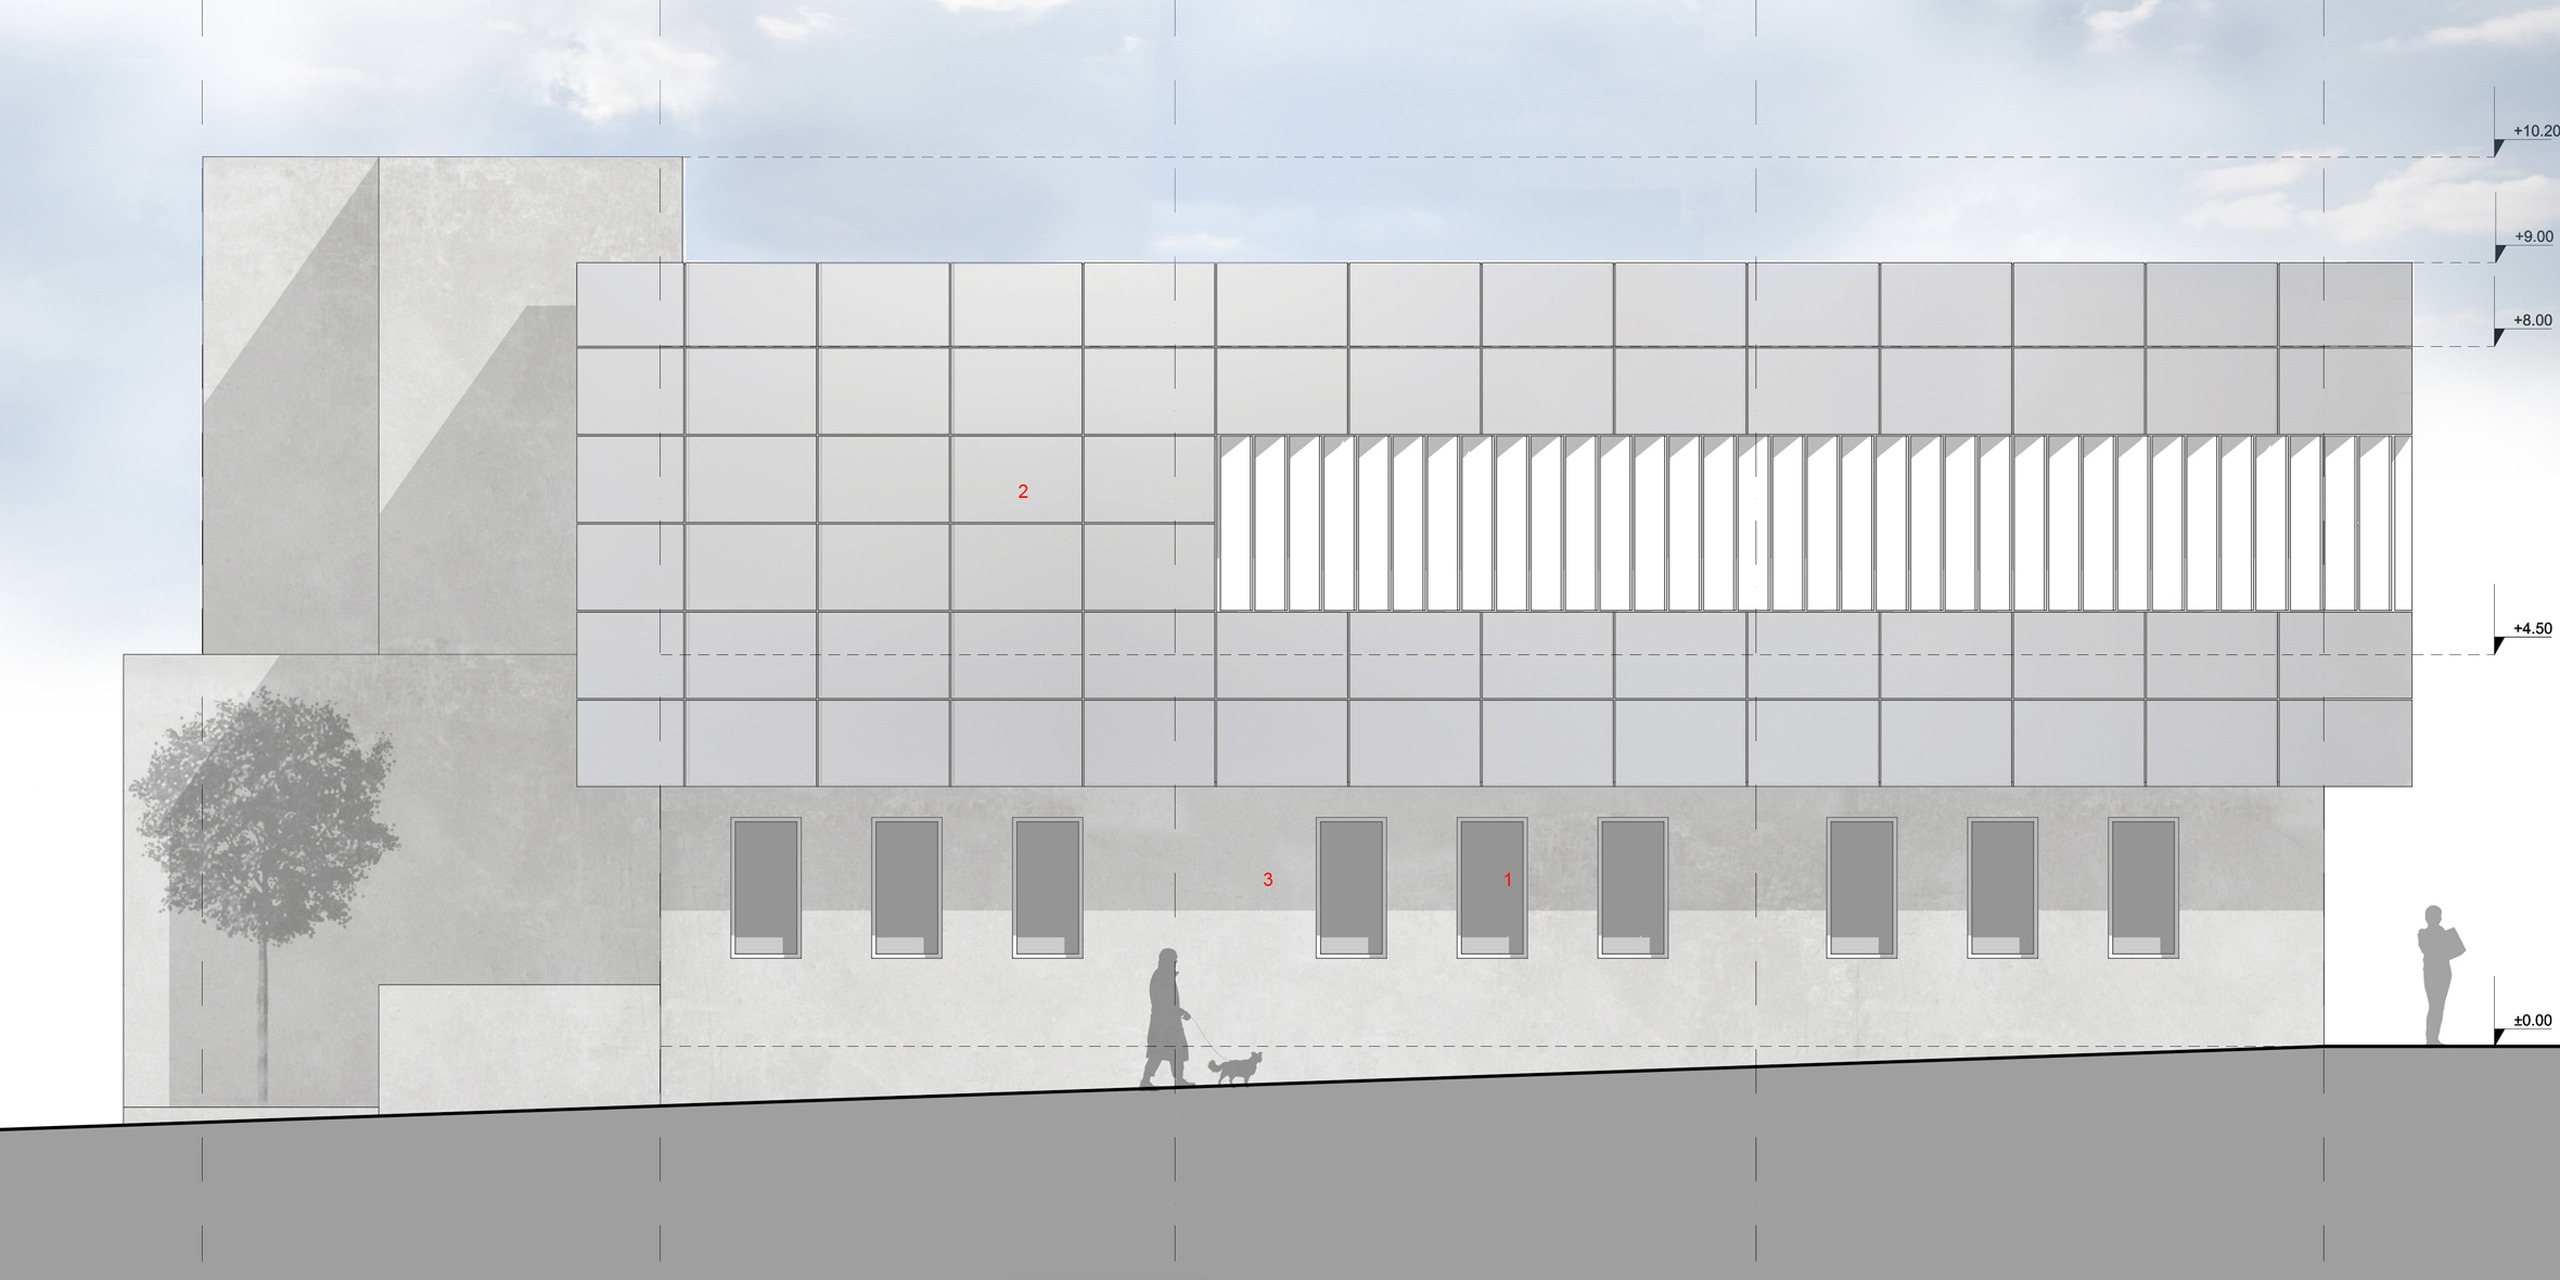
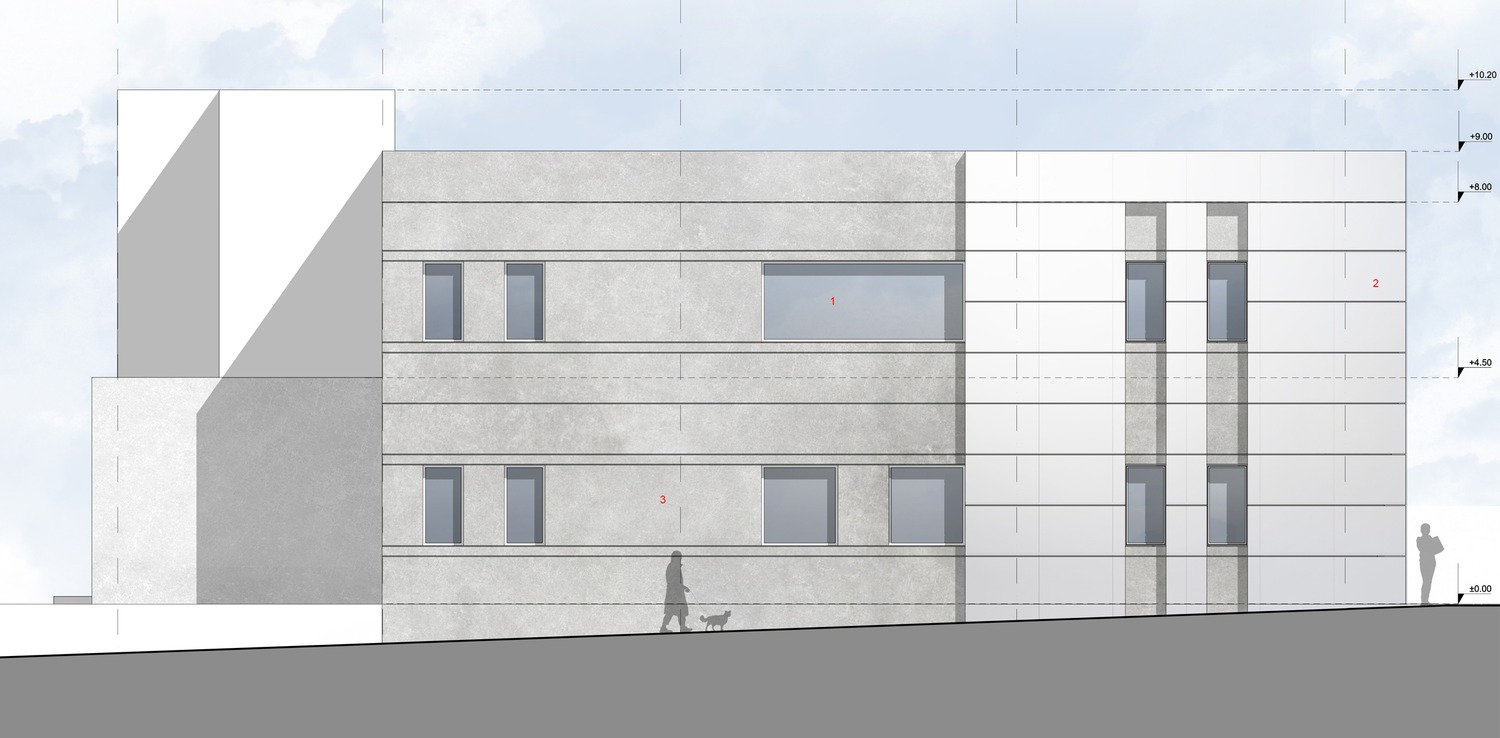
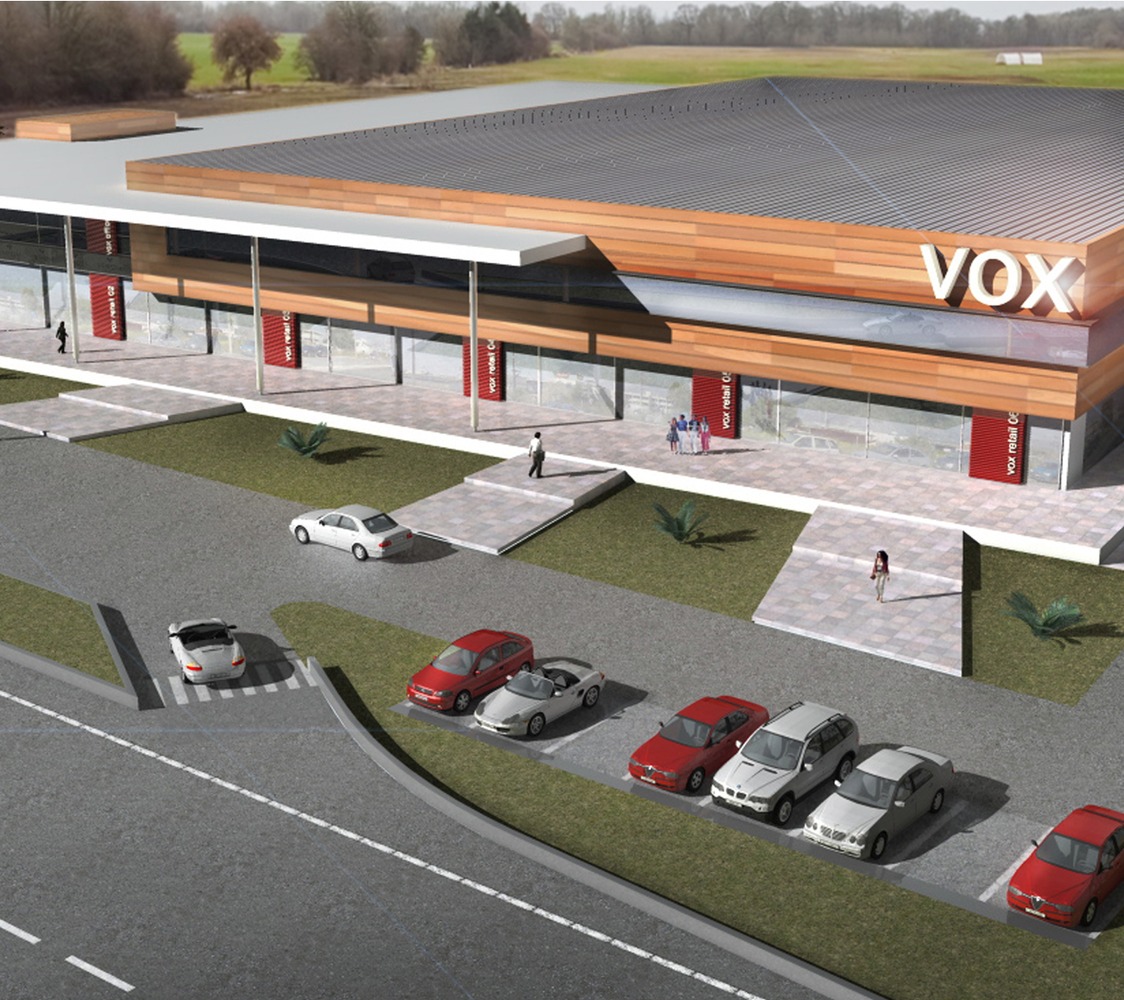
The front view maintains the current exterior walls, creating a dynamic volume with the installation of metal galvanized frame and Etalbond cladding. On the side view, we follow the dynamic design of the main façade, combining it mith Etalbond cladding and thermal insulation.
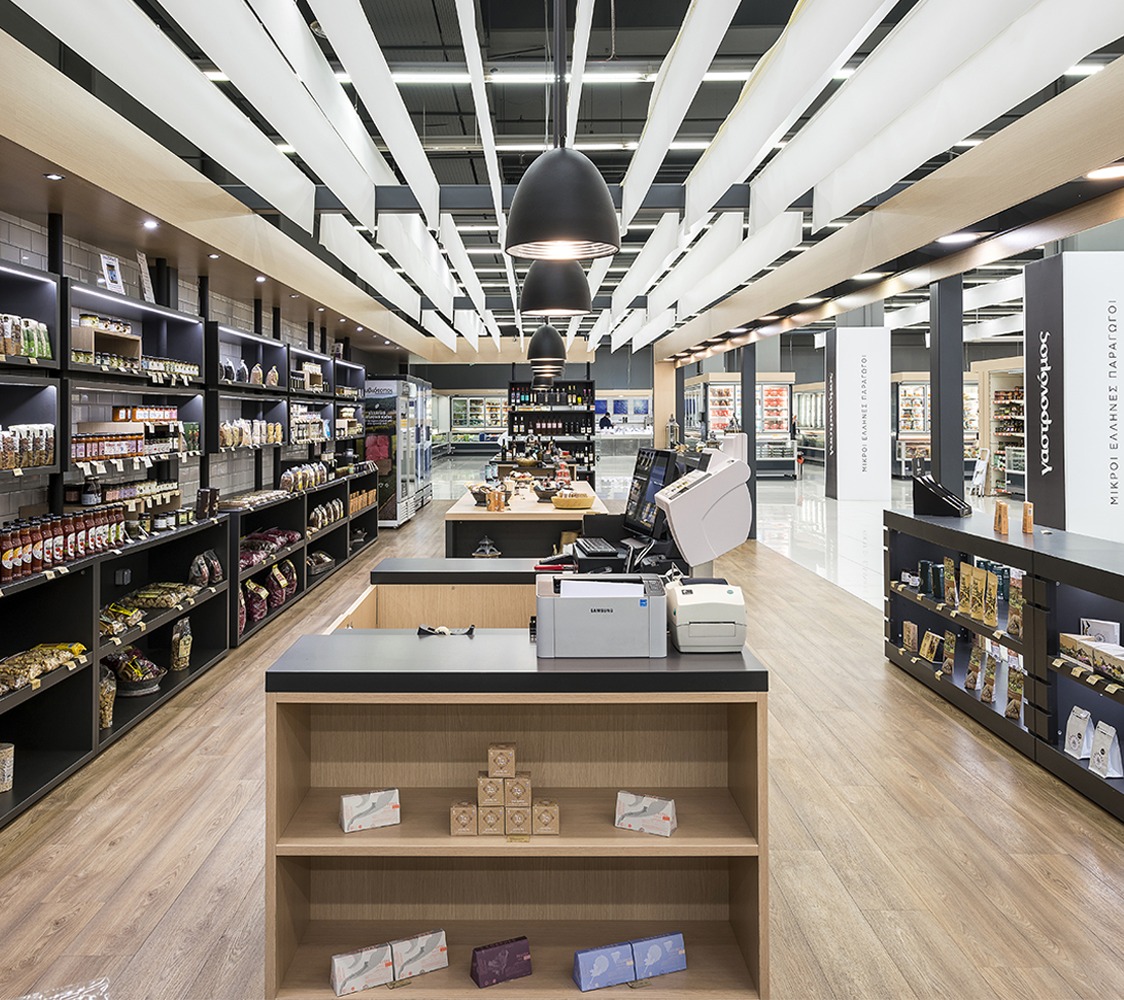
For the external redesign we have proposed 3 alternative solutions, whereas the approach for the interior design remains the same according to the competition’s notice.