Changing The Facade – Pushkinsky Cinema – Ark Building
The Pushinsky cinema hall is historically linked to the city of Moscow and has been a landmark of this city since the first day of its existence. For more than five decades, the building, albeit in the past had different names and use, has always been linked to the life of the people of Moscow.
Having examined the building from an architect’s point of view we felt more like archeologists rather than architects. We felt like we found a frozen in time building that gave us a lot of information regarding a whole unknown era.
However, the Pushinsky cinema hall is not just a historical building. It is a genuine and alive piece of art that contributes in Moscow’s life and history.
The Pushinsky cinema hall is historically linked to the city of Moscow and has been a landmark of this city since the first day of its existence. For more than five decades, the building, albeit in the past had different names and use, has always been linked to the life of the people of Moscow.
Having examined the building from an architect’s point of view we felt more like archeologists rather than architects. We felt like we found a frozen in time building that gave us a lot of information regarding a whole unknown era.
However, the Pushinsky cinema hall is not just a historical building. It is a genuine and alive piece of art that contributes in Moscow’s life and history.
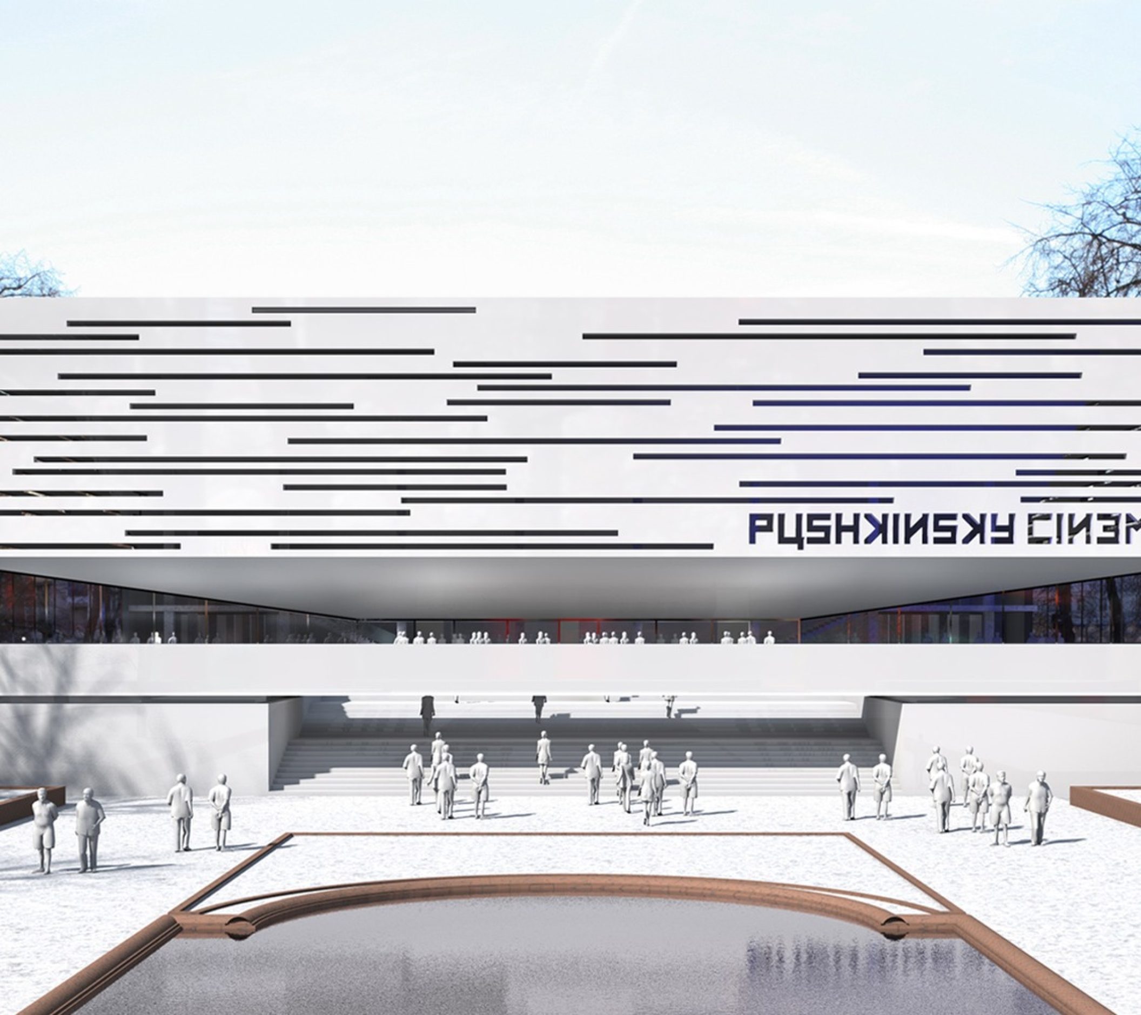
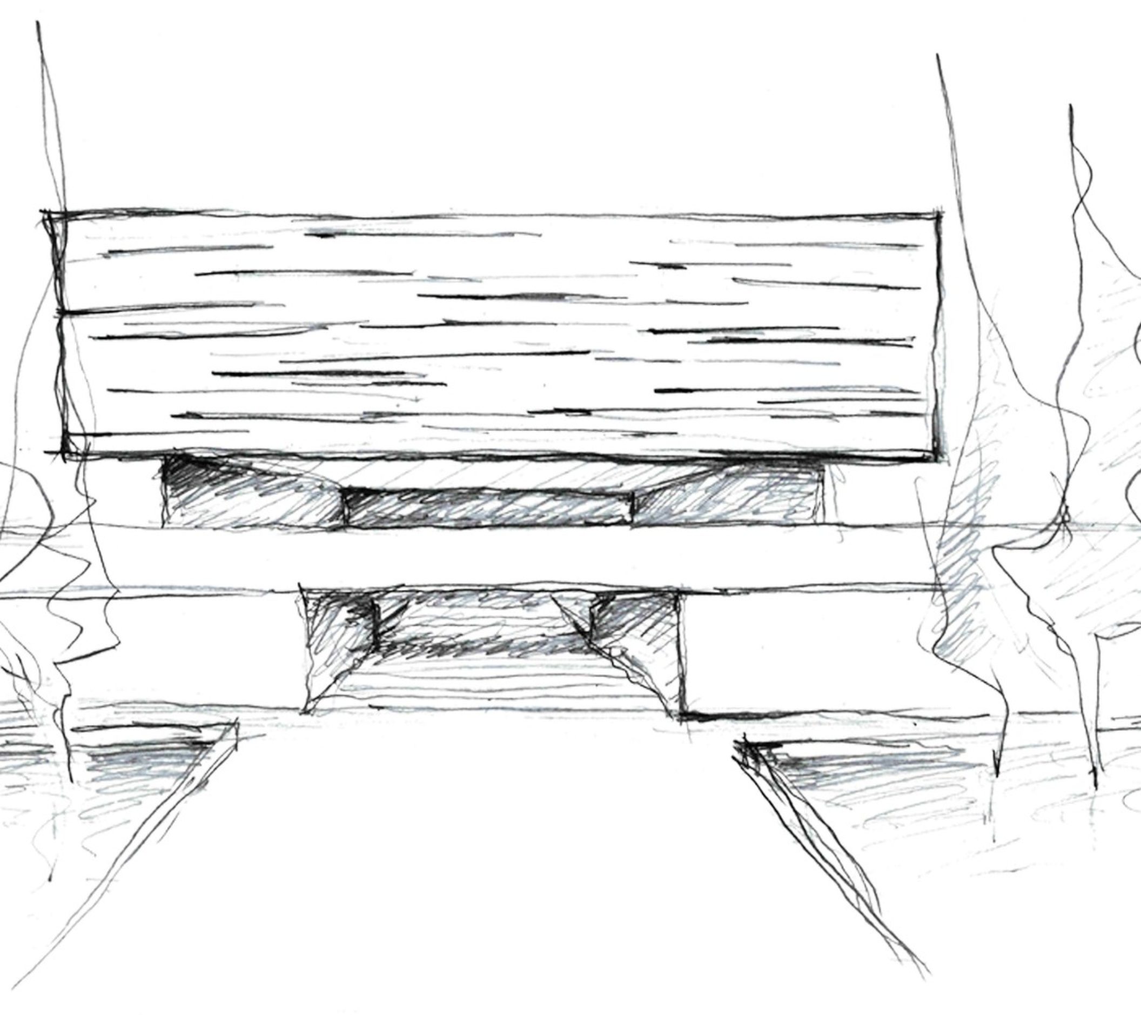
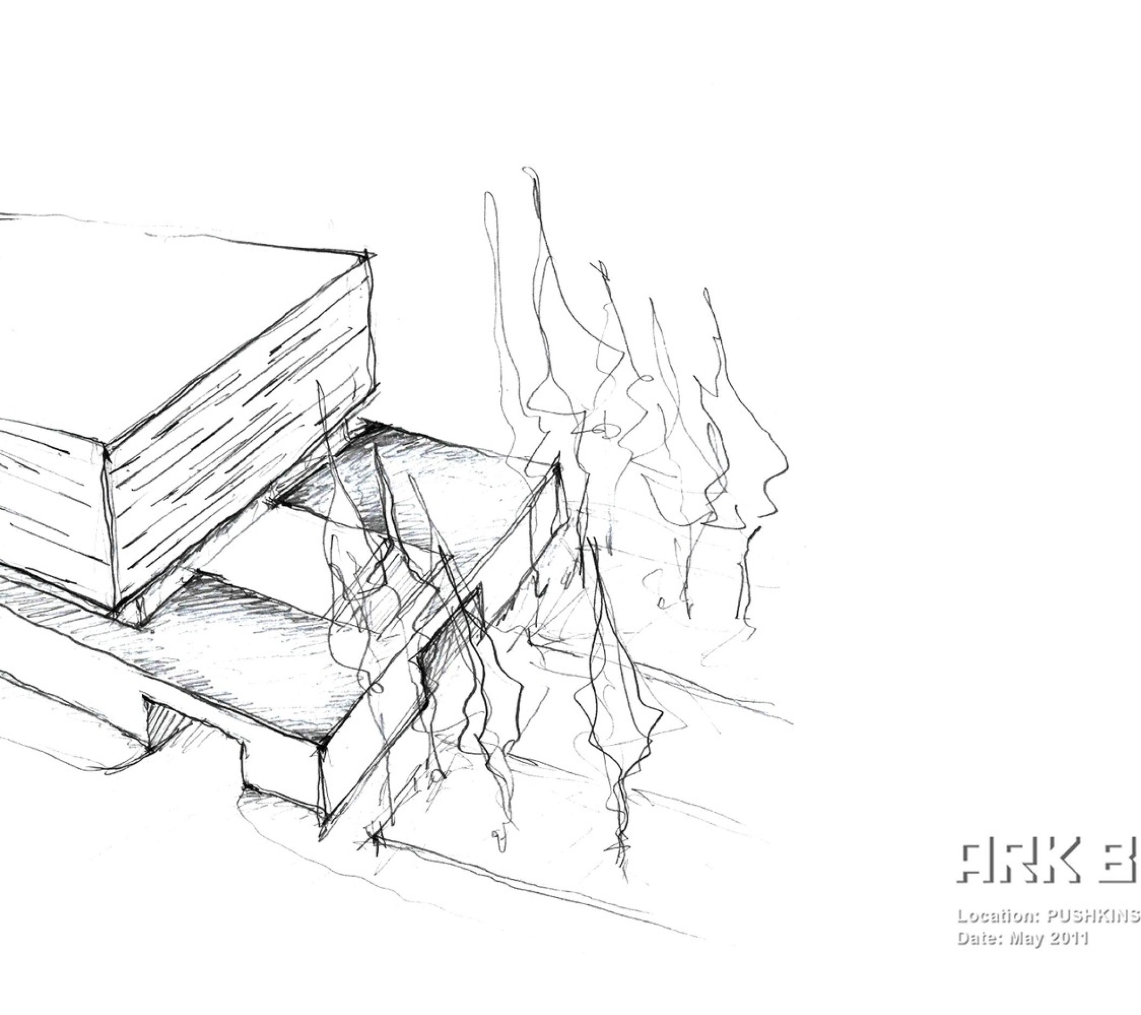
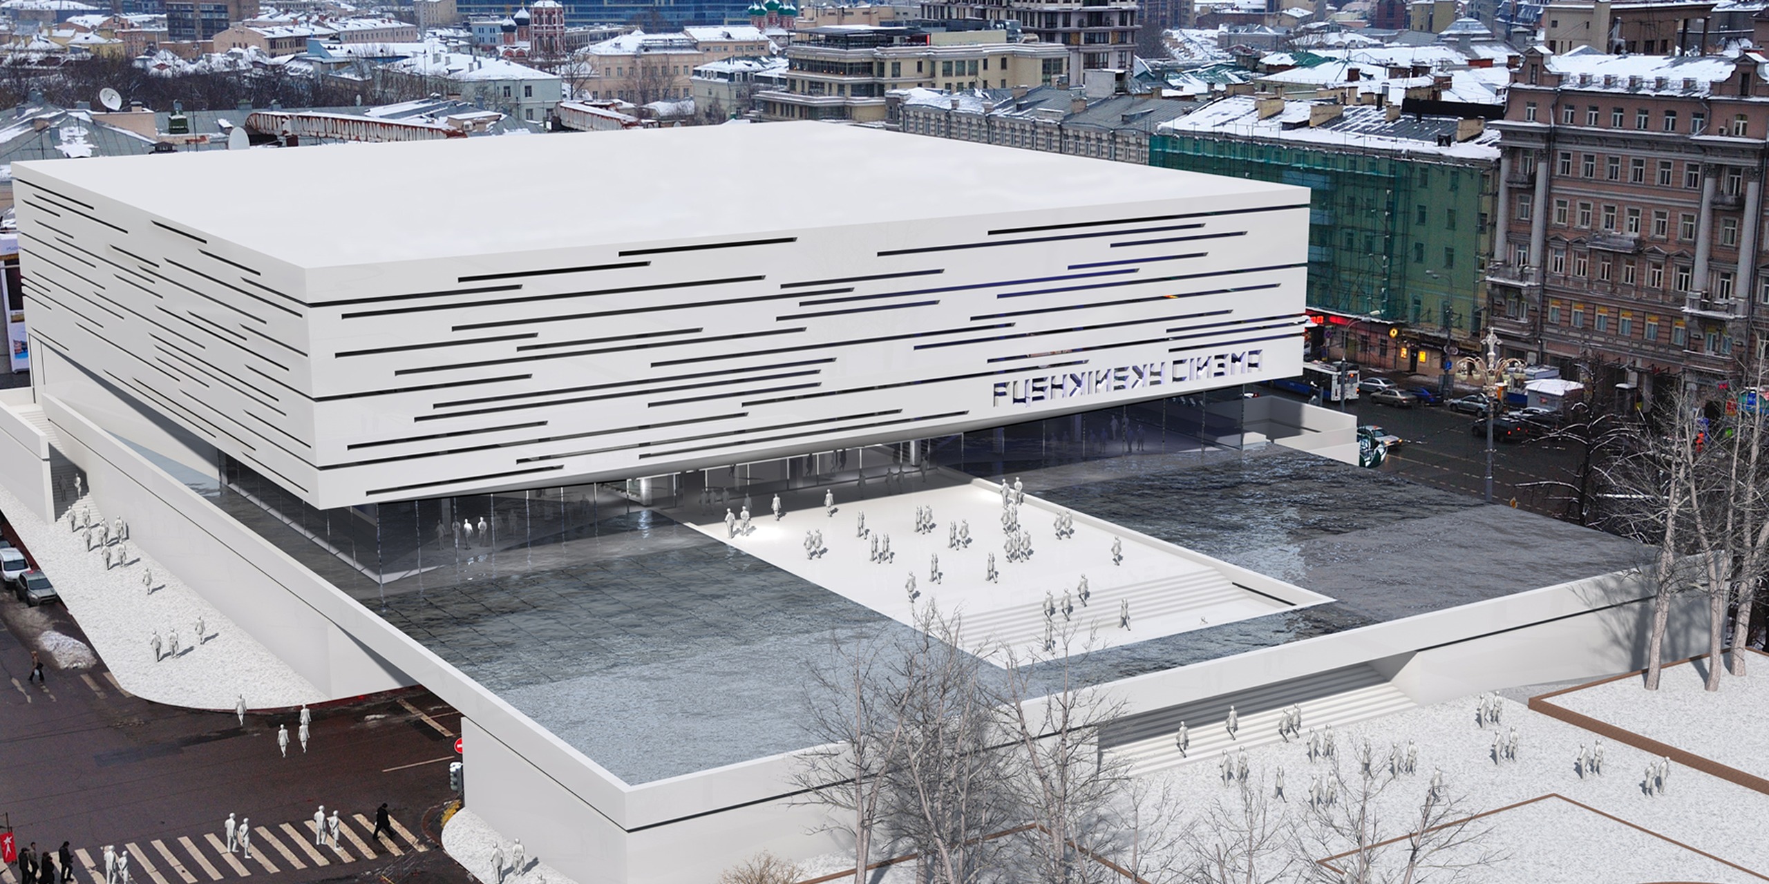
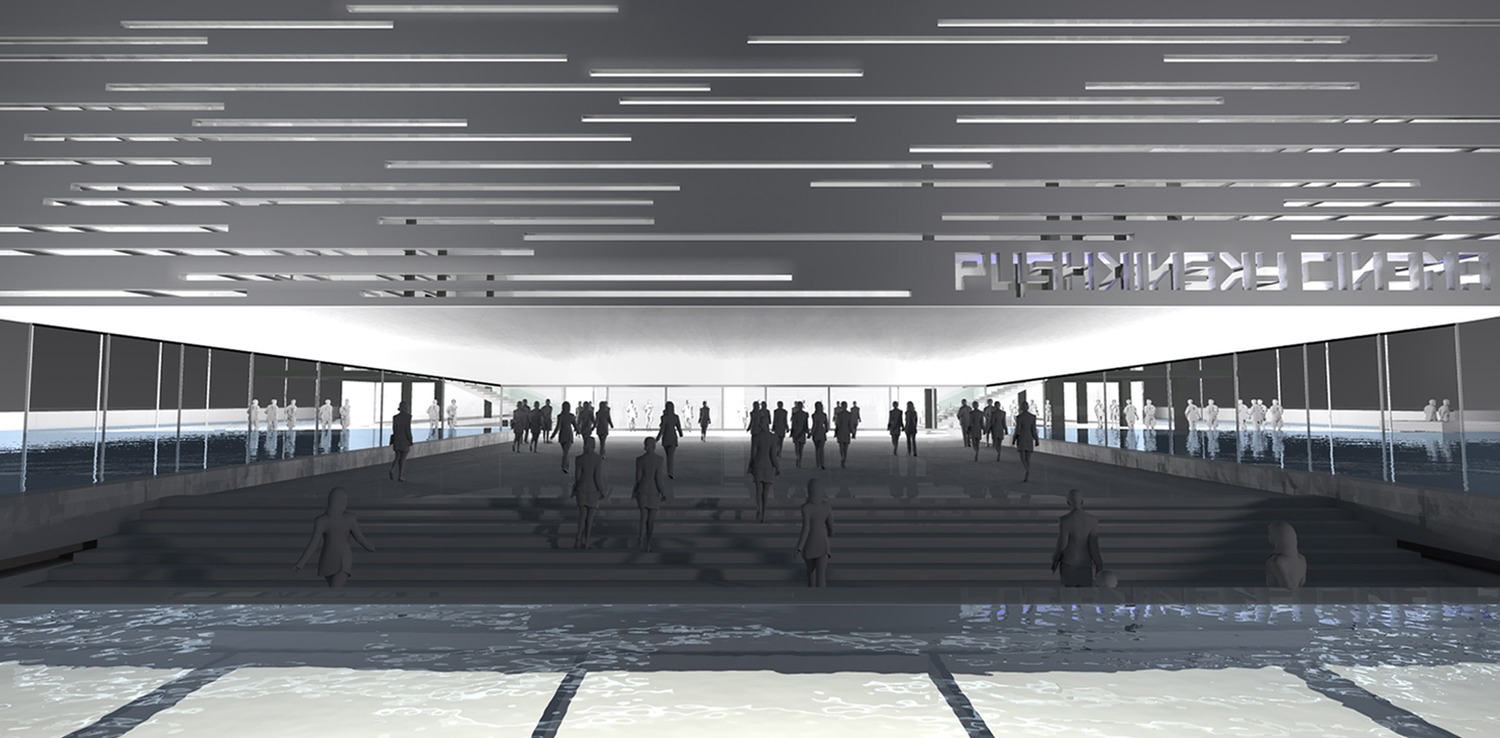
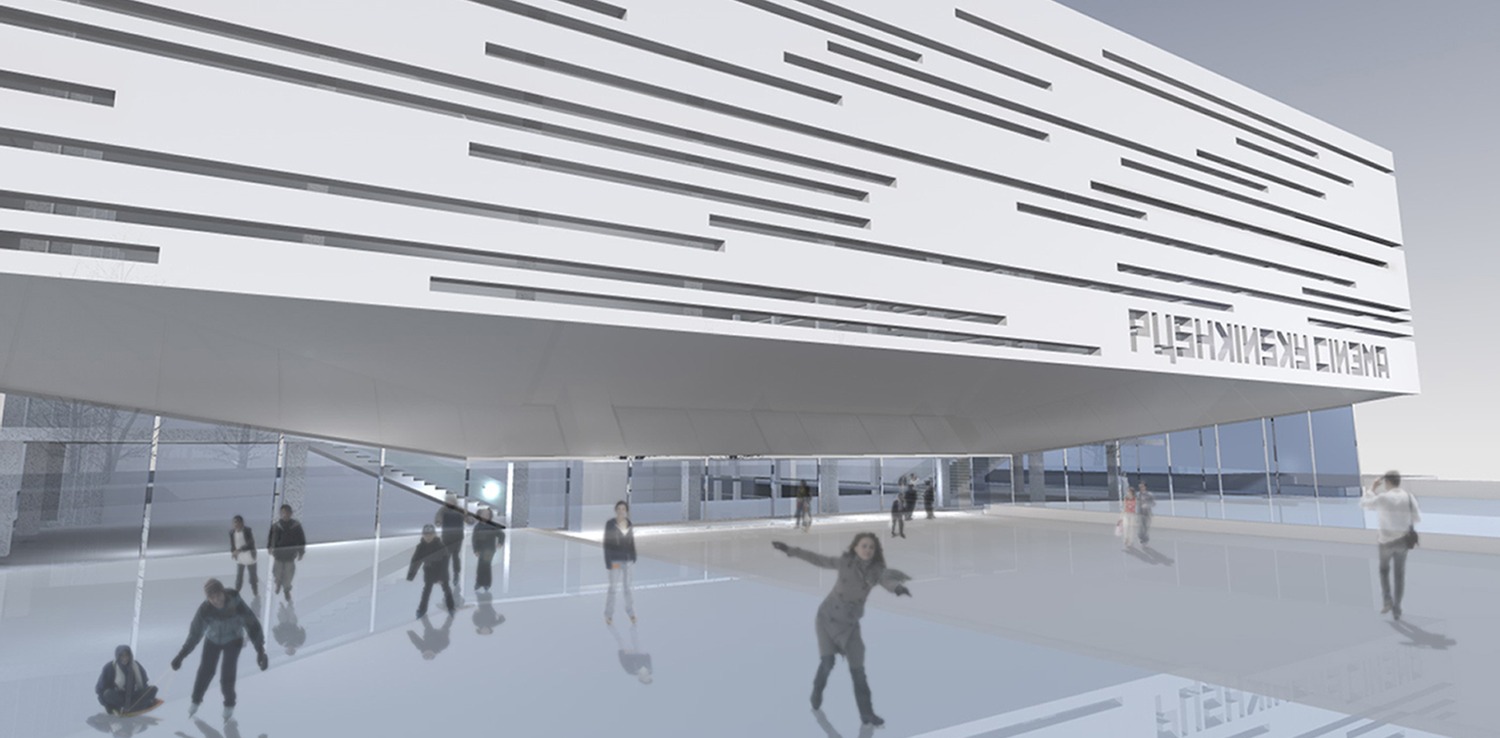
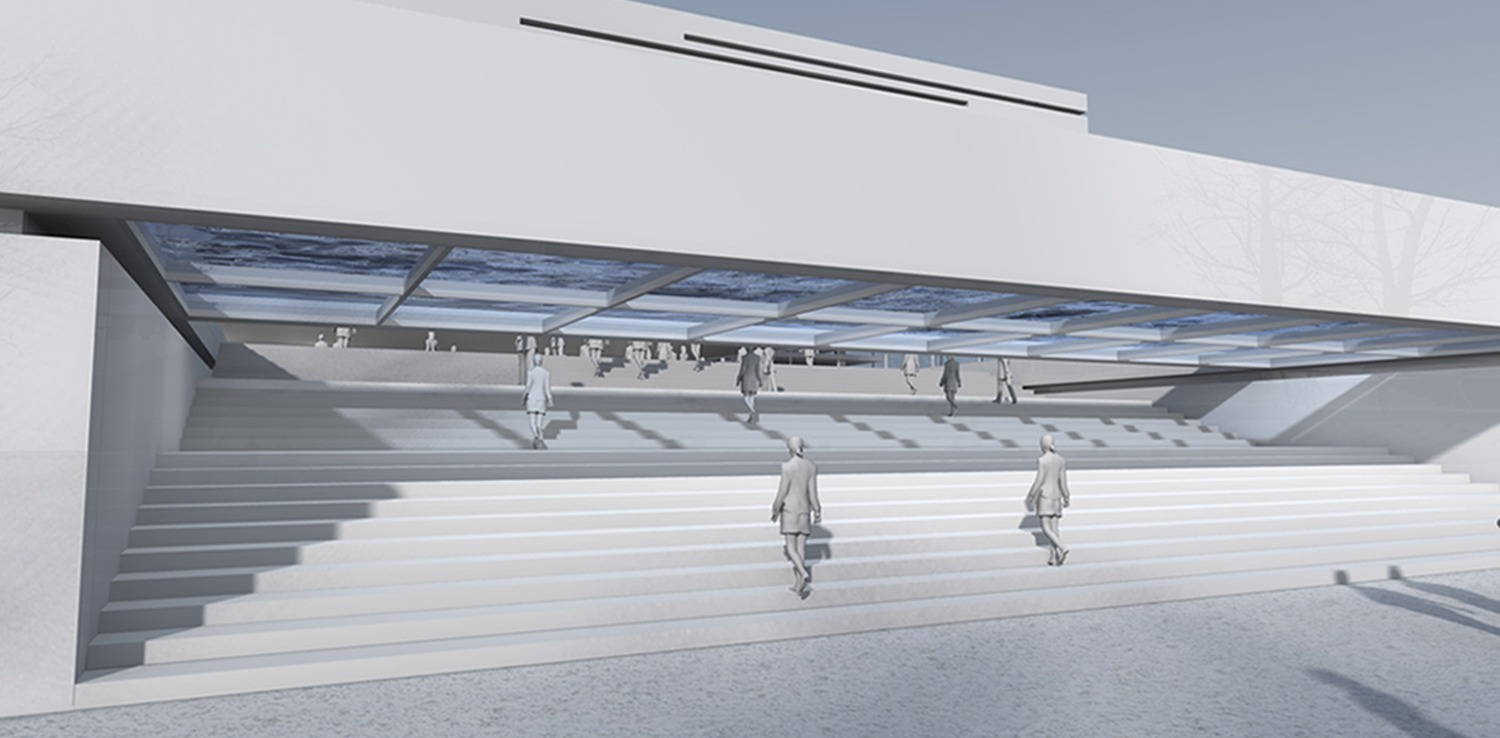
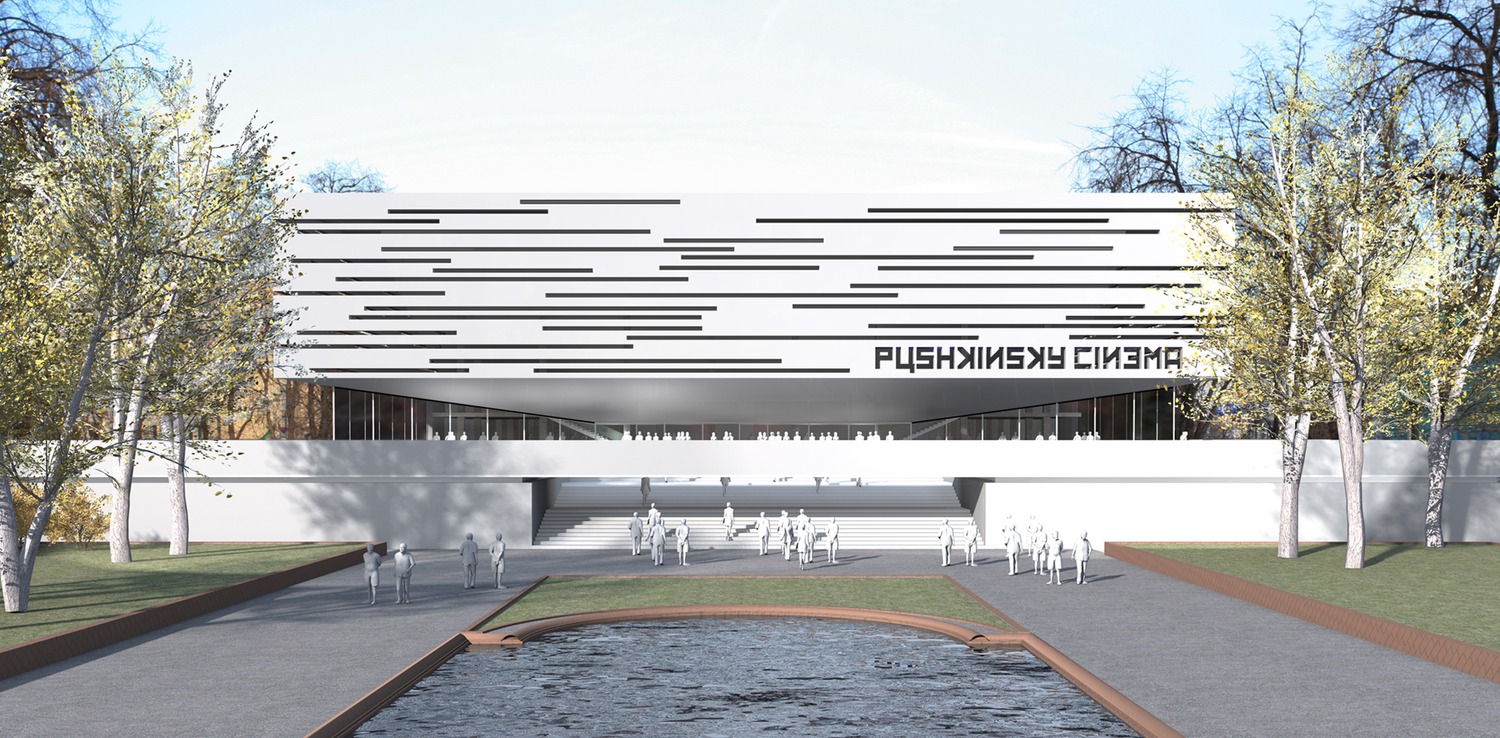
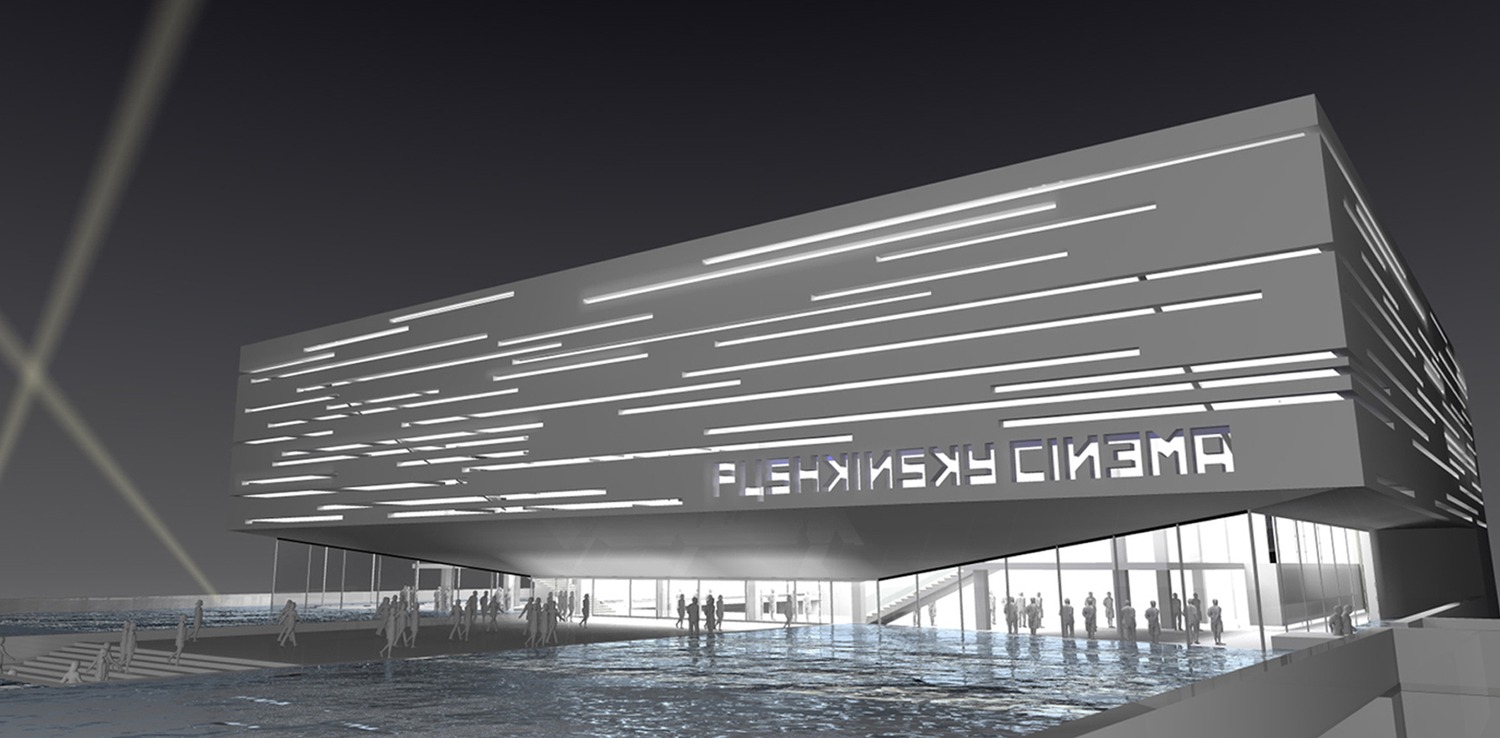
Our aim was to maintain the former building and cover it with a new “ice shape” layer so as to totally change the former shape but in the same time, to let small sharp cuts through which, traces of the past are visible for those who want to search and discover the history of the city. Therefore, we keep its uniqueness, its history and its architecture for the younger generations to see.
We created an impressive “Ark” that symbolises Russia’s power and the country’s ability to look towards the future, having been taught from its past’s mistakes.