The Diamond-2012 Dining Outdoors Competition
Jovoto is a global platform to enable creative excellence through mass collaboration.
It’s target is to promote projects for big brands, international companies and NGOs.
The community decides who wins the prizes.
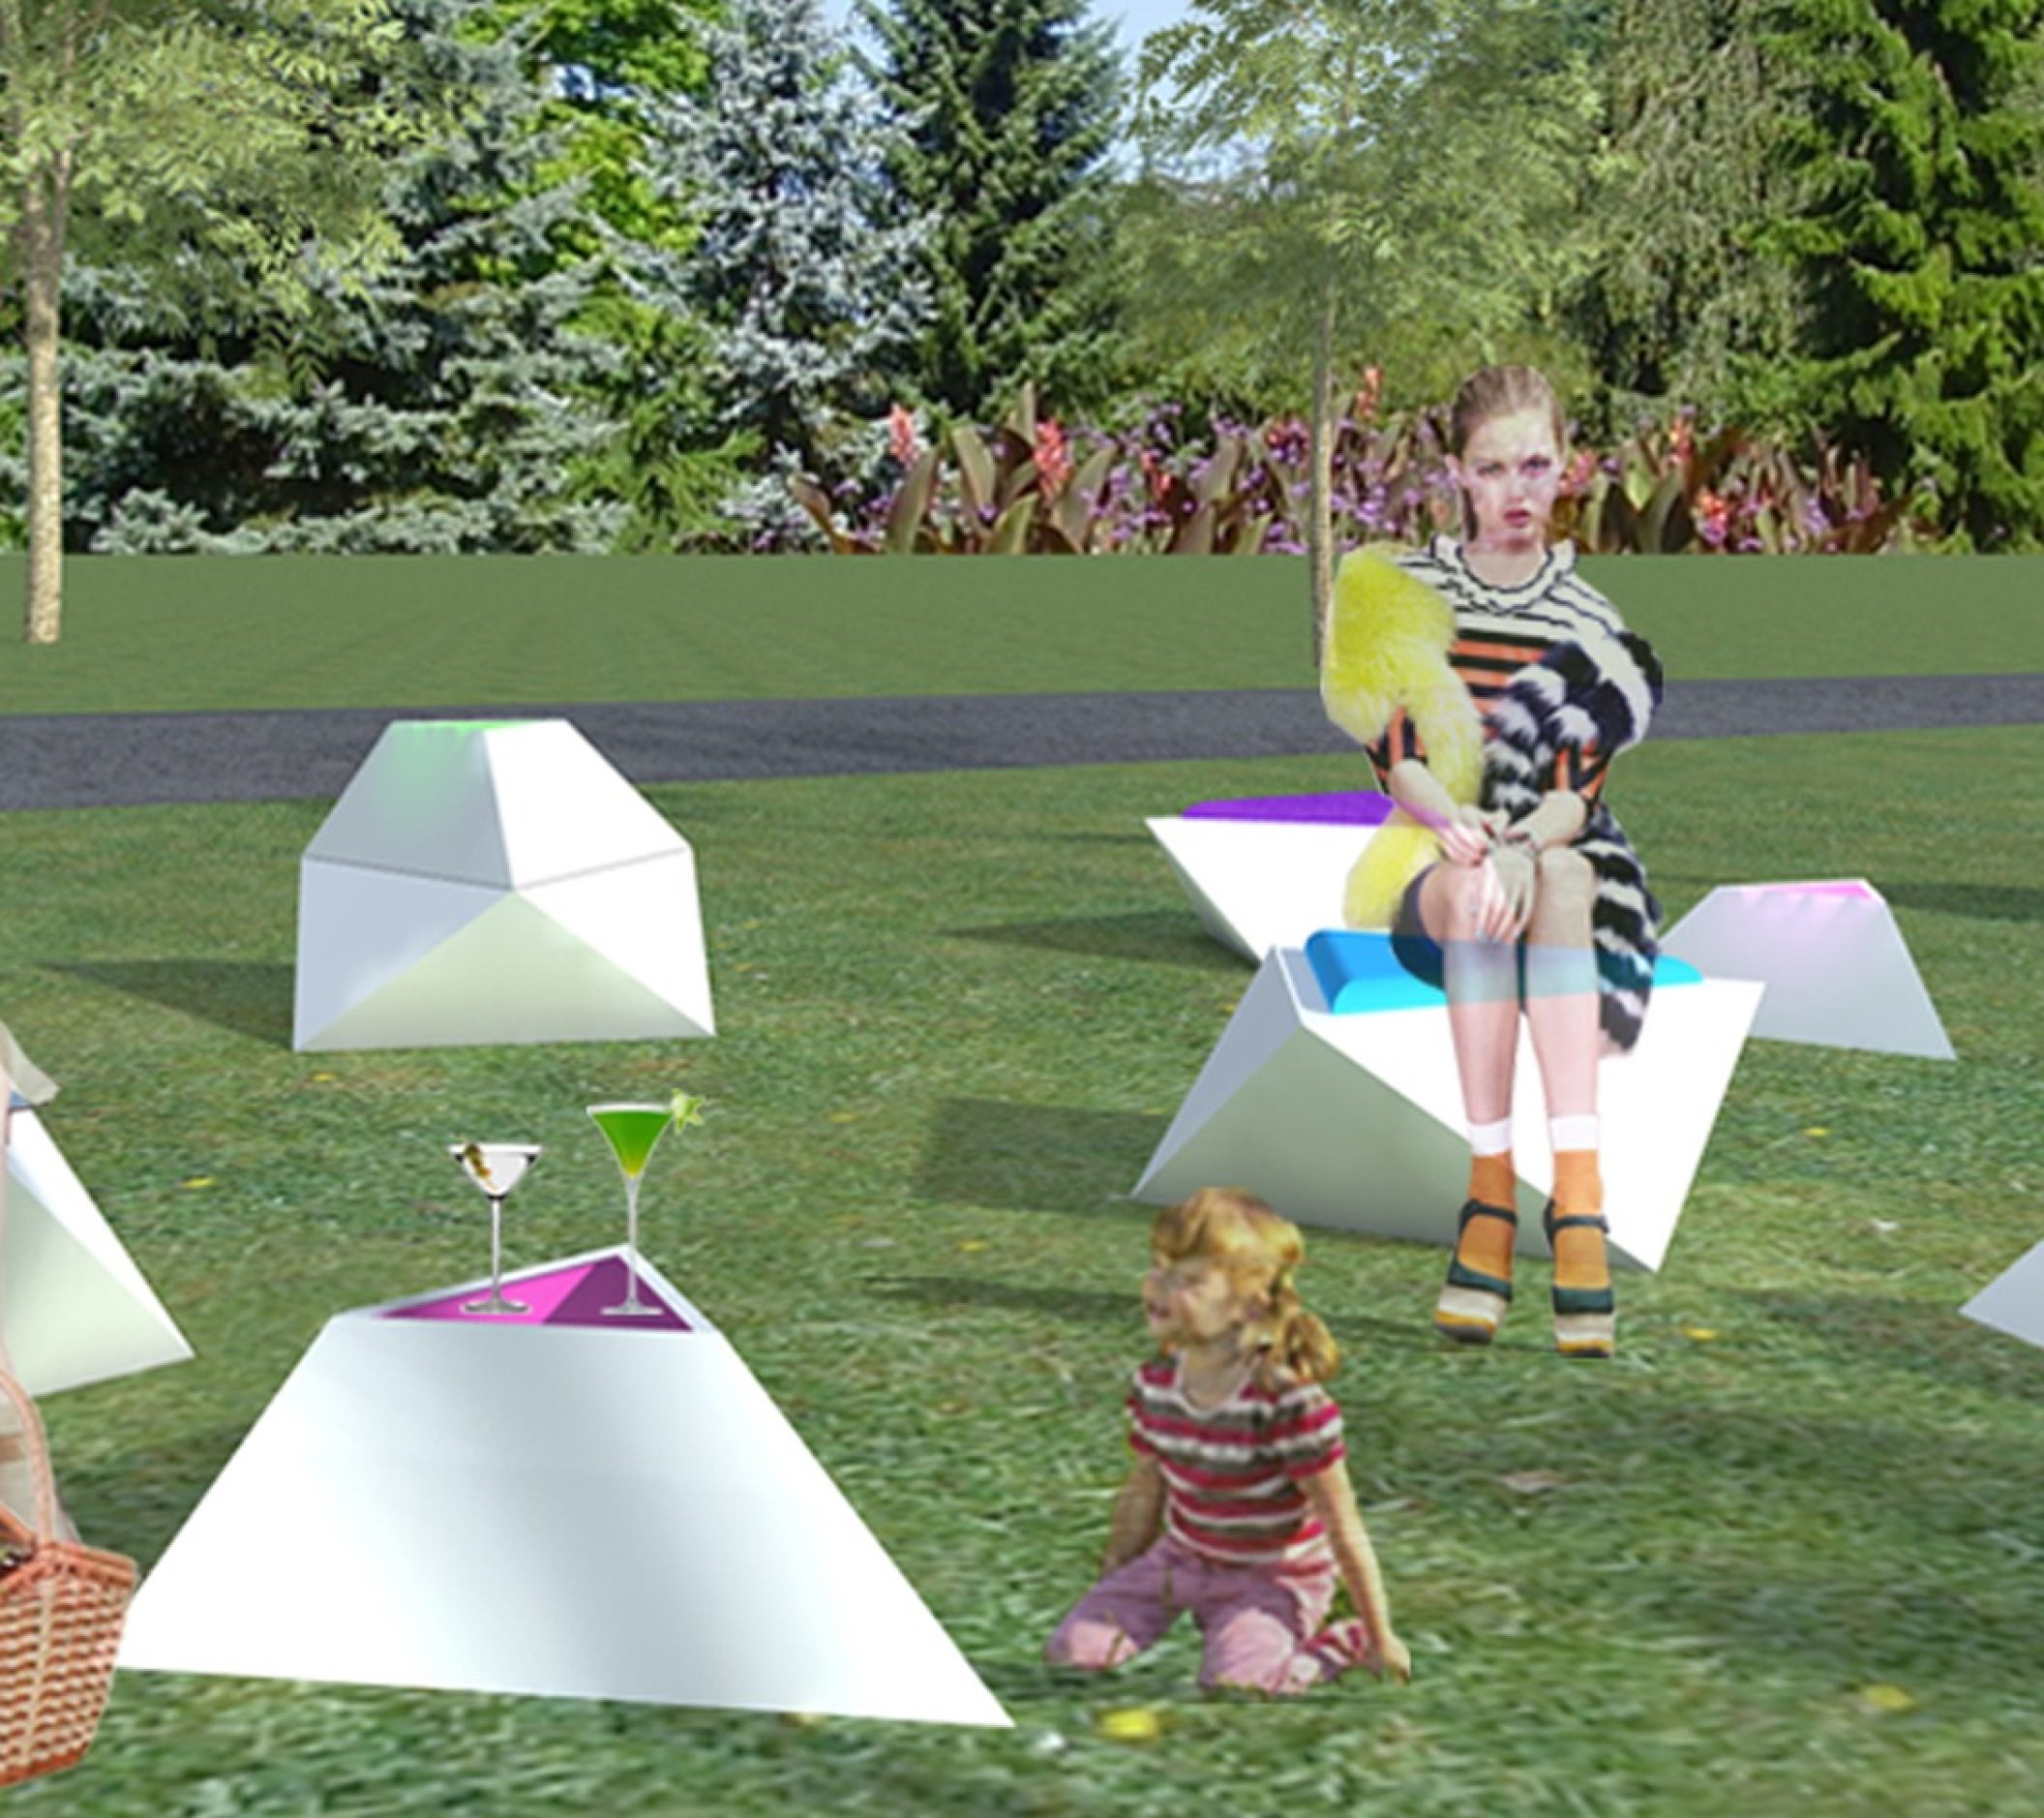
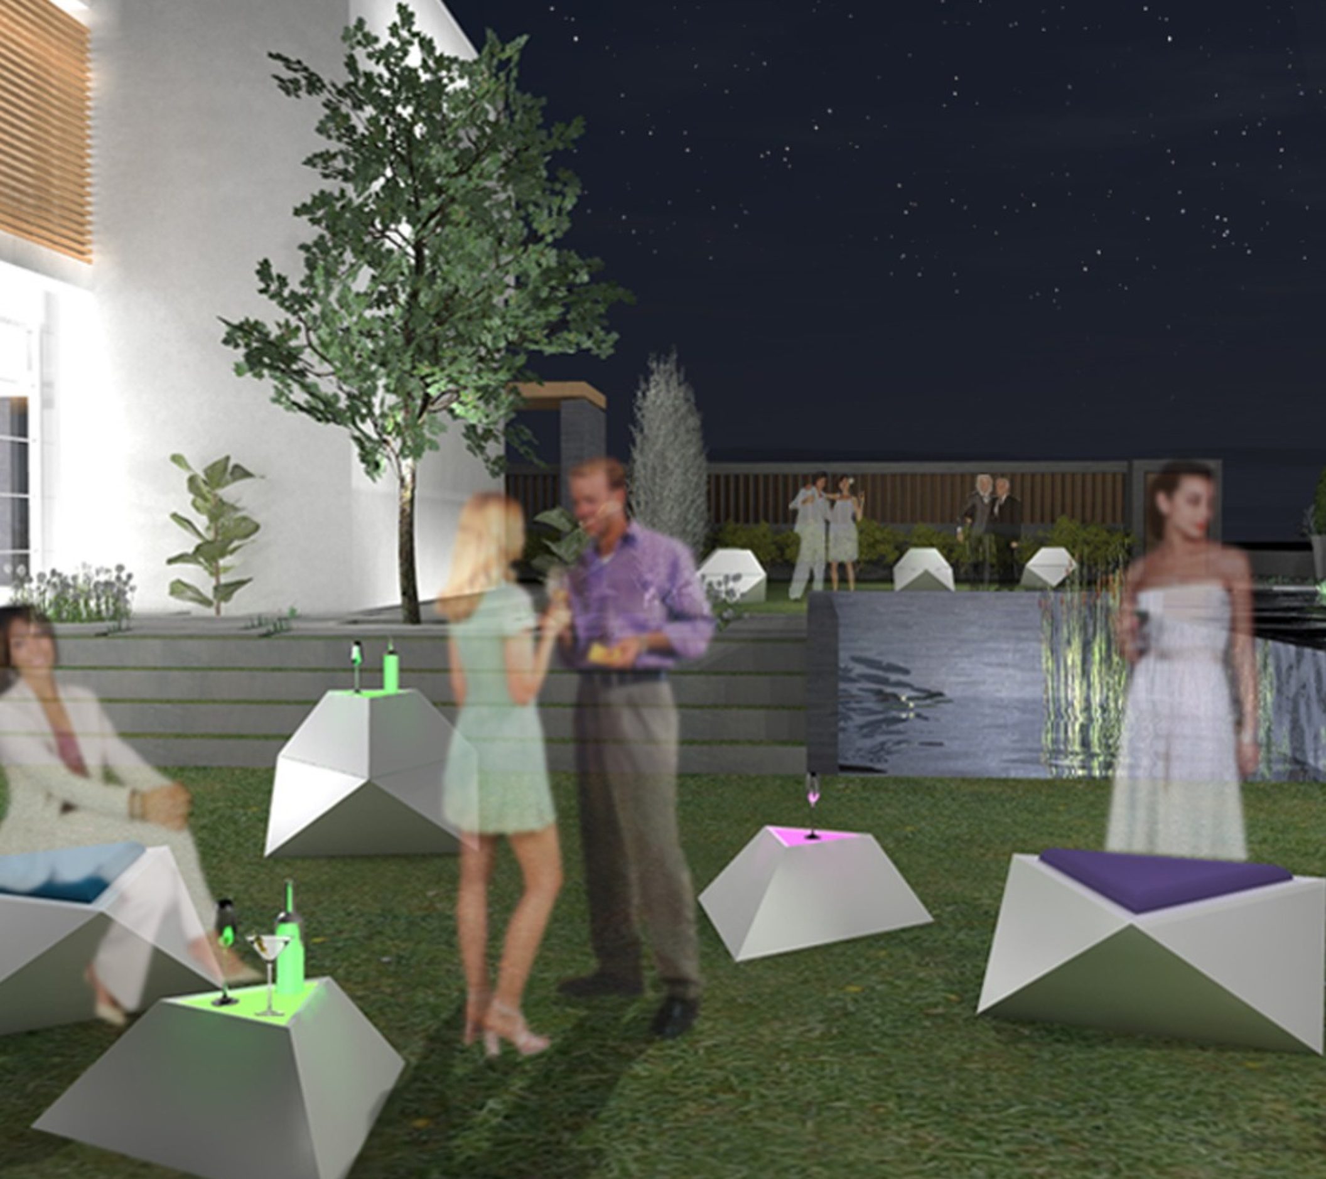
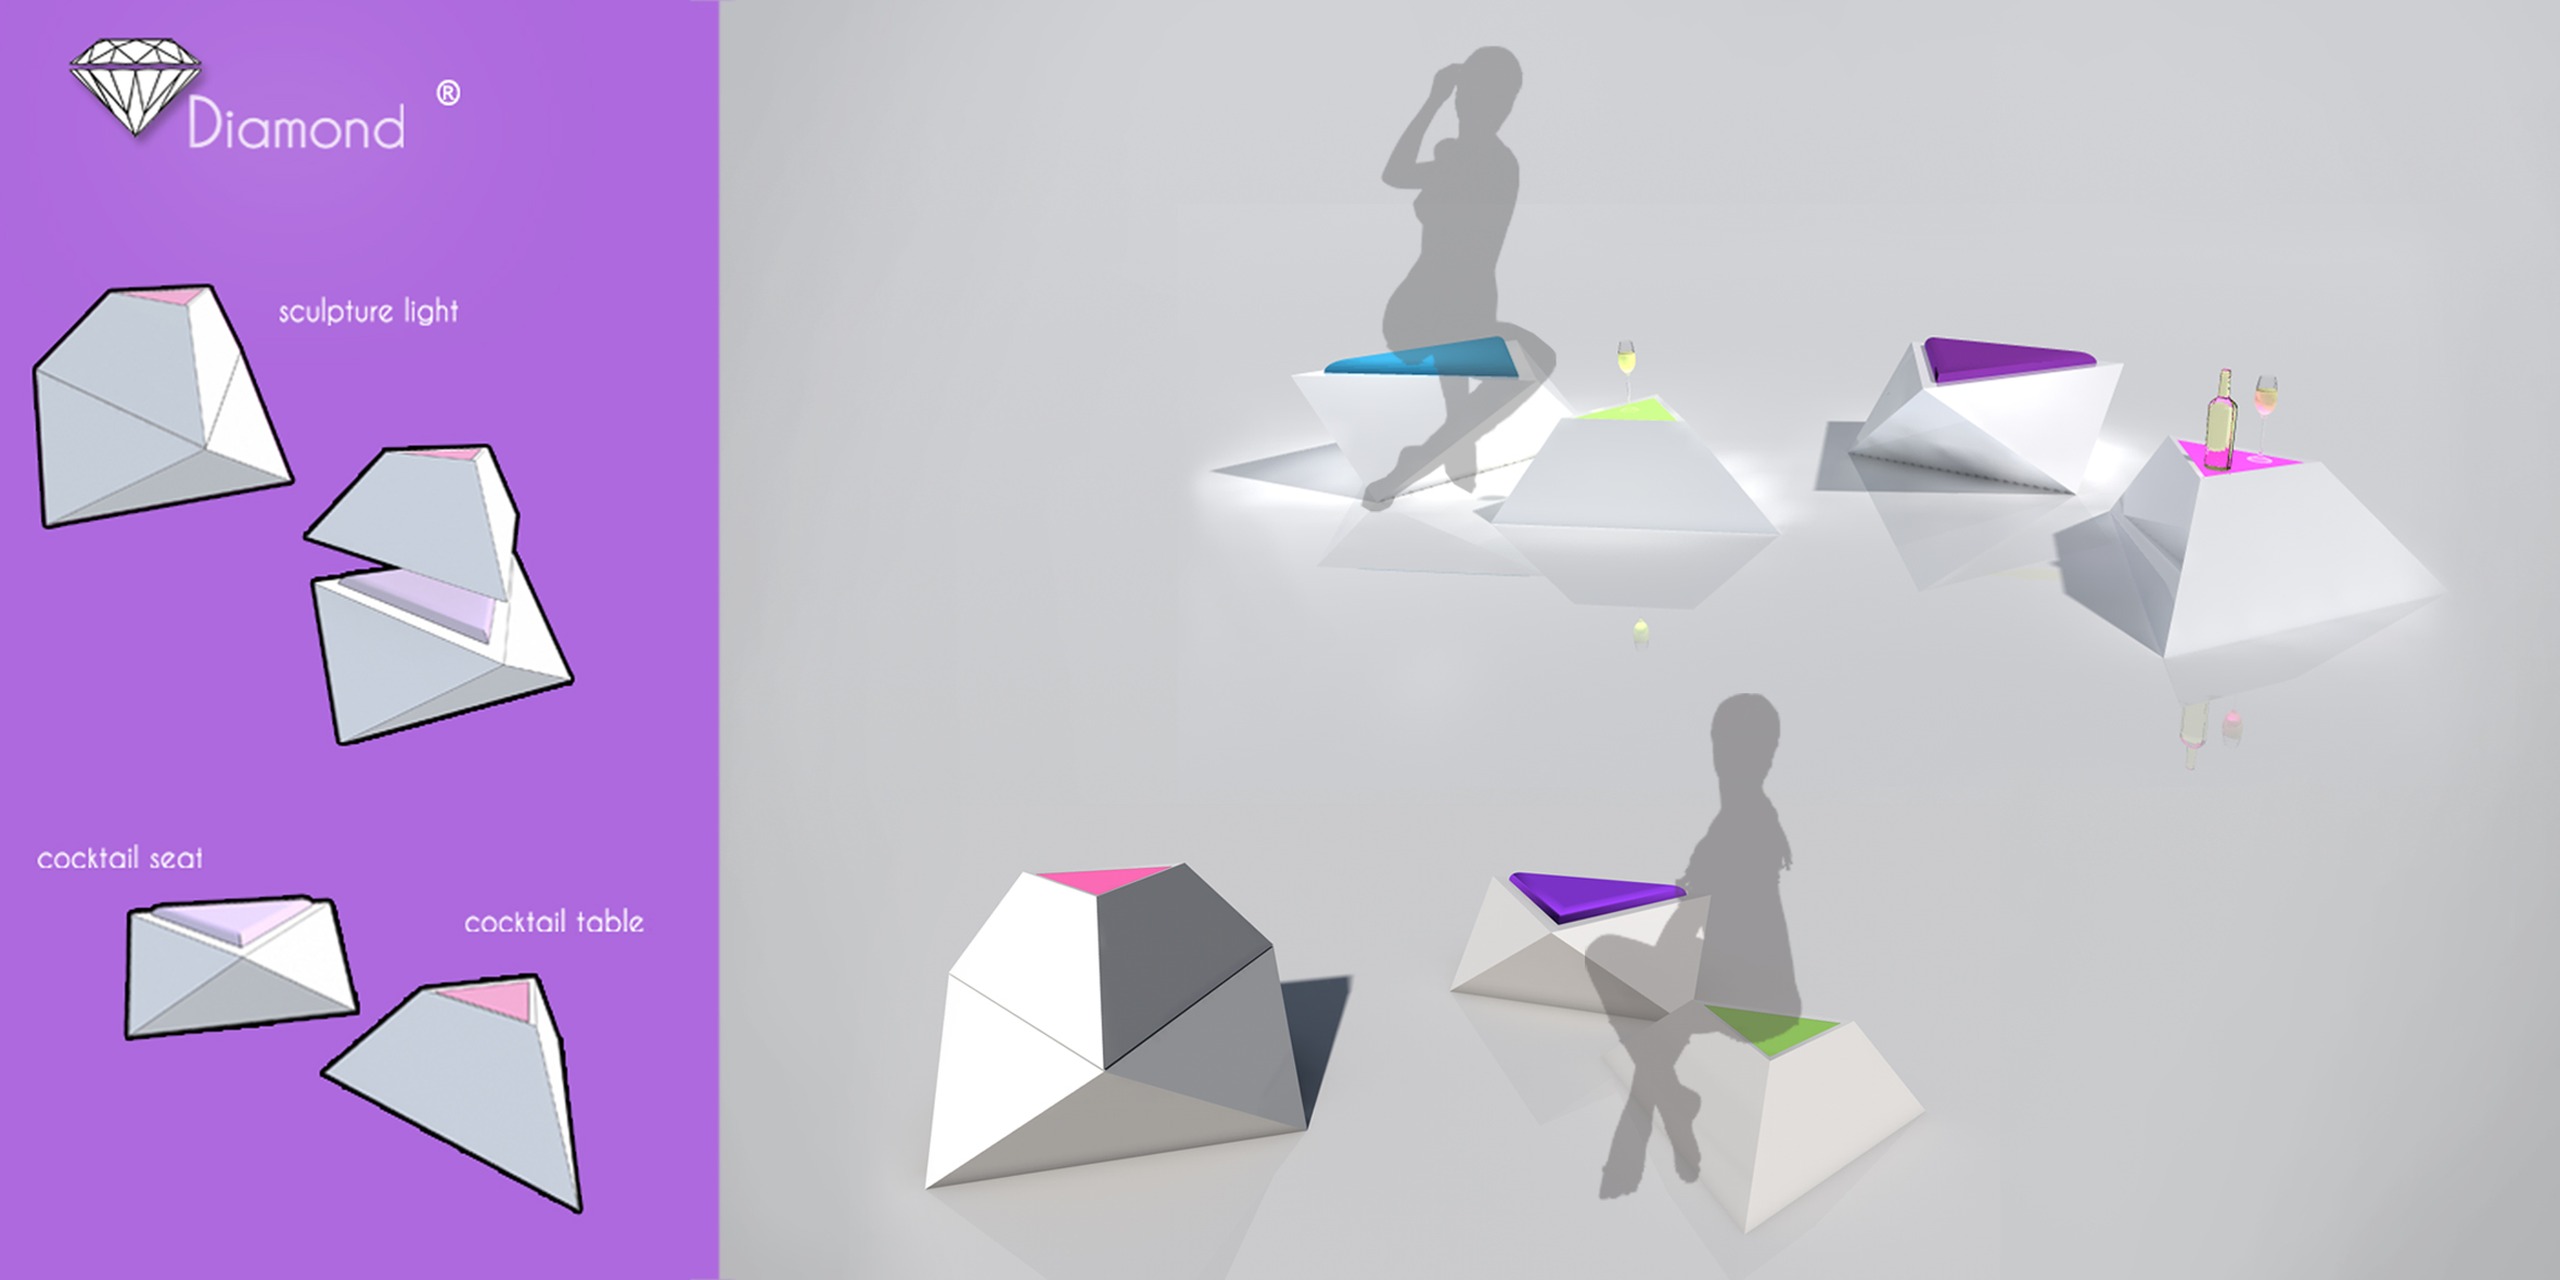
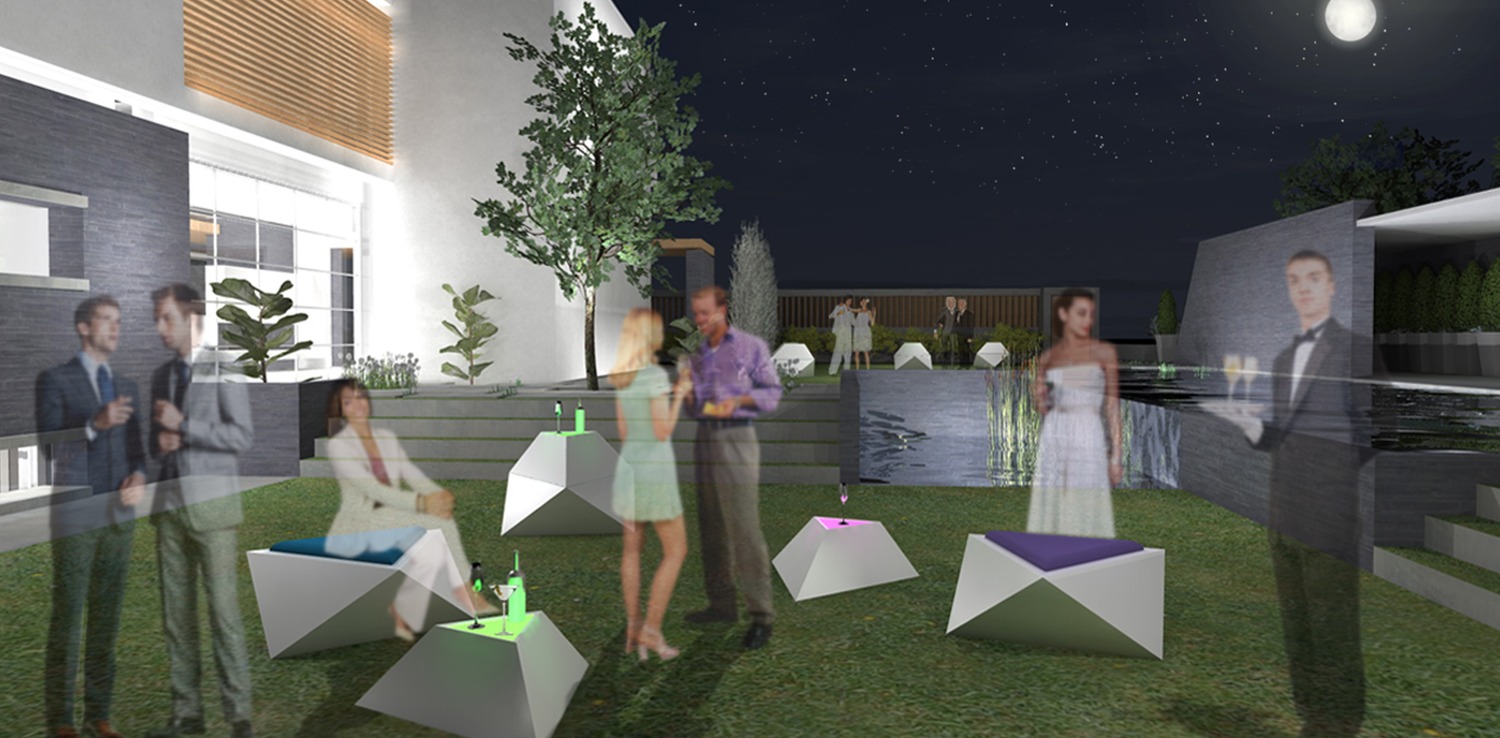
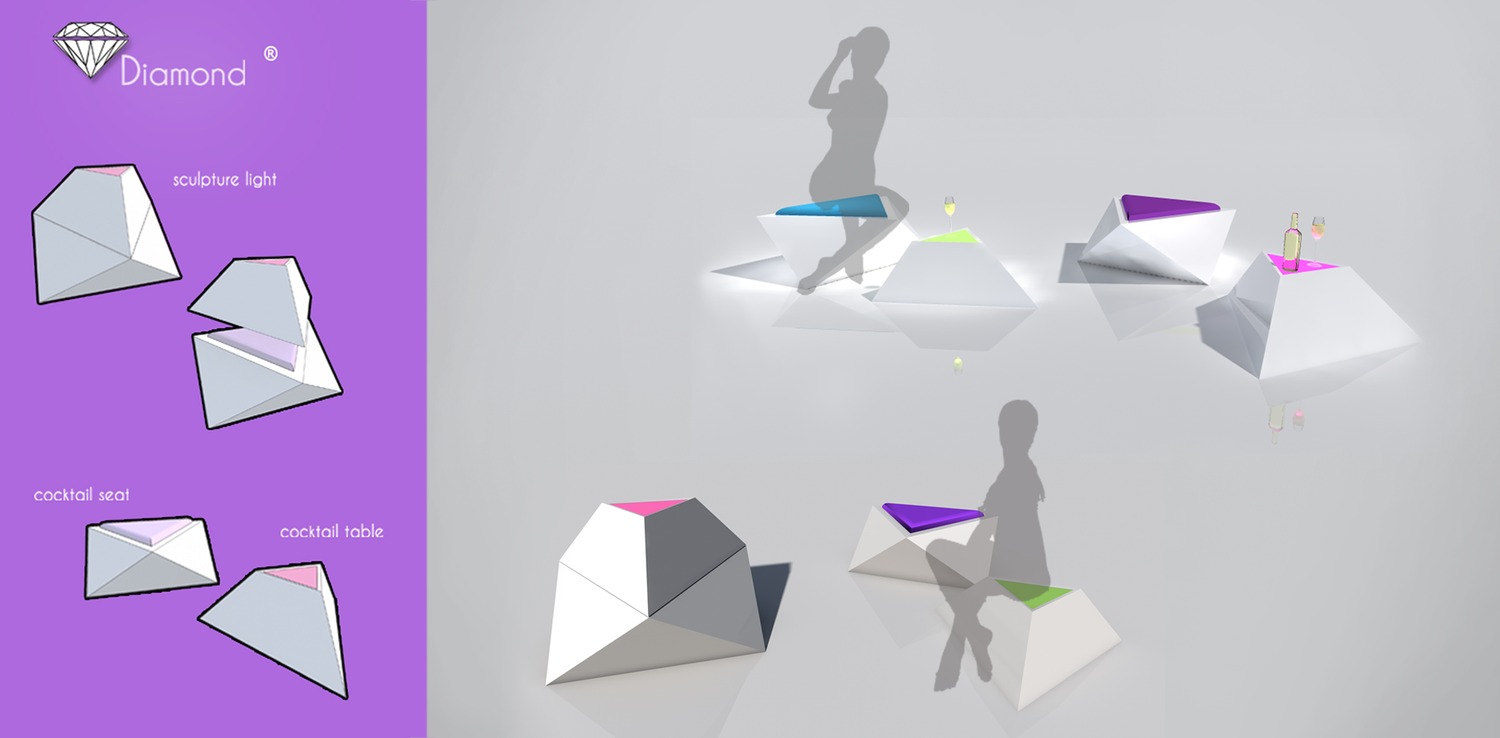
Our proposal is a luxury dinning cocktail set: sculptural light, cocktail seat and table dining set: dining table, dining seat and po.
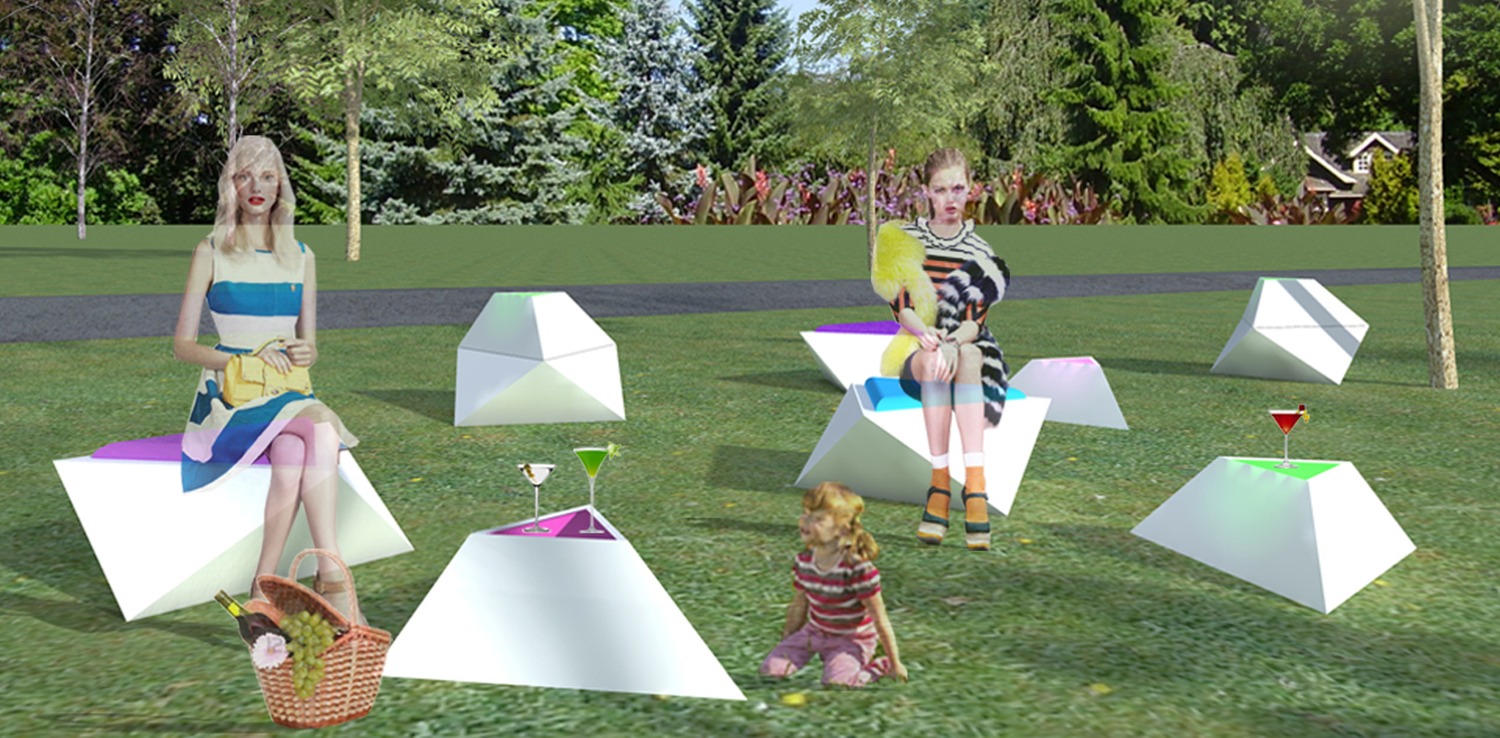
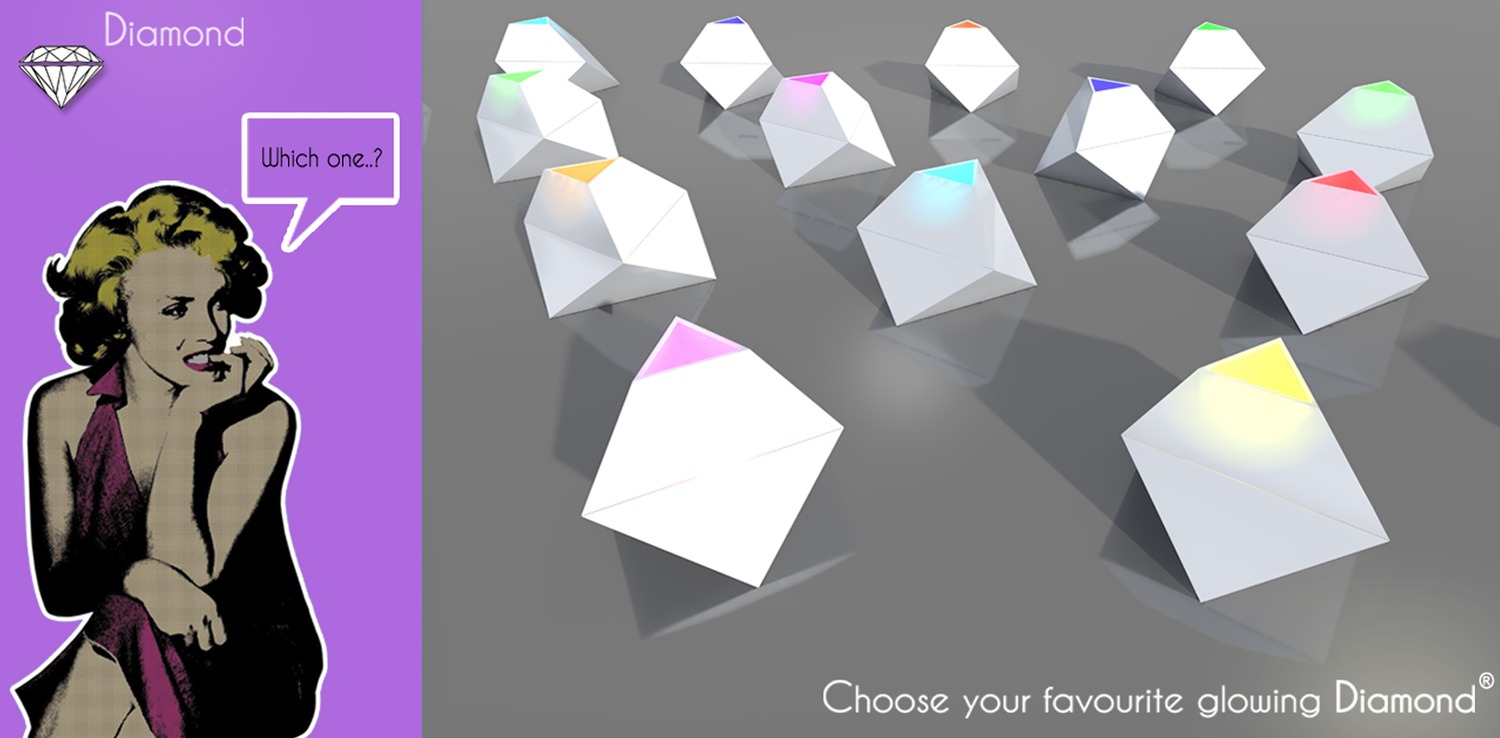
The set is easy to be transported as they are lightweight furniture. They are suitable to enter the construction line due to the simplicity and symmetry of the structures and the variety of colours that can match to almost any outdoor environment and any appetite.
Jovoto is a global platform to enable creative excellence through mass collaboration.
It’s target is to promote projects for big brands, international companies and NGOs.
The community decides who wins the prizes.
Our proposal is a luxury dinning cocktail set: sculptural light, cocktail seat and table dining set: dining table, dining seat and po.
The set is easy to be transported as they are lightweight furniture. They are suitable to enter the construction line due to the simplicity and symmetry of the structures and the variety of colours that can match to almost any outdoor environment and any appetite.
The set of objects are aimed to be made by biodegradable plastic and recycled aluminium coloured in vivid and bright tones. Flexibility lies on the fact that the Diamond Cocktail Set is, in fact, one volume that can be split in two combining light, a table and a seat.
It contributes to the economy of resources and protection of the environment. In addition, flexibility and aesthetics are combined. Not to mention that it brightens your day.