2012 International European Property Awards – Terra Attiva
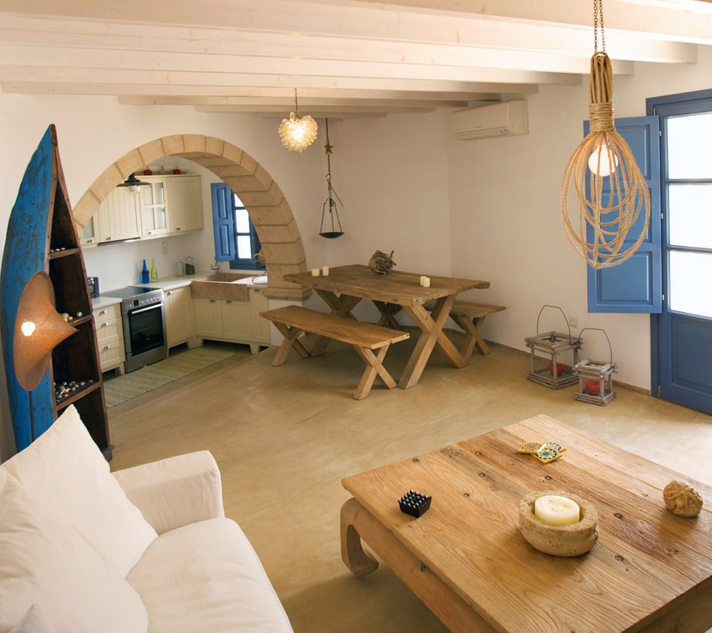
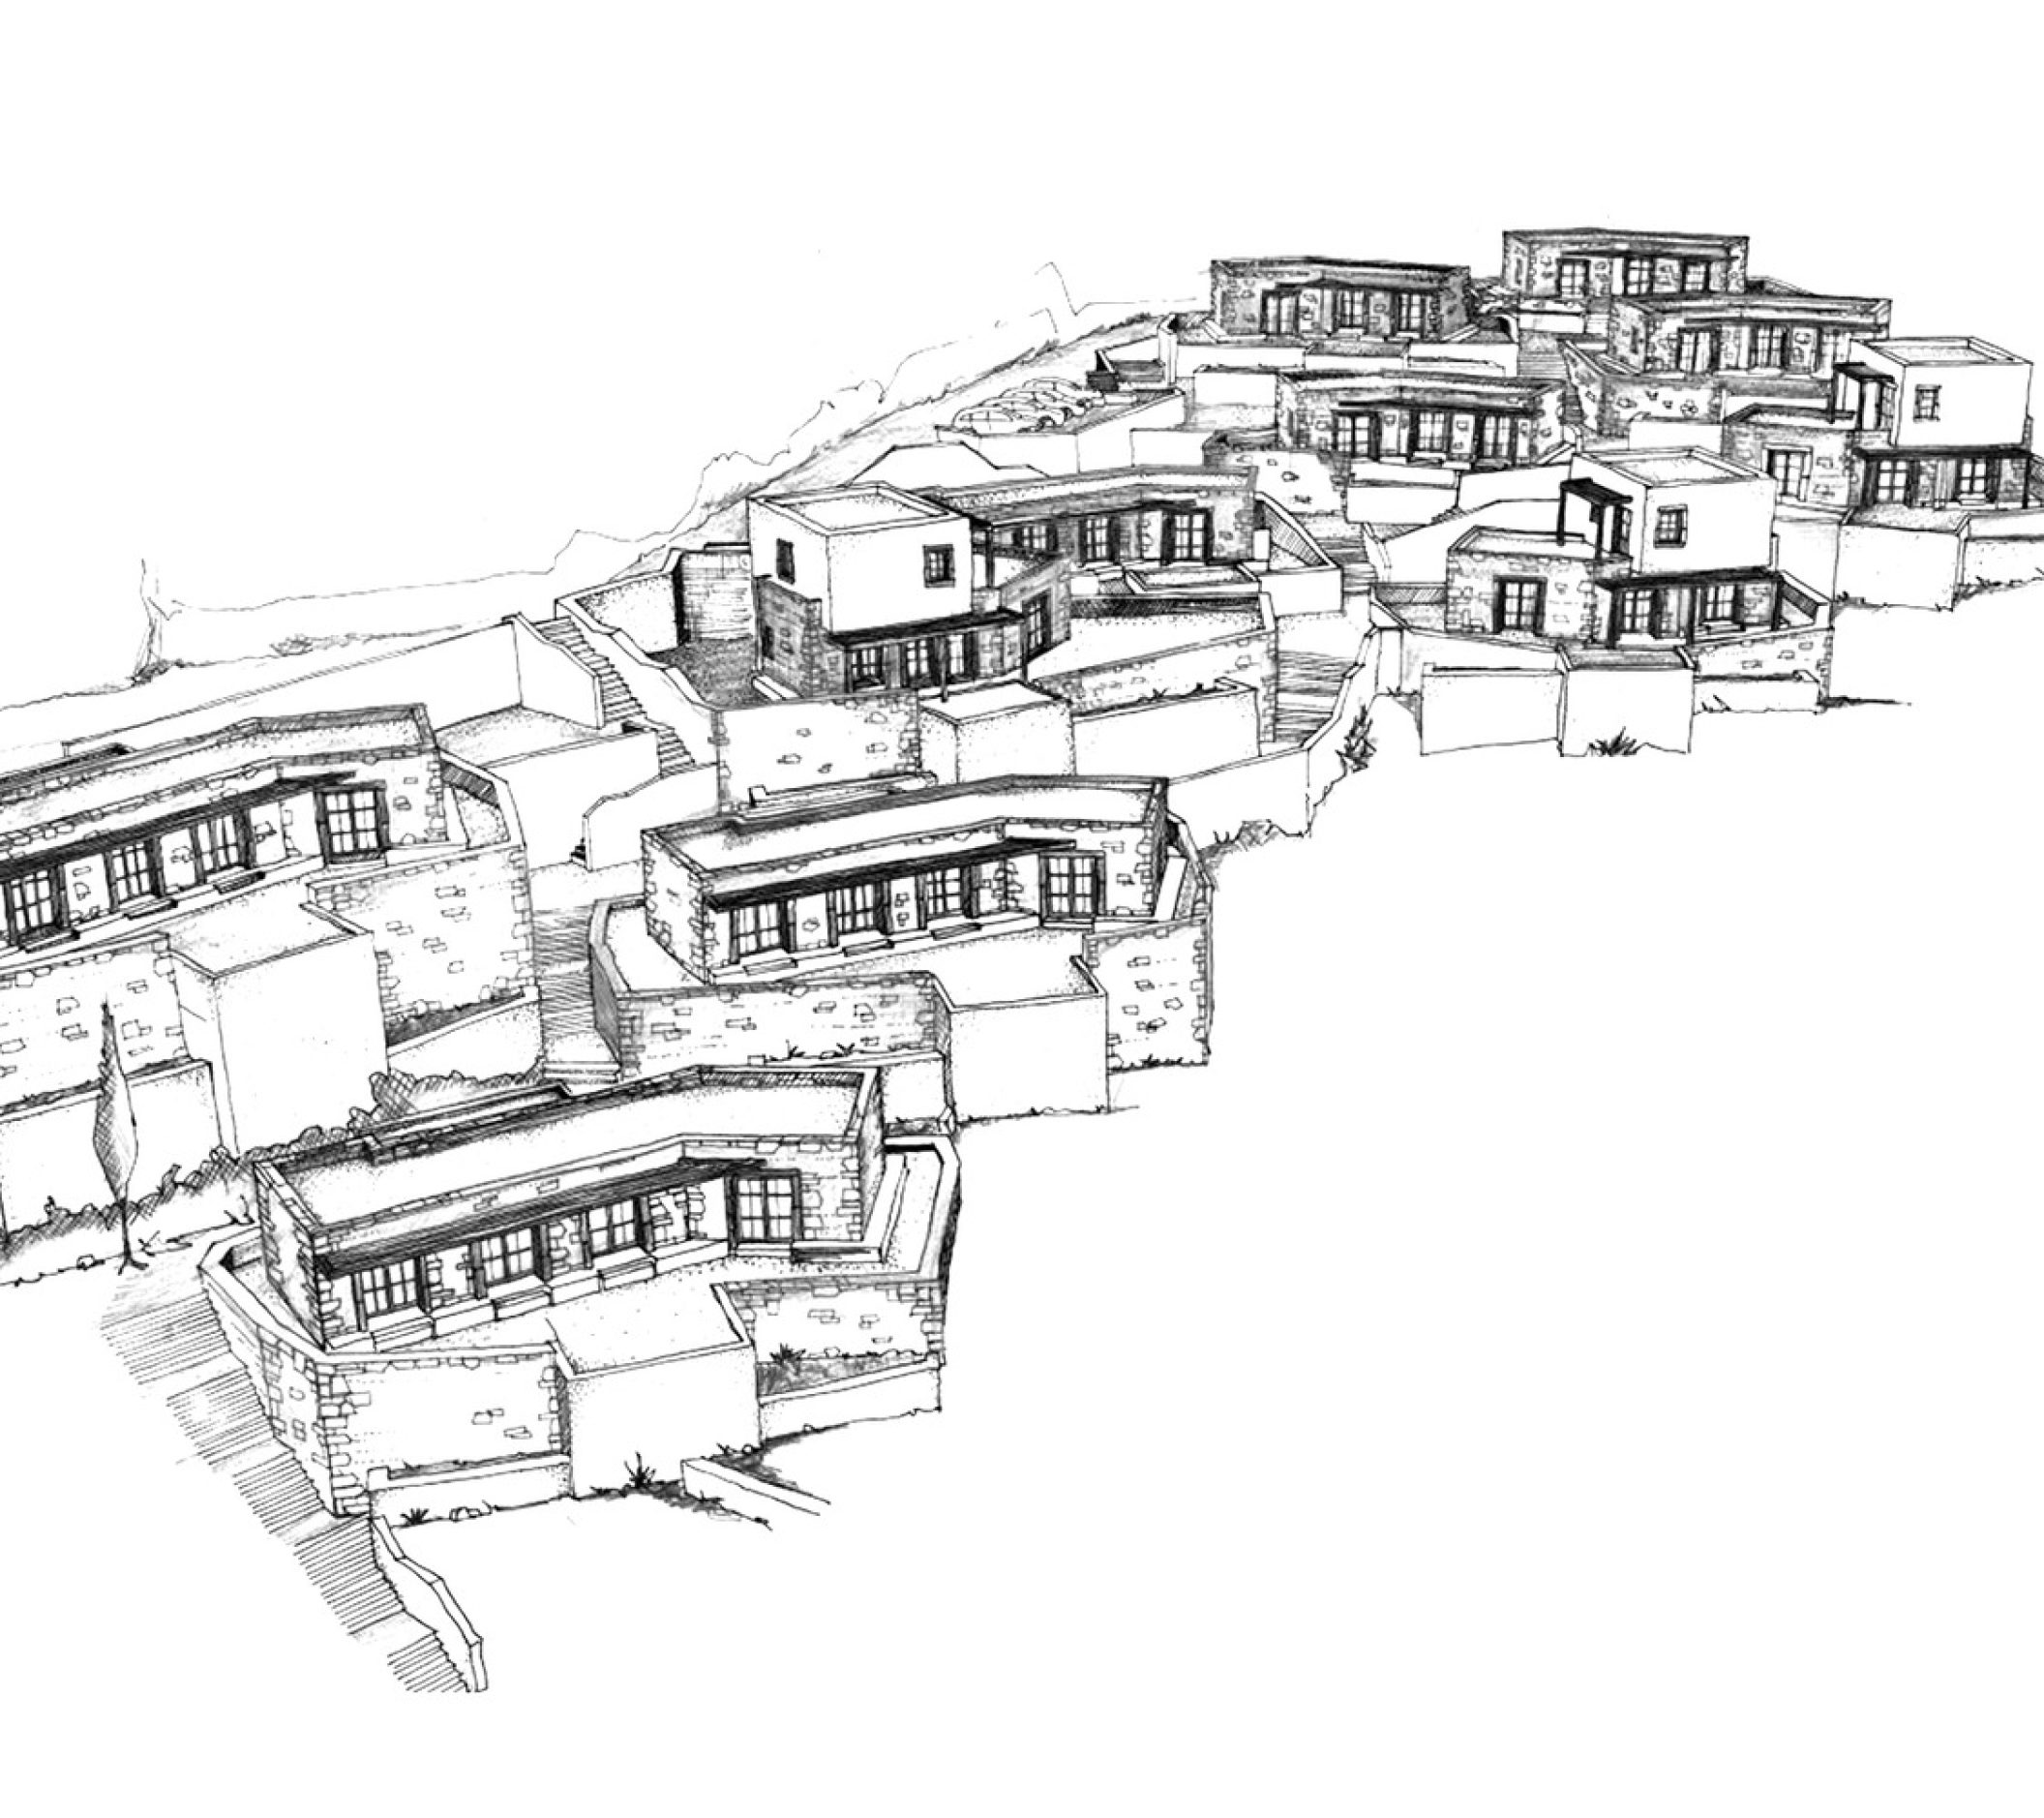
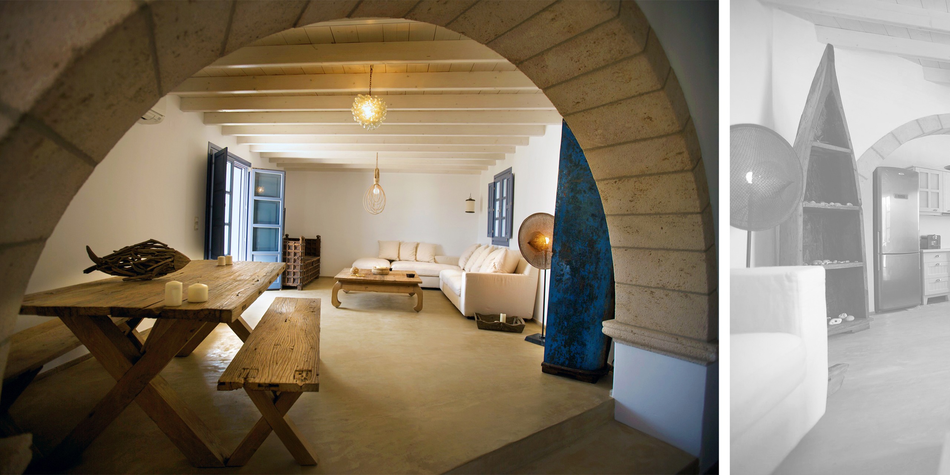
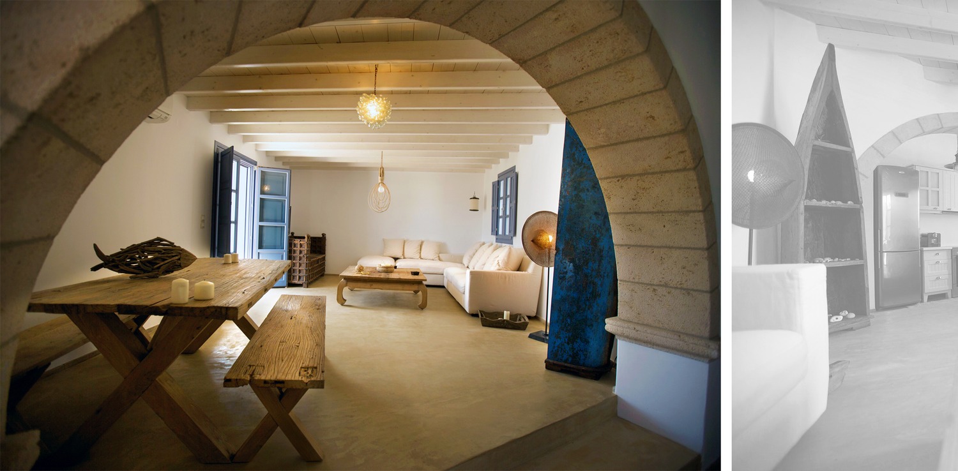
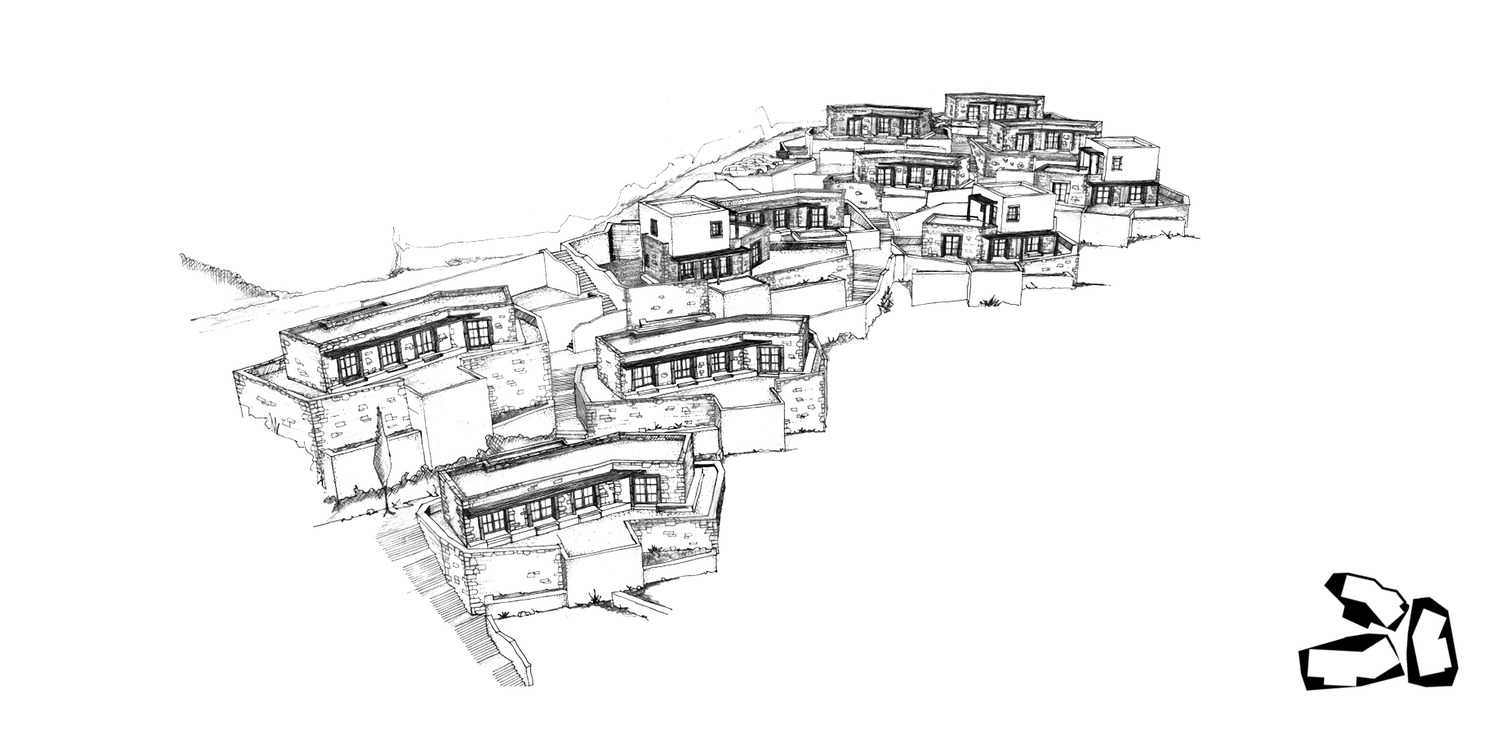
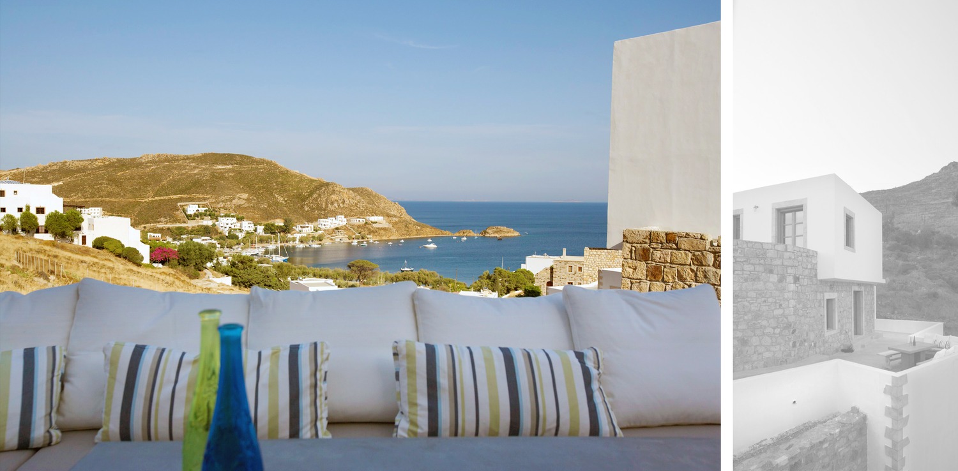
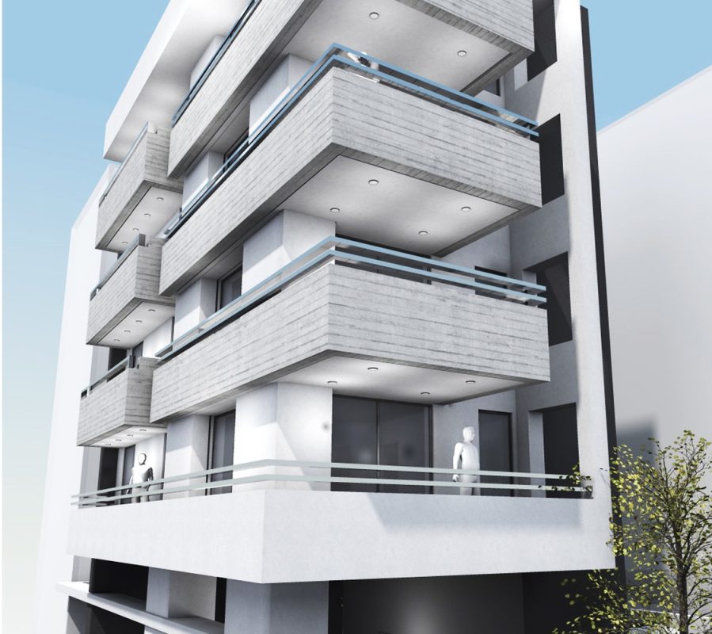
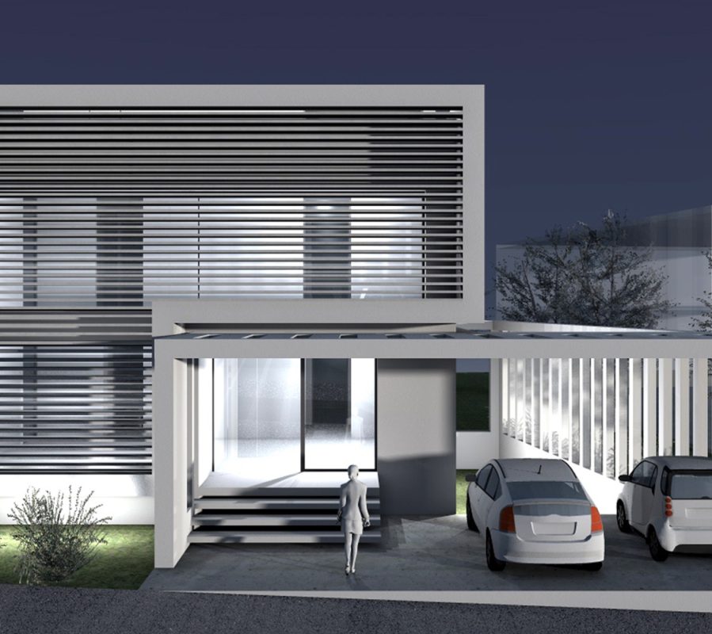
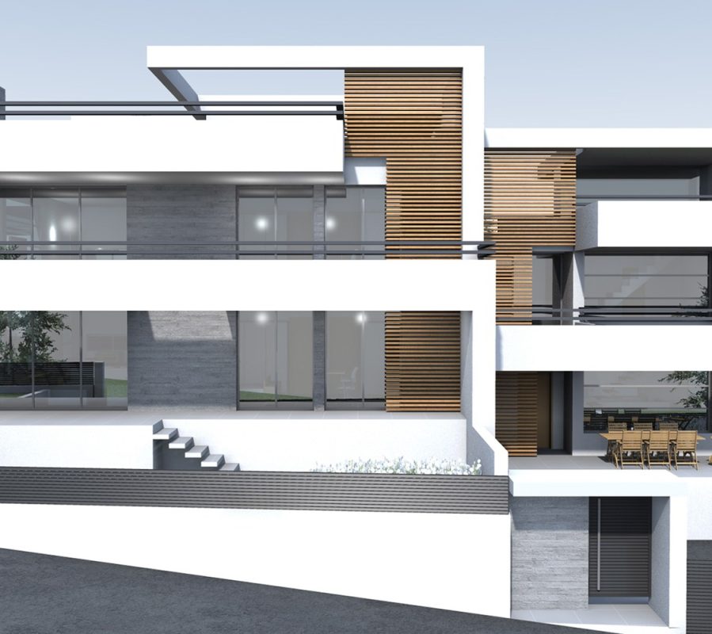
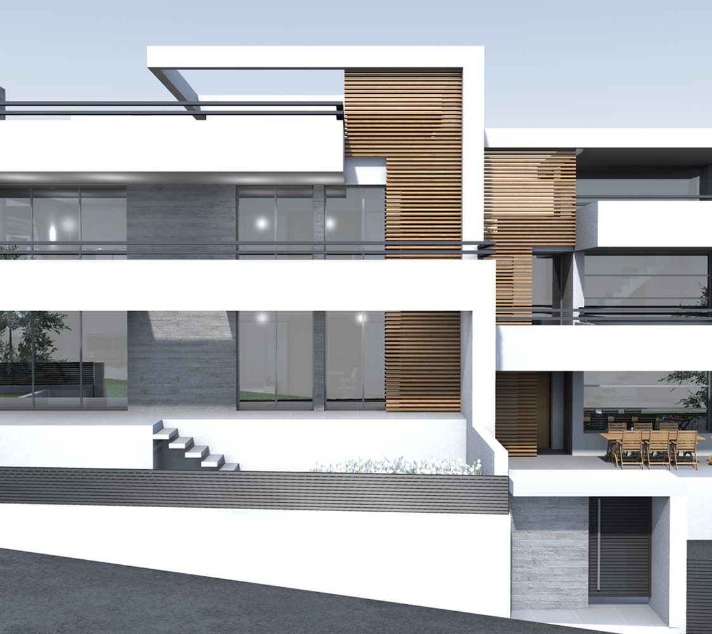
The project is about a construction of 11 detached houses with private courtyards in Patmos island in Greece. The design of the complex is based on the traditional architecture of the island. At this primary design cell additional segments were added so that the residences would correspond at the initial scenario of contemporary private houses. The houses are located at a site with great view towards the sea. The building materials are mainly reinforced concrete and stone coating, at certain parts of the buildings, which create a visual harmony with the surrounding environment.
The project is about a construction of 11 detached houses with private courtyards in Patmos island in Greece. The design of the complex is based on the traditional architecture of the island. At this primary design cell additional segments were added so that the residences would correspond at the initial scenario of contemporary private houses. The houses are located at a site with great view towards the sea. The building materials are mainly reinforced concrete and stone coating, at certain parts of the buildings, which create a visual harmony with the surrounding environment.
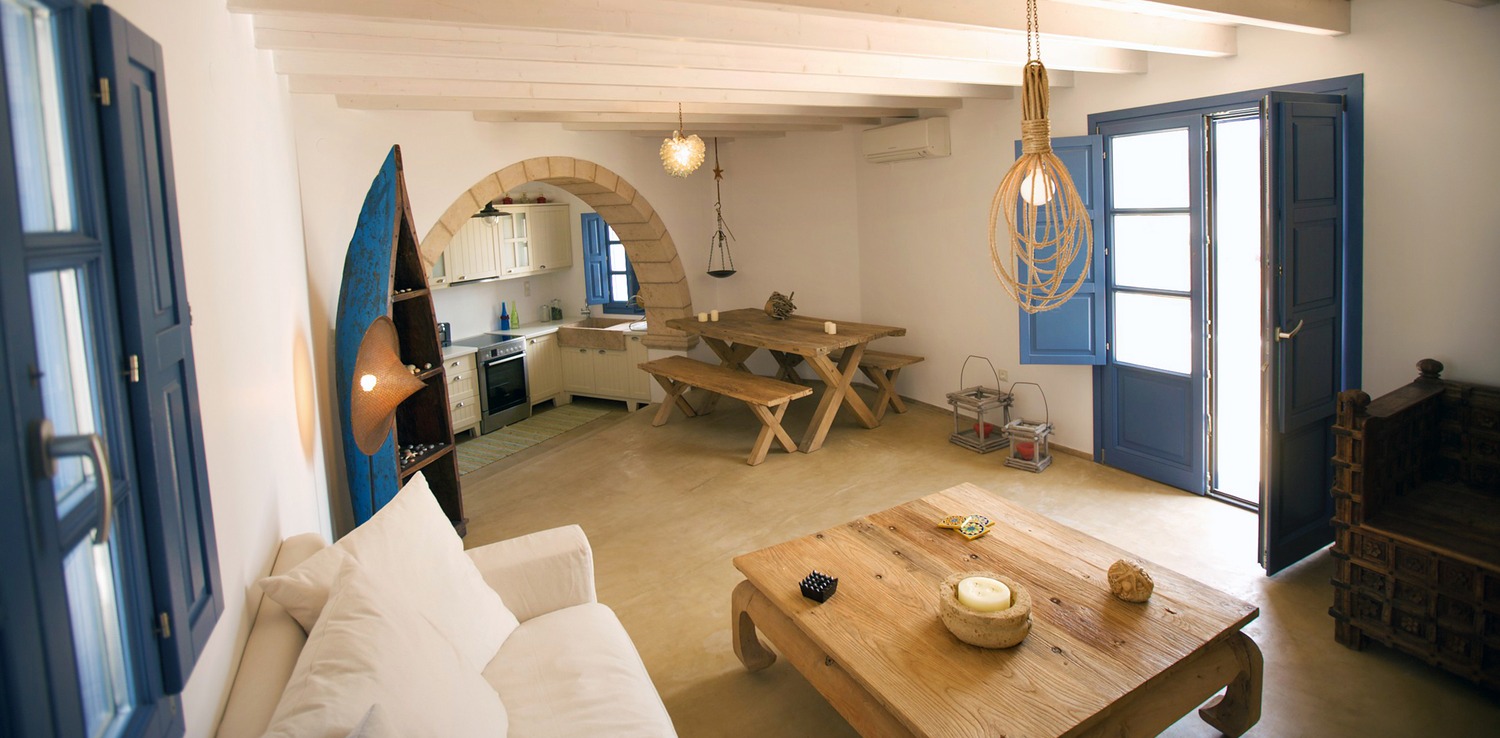
The accumulated wisdom of the island is integrated in the design of the residential complex. The main target was to minimize the energy imprint of the structure. That was achieved by using, at a high percentage (almost 75%), materials that can be found at the site. The dimensions of the whole structure derive from the wood customization found by the local craftsmen. The water coming from the rare rainfall is collected through a tube system to the wall of each house. From there the rain water can be used for laundry or cooking after being filtered. The structure has been paint with lime and water, a mixture used in the Greek islands from thousands of years, giving them the worldwide famous white colour. Simultaneously, the lime has a strong antimicrobial action that keeps the structure clean and friendly to the inhabitant. At the same time the thick rock walls act as strong insulation all the year round. During the winter the rock absorbs the heat from the inside during the night and releases it to the inside air during the day. On the other hand, during the summer period the thick walls keep the inside temperature at low levels making the environment comfortable for the inhabitants. To harvest this phenomenon the insulation of the building is placed at the outside and the window openings are also located at the same side, in order to minimise as much as possible the thermal bridges of the construction.
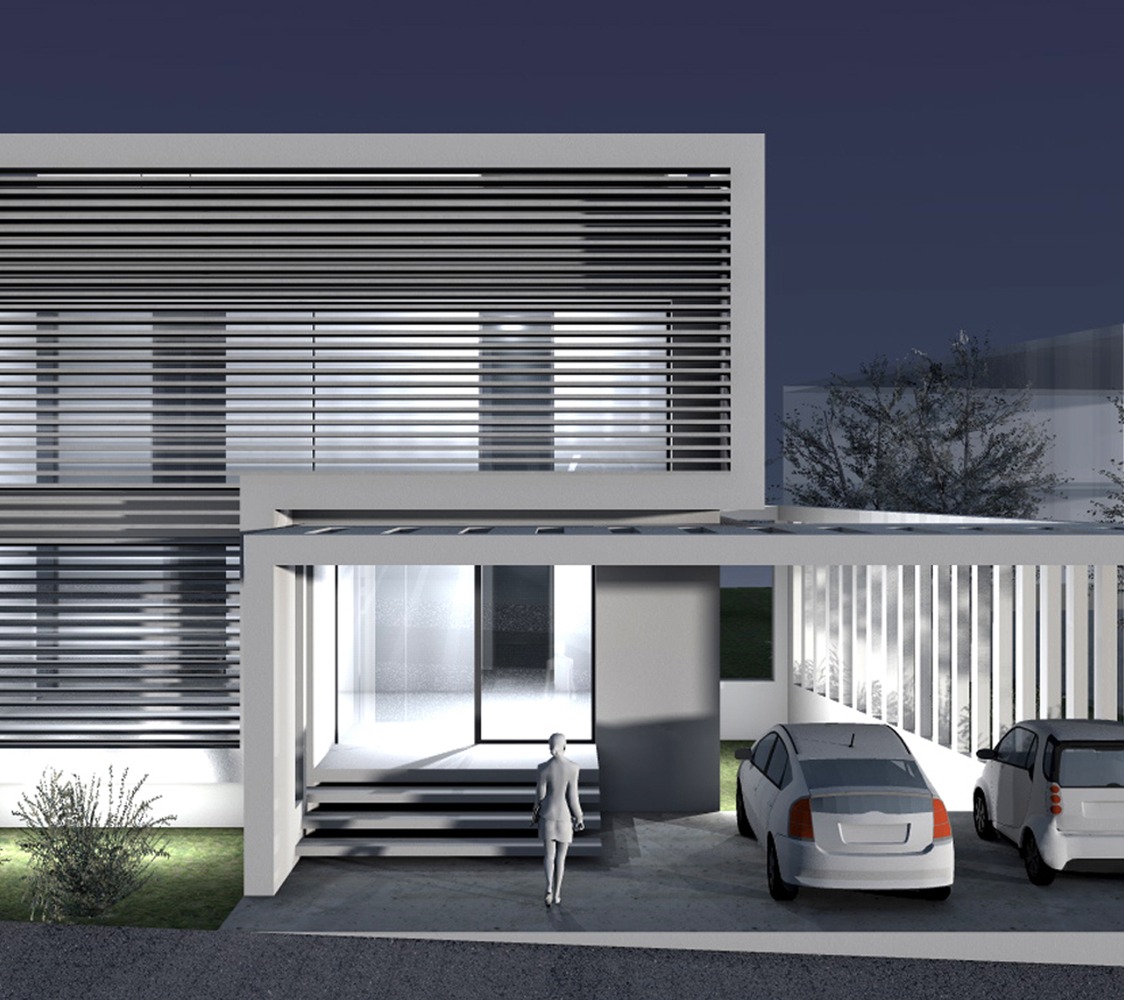
Finally, the orientation of the structure is of a strategic importance. Wide openings are placed at the south facades, and smaller at the north. This parameter played a strategic role to the architectural design since in the Greek island the sun is abundant during the whole year. During the winter period the sun route is low and the light enters the interior of the houses to warm it and simultaneously to minimise the electric energy consumed for lighting. During the summer the sun route is high. As a result the sun light does not manage to enter deep in the interior. To additionally block the sun from the wide opening of the south we placed horizontal wooden pergolas over them. With these simple design choices natural cooling ventilation is achieved. At the same time the differentiation of the size of the openings helps with the natural ventilation of the building without creating unpleasant wind currents in the inside. The strong winds coming from the north are slowed down by the mountain cliff and enter the structure from the small openings, to leave from the south. This is an ancient design method used in the cities of the ancient Egypt and the Roman cities of the middle-east in 2000ac. The natural ventilation is the best way to keep in balance the humidity of the interior environment which is high because of the existence of the sea.
The entire complex has been integrated to the natural relief, so as not to block the natural flow of the rainwater to the lower levels. An additional amount of water is stared at a communal well for the watering of the gardens.
Basically the gardens are planted with local species that resist to the climatic conditions of the island. Such plants are the olive trees, the lemon trees, the rosemary, the thyme and many other aromatic herbs used in the local cuisine.