Competition Athens X 4 Athens Greece
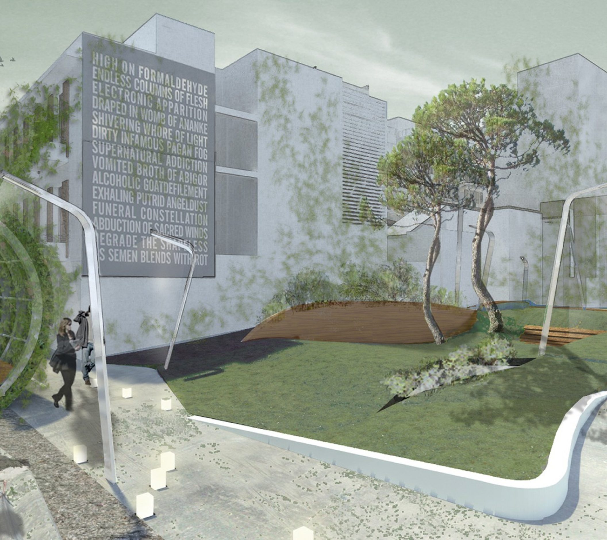
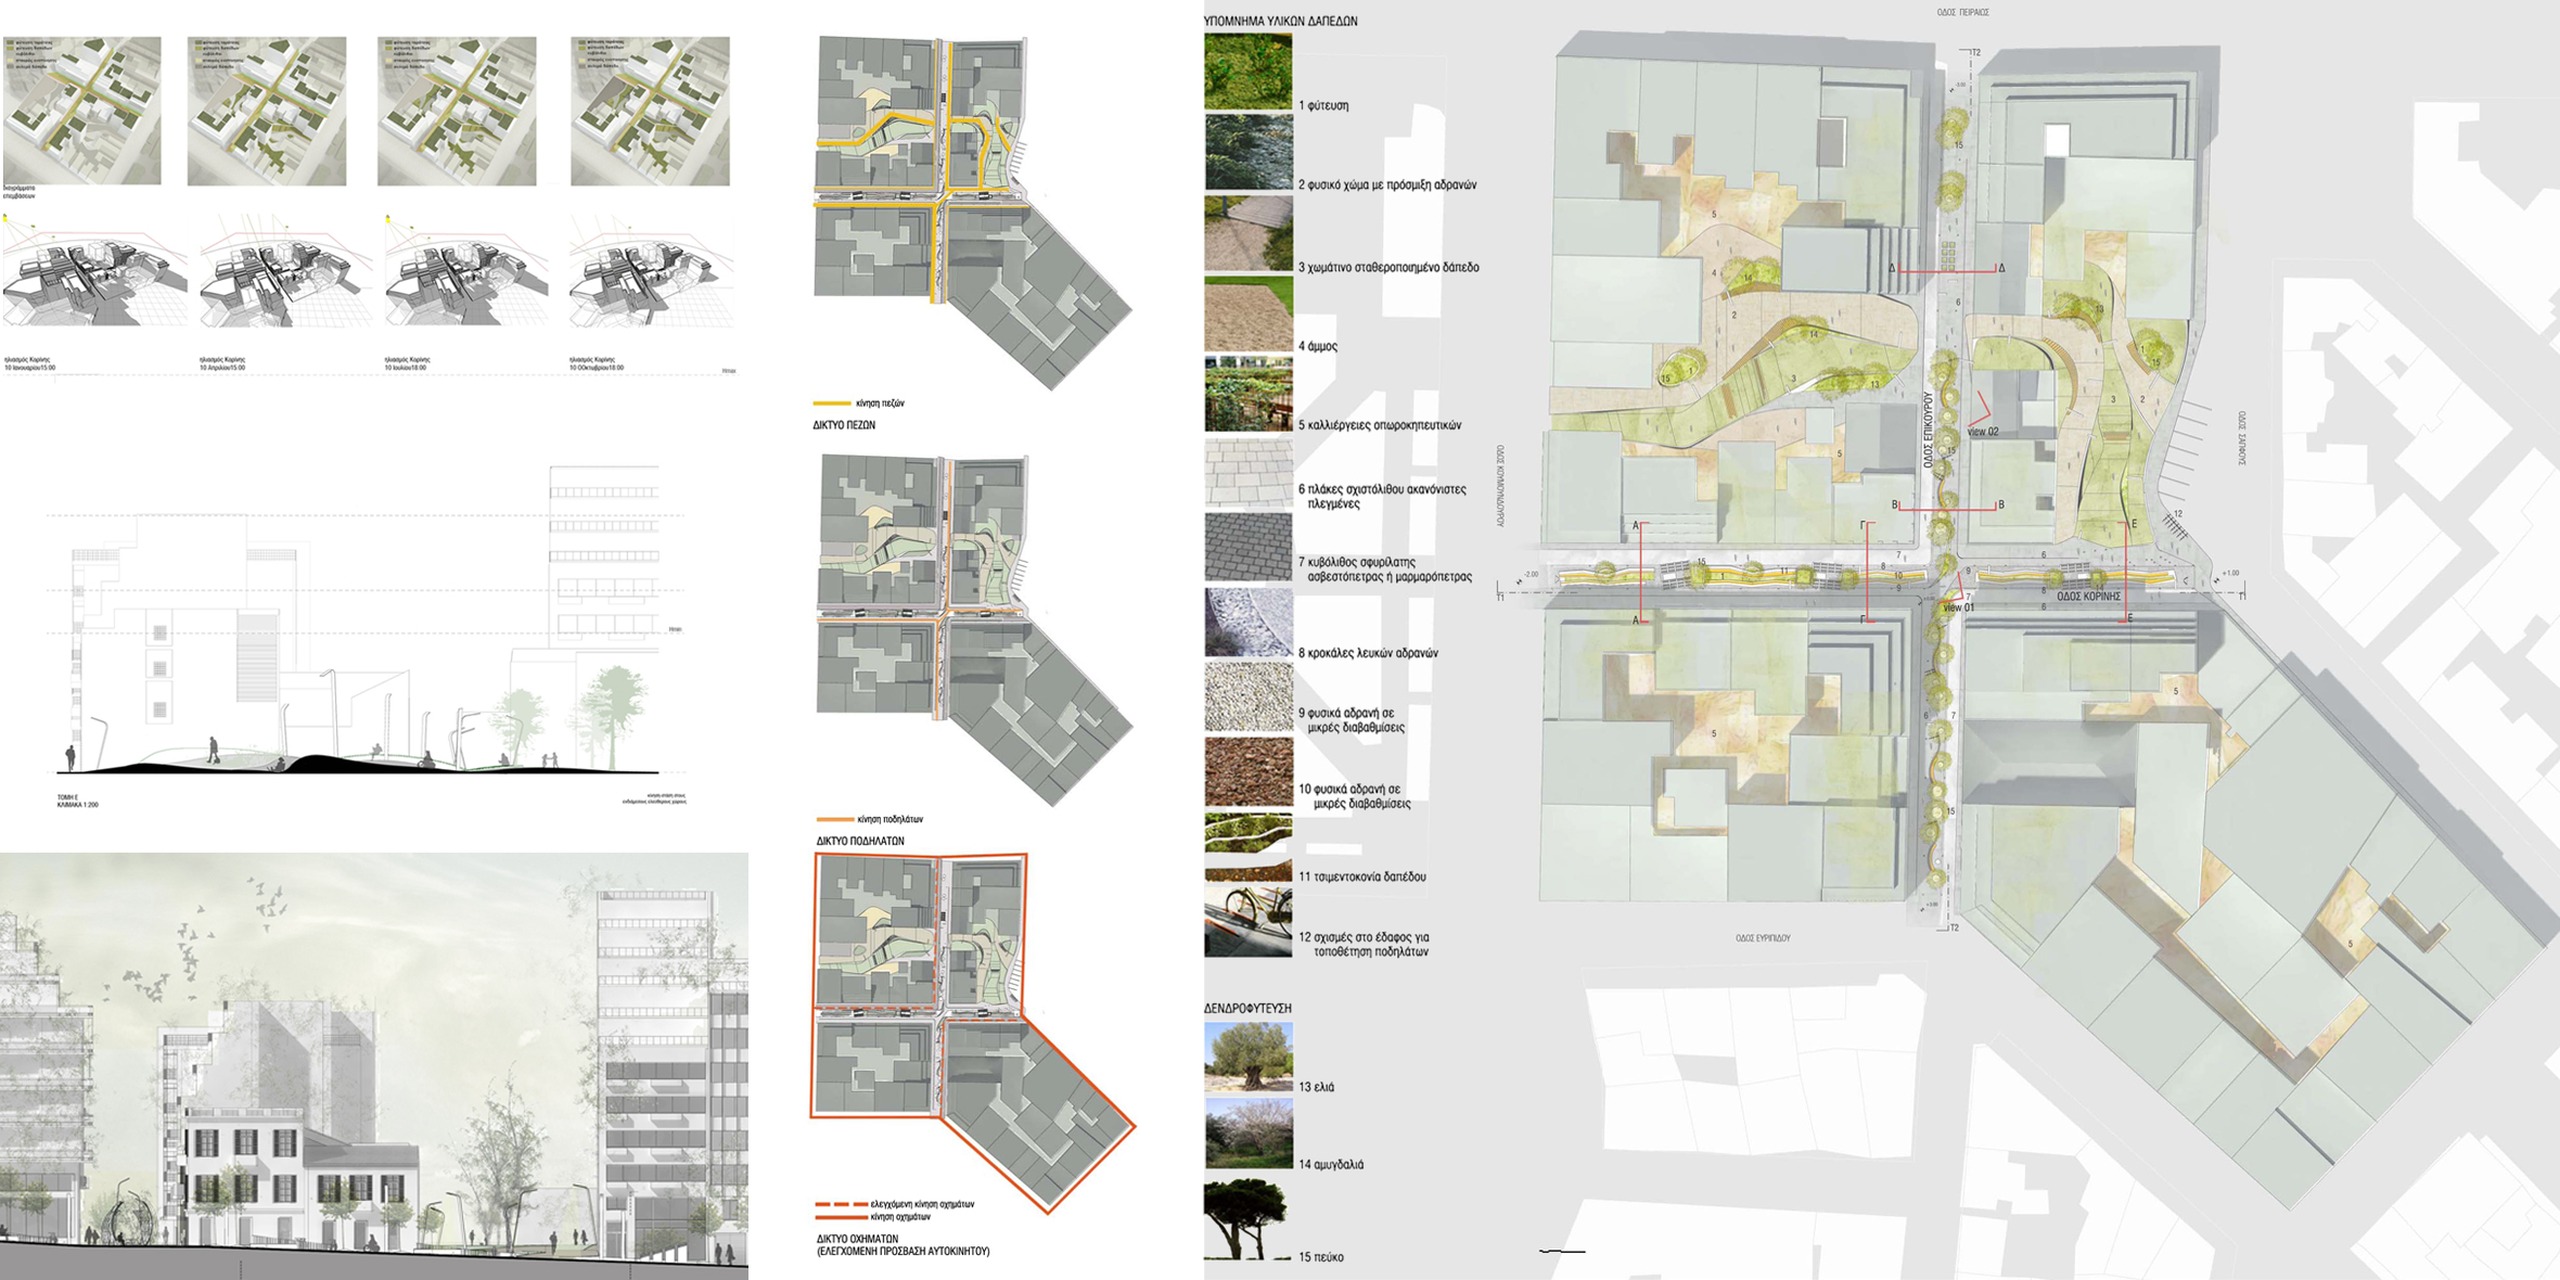
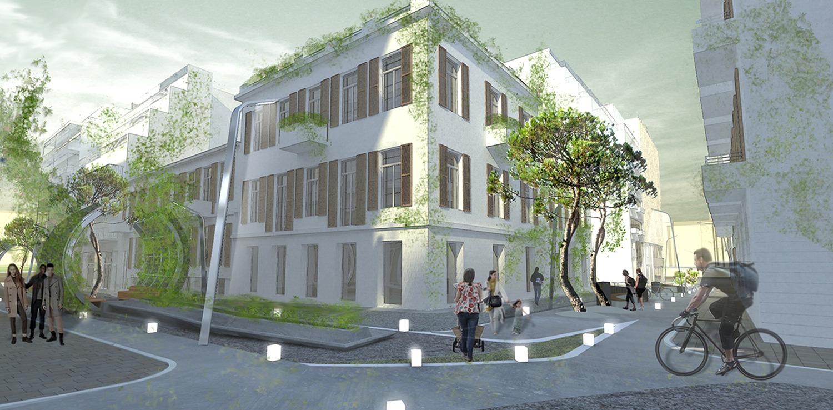
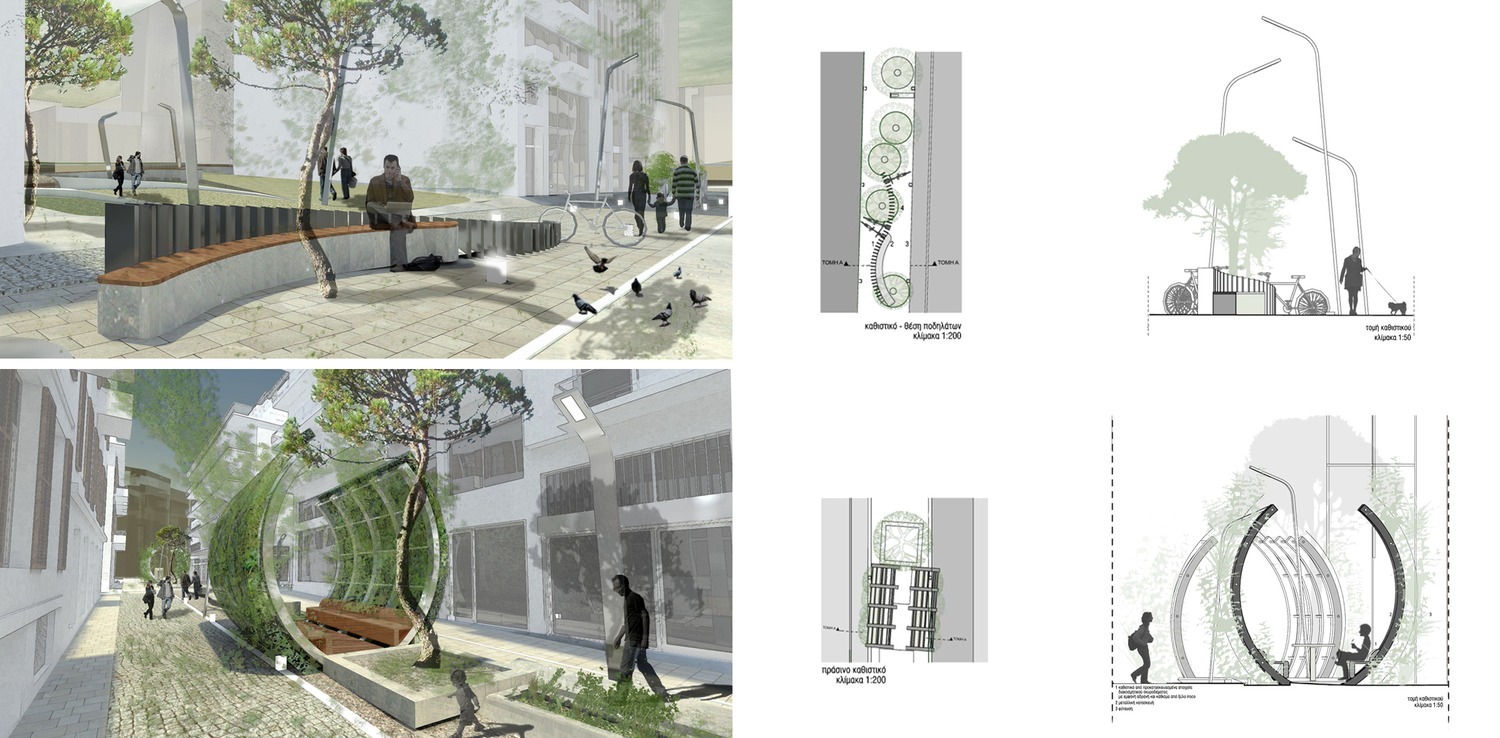
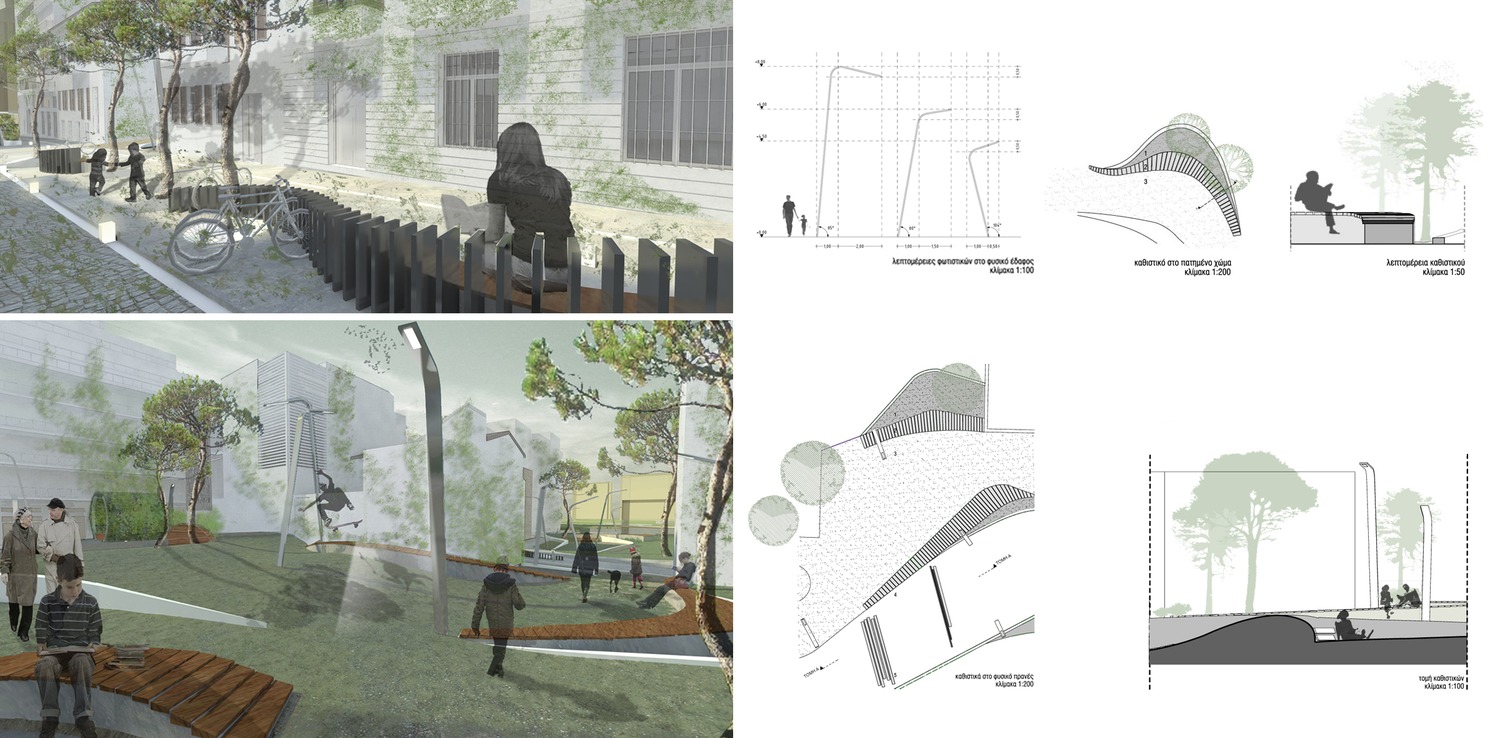
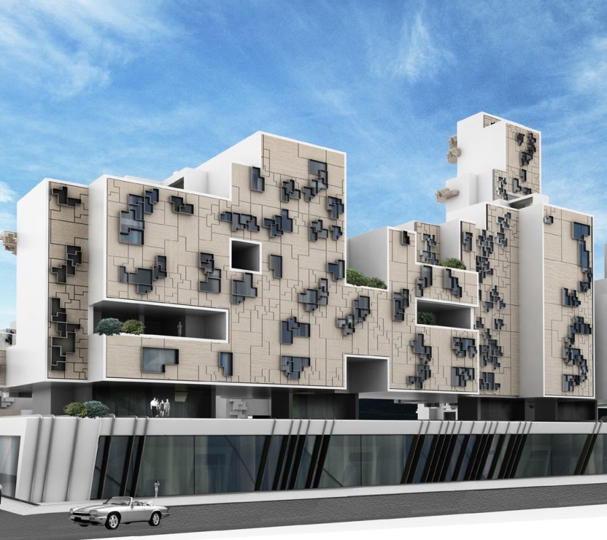
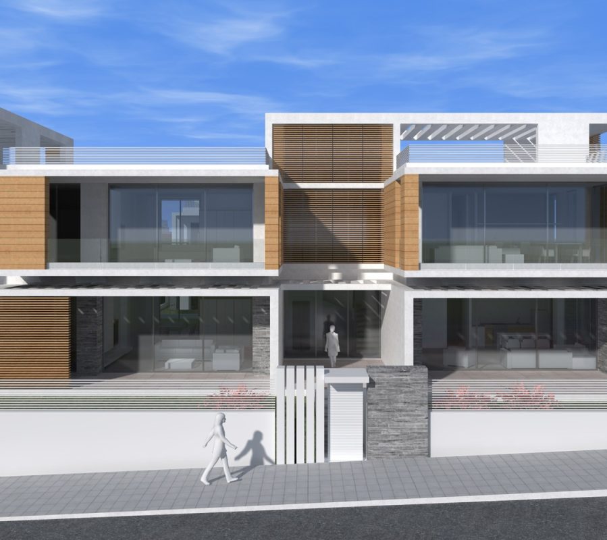
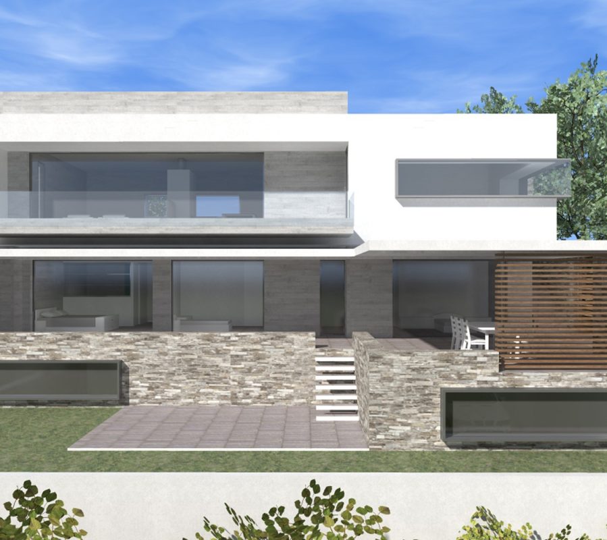
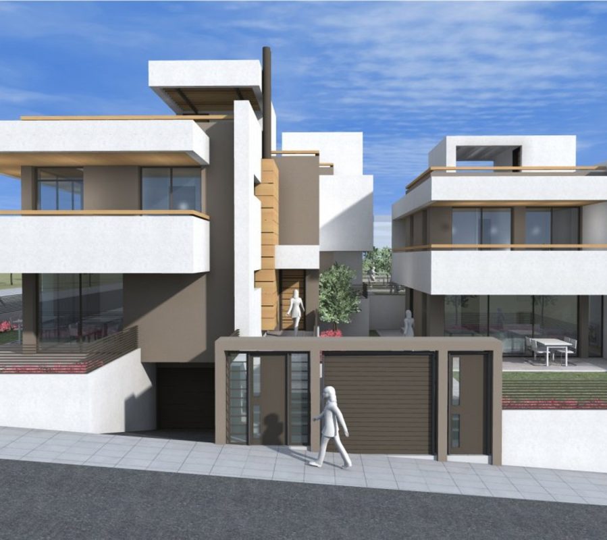
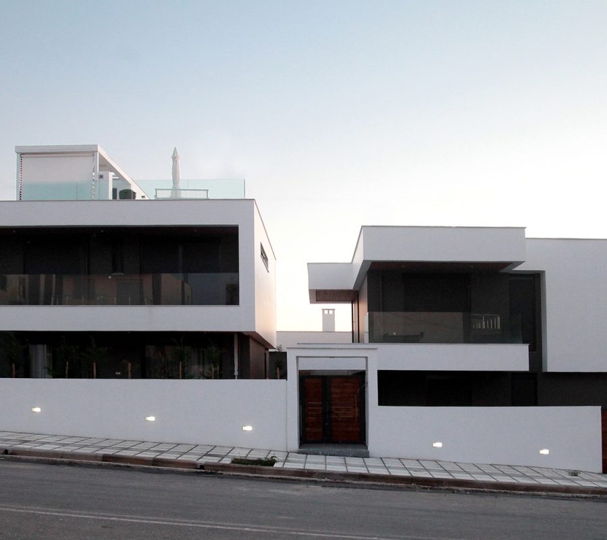
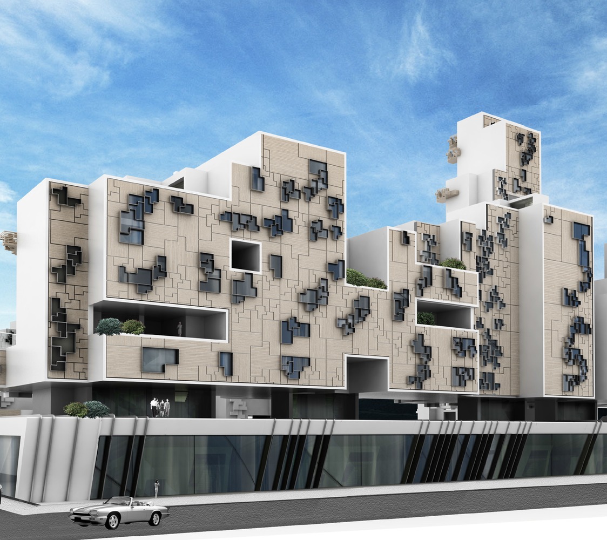
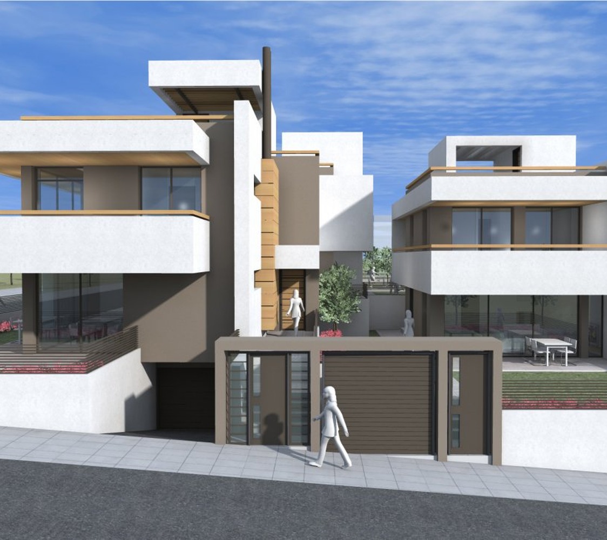
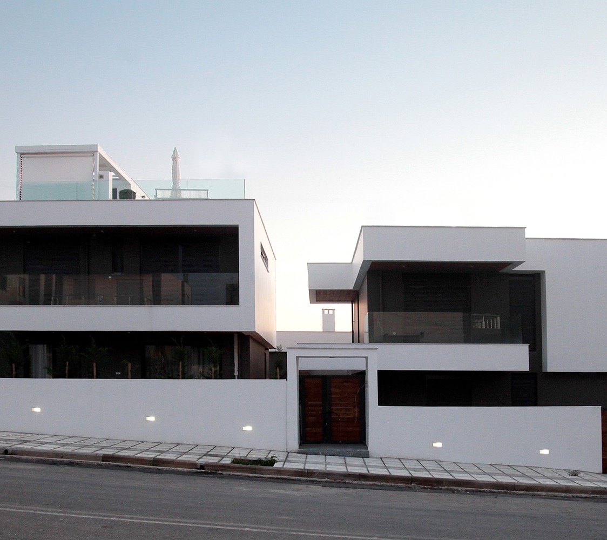
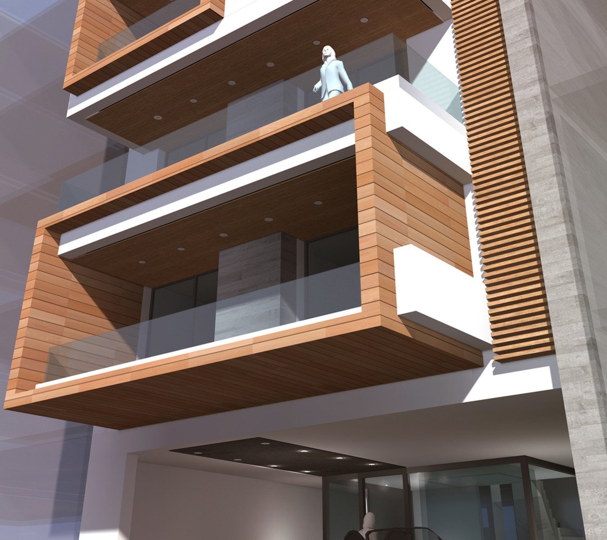
This proposal refers to the regeneration of four blocks of buildings in the junction of Epikourou St and Korinis St., in Keramikos, Athens. The aim of the proposal is the formation of a larger urban block where the voids will affect the everyday life of the residents and expand the public space.
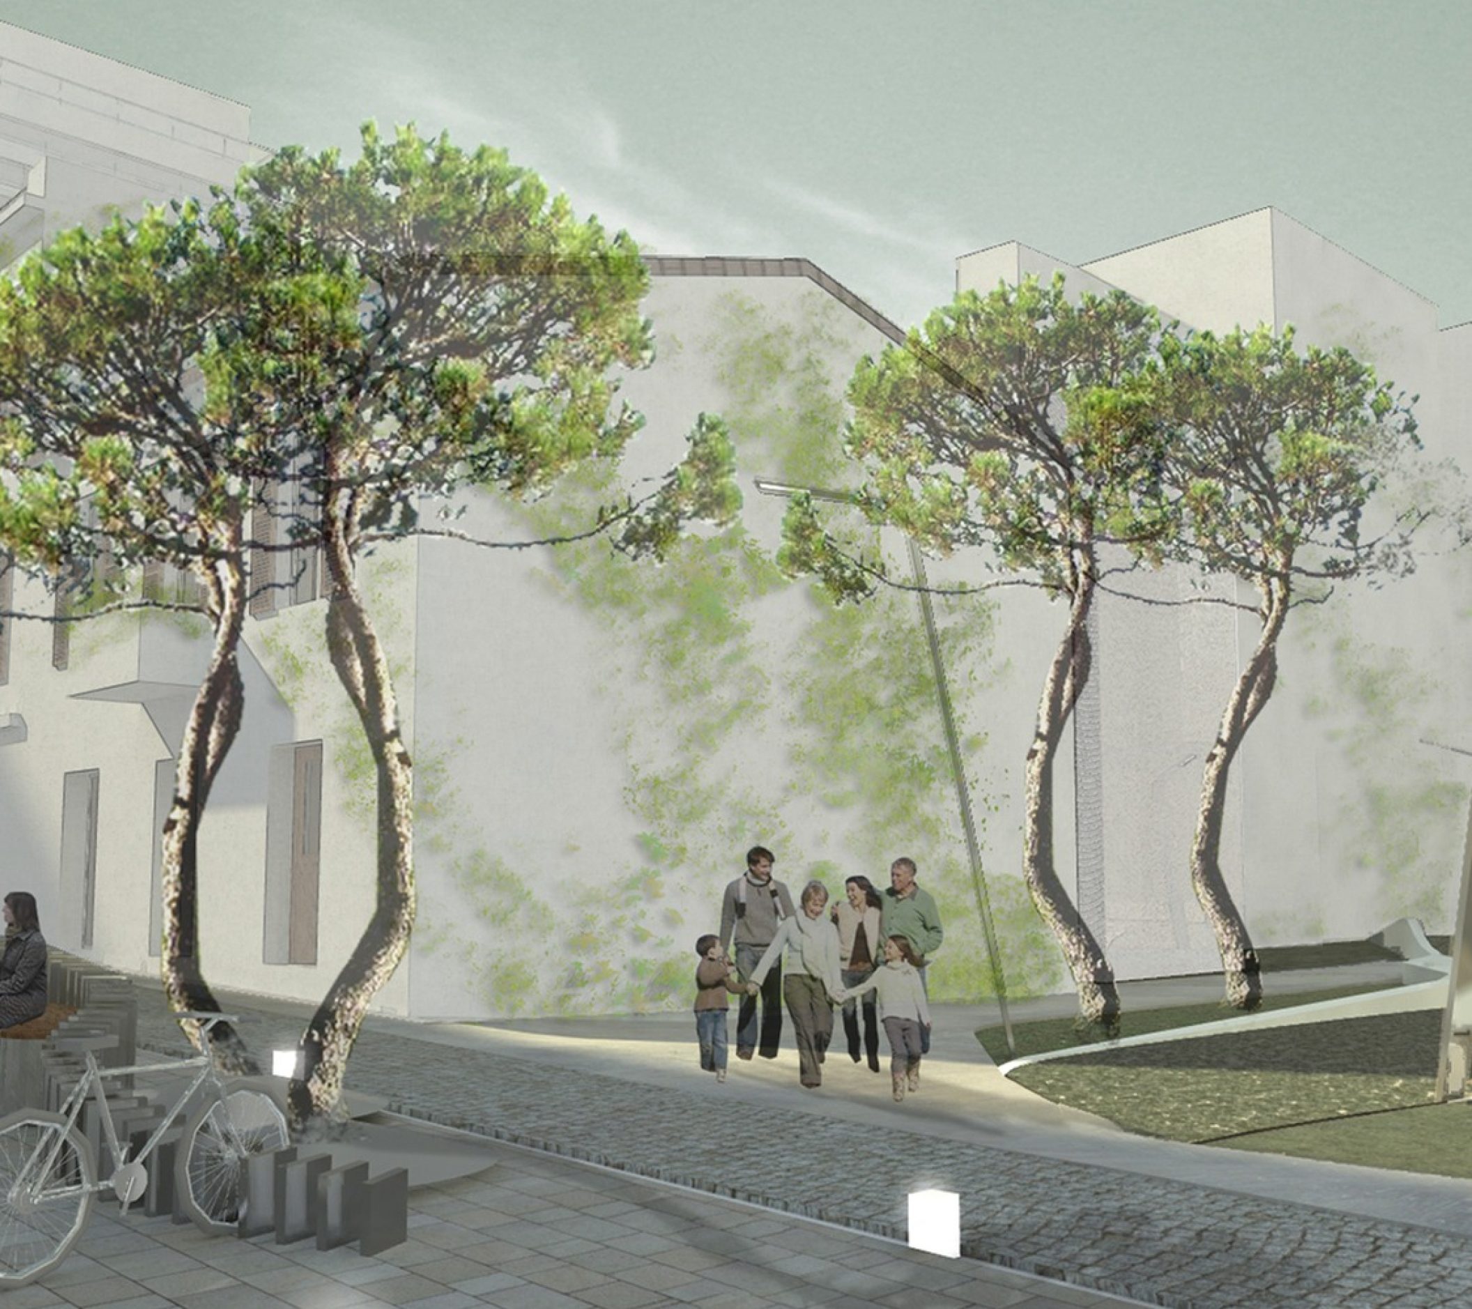
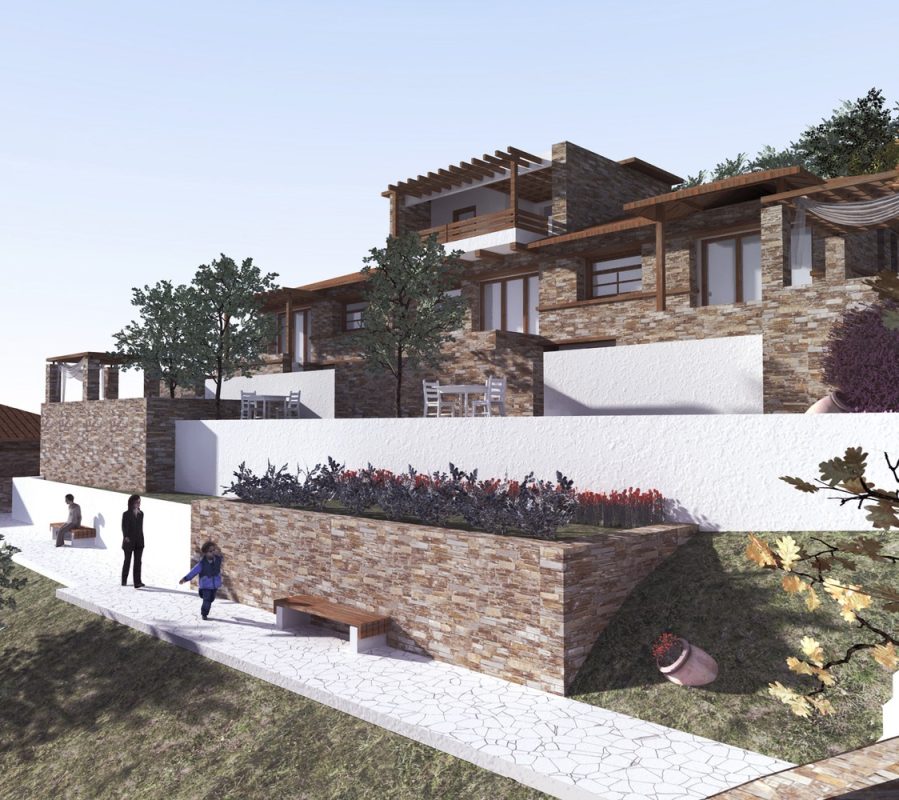
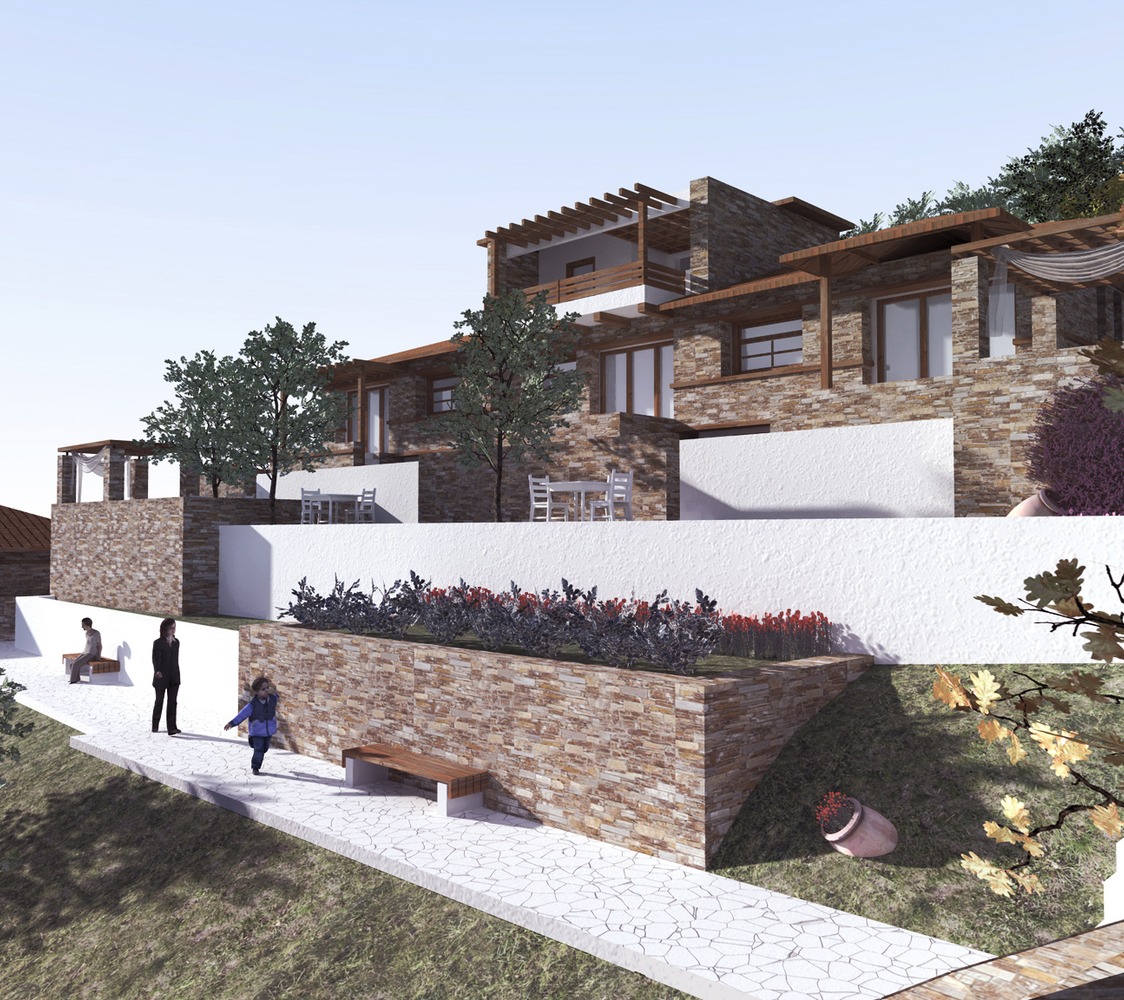
In that sense, the public space that refers to a specific block of a larger scale for instance, will generate different uses for the residents and will be rendered as a park in constant motion. Green prevails, also changing the microclimate of the area where rainwater and sunlignt are controlled and managed so as to carry out the sustainability issues of each block. The car is not totally out of the picture, gaining controlled access. Ηowever the focus transfers to pedestrians and residents.
This proposal refers to the regeneration of four blocks of buildings in the junction of Epikourou St and Korinis St., in Keramikos, Athens. The aim of the proposal is the formation of a larger urban block where the voids will affect the everyday life of the residents and expand the public space.
In that sense, the public space that refers to a specific block of a larger scale for instance, will generate different uses for the residents and will be rendered as a park in constant motion. Green prevails, also changing the microclimate of the area where rainwater and sunlignt are controlled and managed so as to carry out the sustainability issues of each block. The car is not totally out of the picture, gaining controlled access. Ηowever the focus transfers to pedestrians and residents.
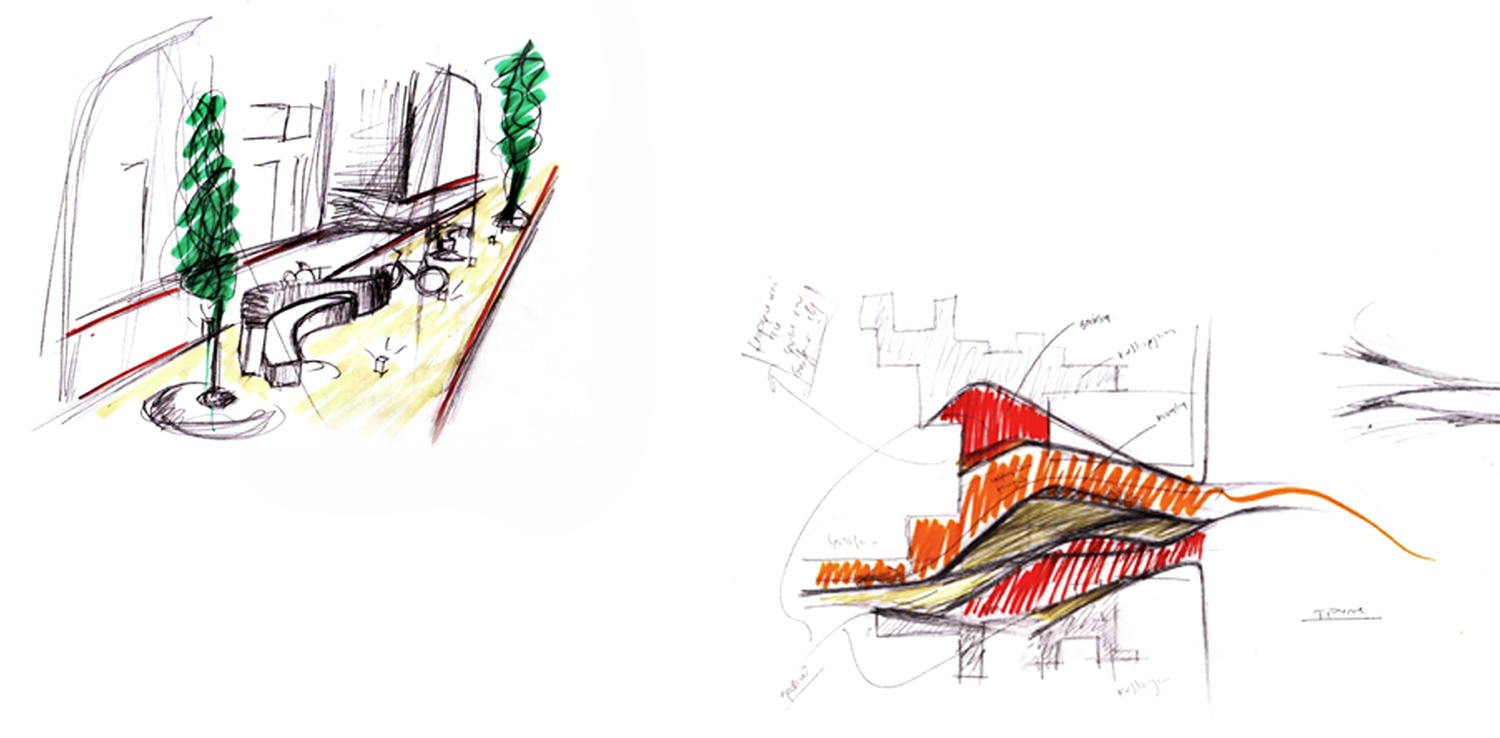
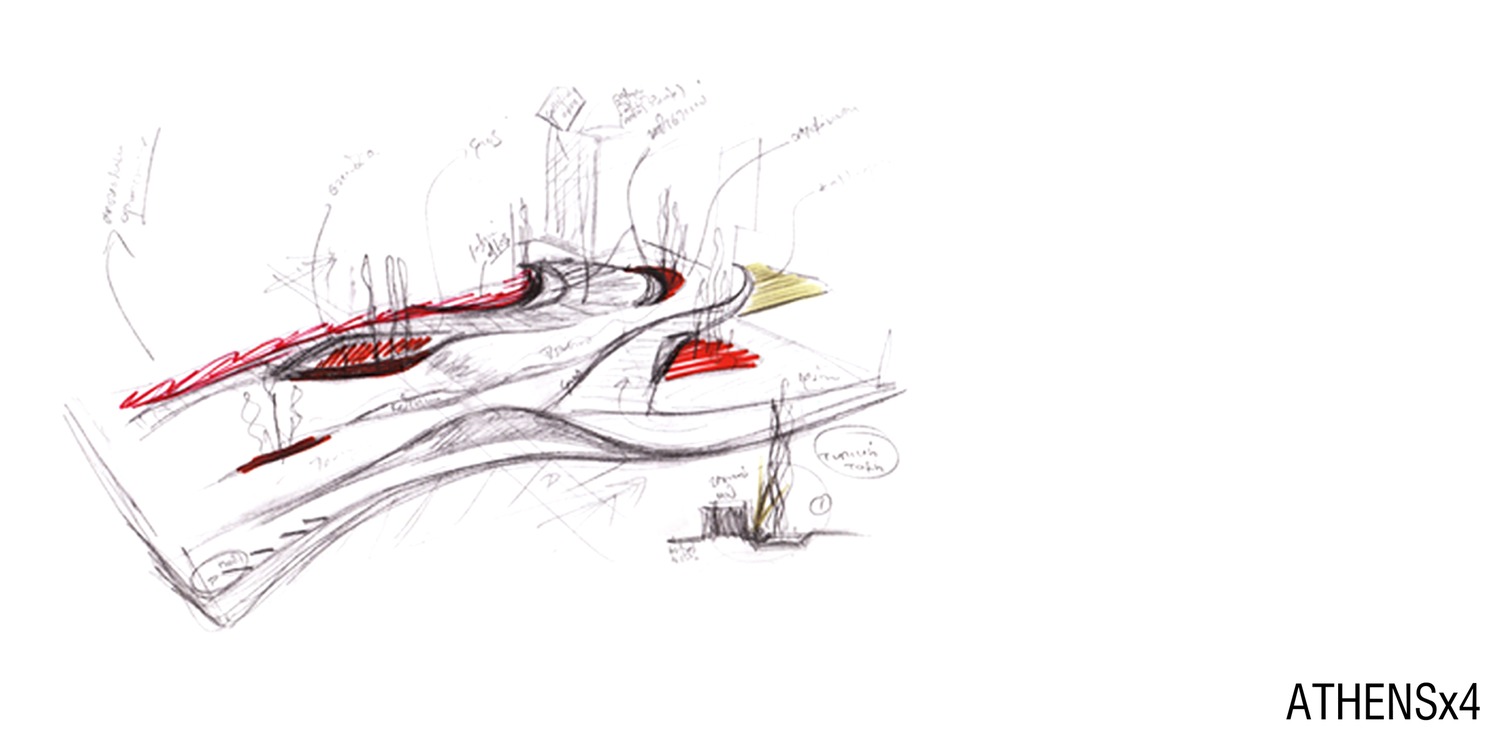
The area is dealt as a web of prospects, where human intervention creates the base for the nature to gradually expand. An ideal vision would be the green area that grows even when man disappears, to be overtaken by nature in different ways that will change the view of each site.