International Housing Competition

MATRYOSHKA PRINCIPLE

OFFICE 25 WORKED ON THIS PROJECT WITH AHYLO LAB

MATRYOSHKA PRINCIPLE

OFFICE 25 WORKED ON THIS PROJECT WITH AHYLO LAB

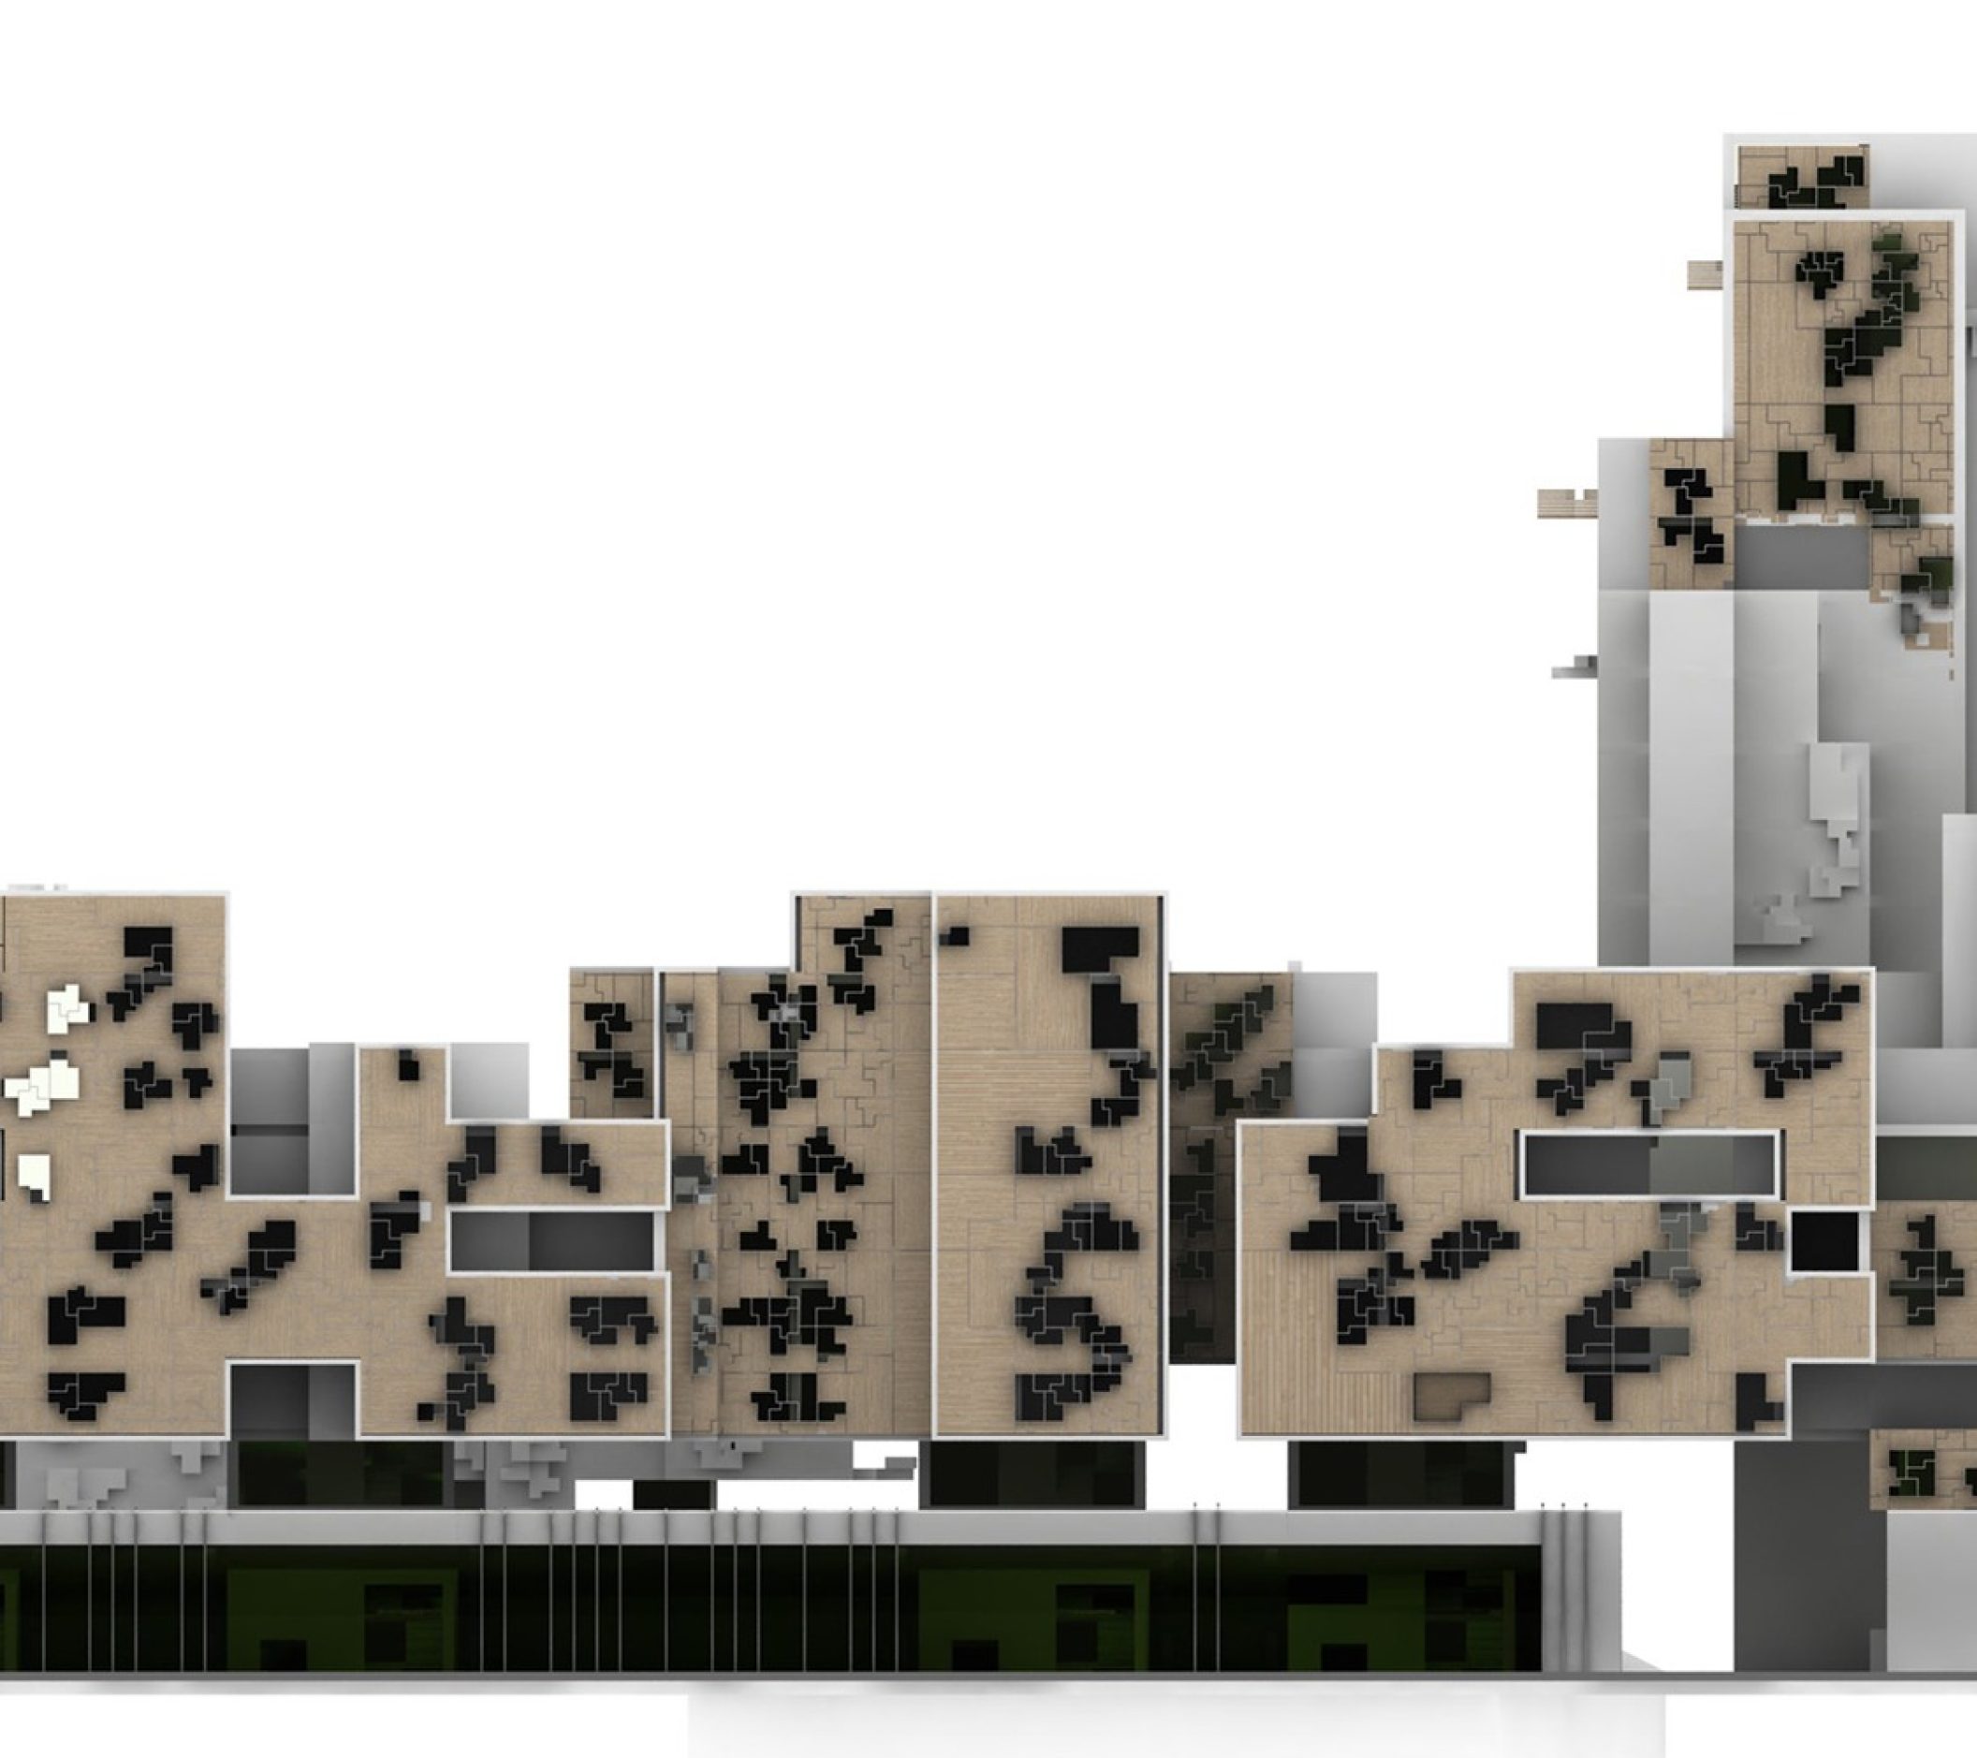
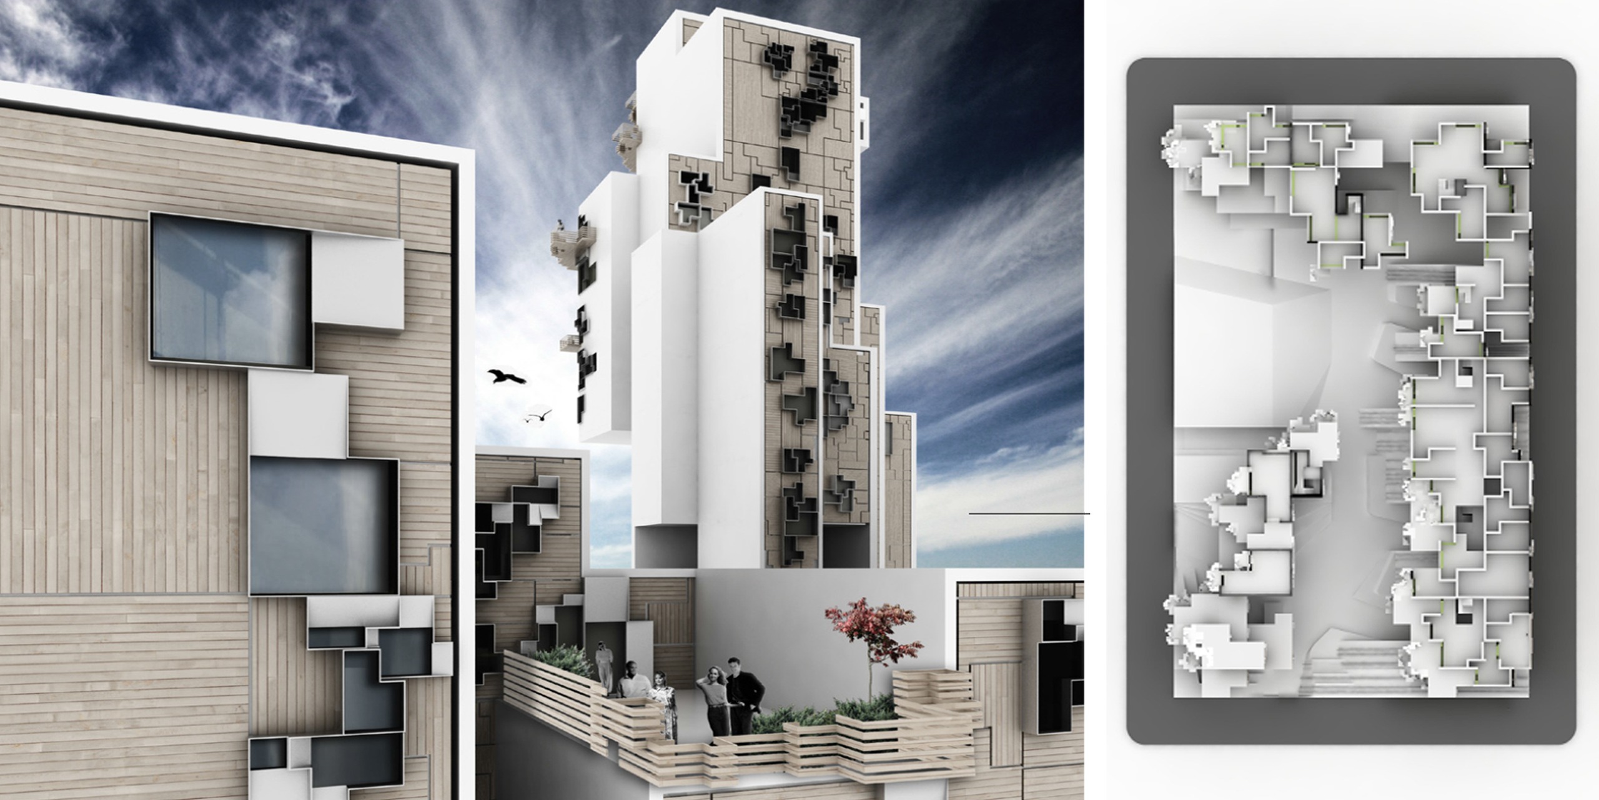
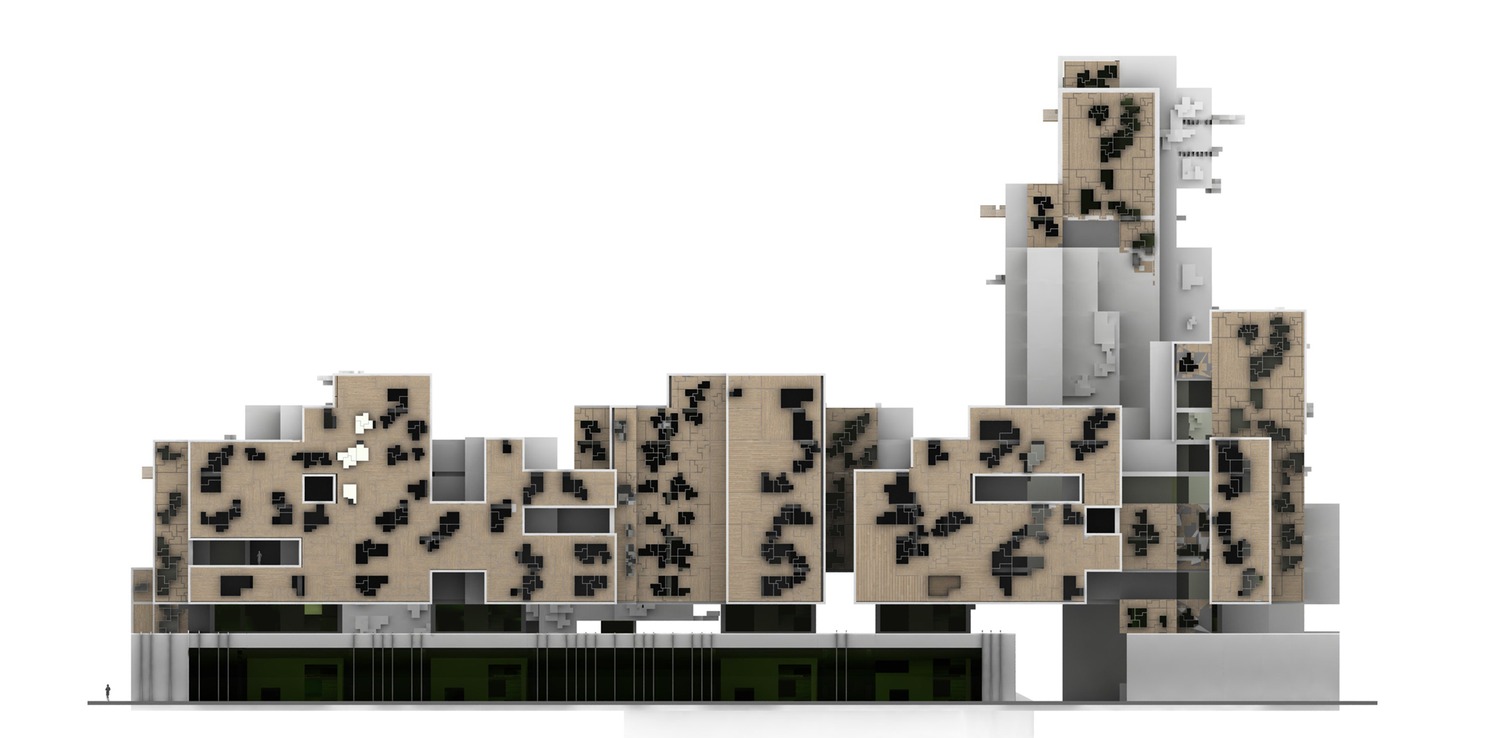
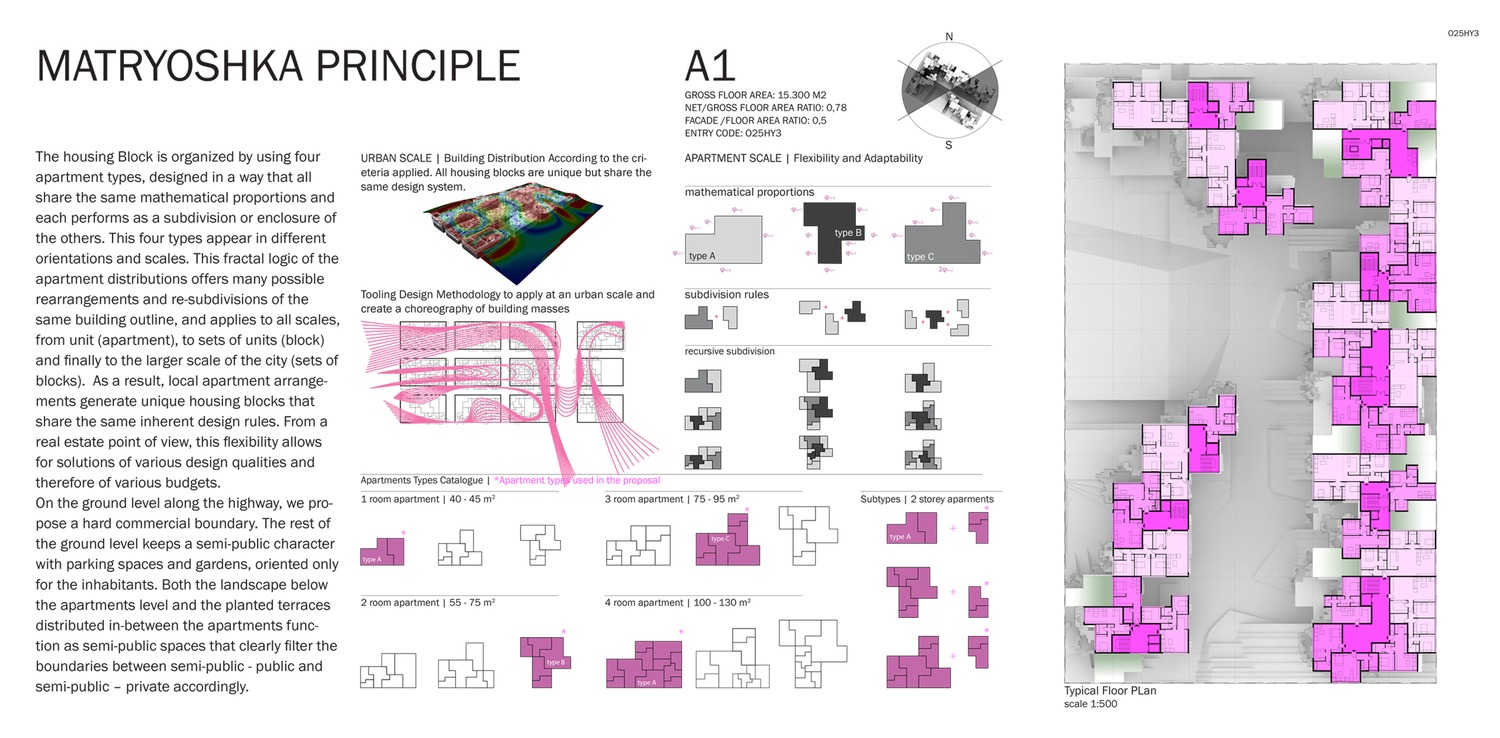
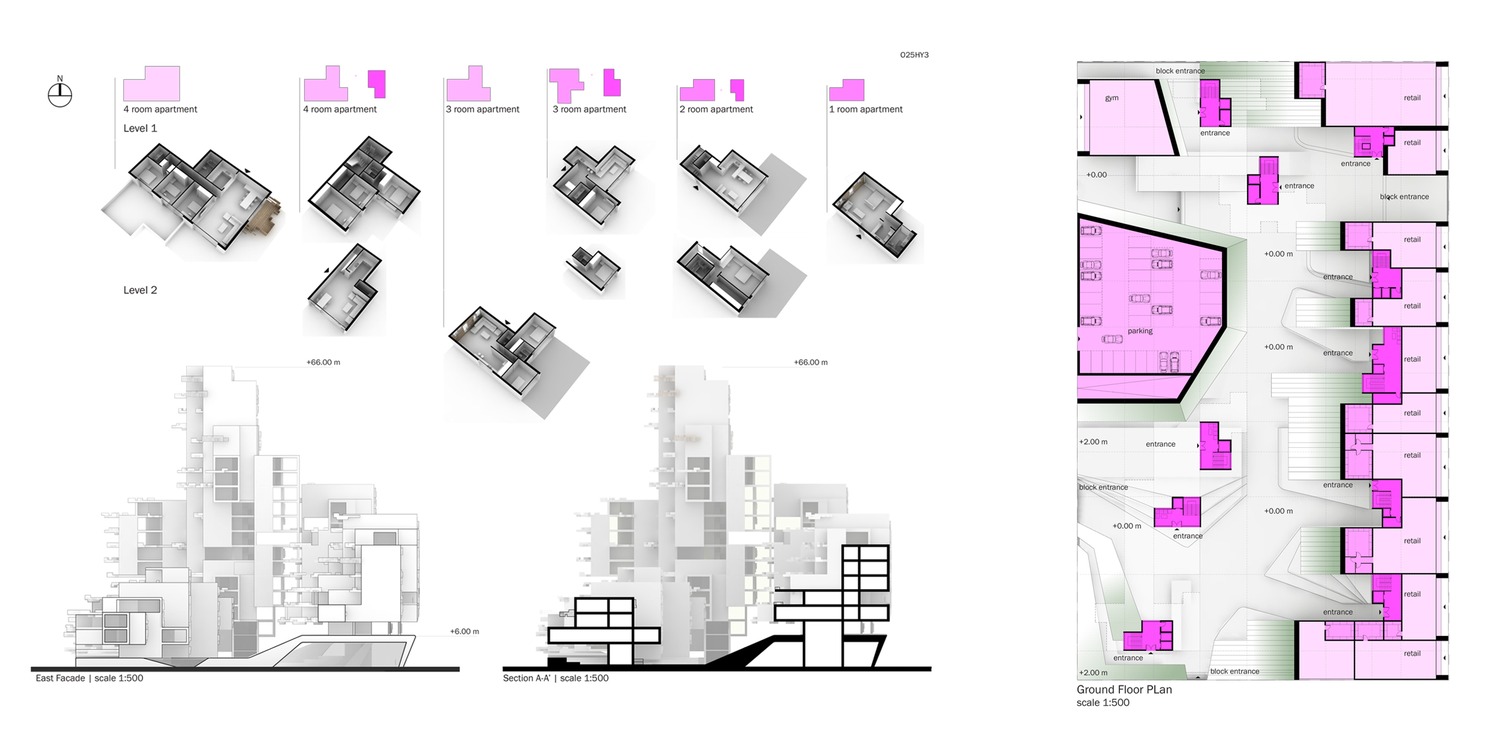
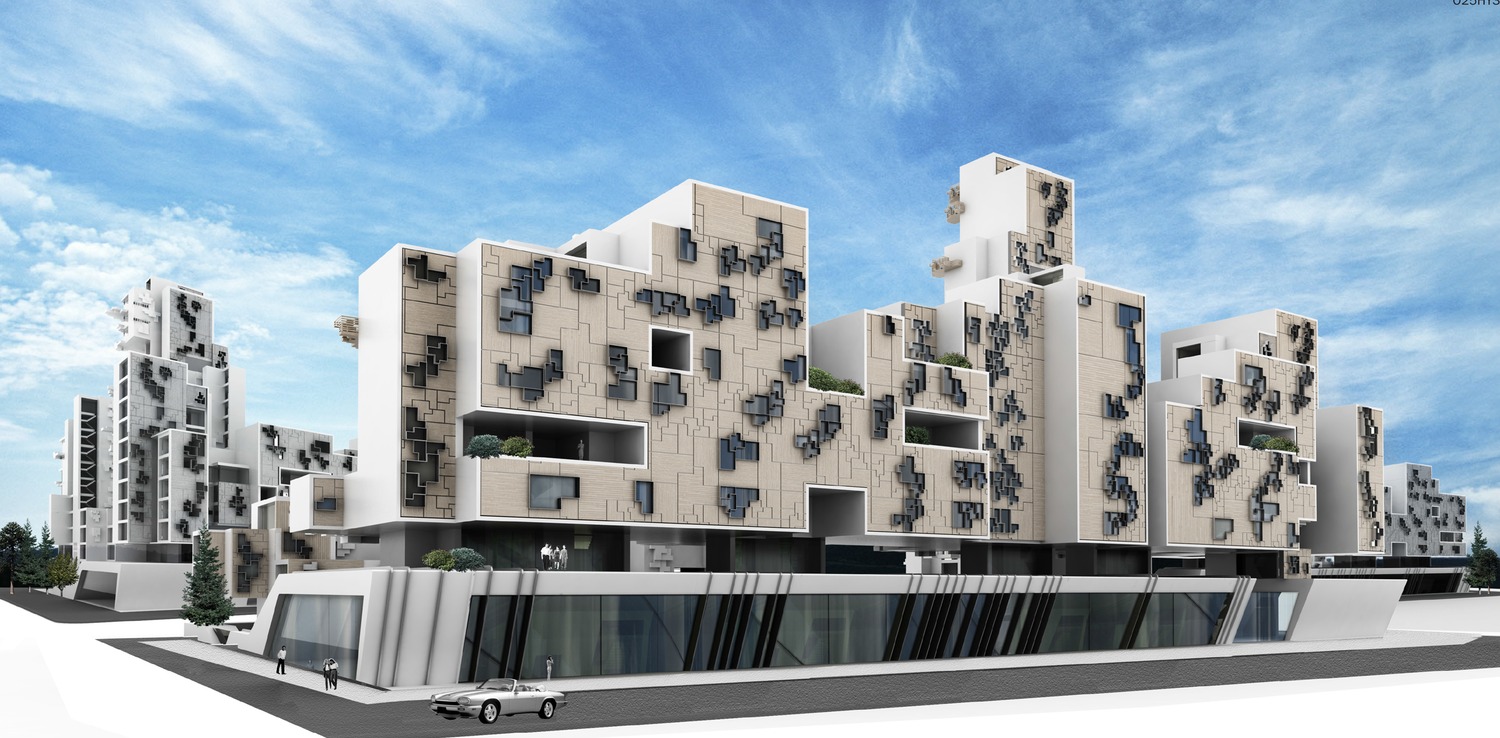
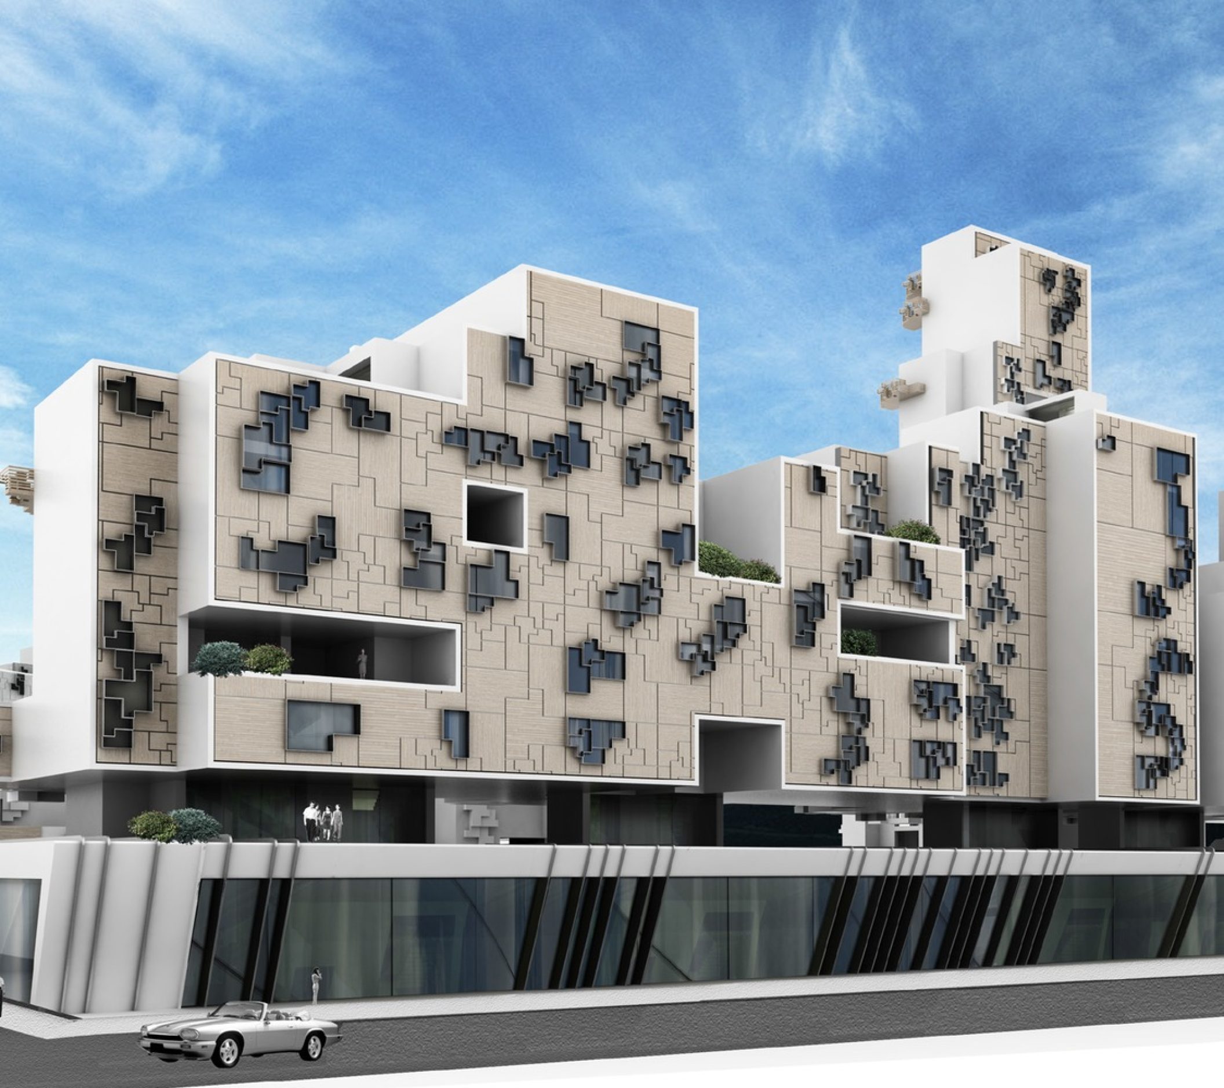
The housing block is organized by using four apartment types, designed in a way that all share the same mathematical proportions and each performs as a subdivision or enclosure of the others. These four types appear in different orientations and scales. This fractal logic of the apartment distributions offers many possible rearrangements and re-subdivisions of the same building outline, and applies to all scales, from unit (apartment) to sets of units (block) and finally to the larger scale of the city (sets of blocks). As a result, local apartment arrangements generate unique housing blocks that share the same inherent design rules. From a real estate point of view, this flexibility allows for solutions of various design qualities and therefore of various budgets.

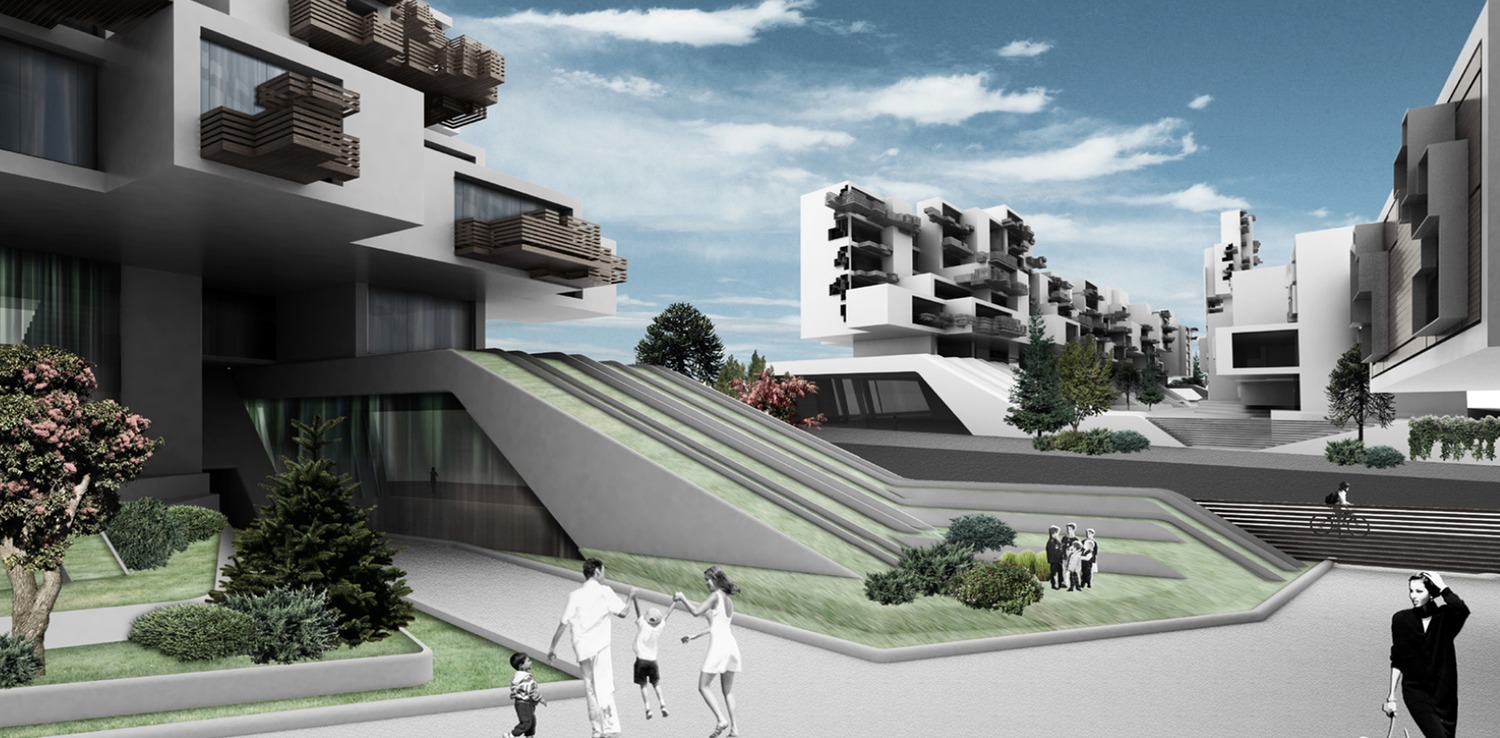
On the ground level along the highway we propose a hard commercial boundary. The rest of the ground level keeps a semi-public character with parking spaces and gardens, oriented only for the inhabitants. Both the landscape below the apartments’ level and the planted terraces distributed in-between the apartments function as semi-public – public and semi-public – private accordingly.

State

design completed

Owner

Masshtab Company

Size

14000m²

Location

Moscow, Russia

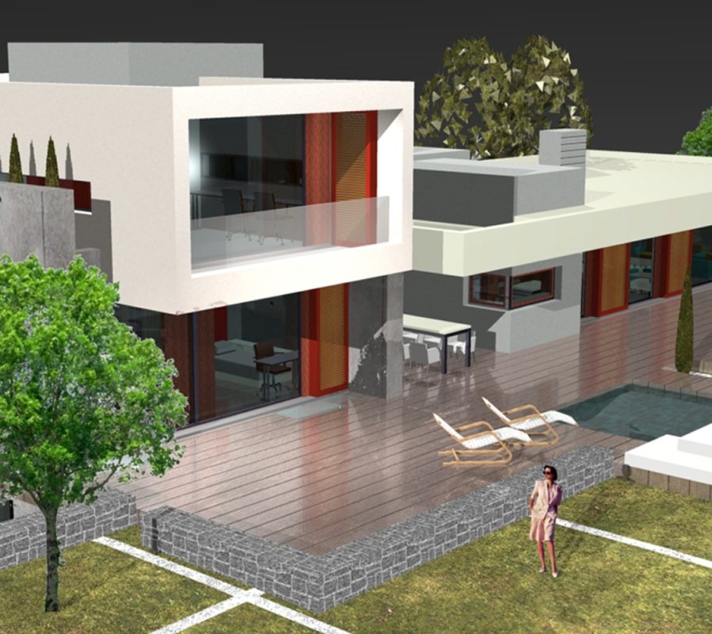
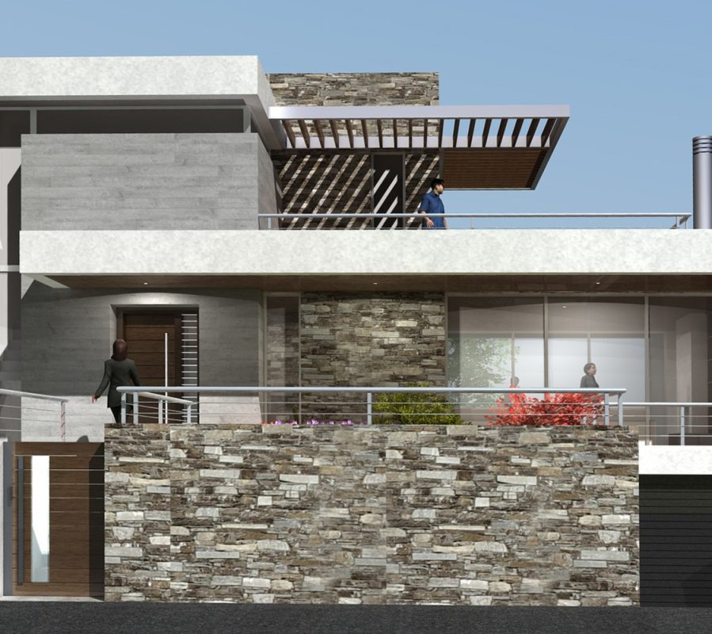
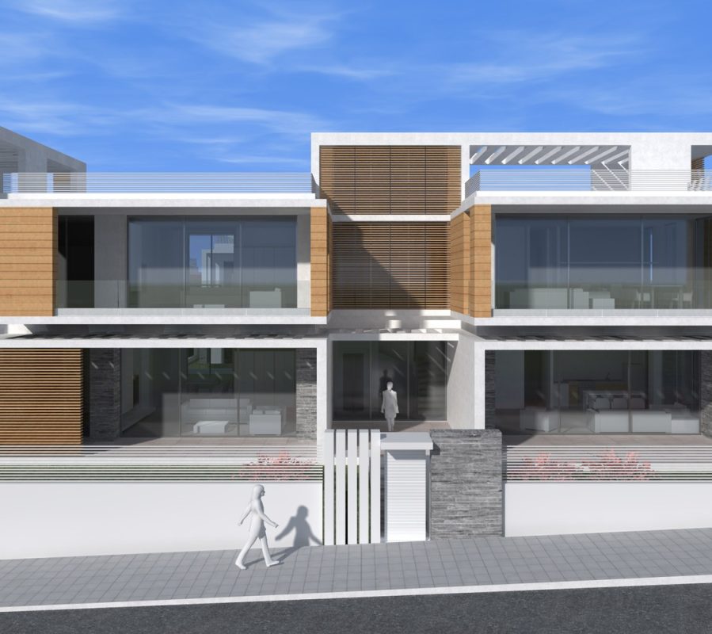
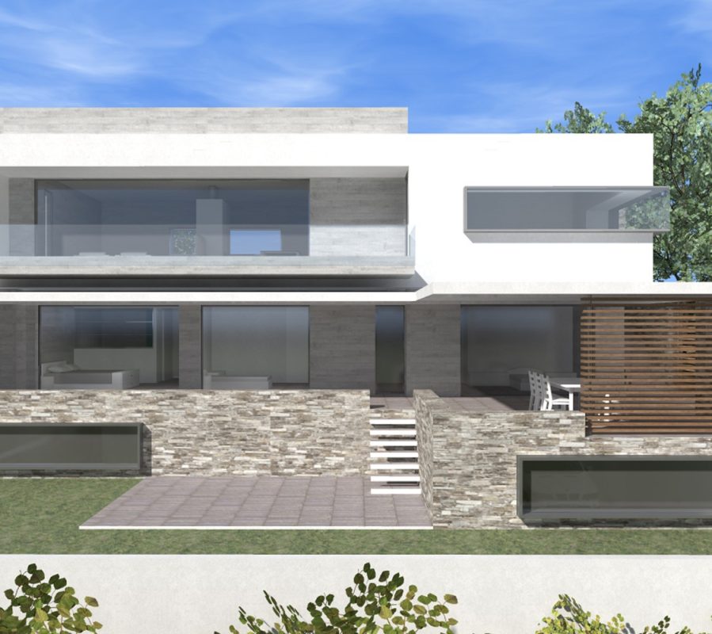
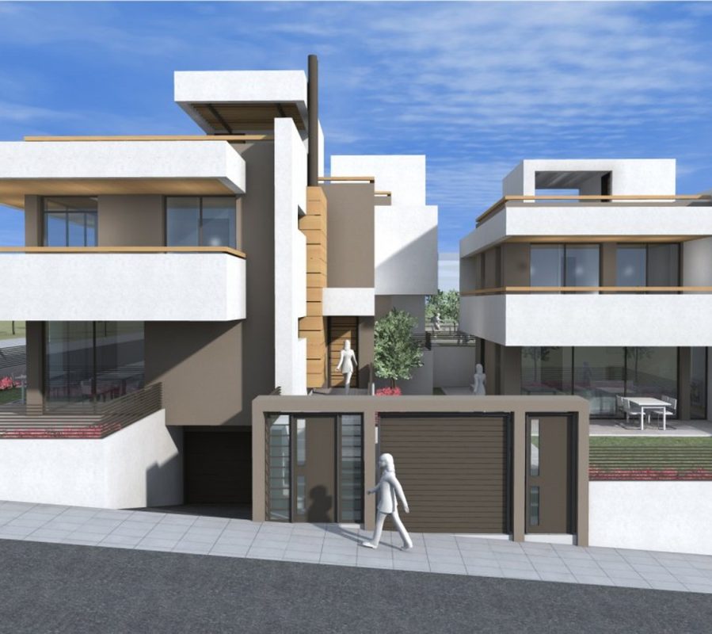
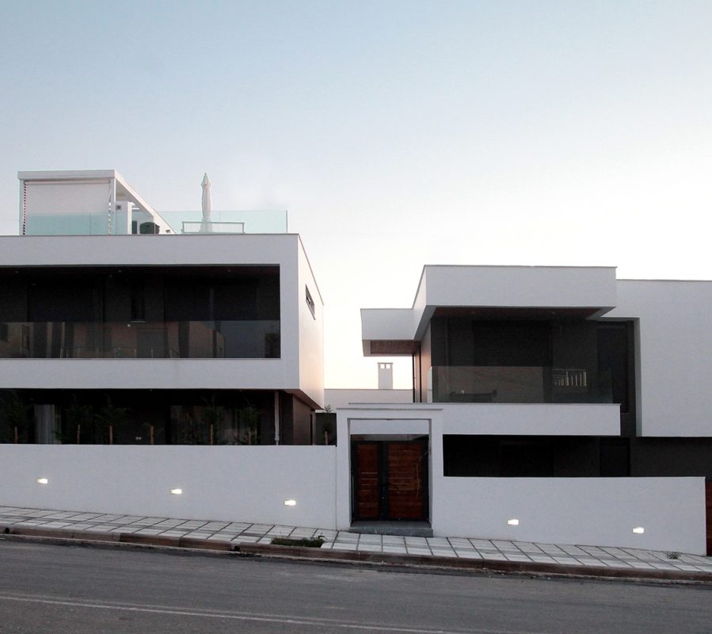
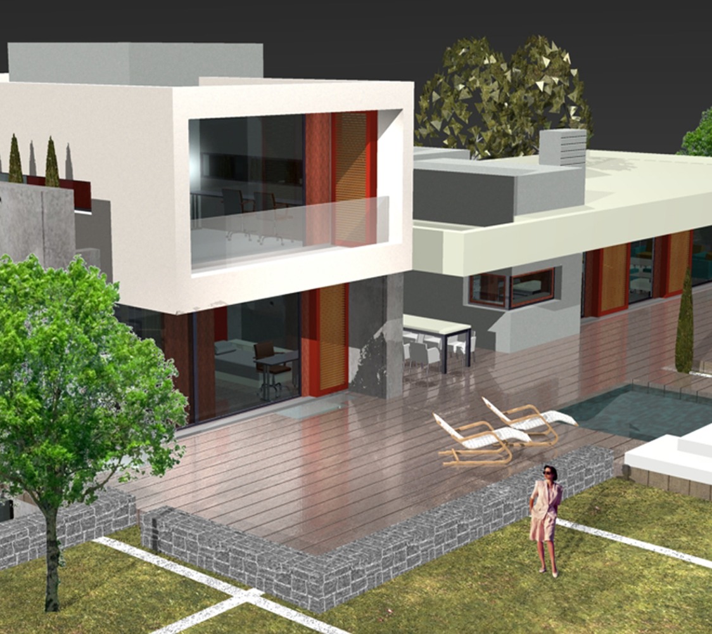
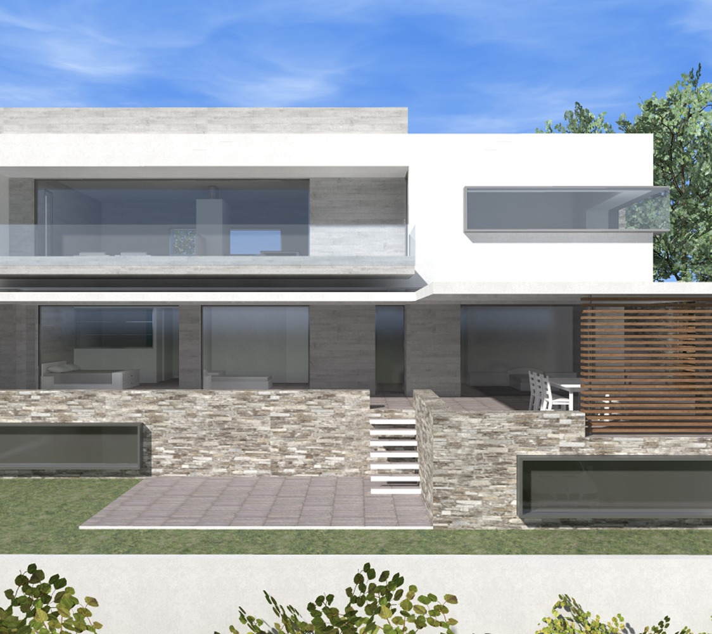
This project refers to the design of a ground floor private residence with surrounding fencing, in the farm area of Epanomi (municipality of Thermaikos) which has a total area of 11557.50 sq.m. The ground floor house has been designed and developed based on the topographical details of the area . The building has visual engravings on the southwest, its entrance is located on the northeast and evolves around a outdoor living room. More specifically, the exterior seating area consists of a semi-outdoor area with a pergola, which includes the entrance to the house.

The main living spaces are located in the northwest part of the property. There is the kitchen with the dining room and the living room, as well as two bedrooms and a laundry space. To the southeast there are three guest bedrooms, one with a private bathroom and two with a shared one.

The external staircase located on the main patio leads to an outdoor seating area, which is designed on the roof, with a pergola. On the exterior space of the building one more pergola creates a shading system that serves the outdoor parking space. The outdoor space also hosts a hot tub, in connection to the master bedroom.

The central and connecting element of the composition is the atrium, from which there is access to the all the interior spaces. The design offers privacy where it is needed with large openings to the surrounding view.