Midday House In Mesimeri Halkidiki,Thessaloniki Greece
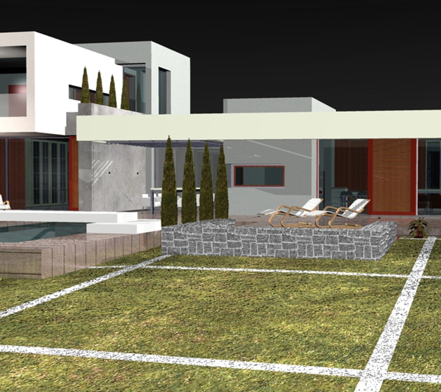
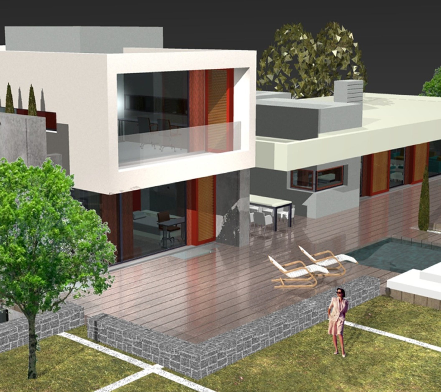
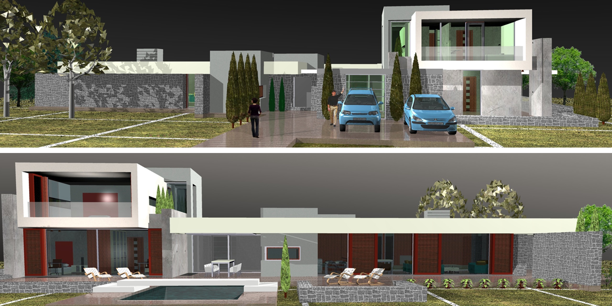
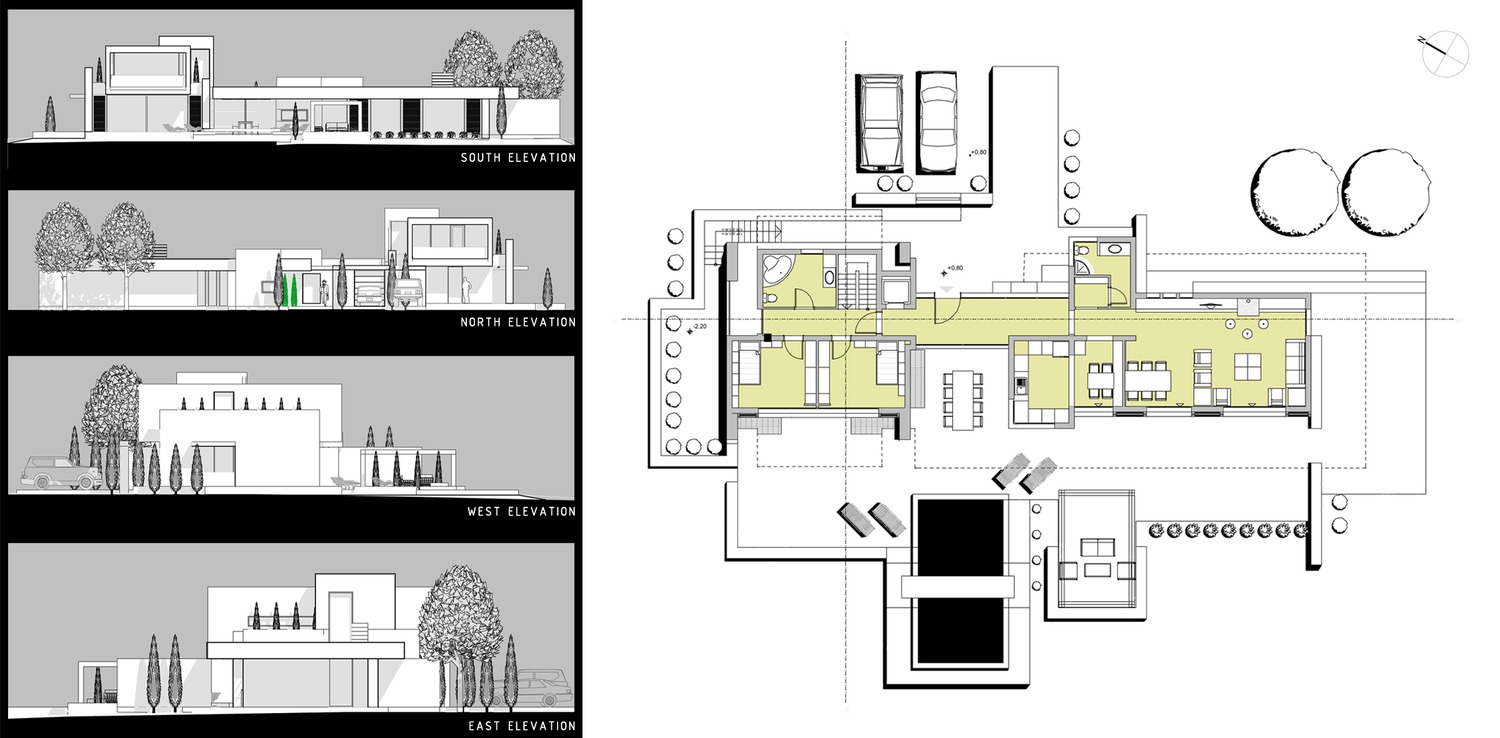
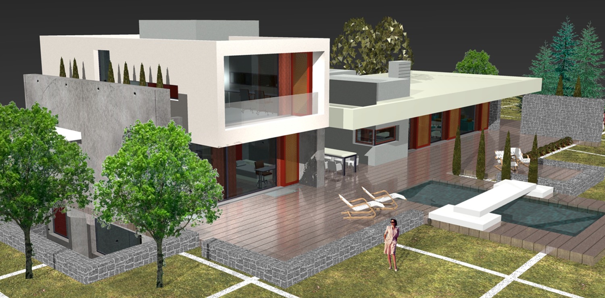
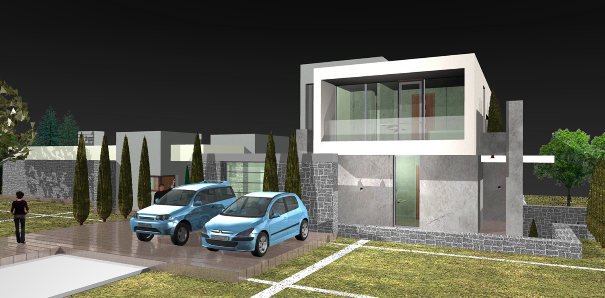
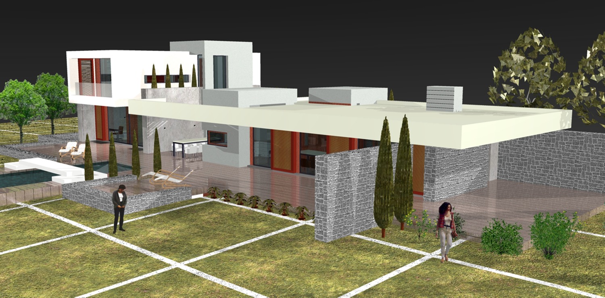
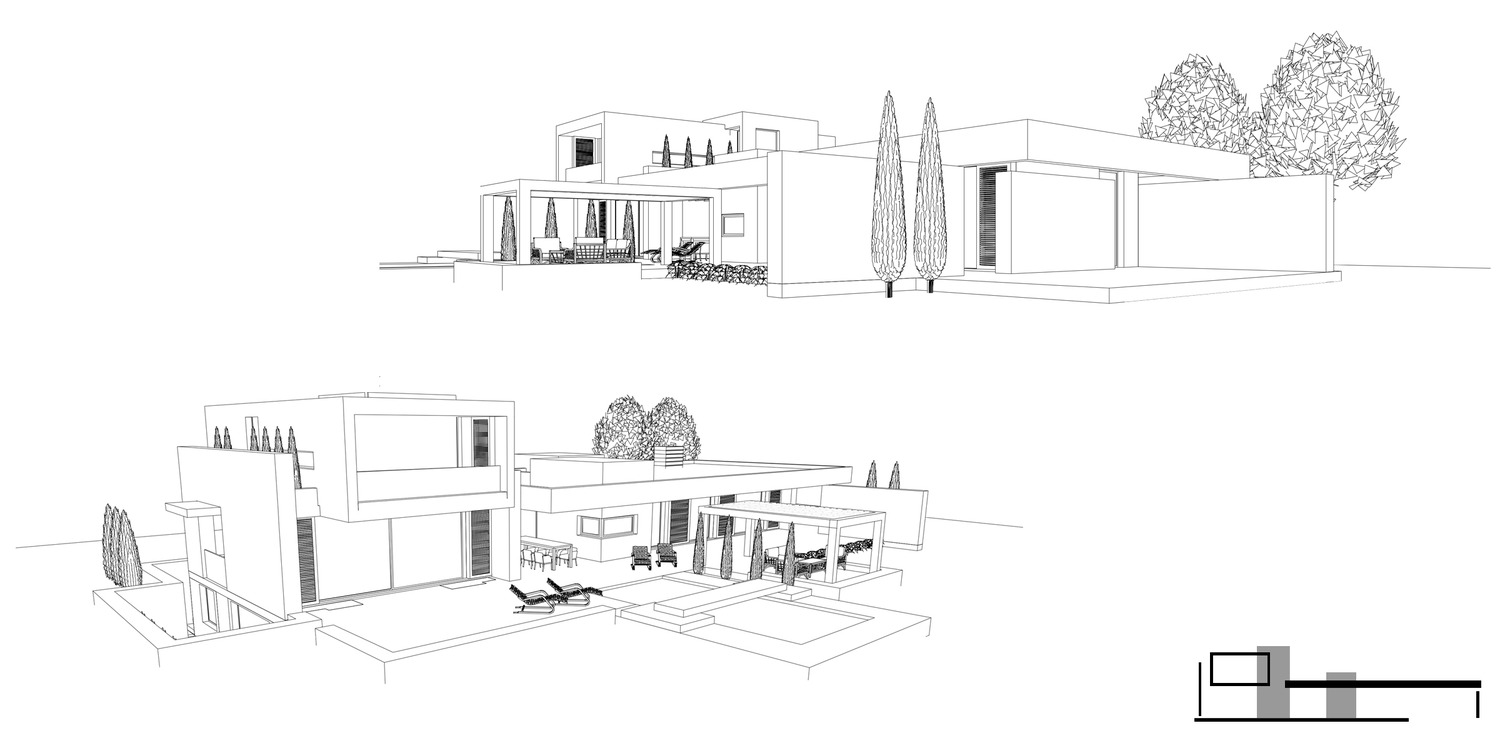
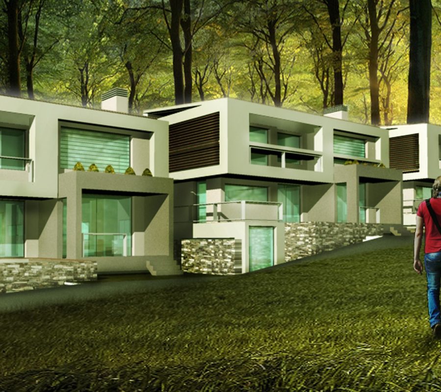
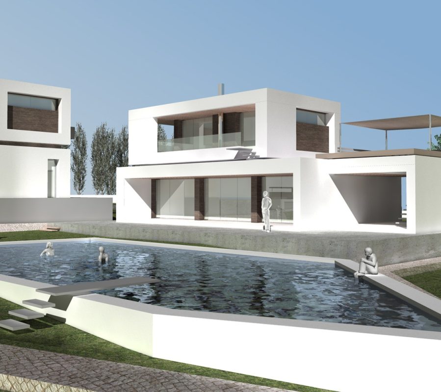
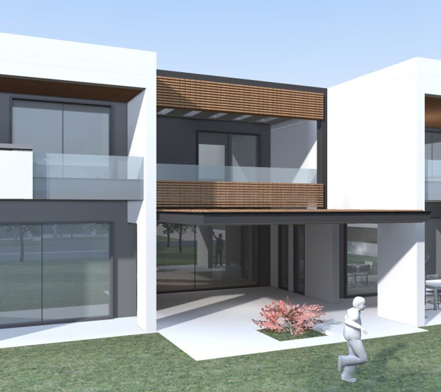
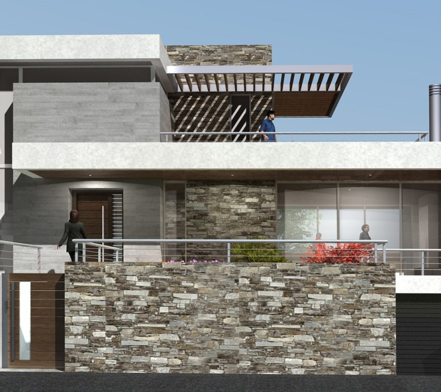
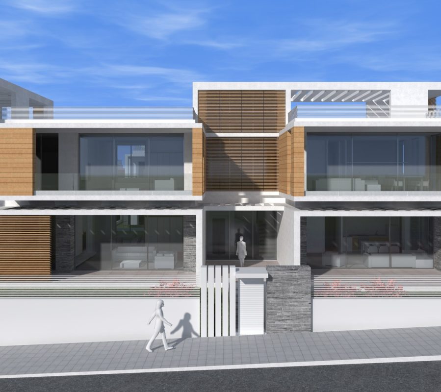
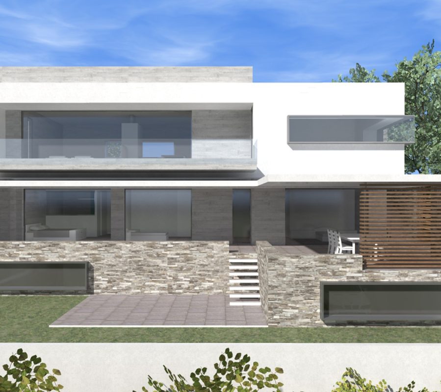
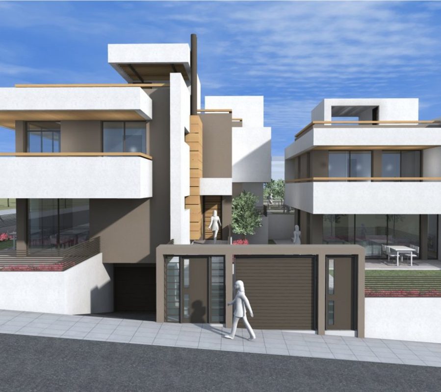
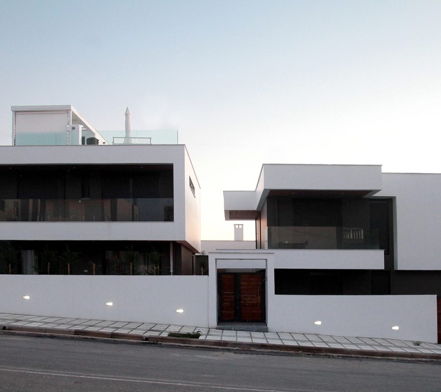
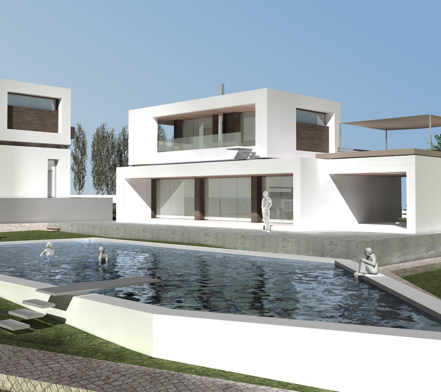
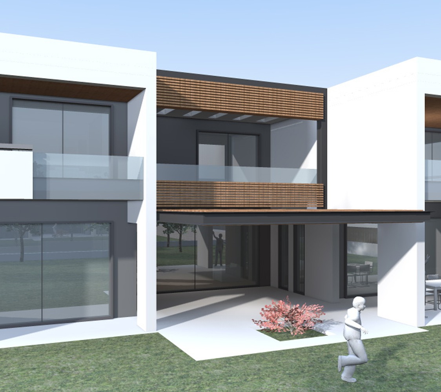
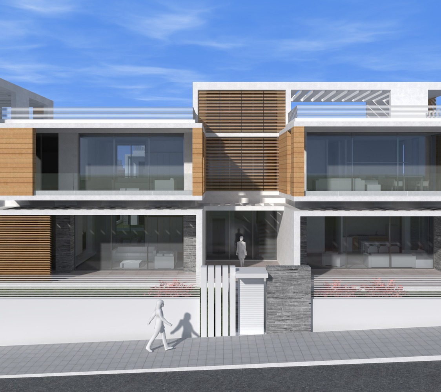
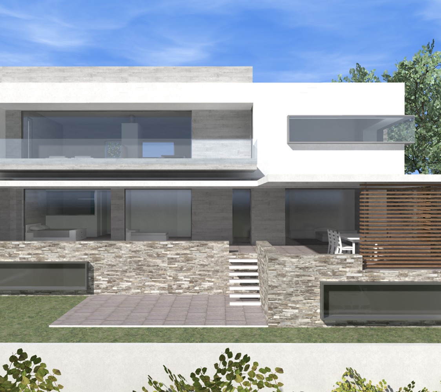
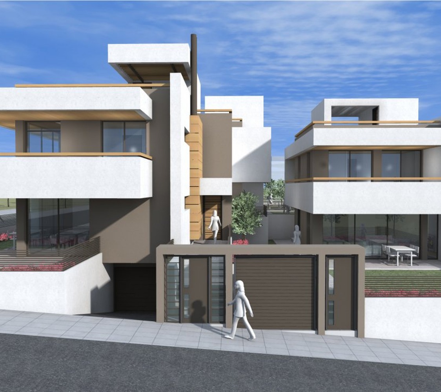
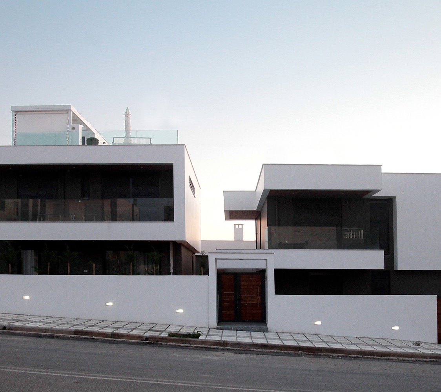
Midday House was designed to constitute an example of high demanding family housing. The first project and prototype of a single housing series, Midday House is characterized by its simple volumes and clear lines. The scheme involves a two story structure and basement, of about 200 sq.m., consisting of a living room, kitchen, three bedrooms and a series of auxiliary spaces. Landscape’s influence in the design was decisive, because of the nature and size of the building.
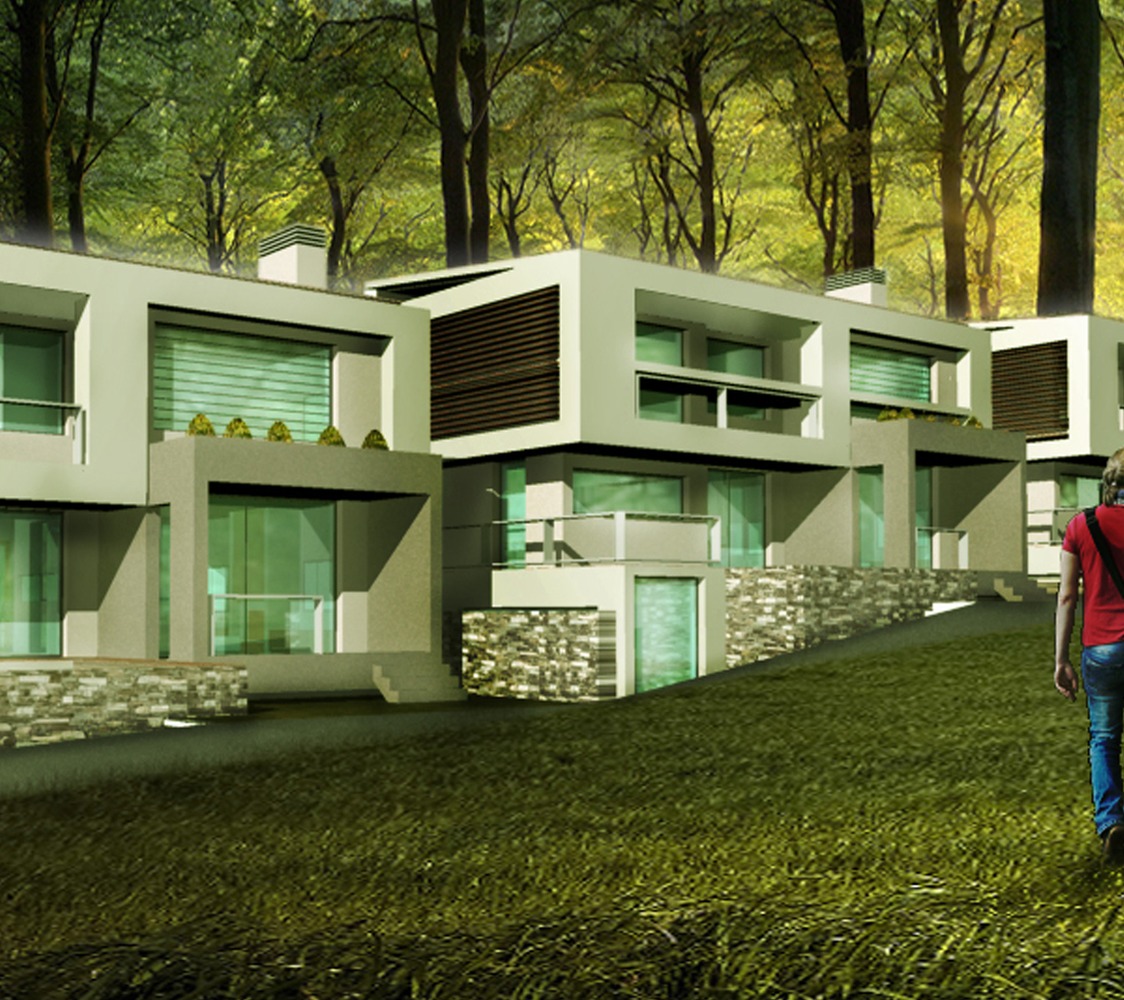
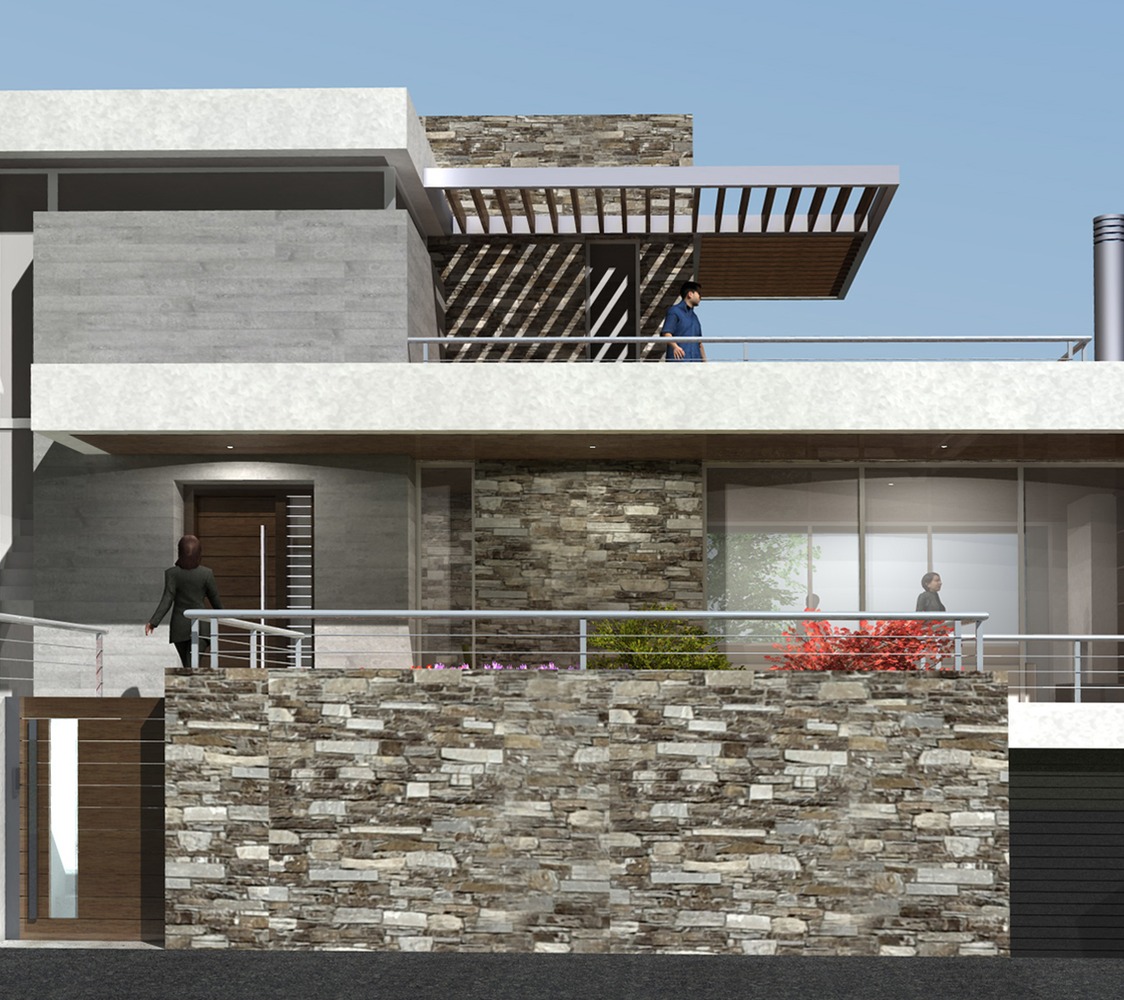
The architect’s intention was to form an arrangement of spaces where the interior has an indistinctive boundary with the surrounding spaces and partially progresses outdoors. This was achieved with the use of large openings as well as by lifting the ground floor level merely half a meter above ground. Further integration with the landscape was provided by the use of materials, already found inside the building site. The whole plot is an engagement of matching volumes and straightforward lines with the occupant’s functions, avoiding tensions and disturbing the landscape. The materials used are concrete, glass, wood and stone. Significant is to mention that the stone applied in the structure was derived and curved by the building site’s subsoil. Positioned at ground level, a sheltered terrace divides the mainly private elements of the residence, bedrooms, with the communal areas. This imaginary boundary has contradictive function. It’s main task is to separate, but at the same time unites the occupants around a table and bridges the interior with the exterior. The structure becomes one with the outdoor environment, achieving a smooth integration with the landscape. Furthermore it generates a clear parallelism with the ancient Greek atriums and the shrine dedicated to goddess Estia, an area of the house considered to be the heart of the structure. The master bedroom achieves a functioning use at the z axis on the second level. Unluckly this house remain unbuild.