Building Complex In Thermi, Thessaloniki, Greece
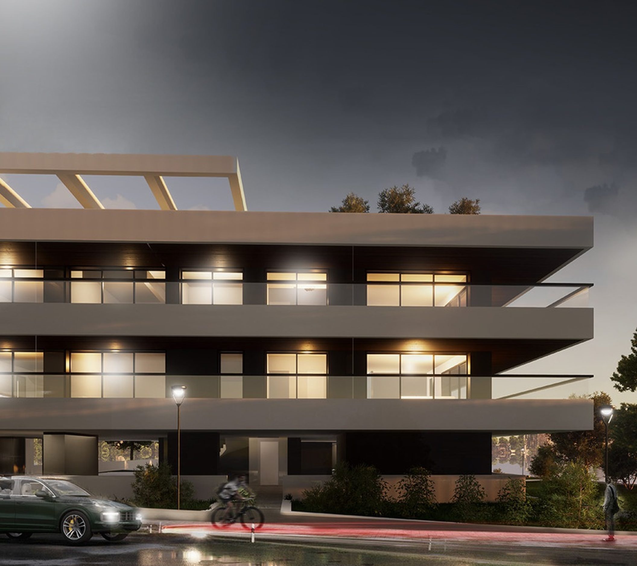
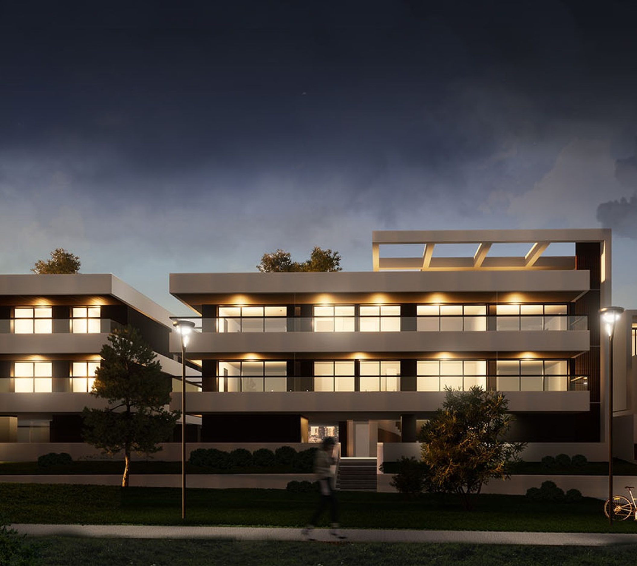
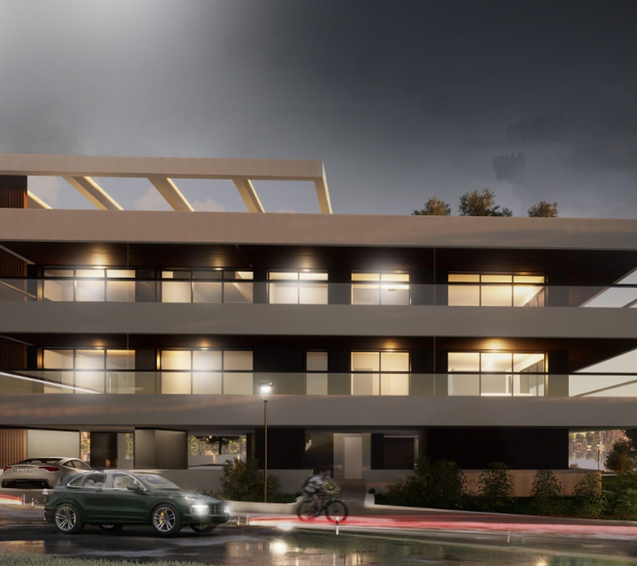
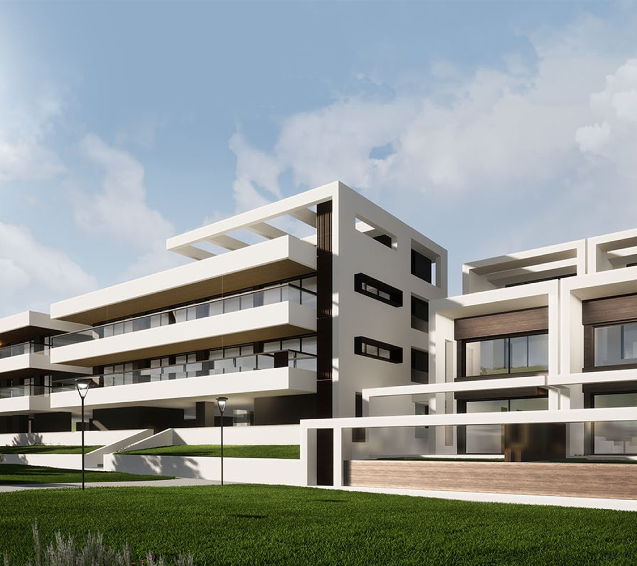
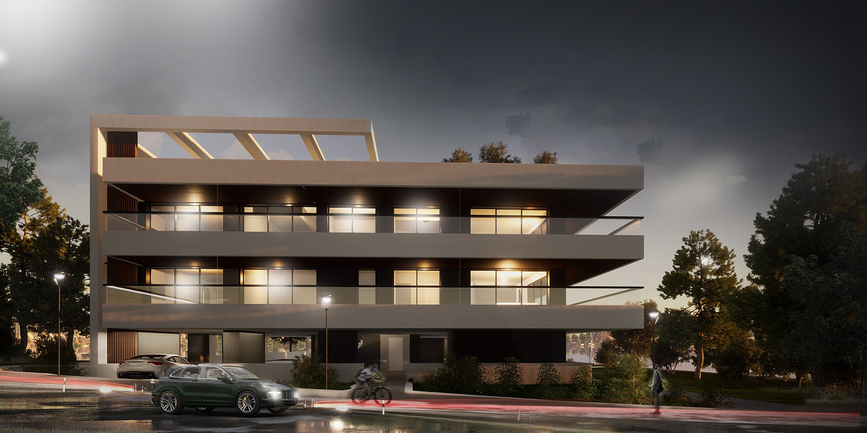
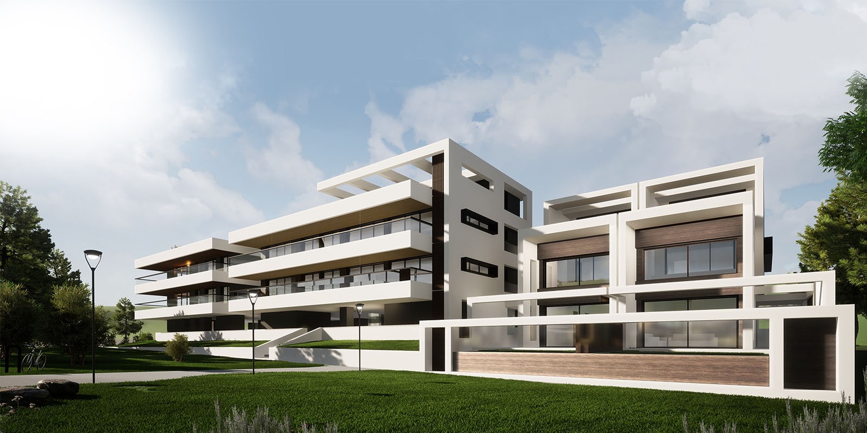
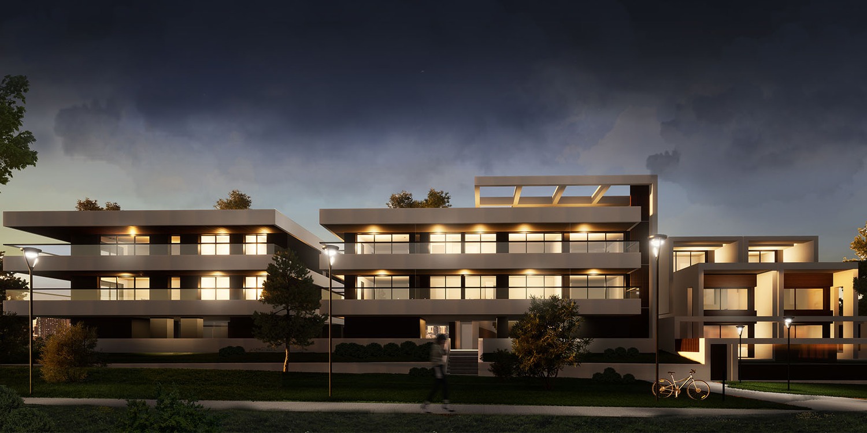
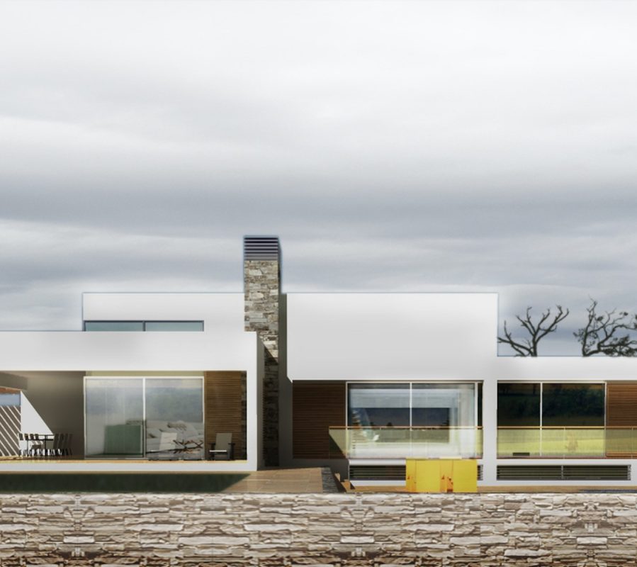
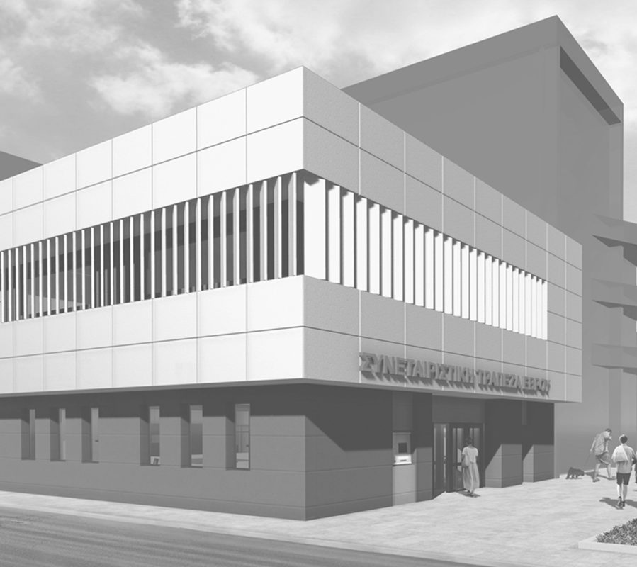
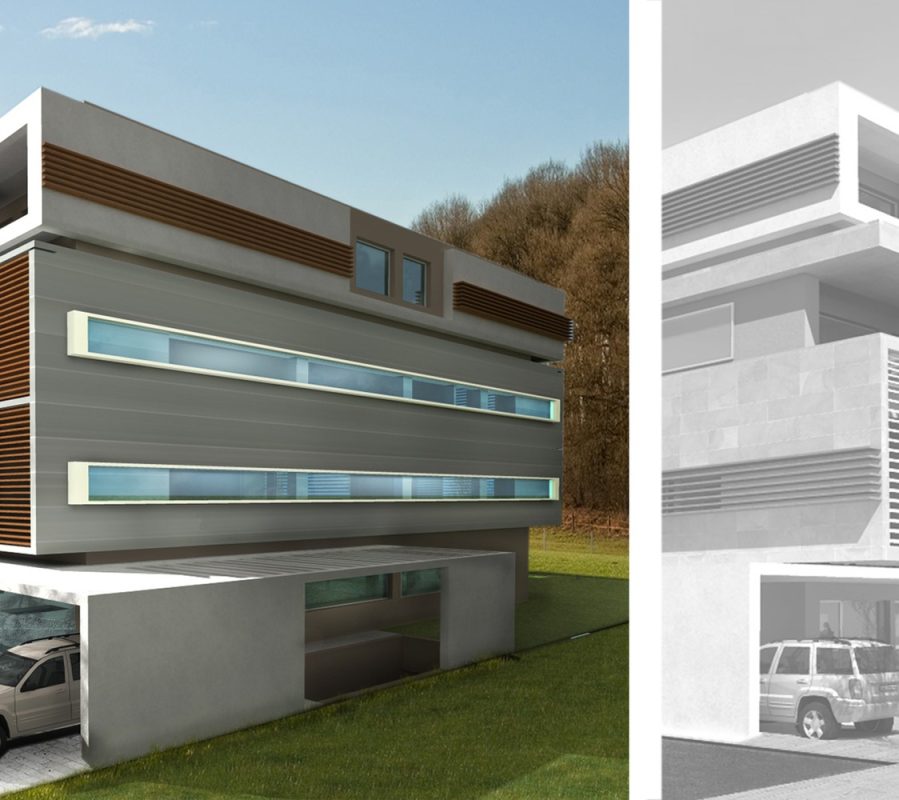
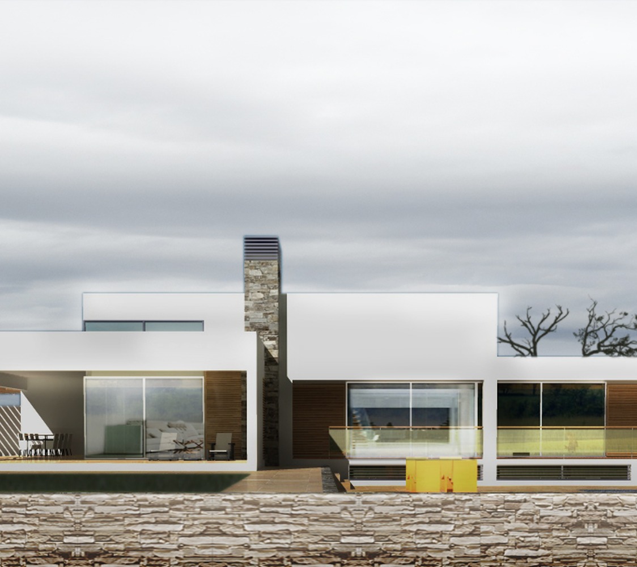
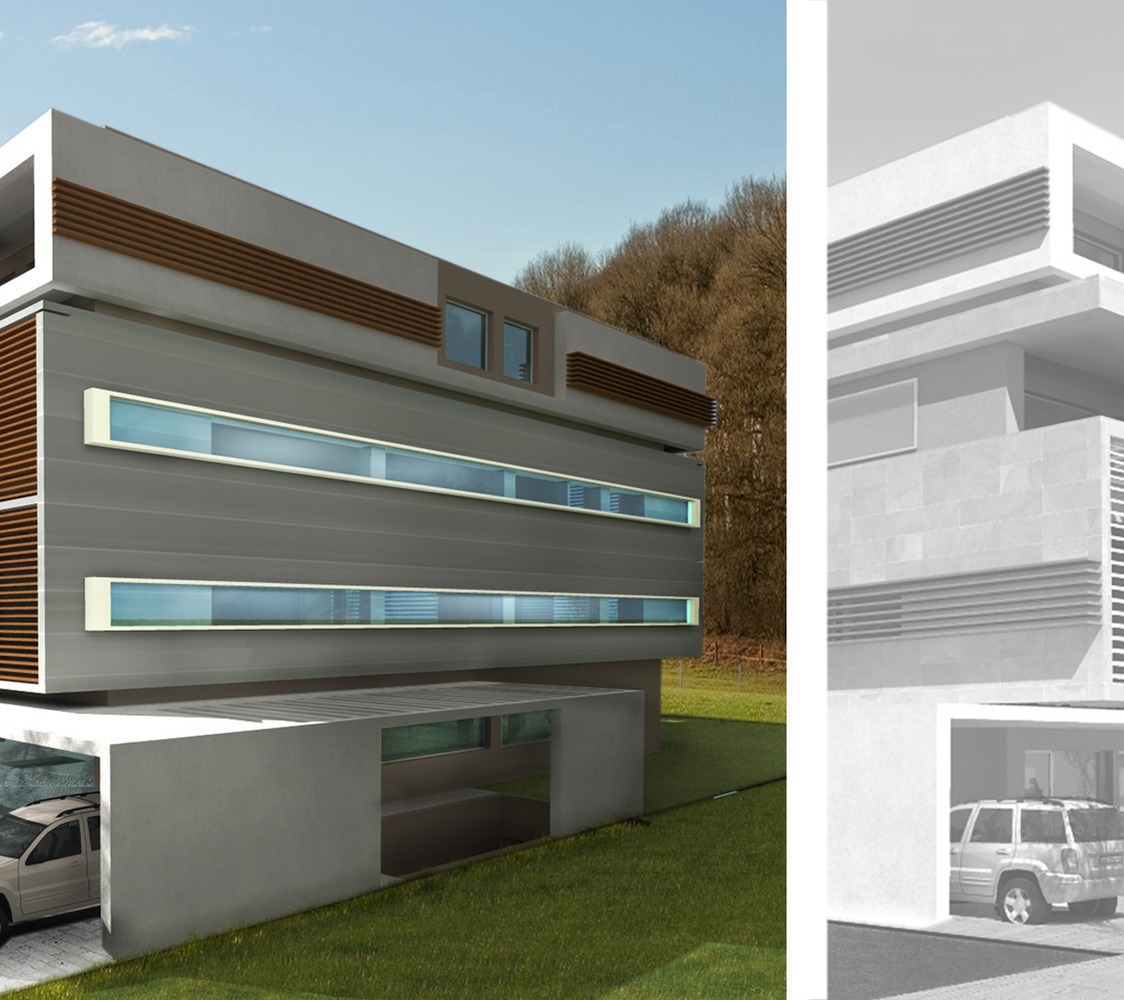
This project refers to two two-storey buildings and two houses with lofts, pilotis, common area on the roof and planted roofs, located in the area of Thermi, in Thessaloniki. The area of the plot is 1,850 sq.m. and the area of the total construction is 1066.36 sq.m.
The buildings are 9 meters high and are developed on 2 main levels plus the landing of the staircase with a mainly used area. Οn the ground floor of each building there is a shared entrance and pilotis, on the first and second floor the buildings consist of housed apartments (10 in total) and at their ending an autonomous main living space. The detached houses are developed in ground floor, loft and main living space on the roof.
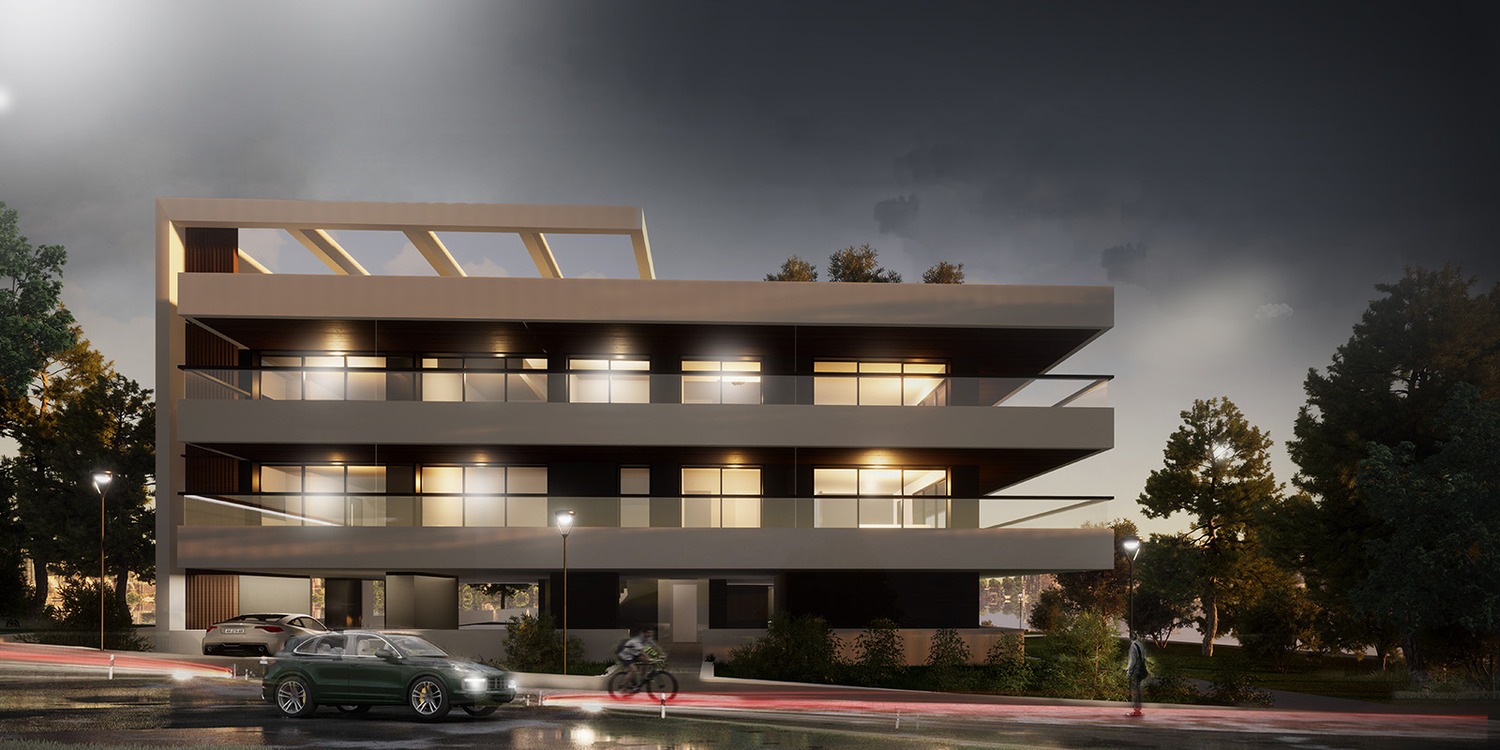
The architecture and geometry of the building is simple but special. Regarding volumes of the buildings, the basic design principle of follows the lines of the plot creating a natural curve both in plan and height. The goal was three buildings to be visually a unity, in which the horizontal lines formed by the balconies will stand out, while at the same time their outer wall of the construction is transformed in a way as a secondary element.