Certh 2.0 Subproject II, Factory
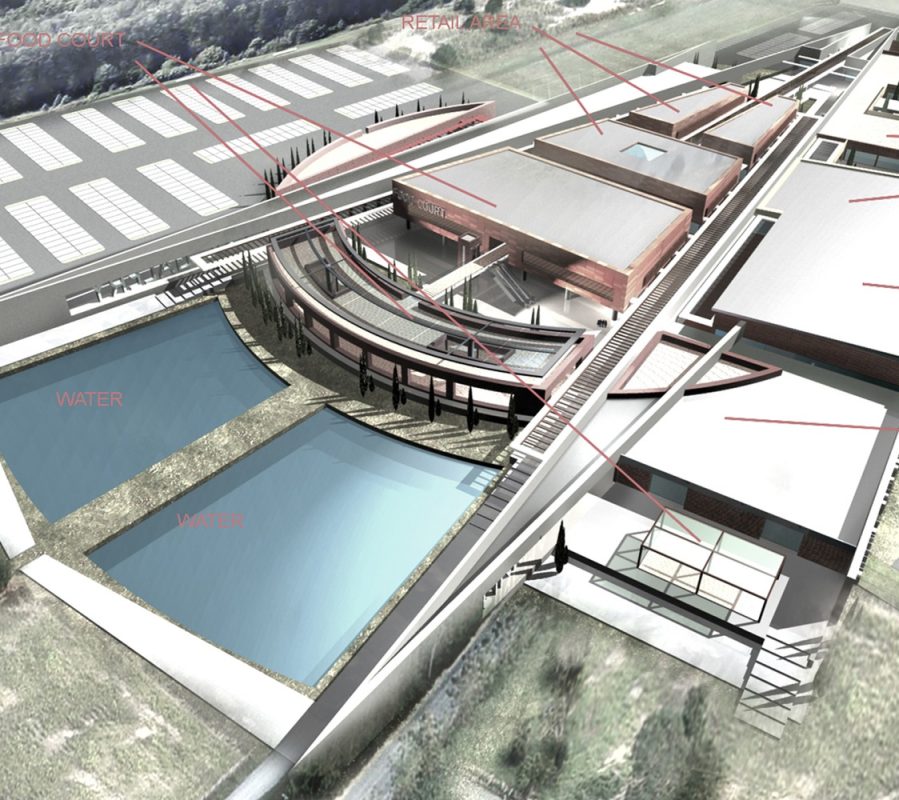
This project is about designing the Institute of Chemical Processes & Energy Resources, in Lakkoma of the Municipality of Nea Propontida in the prefecture of Halkidiki, with a Capacity of 95 people.
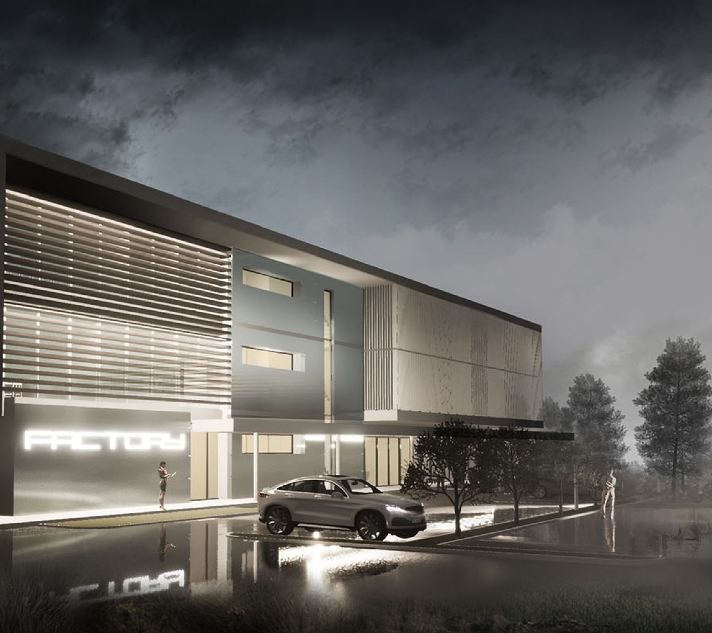
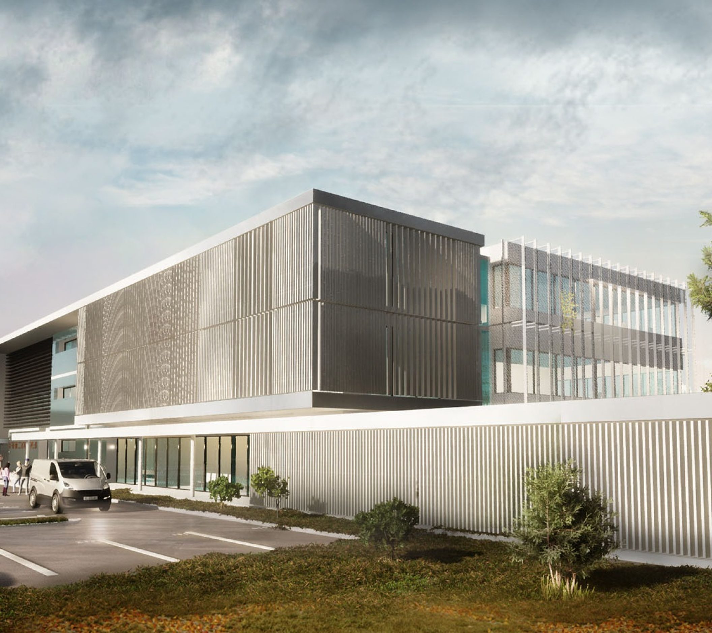
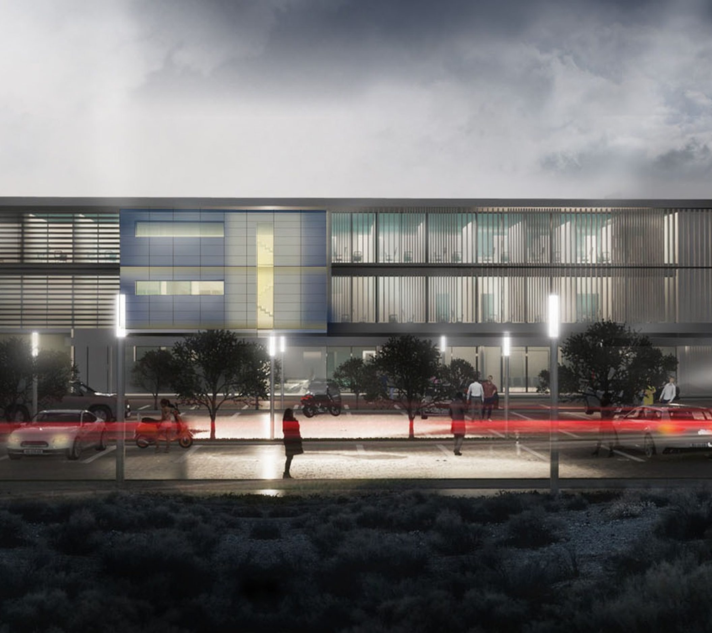
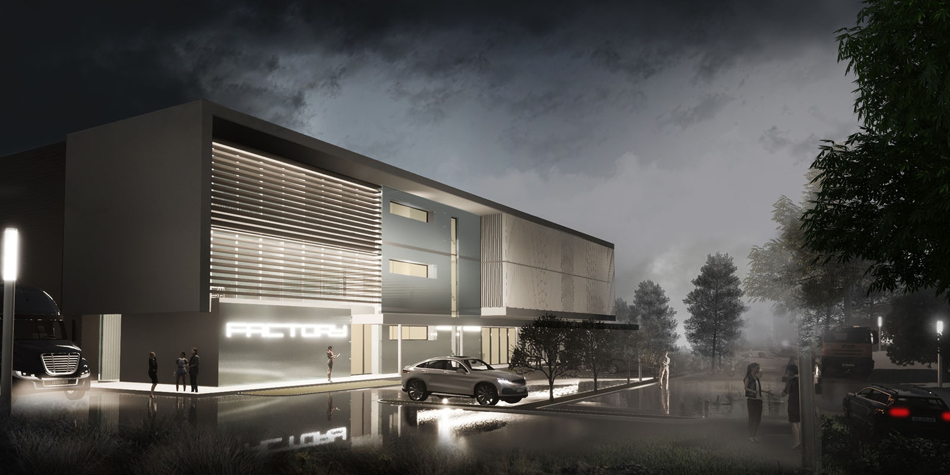
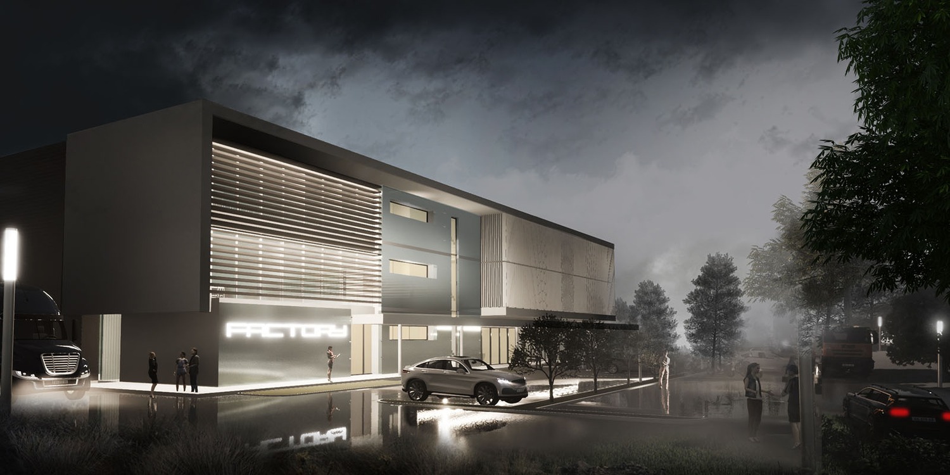
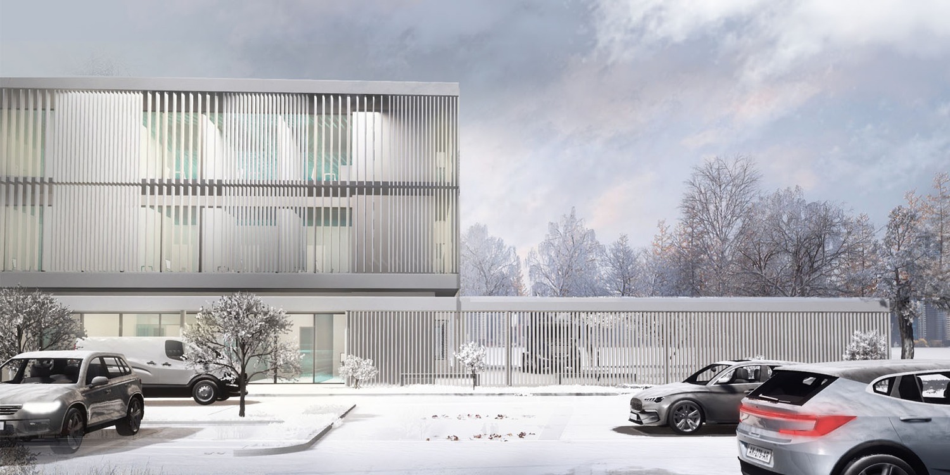
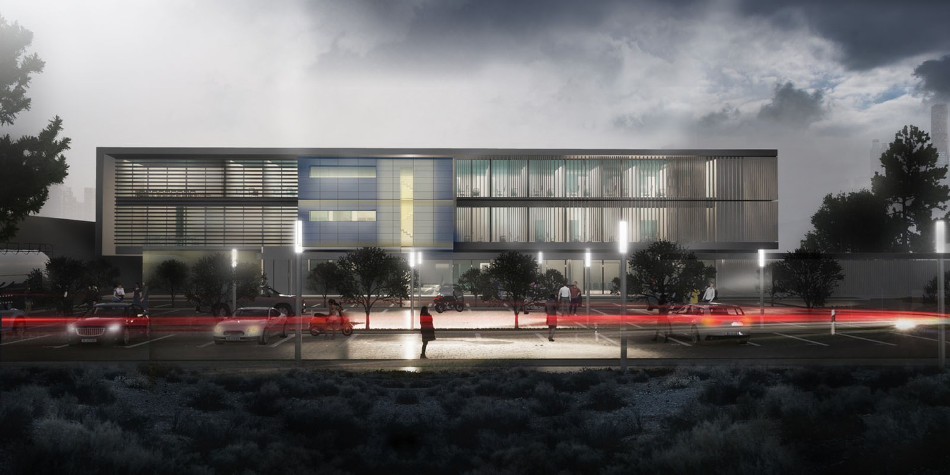
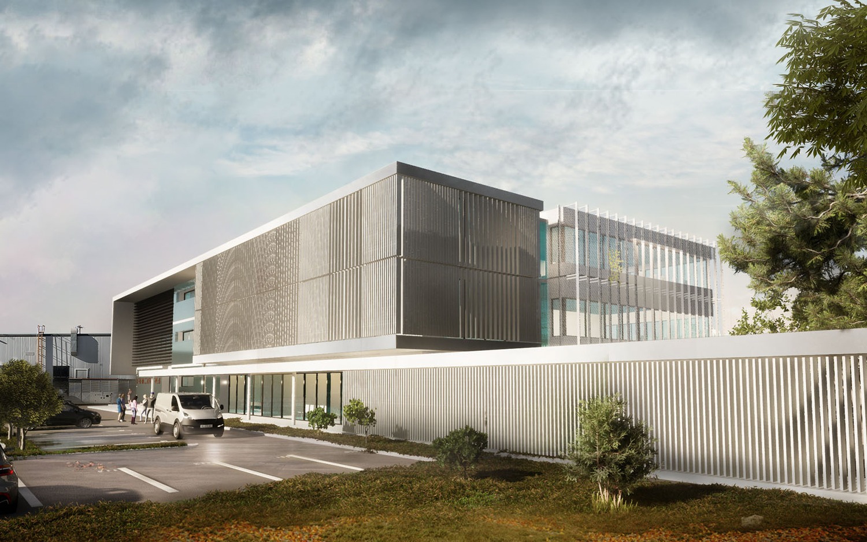
The Institute, consists of a central volume, divided into three parts, parallel volumes of buildings connected to each other by a central axis of motion. It is located near the northwest side of the plot, behind the existing building. The free spaces that developed around the building are used for parking and planting. The building has multiple openings around the perimeter to achieve optimal natural light with minimal use of energy. The southeast orientation contributes to the optimal thermal efficiency. For the controlled shading of the spaces, external passive shading systems are installed, both horizontal and vertically. In continuity to this sustainable approach, a solar panel system is proposed to be placed on the roof, to maximize the energy production.
The building is developed on four levels. It is consisted of a main volume, divided into three sub-volumes so as to accommodate all the required premises of the Institute. The level A is underground and hosts auxiliary spaces. The main entrance is located on the southeast side. The entrance is in the center of the facade, leading directly to the lobby and on the right the secretary office is placed. The main corridor separates the building in two parts and has on it left the cargo elevator while on the right lies the staircase. Crossing it, the four scientific laboratories meet on one side. Offices, a dining area – kitchen and the archive are also on this level. At level C (+3.80), there are three laboratories, the Research Assistants Offices, a small Meeting Room, an open-plan office space and a kitchenette. Going up to level D (+7.60) level, the last two laboratories meet, also two open offices press and the Offices of Postdoctoral Researchers. A spacious Meeting Room for 25 people is also placed on this level.
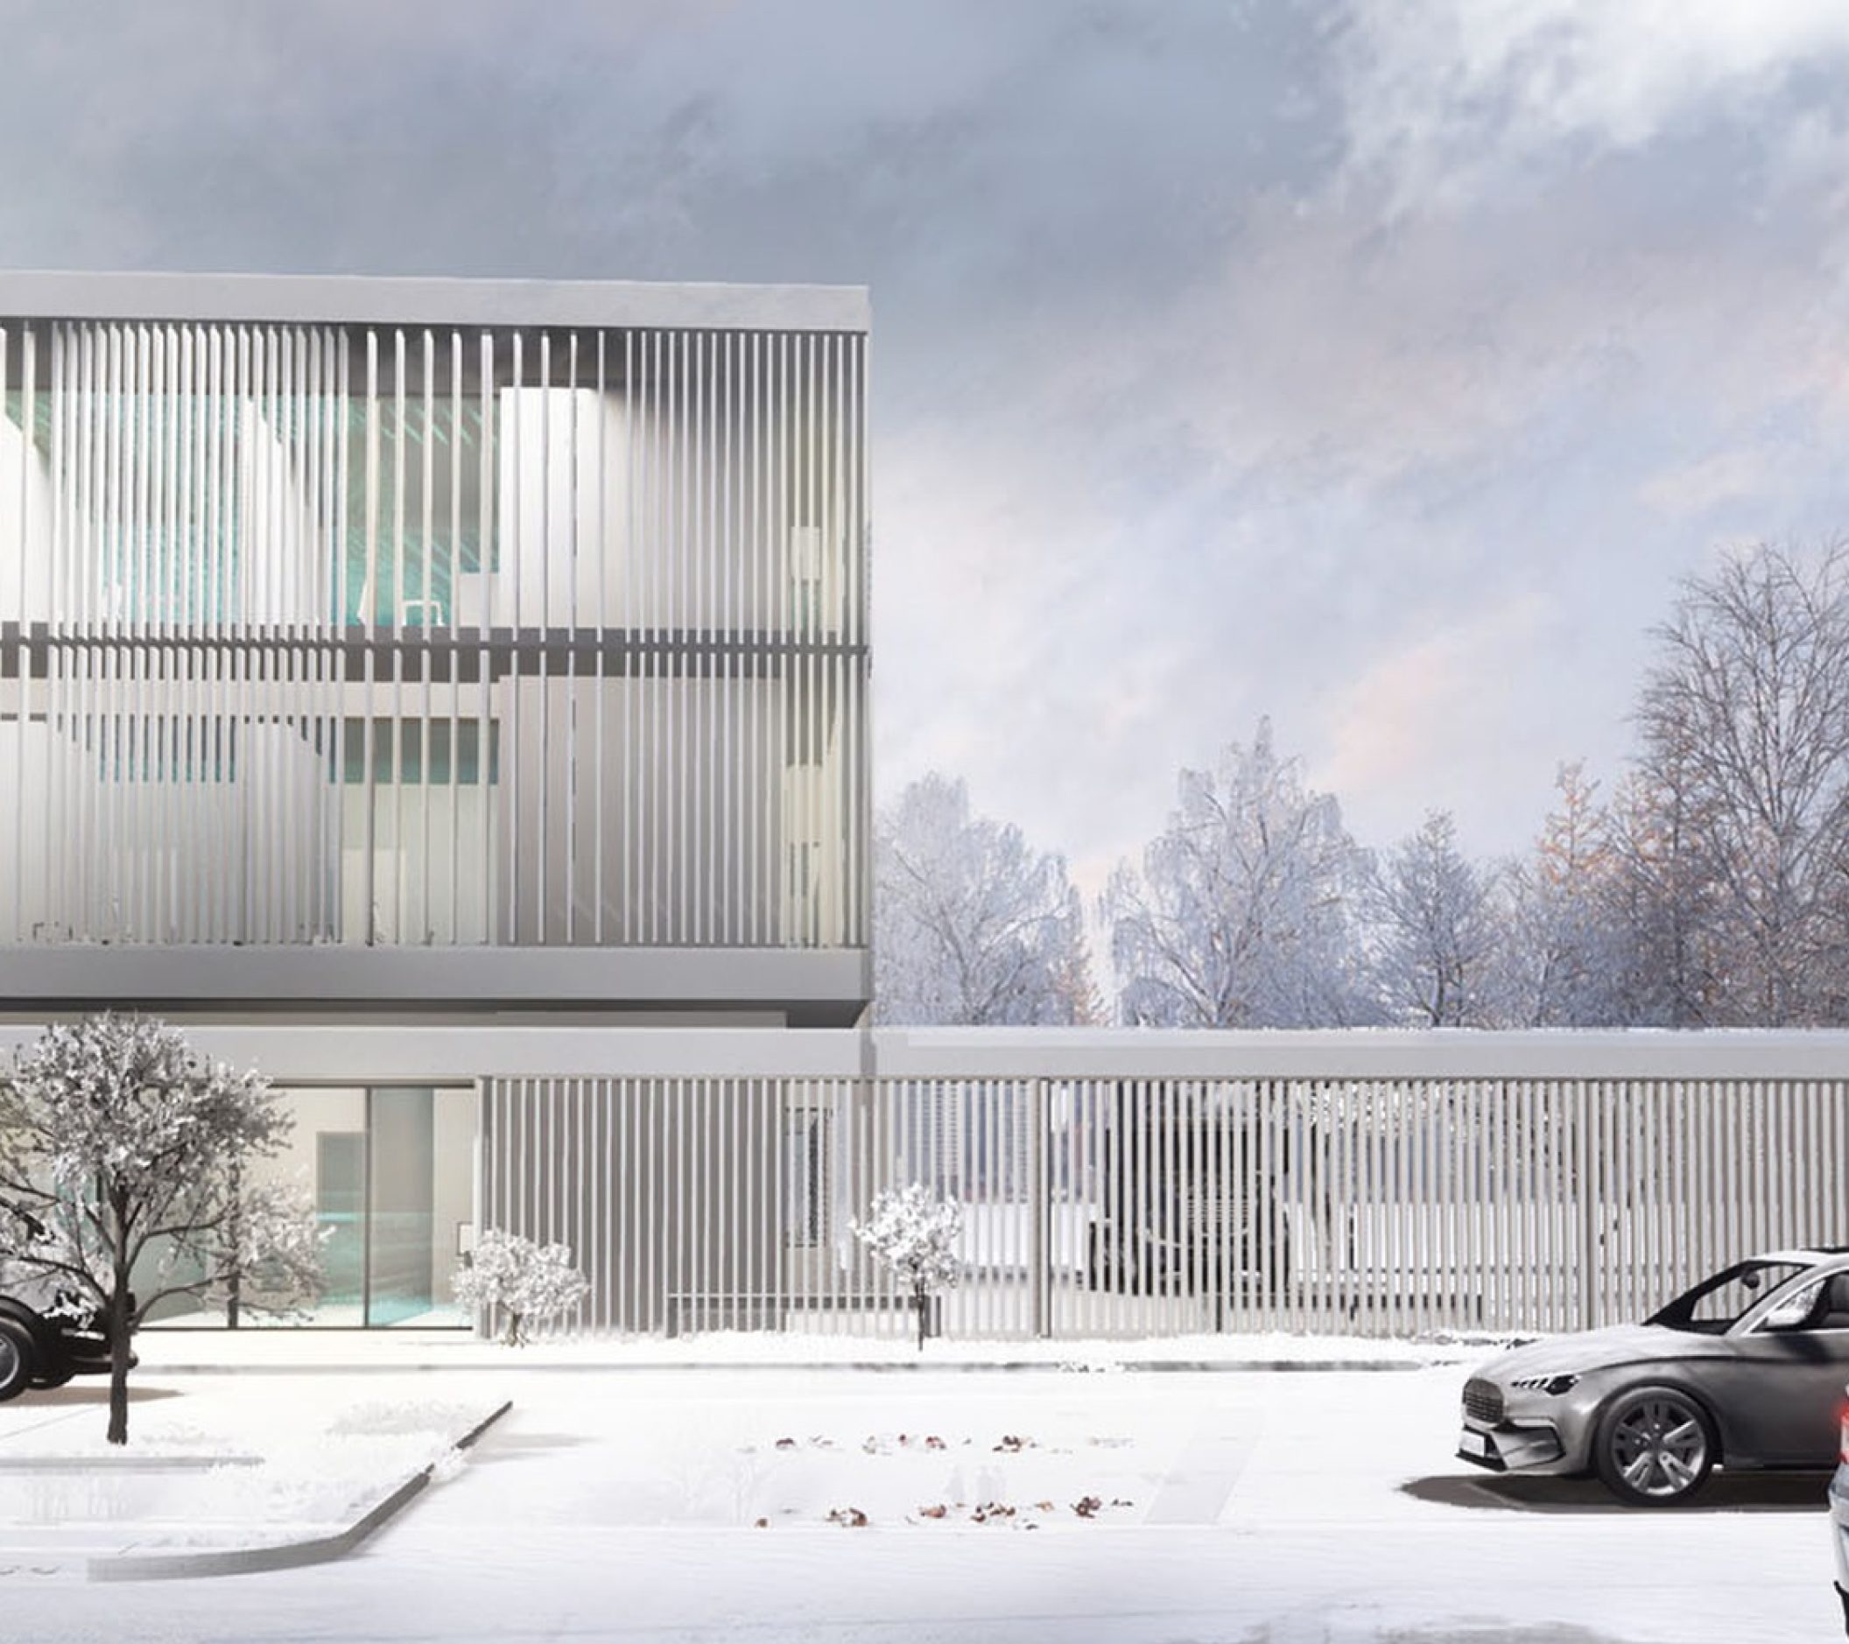
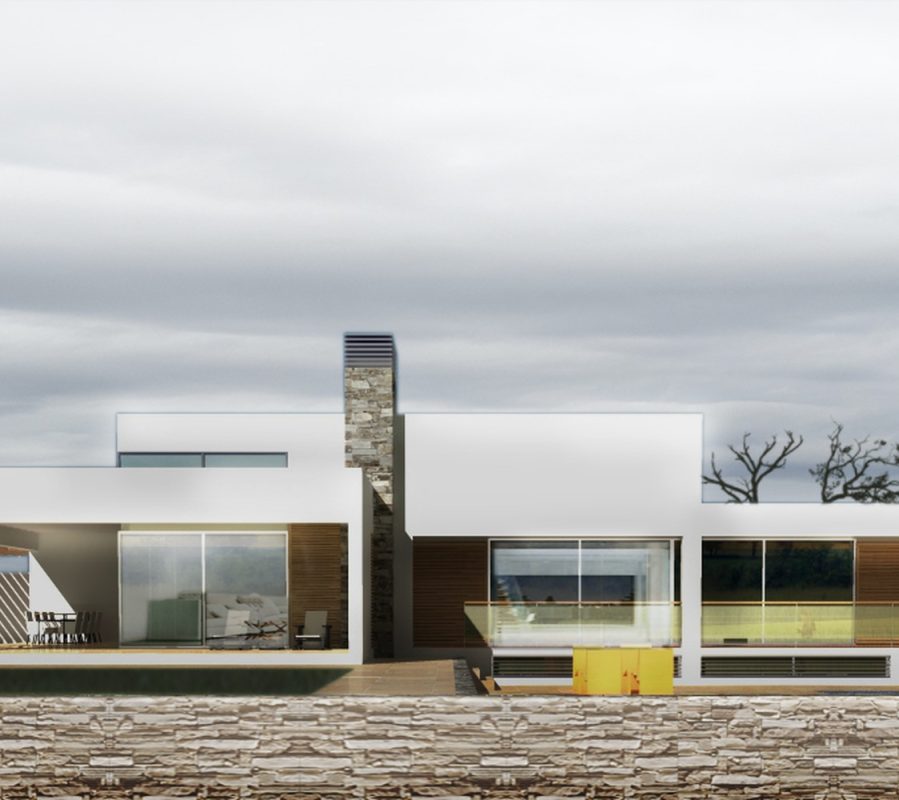
The building is designed by simple lines which shape its final oncology. Large part of the facades, consists of glazed windows, which are coated. Their overlays are made from special passive solar shading systems, for optimal thermal efficiency but also a metallic perforated mesh to protect outdoor installations. In a few words the building is characterized by the sleek lines, the glazing, and the passive solar systems on its facades.