Changing The Face Of “A Medical-Diagnostic Centre”In Peraia Thessaloniki Greece
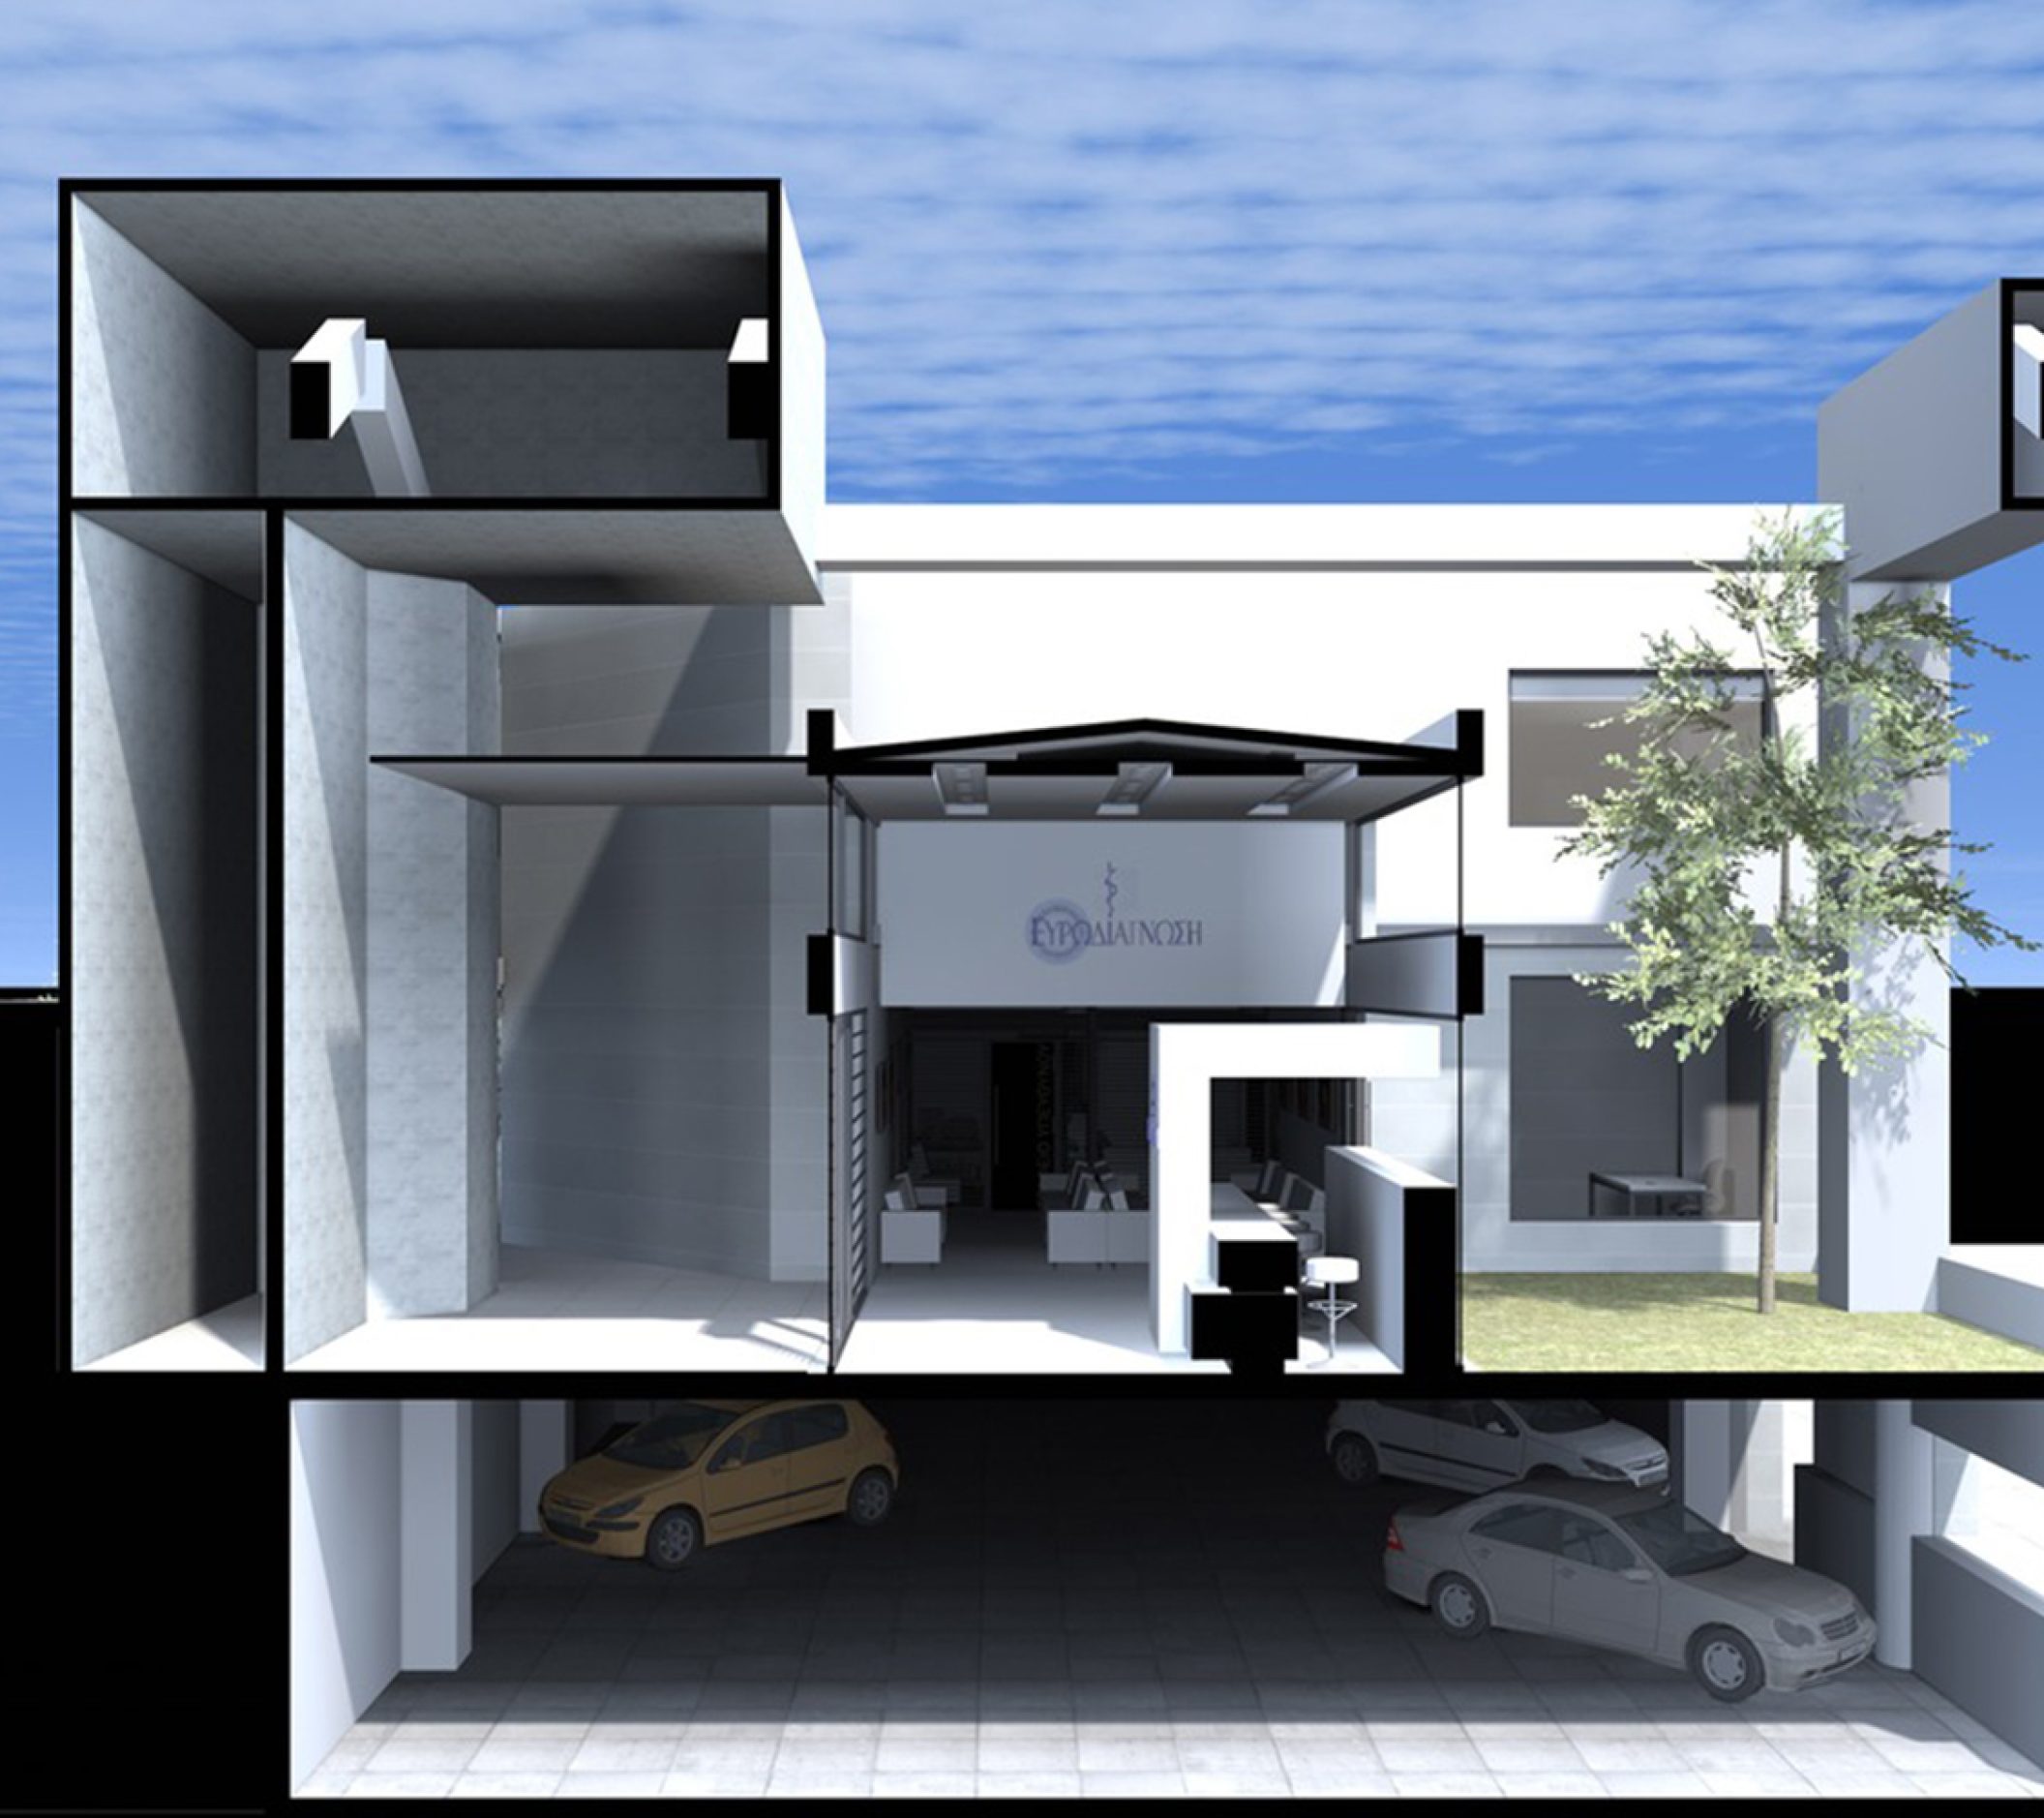
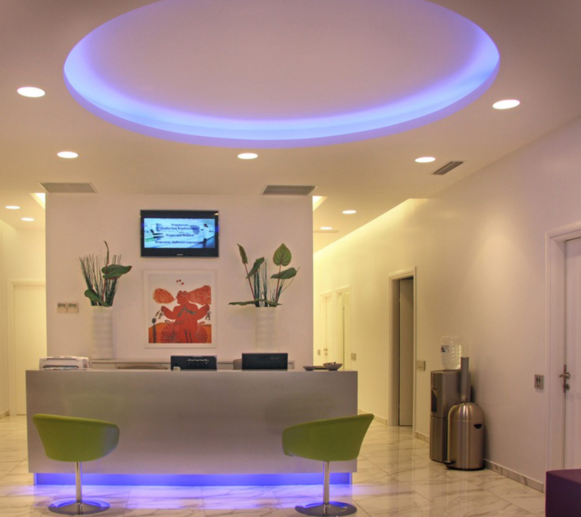
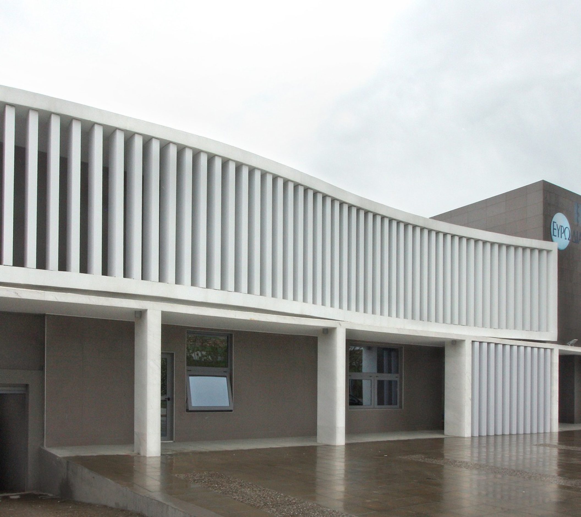
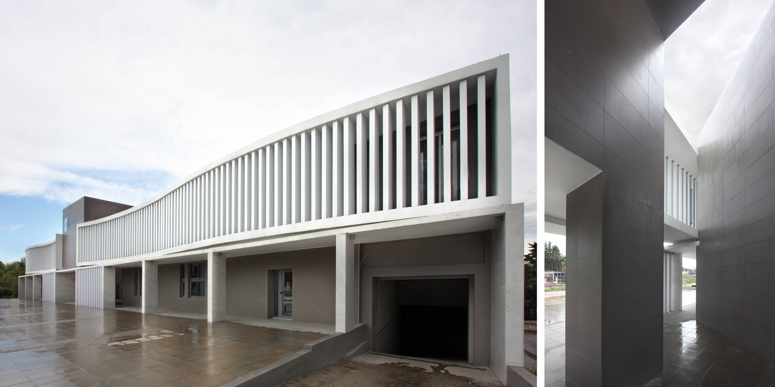
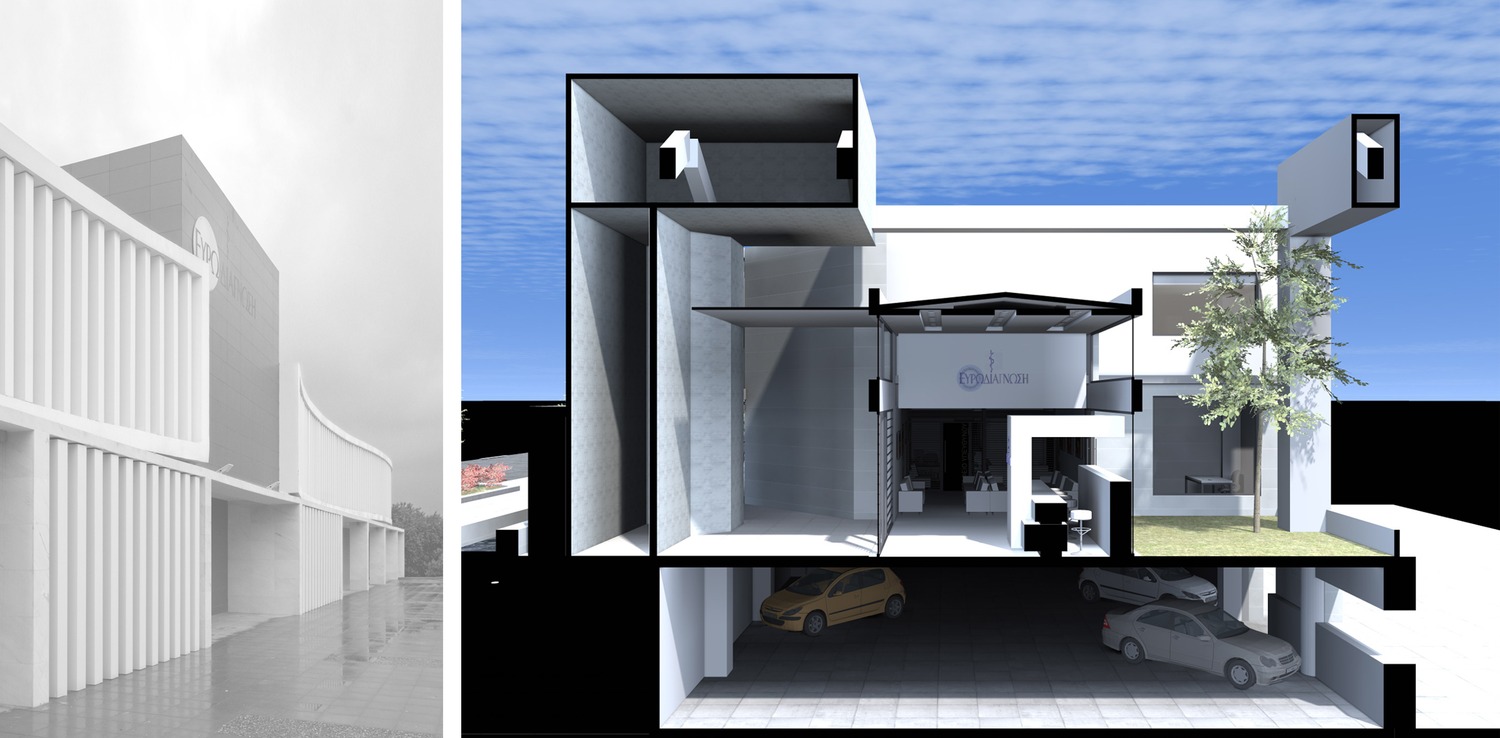
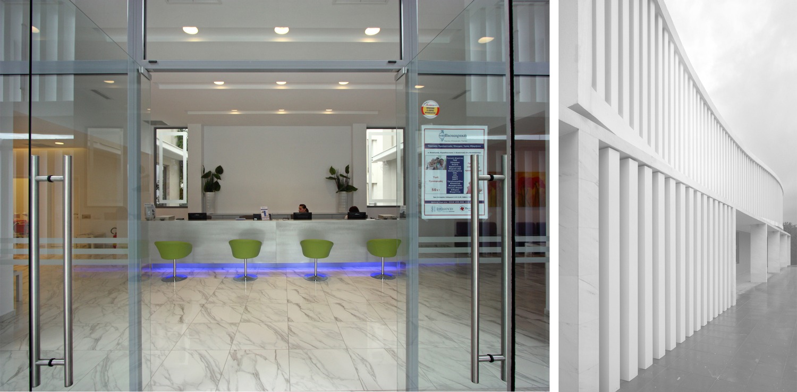
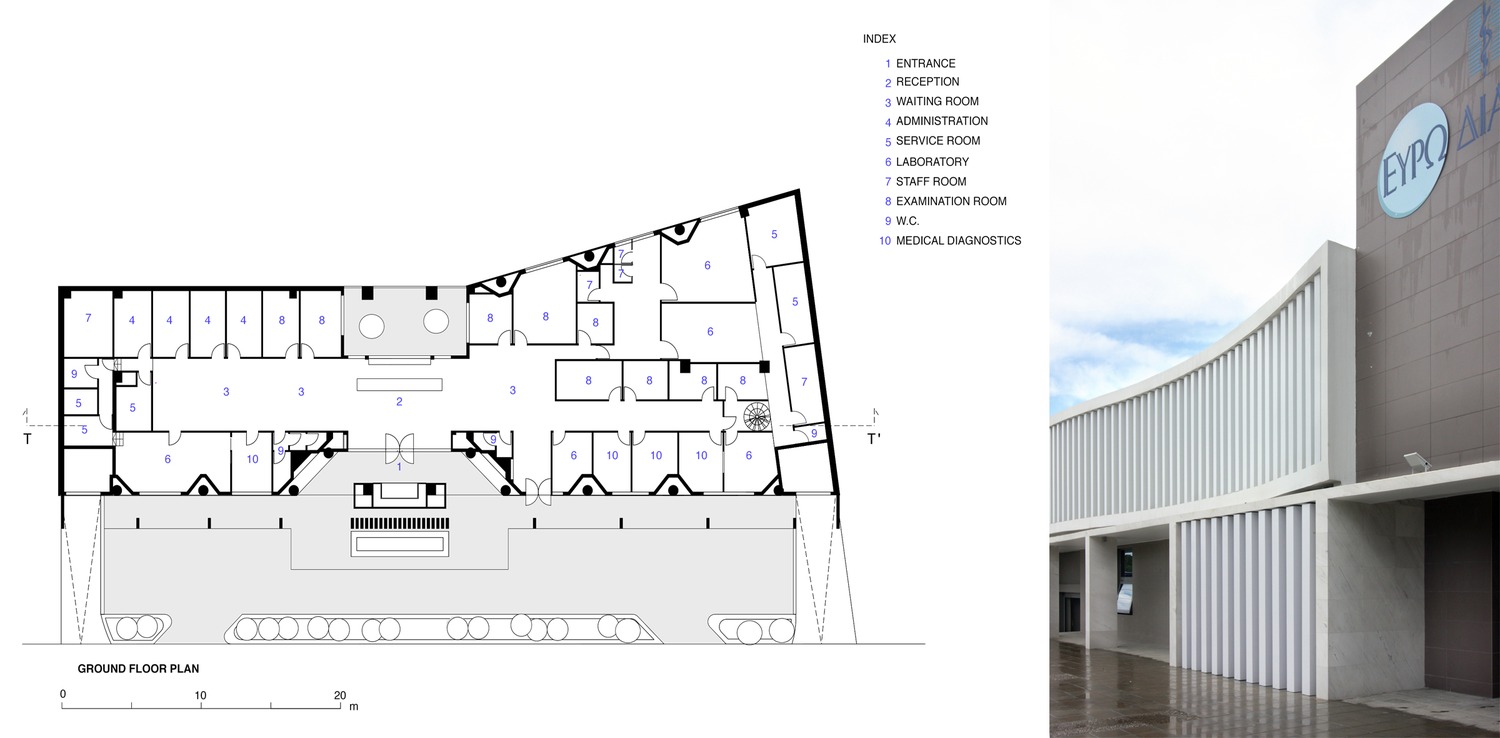
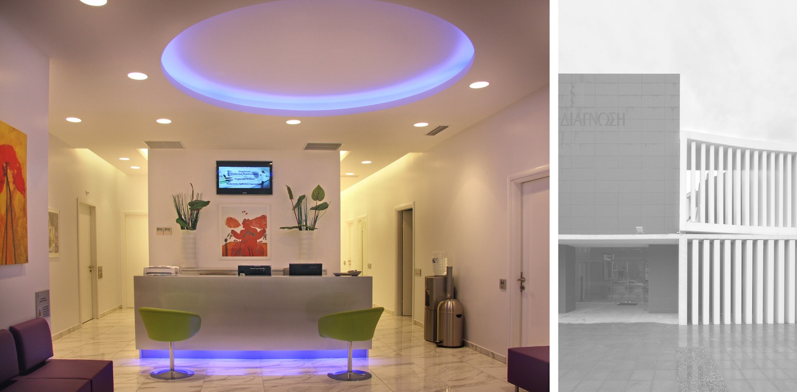
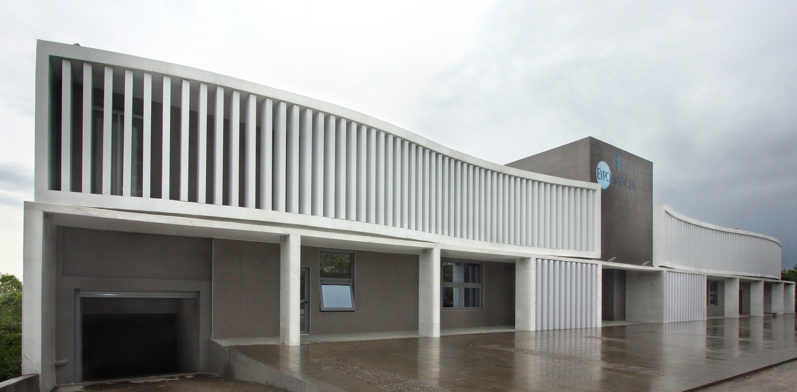
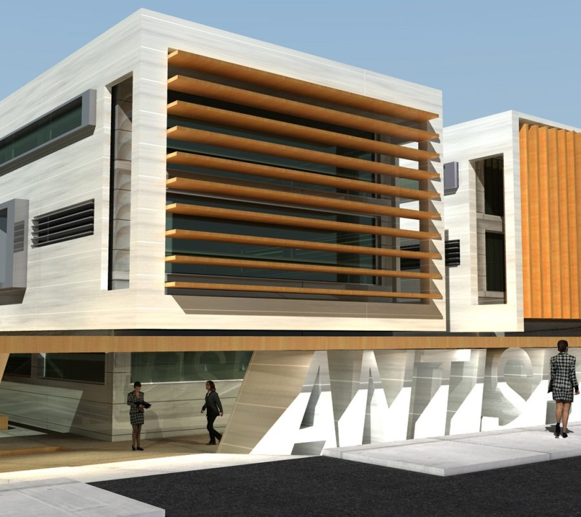
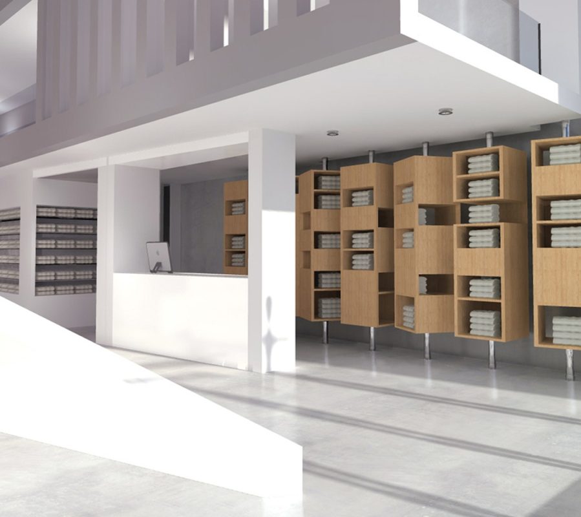
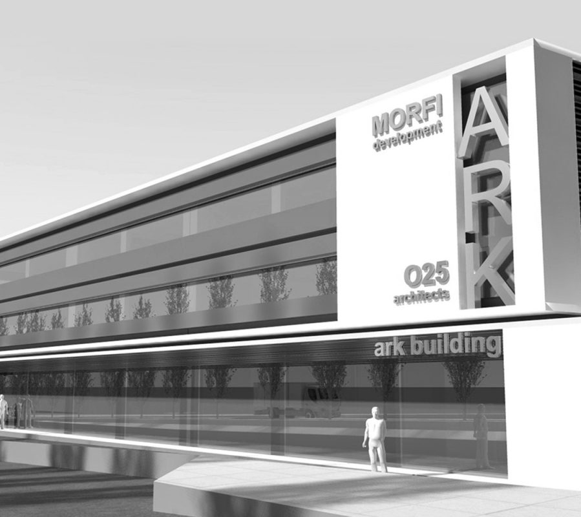
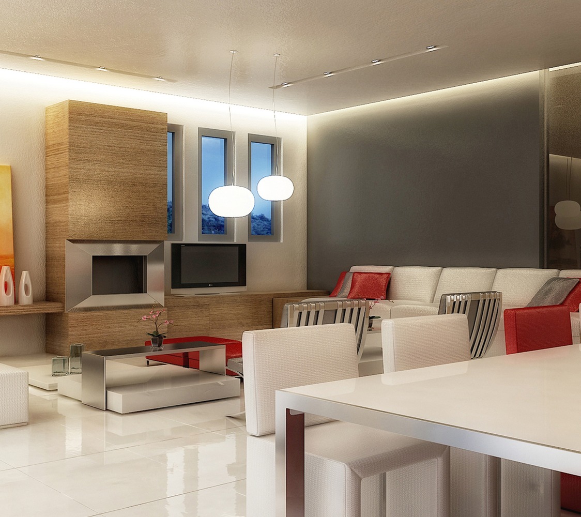
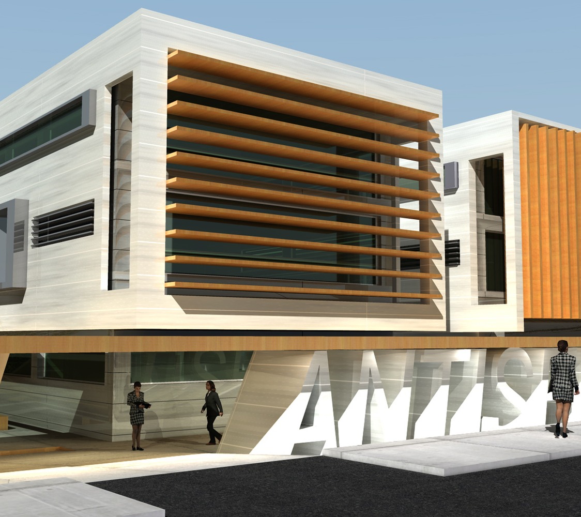
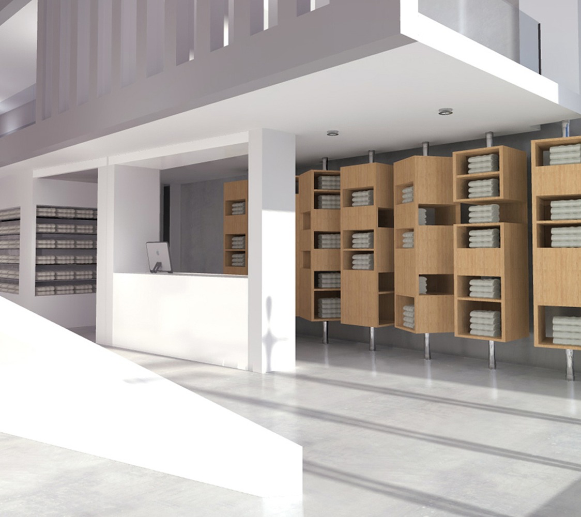
The building is situated approximately 30 minutes outside the city of Thessaloniki, in an area called Peraia. It constitutes a proposal for the unification of two existing commercial buildings into one medical diagnostic center. It’s a new layer to the old body of the structure, which creates architectural as well as stable bonding. Having in mind the existing building we created a vertical blind structure, which is detached in two equal parts by a compact volume which is located in the middle of the building. This volume gives the feeling that it is suspended. We kept the initial proportions of the existing buildings. Although it seems as a two floor building, it is in fact a double high ground floor level. A pergola is created for the building, above which, there is the vertical blind structure. With our architectural intervention we unify the two elements in one volume, which was one of the main aims of the project. Still though, someone could say that the frame of initial building is visible through the new structure. Despite the new form, the initial buildings are maintained and they are united with the vertical blind structure and the central new entrance. Taking advantage of the double high of the accessory building, we created a central entrance where the reception area is placed. The main idea for the interior was the creation of volumes-boxes of different sizes, which stick to the floor or are suspended in the space.