Famous Shoes, Shop At Metropolis Mall, Larnaca

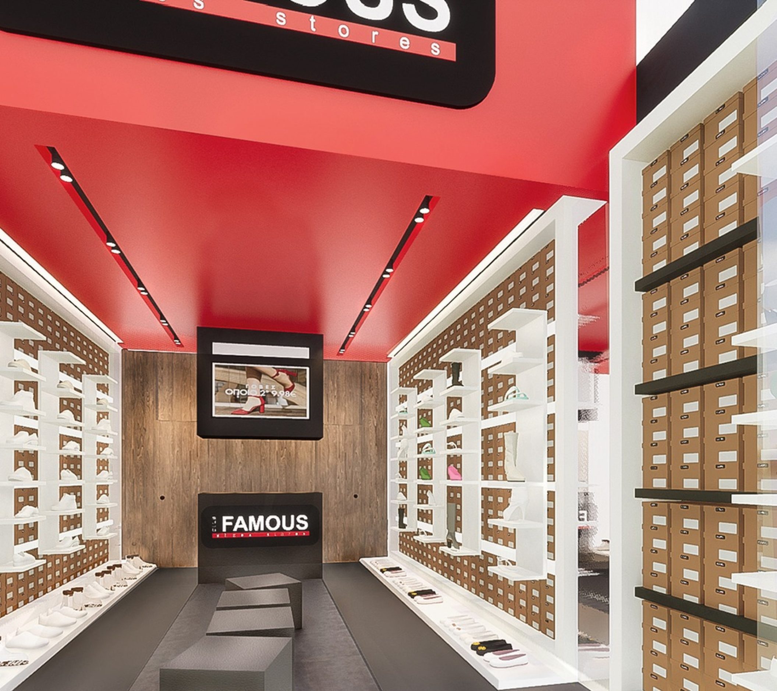
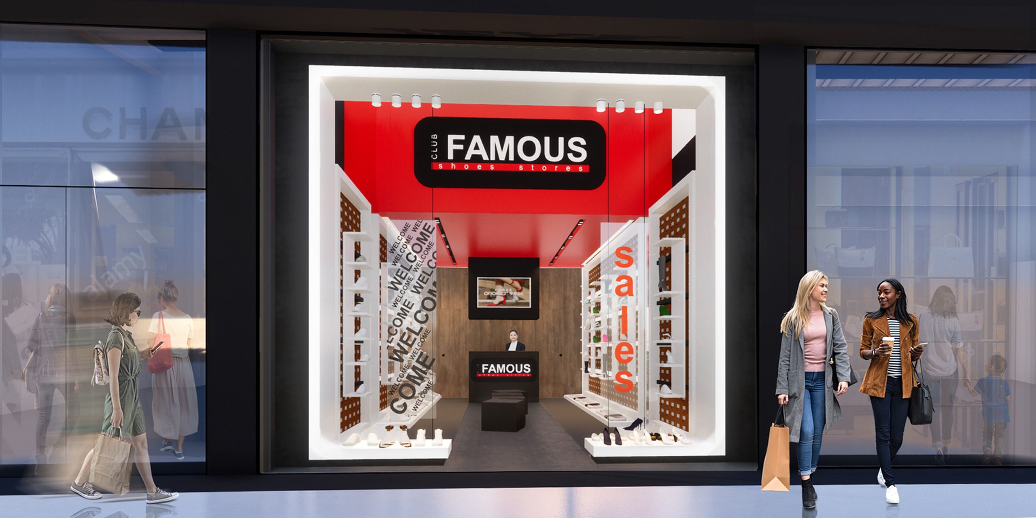
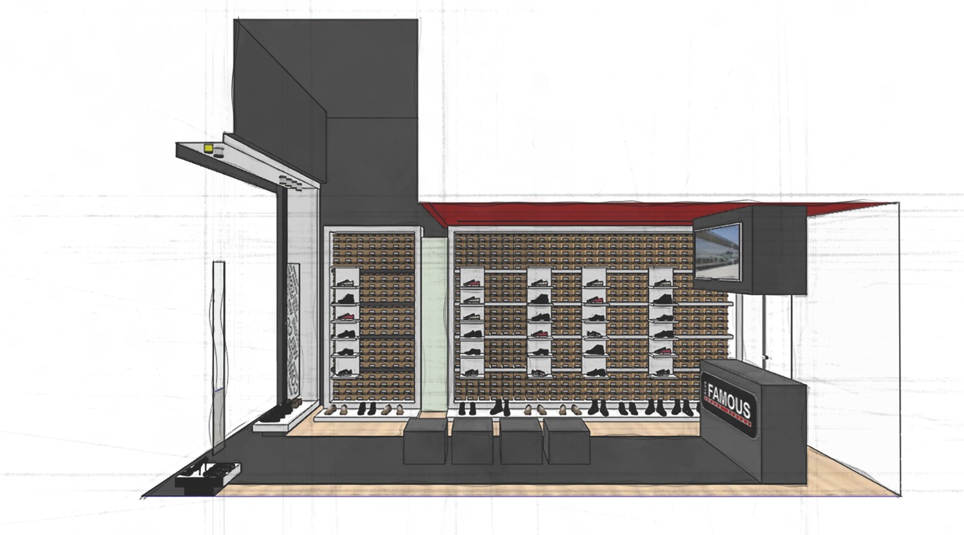
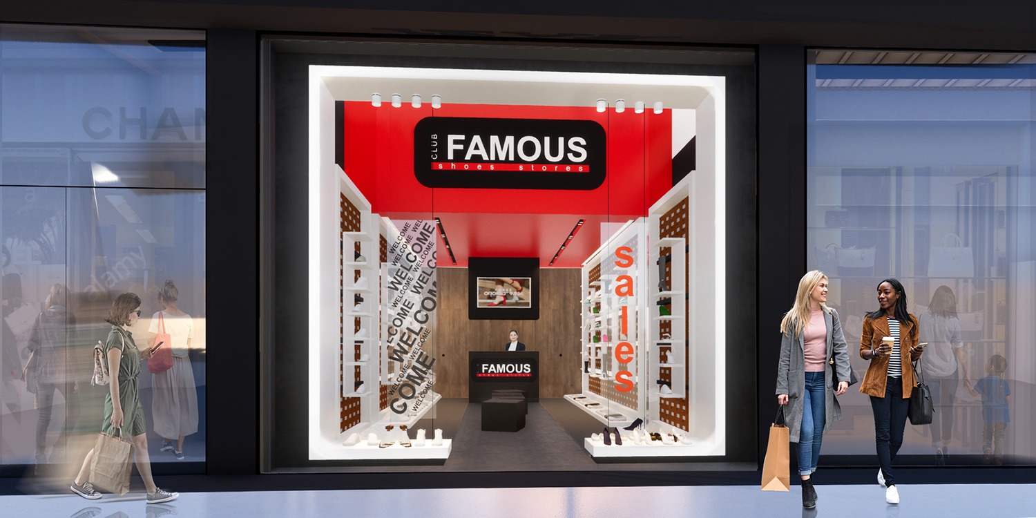
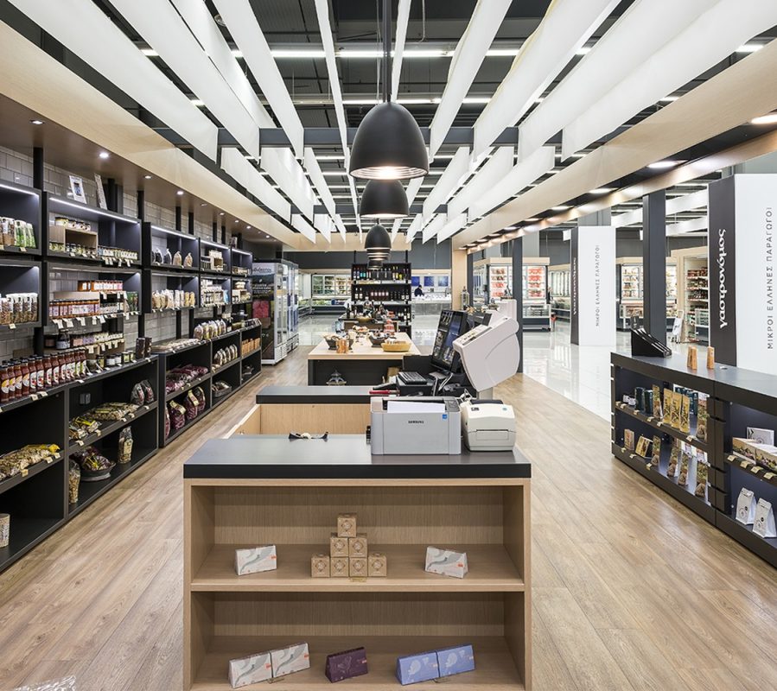
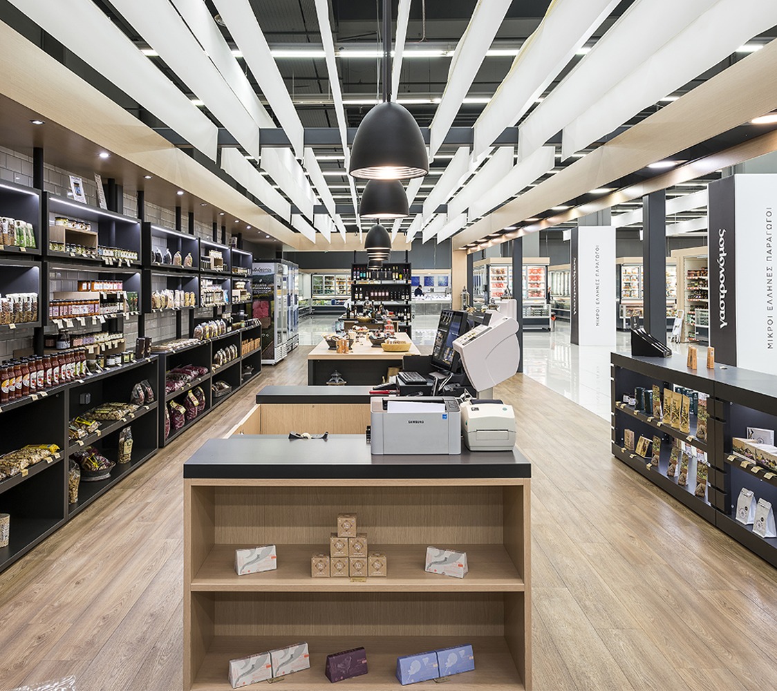
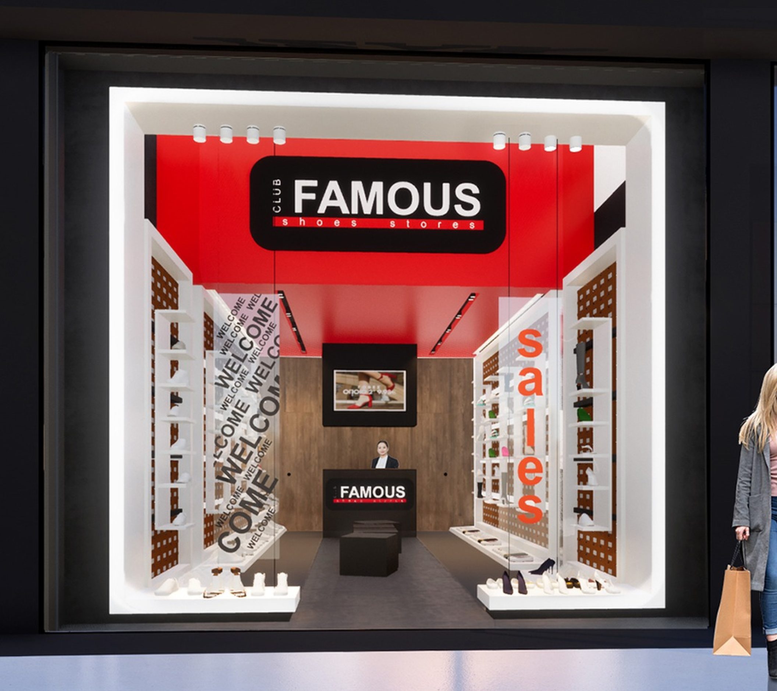
The project is about the Famous Shoes store at the new Metropolis Mall, located in Larnaca, Cyprus. The store consists of two areas, the public one where everyday activities occur, and a more private one at the back of the store, designed to meet the additional needs of the staff.

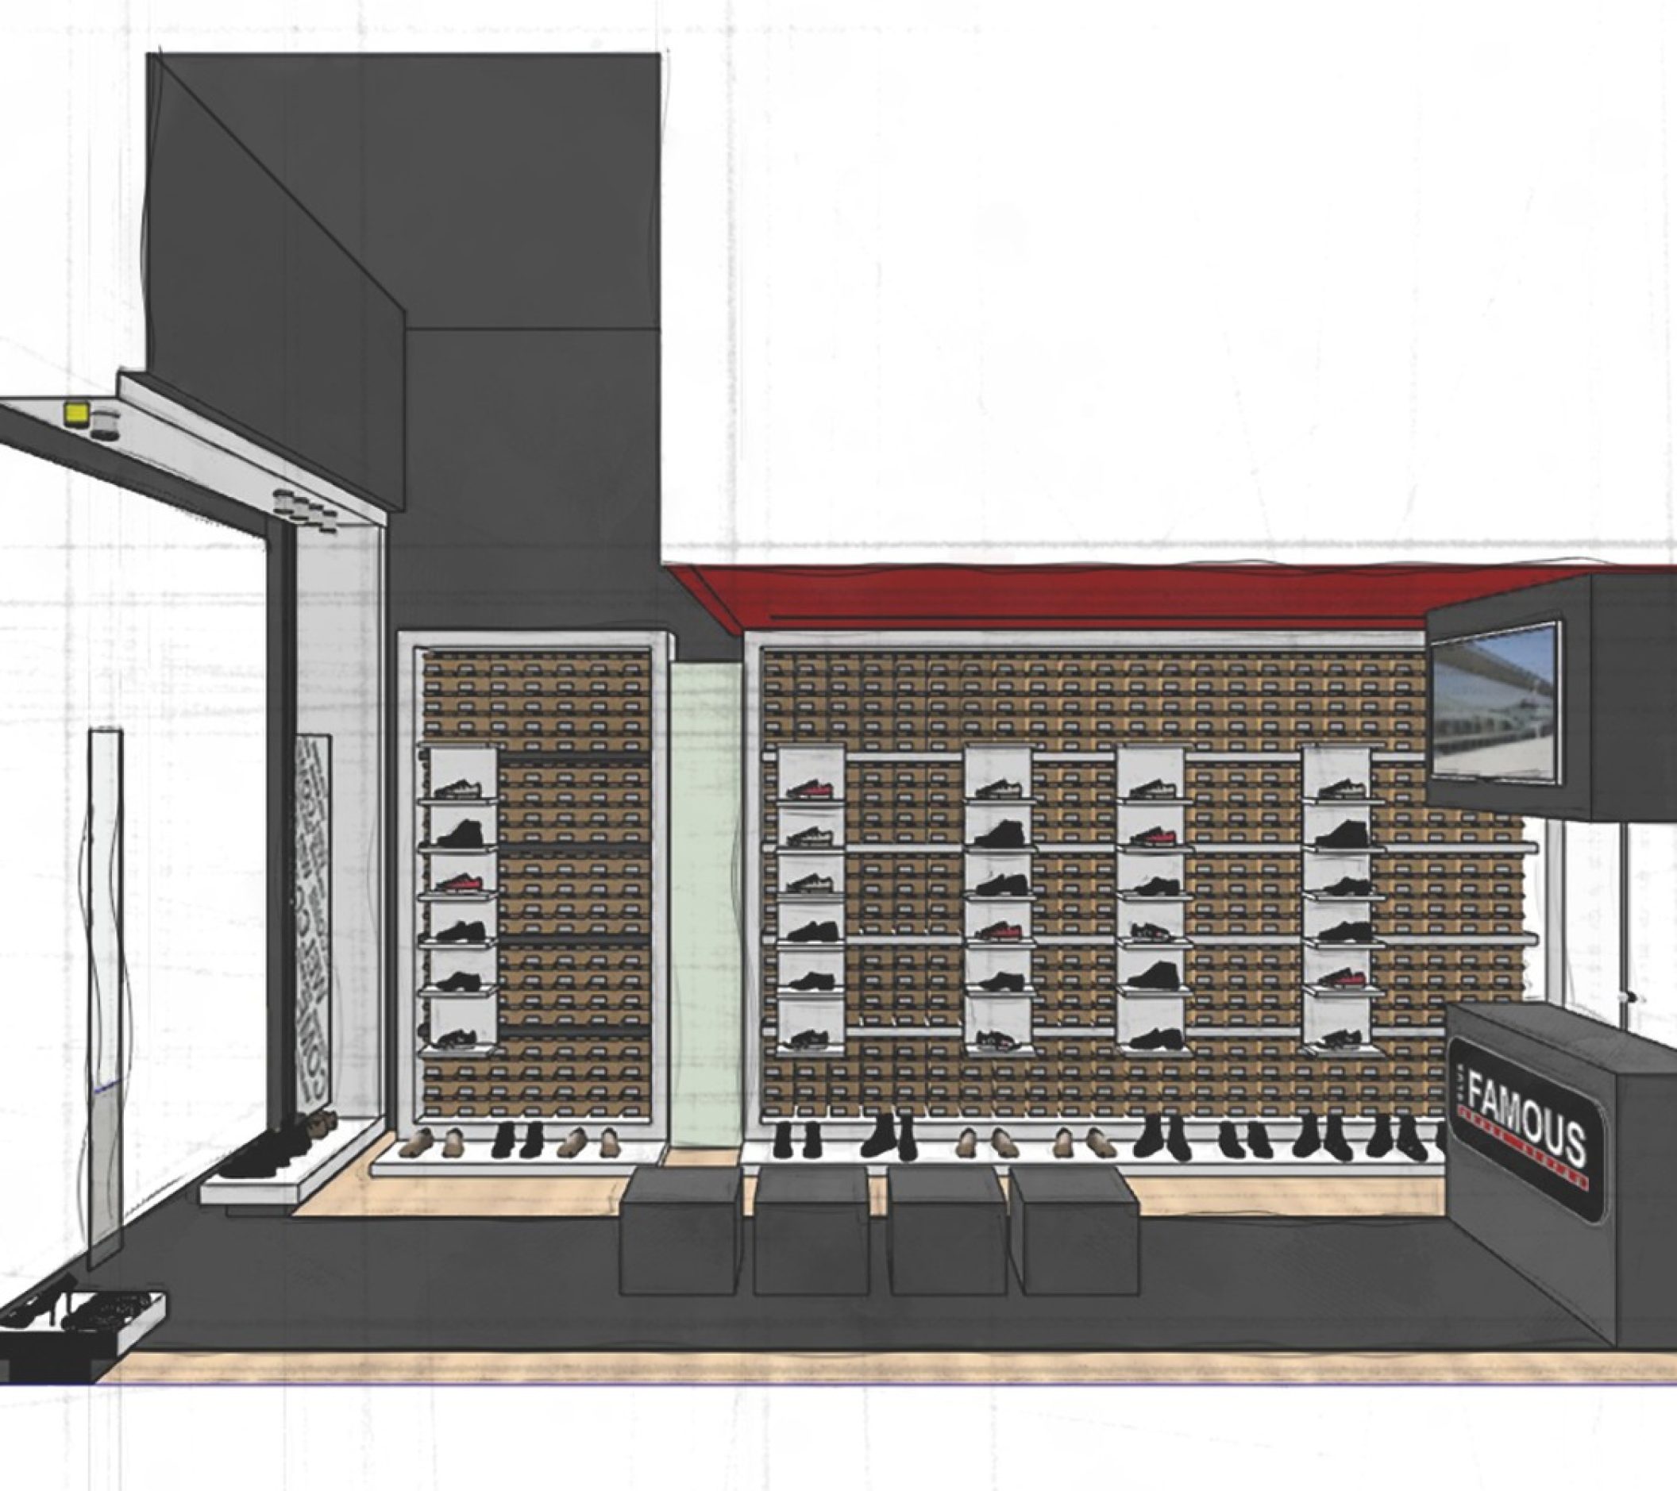
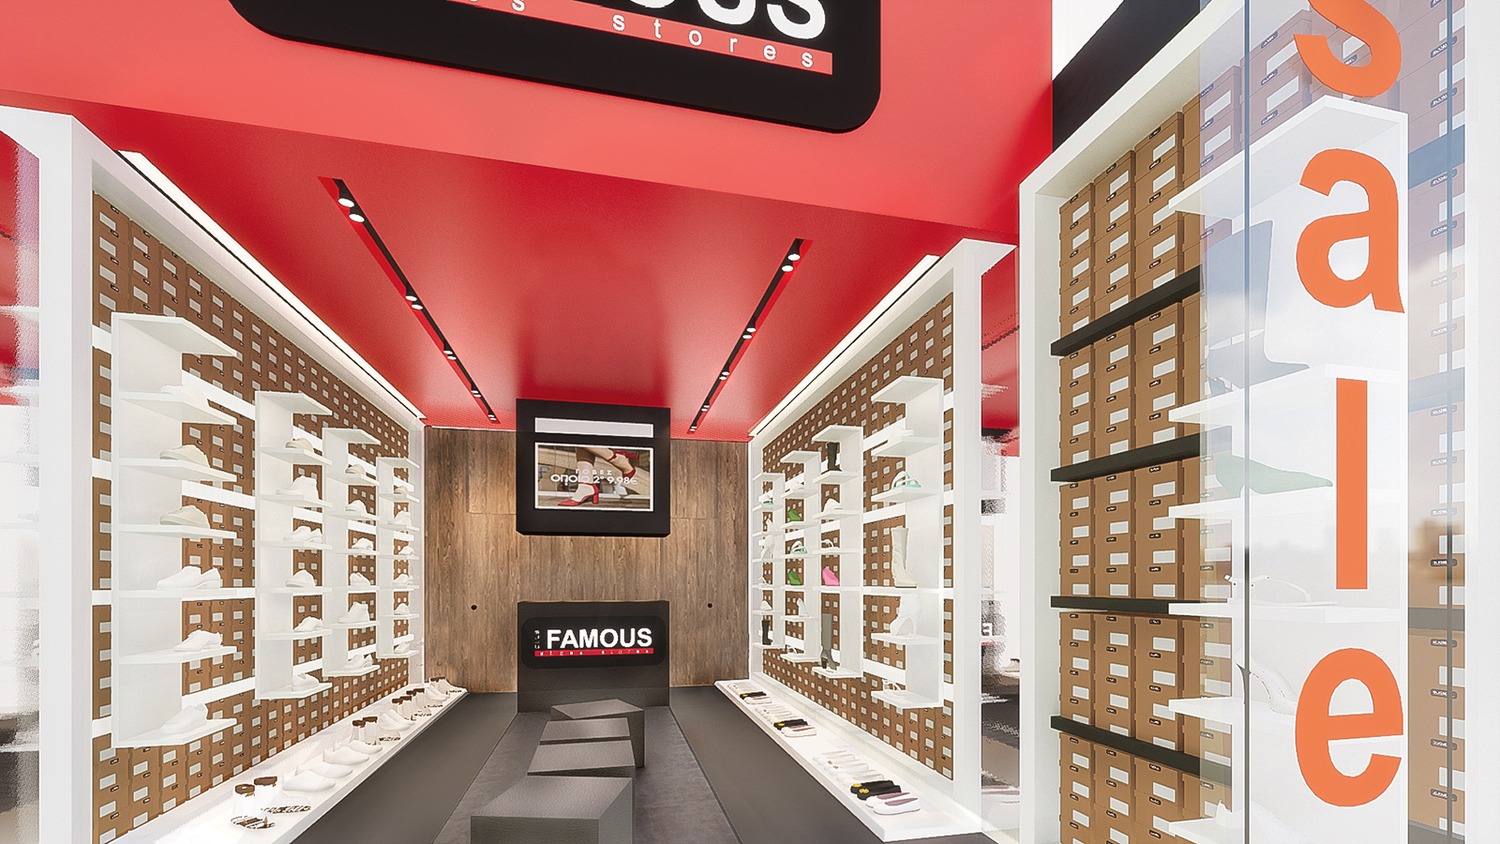
An open, easy circulated space was designed, for people to be able to find effortlessly what they are looking for. To this contributed our intention to design custom-made furniture which, at the same time, will radiate the quality and finesse of Famous Shoes products. More specifically one can find a sitting area in the center of the front space defined by four small cubes and surrounded by exhibit and storage furnishing, and the cashier desk as well.

Simple lines and geometry, define our overall proposal. The dominant colors are red, white and dark grey, found on the ceiling, the products’ stands, the sitting cubes, the floor and the cashier desk.

State

Under Construction

Owner

Famous Shoes

Size

85m²

Location

Larnaca, Cyprus

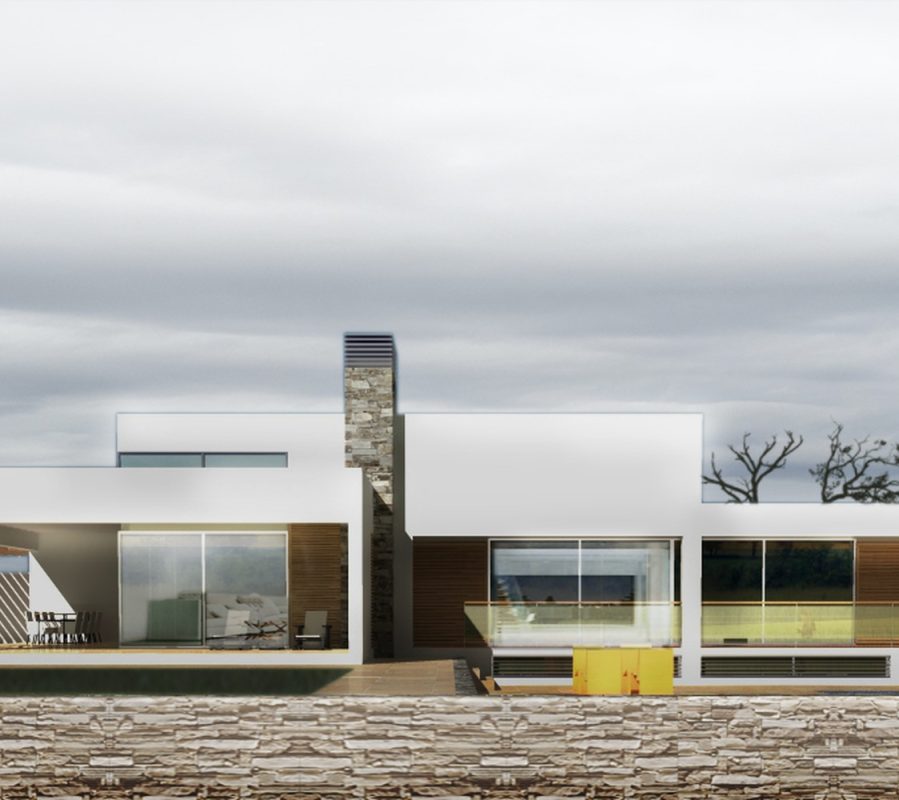
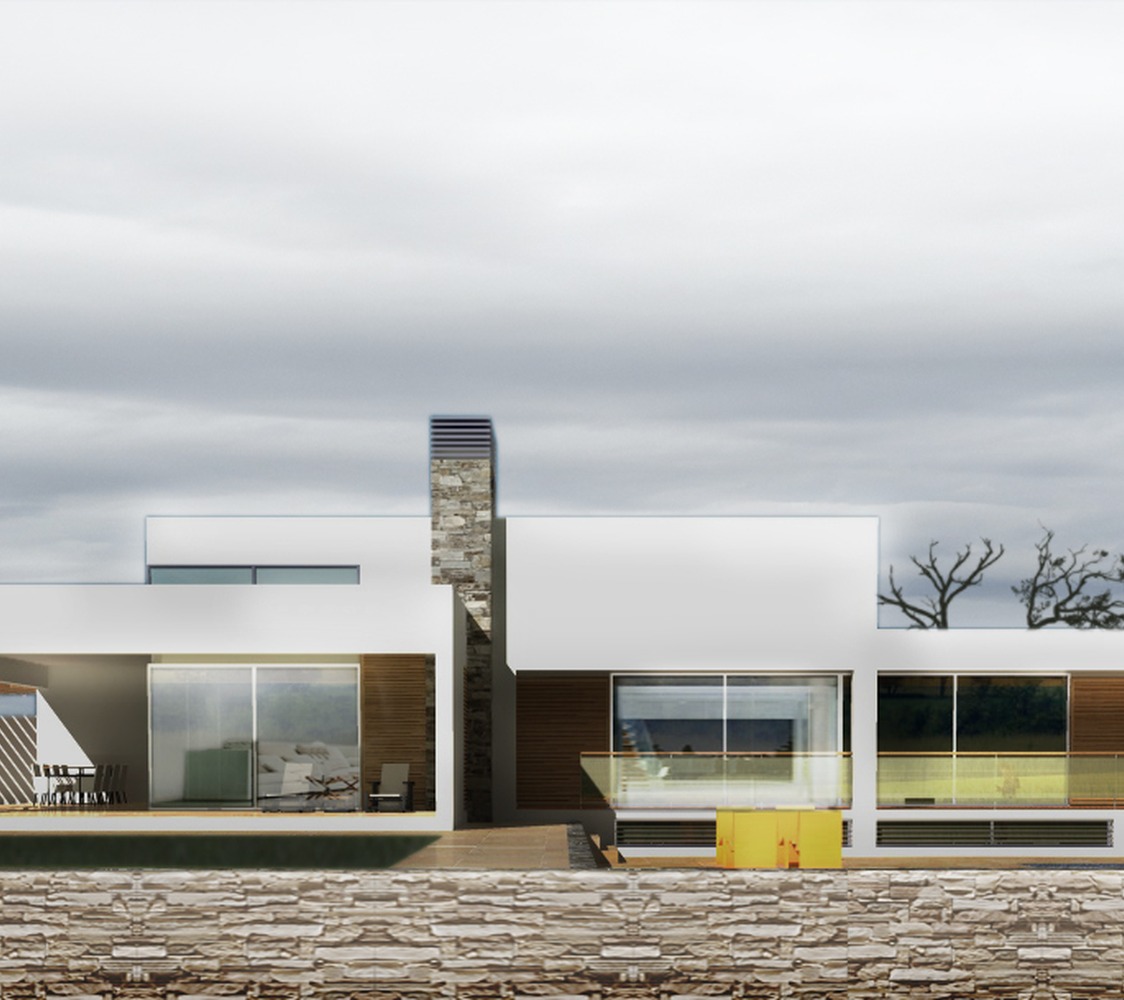
This project refers to the design of a ground floor private residence with surrounding fencing, in the farm area of Epanomi (municipality of Thermaikos) which has a total area of 11557.50 sq.m. The ground floor house has been designed and developed based on the topographical details of the area . The building has visual engravings on the southwest, its entrance is located on the northeast and evolves around a outdoor living room. More specifically, the exterior seating area consists of a semi-outdoor area with a pergola, which includes the entrance to the house.

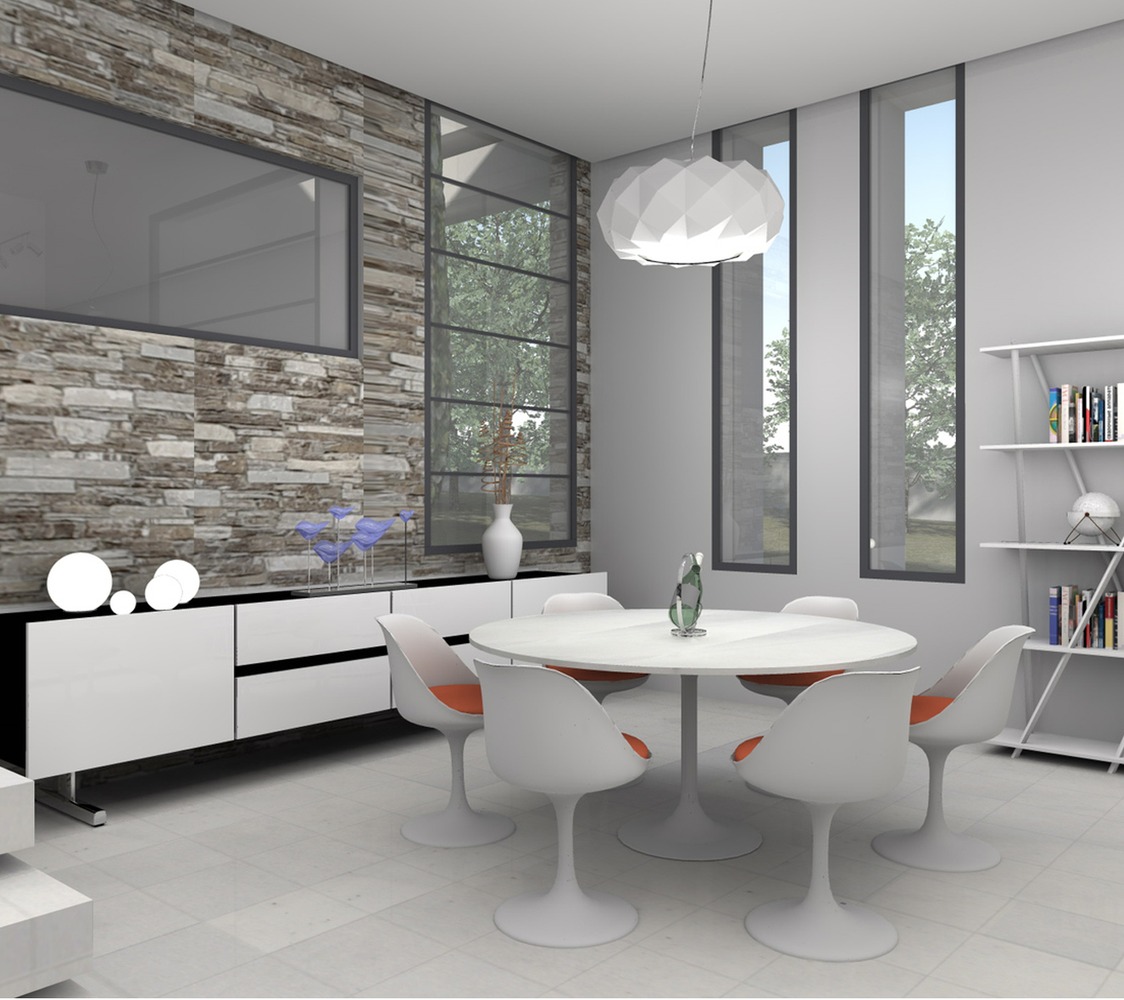
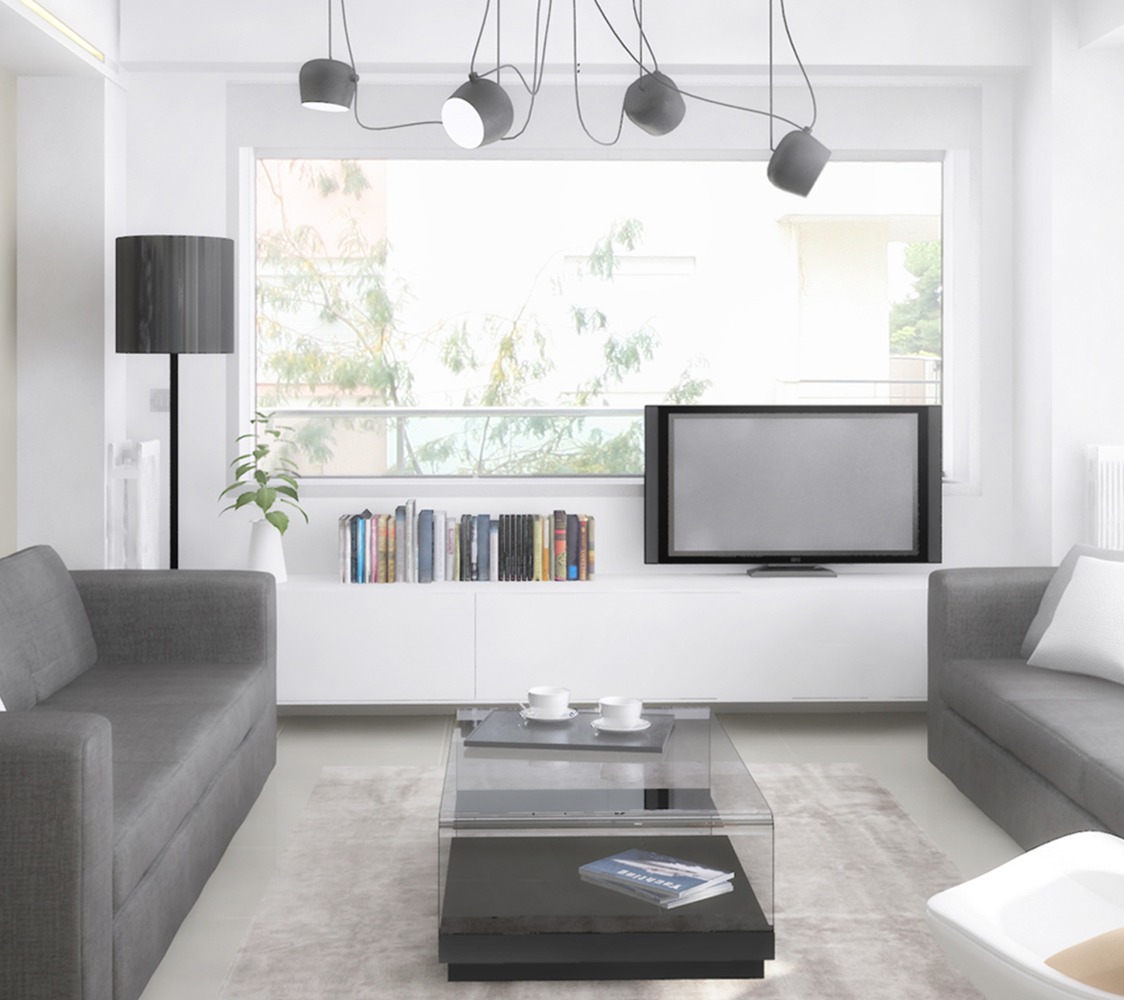
The main living spaces are located in the northwest part of the property. There is the kitchen with the dining room and the living room, as well as two bedrooms and a laundry space. To the southeast there are three guest bedrooms, one with a private bathroom and two with a shared one.

The external staircase located on the main patio leads to an outdoor seating area, which is designed on the roof, with a pergola. On the exterior space of the building one more pergola creates a shading system that serves the outdoor parking space. The outdoor space also hosts a hot tub, in connection to the master bedroom.

The central and connecting element of the composition is the atrium, from which there is access to the all the interior spaces. The design offers privacy where it is needed with large openings to the surrounding view.