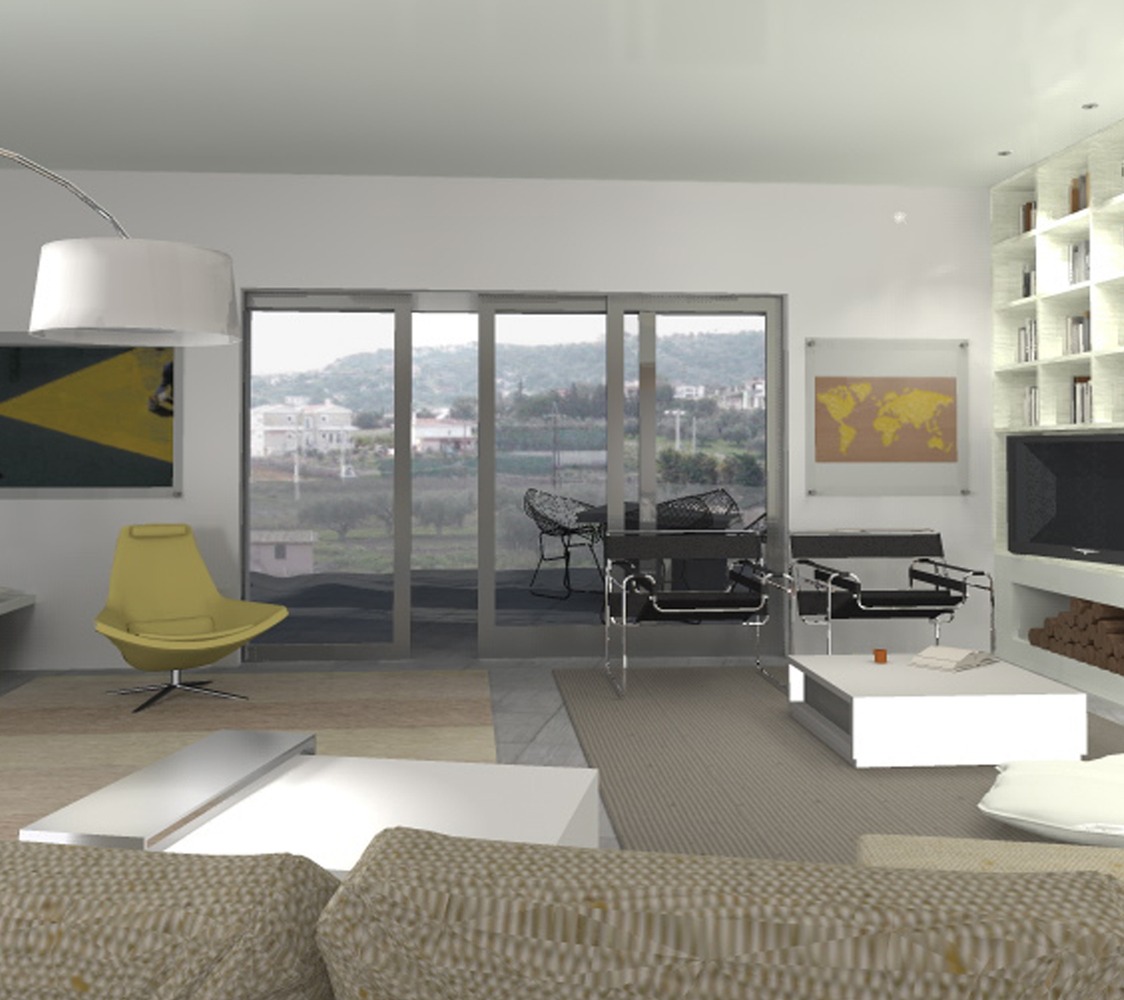
House In Ekali Athens Greece
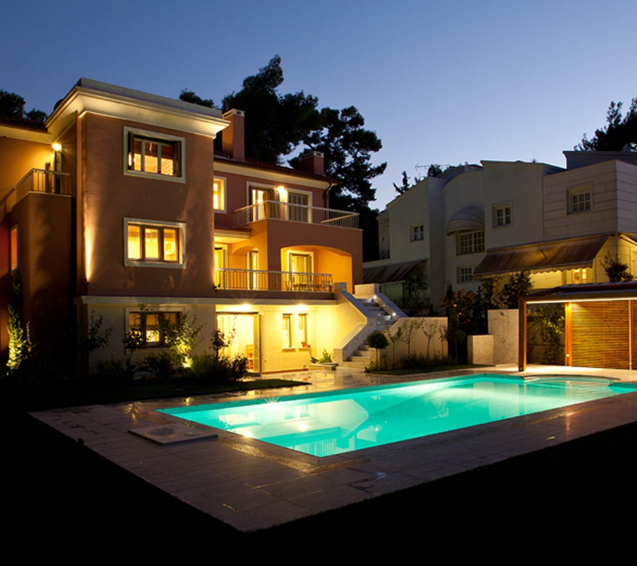
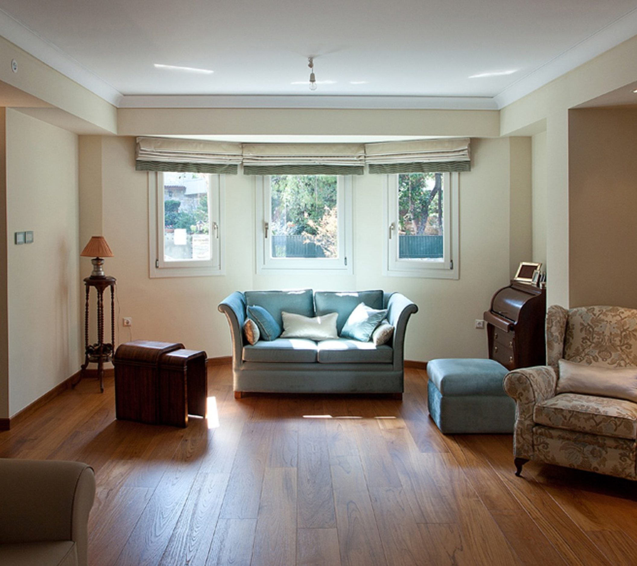
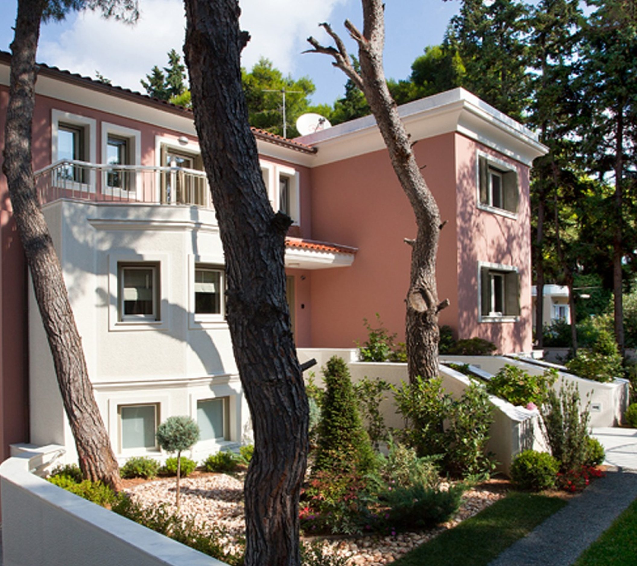
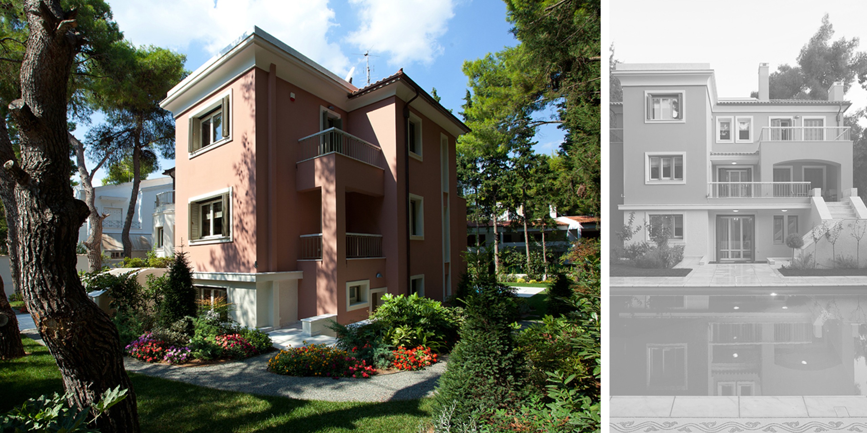
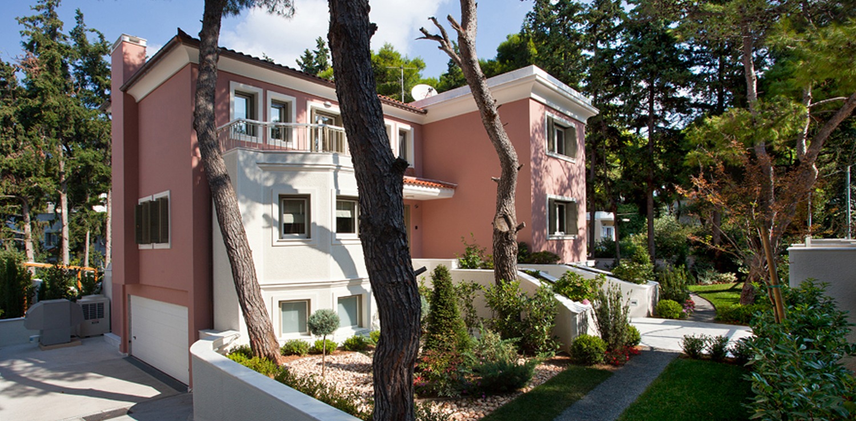
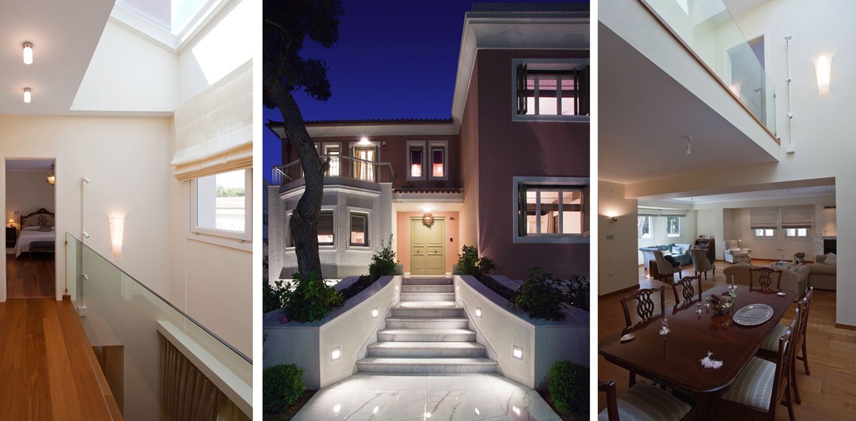
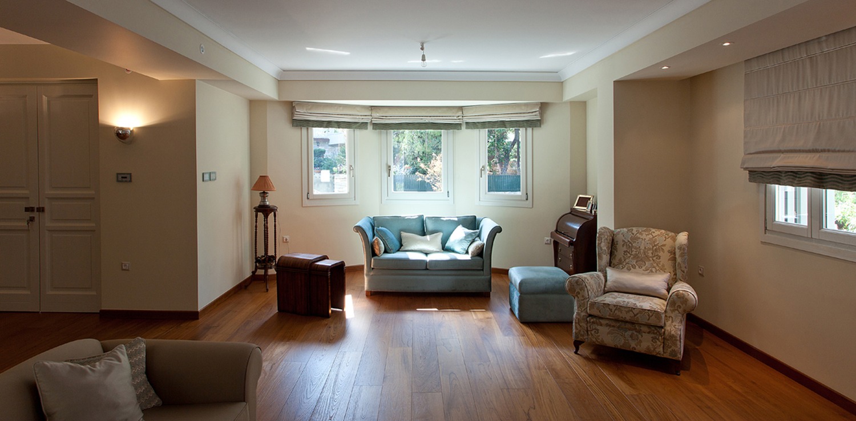
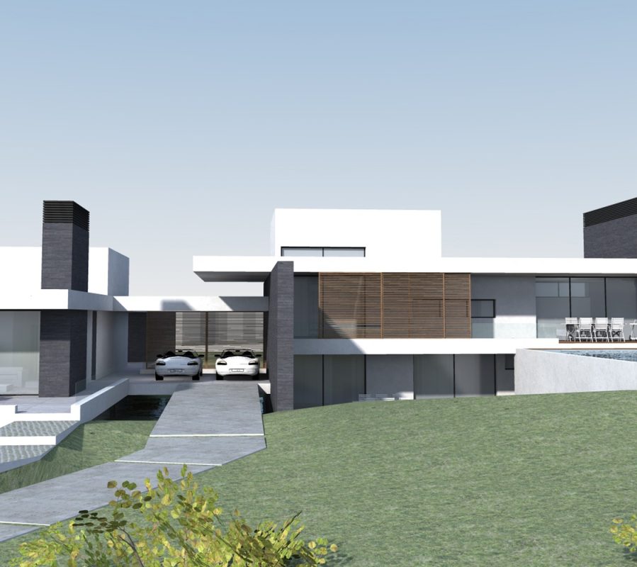
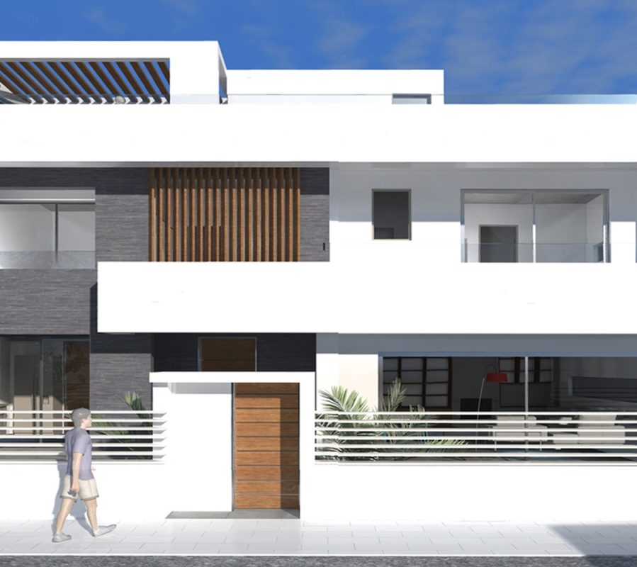
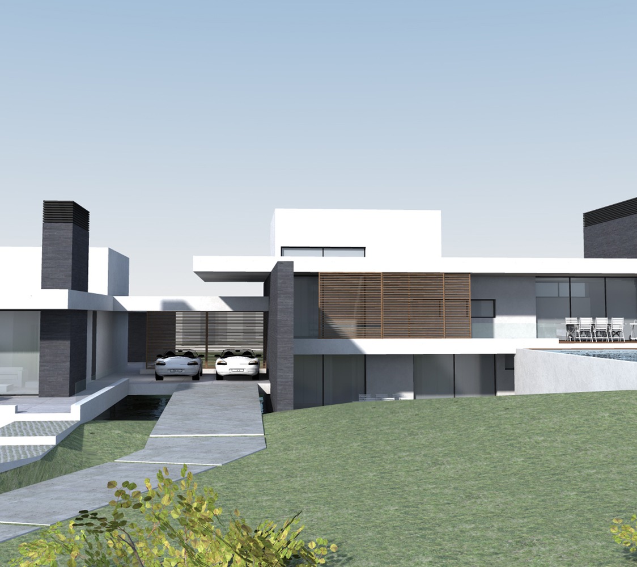
This high end house hosts a family of four and occupies more than one and a half acres of land in one of the most beautiful rural areas in Athens’ suburbs. It was constructed to match with the client’s strong personality and taste and was a project that the office loved and gradually got really attached to.
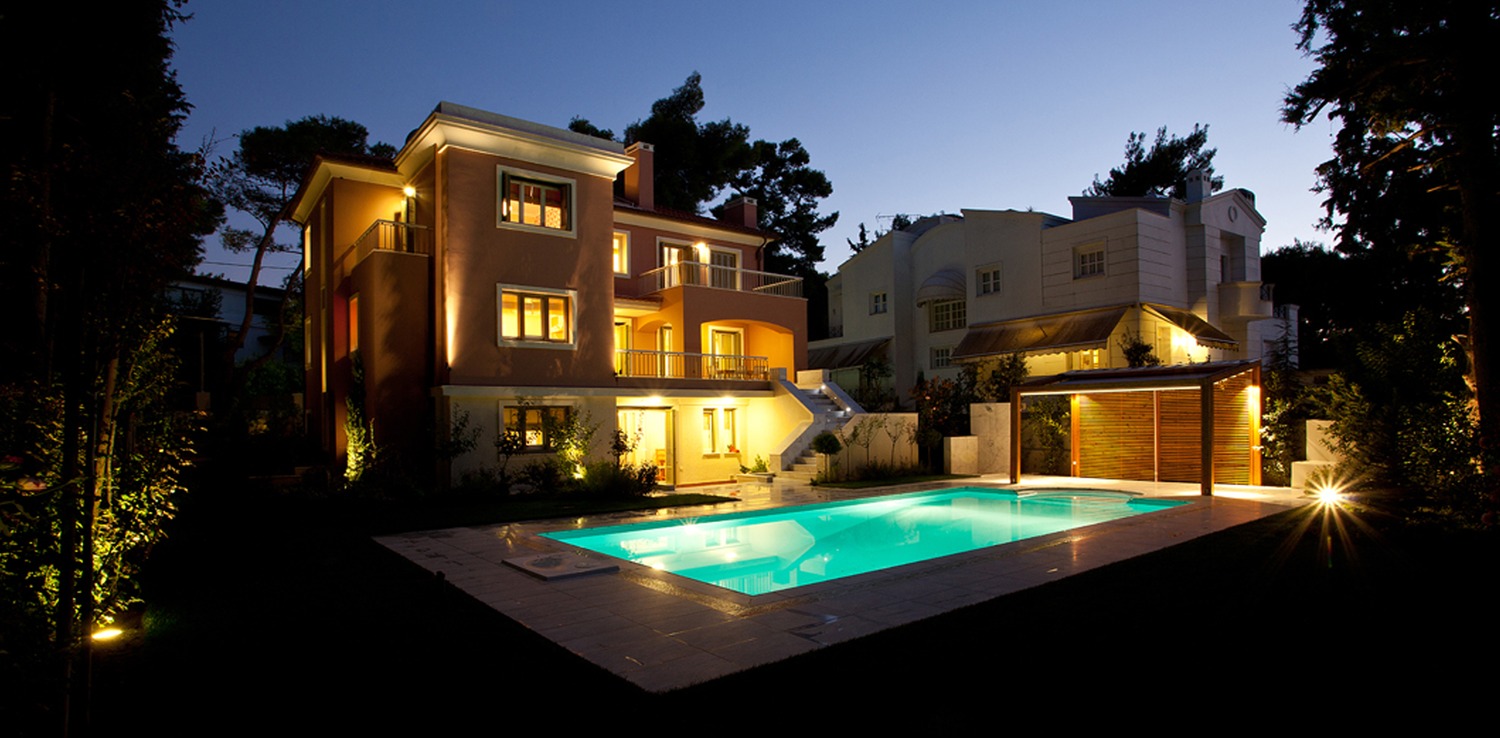
The villa has a well-sized swimming pool and special attention was given to the landscaping which homogenizes the site within its context. The technology used for air conditioning is of high importance since it has an extremely low carbon emission.
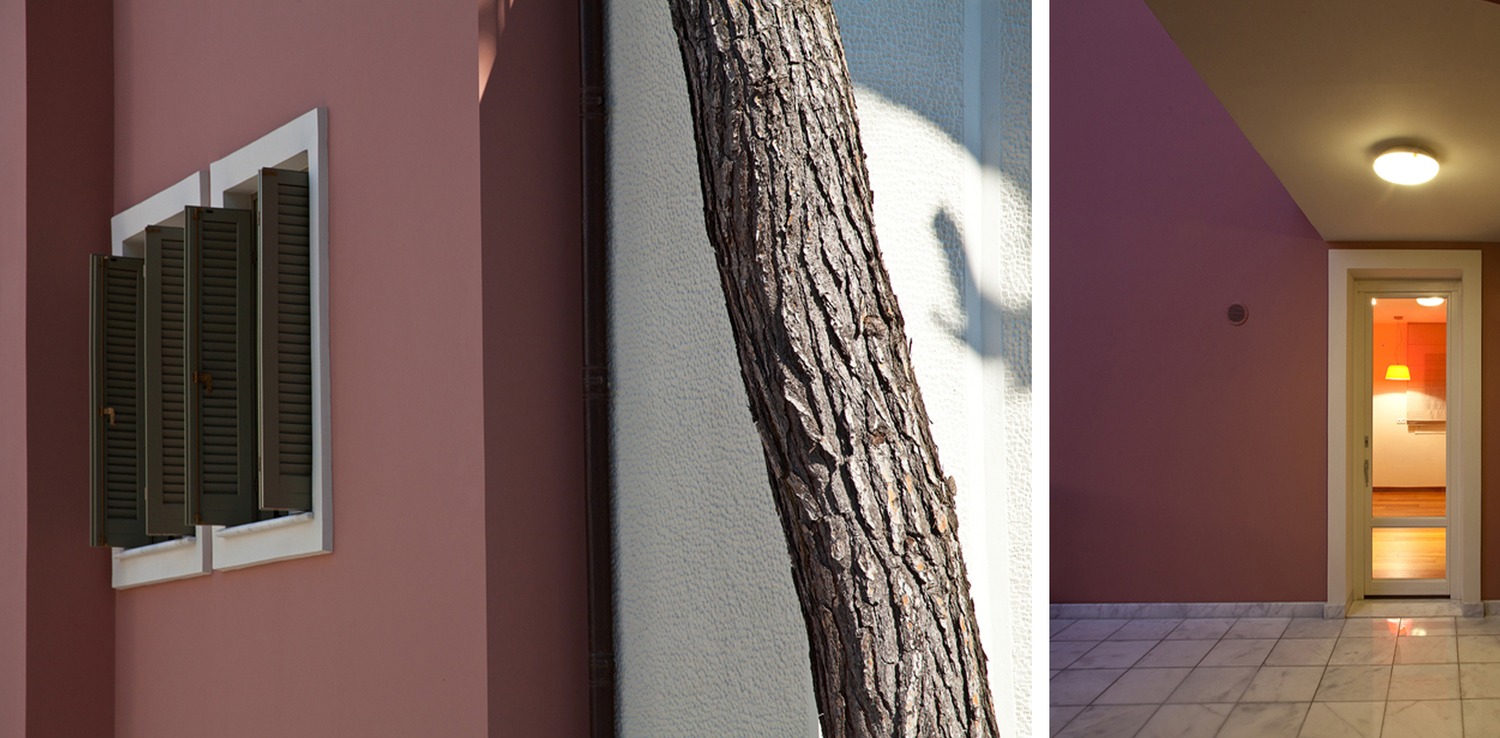
The neo-colonial style that the house imposes fits well within the site and surroundings, as well as to the clients’ demands which exceeds by far the conventional construction and image of the modern way of living.
This high end house hosts a family of four and occupies more than one and a half acres of land in one of the most beautiful rural areas in Athens’ suburbs. It was constructed to match with the client’s strong personality and taste and was a project that the office loved and gradually got really attached to.
The villa has a well-sized swimming pool and special attention was given to the landscaping which homogenizes the site within its context. The technology used for air conditioning is of high importance since it has an extremely low carbon emission.
The neo-colonial style that the house imposes fits well within the site and surroundings, as well as to the clients’ demands which exceeds by far the conventional construction and image of the modern way of living.
Constructor: A. Argyropoulos & Sia O.E.