House In Vlahokerasia, Arcadia
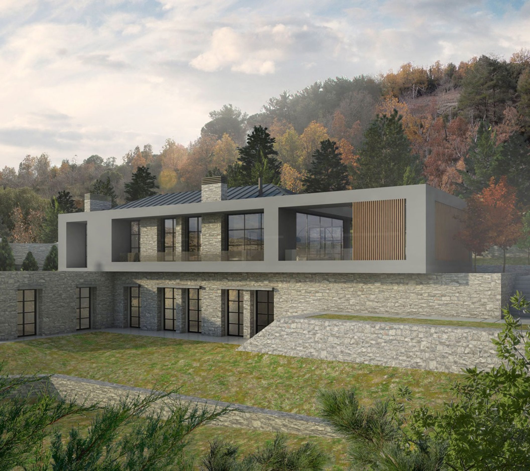
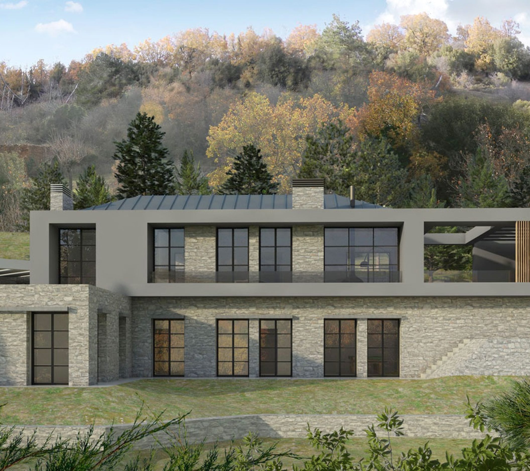
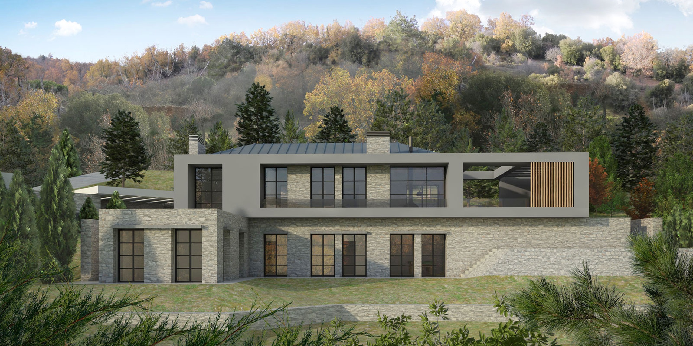
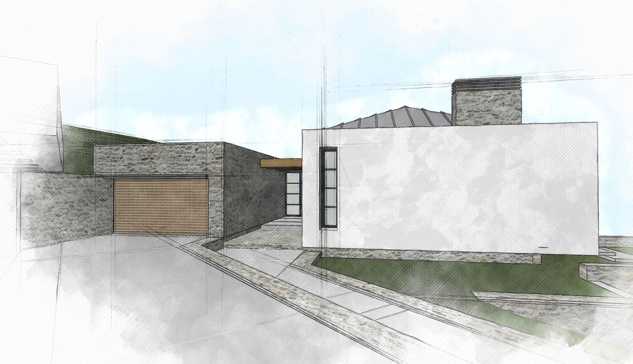
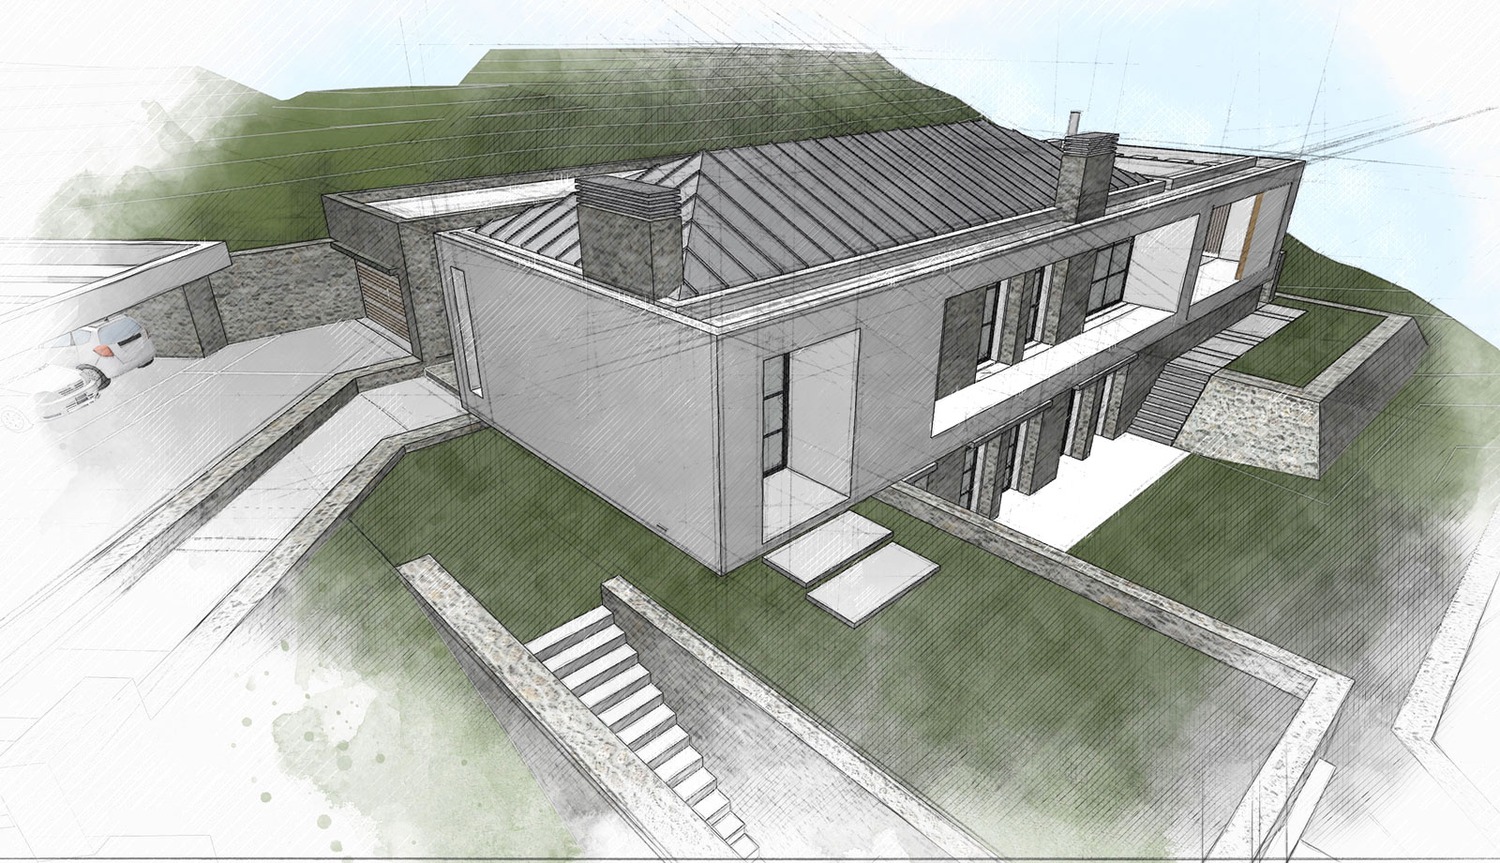
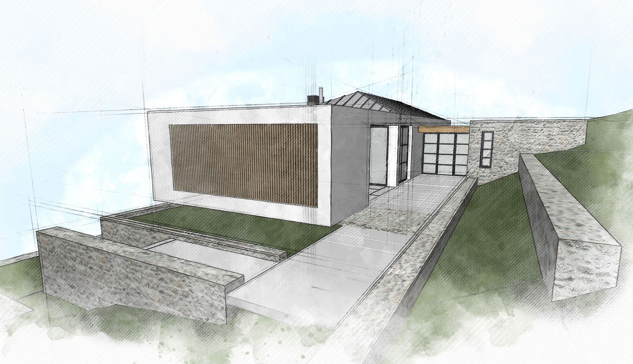
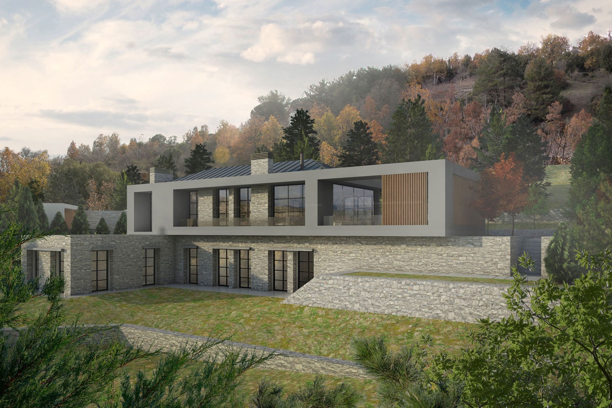
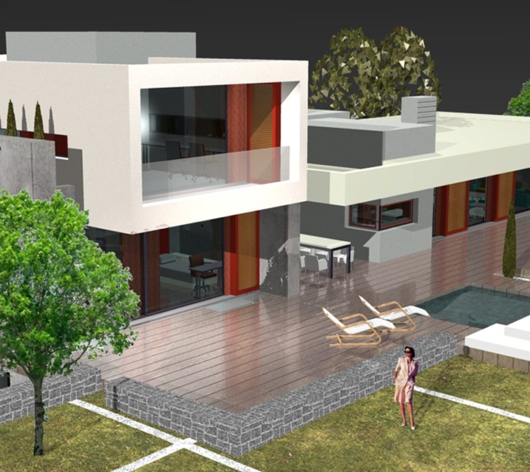
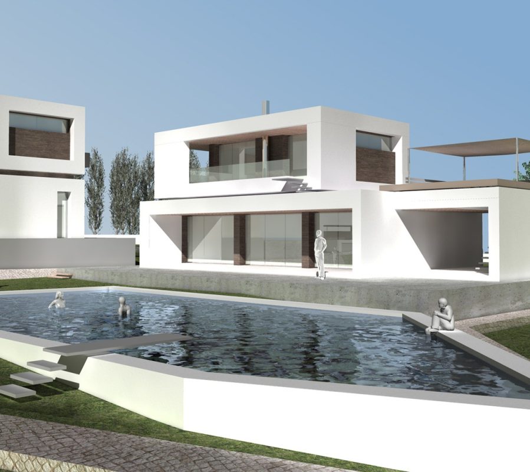
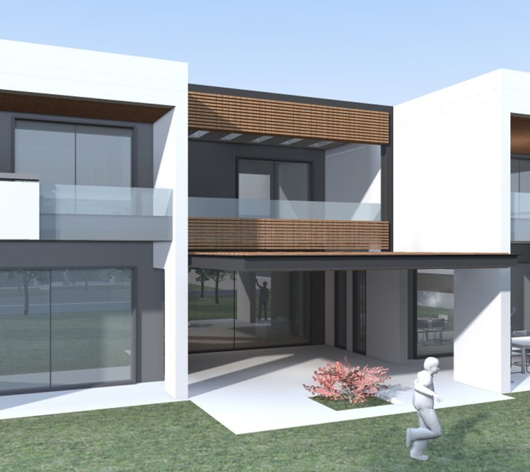
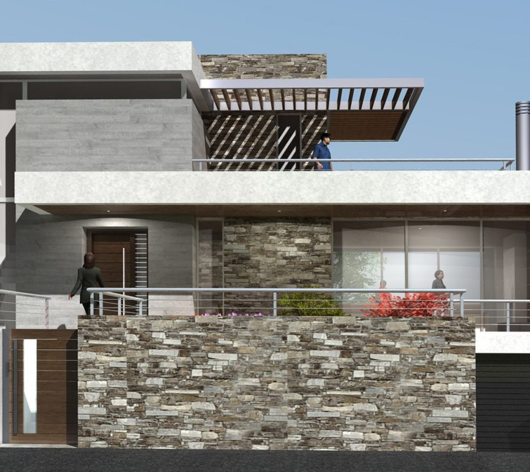
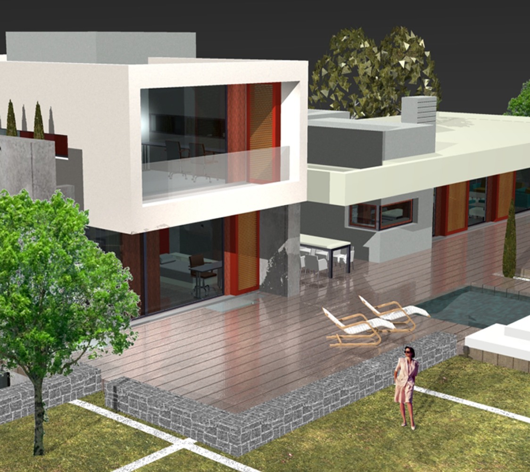
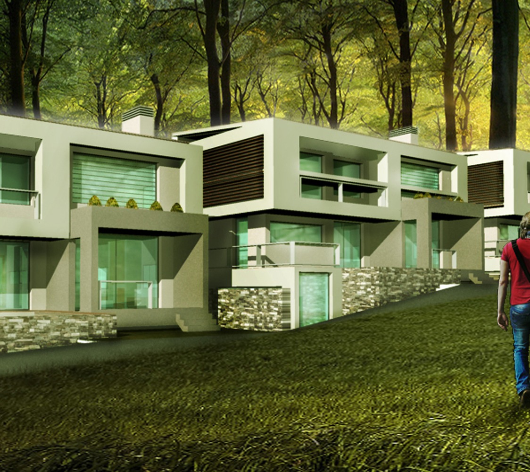
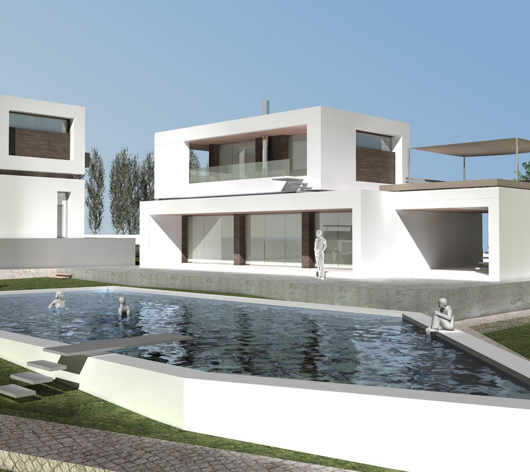
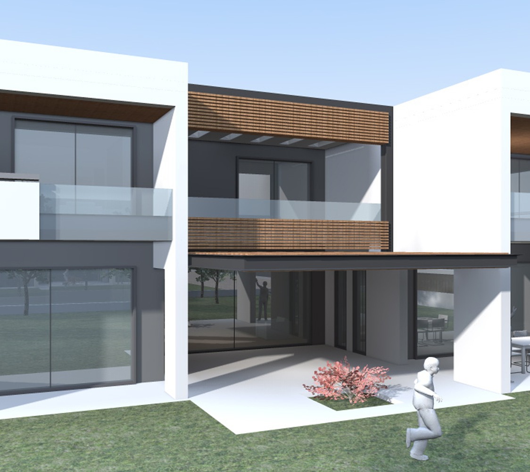
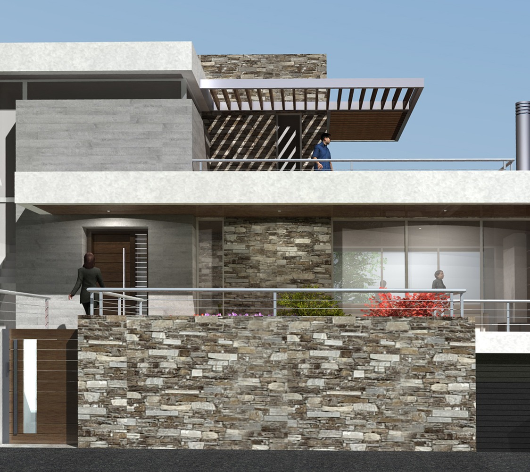
The building was designed on a plot of land on the edge of the forest. The site is characterized by sloping ground without any substantial contact with the settlement. We placed the building on the highest point of the plot. The house has north-eastern view with an entrance from the south-east side of the plot and is set on two levels. The lower level consists of four rooms and the storage areas of the house. In the upper level is the main entrance of the house, the living room, the kitchen, the dining room, a bedroom and the auxiliary areas. There is a pergola with a Jacuzzi, an outdoor fireplace, an outdoor sitting area and a barbeque.
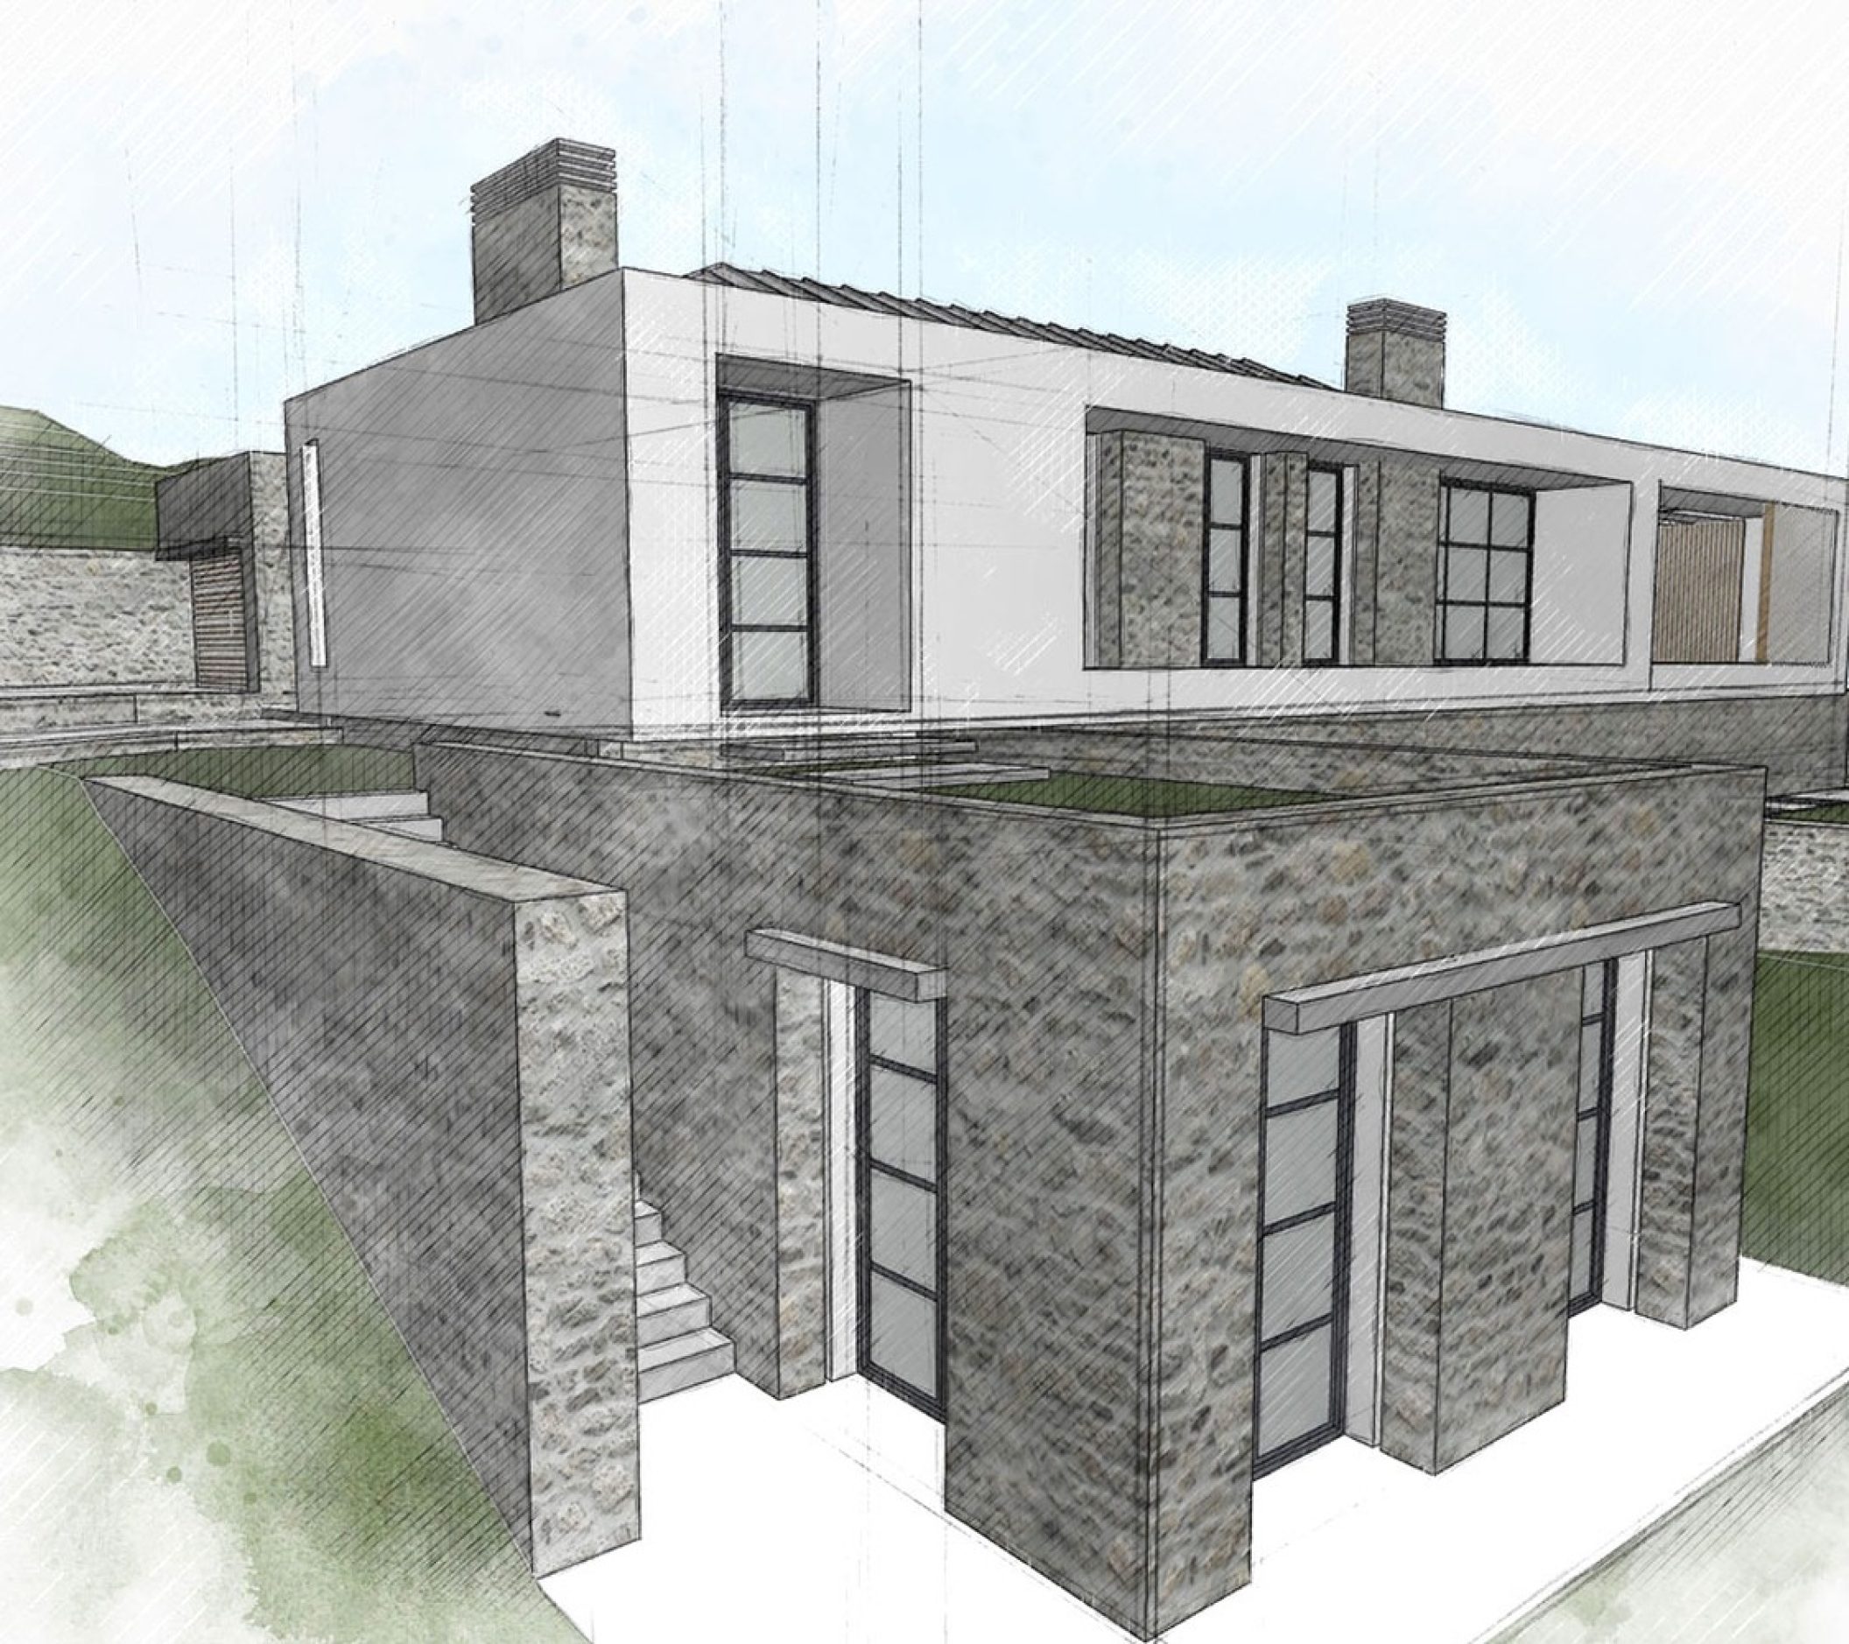
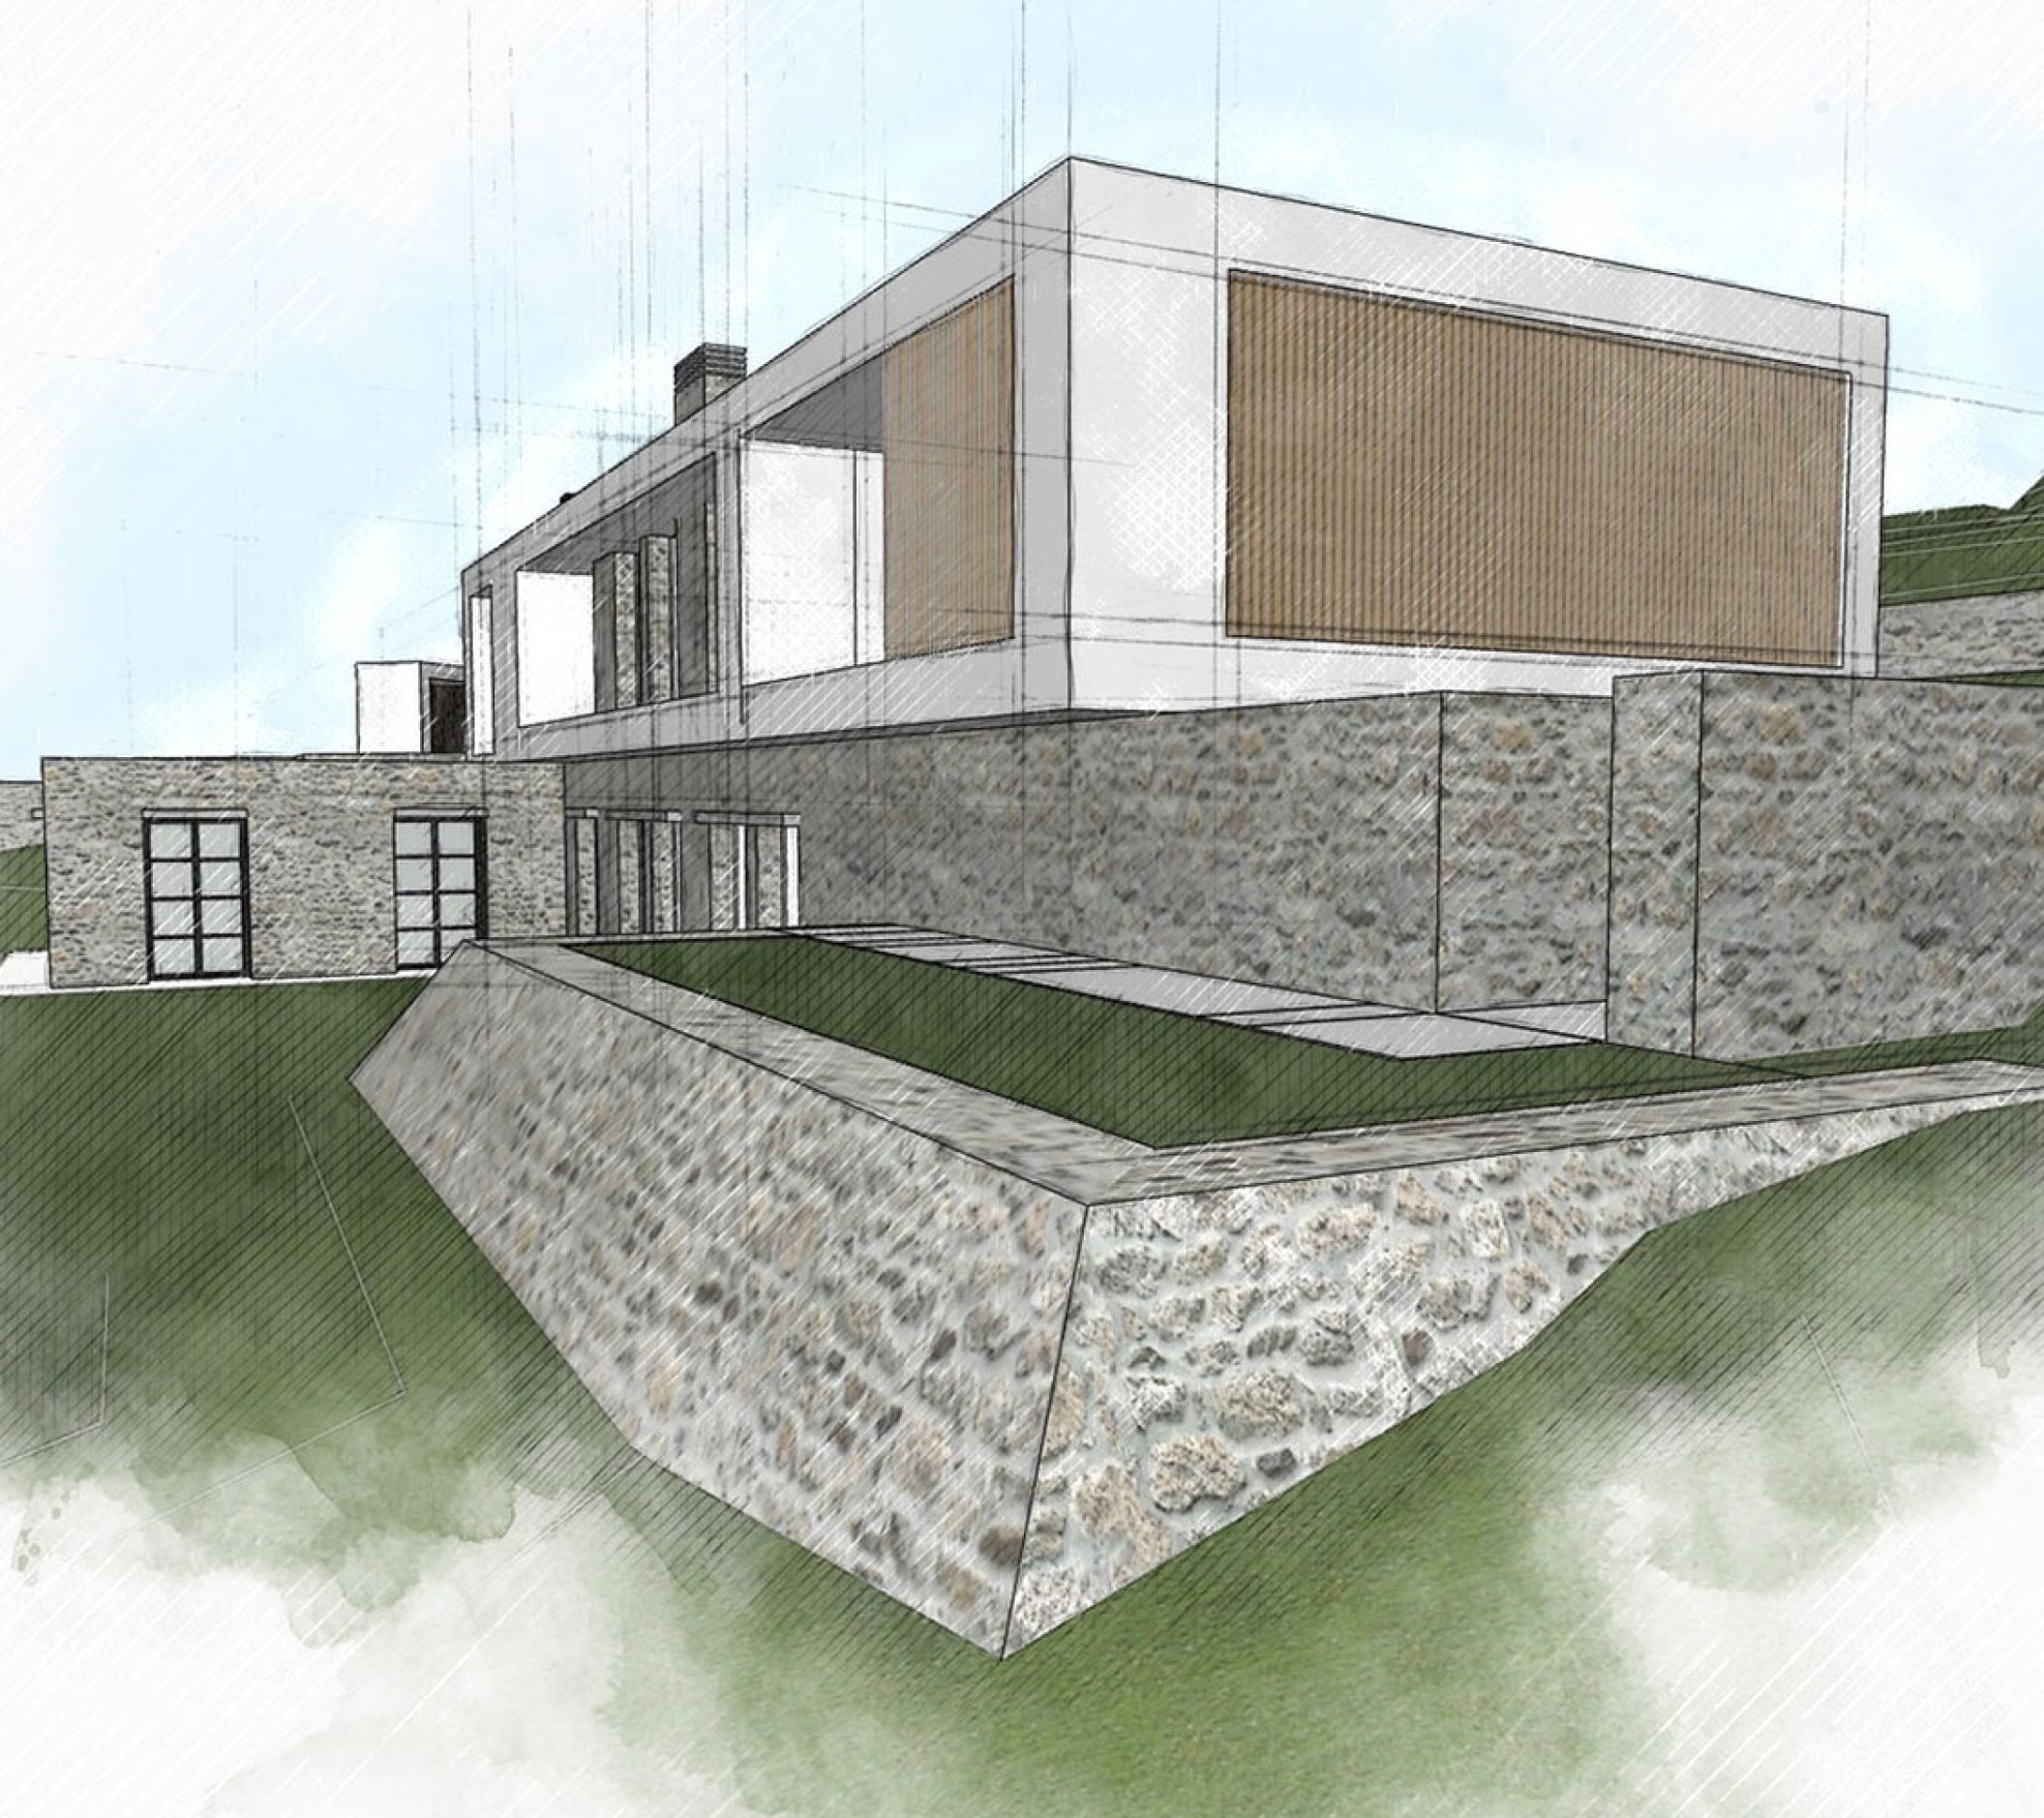
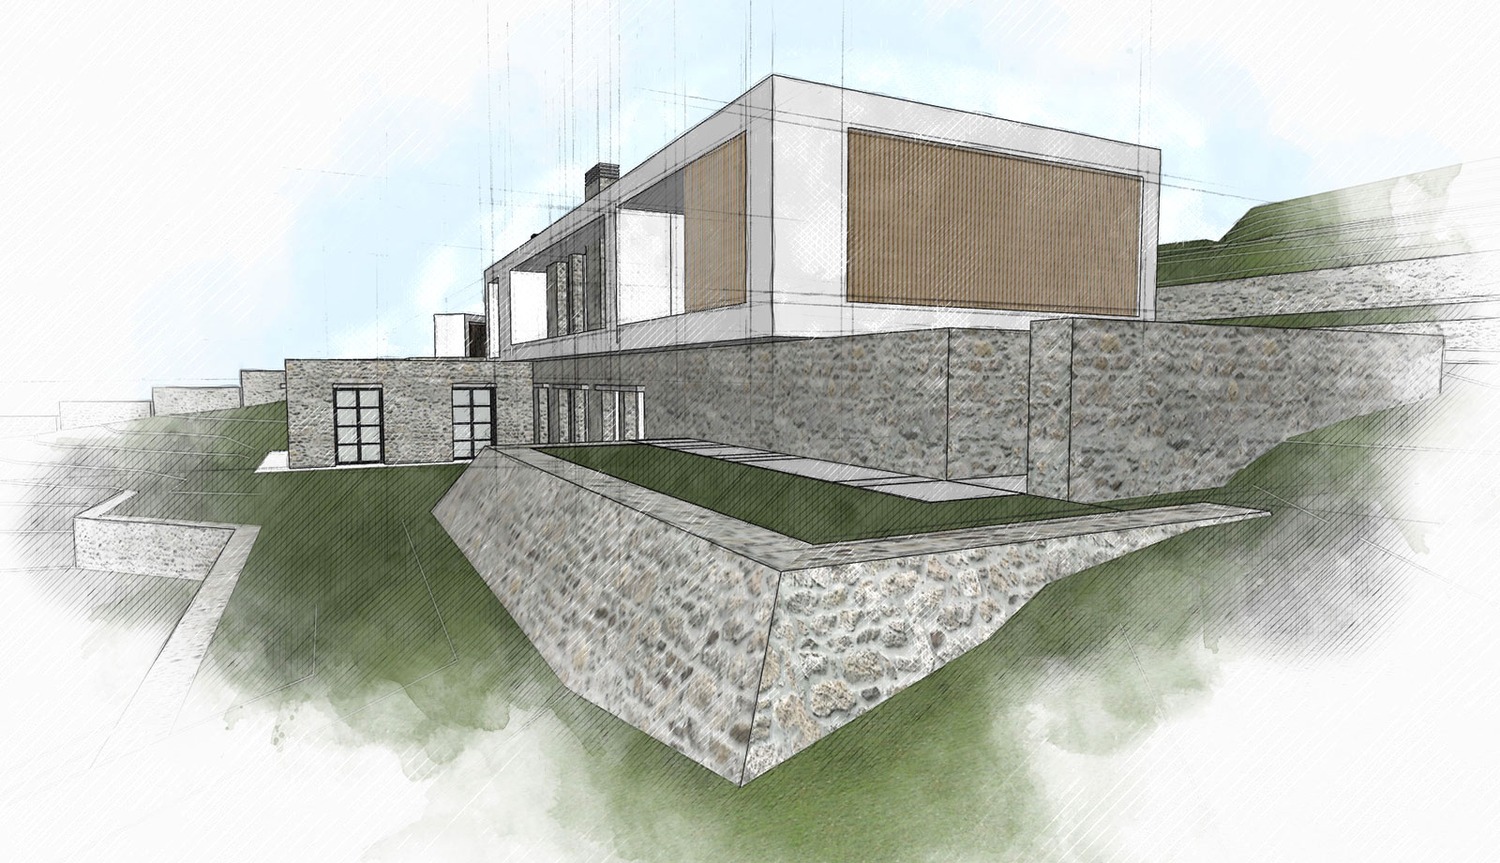
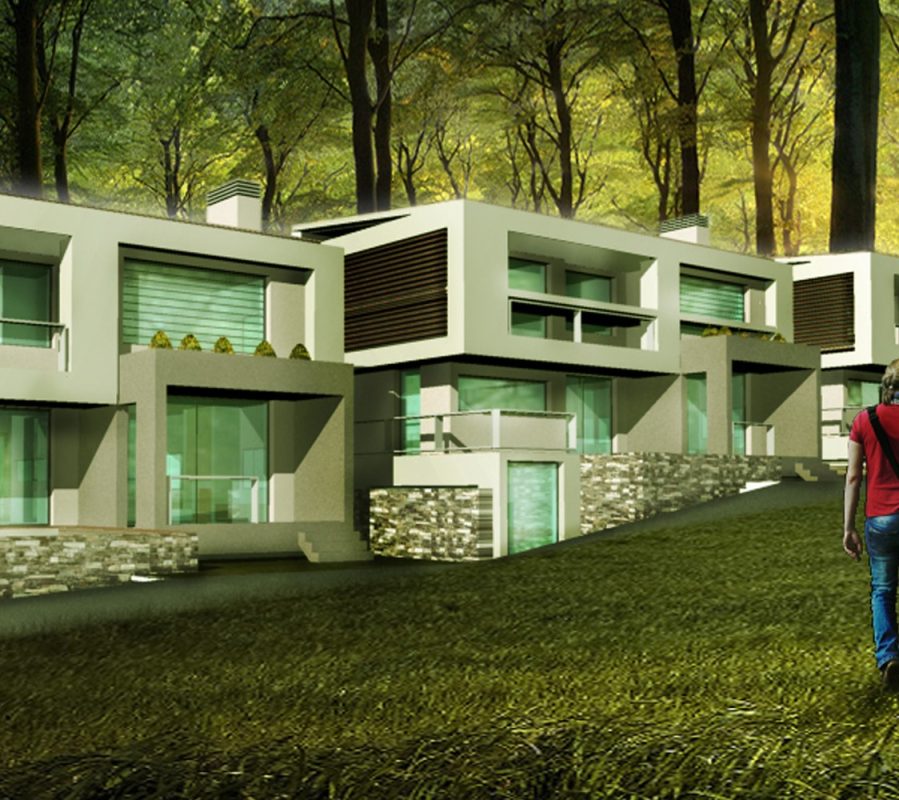
We designed a two-storey building with a closed parking. The building expands following the natural slope of the land and breaks up its volume to avoid large building blocks in the forest. Flat roofs alternate with gable roofs. Its main volume follows the morphology of the landscape. The fact that it is isolated and not visually linked to the traditional part of the settlement strengthens the architectural right of countering the form. The glazing approaches the architecture of the settlement and are located mainly on the main view.
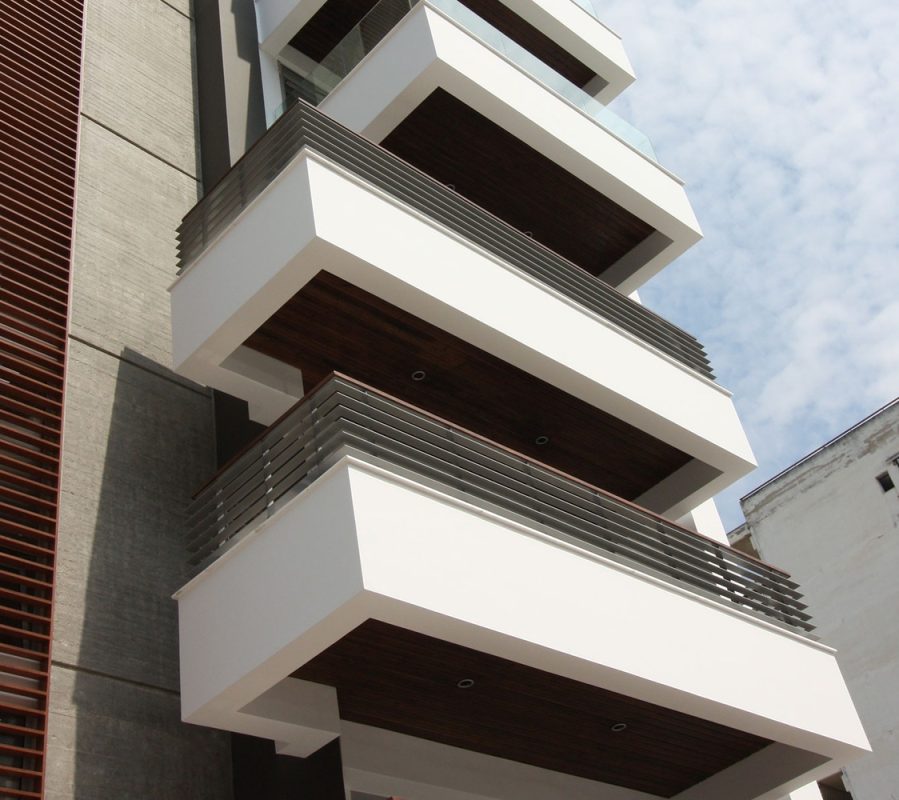
Local materials, such as local stone and some wood elements for sun protection, beams, doors, etc. are also used. Glass and metal at various points of the volumes. The roof is covered with zinc titanium sheets. Cement mortars, stone and large ceramic tiles cover the floors of the surrounding area. The colour is given through the materials of the wooden sun blinds, the glass and metal in tones of grey, as well as the stone mentioned above.