Lusaka Villas Resort – Lusaka / Zambia

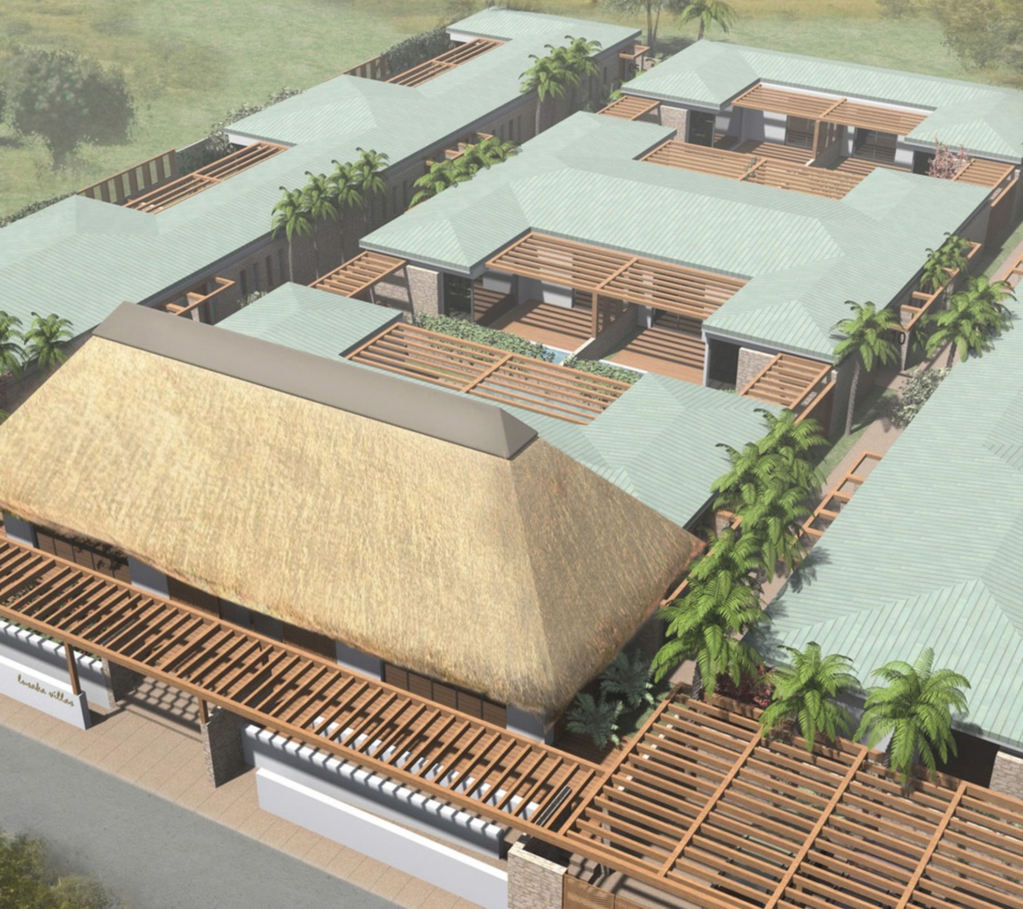
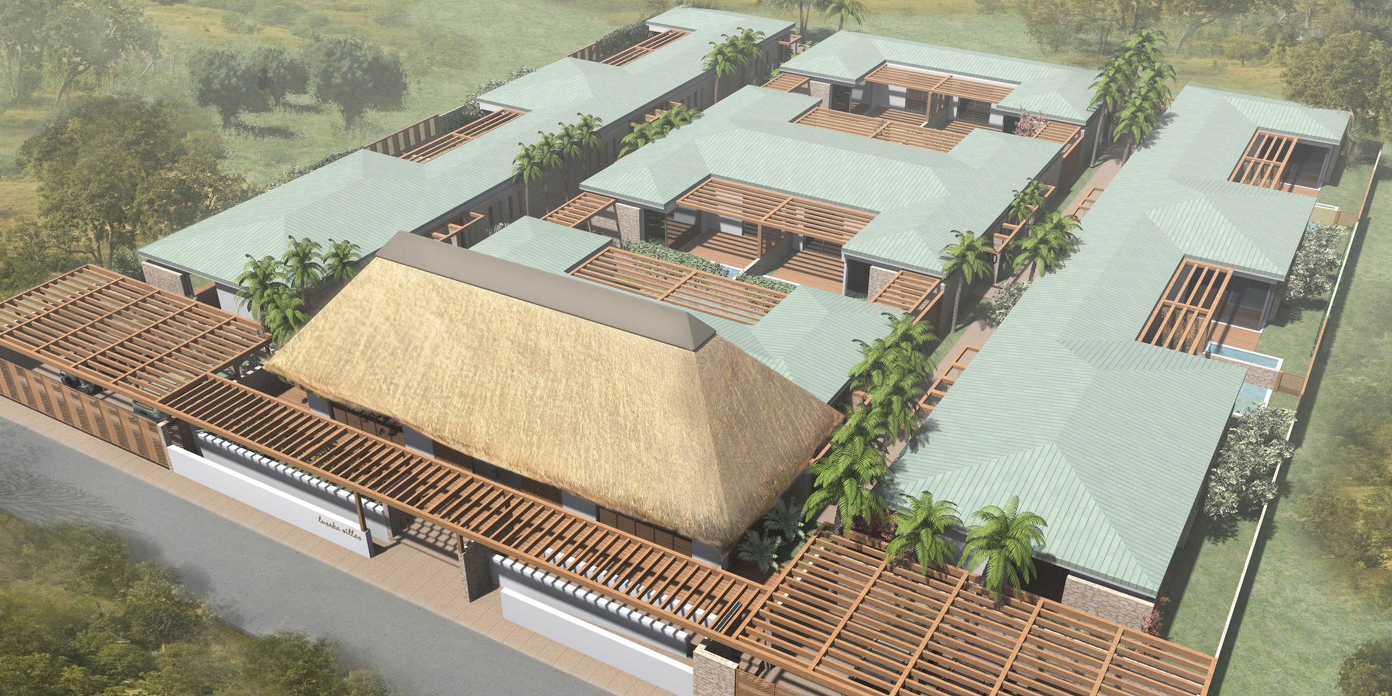
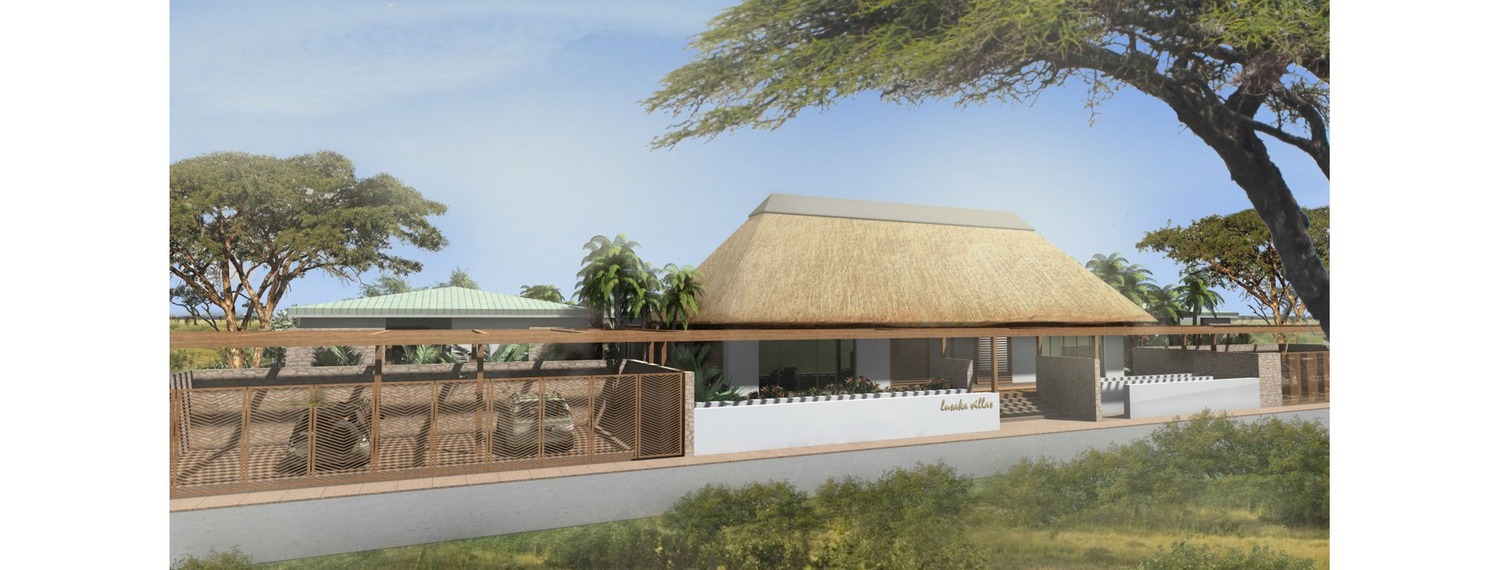
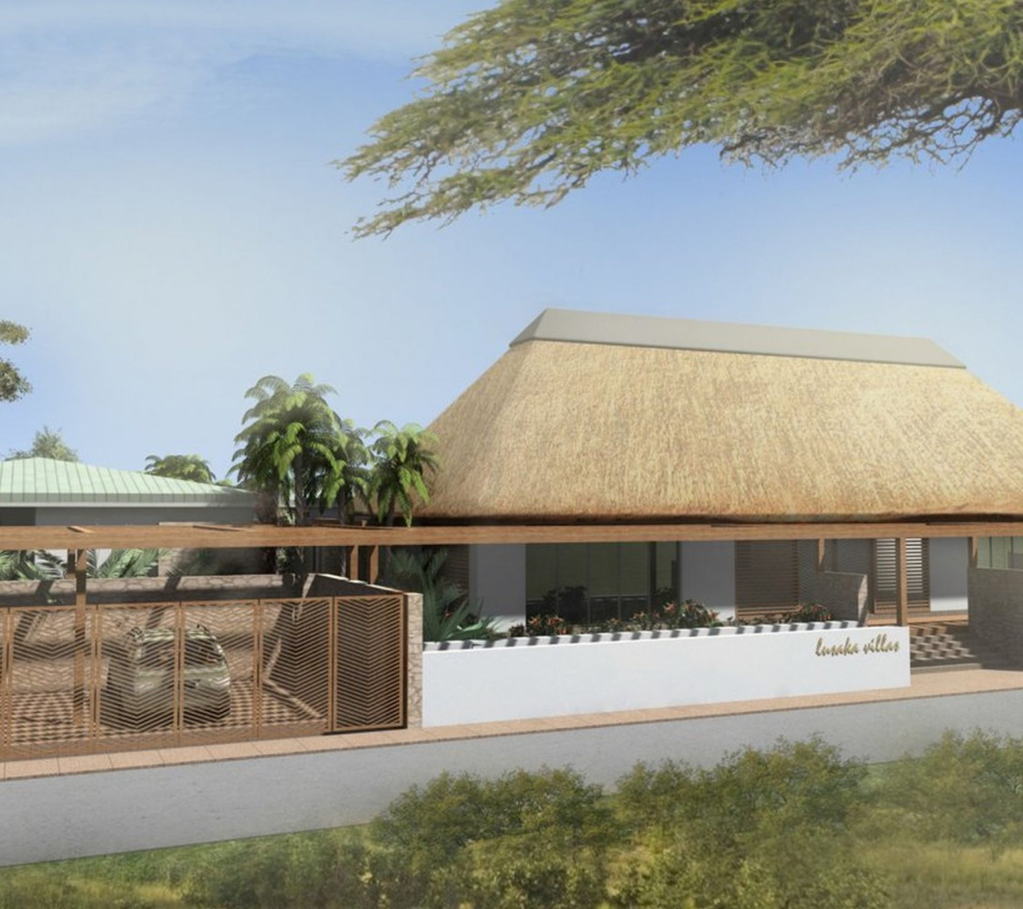
The site of the intended location of Lusaka Villas is a part of a wider farm in Lusaka district. It addresses mostly entrepreneurs but tourists as well. It consists of a reception building in a key central location visible from the road and 17 villas.

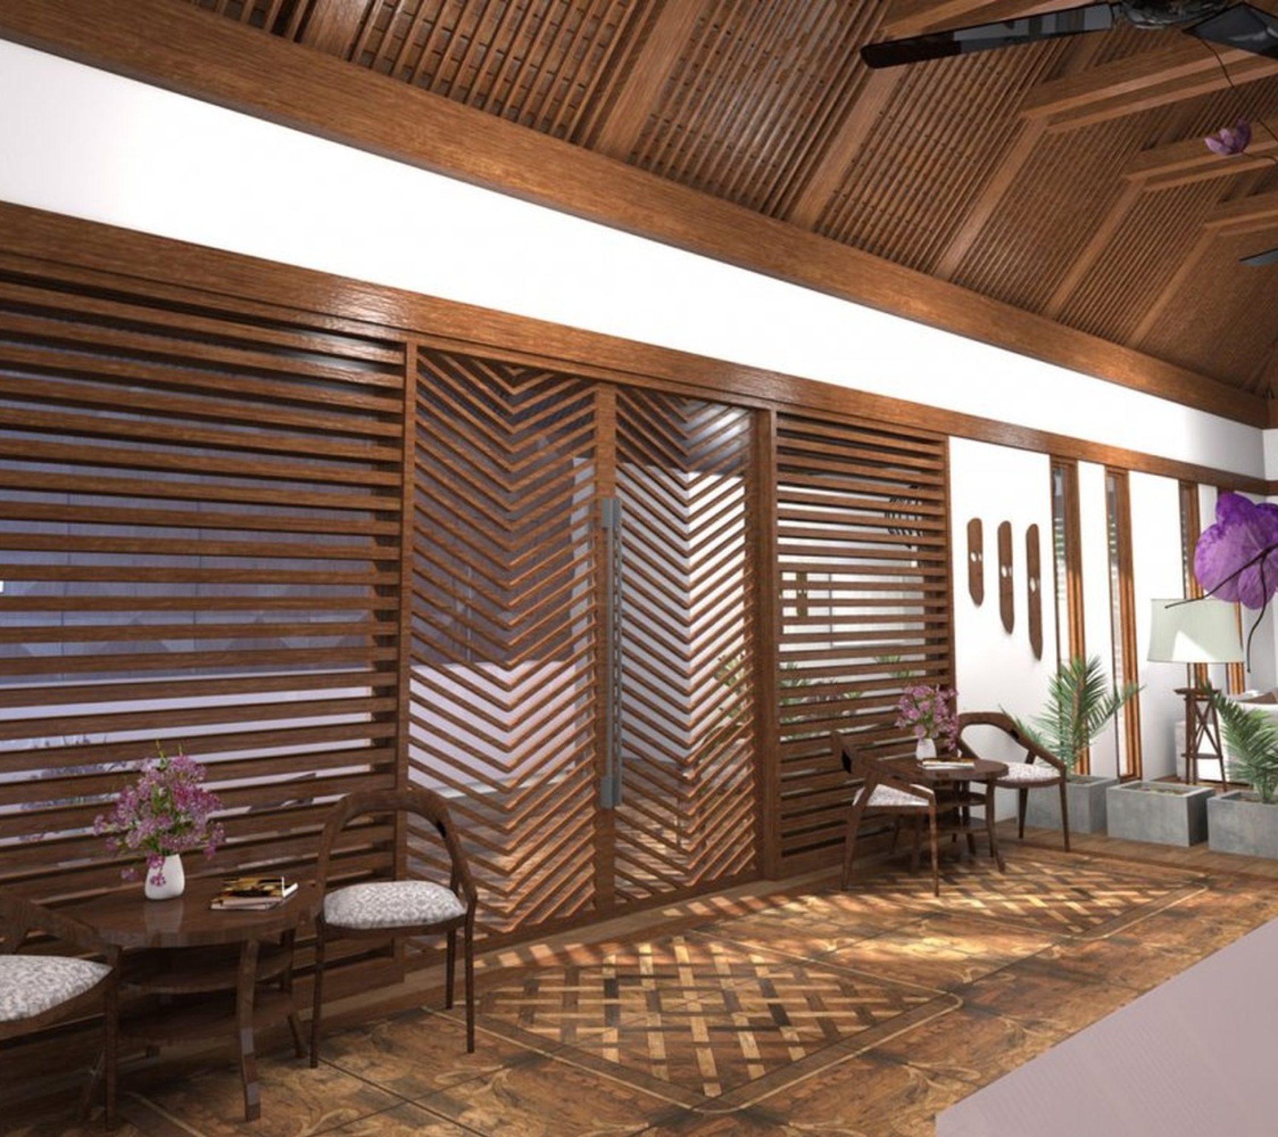
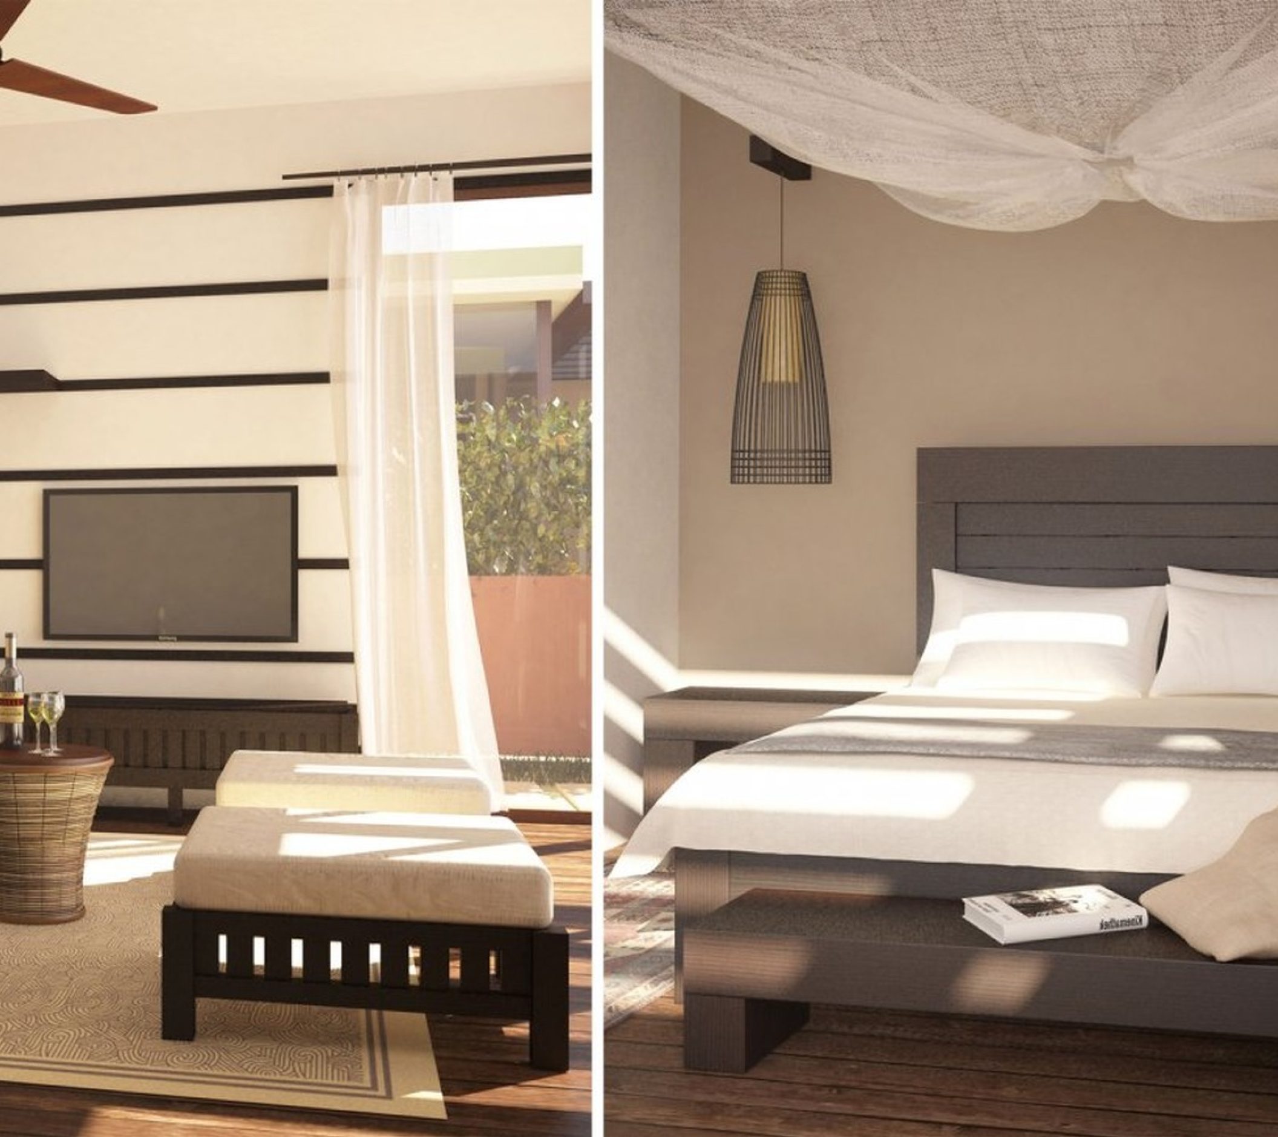
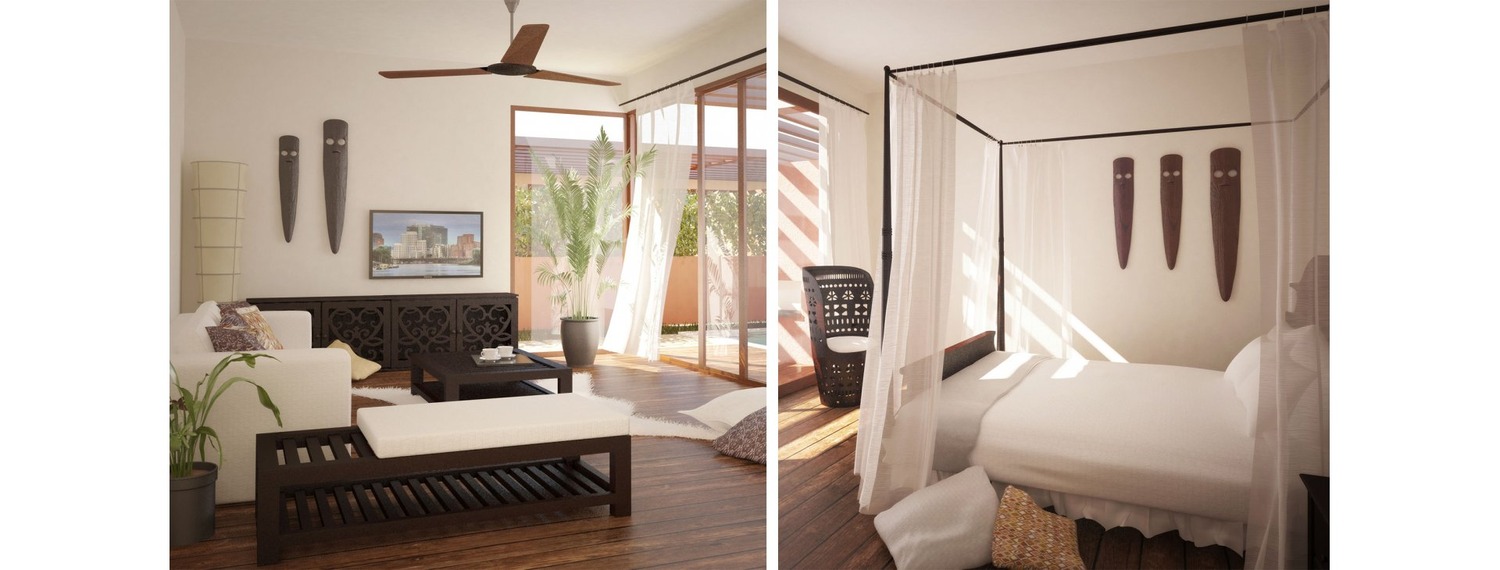
The architecture and design of the whole project is a combination of traditional african architecture with contemporary touches. The construction materials follow the same philosophy. Concrete bricks for the shell, green metal roofs, wooden structures and stone paths are preferred and help to the embodiment of the buildings in the surround environment. At the same time, the high fence with decorative motives around the site offers great sense of safety to the visitors. The reception building differentiates from the villas with a dominant piped thatching roof that defines the linear paths towards the villas.

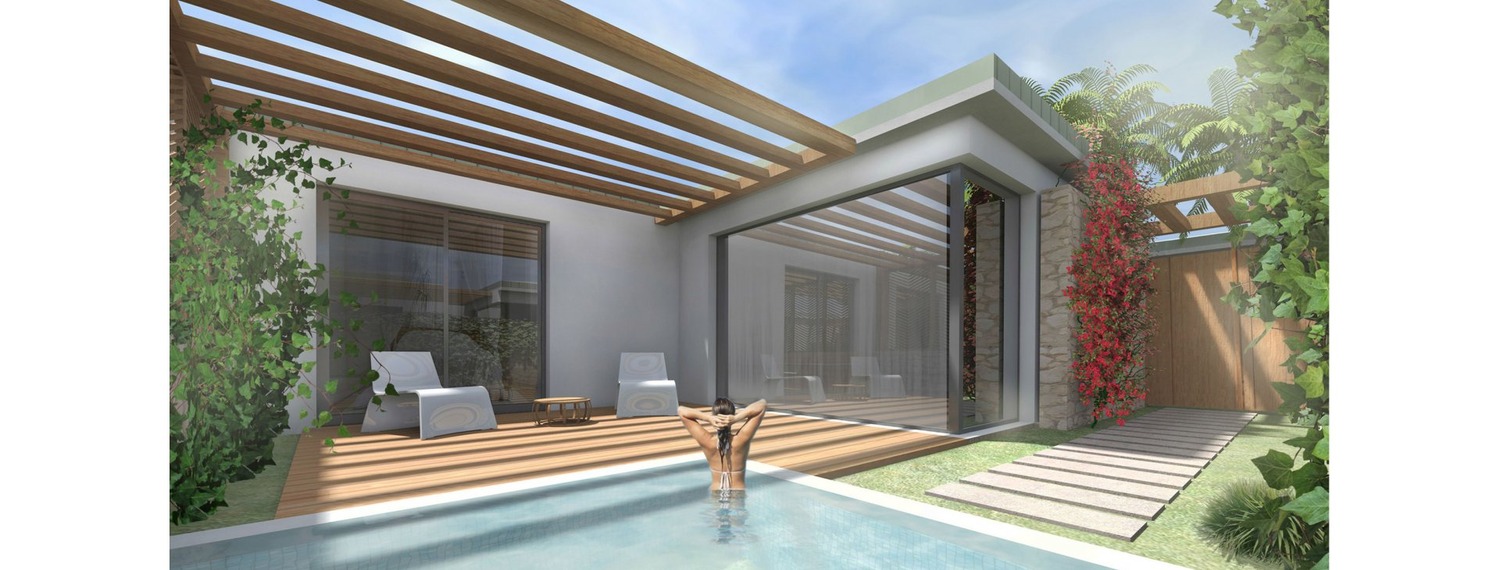
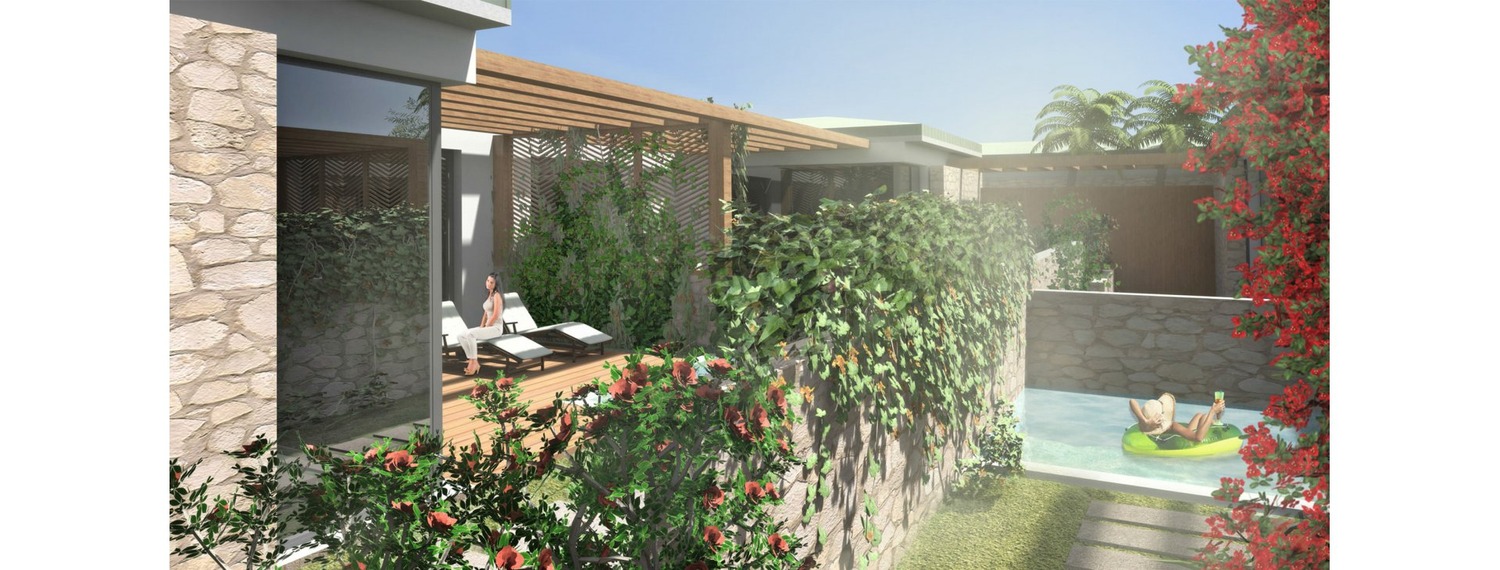
The villas are independent one from the other with a private garden and swimming pools. However, the use of a repetitive typical ‘module’ that is used for the villas makes possible the connection of two in special occasions.

State

on drawing board

Owner

Private Owner

Size

1374m²

Location

Lusaka, Zambia

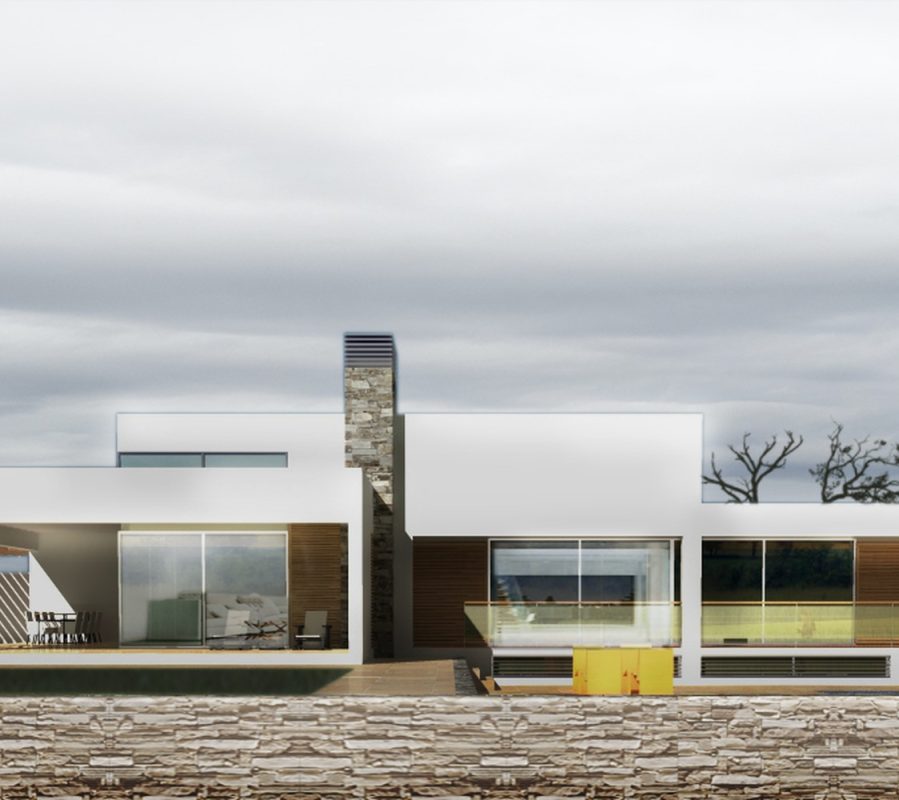
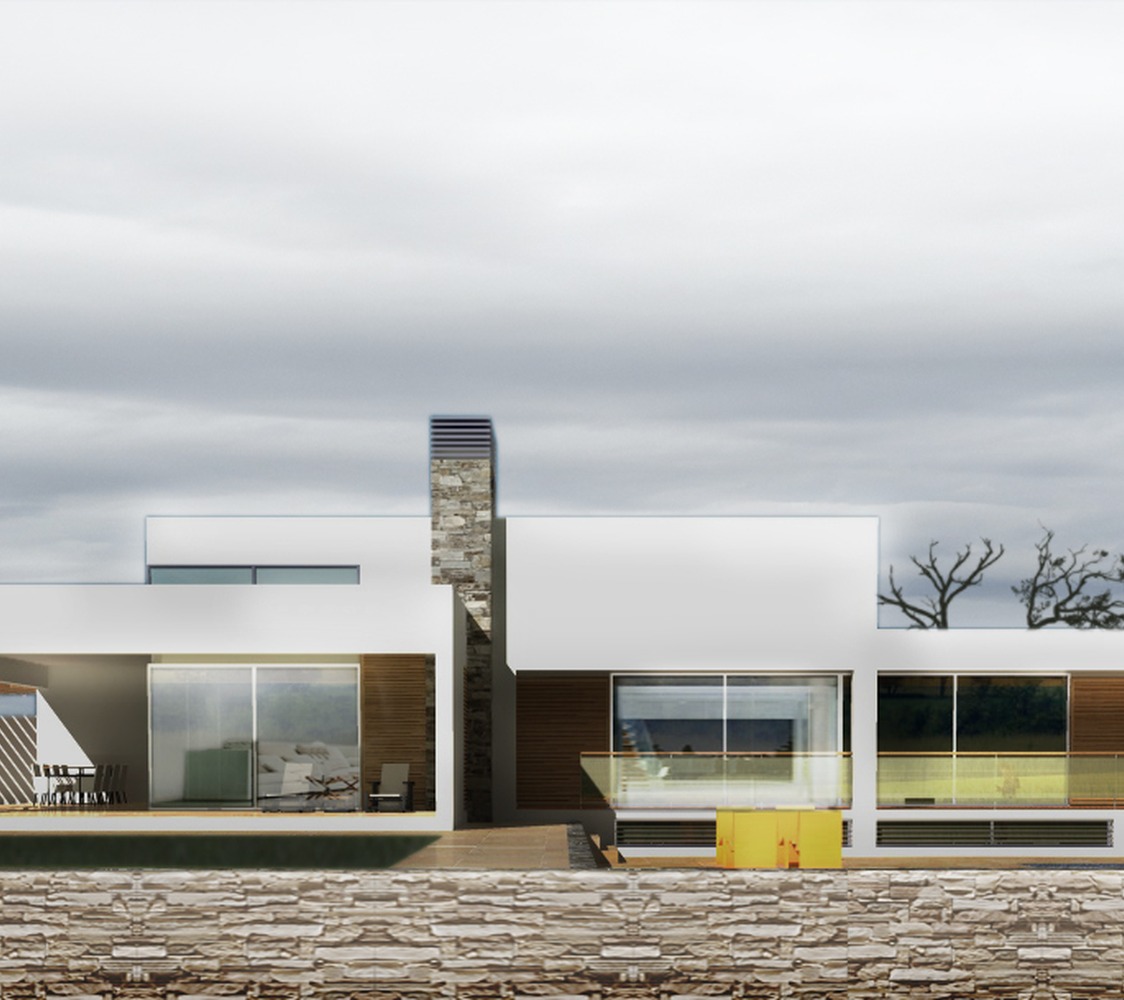
This project refers to the design of a ground floor private residence with surrounding fencing, in the farm area of Epanomi (municipality of Thermaikos) which has a total area of 11557.50 sq.m. The ground floor house has been designed and developed based on the topographical details of the area . The building has visual engravings on the southwest, its entrance is located on the northeast and evolves around a outdoor living room. More specifically, the exterior seating area consists of a semi-outdoor area with a pergola, which includes the entrance to the house.

The main living spaces are located in the northwest part of the property. There is the kitchen with the dining room and the living room, as well as two bedrooms and a laundry space. To the southeast there are three guest bedrooms, one with a private bathroom and two with a shared one.

The external staircase located on the main patio leads to an outdoor seating area, which is designed on the roof, with a pergola. On the exterior space of the building one more pergola creates a shading system that serves the outdoor parking space. The outdoor space also hosts a hot tub, in connection to the master bedroom.

The central and connecting element of the composition is the atrium, from which there is access to the all the interior spaces. The design offers privacy where it is needed with large openings to the surrounding view.