Luxury Villas In Sarti, Chalkidiki
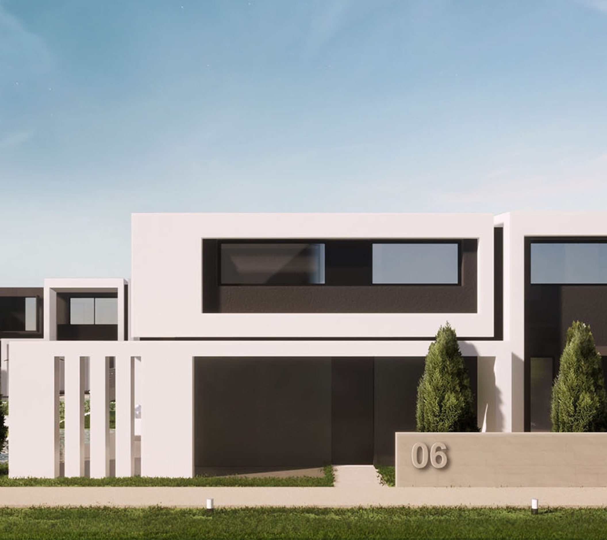
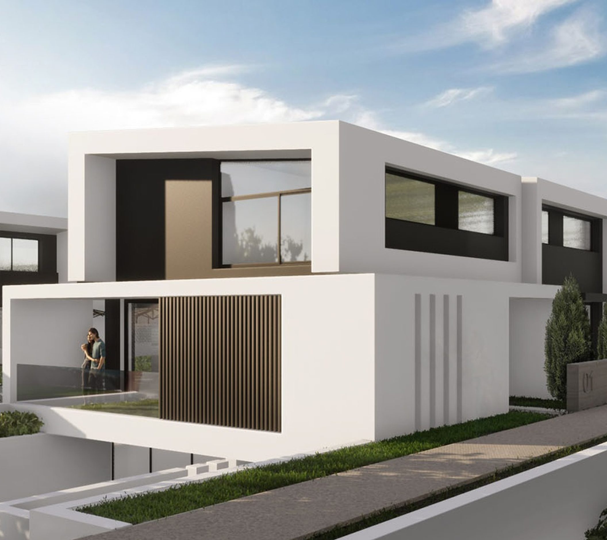
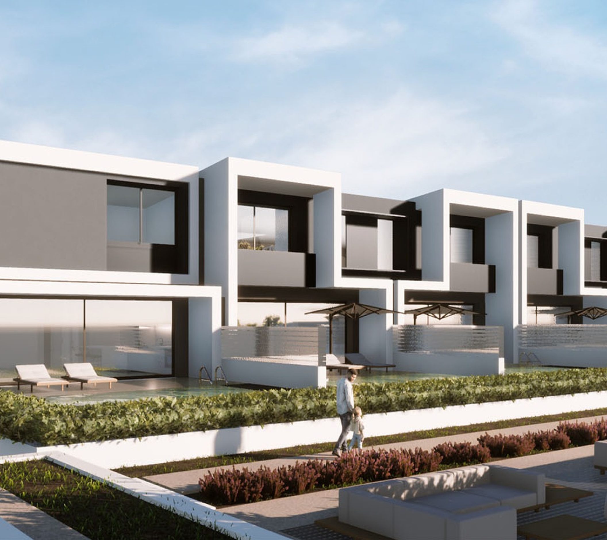
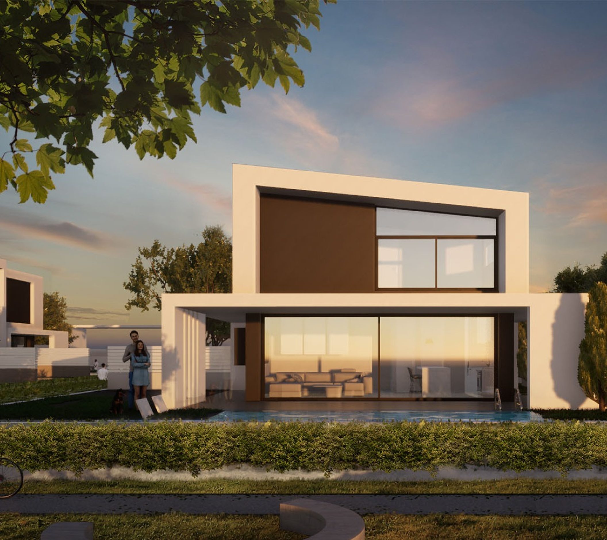
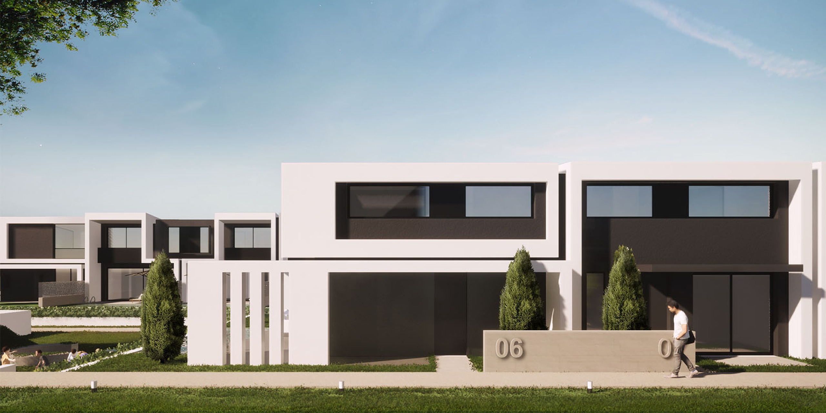
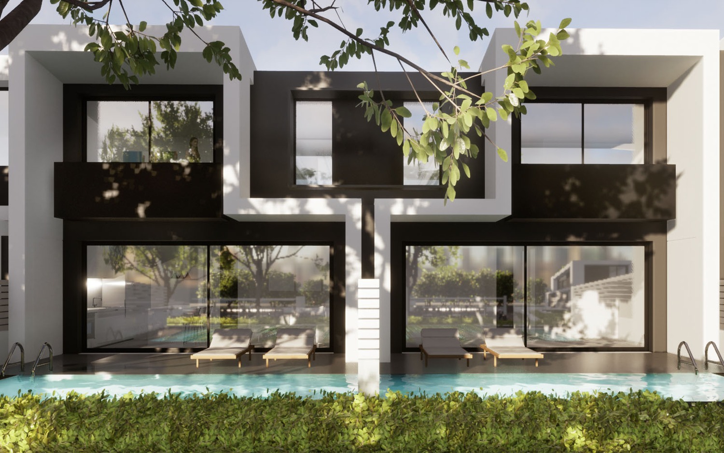
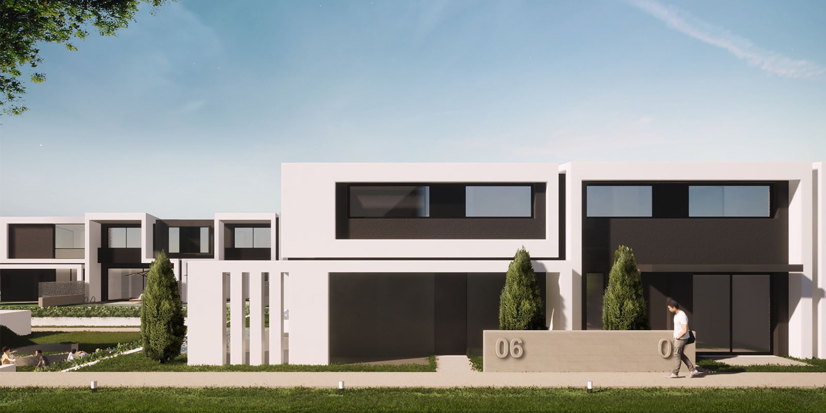
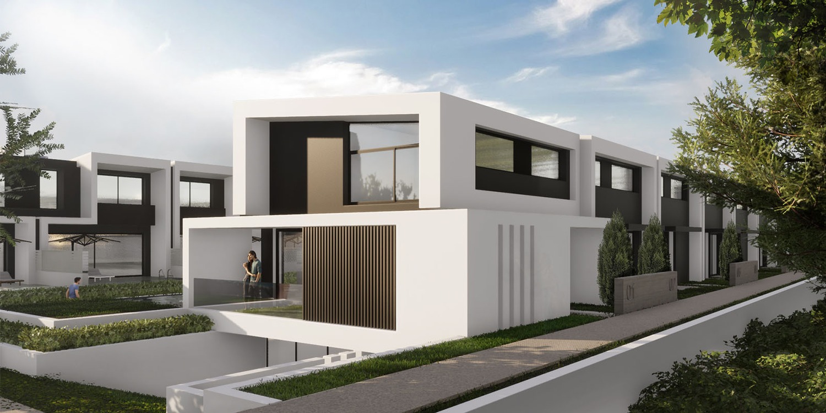
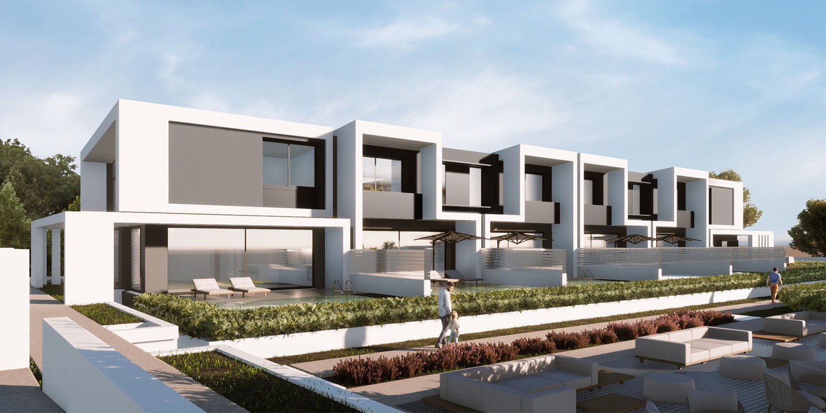
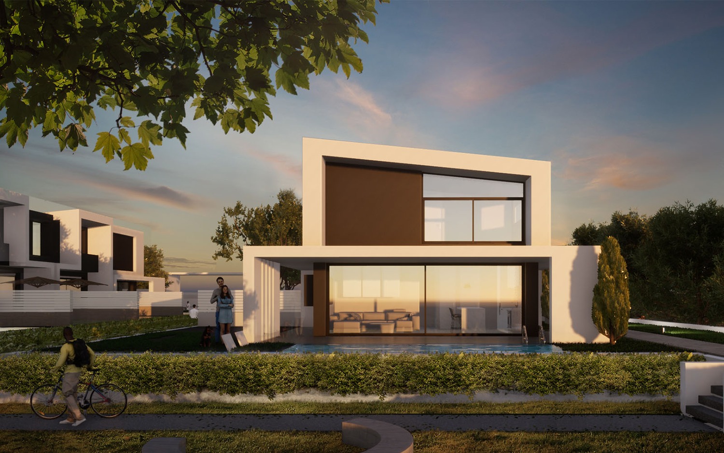
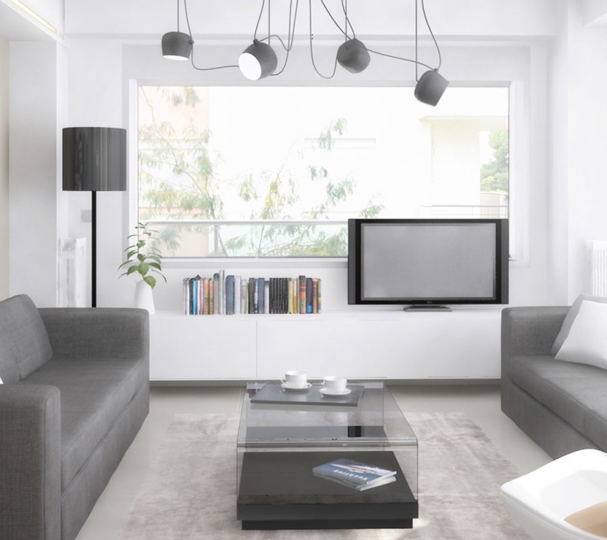
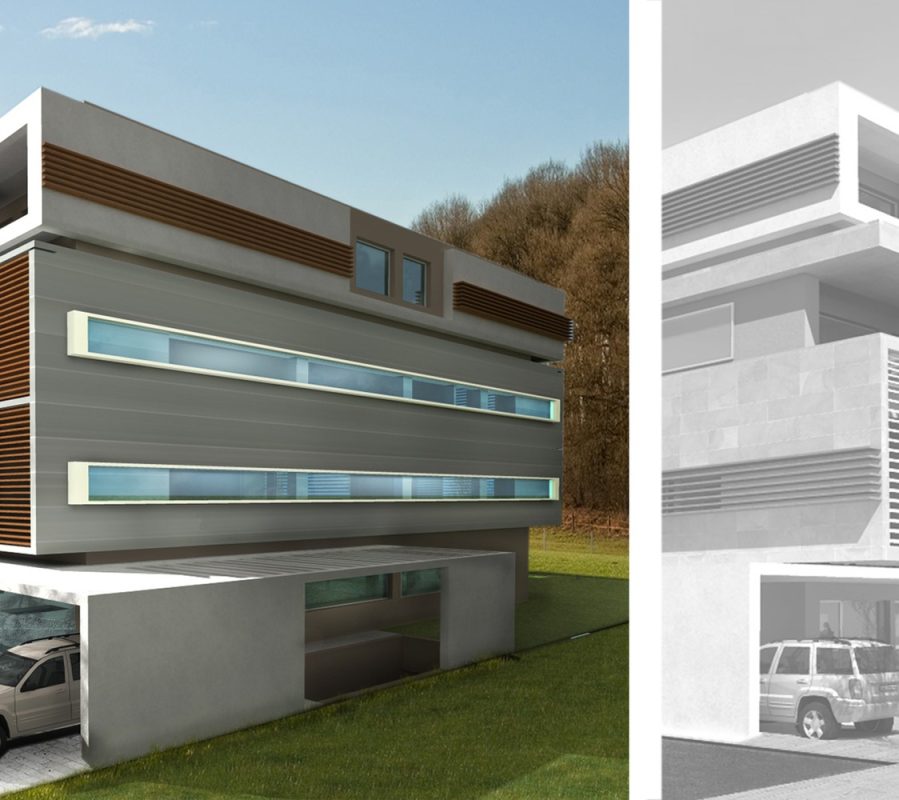
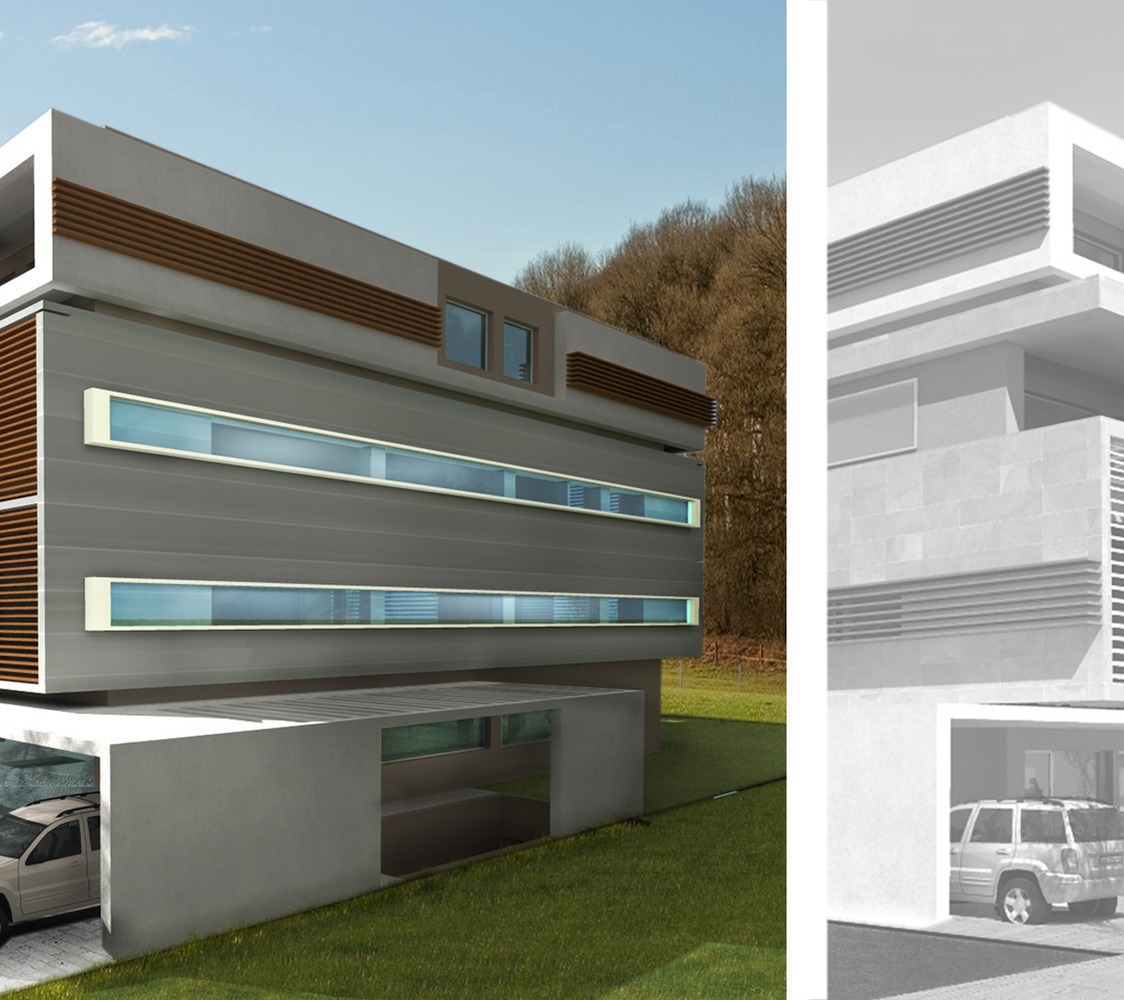
This project is a complex of twelve touristic two-storey houses located in the settlement of Sarti, in the Municipality of Sithonia. Each property is 50 square meters and contains a basement, loft space, attics, private swimming pools and properly landscaped space including with sitting areas, flower bed and a fencing system (structured in two building volumes) to obtain the proper
amount of privacy. All the buildings follow the same spatial arrangement. The entrance is located in the ground floor as is the living room, the kitchen, a bathroom and one of the three bedrooms. The floor hosts two more
bedrooms and a bathroom for their service.
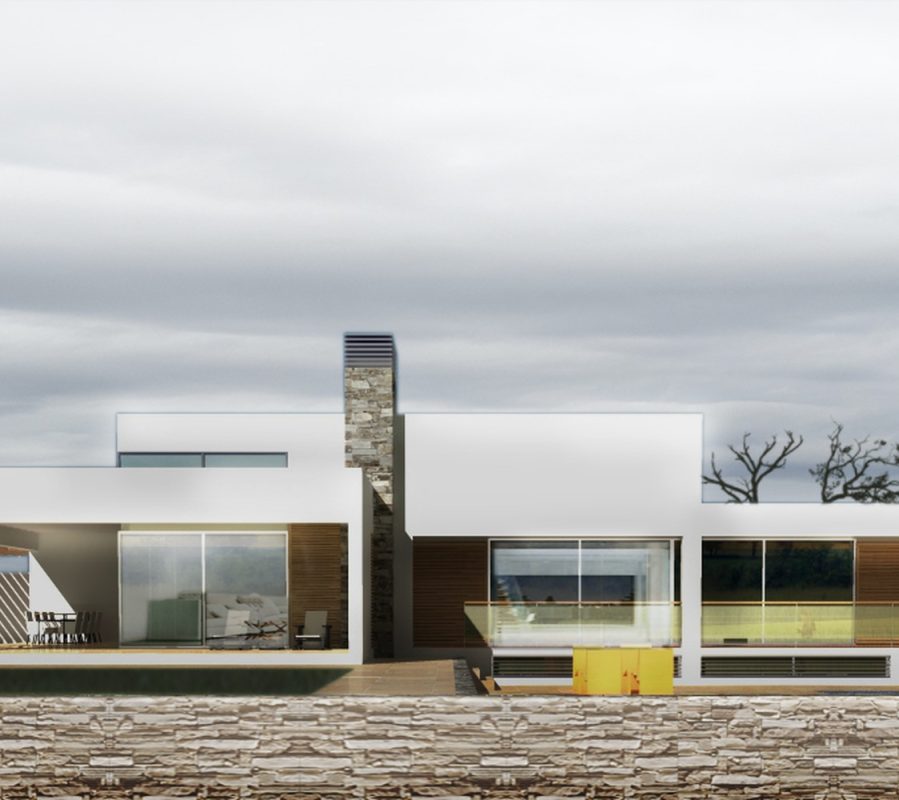
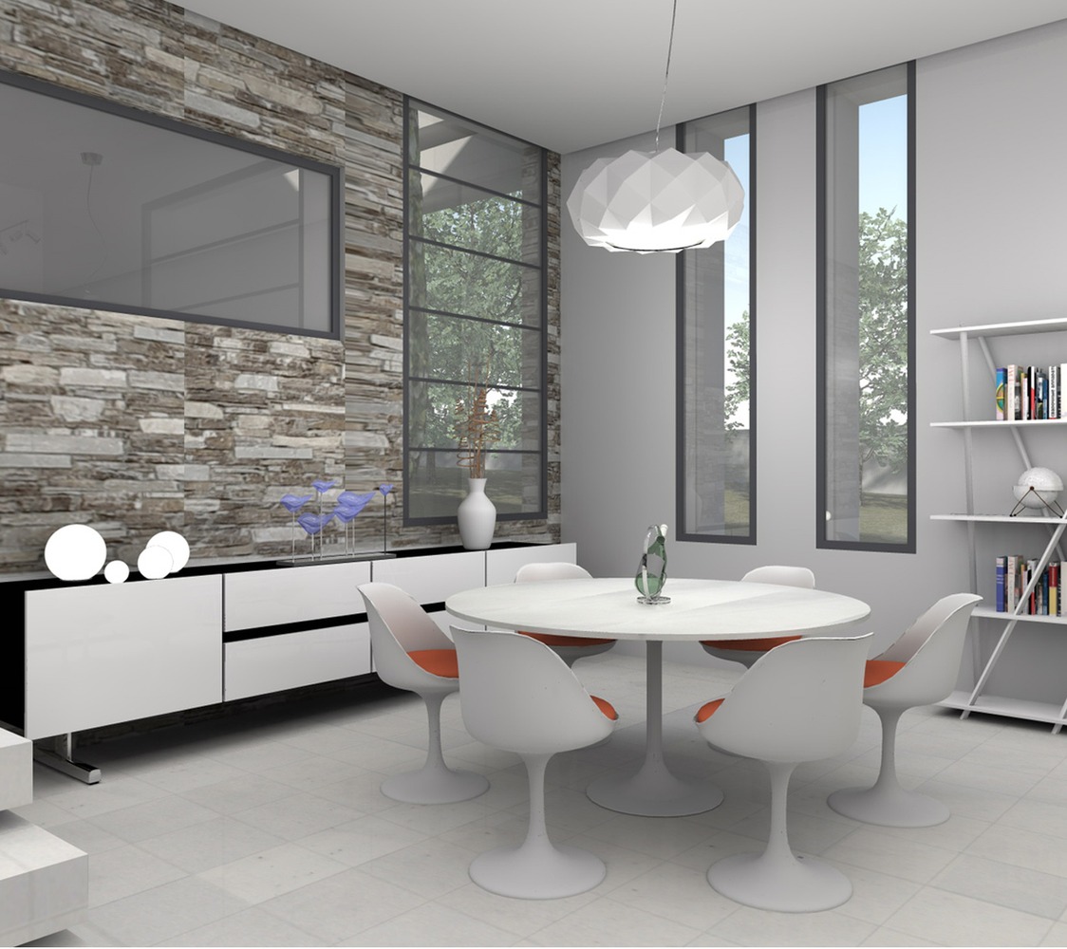
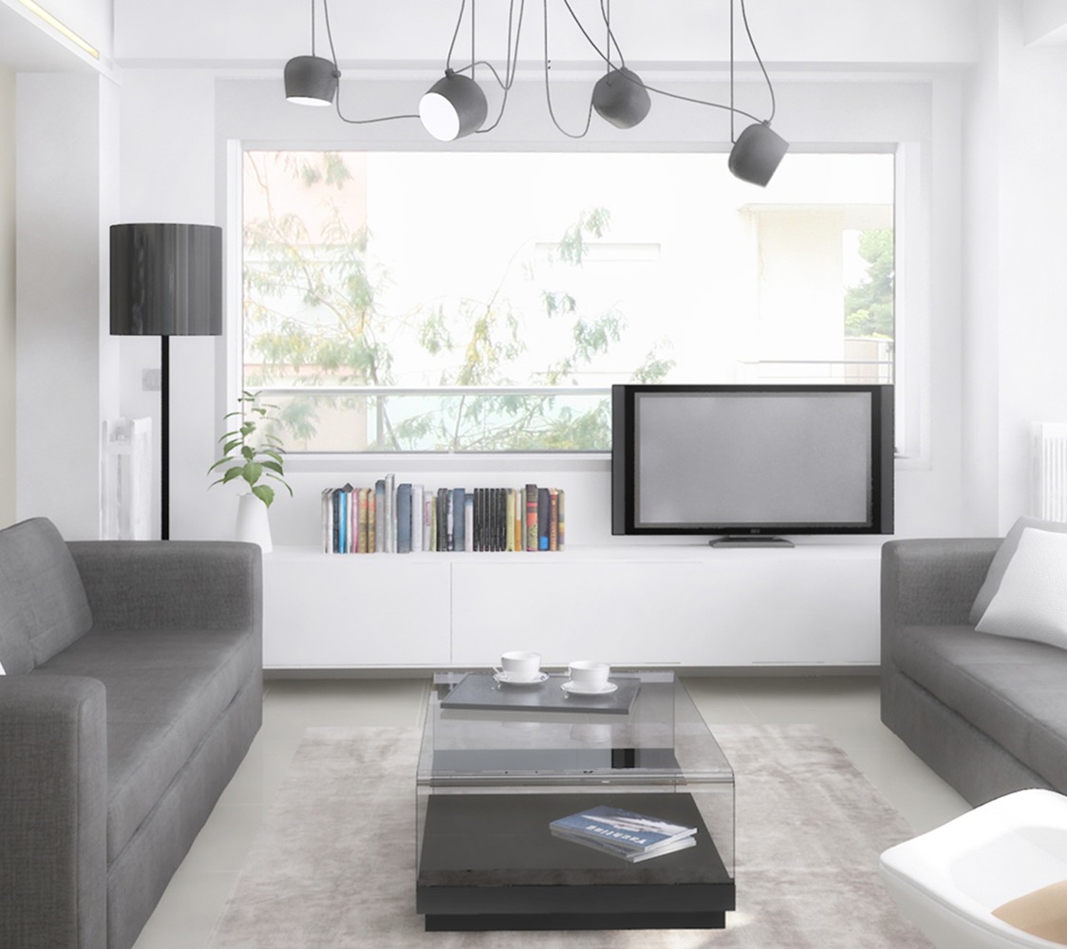
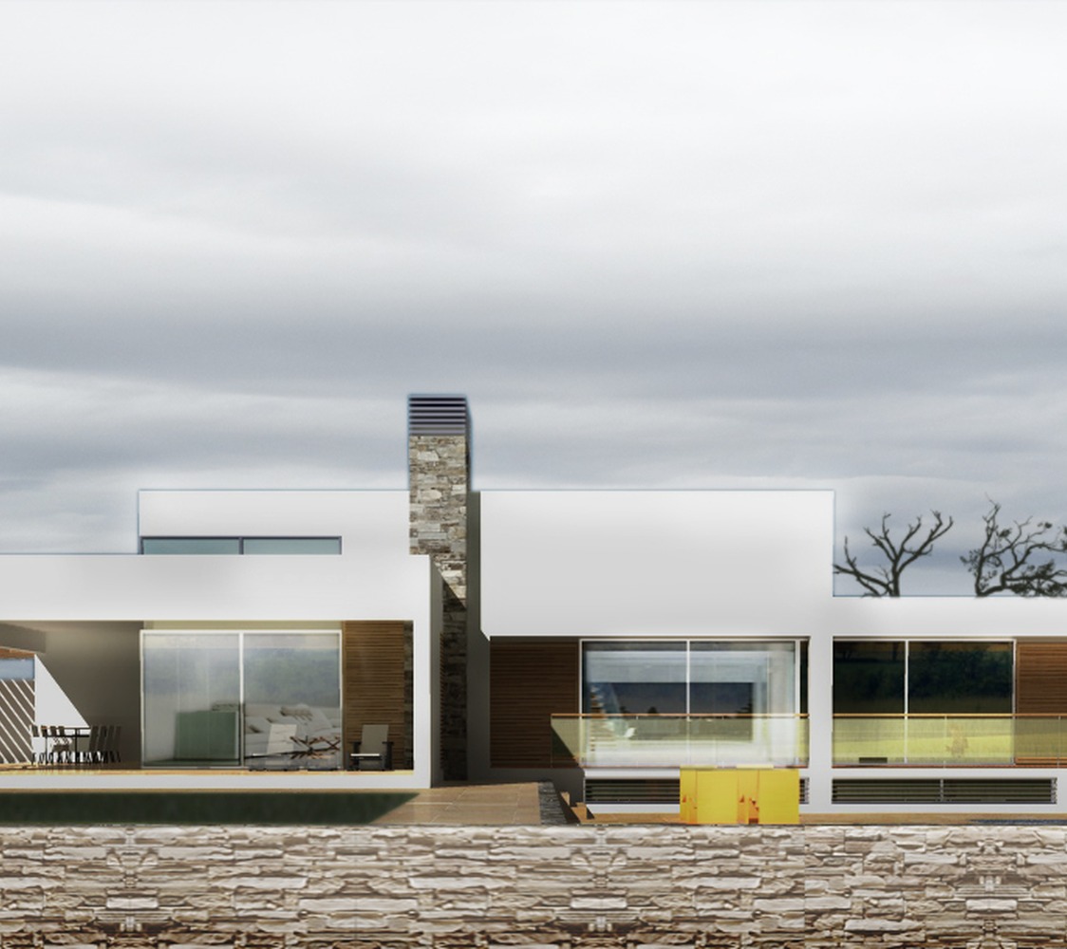
OFFICETWENTYFIVEARCHITECTS selected a unique design of two modern and autonomous residential buildings which they aspire to a general upgrade of the surrounding residential environment. In relation to the oncoplasia, two monolithic rectangular buildings were created, each of which is divided to six equal parts. The external morphology of each building is shaped through architectural protrusions, roofs, pergolas, and single-pitched roof that defines strong prismatic volumes. As for colors of the complex, white and charcoal gray was chosen, in order to emphasize the oncoplasia. Privacy in the backyards of homes and in swimming pools is achieved with aluminum blinds, which characterize the final image.