Movie Star Cinemas In Pantheon Plaza – Larissa / Greece

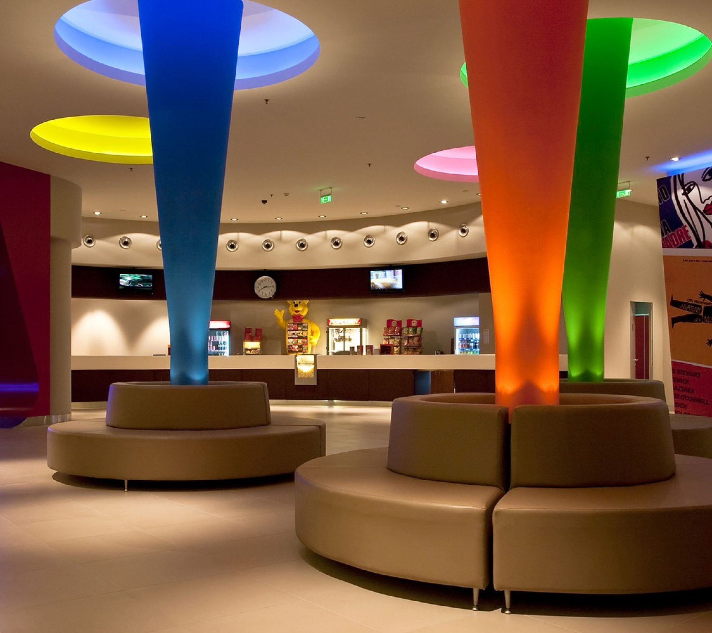
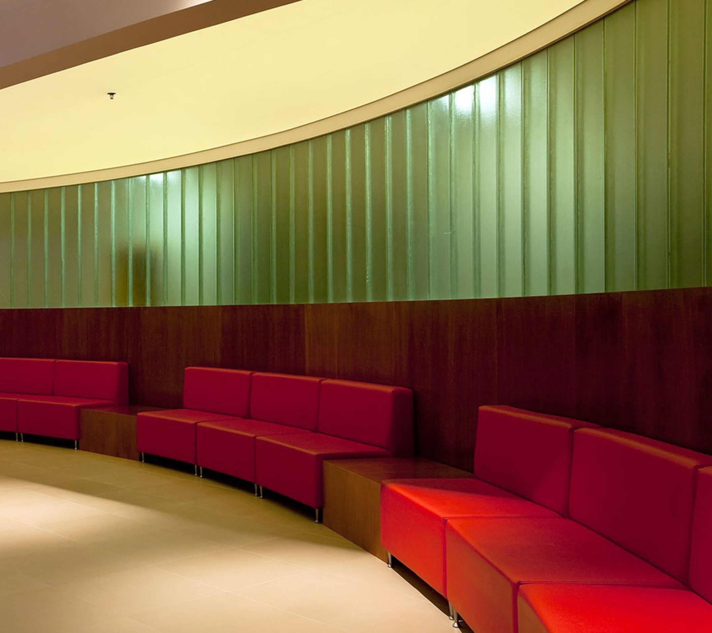
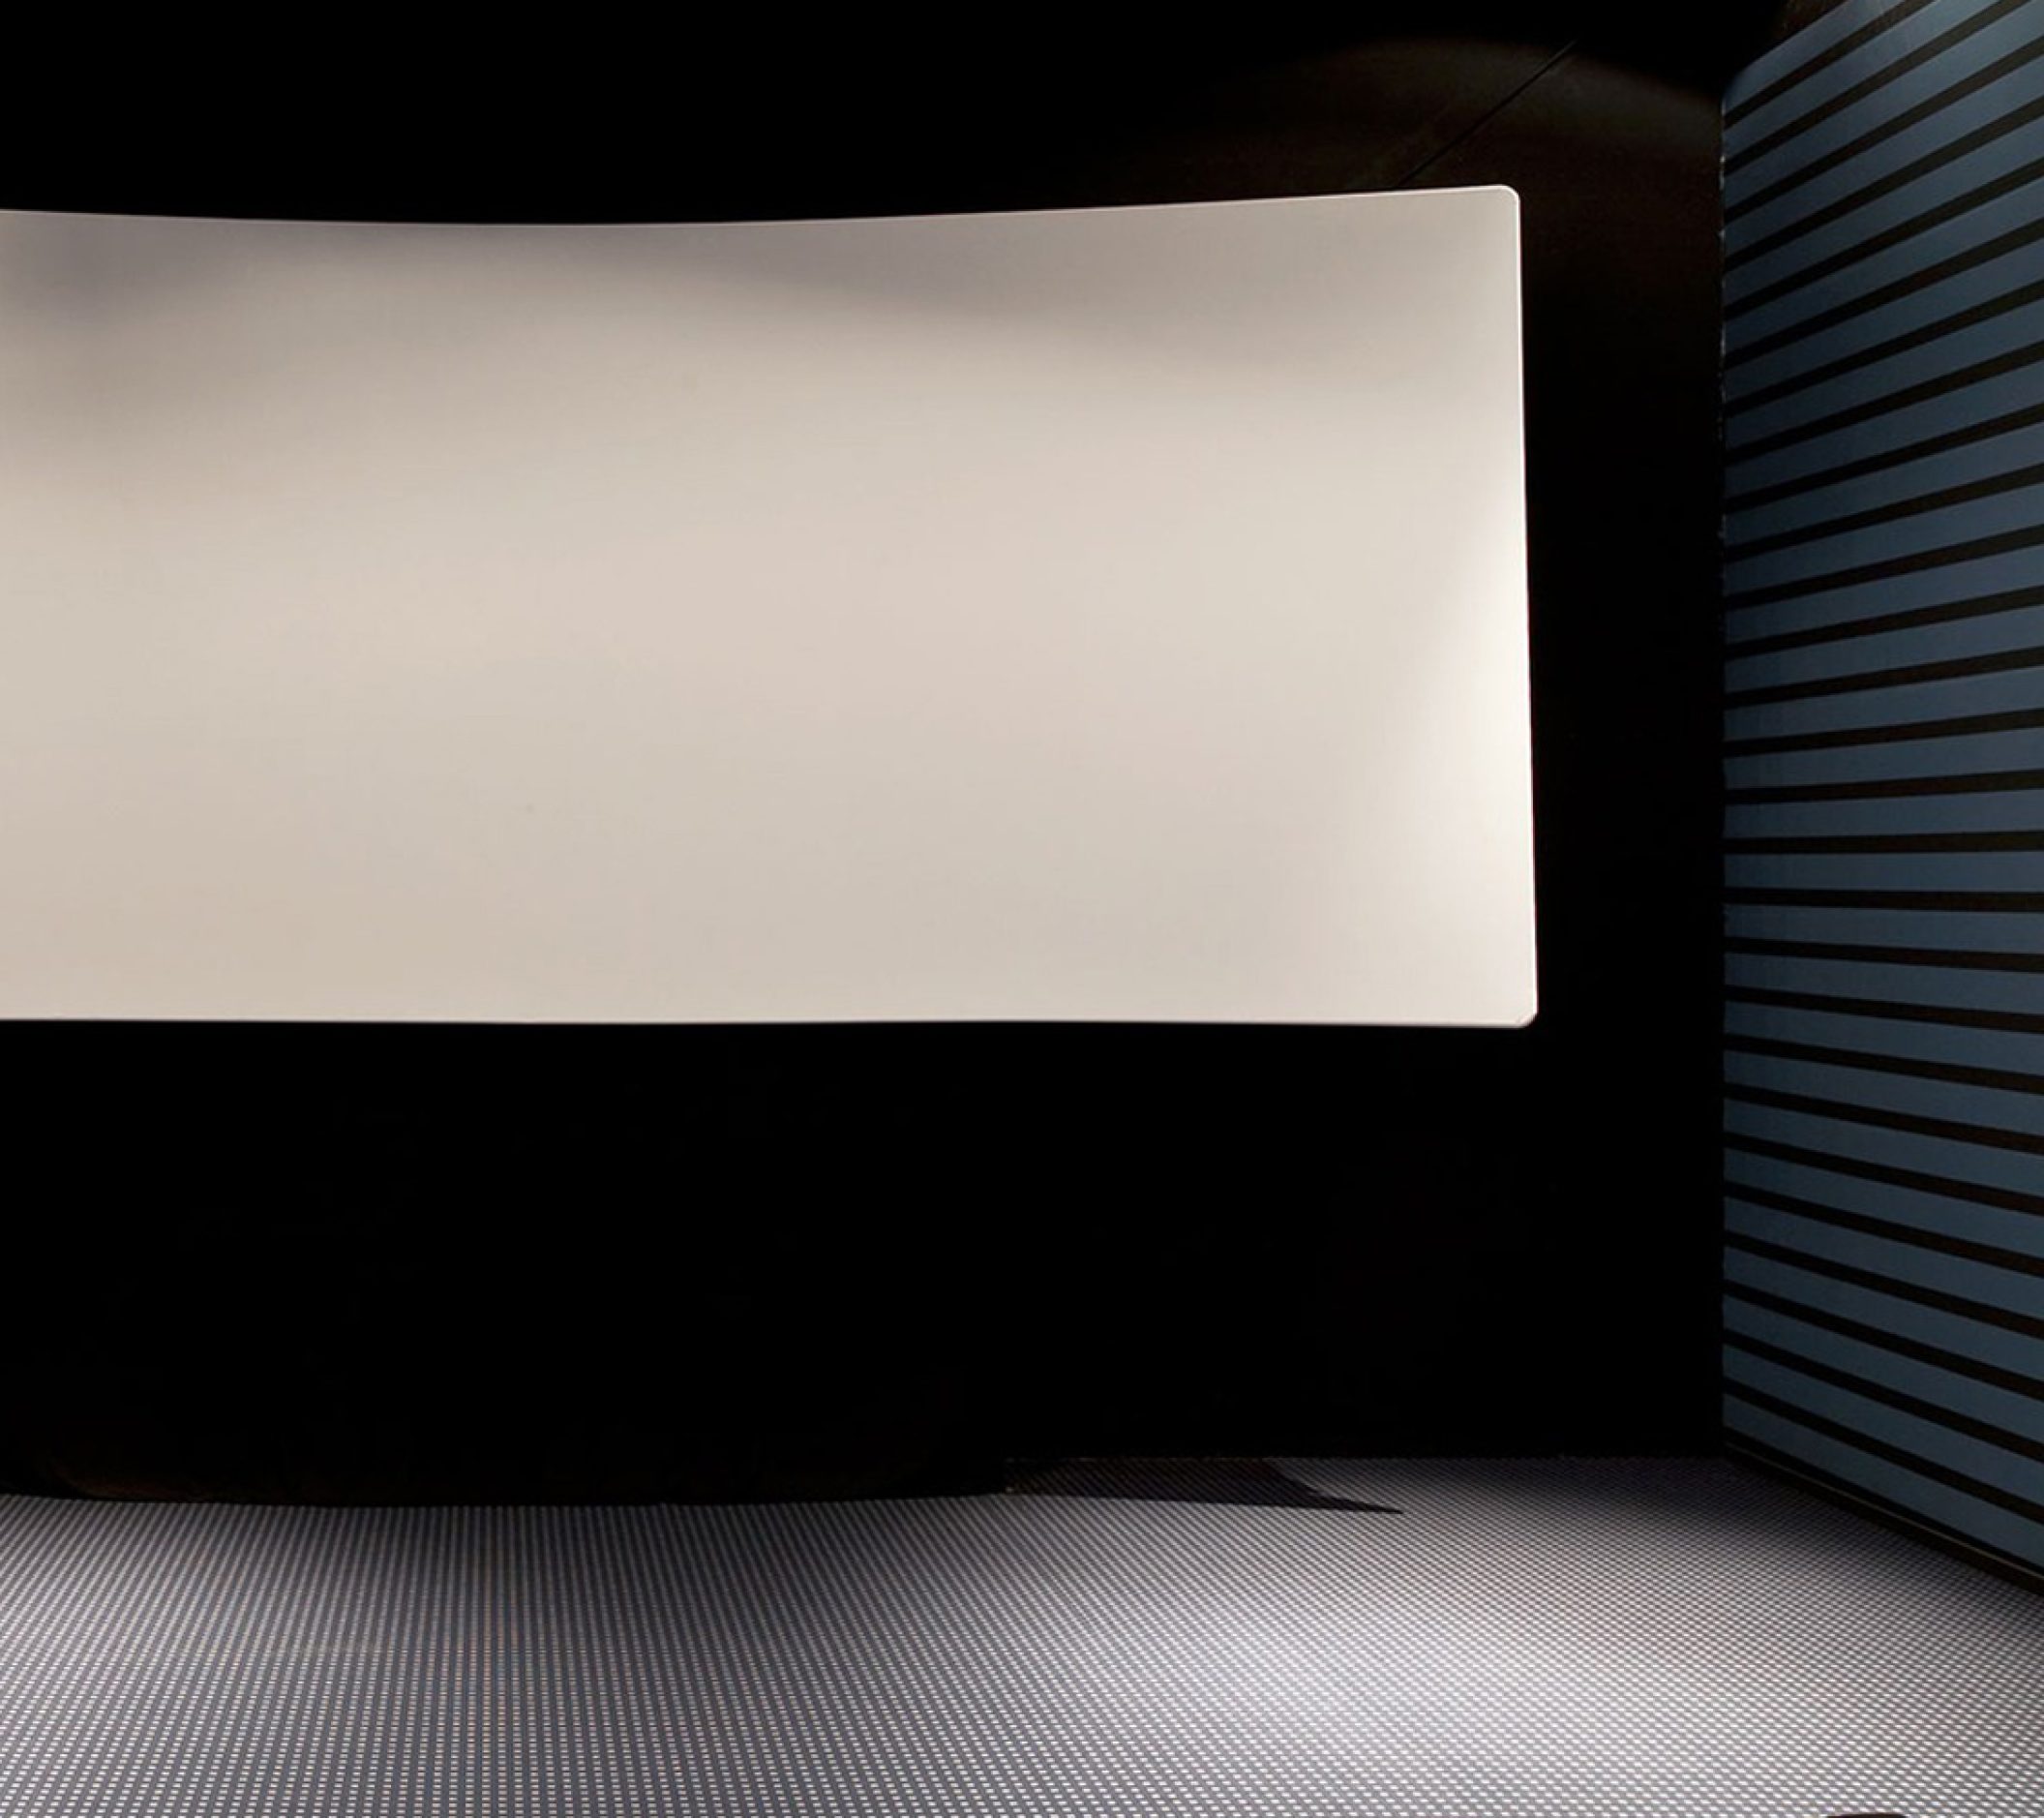
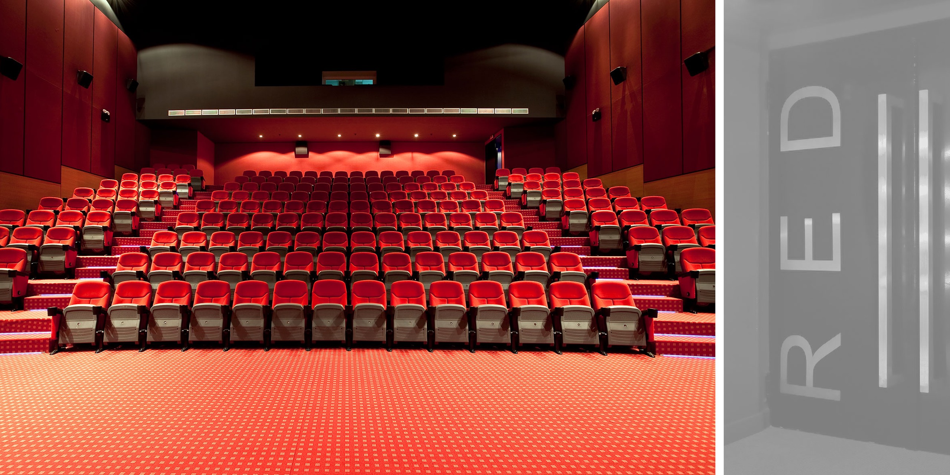
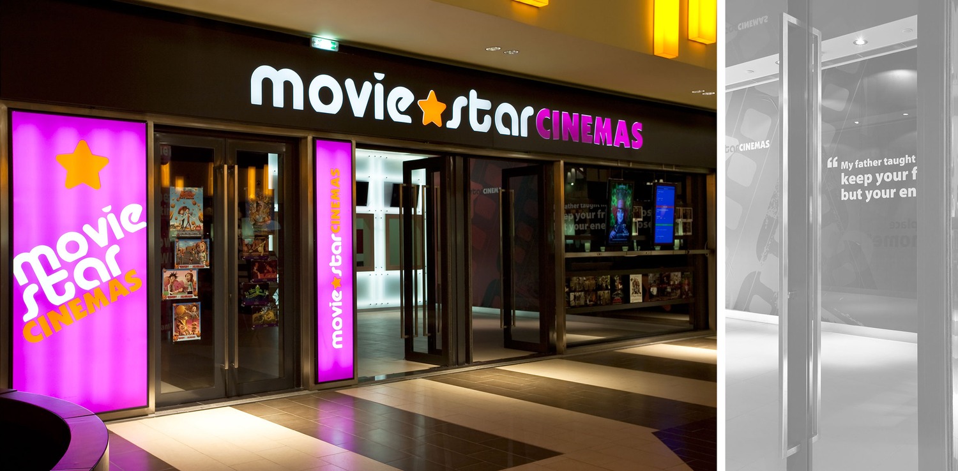
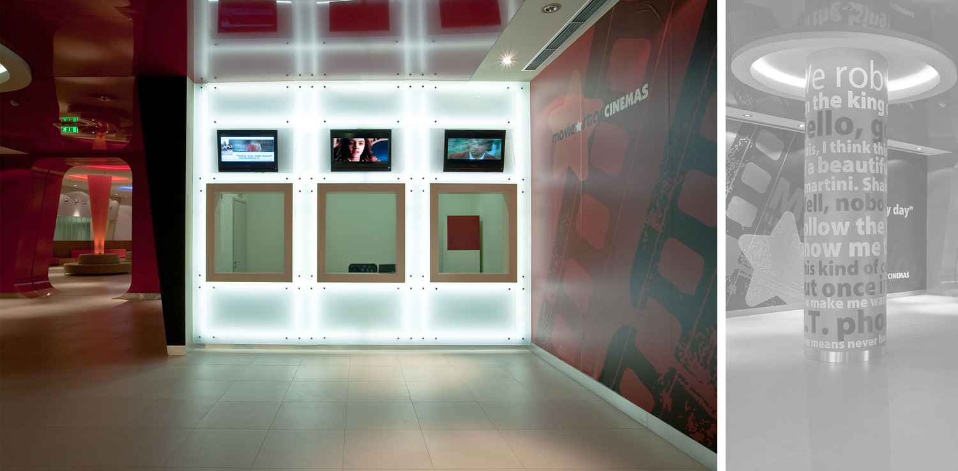
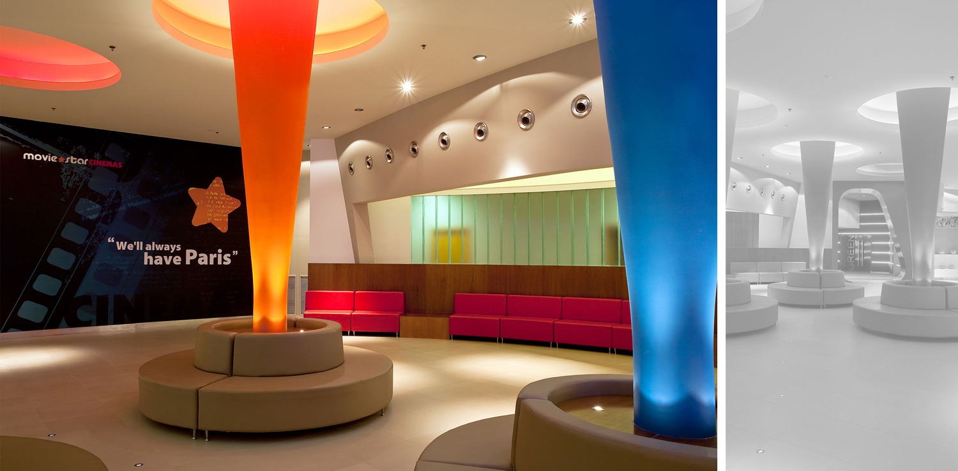
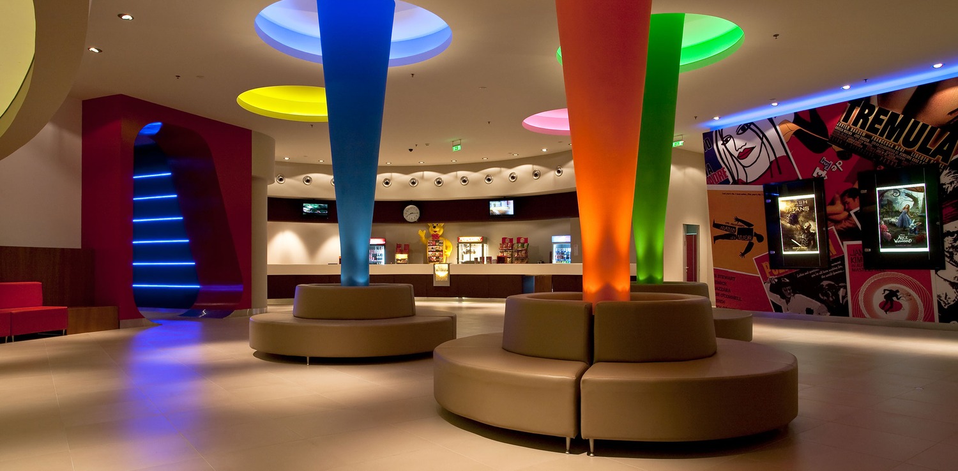
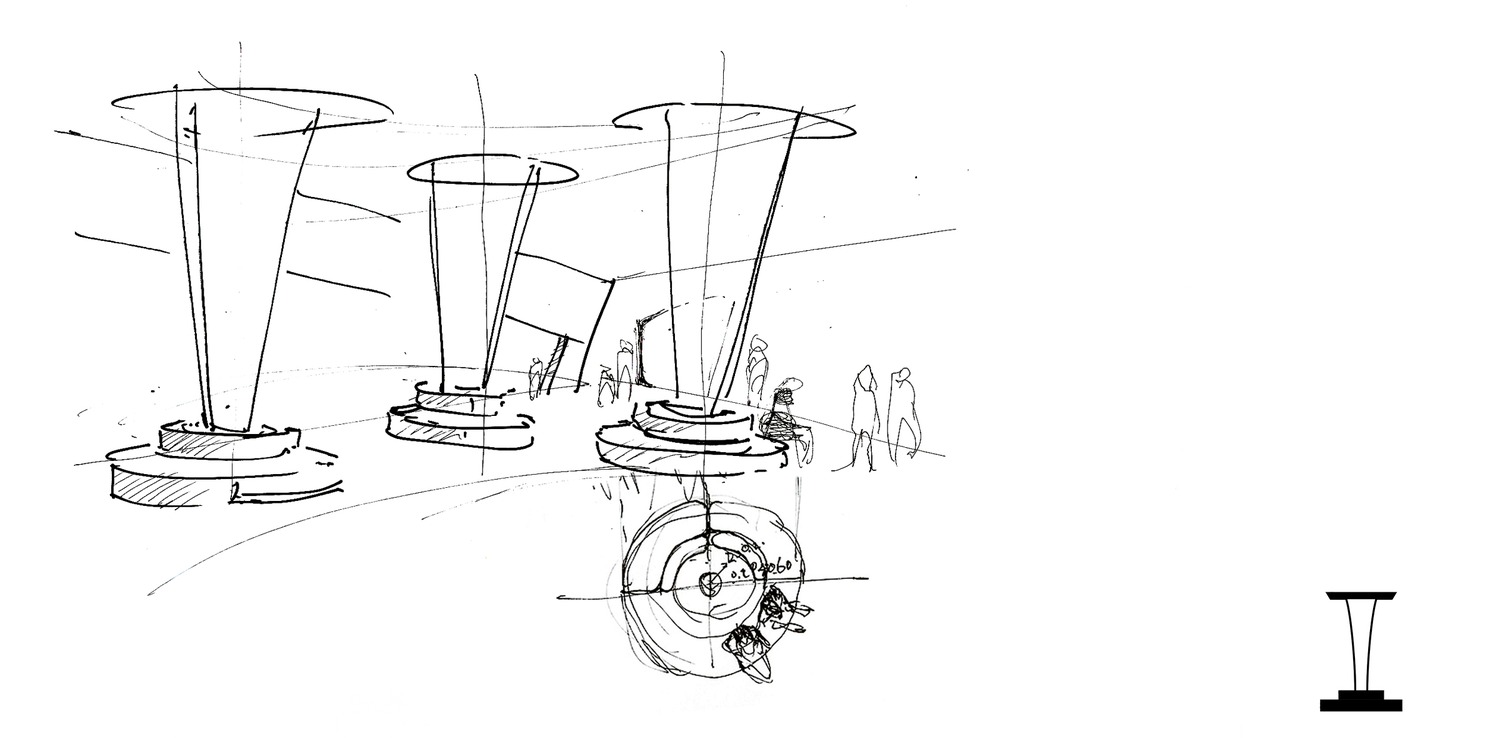
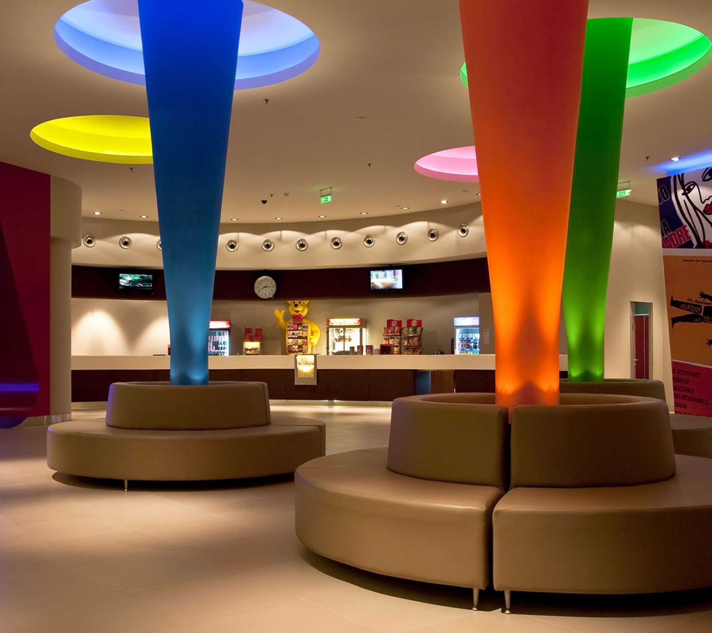
Cinema is kind of a journey, a time travel into space, in different countries, sites and locations. It’s a unique experience that creates feelings of agony ,anxiety and enthusiasm. Suddenly in the dark room all admissions collapse and the viewer becomes part of a dream, a super hero, a serial killer e.t.c. Nothing has to do with style on cinema design. It’s all about creating experiences. That is what we had in mind when we designed this three cinema multiplex in Pantheon plaza shopping Center, in Larissa. Light, different colors, columns falling from the roof, organic shapped doors are some of the ideas we used in this project. A mixture of Fantasy and Reality, just like a movie.

State

Built

Owner

Movie Star Cinemas

Size

3000m²

Location

Larissa, Greece

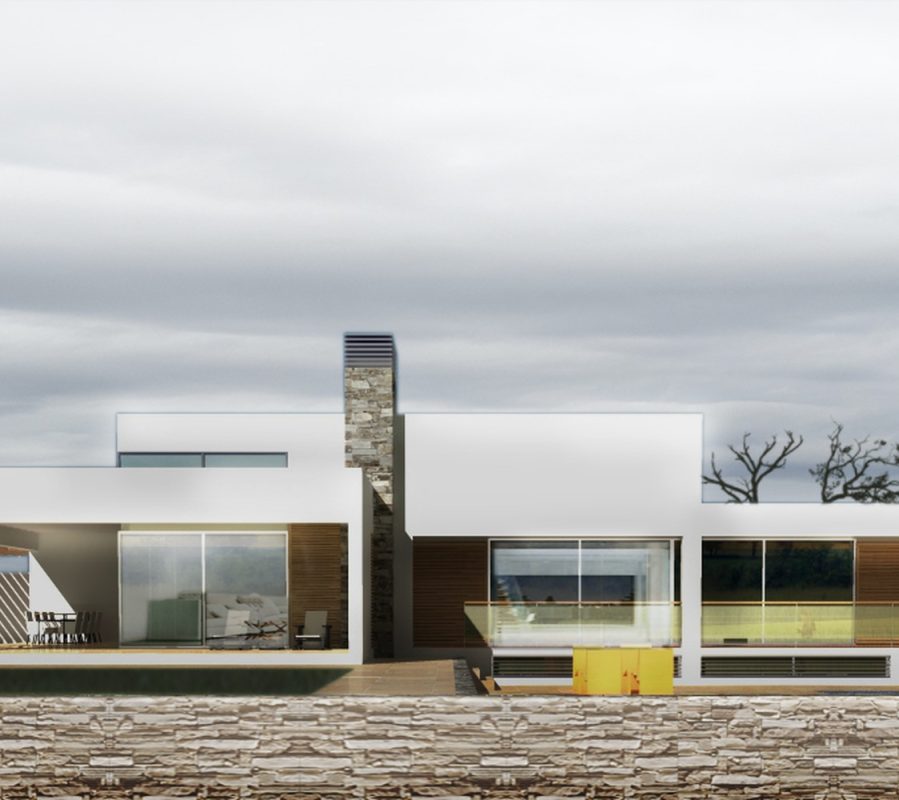
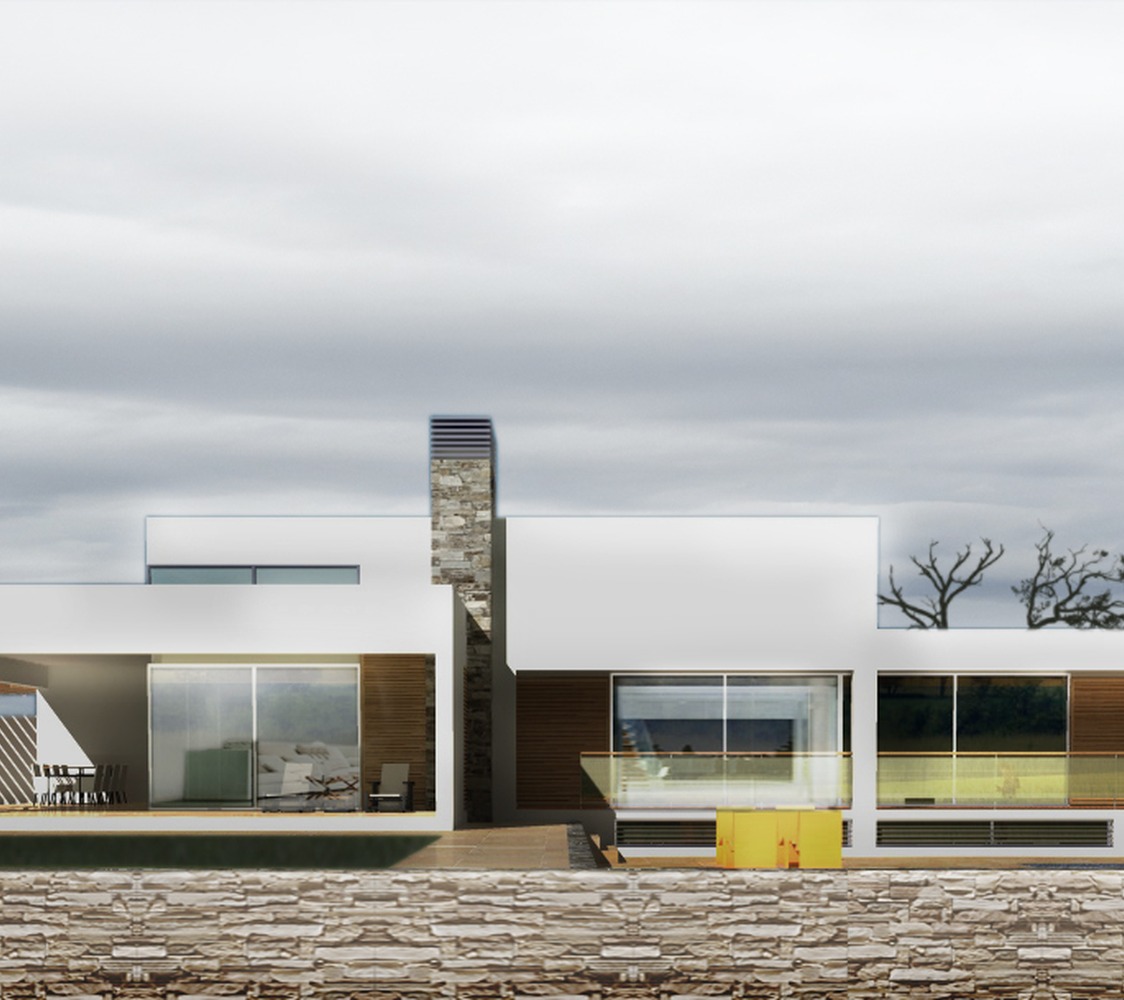
This project refers to the design of a ground floor private residence with surrounding fencing, in the farm area of Epanomi (municipality of Thermaikos) which has a total area of 11557.50 sq.m. The ground floor house has been designed and developed based on the topographical details of the area . The building has visual engravings on the southwest, its entrance is located on the northeast and evolves around a outdoor living room. More specifically, the exterior seating area consists of a semi-outdoor area with a pergola, which includes the entrance to the house.

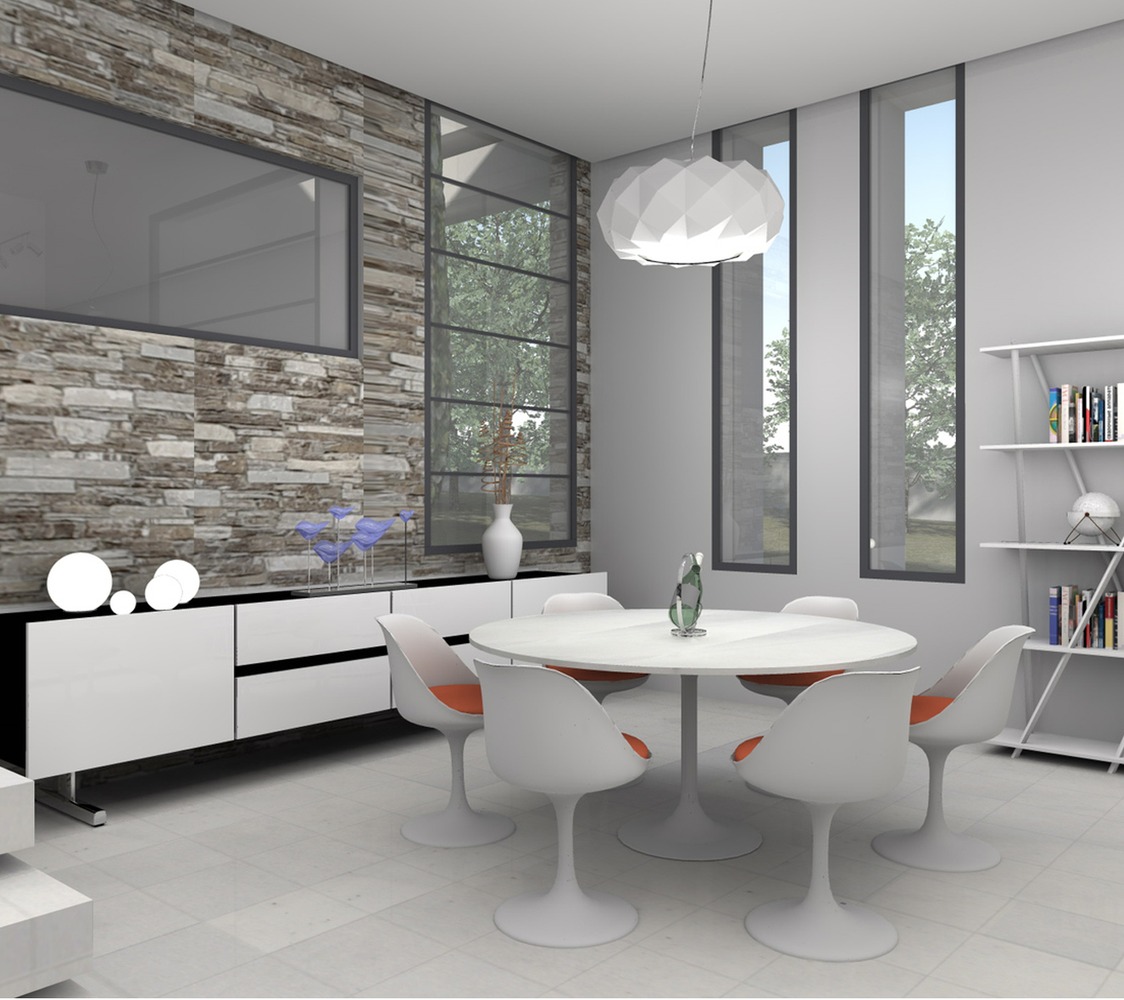
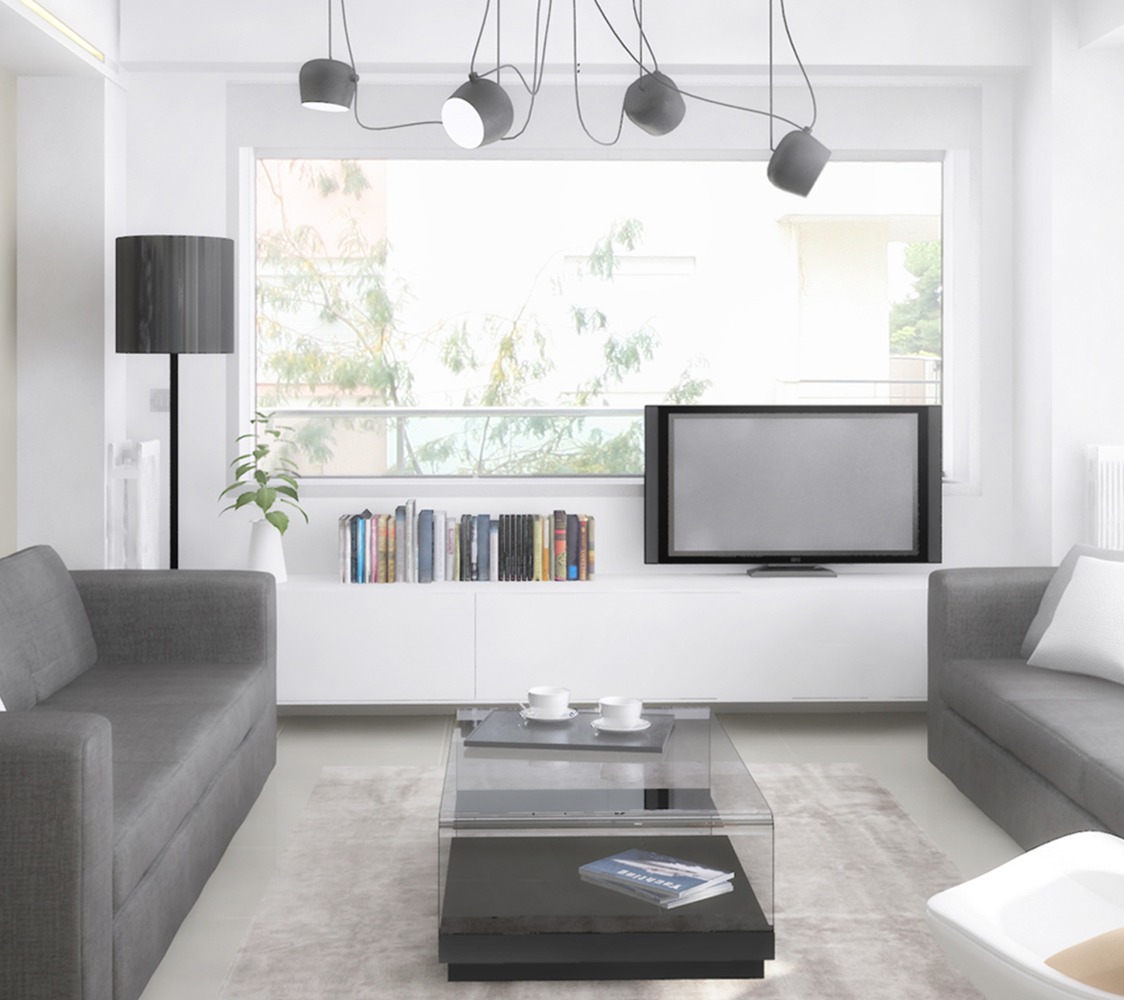
The main living spaces are located in the northwest part of the property. There is the kitchen with the dining room and the living room, as well as two bedrooms and a laundry space. To the southeast there are three guest bedrooms, one with a private bathroom and two with a shared one.

The external staircase located on the main patio leads to an outdoor seating area, which is designed on the roof, with a pergola. On the exterior space of the building one more pergola creates a shading system that serves the outdoor parking space. The outdoor space also hosts a hot tub, in connection to the master bedroom.

The central and connecting element of the composition is the atrium, from which there is access to the all the interior spaces. The design offers privacy where it is needed with large openings to the surrounding view.