Prologis 2030 Design Open Idea Competition – Dusseldorf / Germany
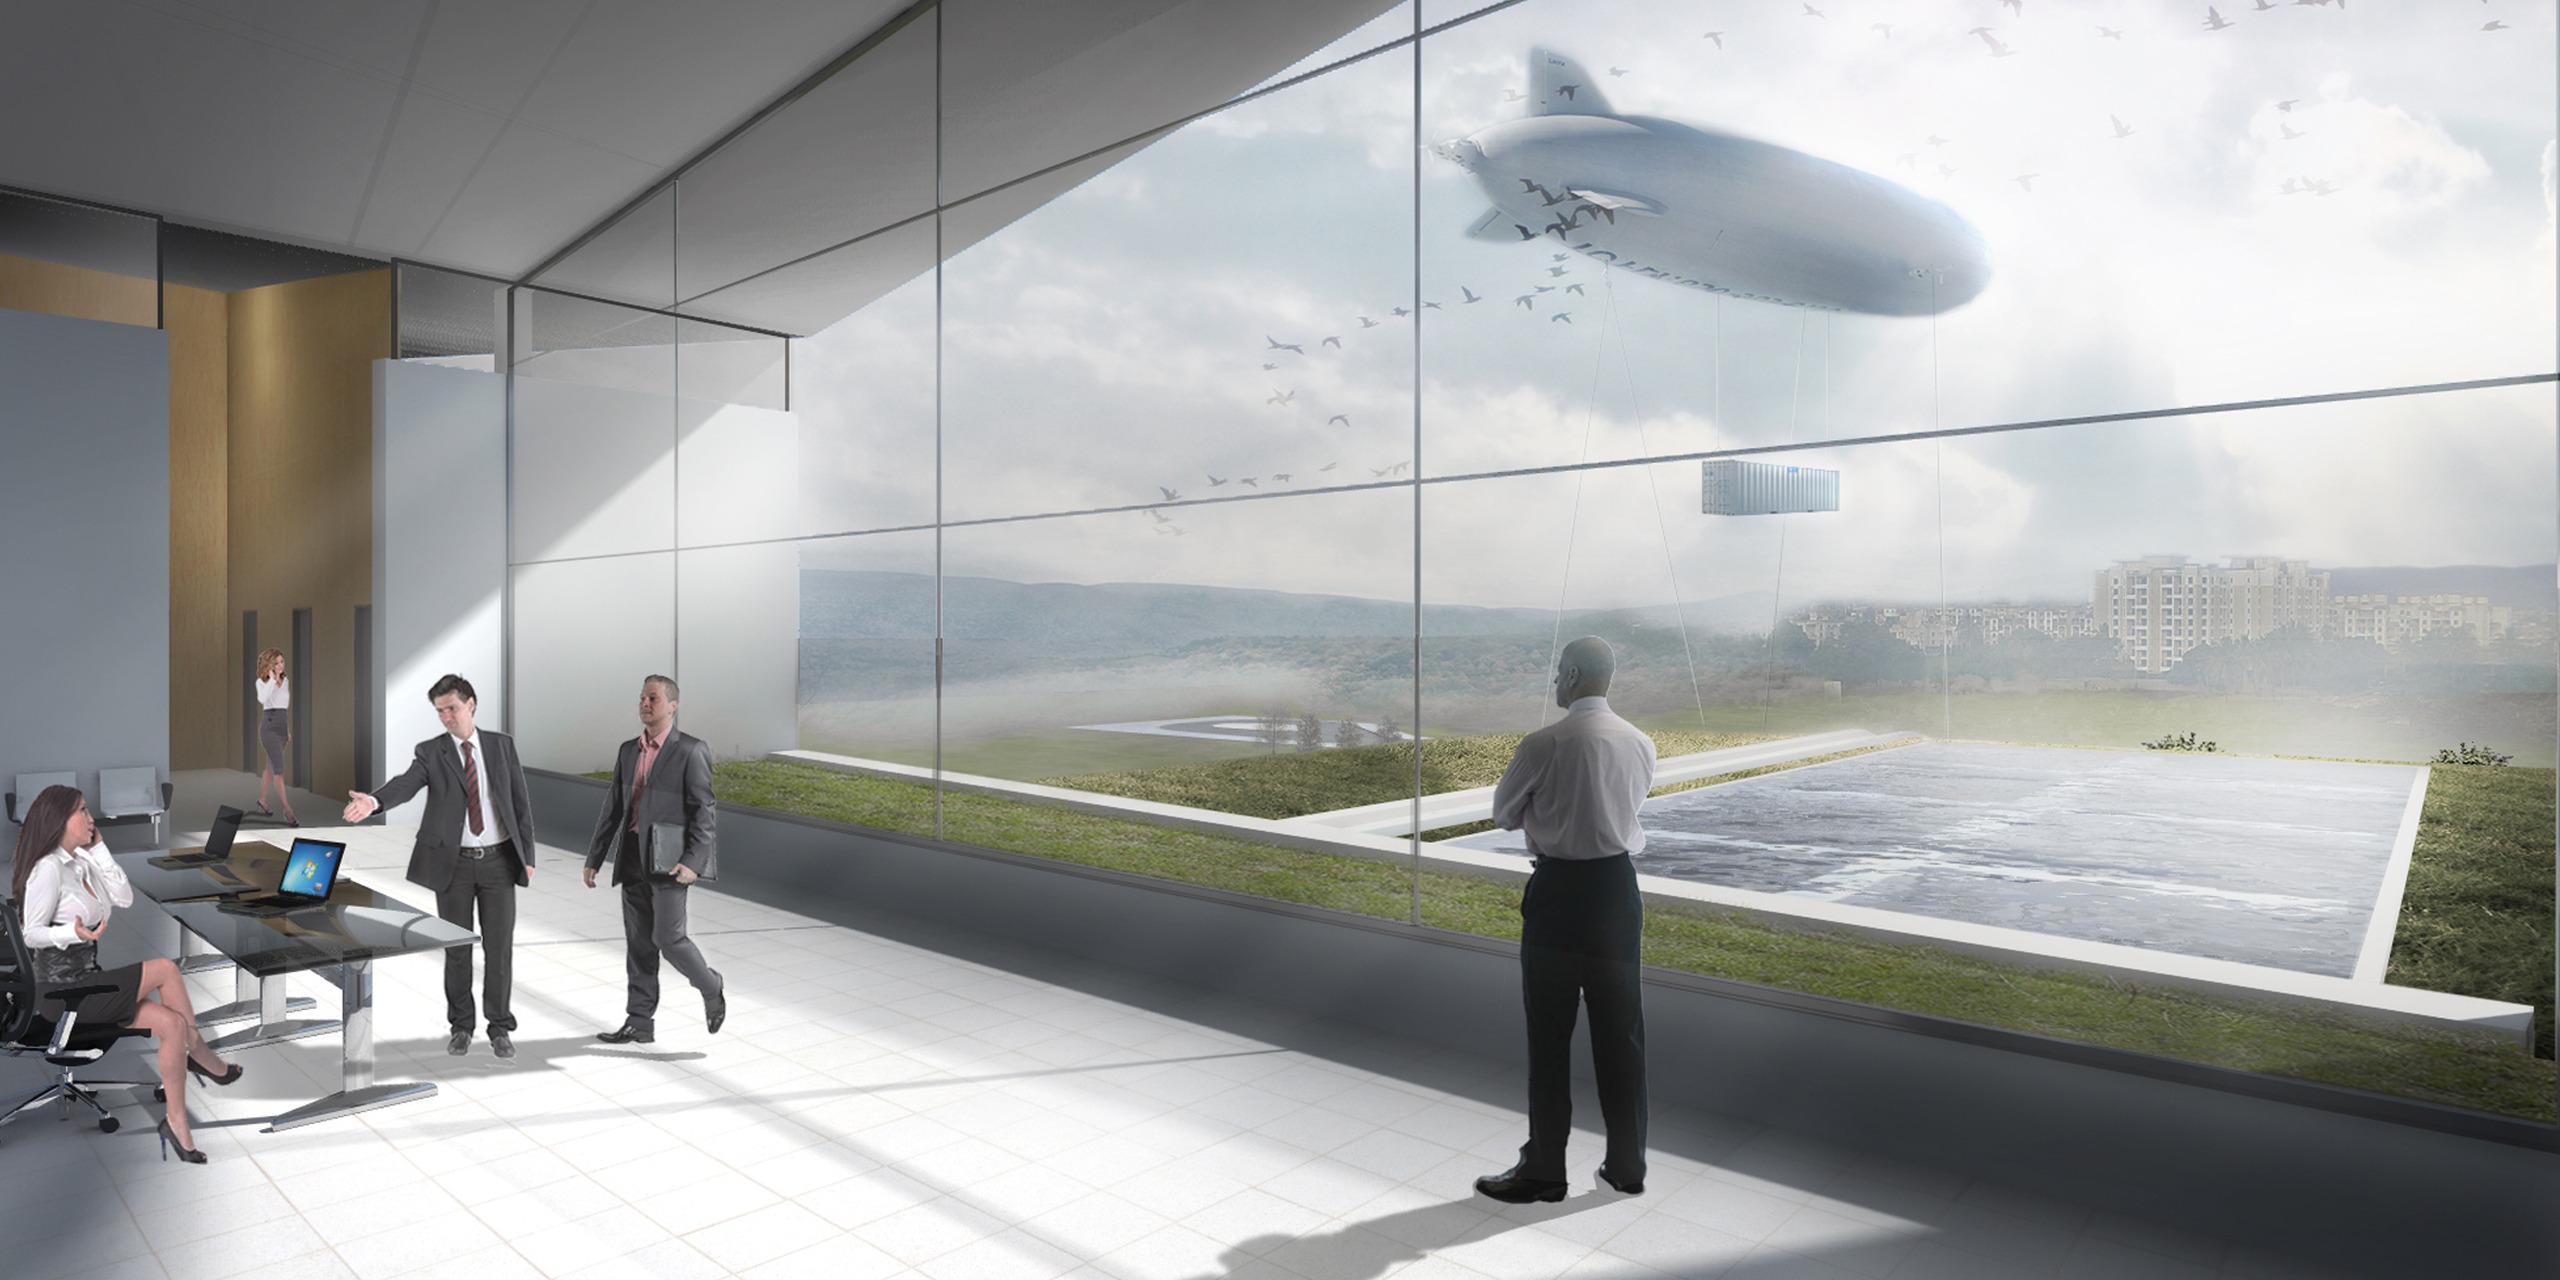
OFFICETWENTYFIVEARCHITECTS (O25) has won the second prize in the Prologis’ 2030 Design competition, which challenged participating firms from seven European countries to redefine what logistics buildings may look like in the future.
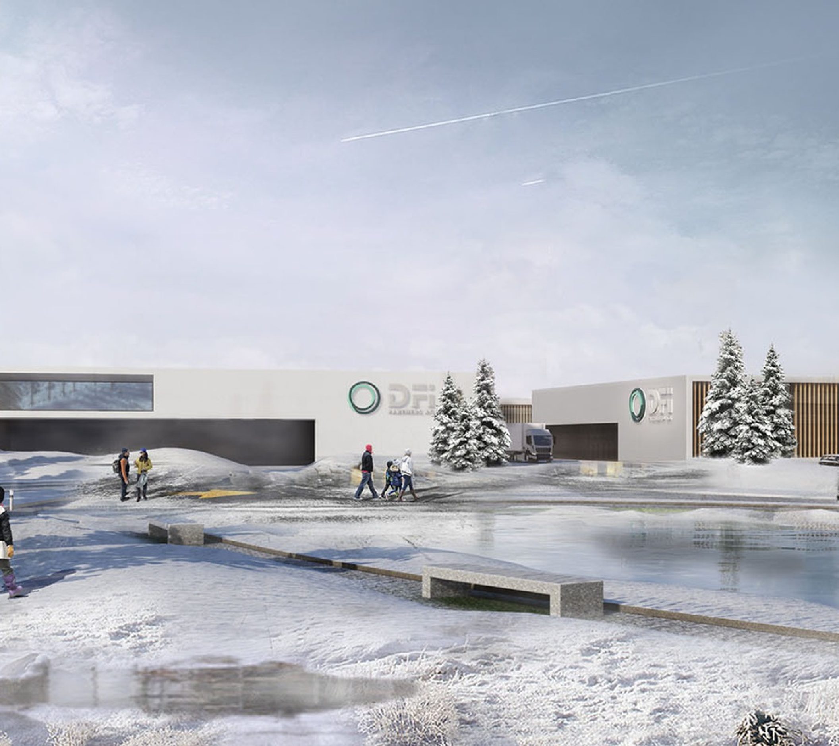
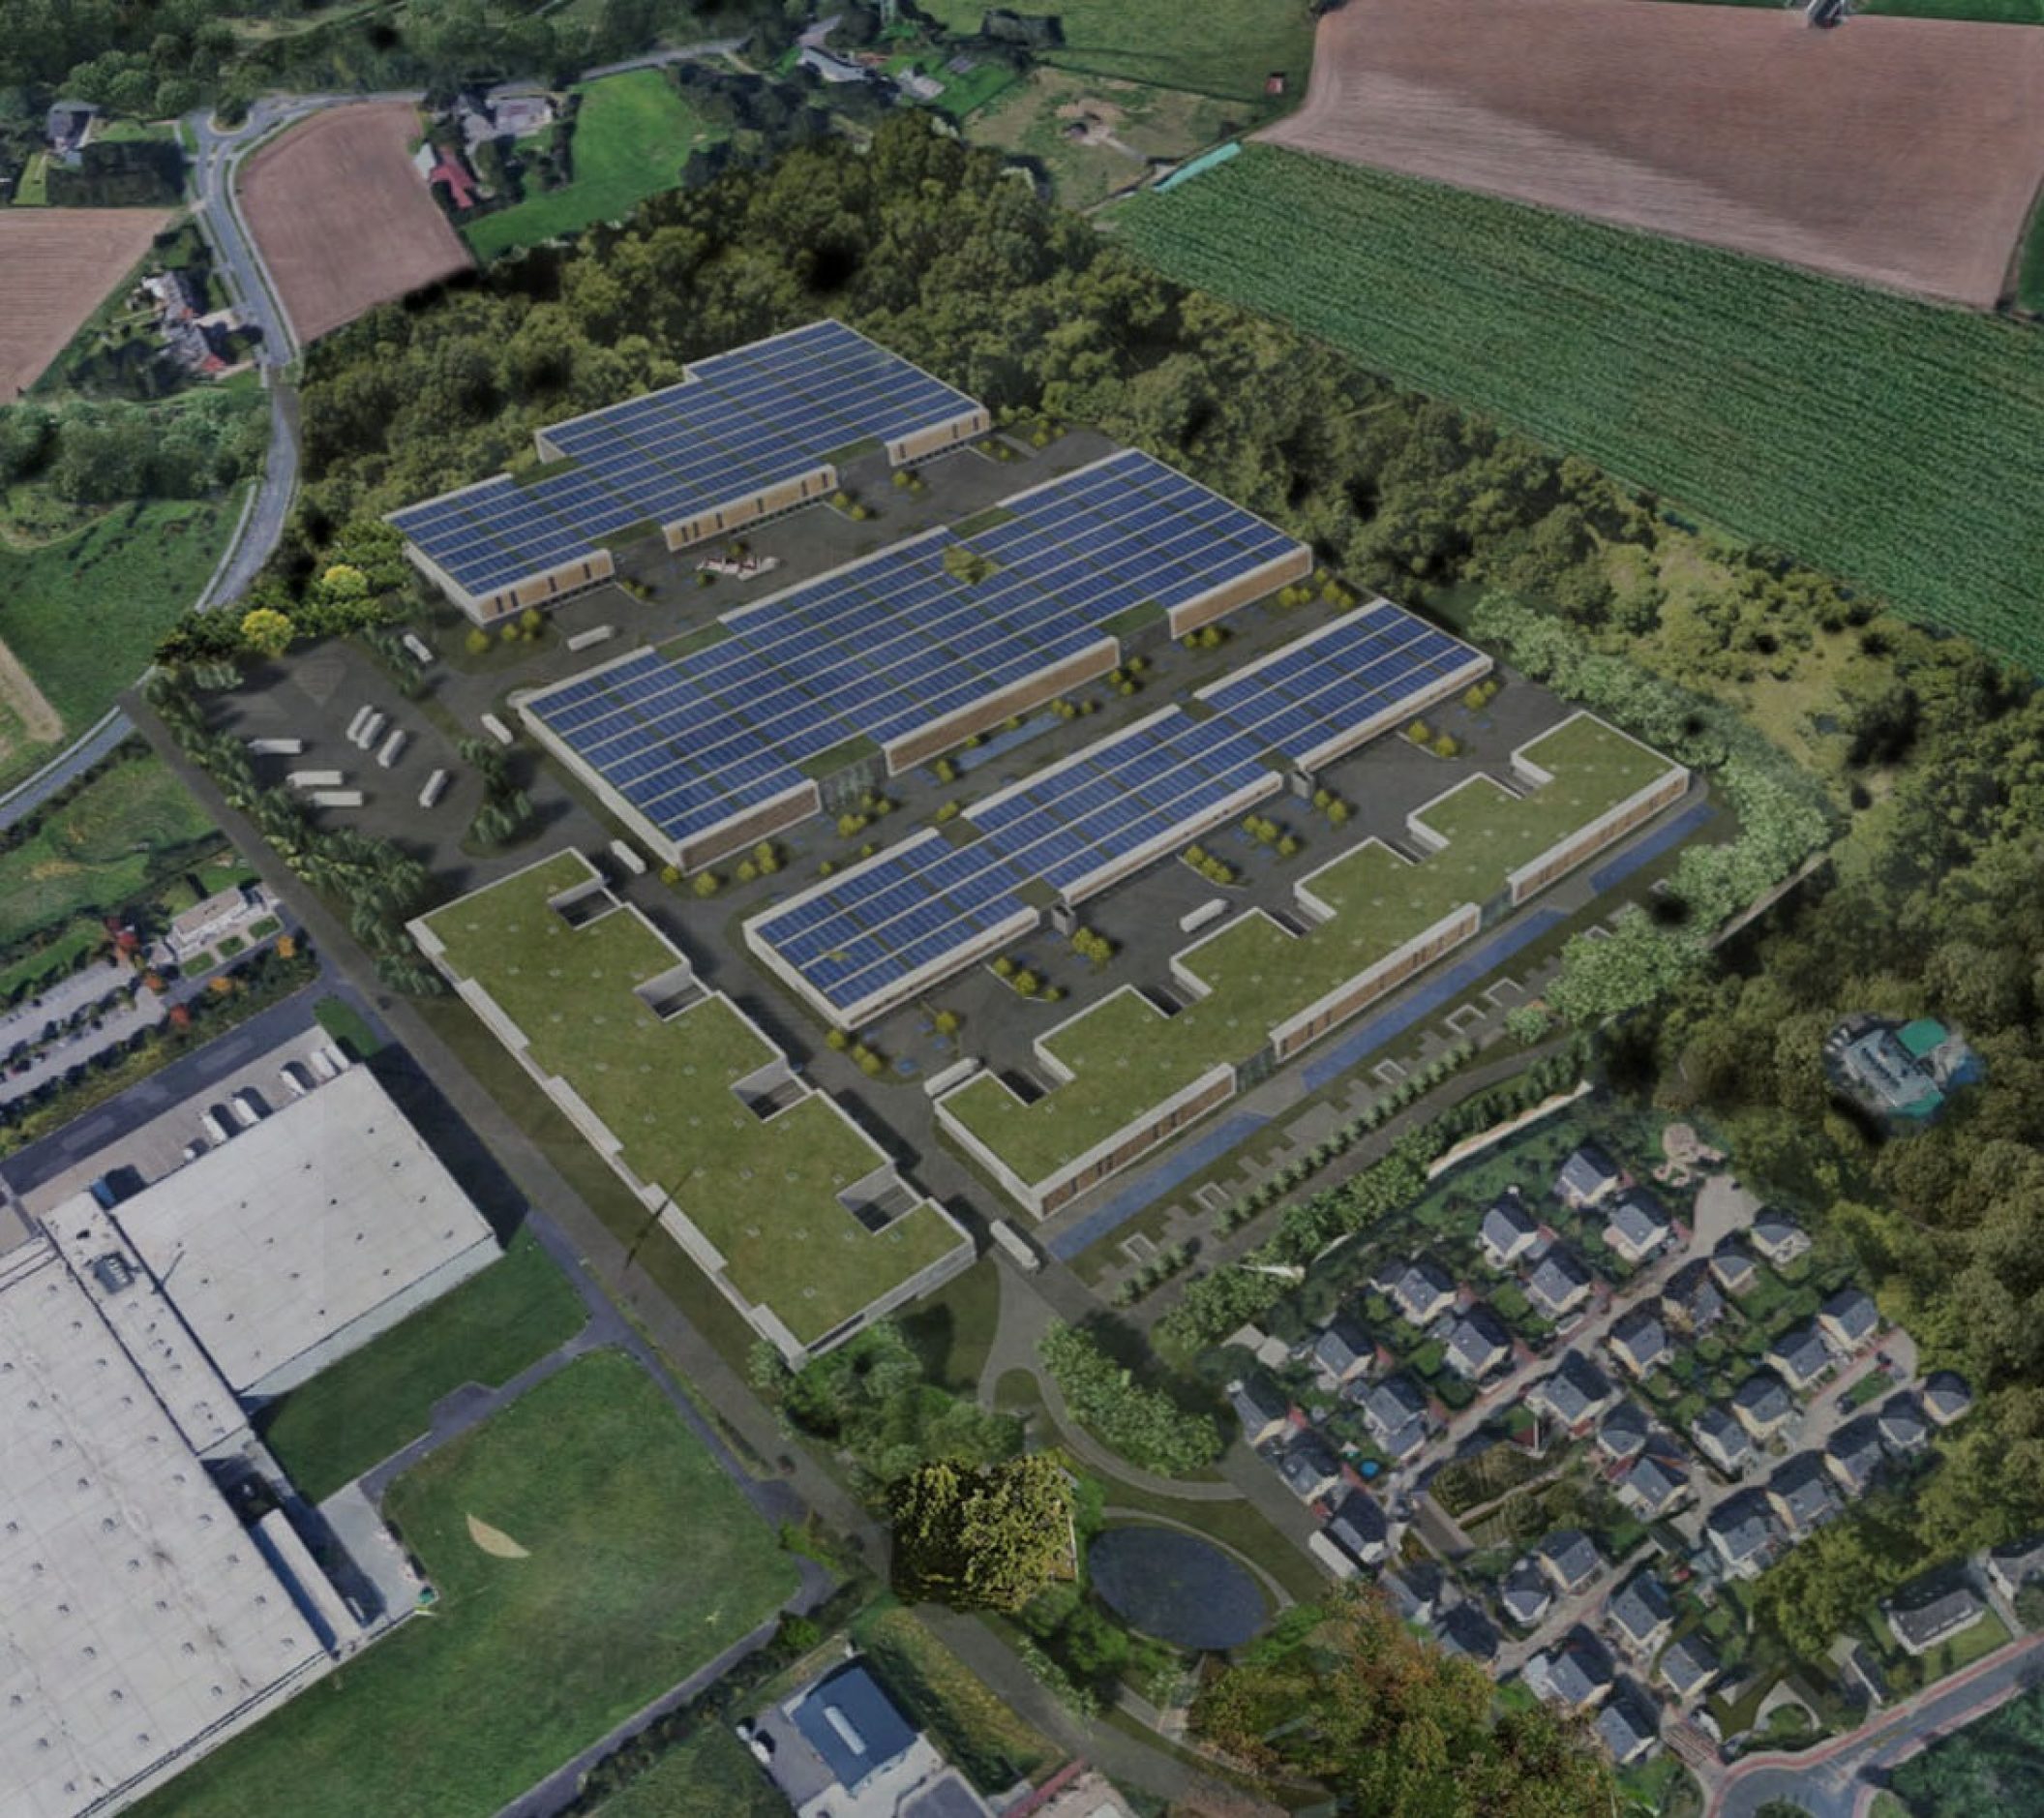
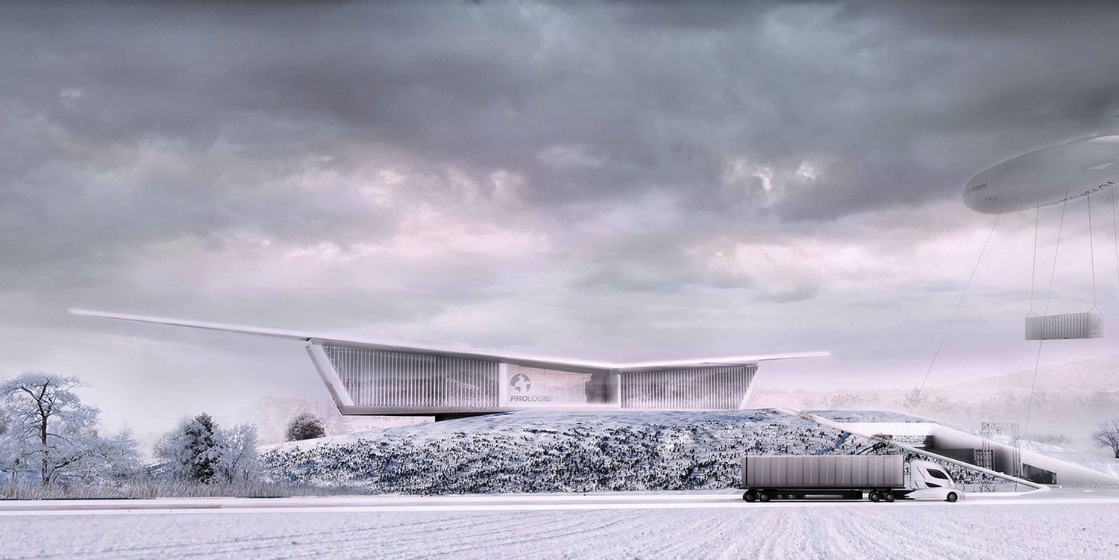
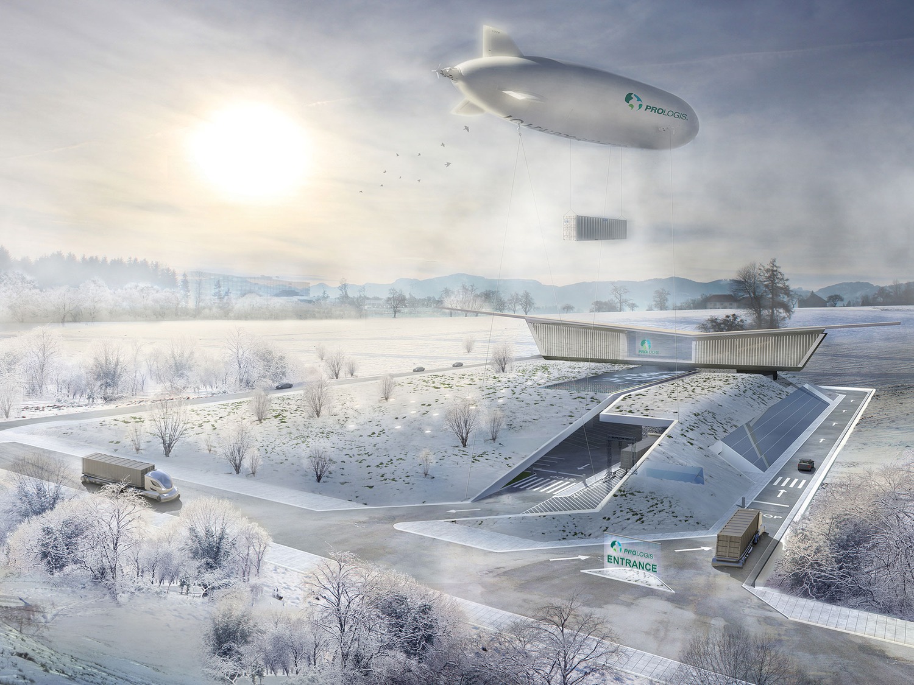
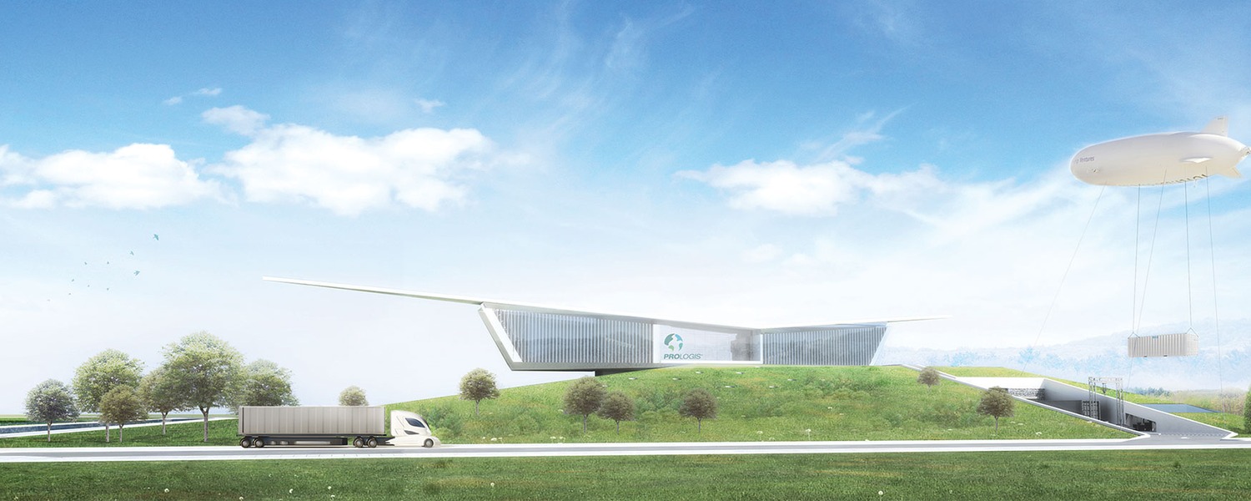
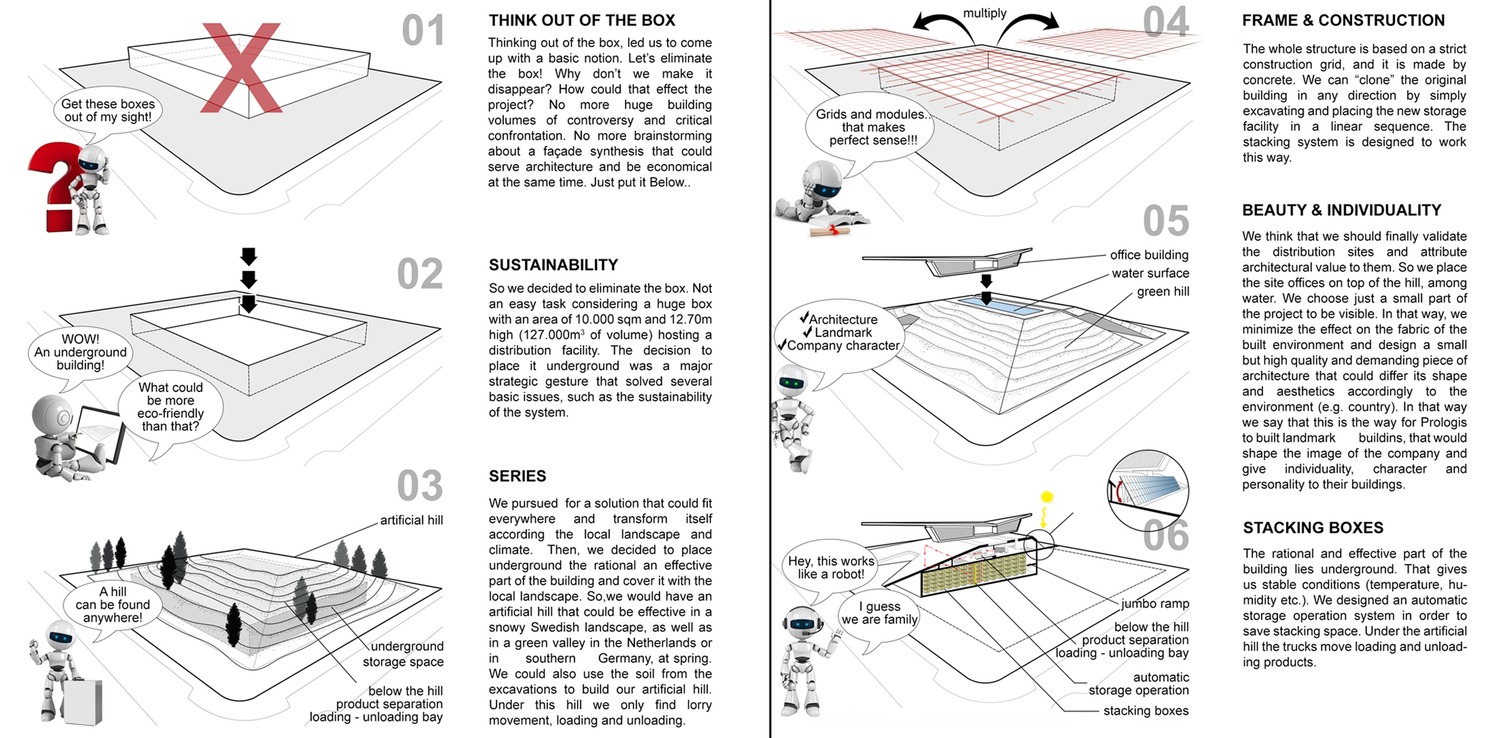
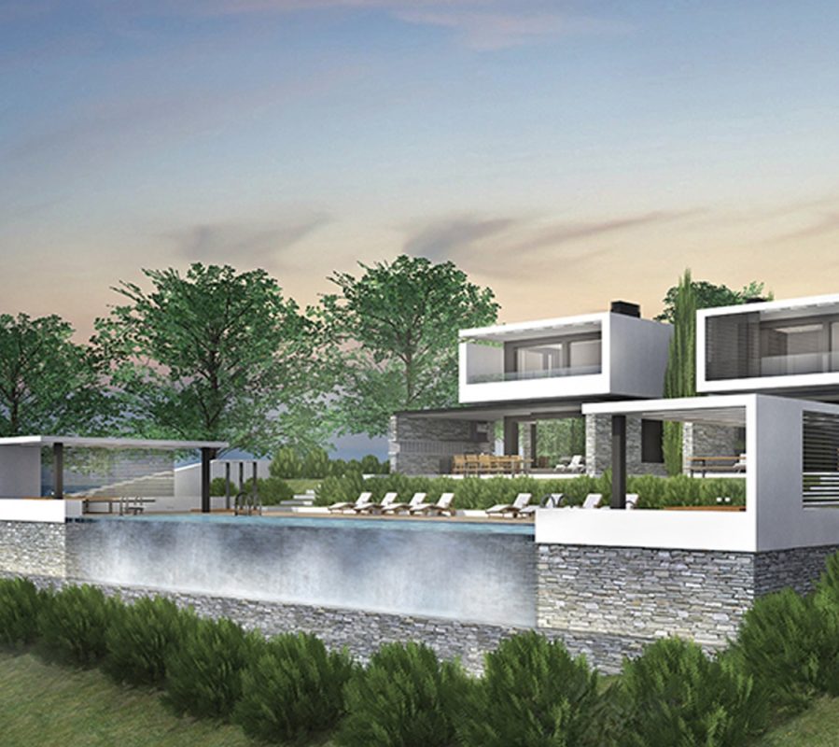
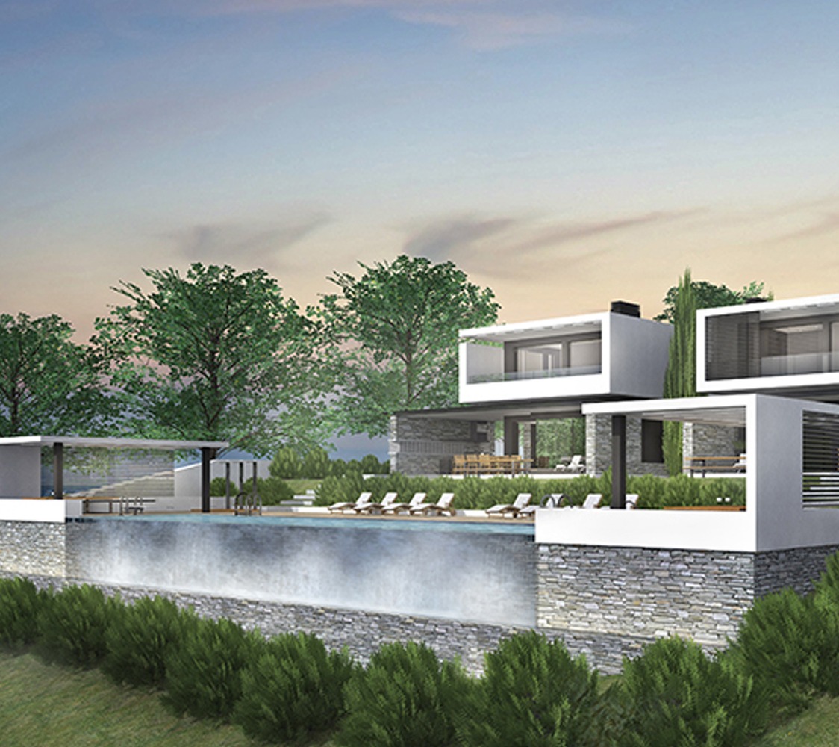
O25′s proposal utilizes a site similar to characteristic distribution sites, under the assumption that future demands will be closely aligned with current one. Due to its semi-rural locality, the goal of the design was to create a functional and efficient distribution system that would not compete with, but rather complement, its surroundings, so unsightly features (storage areas) are located underground.
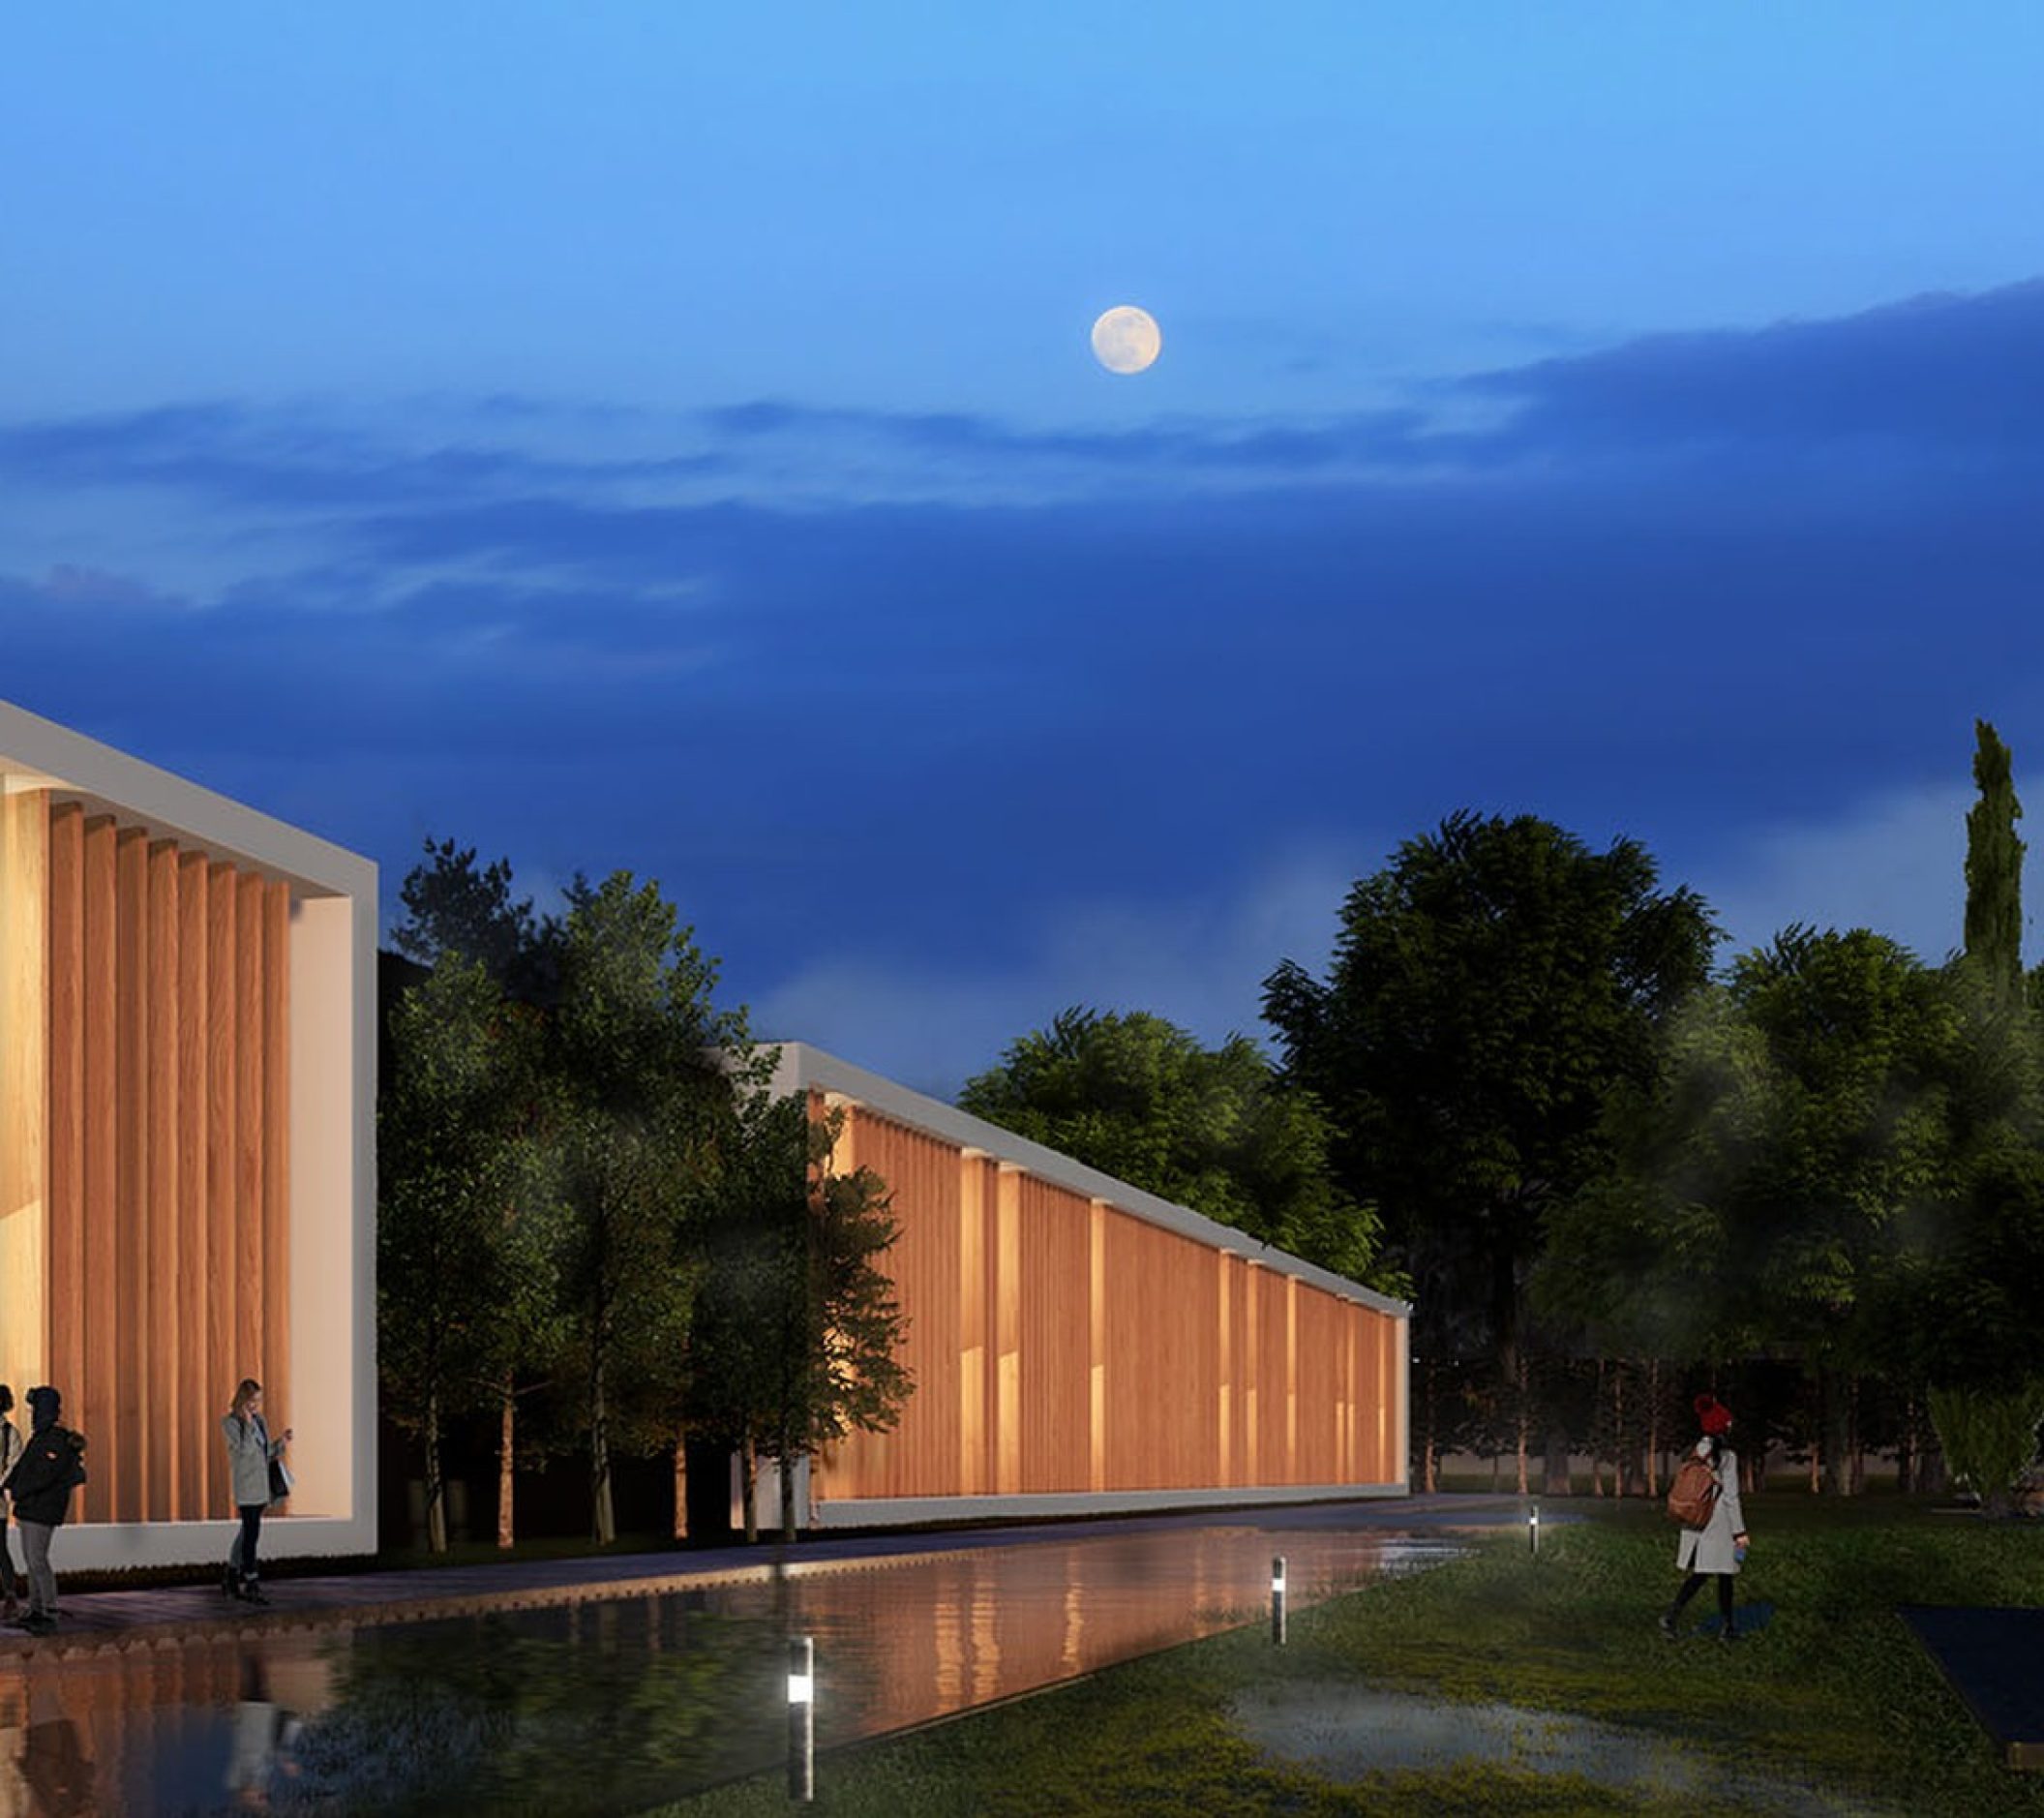
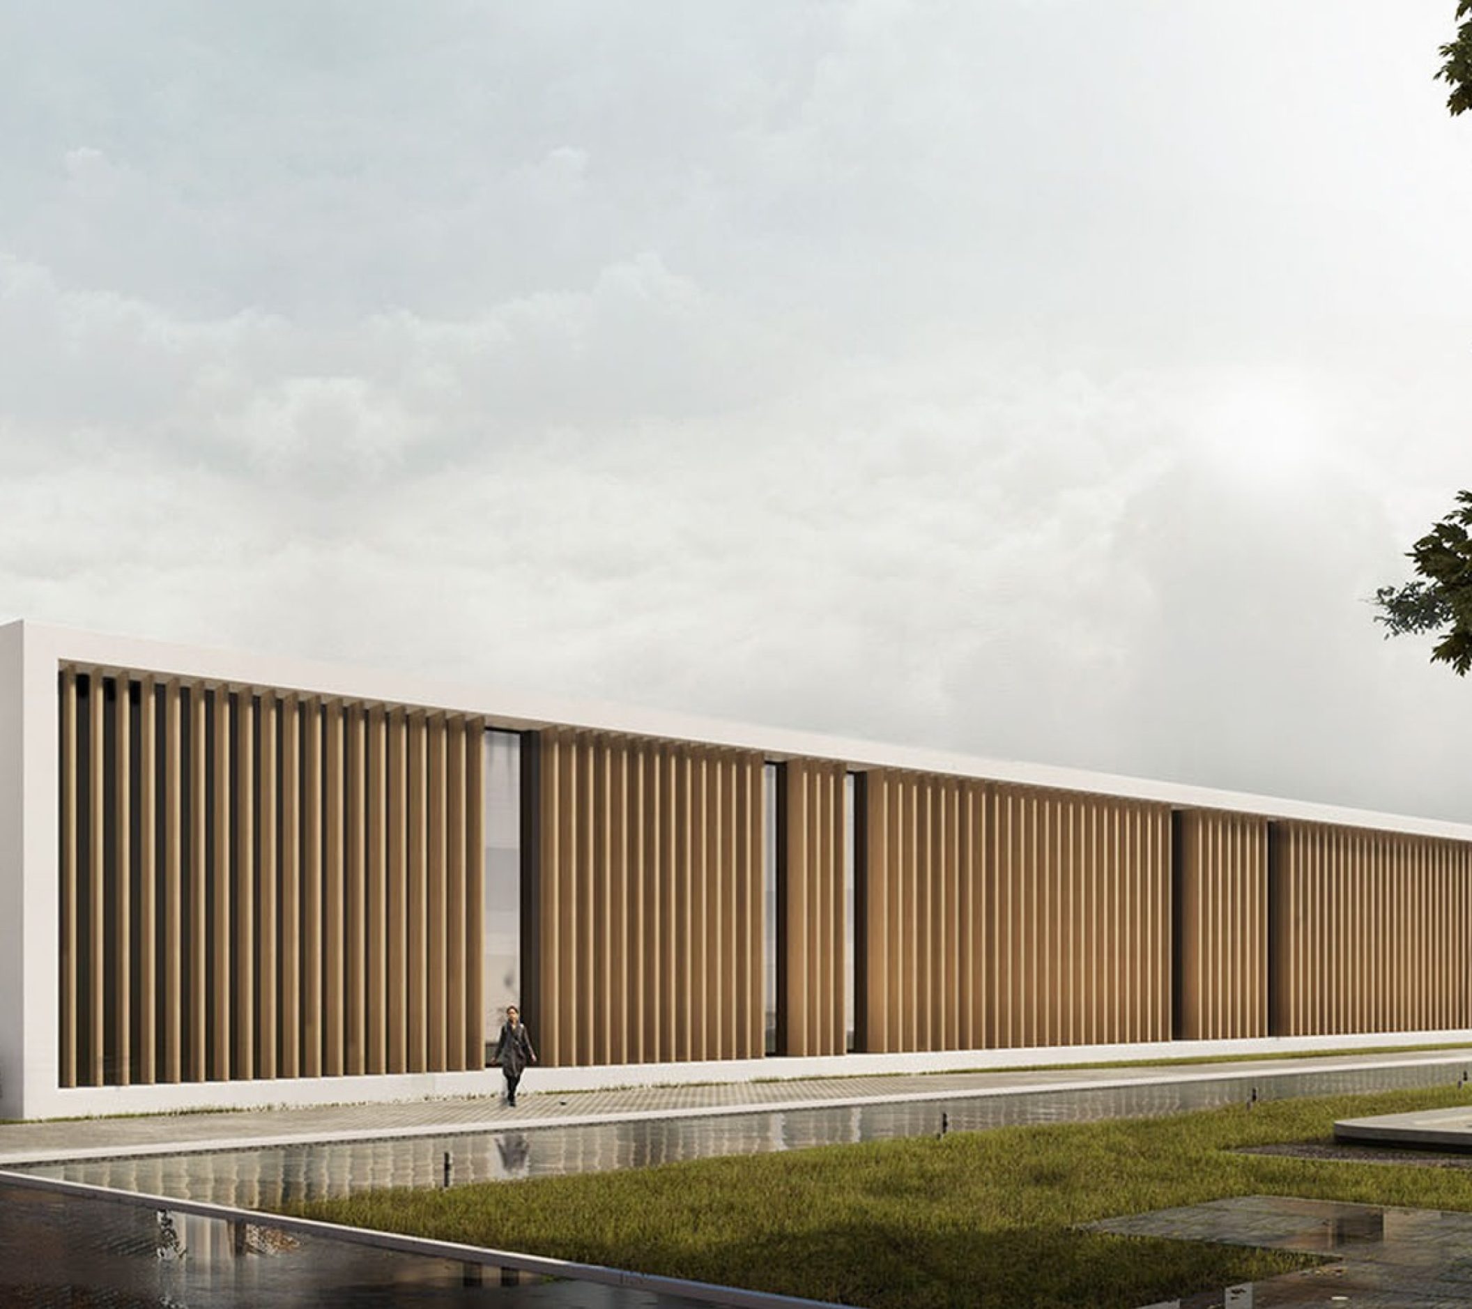
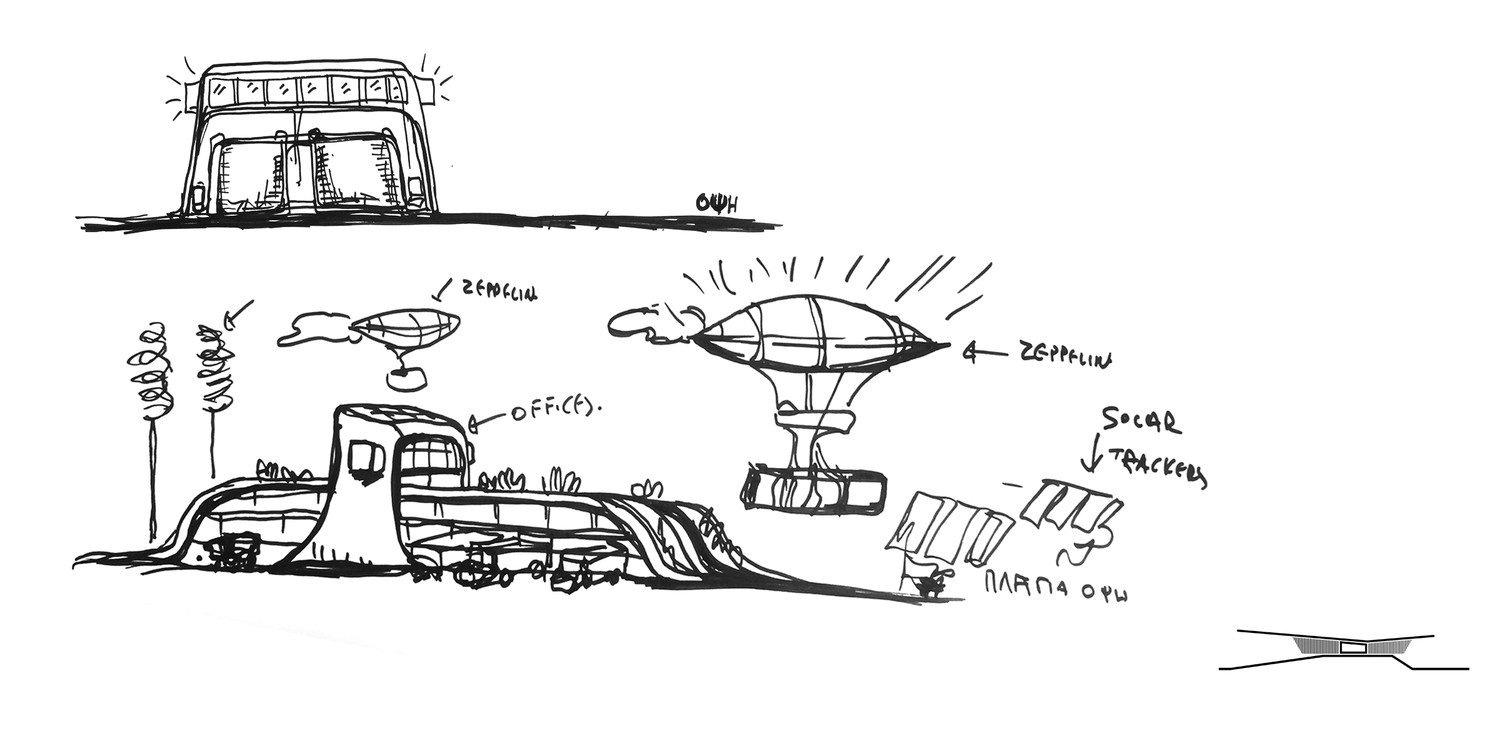
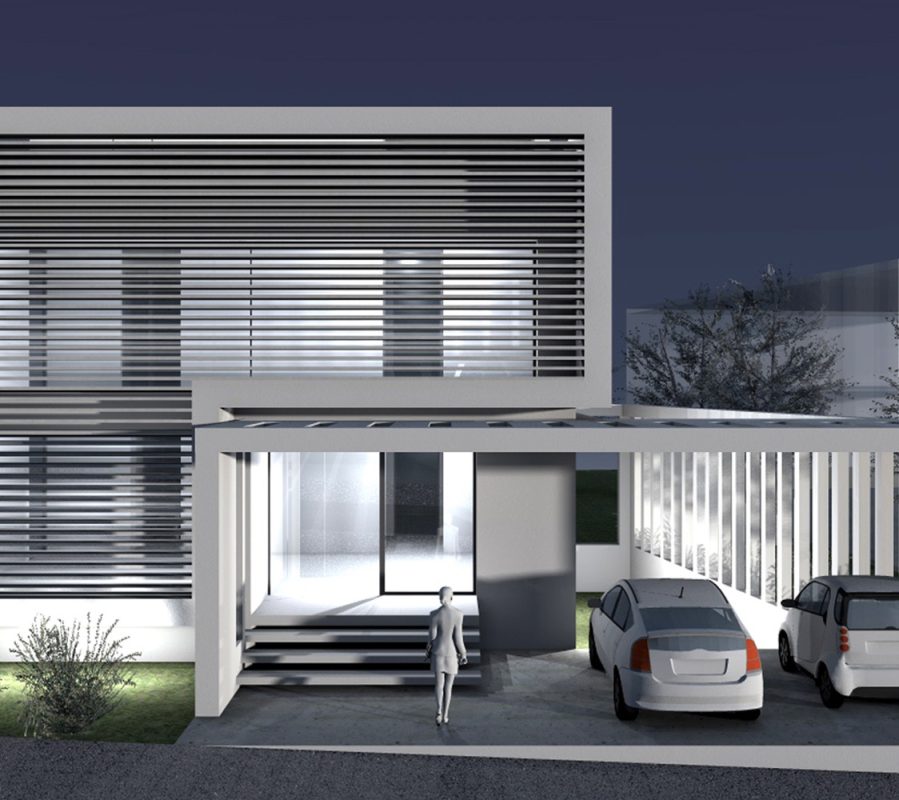
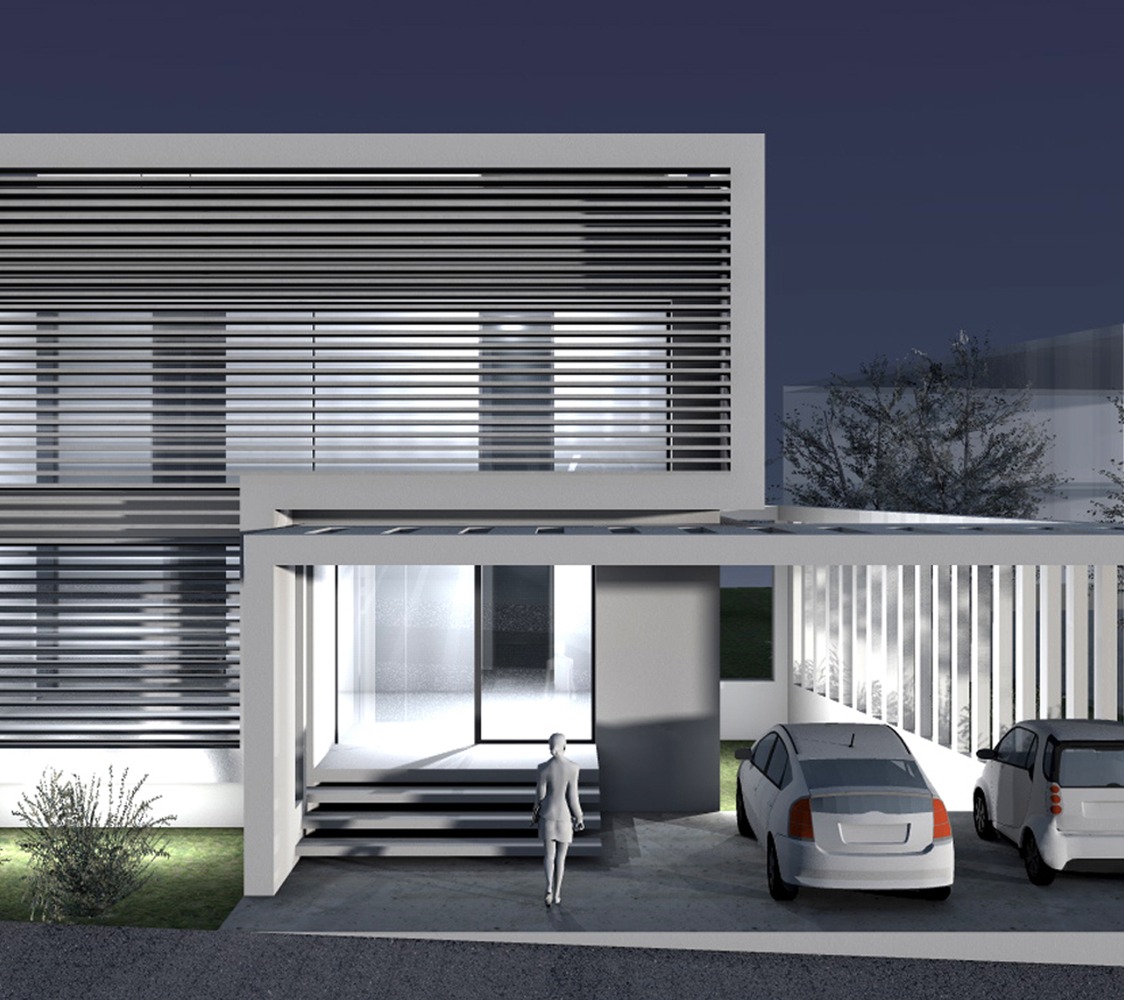
The design of the facility itself is intended to support not only the current needs of Prologis, but also its future evolution. Considering the increasing emphasis on eco-friendly practices, the design seeks to decrease carbon emissions in each aspect of its supply chain. A minimal intrusion of built features (the office building) on the site represents the company, while its technical facilities enable adaptation as Prologis advances and changes. To allow the facility to be easily constructed in various locations, the facility uses inexpensive and adaptable construction systems that do not require skilled laborers for assembly. The subterranean storage spaces and loading bays consist of basic concrete construction in a grid layout, while the offices have a steel structure with aluminum alloy walls and shading louvers, as well as U-glass facades.