Certh 2.0 Subproject II, Remote Collaboration And Knowledge Sharing Space
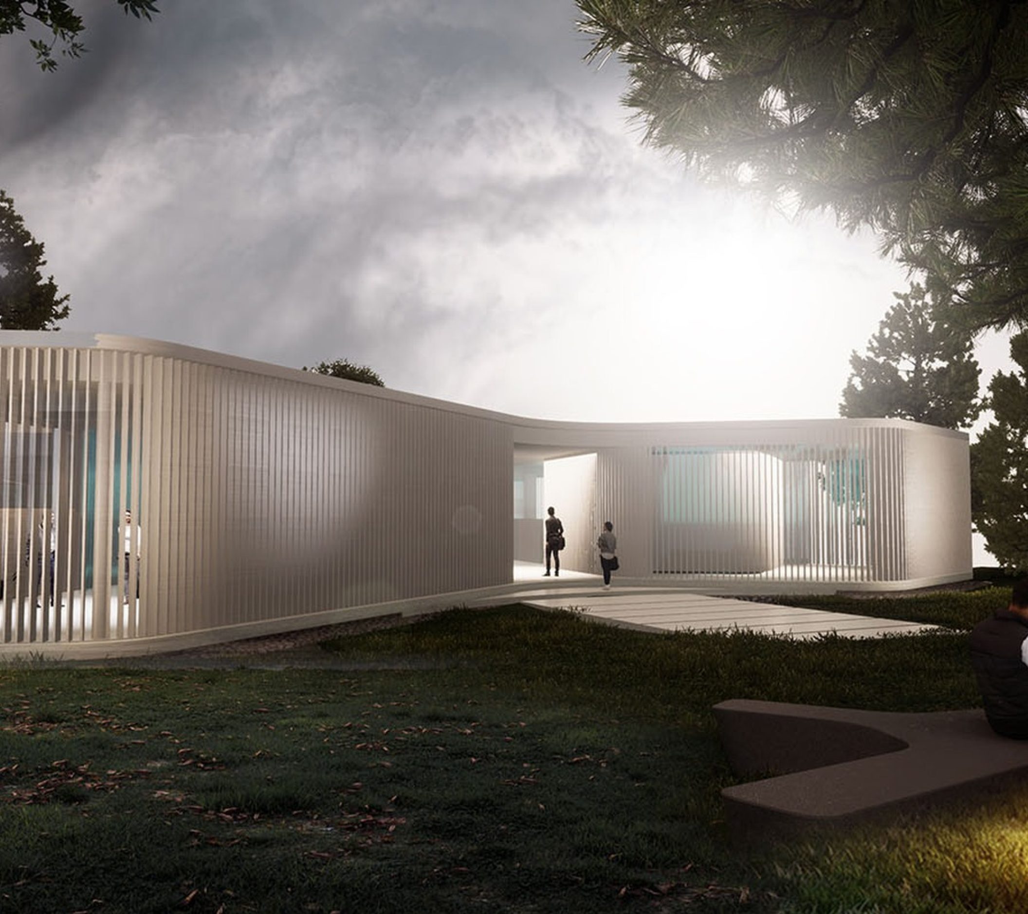
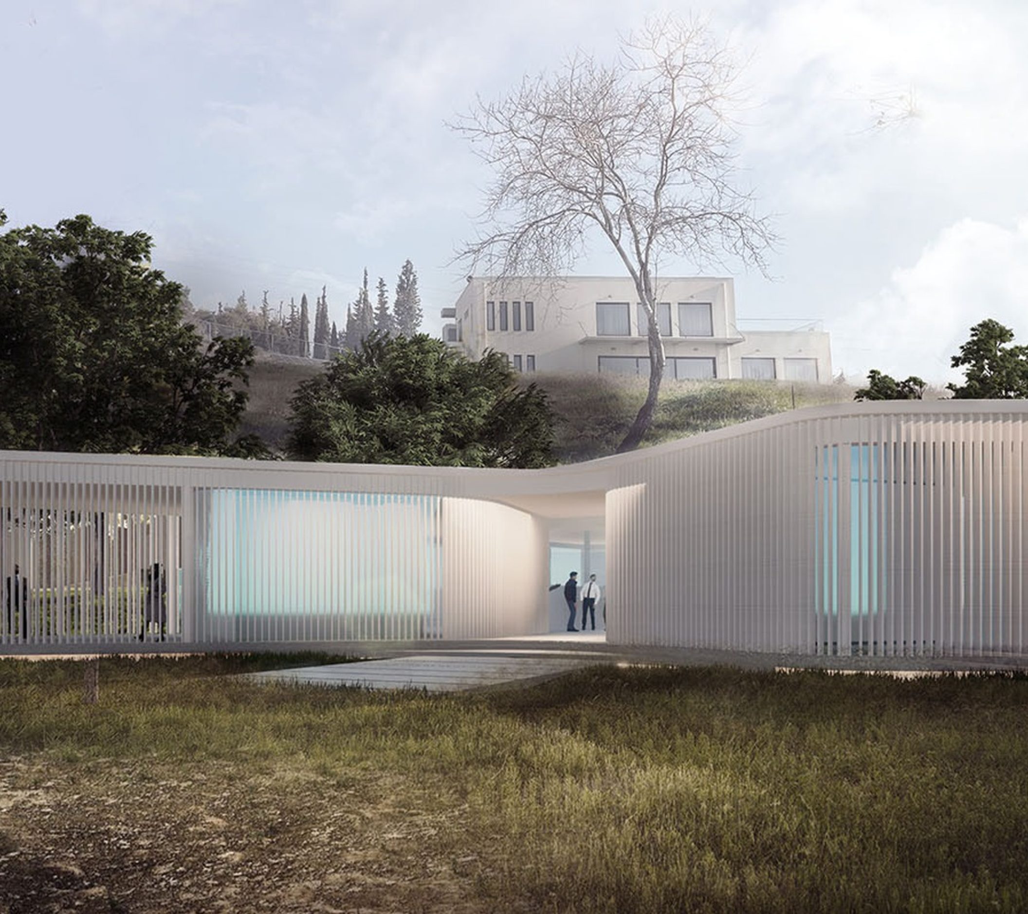
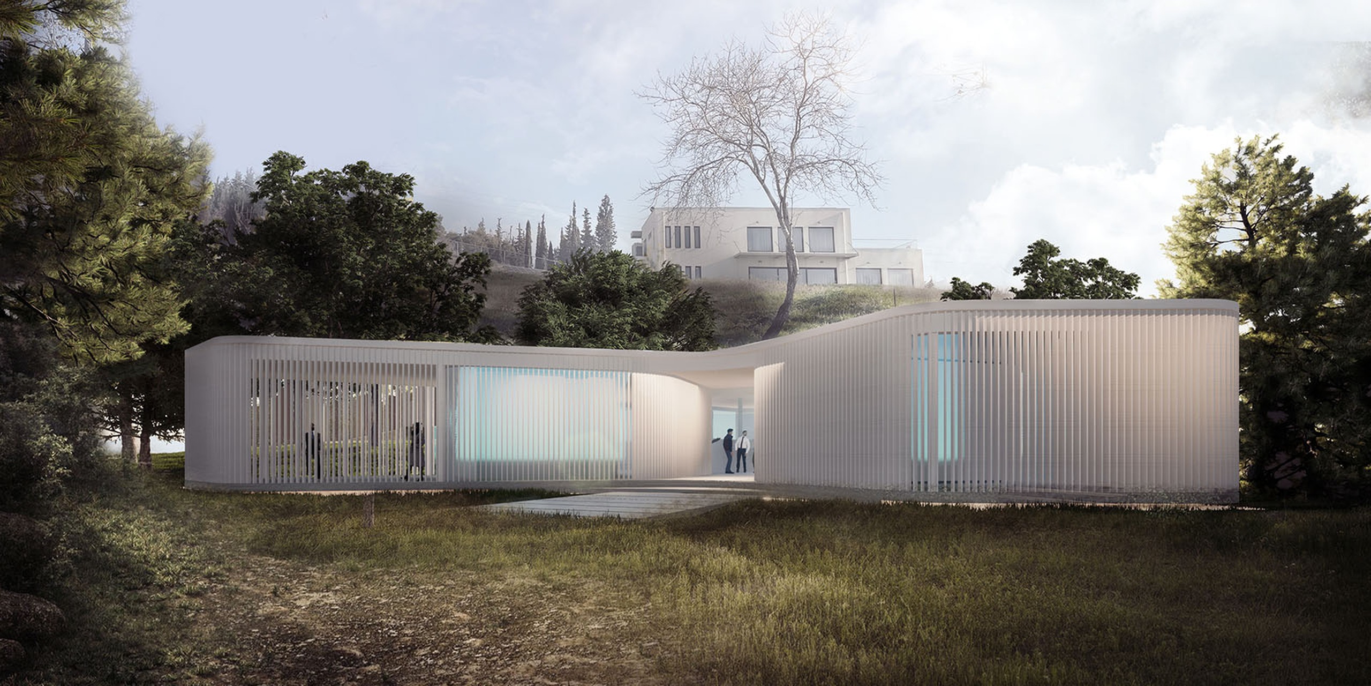
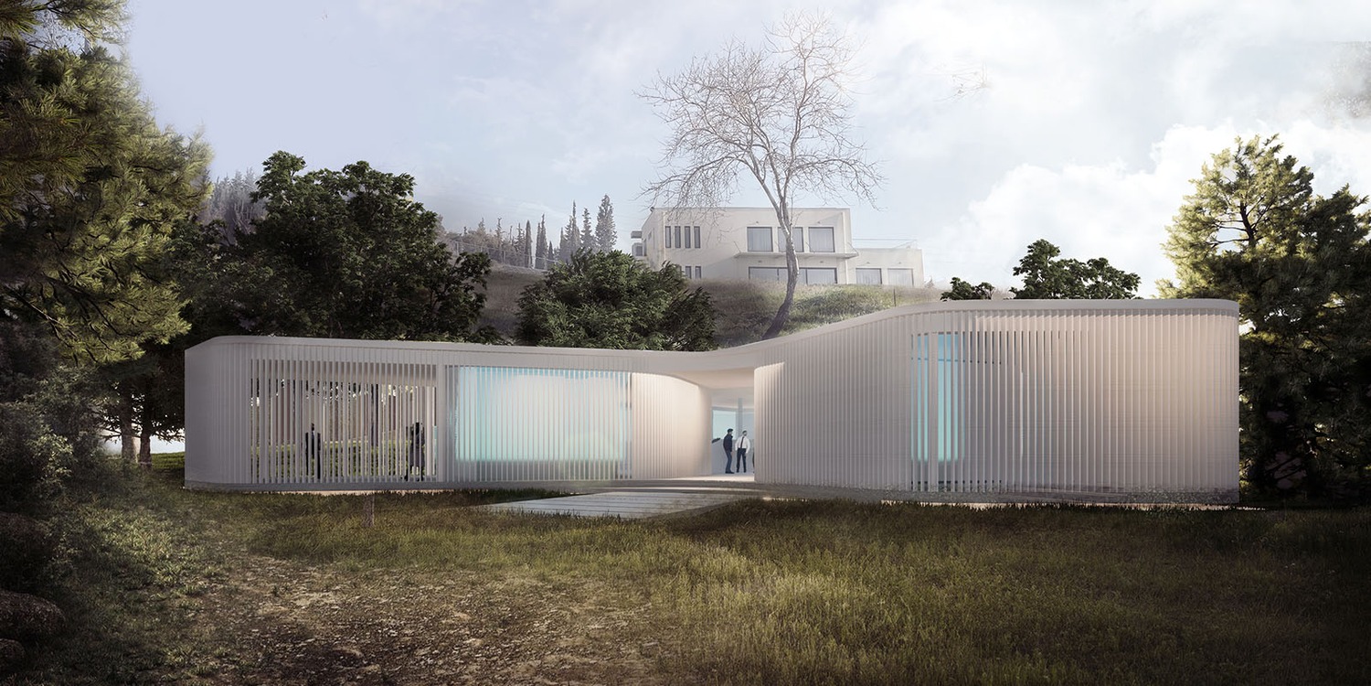
The new Remote Collaboration building of the National Center Research and Technological Development (CERTH), was designed to express and capture the technological development, innovation and the new research era for the country, being at the same time a landmark for the research center of Thessaloniki, an interdepartmental space that will be common ground for the notification and dissemination of new technologies, information and progress.
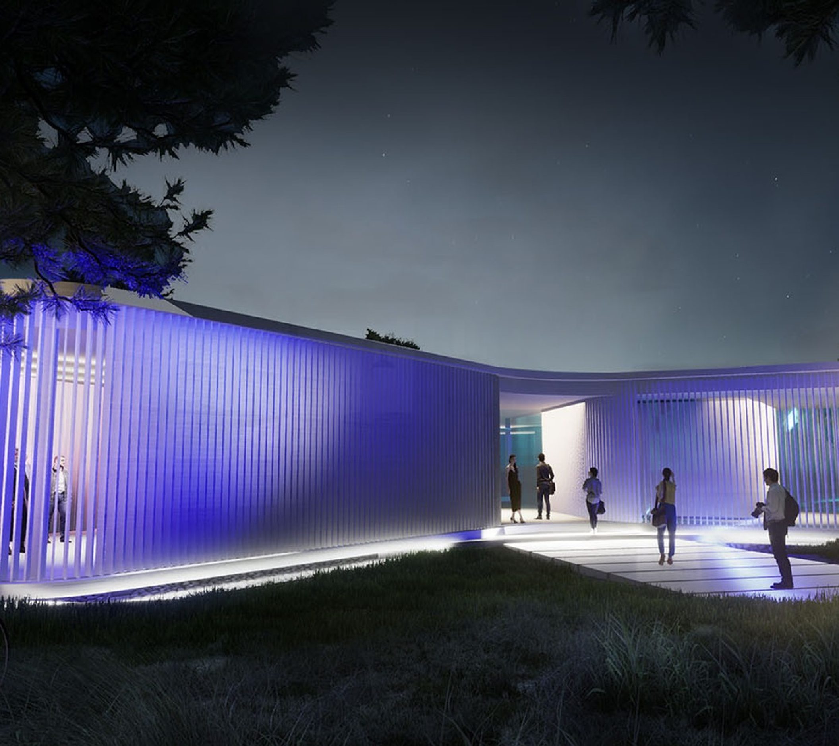
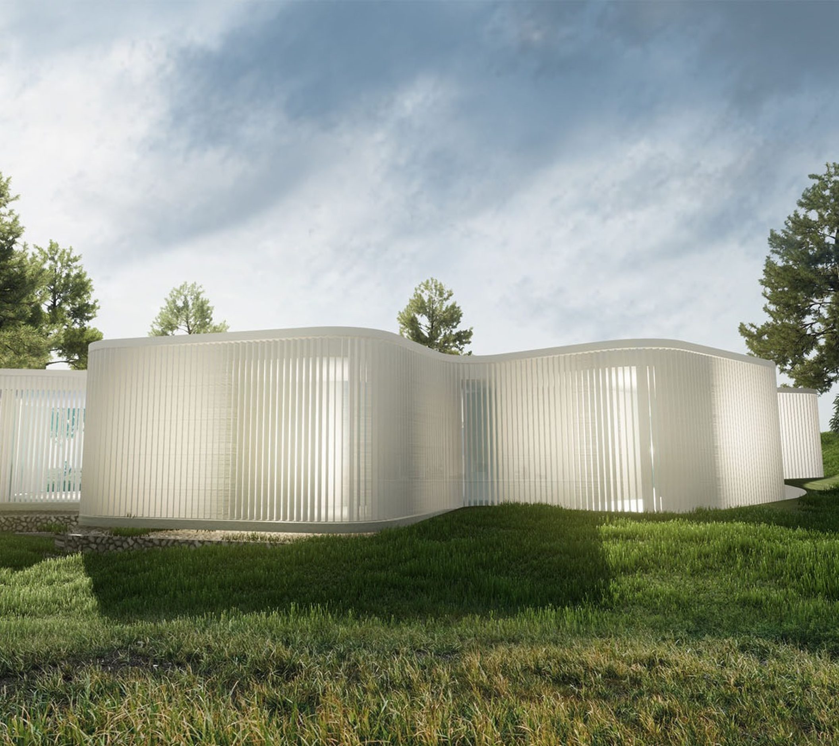
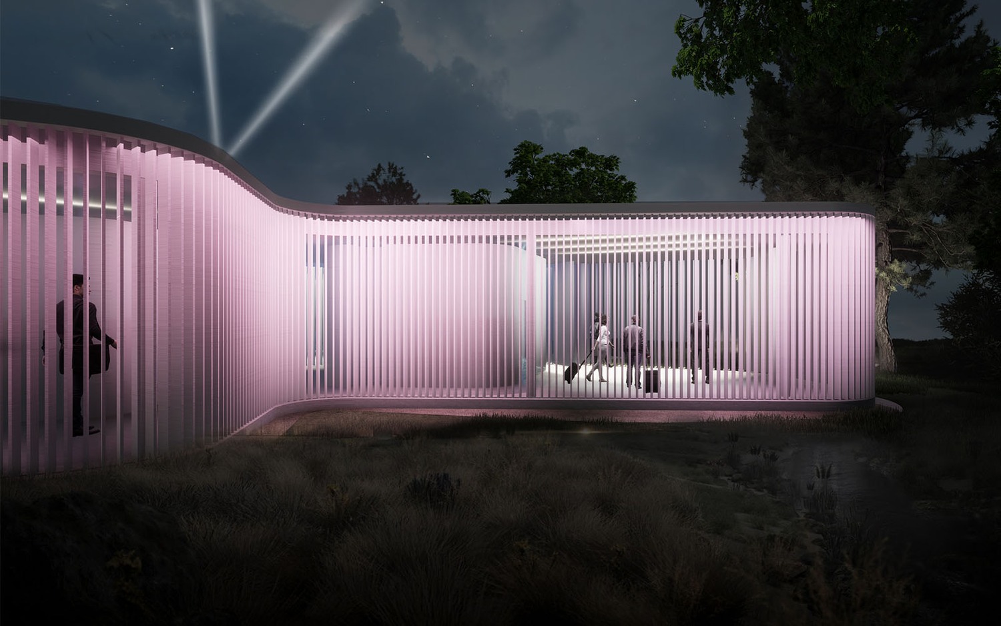
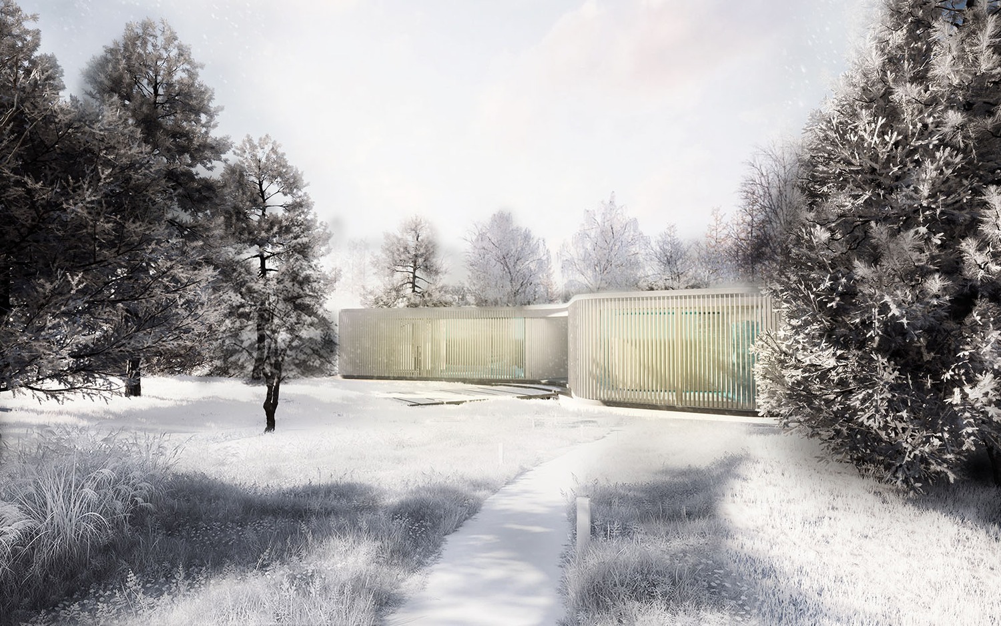
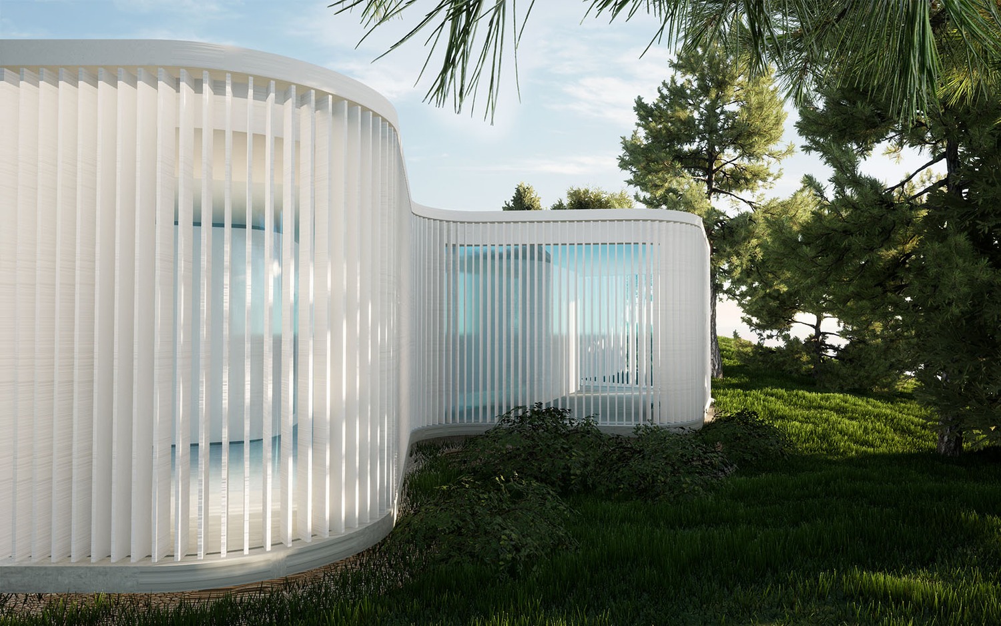
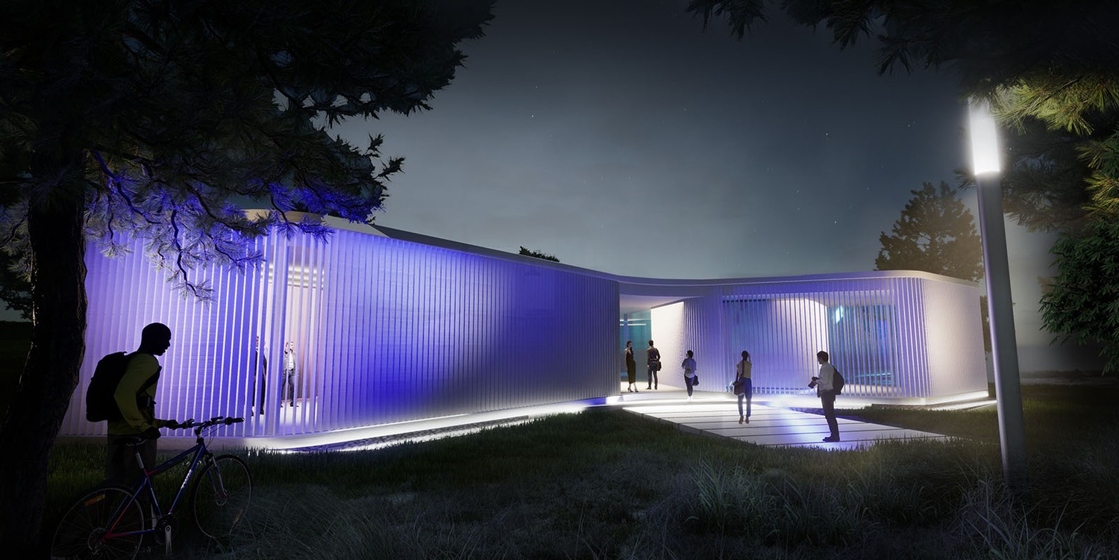
The starting point comes from the extension of the sides of a hexagonal shape and the creation of an asymmetric building volume with 6 axes. Despite its visual asymmetry, its enclosed spaces are inscribed in a regular shape, while the extensions come from semi-outdoor areas. The shell is made by glass, while its final skin is shaped by vertical white blinds. Access to the plot is achieved by its southeastern side, with the opening of a new route, common for Remote Collaboration but also for our new building Greenhouse which communicates with the showroom. Upon entering the space, the visitor is located in the lobby, on the same open space as the rest of the showroom. Then approaching the center of the space, the visitor has the opportunity to see the space as a whole, organized on the basis of six axes, which create recesses where six different powerwalls are placed.
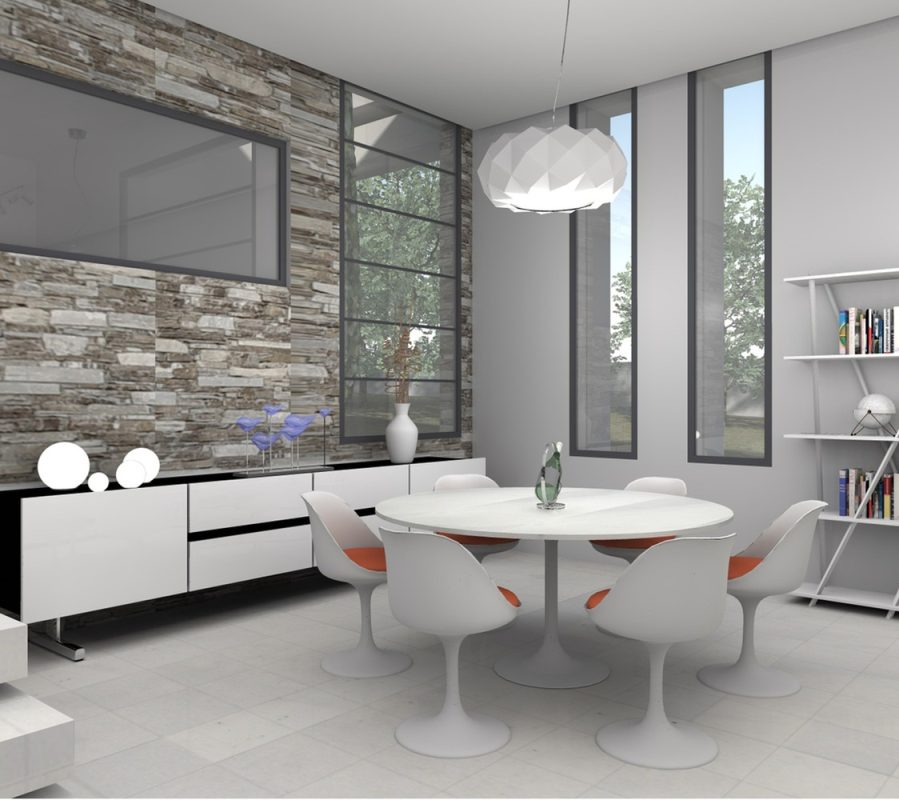
The fact, of the central open space, creates a floor plan with the feature of variability. The remote collaboration, can be customized according to the requirements of each action and organized either as a conference hall, with a capacity of up to 130 seats, or as an open exhibition space. The remote collaboration is organized on two levels. On the ground floor where we meet the aforementioned uses and, on the basement, where some auxiliary spaces are placed, such as the toilets, engine room, server room, and storage.
OFFICETWENTYFIVEARCHITECTS designed a building that is characterized by its organic shape, its simplicity and the imprint of the technological progress in its design. Its form emerges through its operation but also the needs of the individual promotion of each department and the overall CERTH promotion.