Housing Complex In Chanioti, Chalkidiki
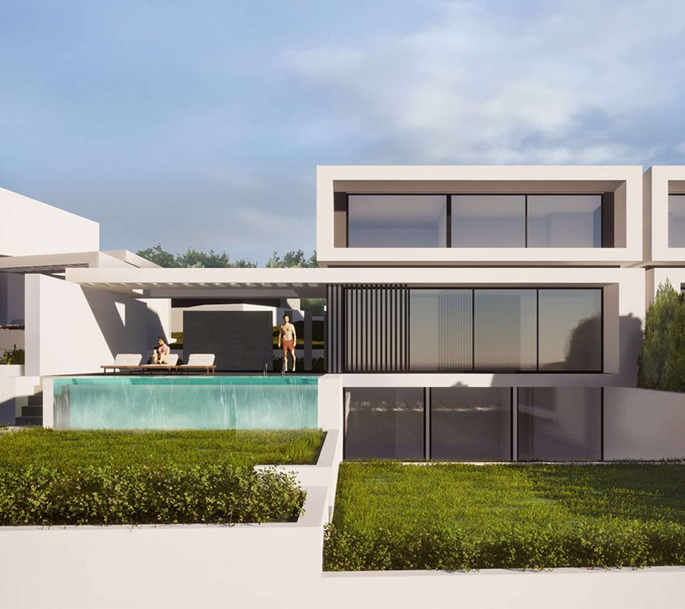
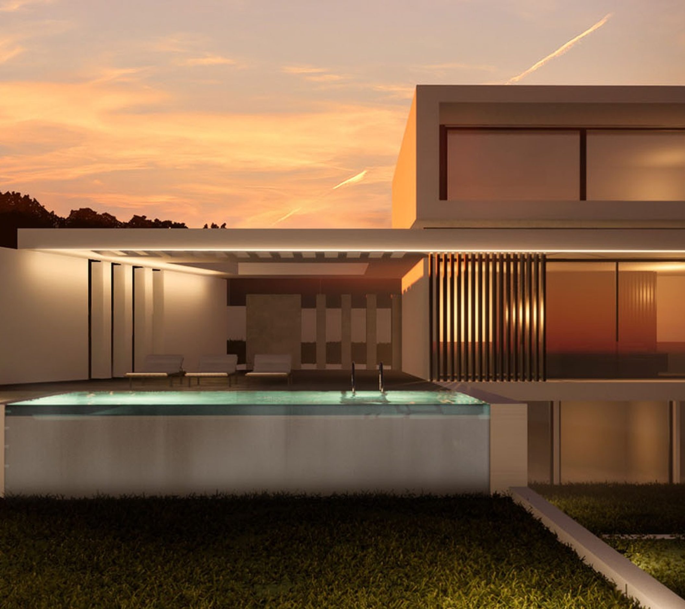
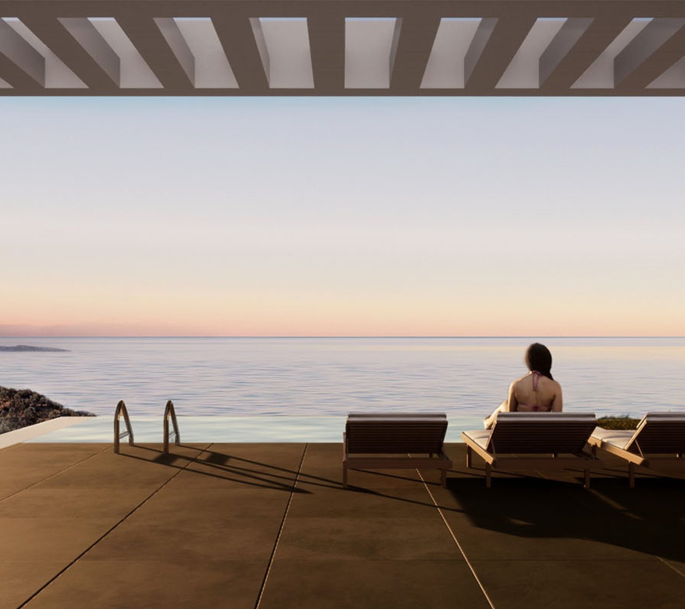
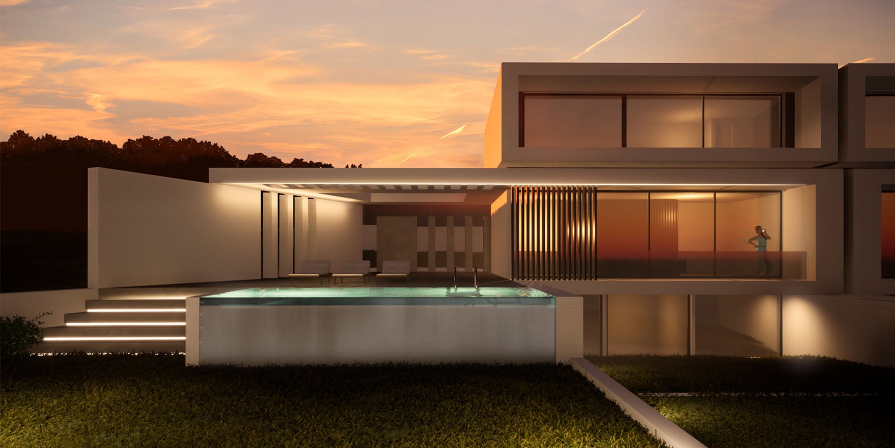
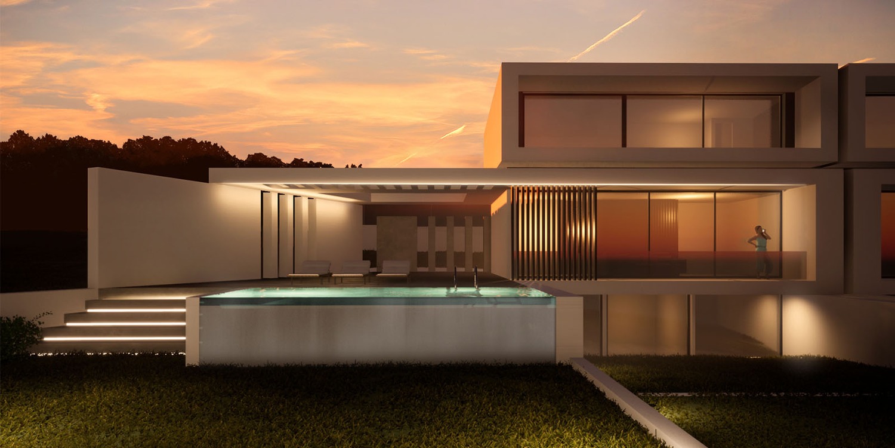
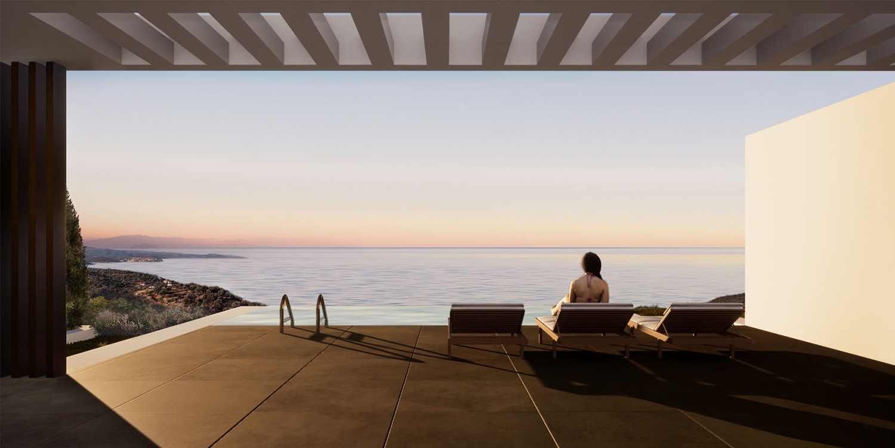
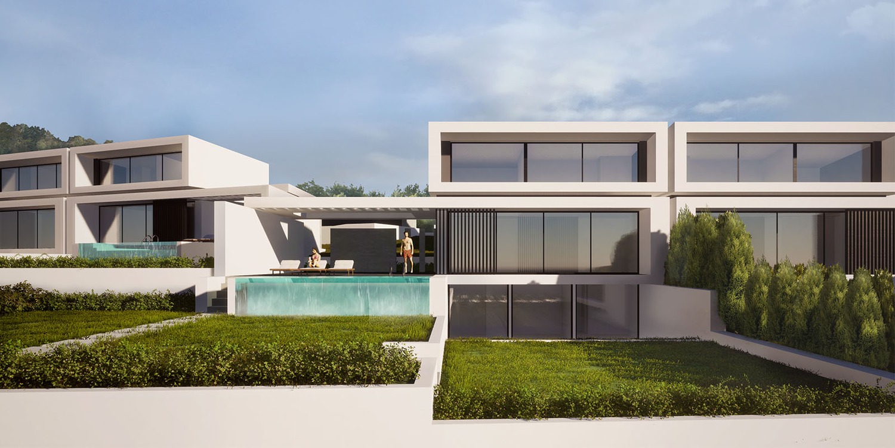
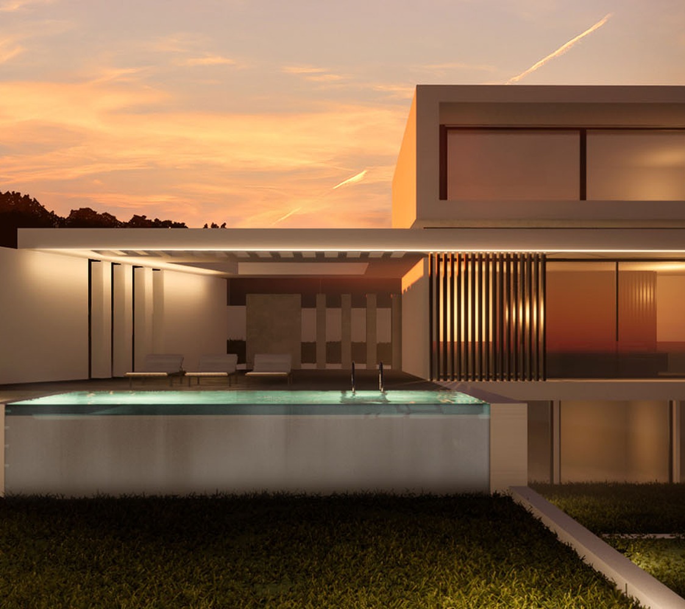
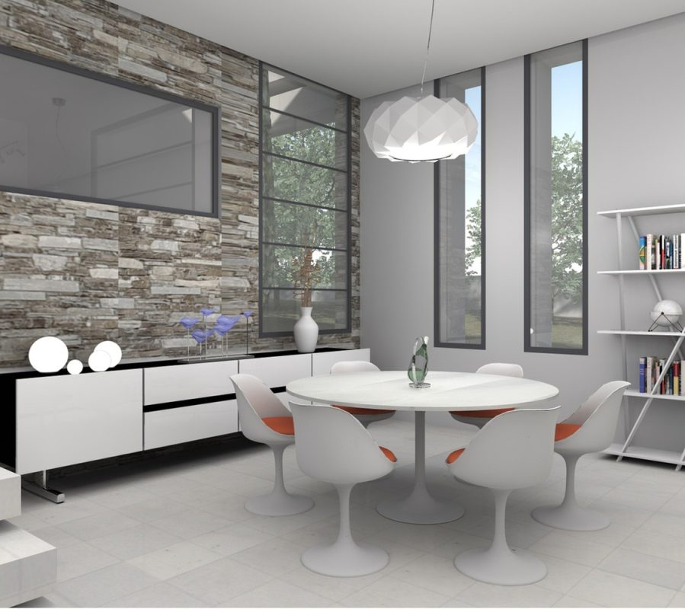
This housing complex is located in the the Municipality of Kassandra, on the farm site of Hanioti. The complex is consisted of four houses with attics, swimming pools, and private parking, fencing the farm site. Starting from the lowest level, the basement hosts two bedrooms, two bathrooms and a storage area. On the ground floor there are the living room, dining room, kitchen, a wc, whereas the private area – bedroom with its private bathroom – is in the attic. On the ground floor the access is via the configured entrance with two parking spaces and entrance for the pedestrians. For the houses 03 and 04, the entry is carried out through outdoor stairwells, while for 01 and 02, through two sloping routes. In the surrounding area there are pergolas that shade the living, relaxing areas and the
swimming pools.
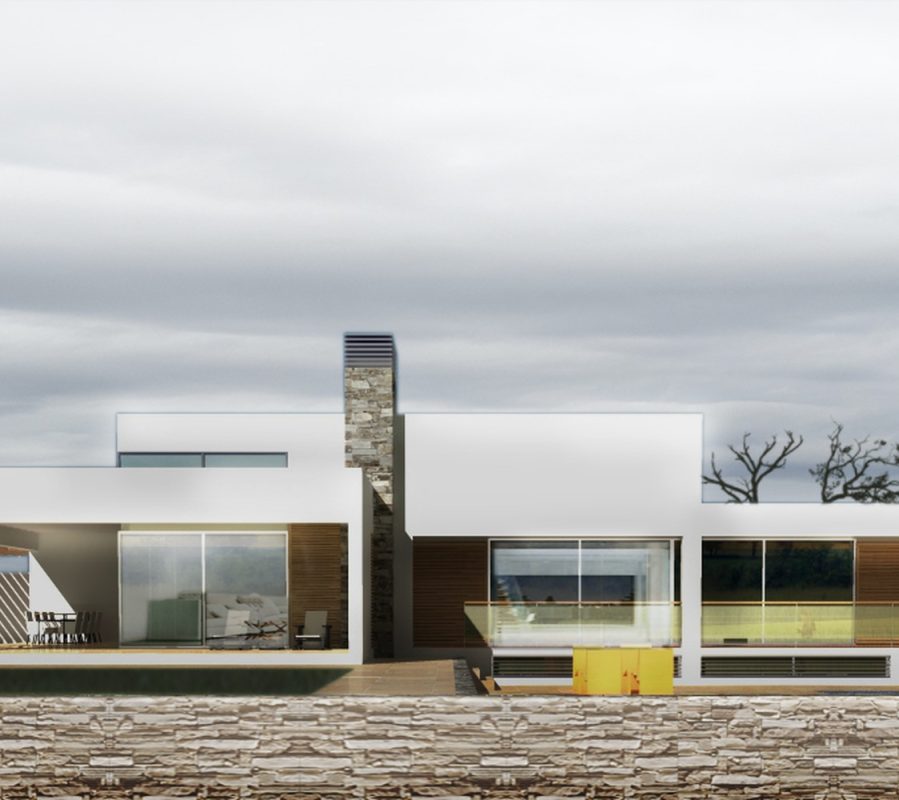
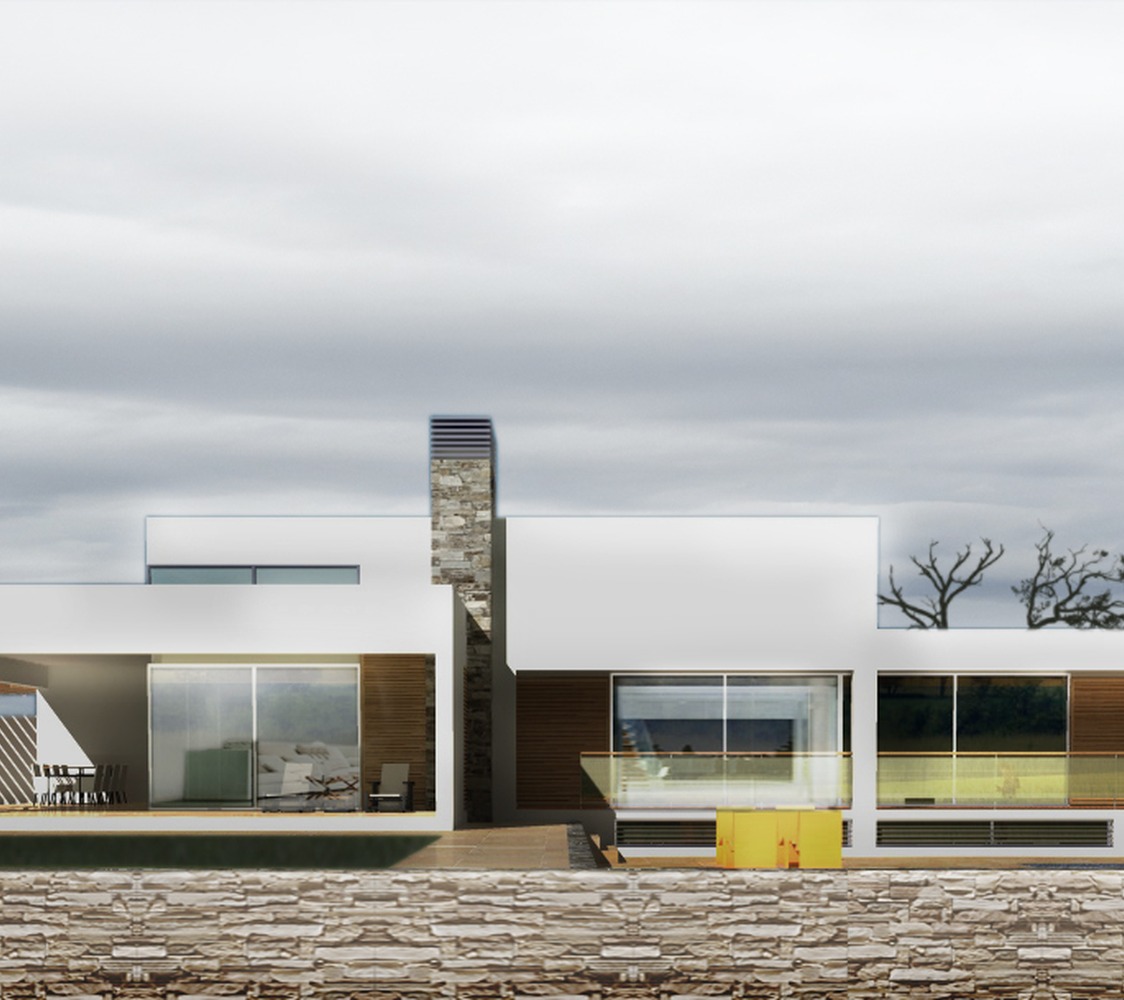
Houses 01 and 02 are connected with houses 03 and 04 via a semi-outdoor space. Τhe basic design principle is its organization morphologically and functionally in two rectangular volumes, placed in height and with vertical layout. The lower volume accommodates the living spaces, the upper volume the sleeping areas. Large windows were chosen for the south elevation, while the north face has limited openings, design principle that contributes, in combination with the shelters, to the bioclimatic approach of the design.
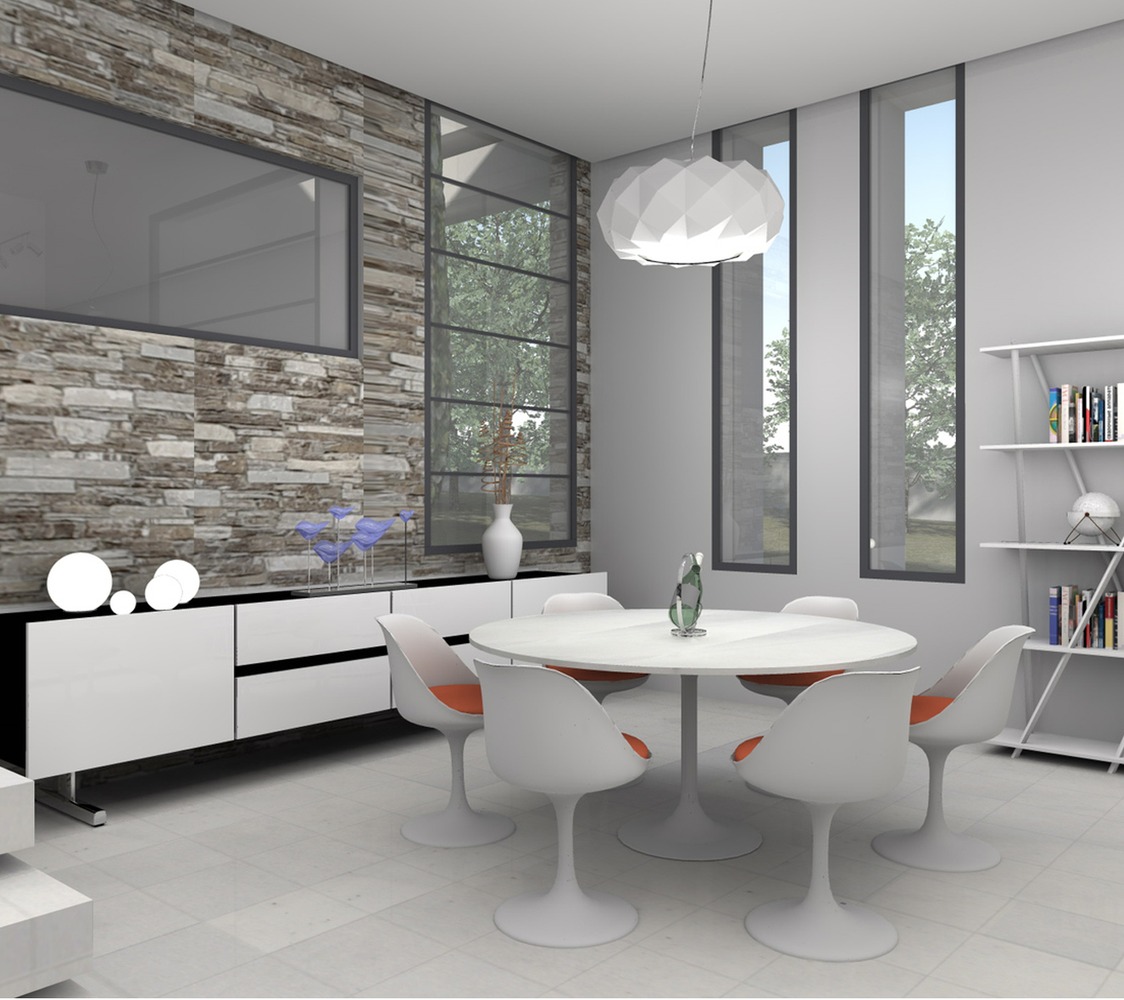
The color pallete is chosen through the materiality of special constructions such as wooden blinds sun protection, glass and frames or other metal structures coloured in anthracite. It is also located in the northern part of the houses and on the ground floor level, a cement-faced wall, with vertical openings contributes to higher level of privacy and acts as a divider between the homes and its entrances. In general, white dominates while anthracite was chosen for details such as recesses / semi-outdoor and aluminum frames.