Summer Apartments II / Kallithea, Halkidiki
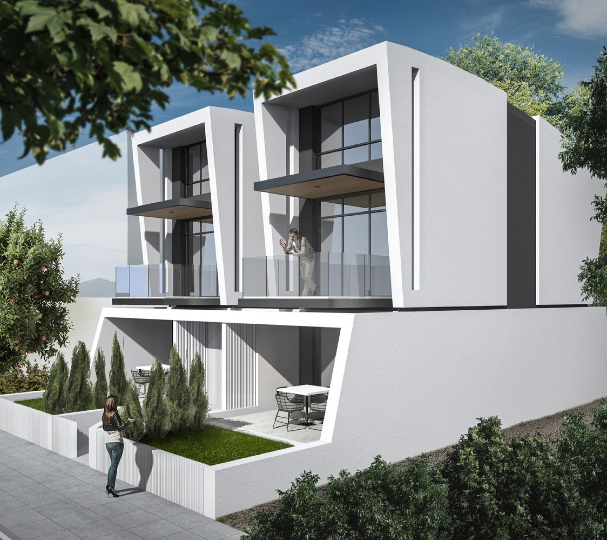
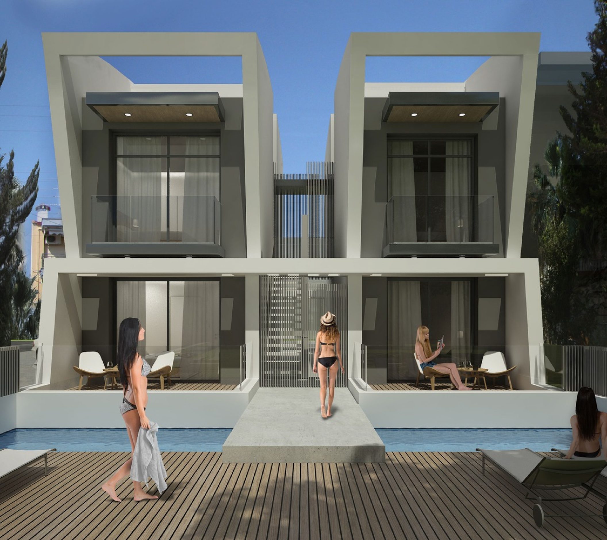
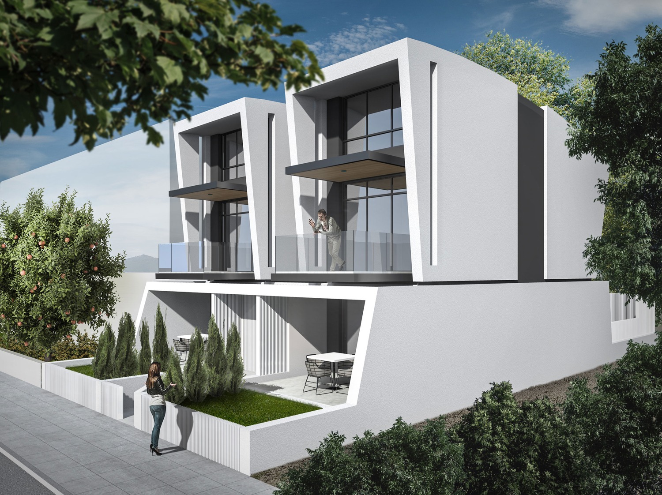
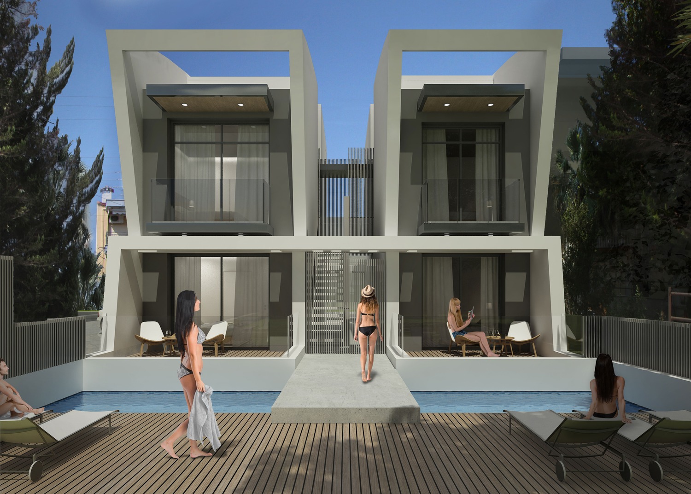
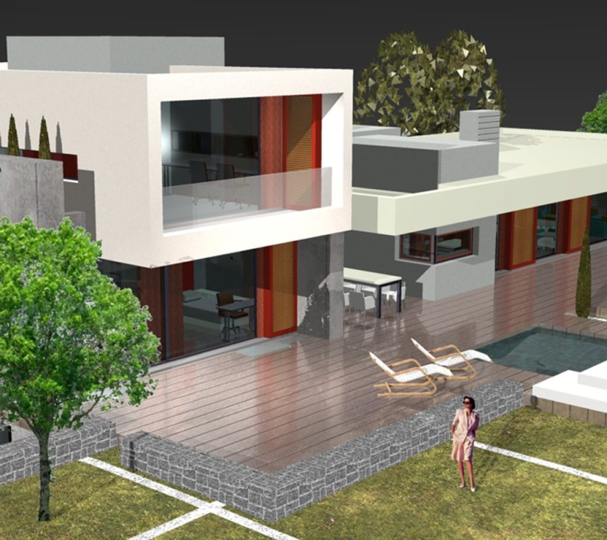
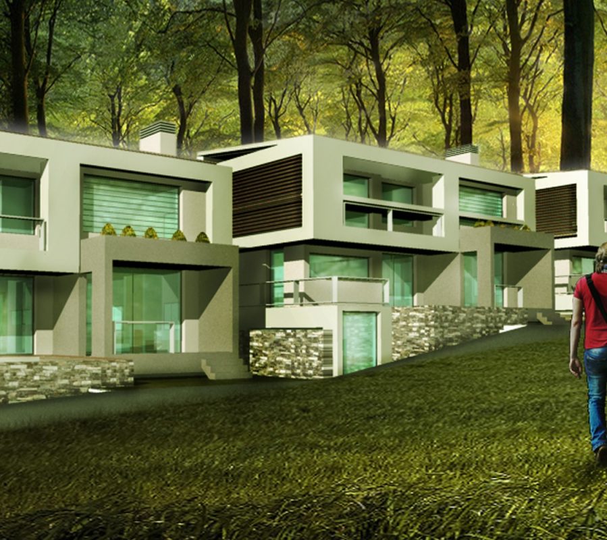
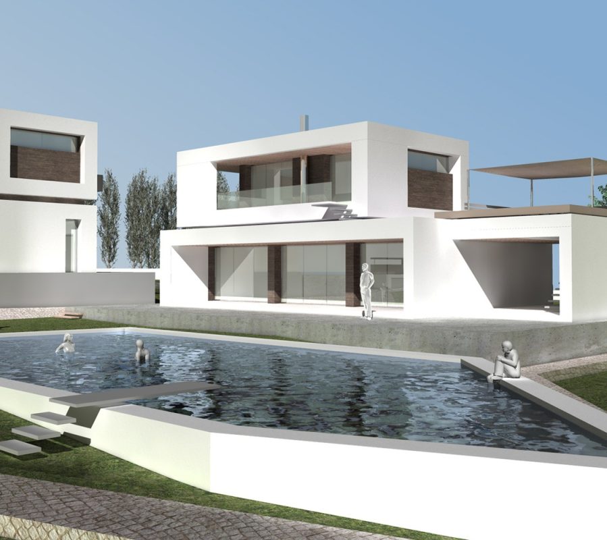
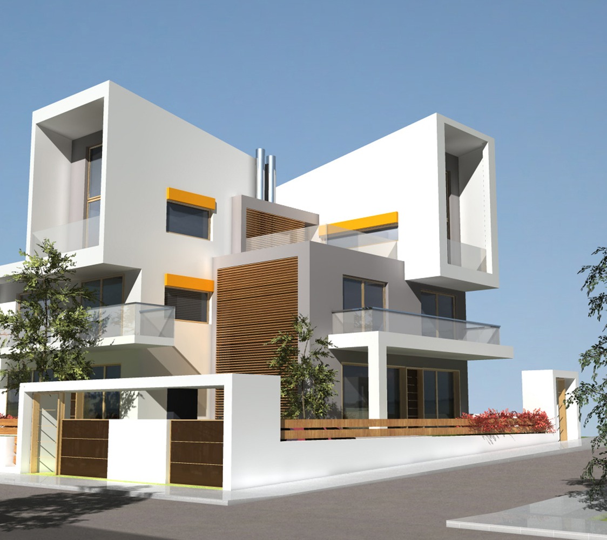
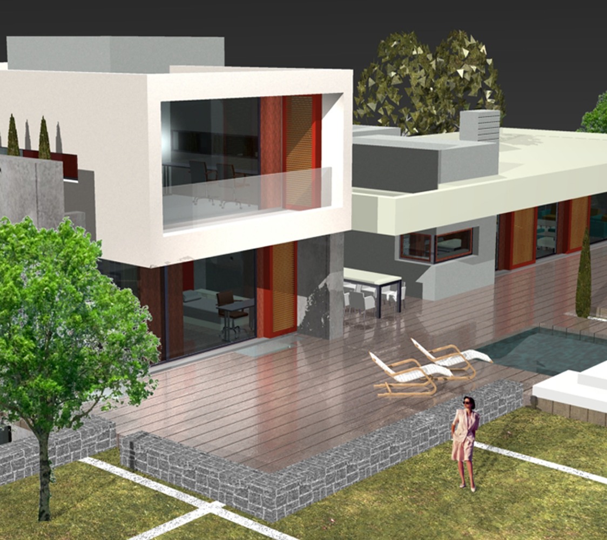
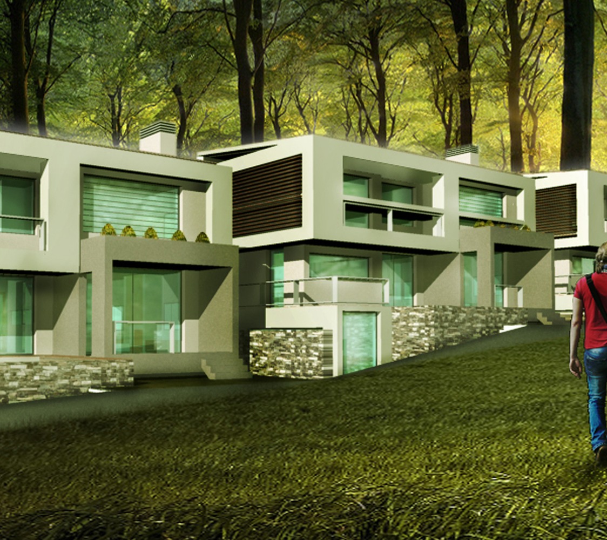
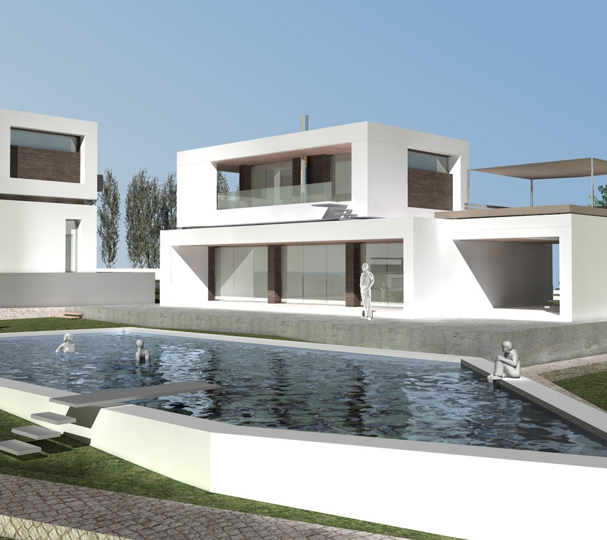
In the southern part of Kallithea, on Ellispontou Road, resides the site on which four properties were designed in two separate buildings, containing a ground floor, first floor and a loft. These four vacation houses, are situated next to the centre of the town, as well as the famous beach of Kallithea, so close that no car is needed to get there. In the rear garden of the complex there is a communal swimming pool.
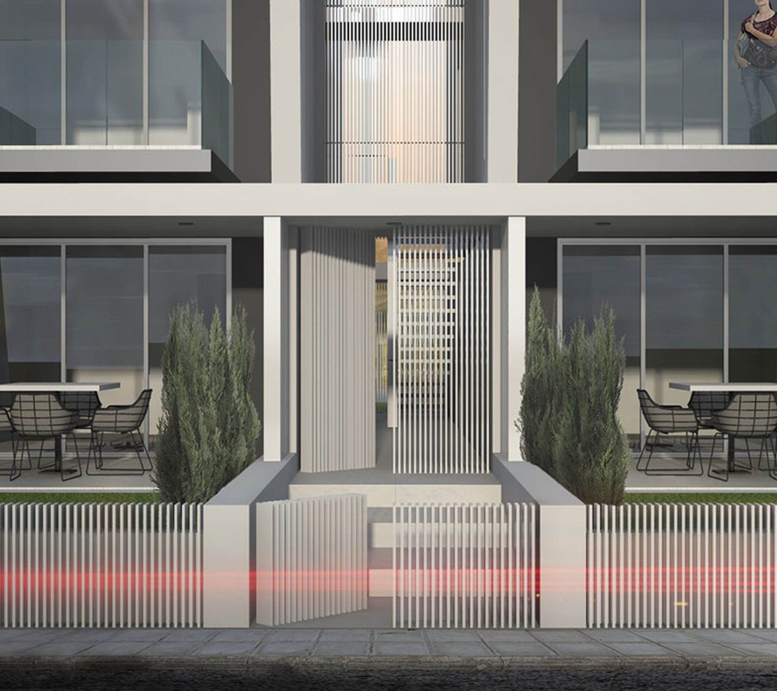
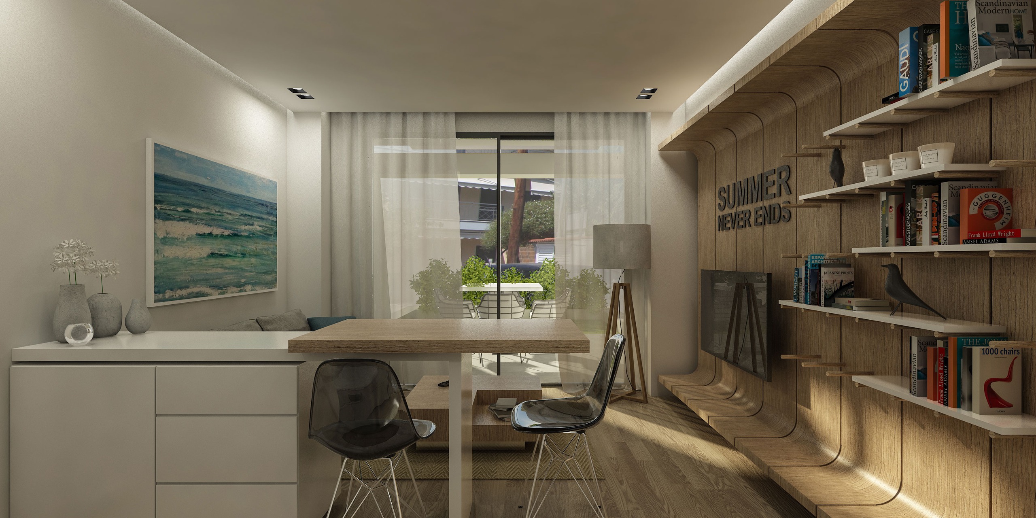
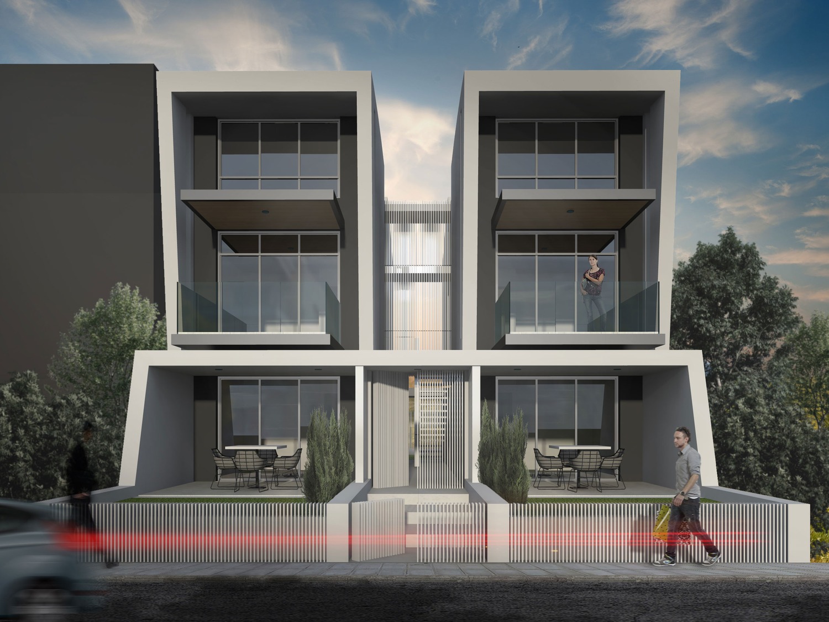
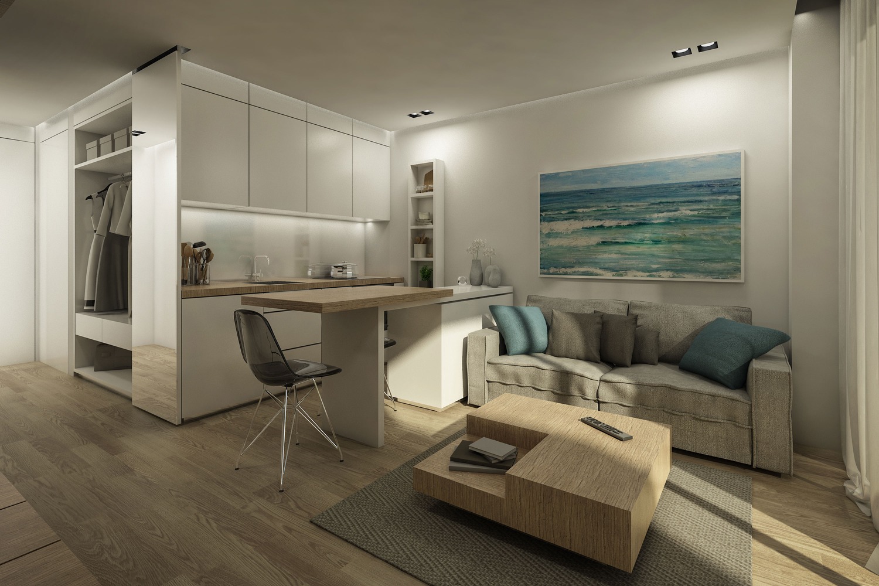
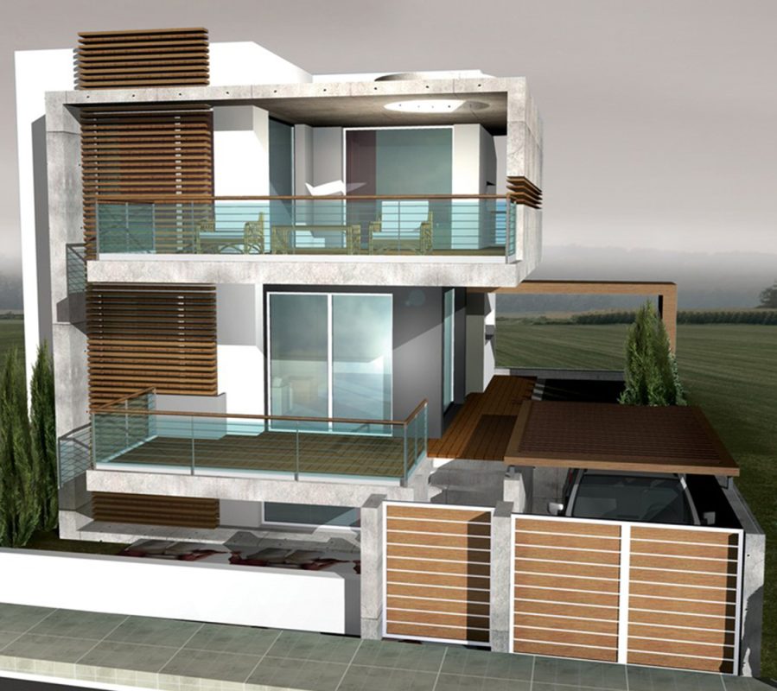
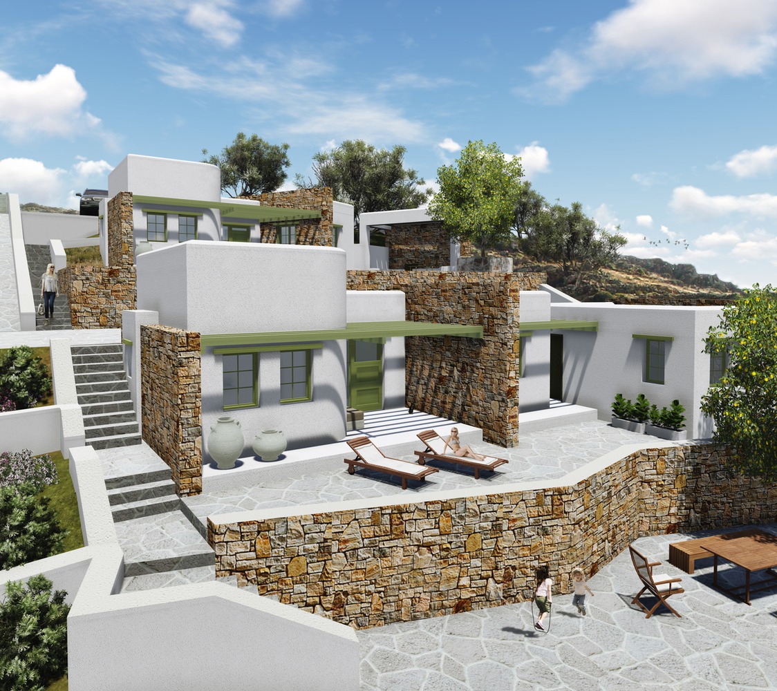
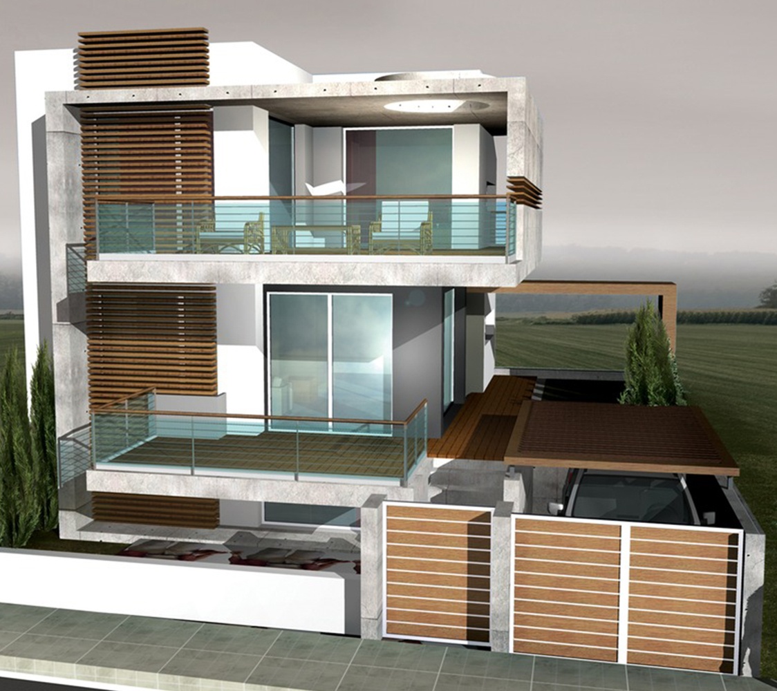
Both ground floors constitute a separate property. They are apartments with living room, a bedroom and a bathroom. They have a garden outside the living room which is on the front side of the building, overlooking Ellispontou road, and a veranda adjacent to the swimming pool in the rear garden, allowing for someone to dive directly into the pool. The front garden and the rear veranda are covered by a permanent pergola, providing shade and privacy.
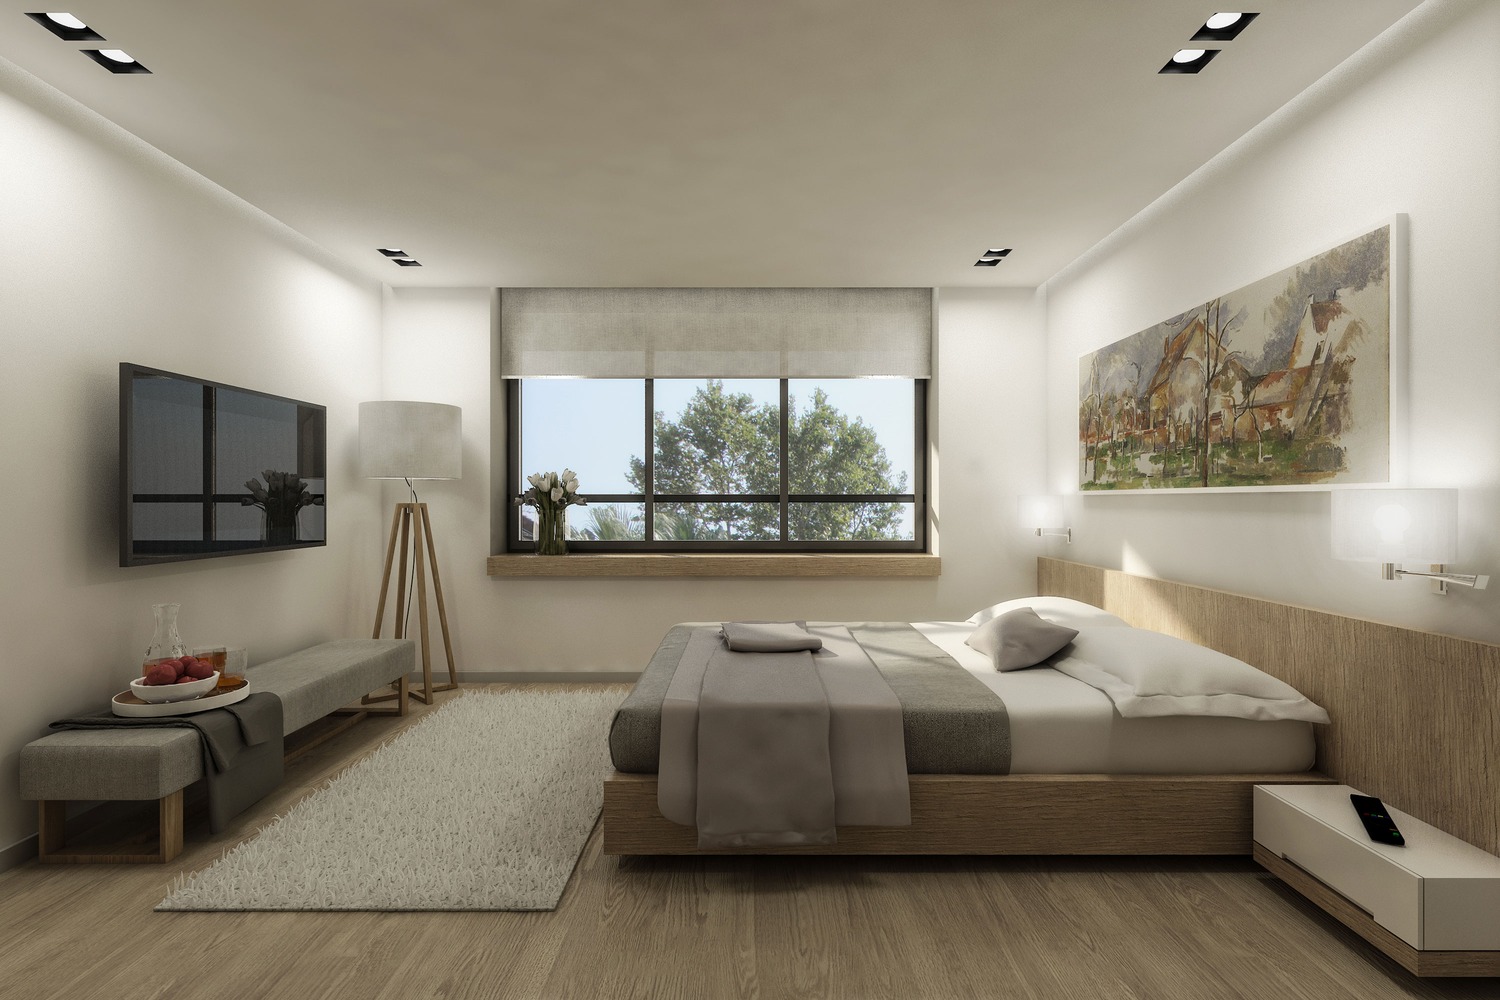
The entrances to both apartments are on the passage between the two buildings which leads to the swimming pool. The exterior staircase is found between the two buildings and leads to the first floor, on a small bridge joining the two buildings and leads to the entrances of the upper floor apartments. These consist of a living room, a bedroom and a bathroom on this level. The living room and bedroom have balconies. A staircase circulates the bathroom which leads to the loft, where the master bedroom with its bath is found. In the rear of the loft, there is a covered veranda, designed to offer privacy.
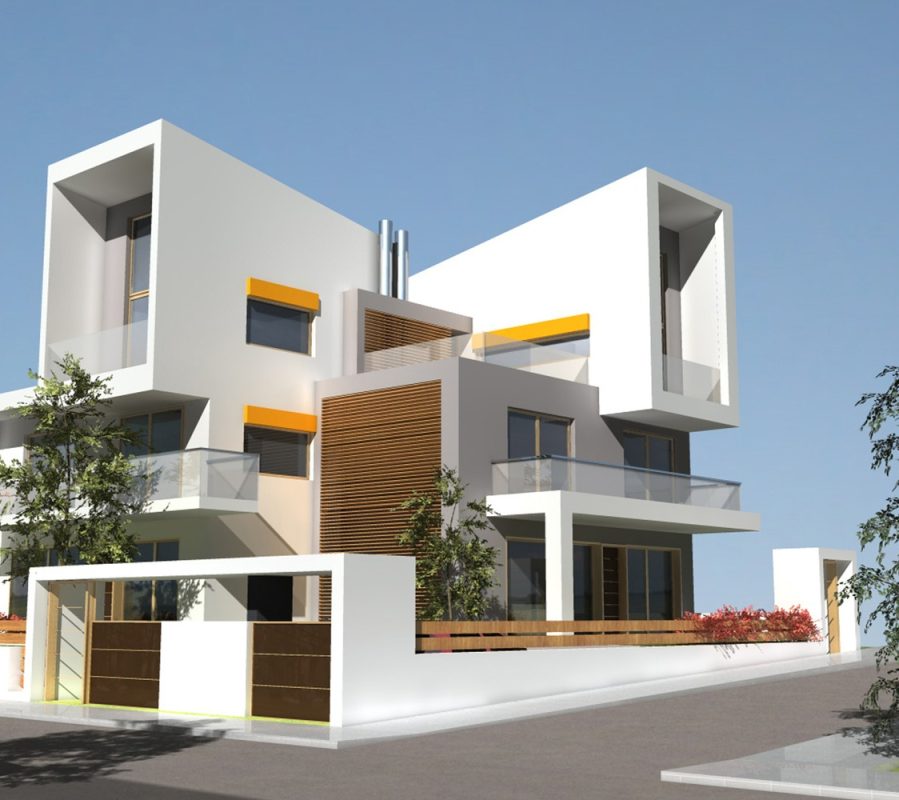
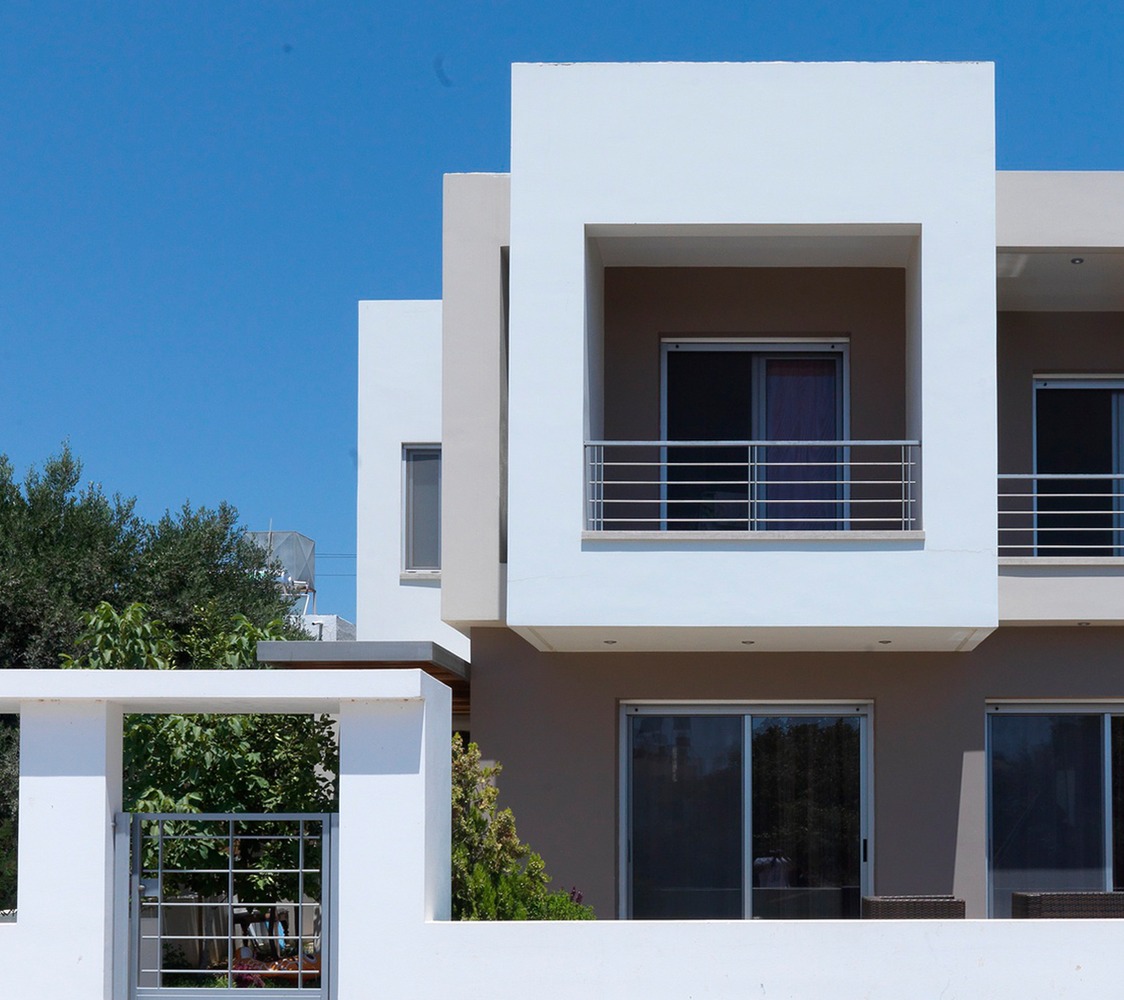
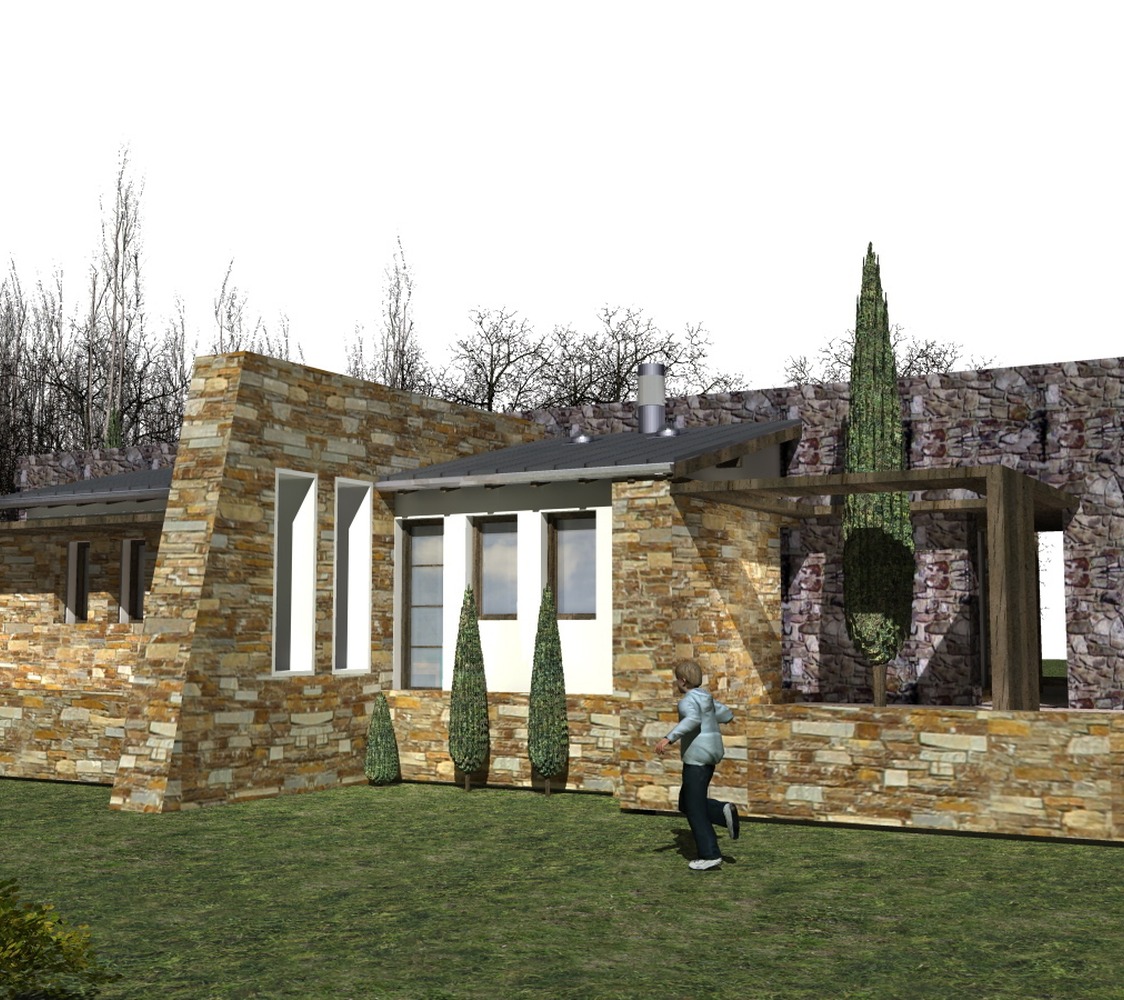
The complex is characterised by a distinct architecture that differentiates it from its surroundings. Two of the elements contribute to the character. The pergola and the roof. The pergola is constructed lower than the floor height, the walls enclosing it are inclined, regarding the verticality of the building.
The roofs of both buildings are curved and their recesses create the “hidden” verandas. The colors of the complex are white and anthracite grey. All other colors are given by the construction materials, timber on the balcony roofs and glass on the openings and the balcony parapets.
Access to the apartment entrances as well as the pool area is protected by vertical white aluminum louvres, which characterize the final image of the complex.