Family House In Koutsouras – Crete / Greece
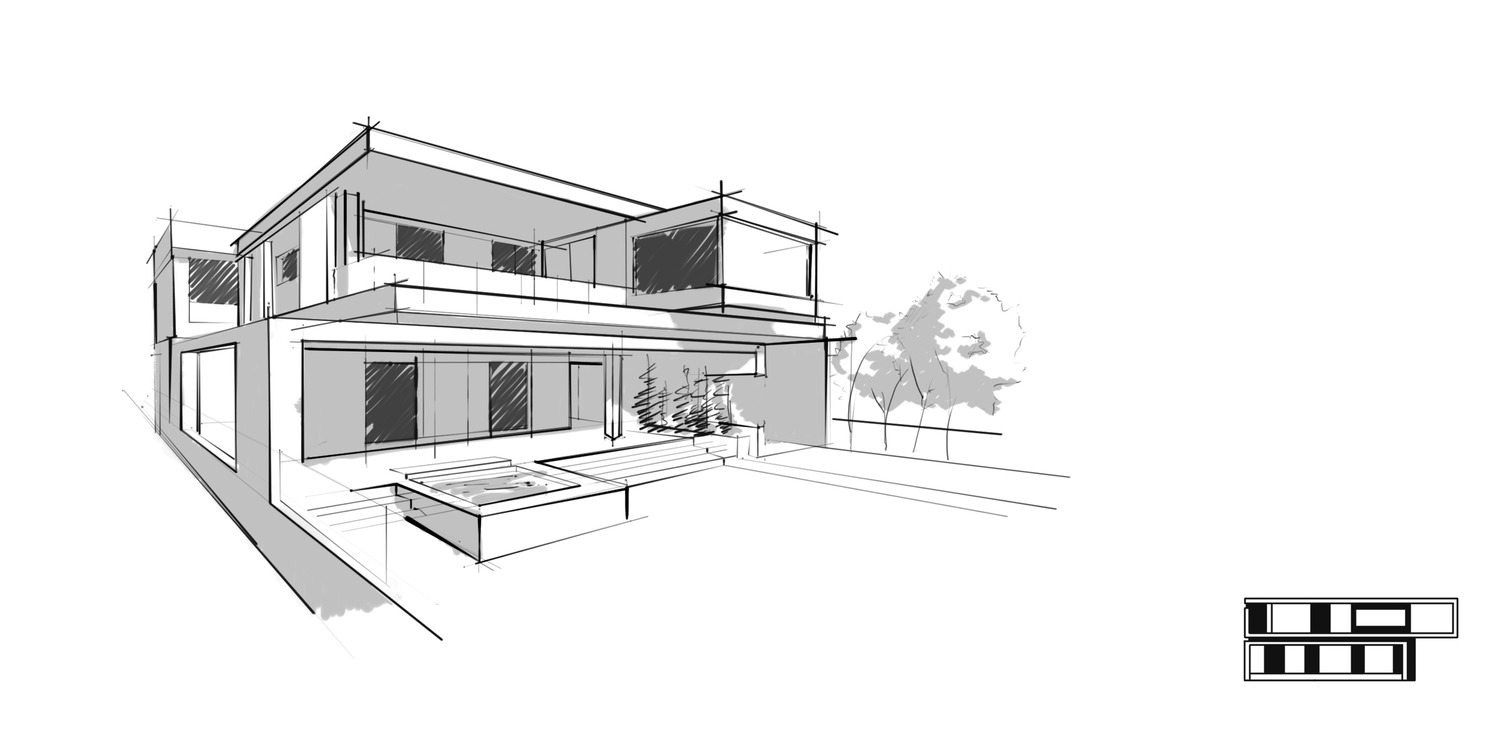
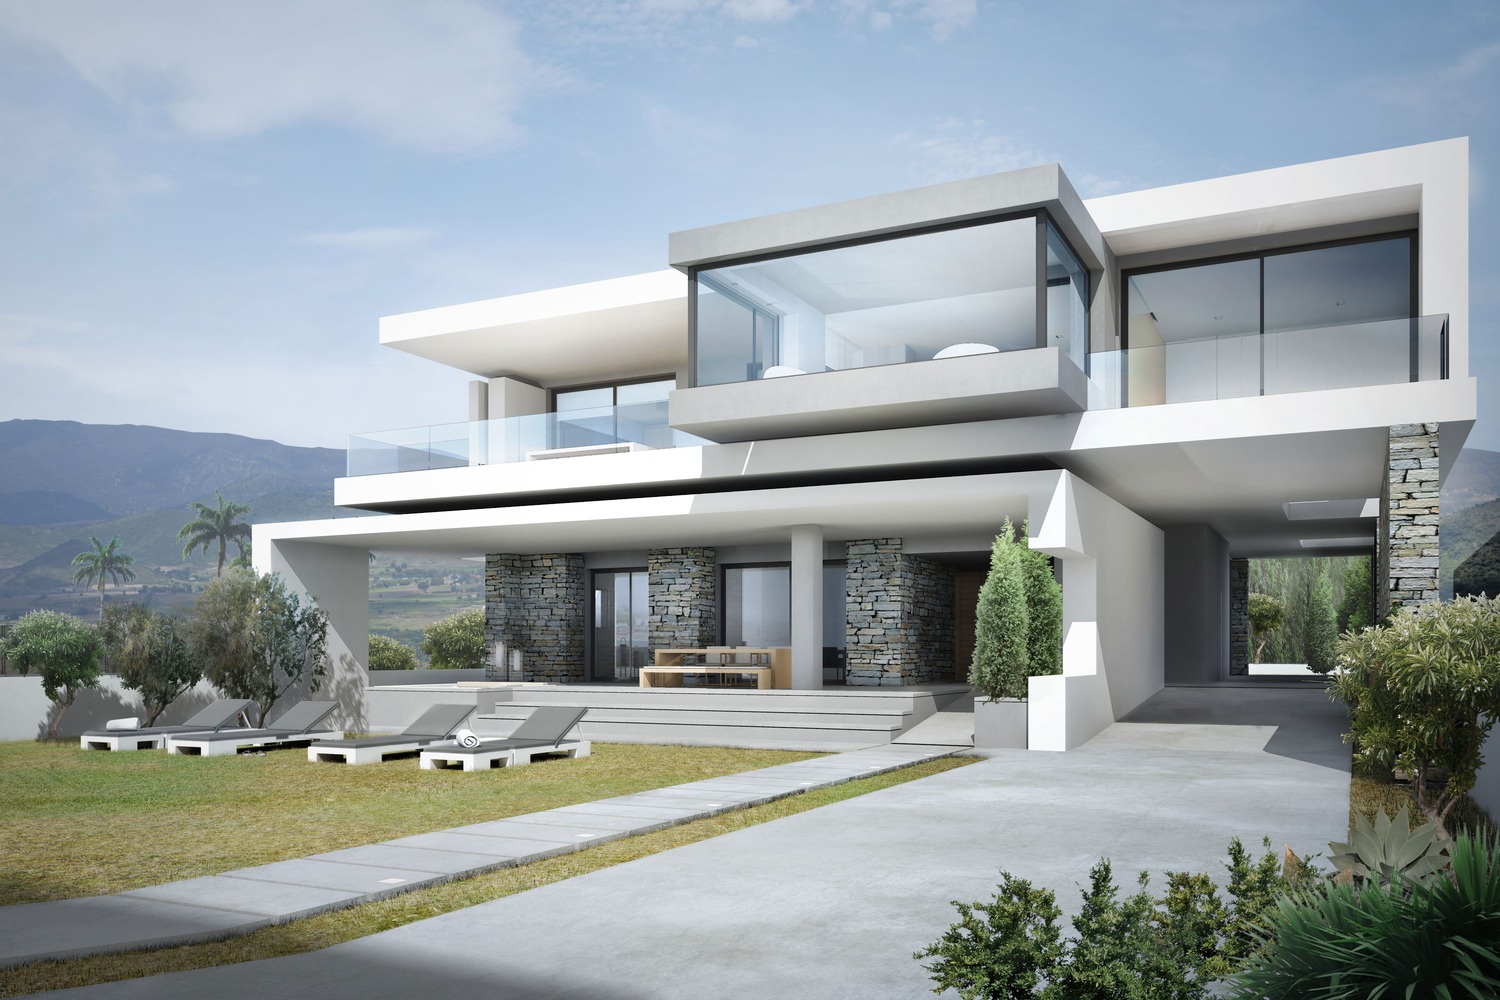
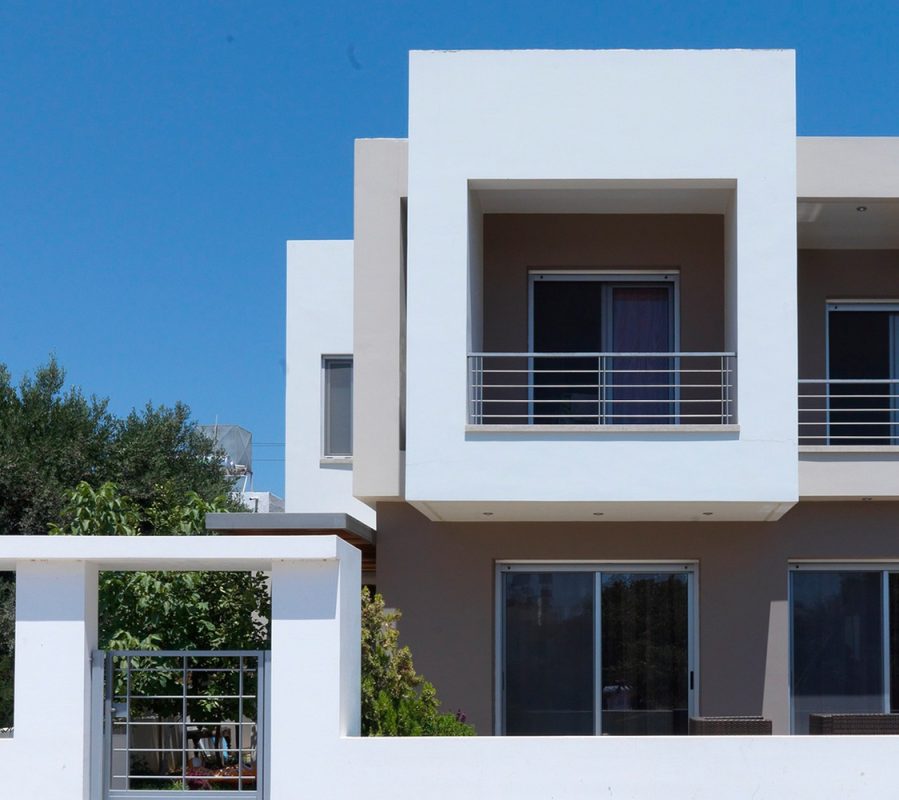
This project consists of an existing single family house, within the city of Ierapetra, on the island of Crete. The house is nearly thirty years old and hardly functional for a contemporary family of three. OFFICETWENTYFIVEARCHITECTS were assigned to redesign both the interior and the exterior of the house as well as to design a ground floor extension for utility spaces in order to produce a new, modern house, that could cover both functional and aesthetic demands of the family.
The design process and outcome, was determined by three basic factors: the climate, the surroundings and the family needs.
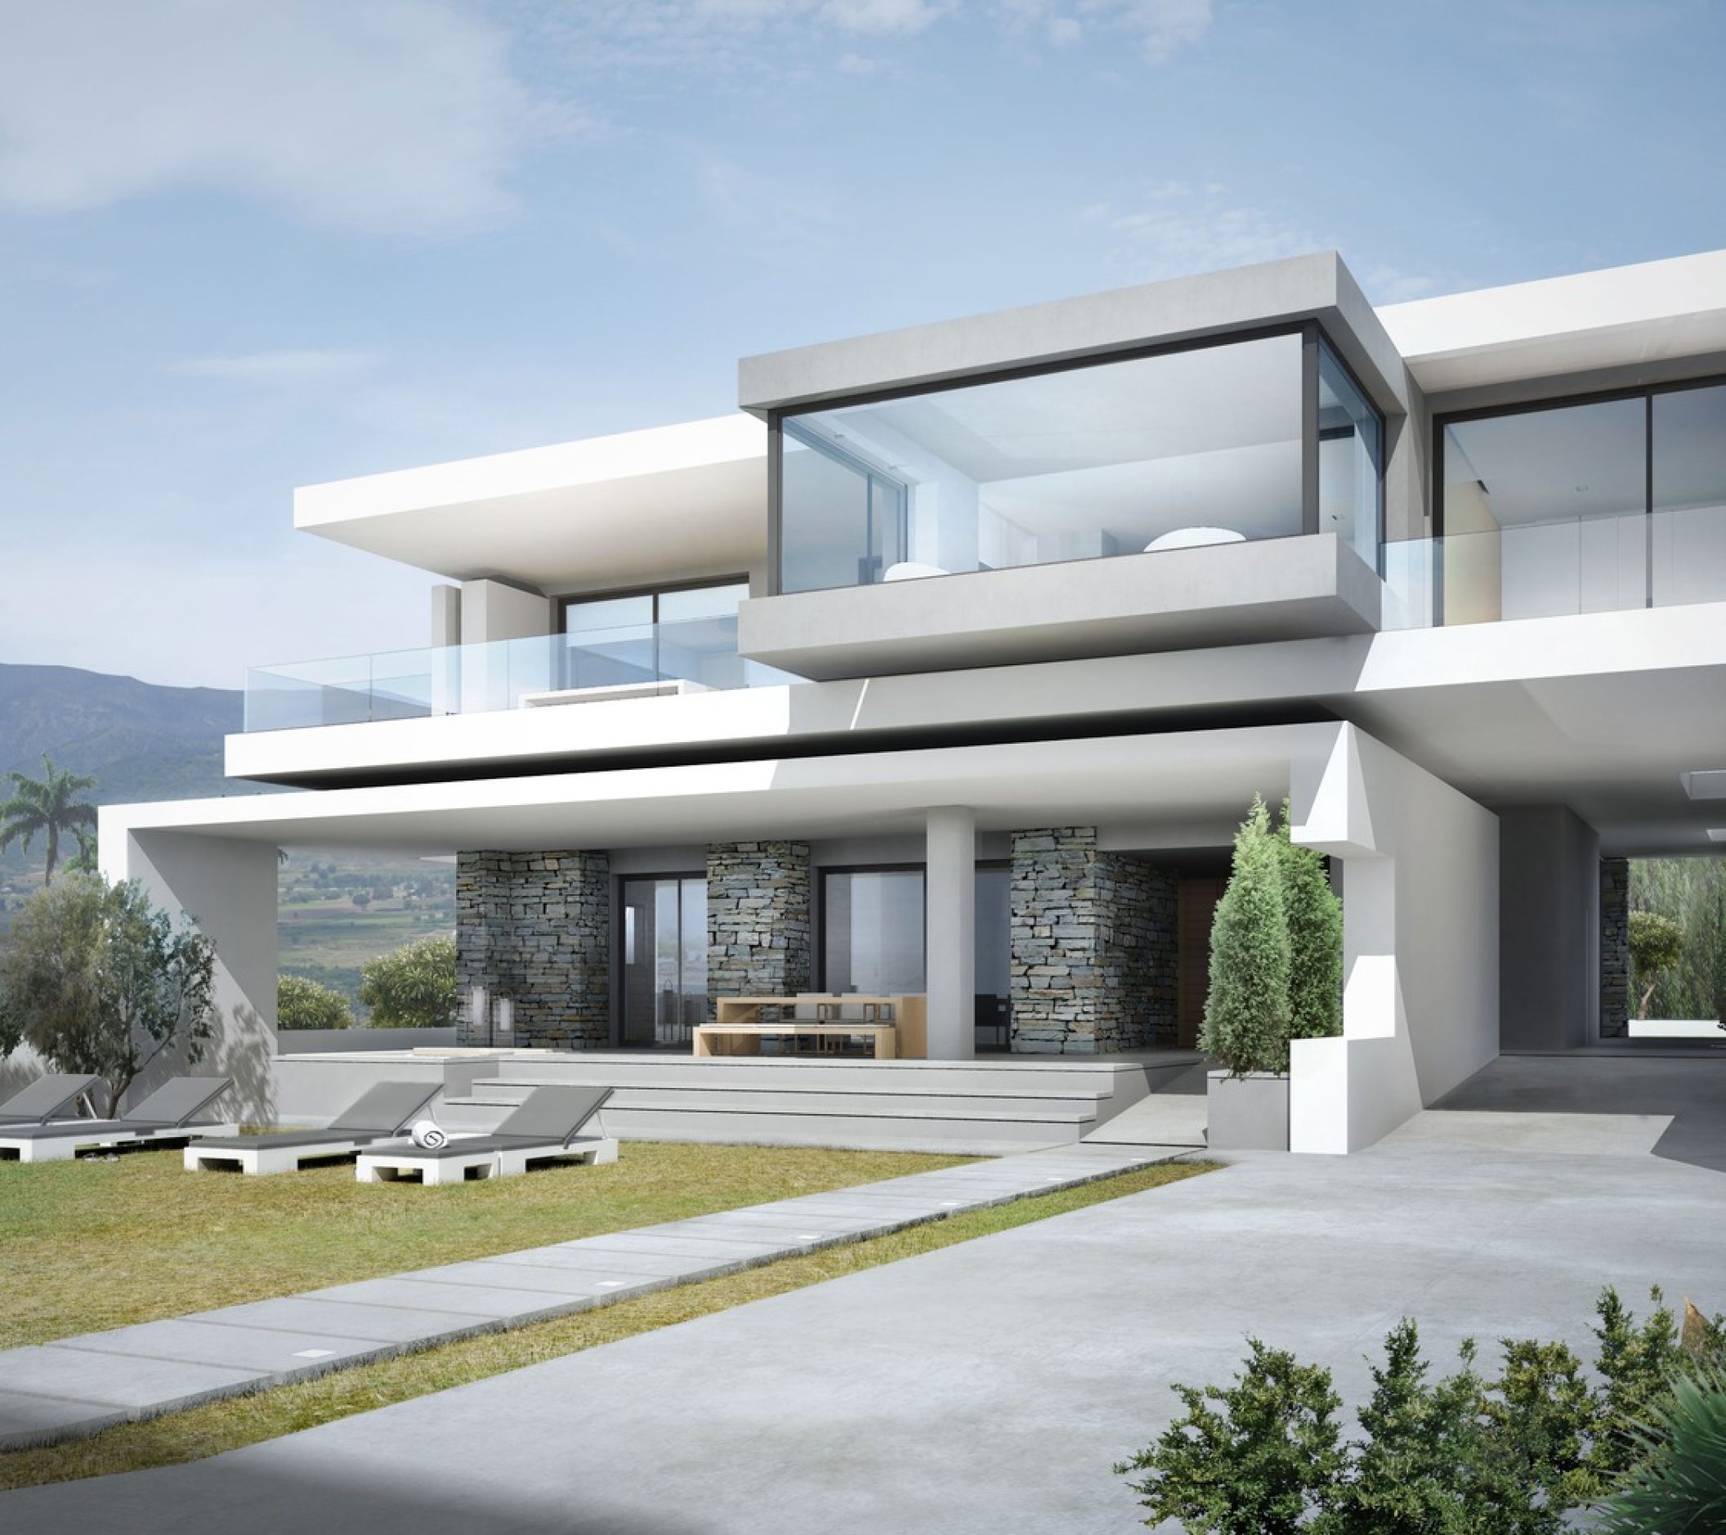
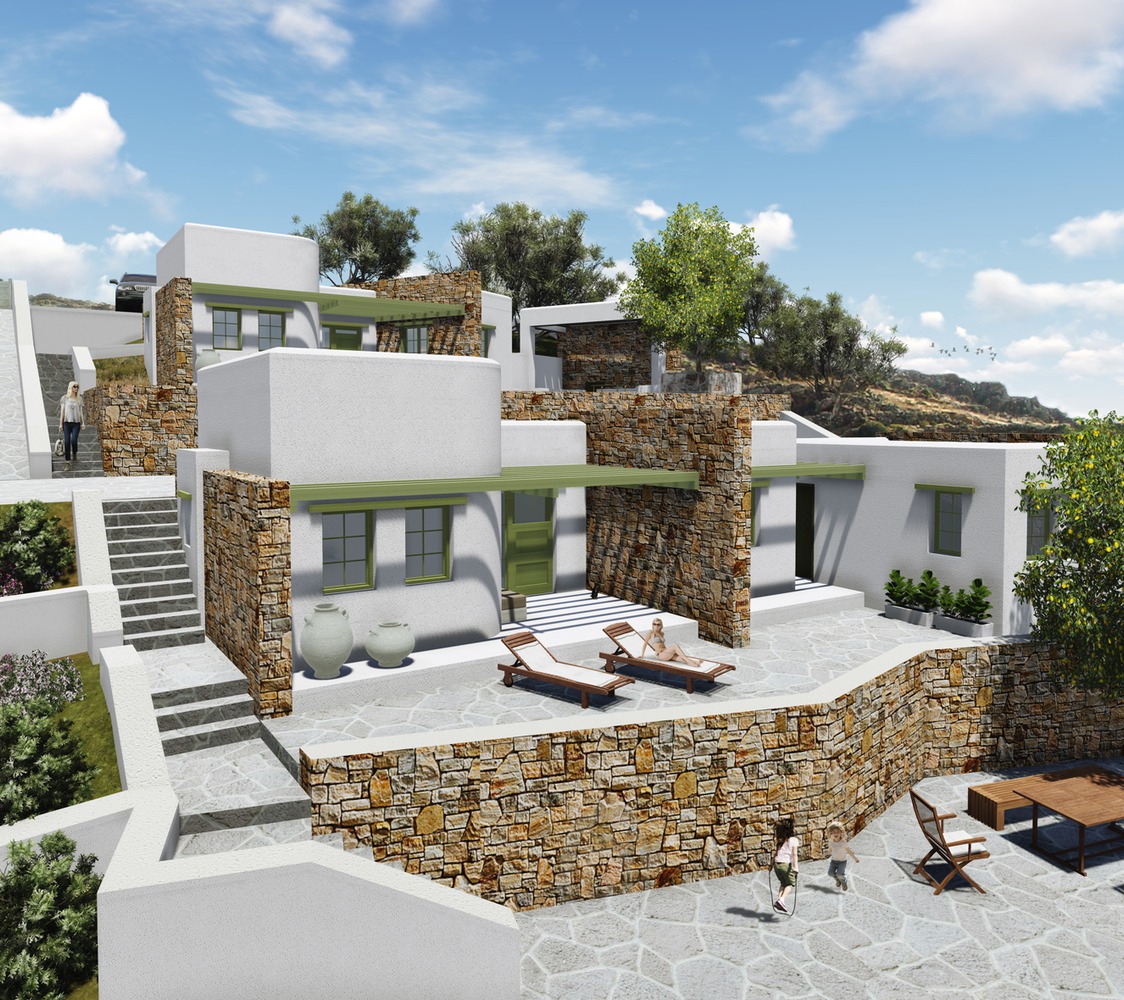
Ierapetra is the southernmost city of Europe, having sunshine and high temperatures during most time of the year. Consequently, the social and family life of the local population takes place mainly outdoors. So, initially, we designed open spaces in the yard, such as passages, resting and playing spots, a sheltered sitting place, as well as a roofed BBQ space. We also designed a porch, overlooking the front yard, which marks the transition from indoors to outdoors and interconnects the house to its surroundings.
the surroundings
At first, the house is surrounded by an olive grove, filled with perennial olive trees. From the beginning of the design process, the owners requested to blend the house with the surrounding trees. So we designed large openings on the walls, as well as certain viewpoint spots and corners that had to do exclusively with the way that the one perceives the trees both as units and as a forest. In that way the olive grove became the center of interest for the user within and out of the building shell.
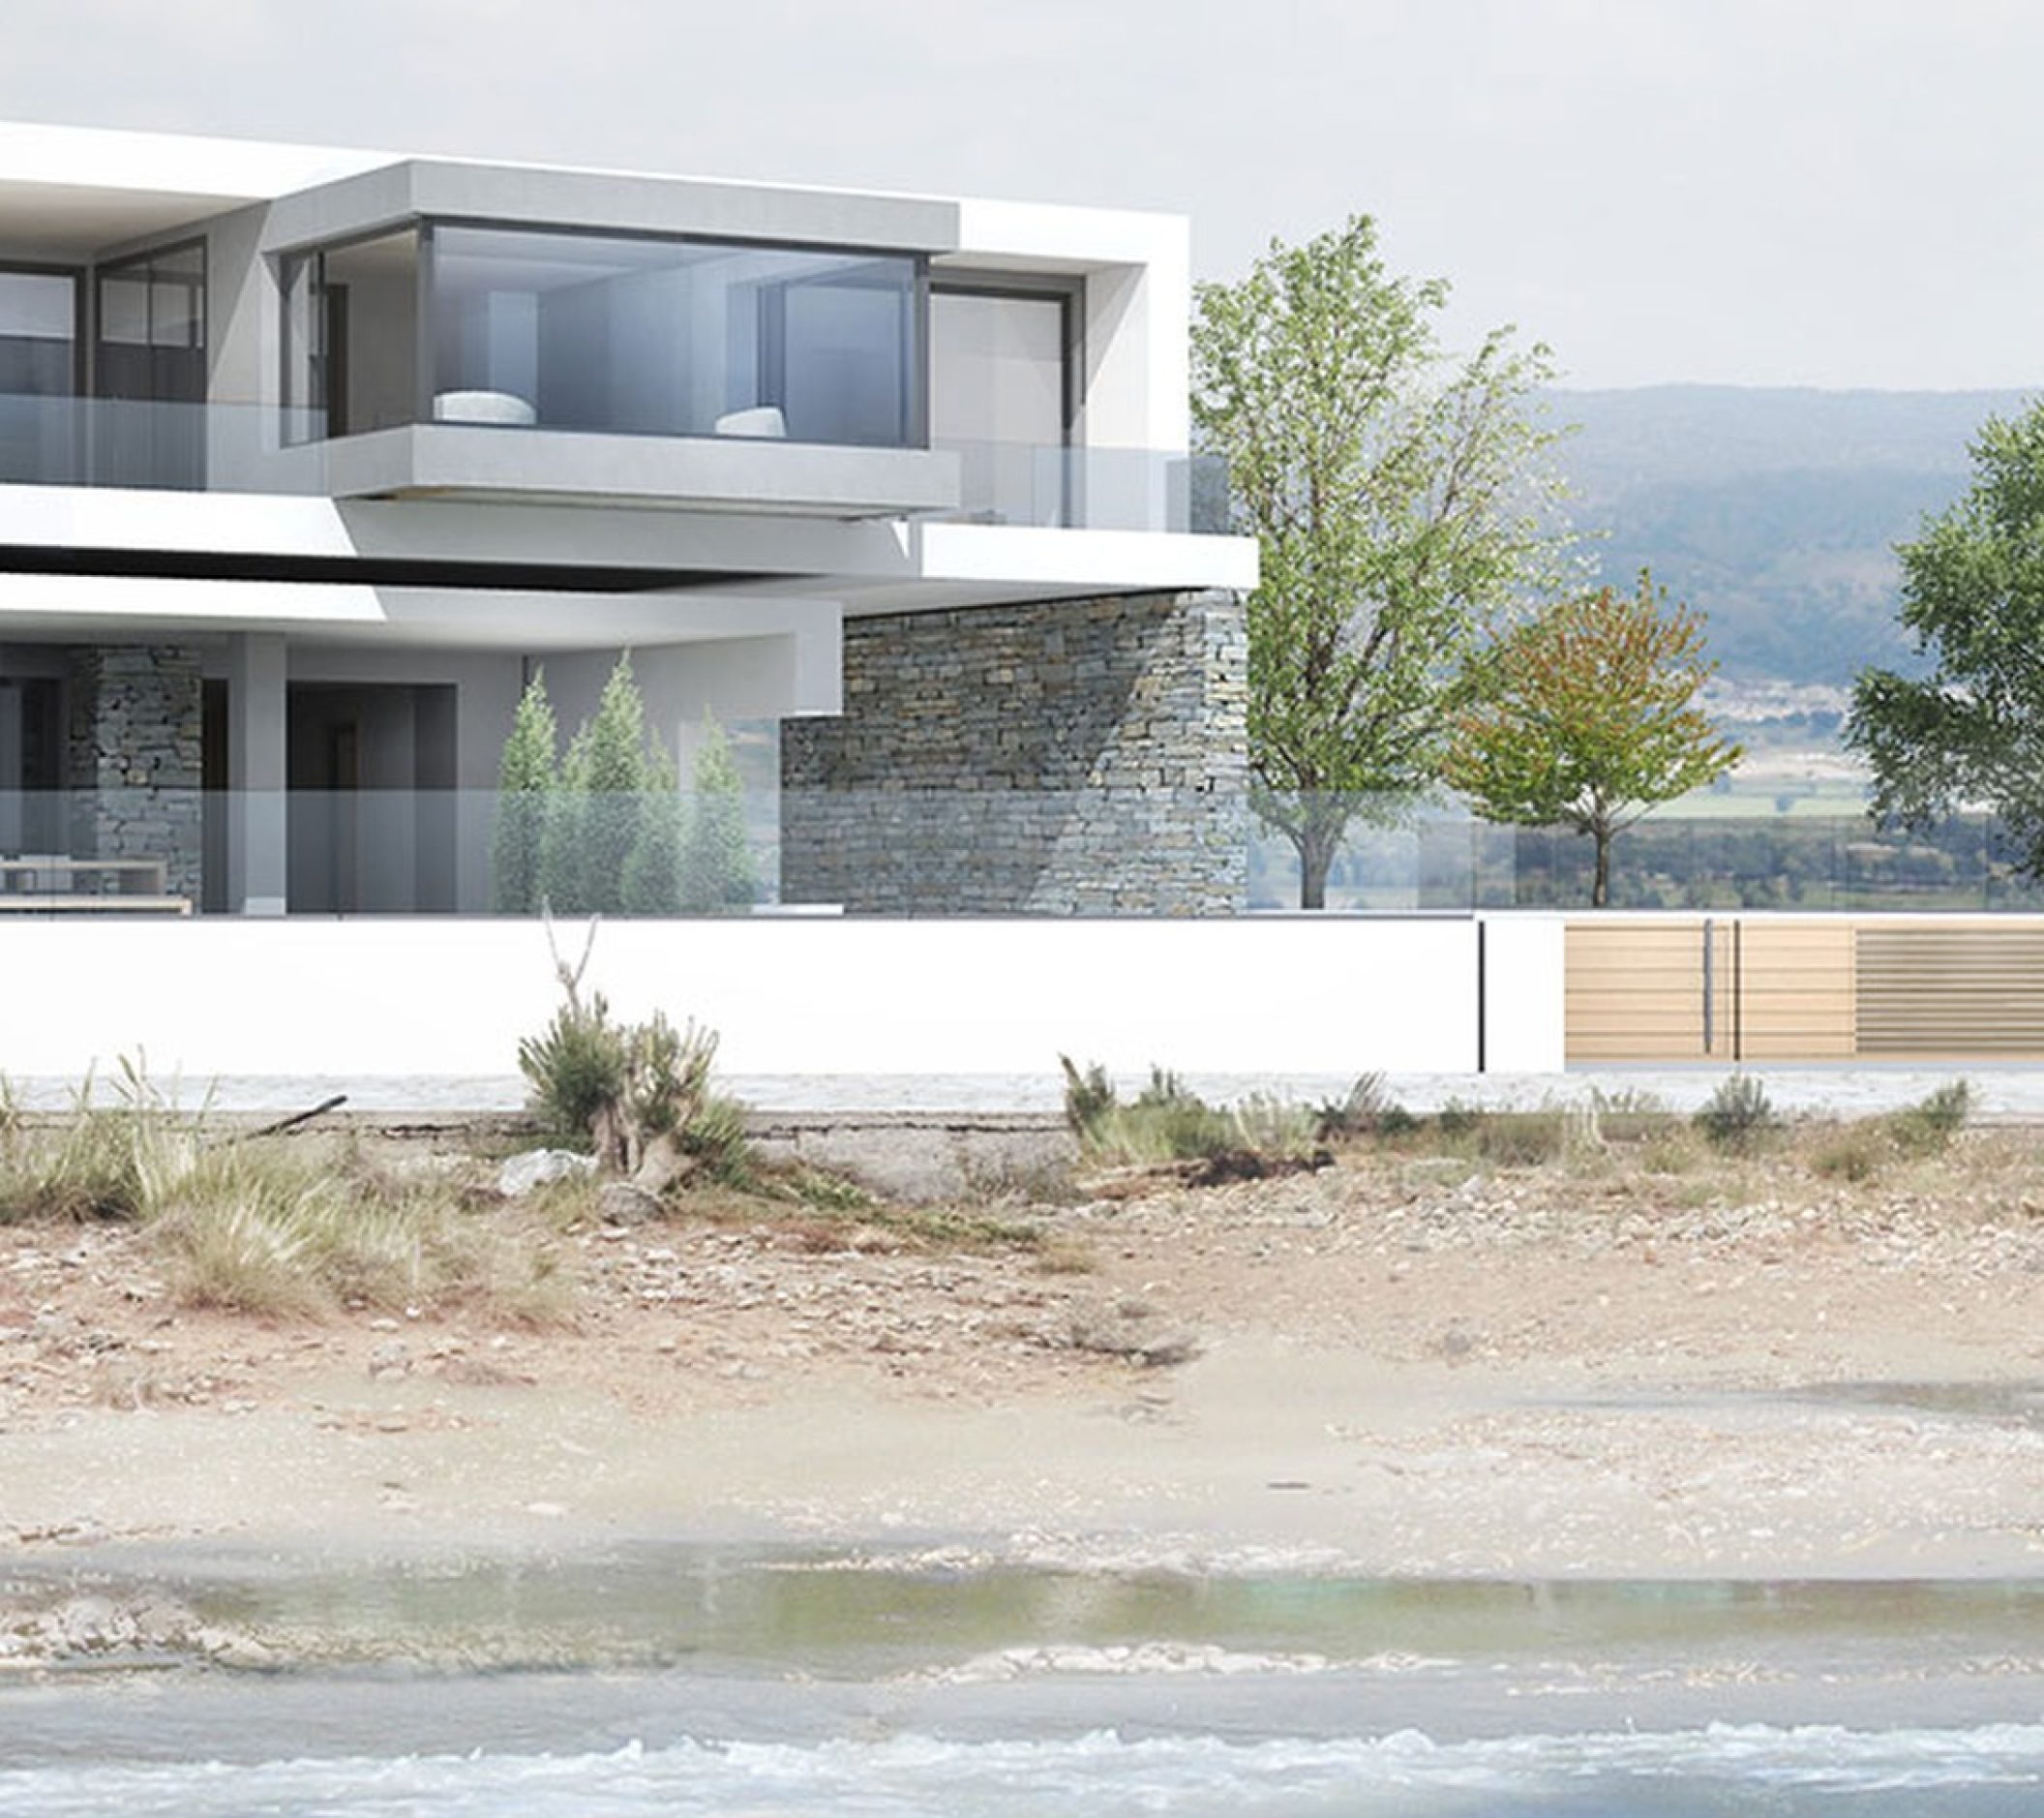
Then, there is the cemetery that is situated on the neighboring site. This led us to design and build a tall cement wall that constitutes a massive architectural gesture deriving from the need to isolate the house from the cemetery. This wall is both a visual and a psychological boundary for the family.
The spatial organization of the house derived from the initial aesthetics and functional needs of the family. First of all, we designed the entrance spaces, both to the yard and to the house itself, in order to mark and determine the main circulation pattern within the site.
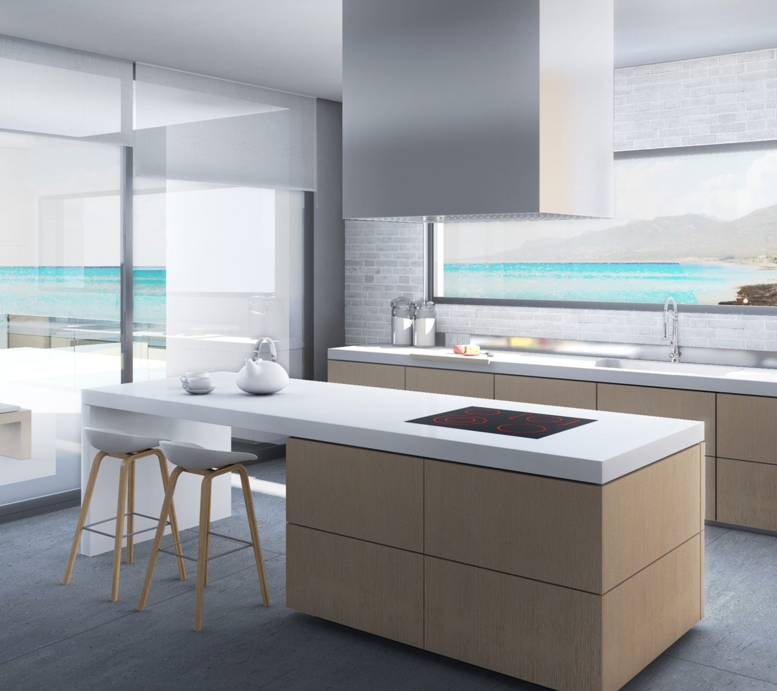
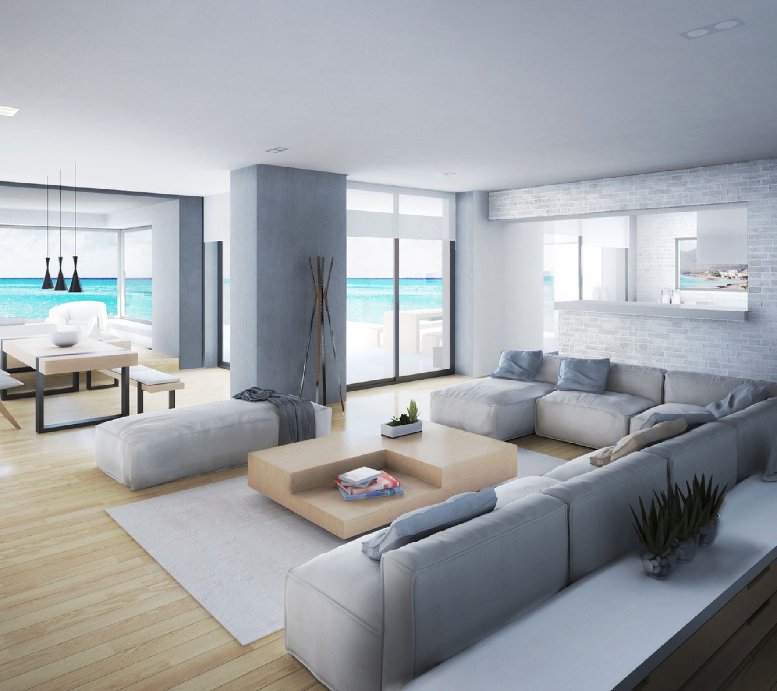
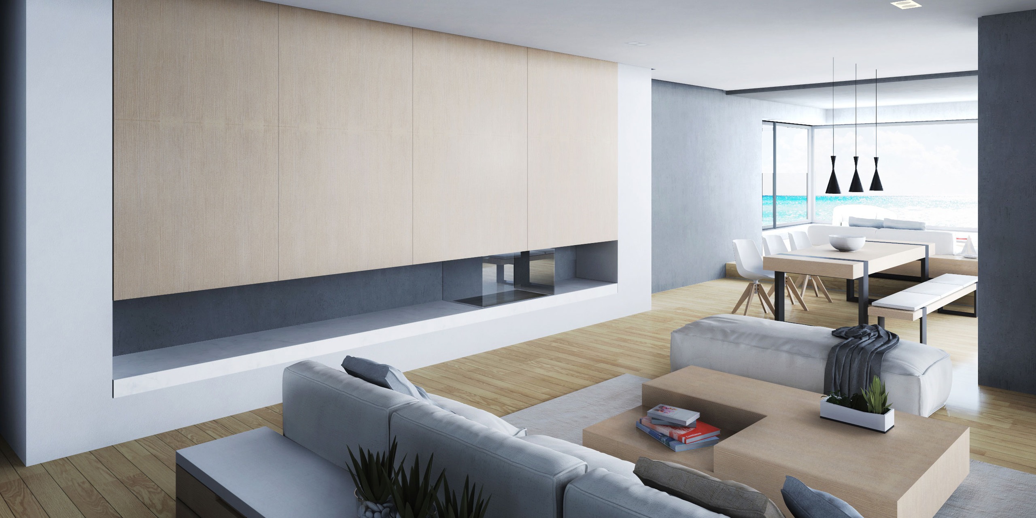
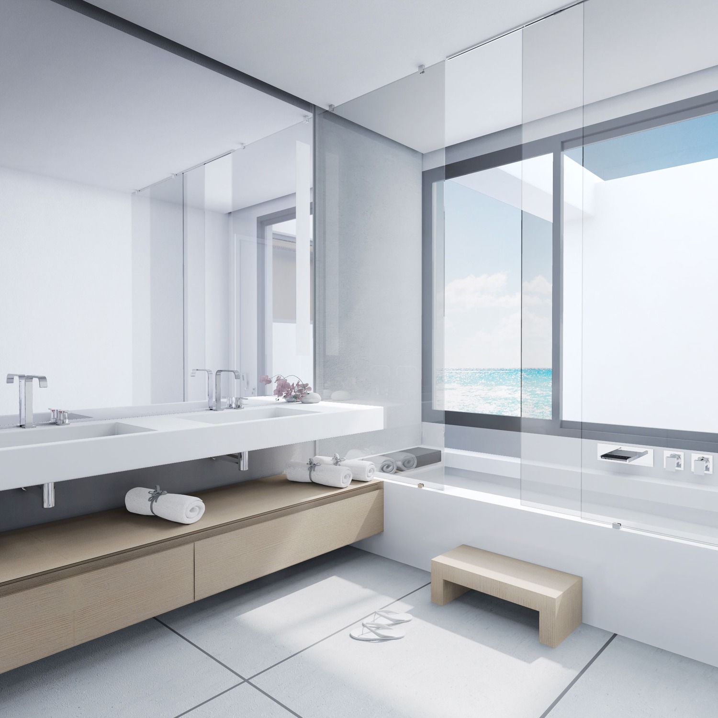
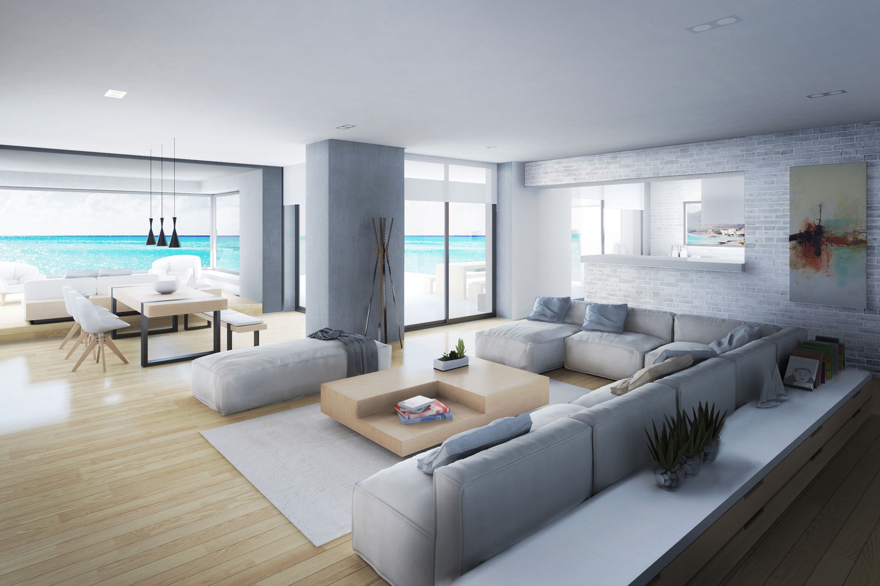
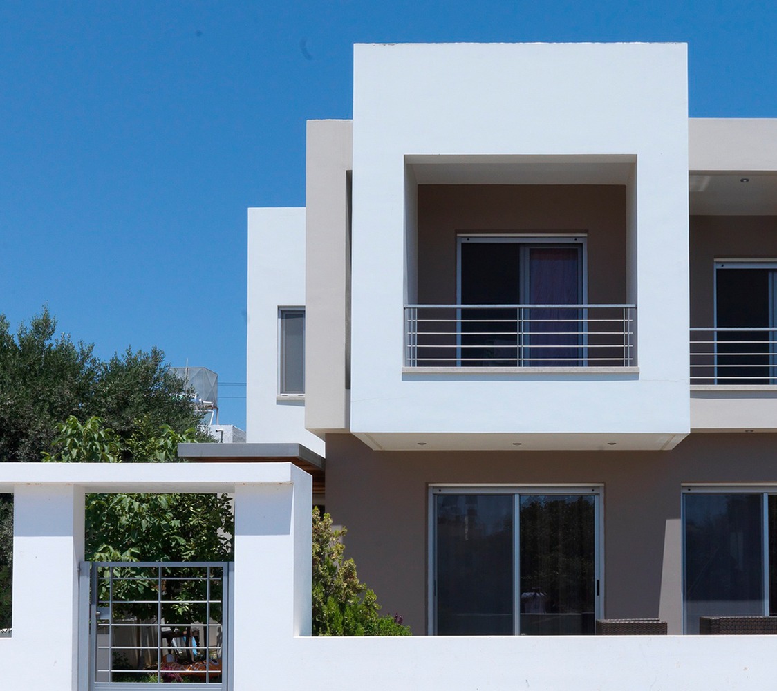
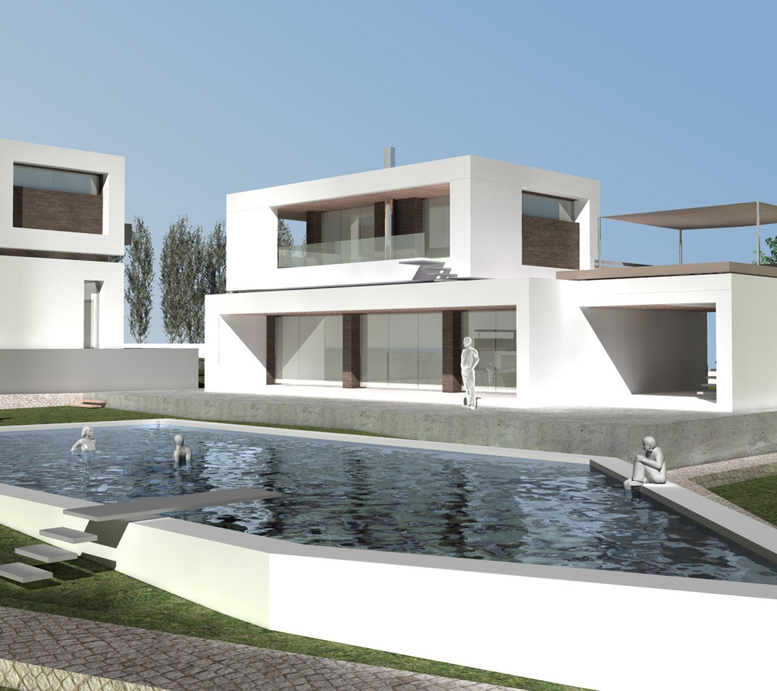
We designed a house on two levels. On the ground floor, right after the main entrance, there is the kitchen and the dining room, which are accessible from the porch and face the front yard. On the same level there is a private office space, a child bedroom, a bathroom and some utility spaces.
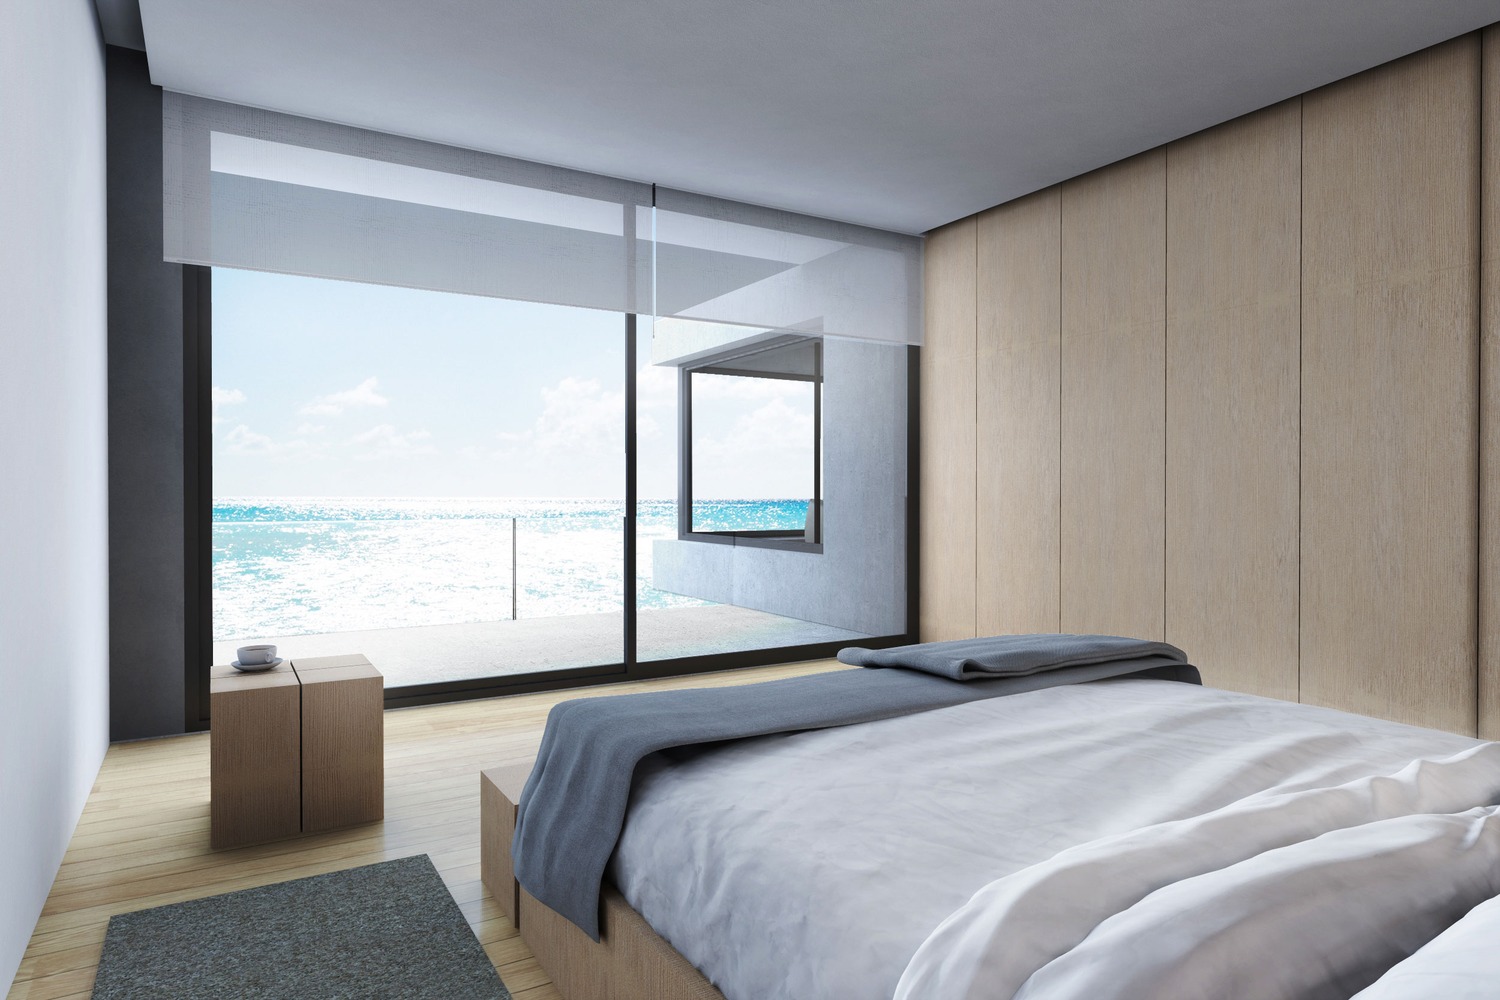
A stair, leads to the first floor, where we designed the master bedroom, with a private bathroom and a walk-in wardrobe. From there, the owners have an oversight over the yard and the olive grove, which was one of the family’s original requests.
The building itself is ‘lifted’ 50 cm above the ground surface, having a cantilever in the perimeter, preventing the bystander to perceive the building founded on the ground, creating a wafting effect.
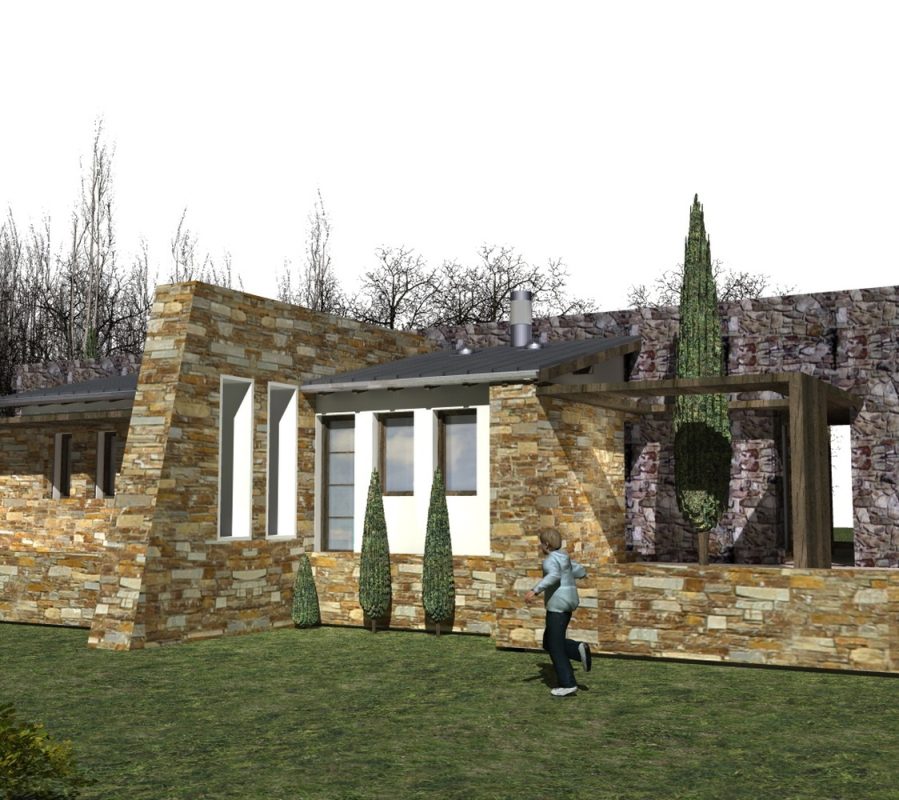
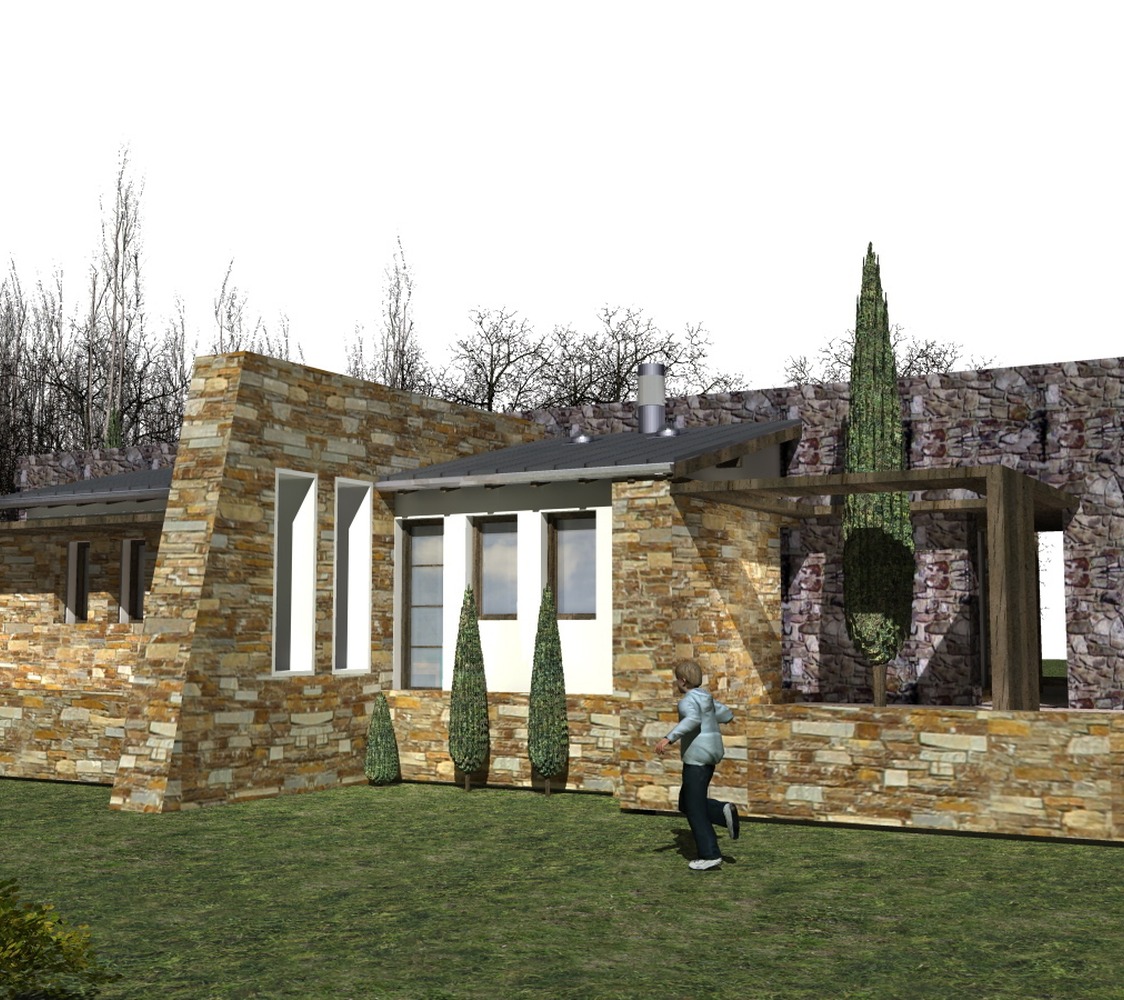
The main building body is painted white. We also used a dark colored local stone and covered some of the building volumes.
Finally, we reused the wood that came from some olive trees we were obliged to cut down and used them on the house.