Iceland Trekking Cabins

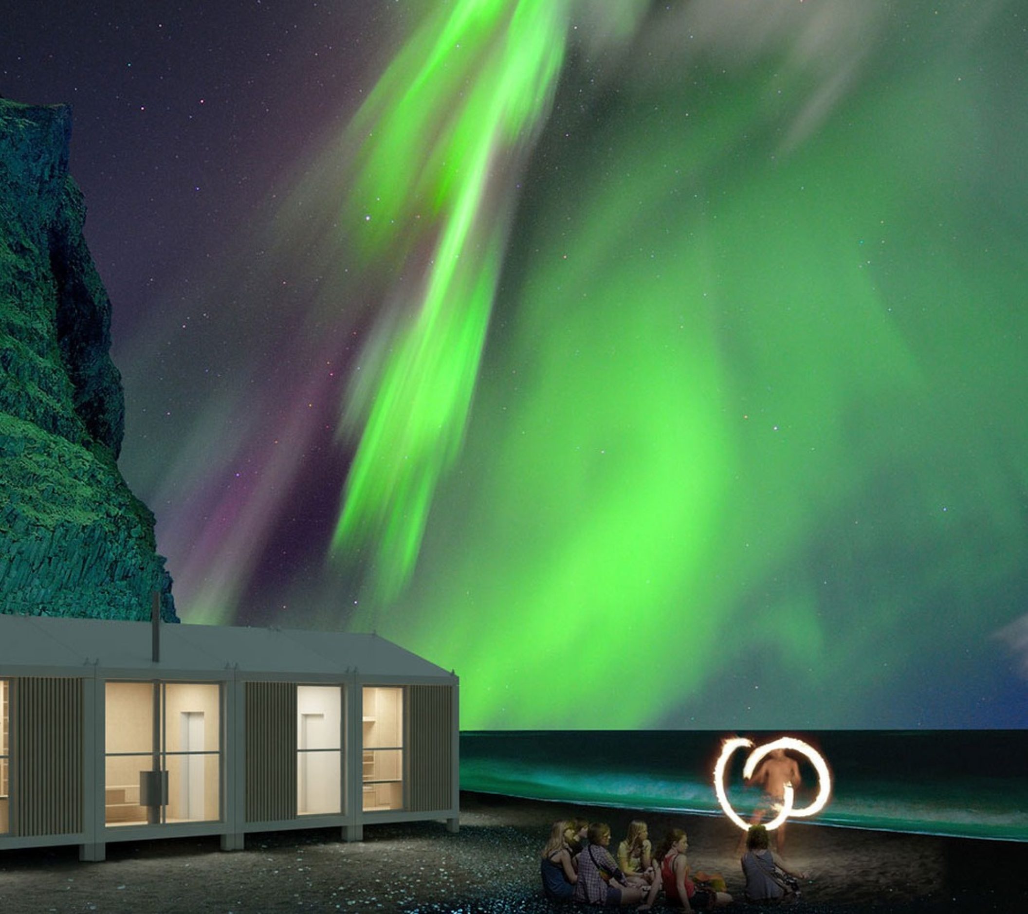
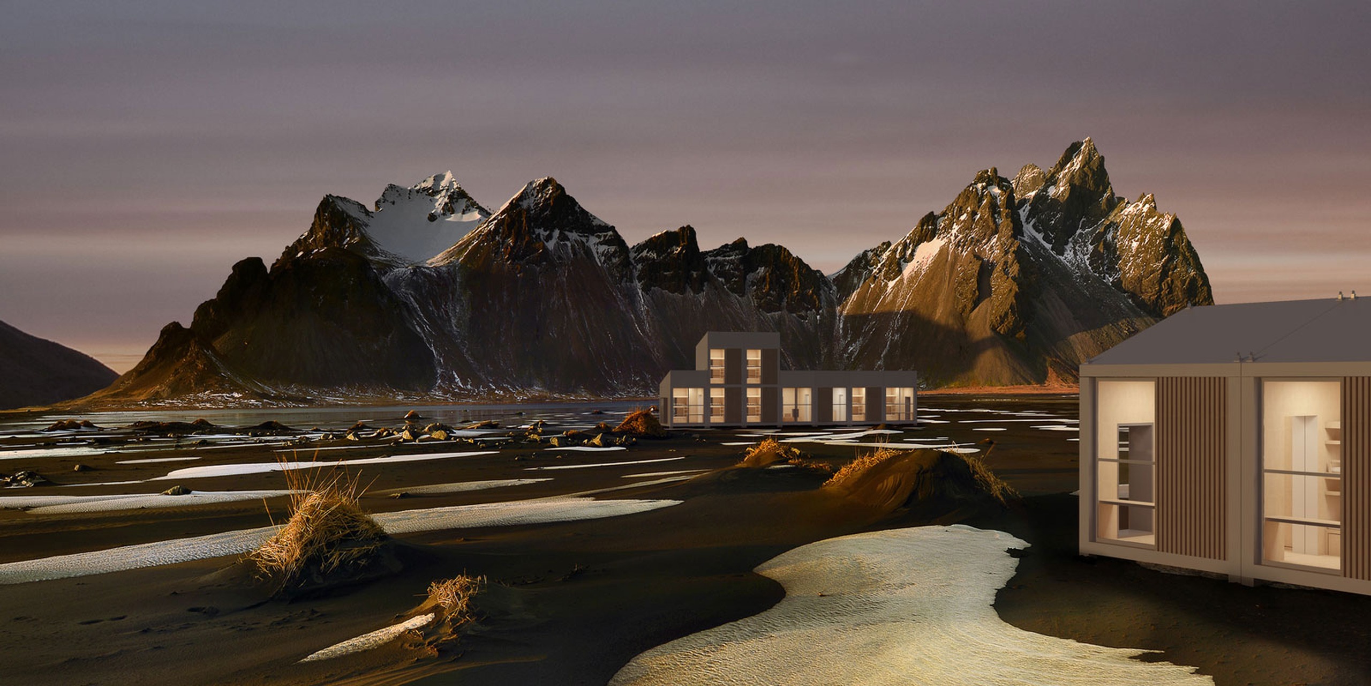
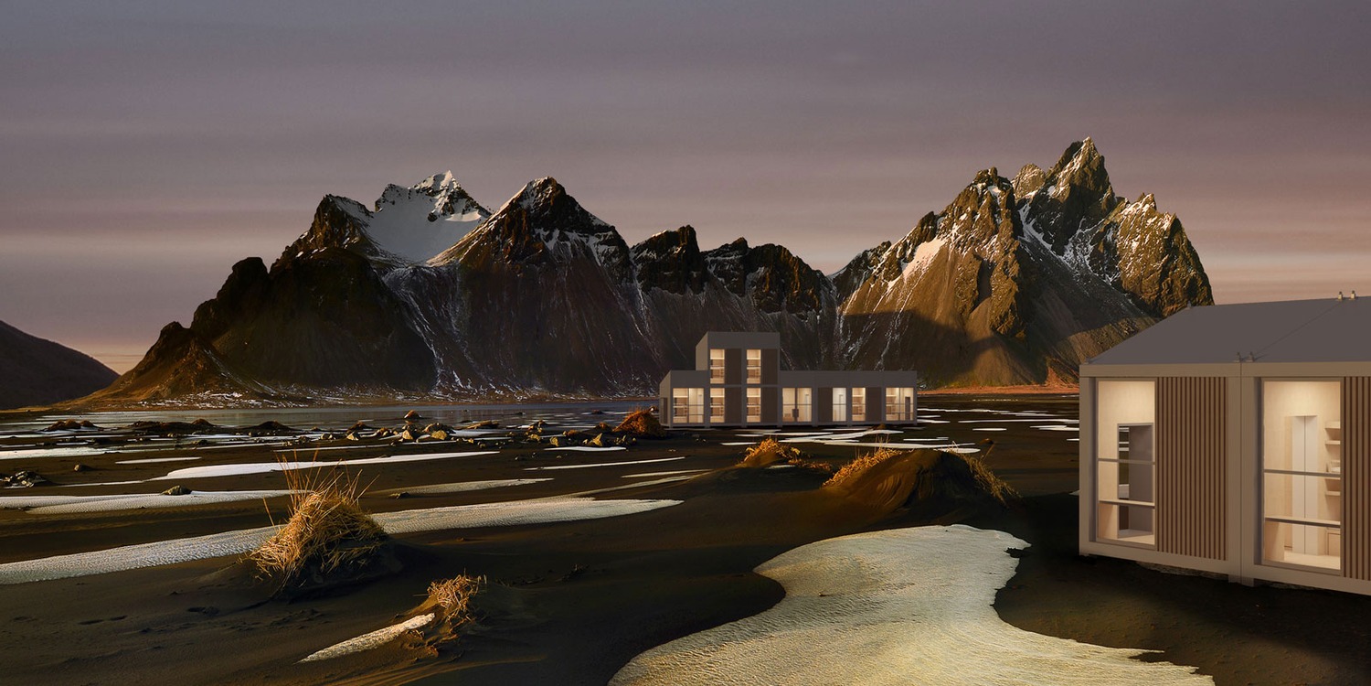
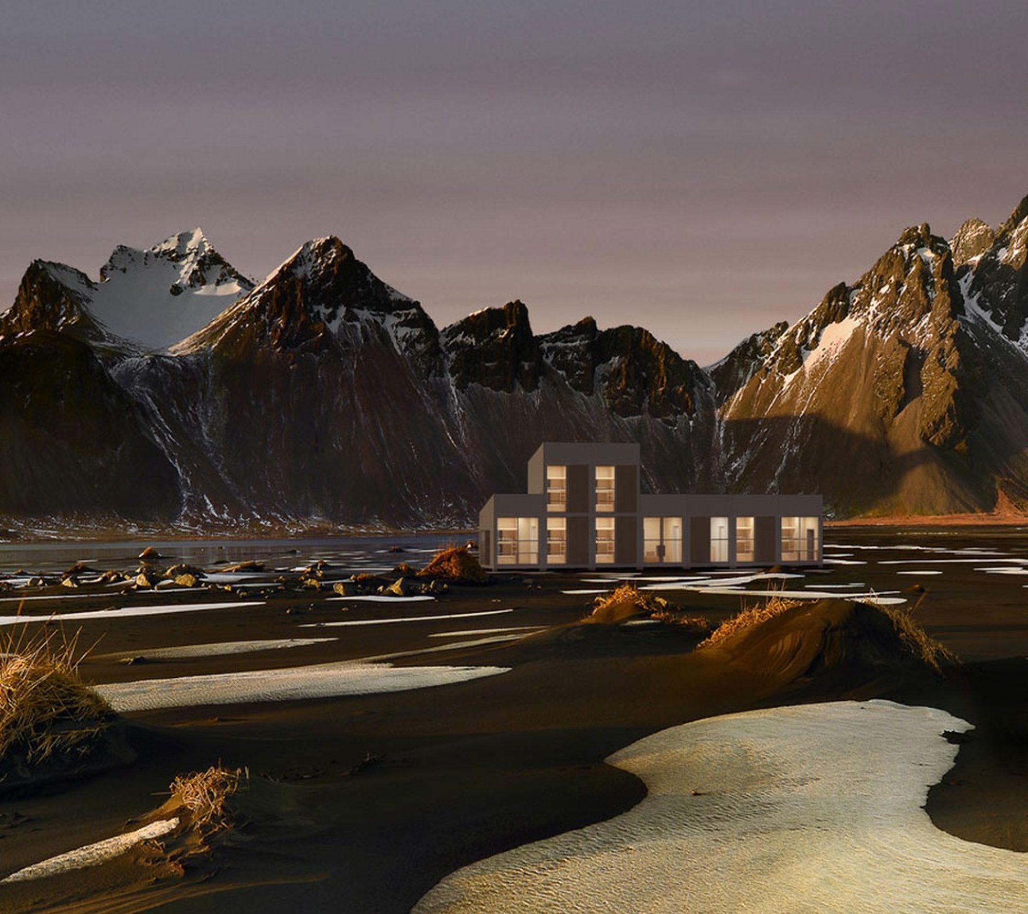
This architectural competition was organized by Bee Breeders along with CDS NORD Property Developers to promote trekking tourism in Iceland. The competition asked for the design of trekking cabins to be erected in the vast Icelandic uninhabited inland. The cabins had to provide safe lodging for a group of trekkers, with drinkable water and renewable energy sources. The cabins had to have all terrain installation capability in a region without roads. This called for compact and modulated design.

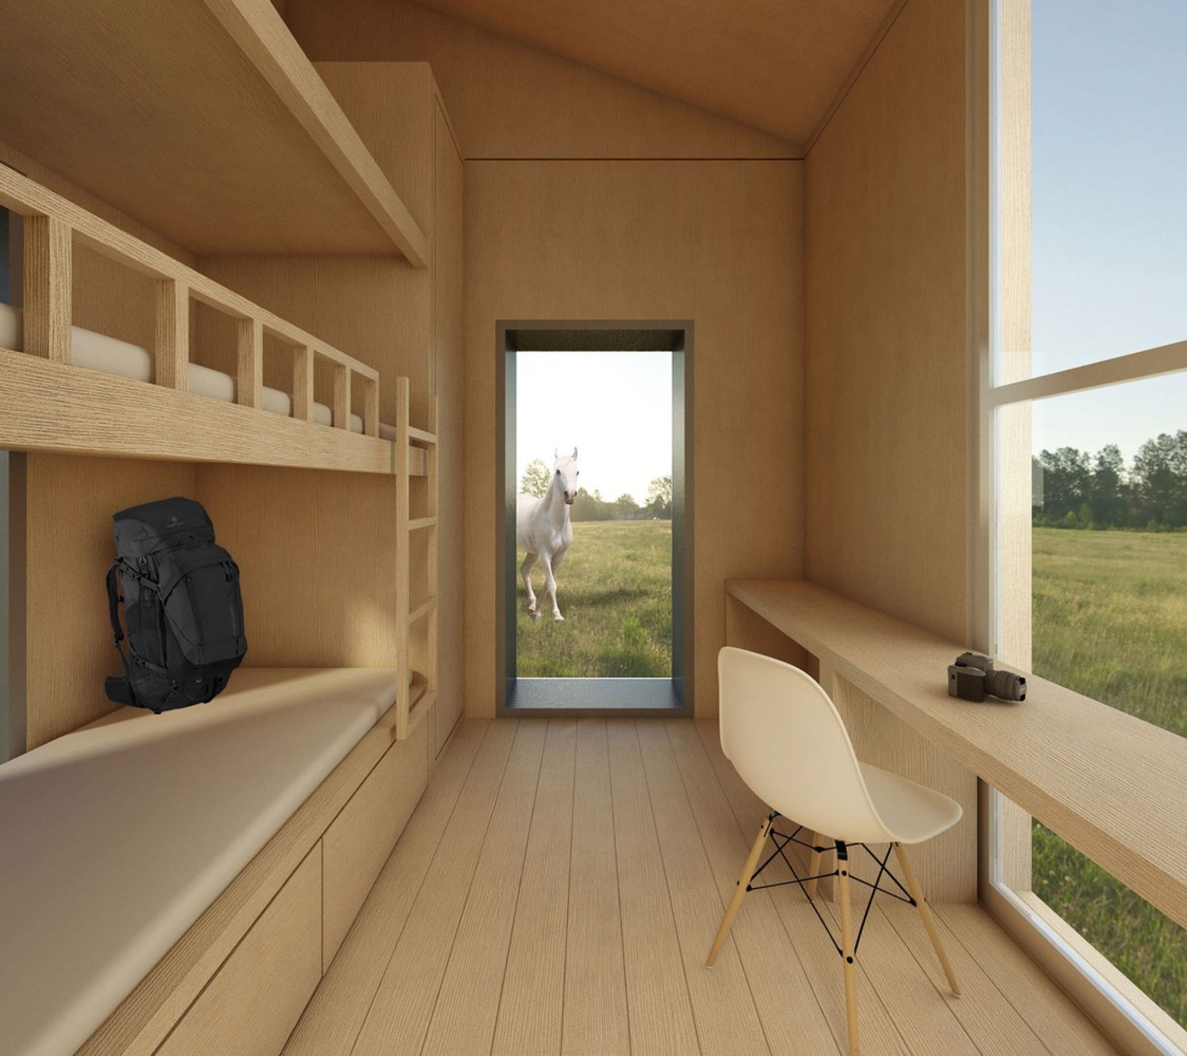
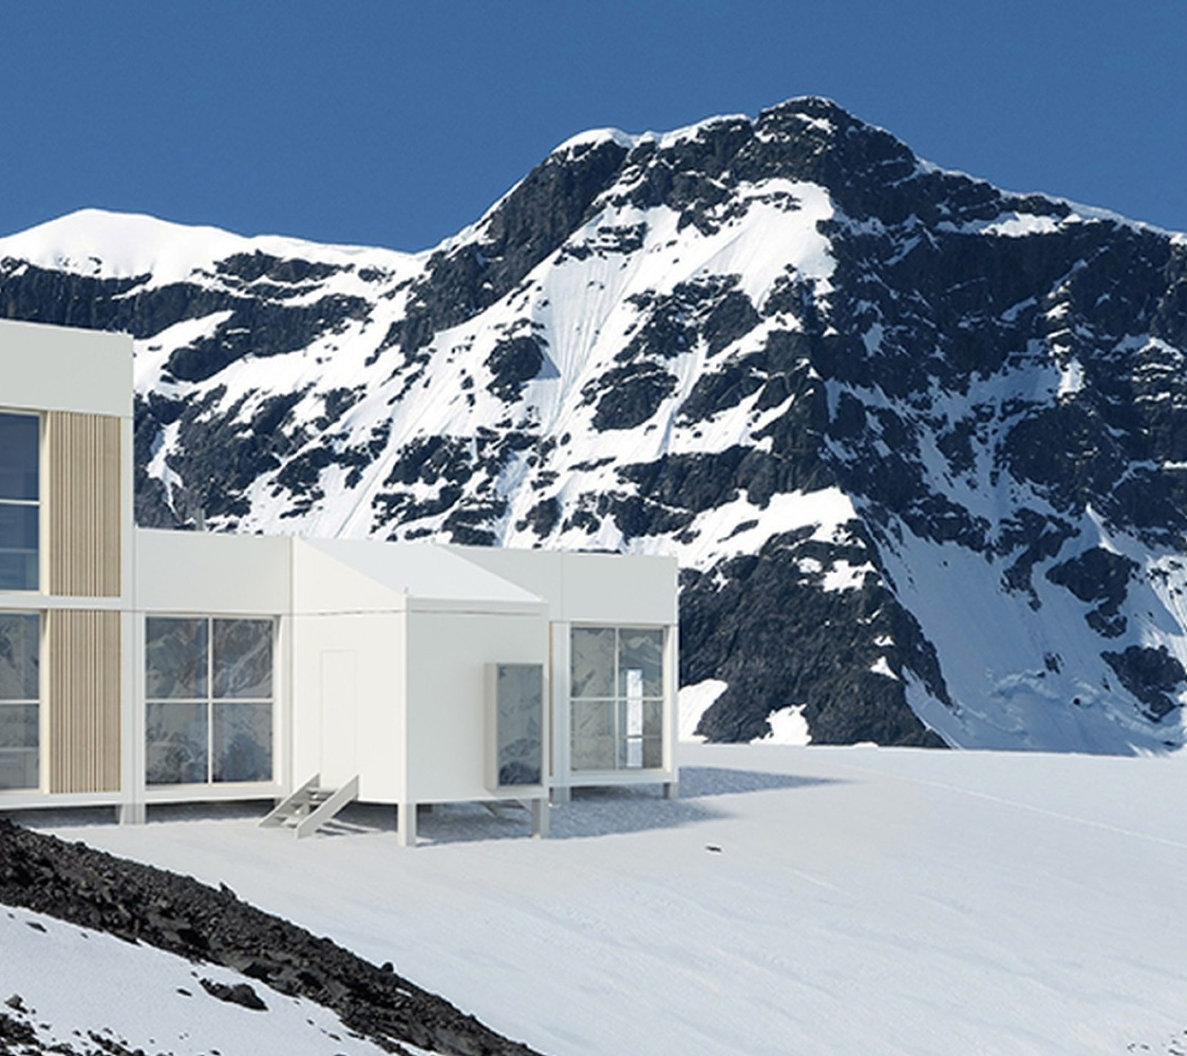
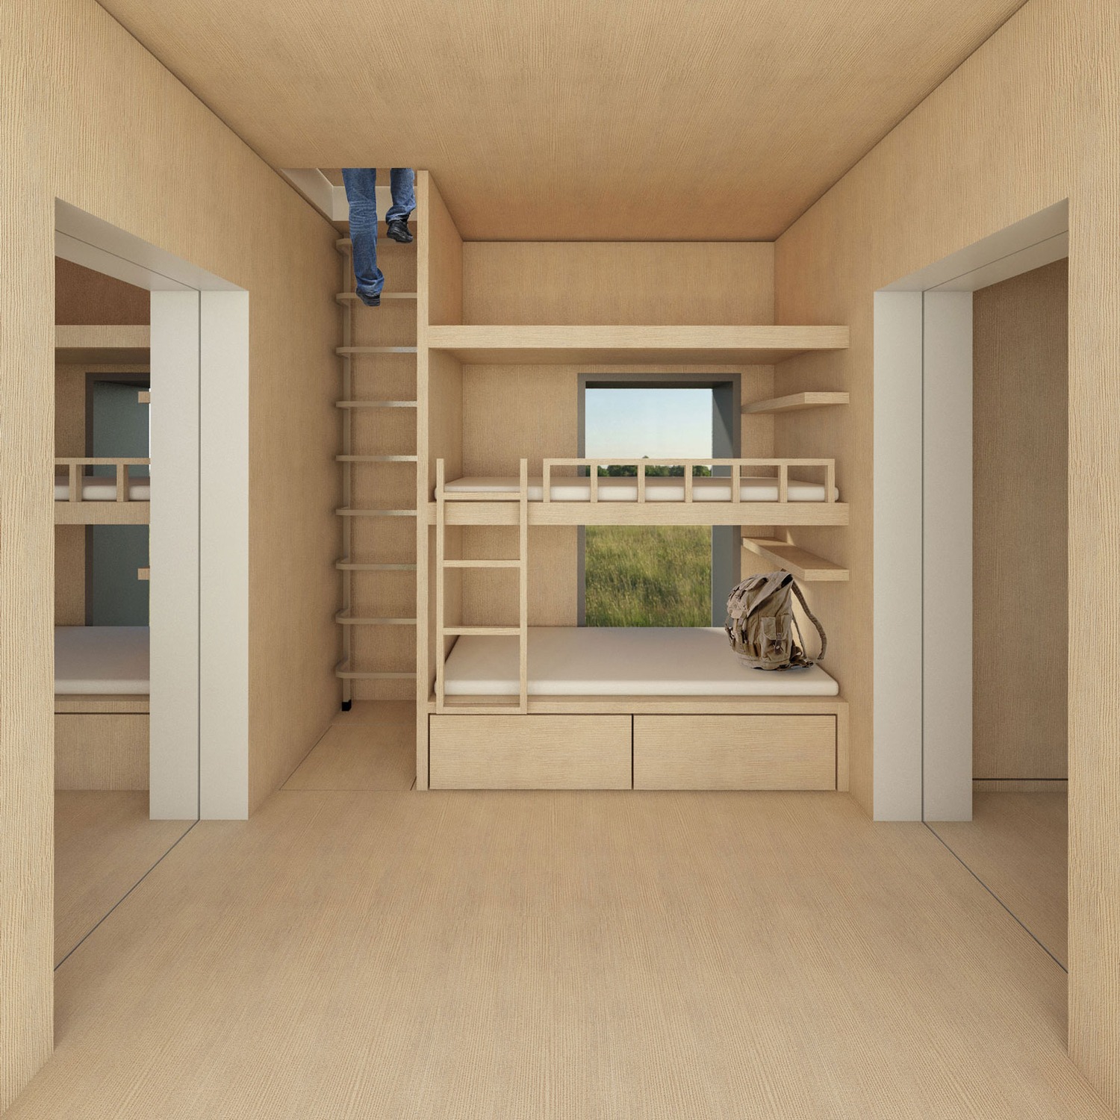
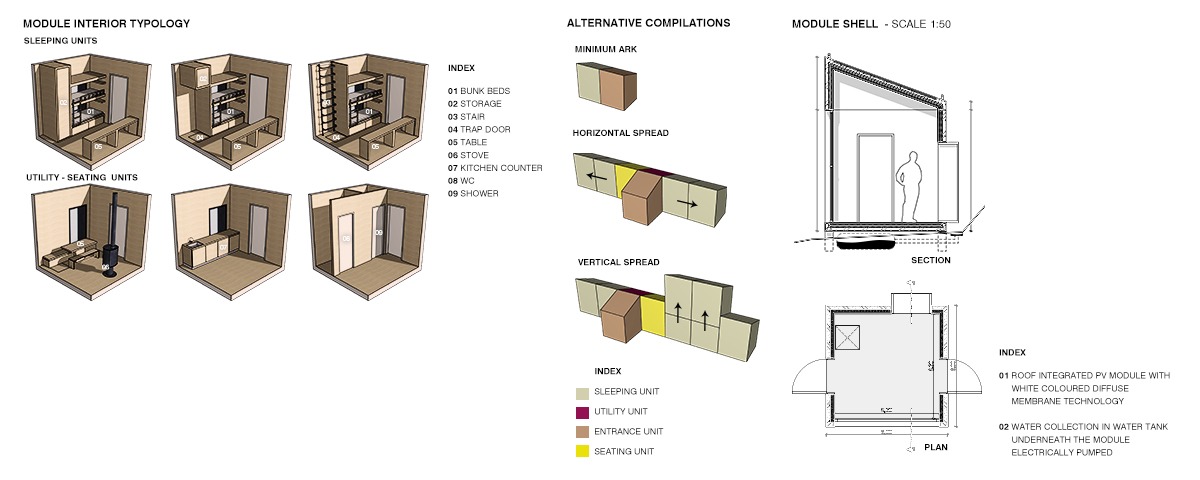
Our design approach focused on creating a compact module with a wide range of adaptability. The modules provided living/sleeping spaces, cooking and bathroom facilities, that could also be arranged in a double-storey setup. The cabins could be organized depending on the needs of the specific location by adding additional modules to increase living space.

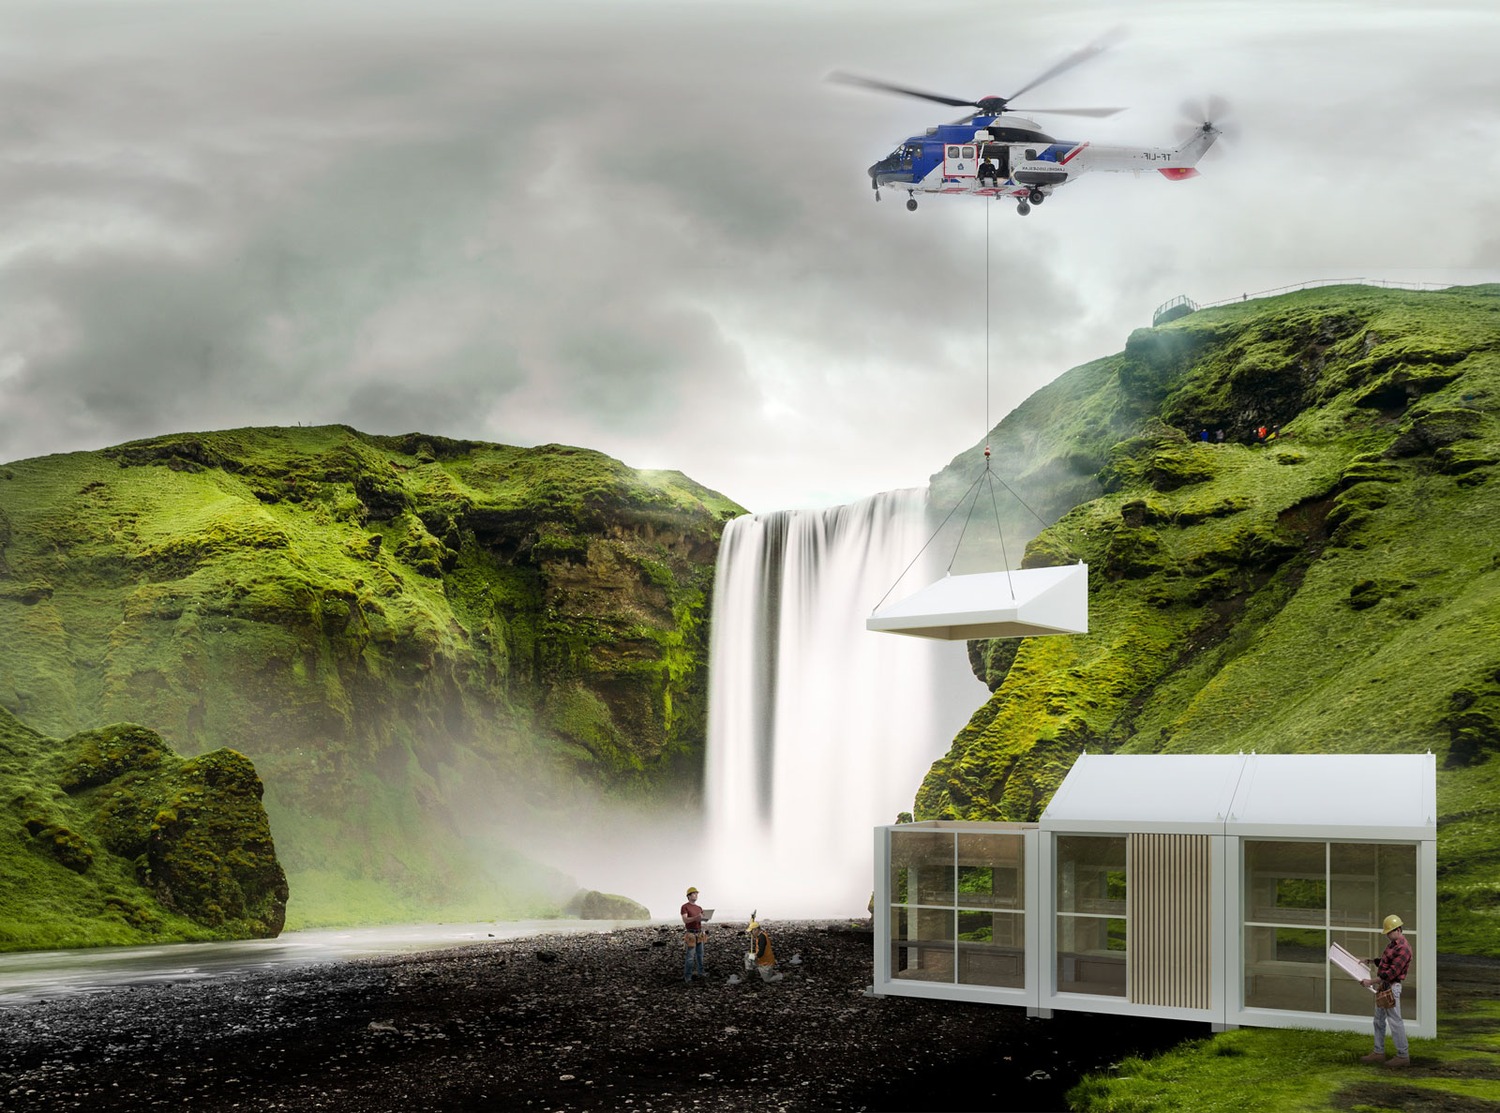
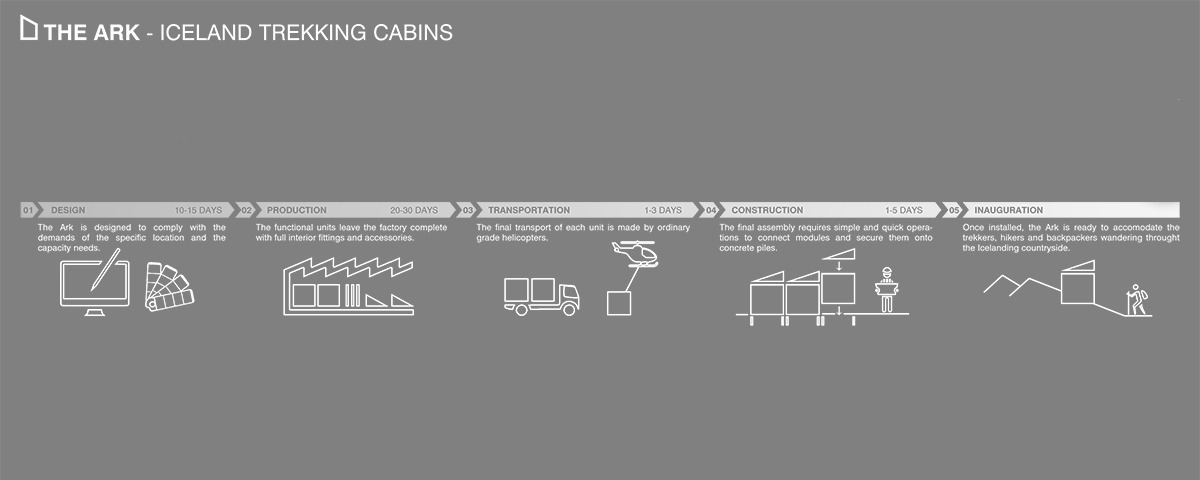
The installation pipeline of these cabins started at the assembling factory where colours, layout and other customizable features were selected. The units would then be assembled and shipped via helicopter drop off to the site location. After fixing the modules to precast concrete piles in place, the cabins would be ready for use.

The cabin power came from integrated PV panels on the inclined roof that were covered by special reflective membrane that made the PVs appear white without affecting solar incidence.

State

design completed

Owner

Bee Breeders

Size

40m²

Location

Iceland

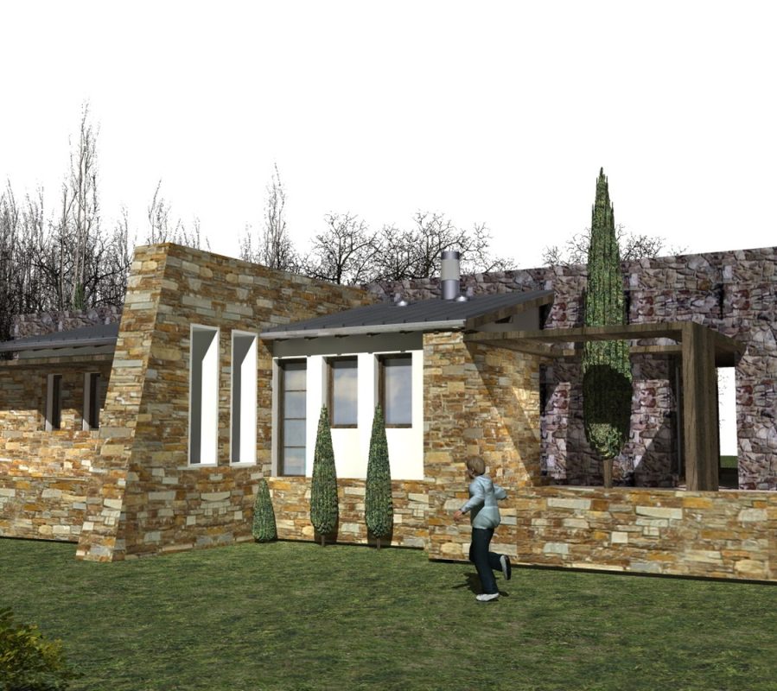
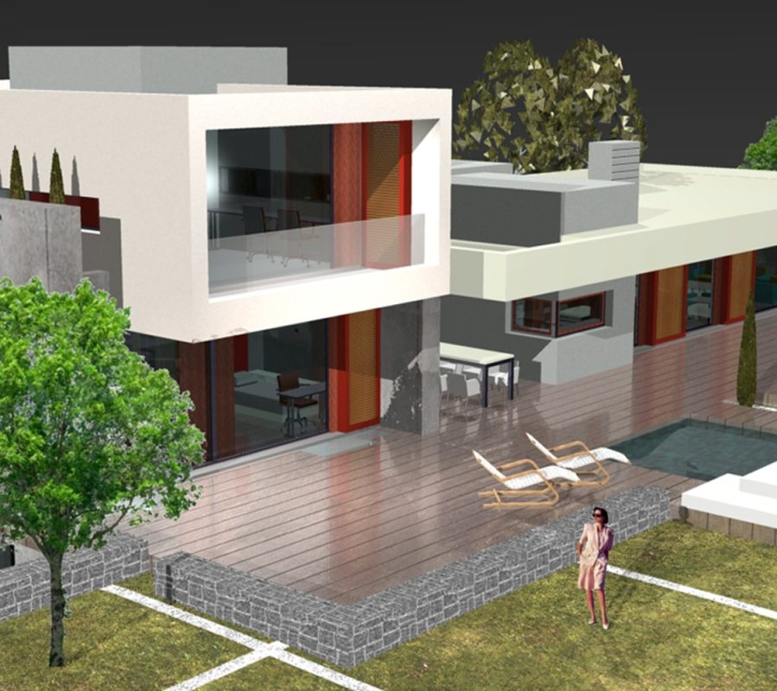
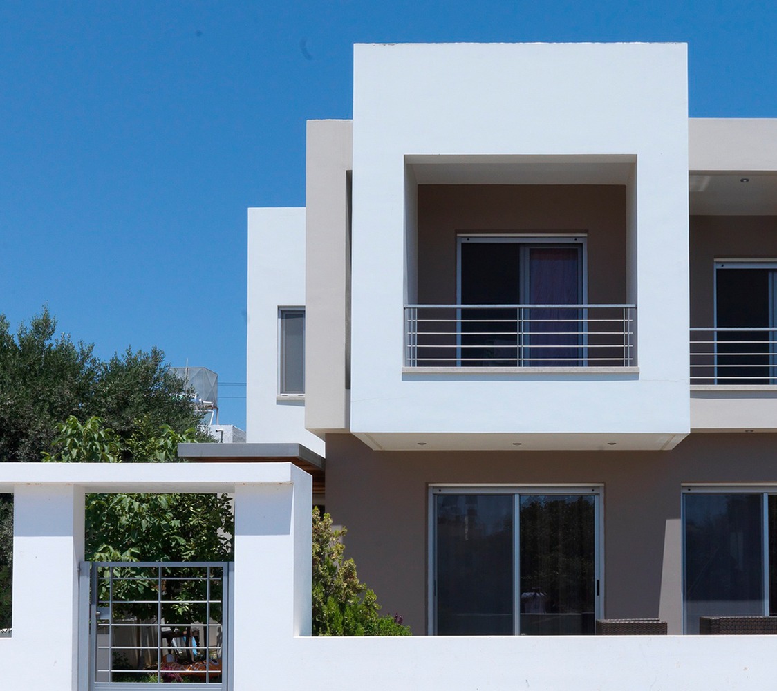
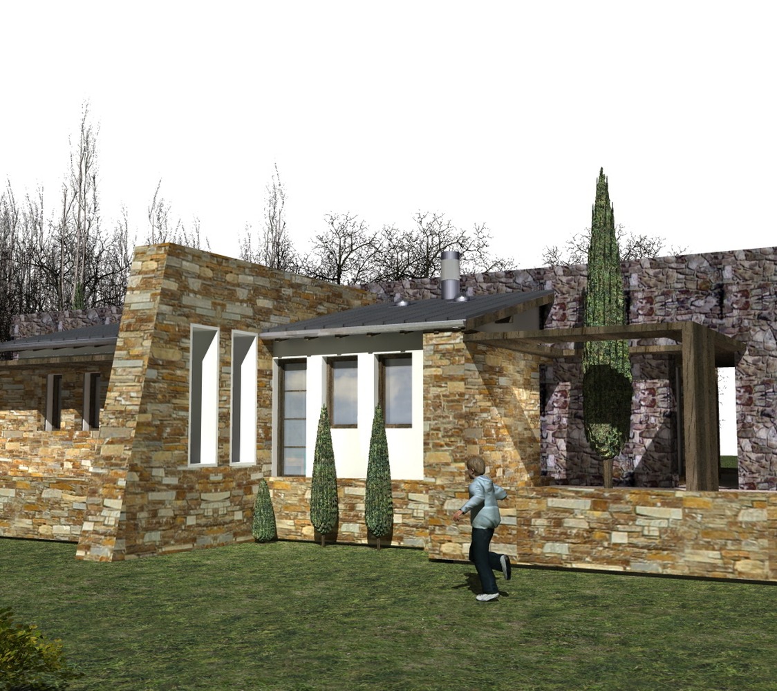
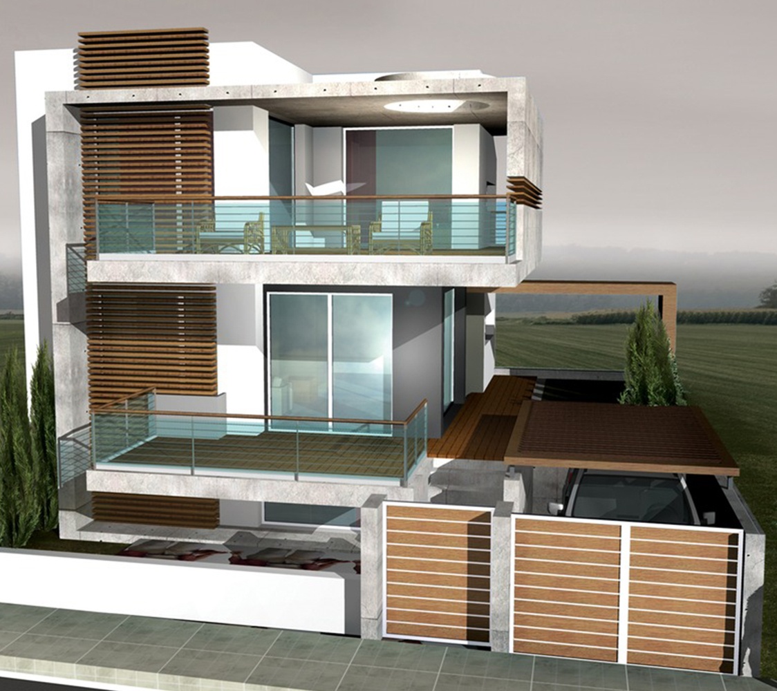
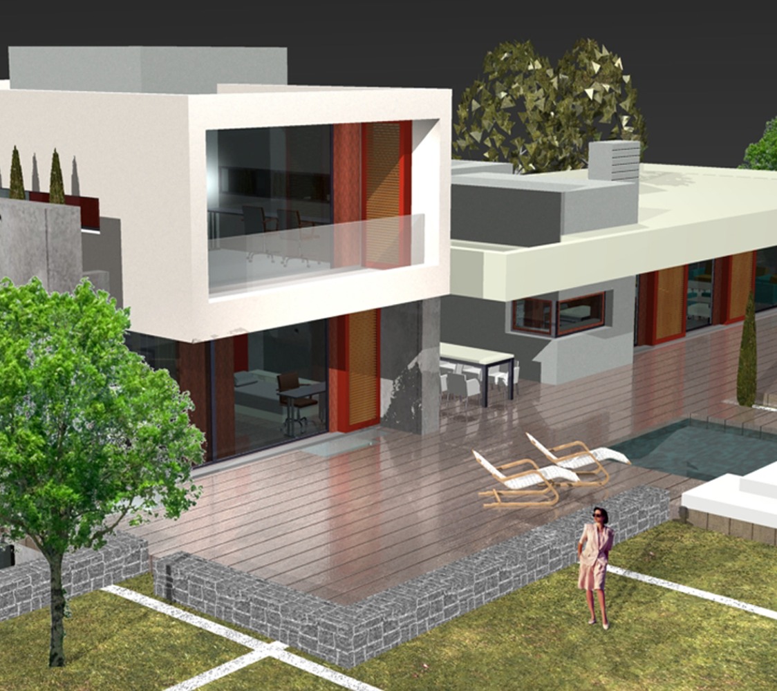
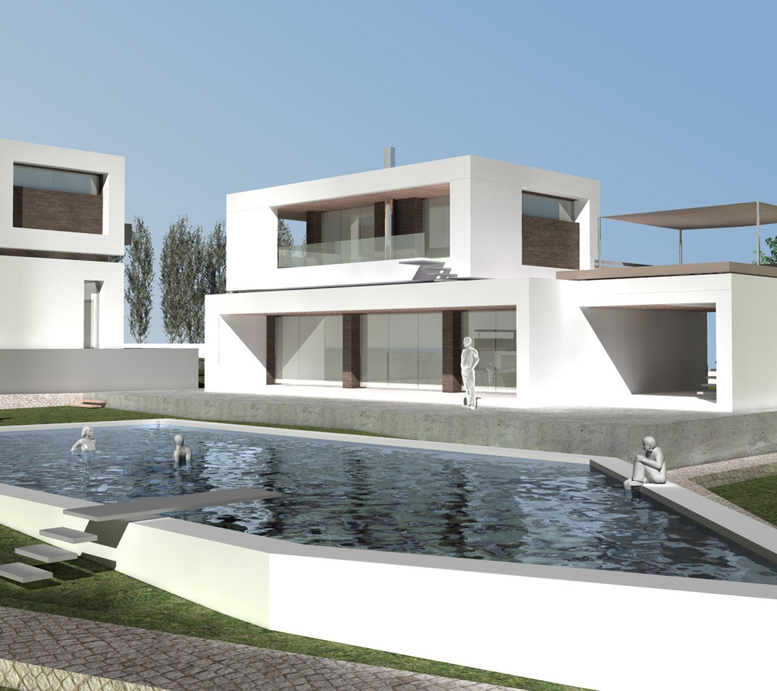
This project refers to the design of a ground floor private residence with surrounding fencing, in the farm area of Epanomi (municipality of Thermaikos) which has a total area of 11557.50 sq.m. The ground floor house has been designed and developed based on the topographical details of the area . The building has visual engravings on the southwest, its entrance is located on the northeast and evolves around a outdoor living room. More specifically, the exterior seating area consists of a semi-outdoor area with a pergola, which includes the entrance to the house.

The main living spaces are located in the northwest part of the property. There is the kitchen with the dining room and the living room, as well as two bedrooms and a laundry space. To the southeast there are three guest bedrooms, one with a private bathroom and two with a shared one.

The external staircase located on the main patio leads to an outdoor seating area, which is designed on the roof, with a pergola. On the exterior space of the building one more pergola creates a shading system that serves the outdoor parking space. The outdoor space also hosts a hot tub, in connection to the master bedroom.

The central and connecting element of the composition is the atrium, from which there is access to the all the interior spaces. The design offers privacy where it is needed with large openings to the surrounding view.