Riba Competition “Re-Imagine The Ageing”- Hampshire,UK
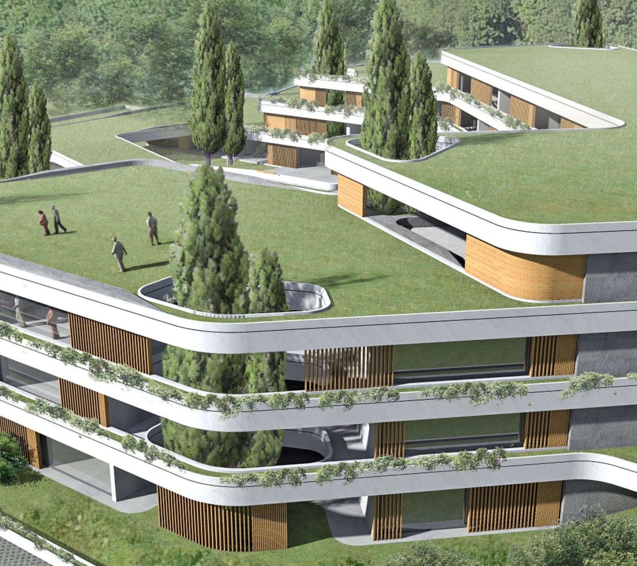
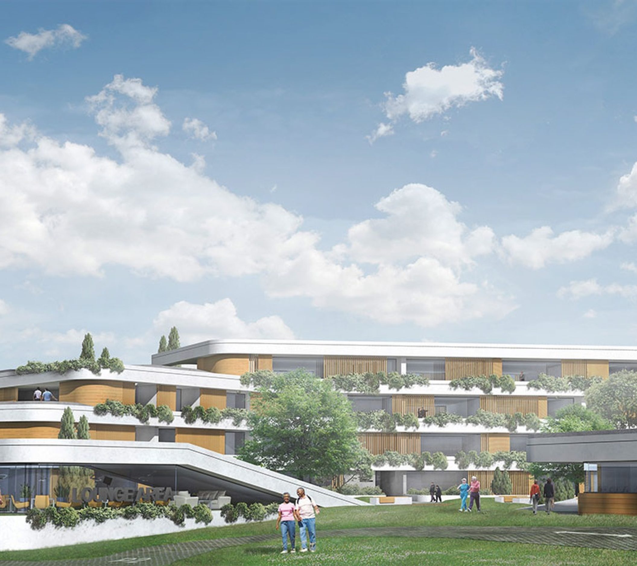
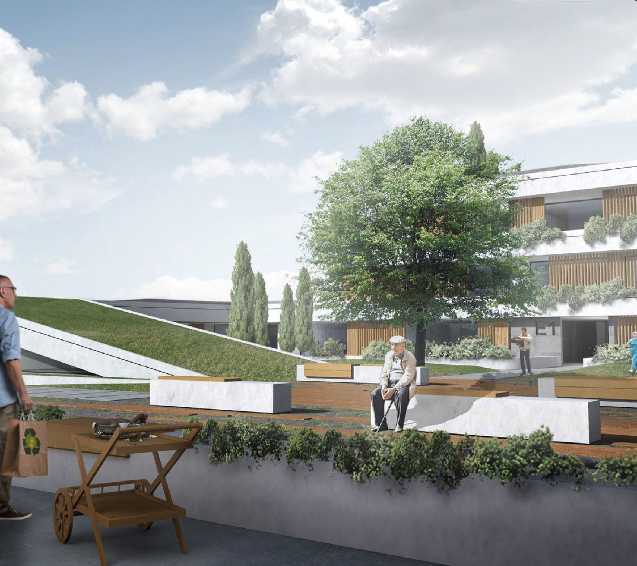
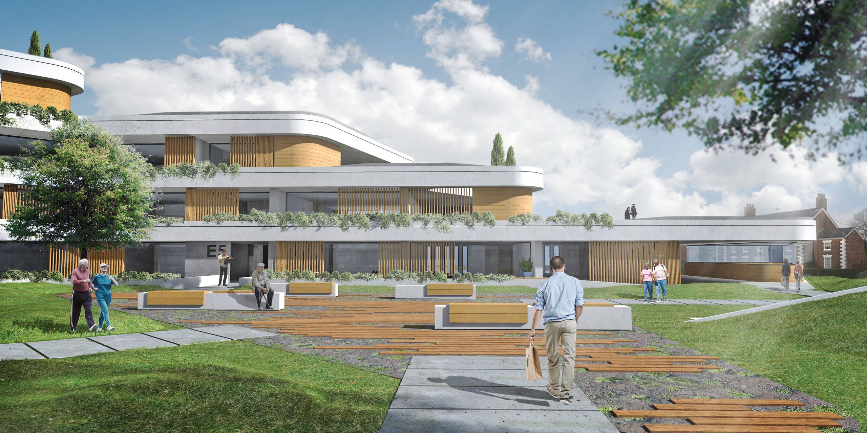
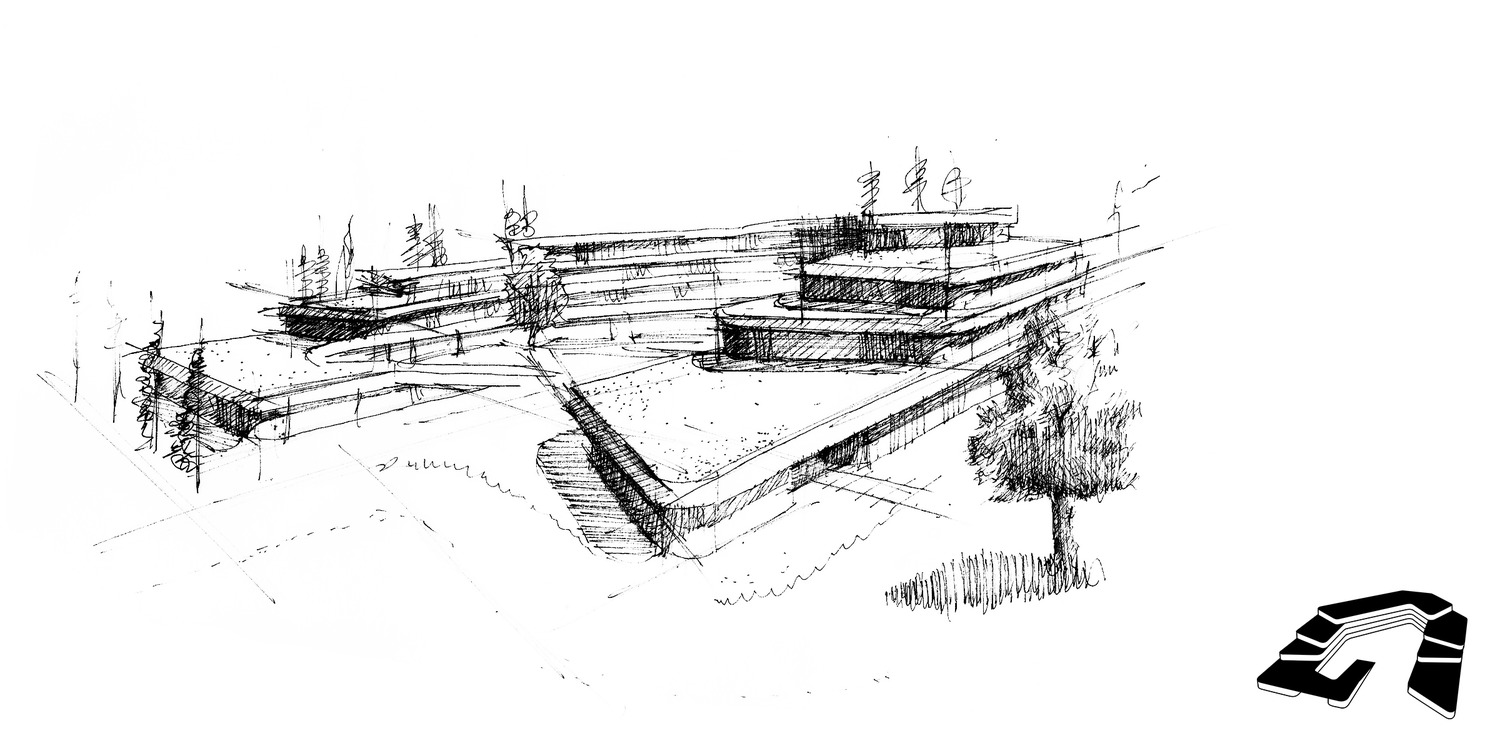
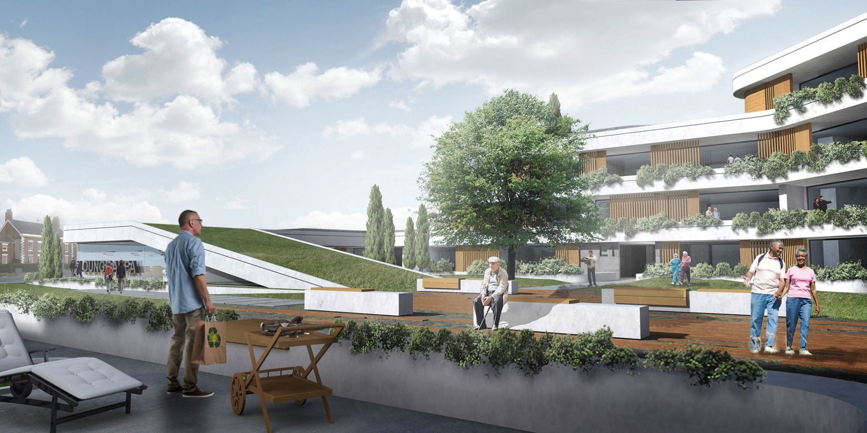
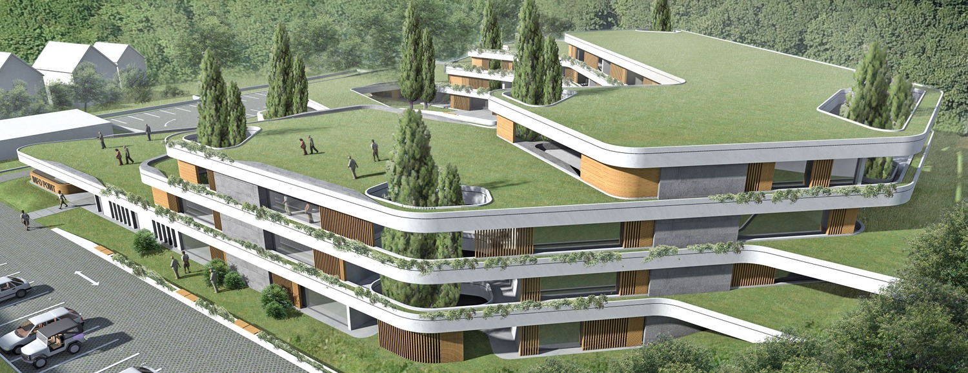
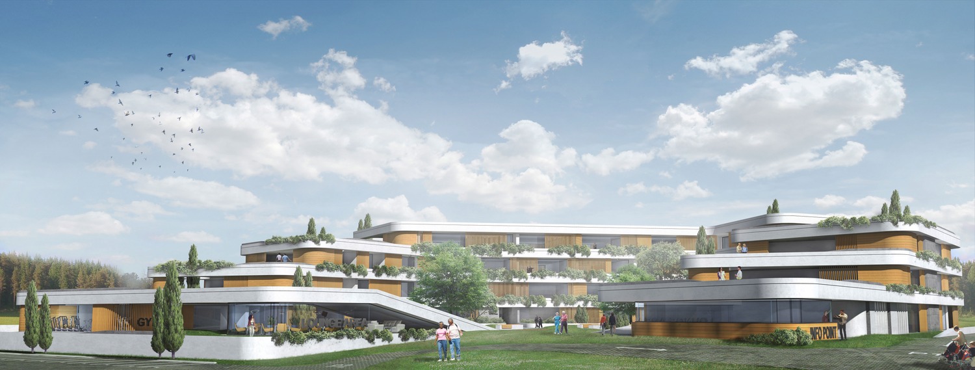
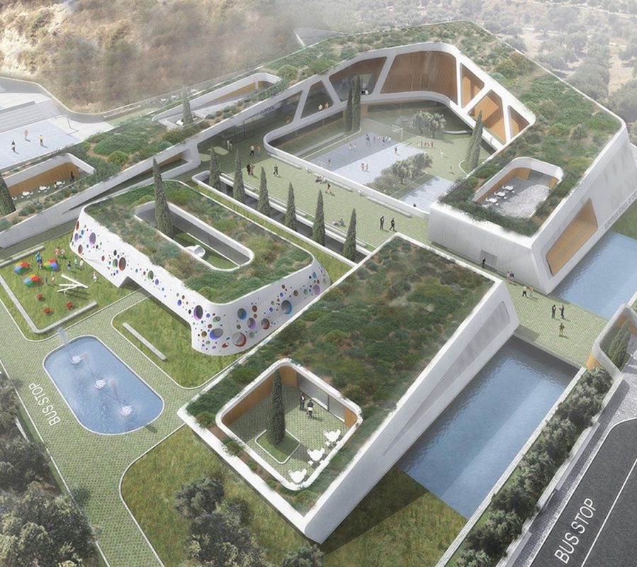
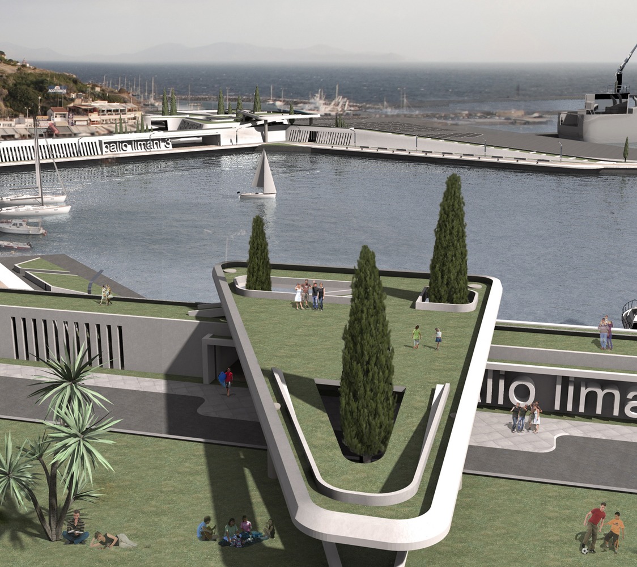
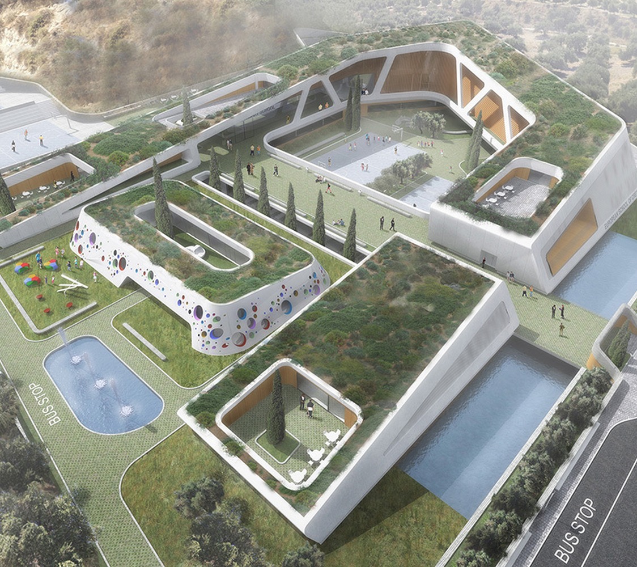
This project is the participation at a RIBA competition organized by the McCarthy & Stone ARCHITECTURE This project was designed to have the aura of a resort. An environment that produces carefree and leisure icons, promotes activities and outline its innovation. Materials: white surfaces, glass and wood, as well as greenery all over the building and the plot. Vehicles move sides the info point to parking spaces. Pedestrians and bicycles enter directly to the common gardens. A gym and a lounge with various uses are the public spaces. Two parking areas can increase their capacity, depending on the final scenario (flexibility). The building is developed incrementally towards the bank. Its volume and height are increasing according to the slops of the plot in order to meet its highest point far away from the neighboor housing. GREEN STRATEGIES The building penetrates the bank. The southwest part is rupestrian forming 4 building levels at the front, 2 at the back, overlooking the open field. The natural green infiltrates the building, creating green roofs, apartment gardens and balcony greenery. Trees on the bank are preserved as possible, new gardens use local flora. Target: a building fully integrated within the natural environment. FLEXIBILITY 6 different apartment types on a construction grid, able to cover the market requirements. Designed to convert a ”type 5” apartment into a block of ”type 4” and ”type 6” or into a block of type 1,2 and 6, without changing the building shell. The building shell can be fluctuated by removing or adding parts of the construction grid, to meet the requirements of local authorities. This senario is possible to bare 40 to 55 dwellings of various types, depending on the final business plan. COMMUNITY AND PRIVACY Indoors and outdoors public spaces were designed to strengthen the sense of community. A gym (sport activities) and a lounge (gathering, coffee, movies etc). The common gardens enclose all circulation to the lobbies, situated at the centre of the synthesis. The internal coutyard, is a quieter place, connecting residential and parking areas. Every living room has a protected balcony providing direct visual contact to the community. Levels of privacy are achieved through vertical wooden shutters that open and close. The rear balconies are absolutely private. The same applies to the ground floor apartments private yards. The rest of the plot which is a common open space.