Competition For “Aids Memorial Park” New York City USA
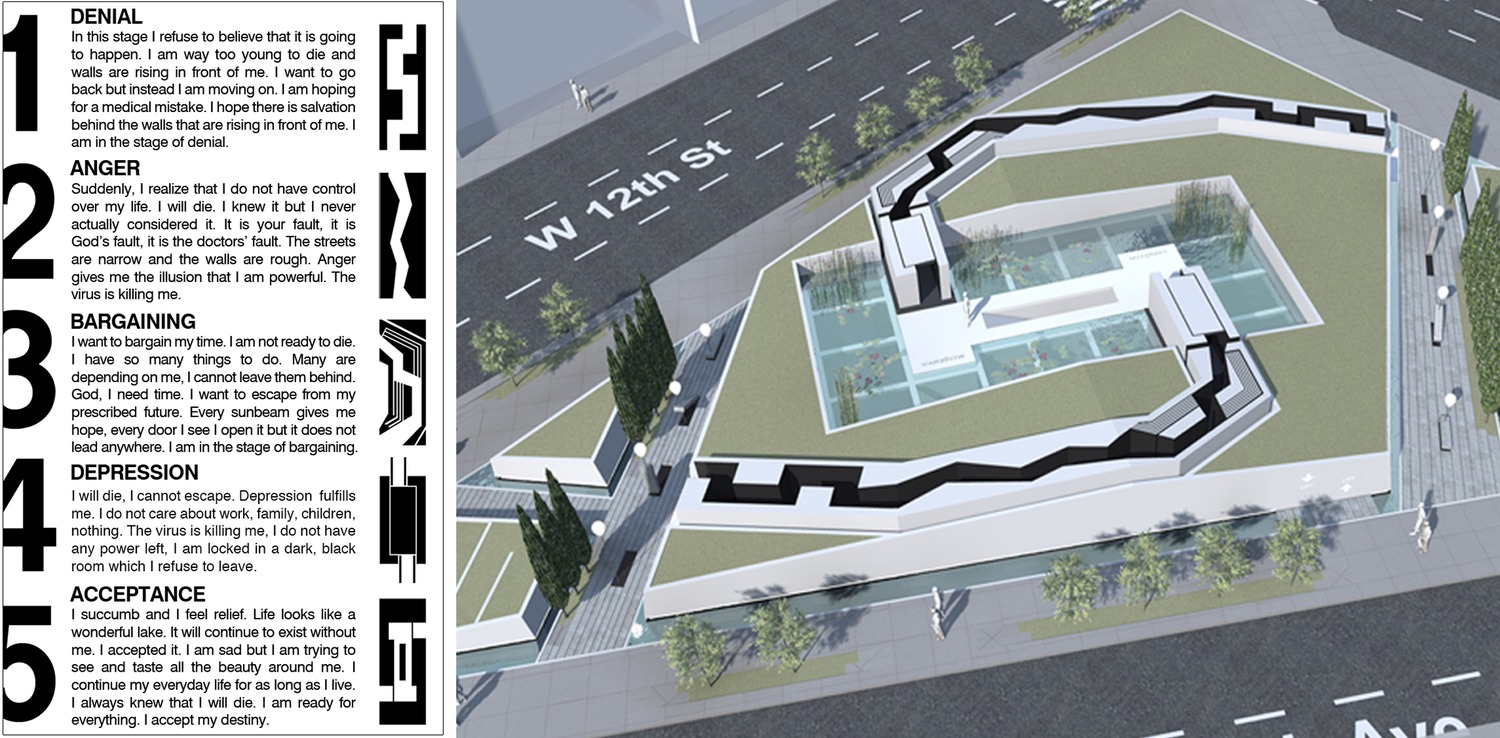
Denial
In this stage I refuse to believe that it is going to happen. I am way too young to die and walls are rising in front of me. I want to go back but instead I am moving on. I am hoping for a medical mistake. I hope there is salvation behind the walls that are rising in front of me.
Anger
Suddenly, I realize that I do not have control over my life. I will die. I knew it but I never actually considered it. It is your fault, it is God’s fault, it is the doctors’ fault. The streets are narrow and the walls are rough. Anger gives me the illusion that I am powerful. The virus is killing me.
Denial
In this stage I refuse to believe that it is going to happen. I am way too young to die and walls are rising in front of me. I want to go back but instead I am moving on. I am hoping for a medical mistake. I hope there is salvation behind the walls that are rising in front of me.
Anger
Suddenly, I realize that I do not have control over my life. I will die. I knew it but I never actually considered it. It is your fault, it is God’s fault, it is the doctors’ fault. The streets are narrow and the walls are rough. Anger gives me the illusion that I am powerful. The virus is killing me.
Bargaining
I want to bargain my time. I am not ready to die. I have so many things to do. God, I need time. I want to escape from my prescribed future. Every sunbeam gives me hope, I open every door I see but it does not lead anywhere. My course in life is continued but I am in the stage of bargaining.
Depression
I will die, I cannot escape. Depression fulfills me. I do not care about work, family, children, nothing. The virus is killing me, I do not have any power left, I am locked in a dark, black room which I refuse to leave.
Acceptance
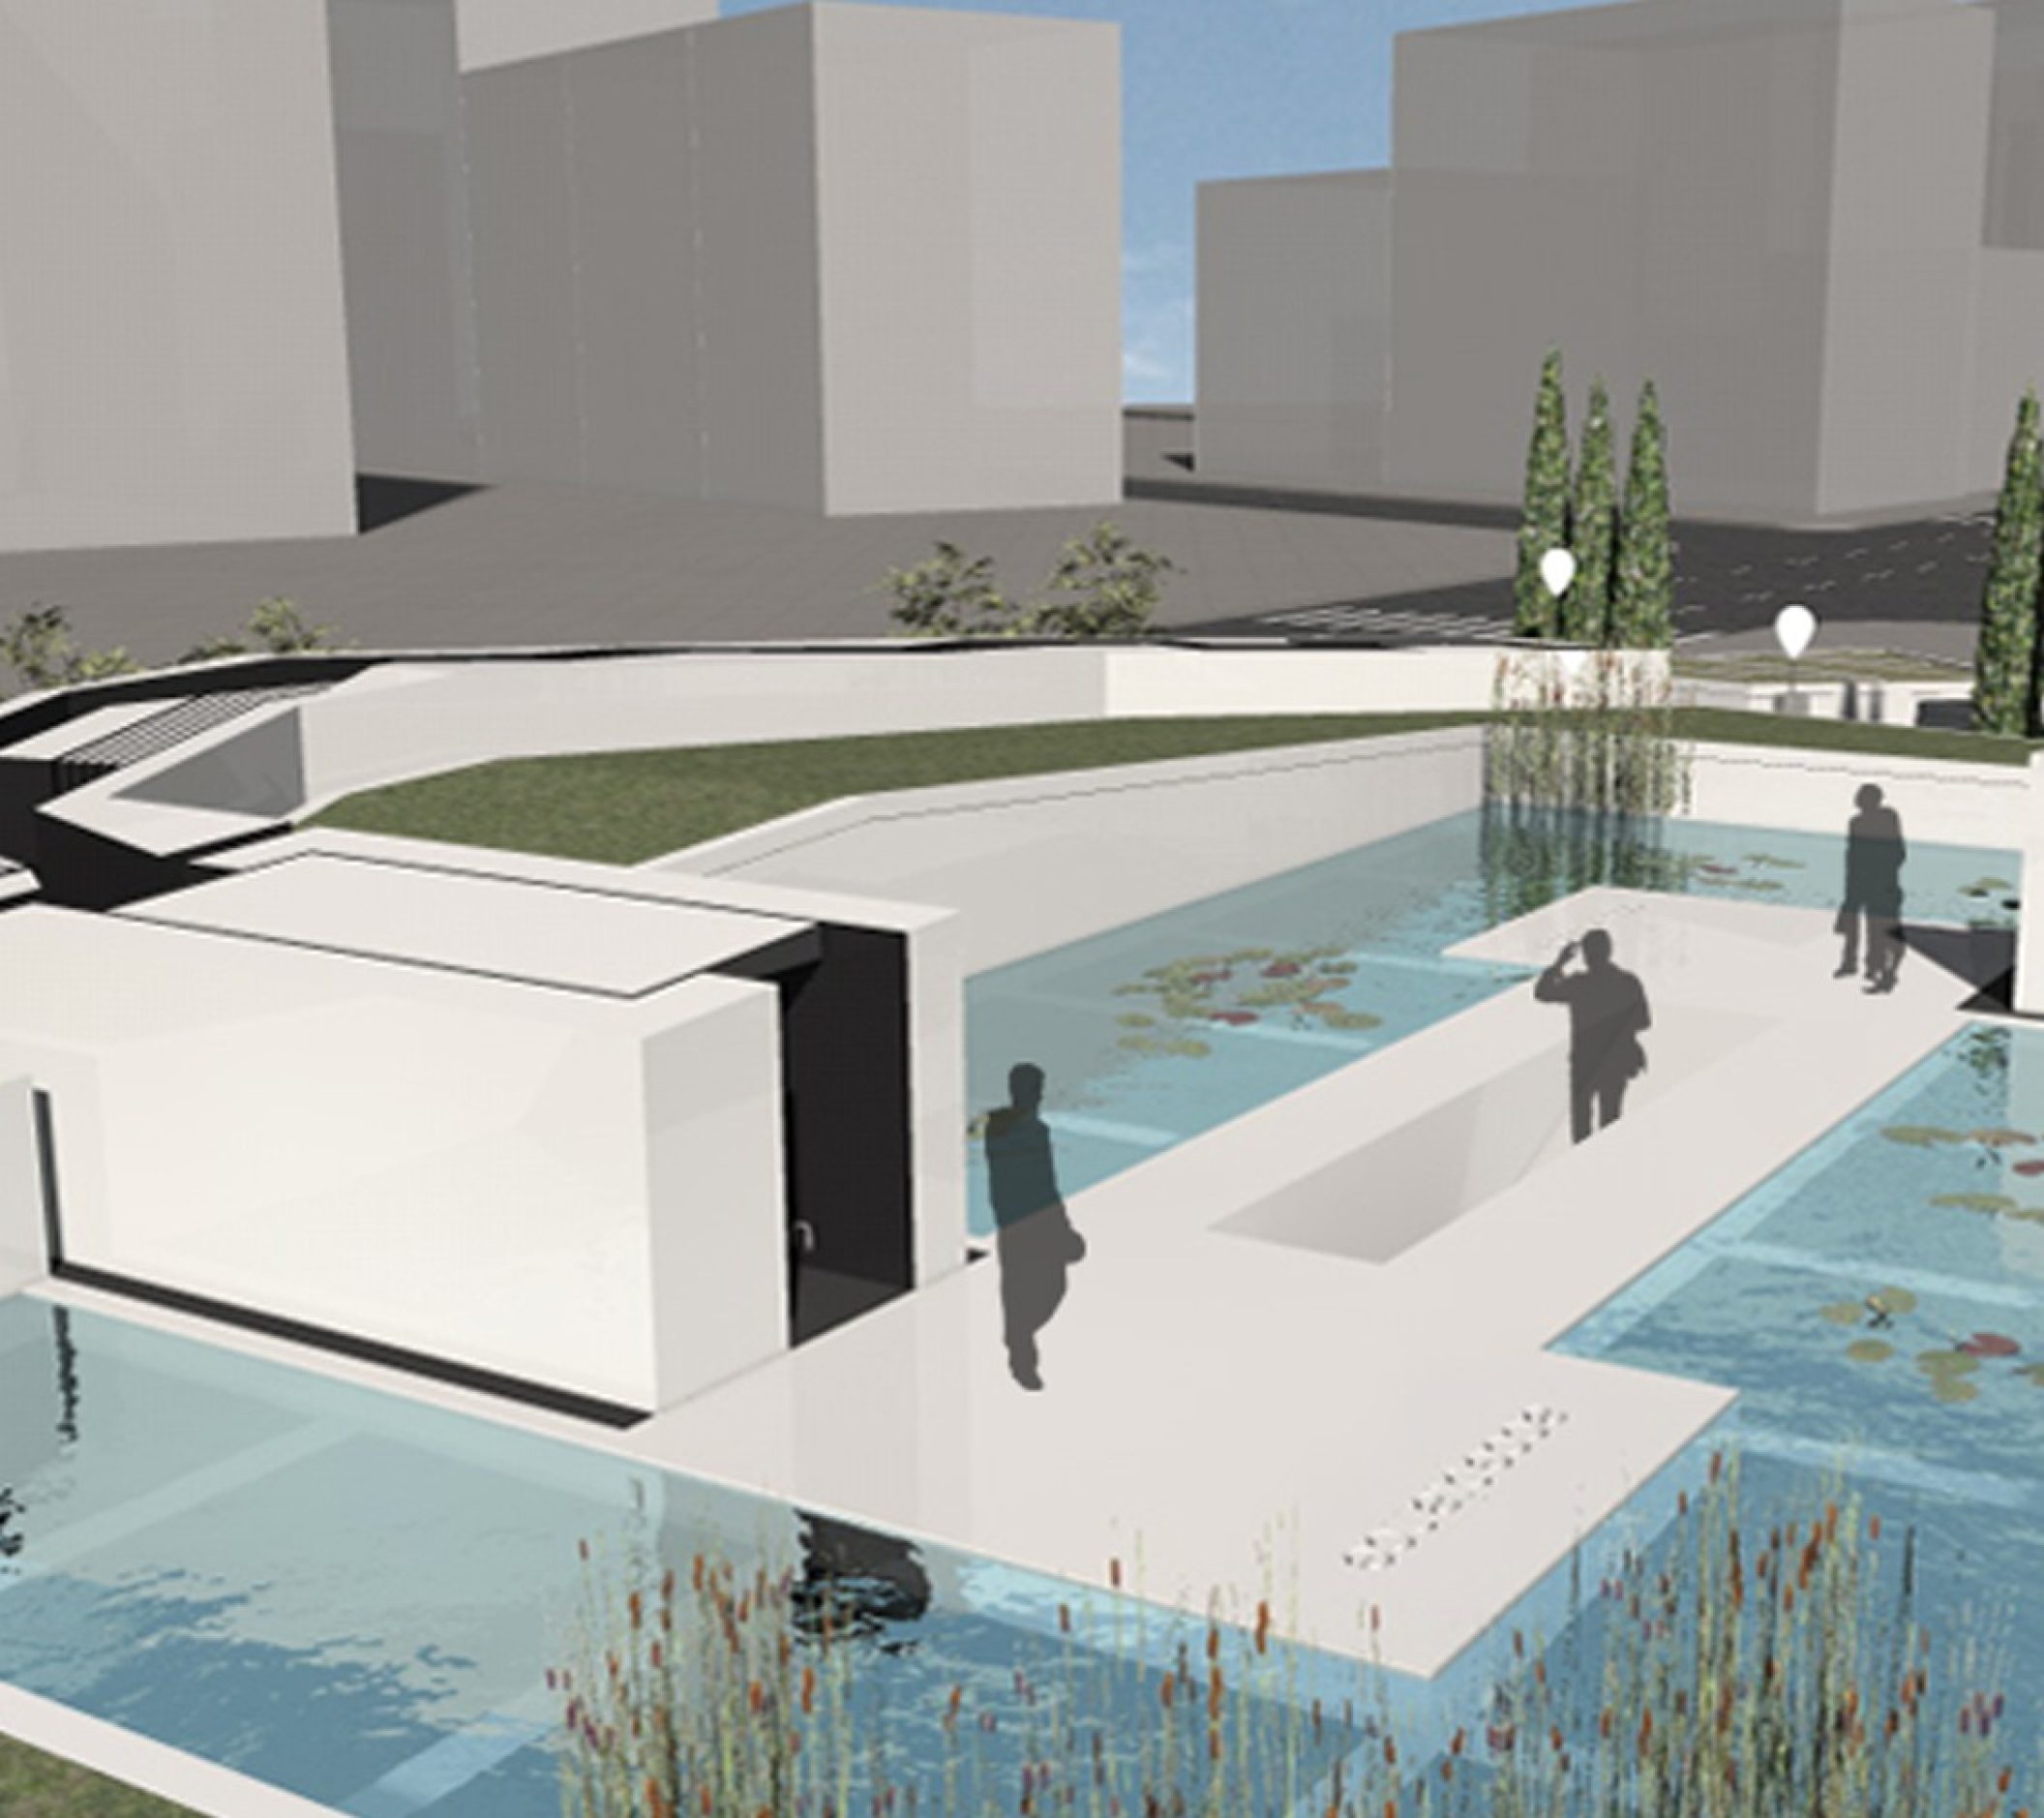
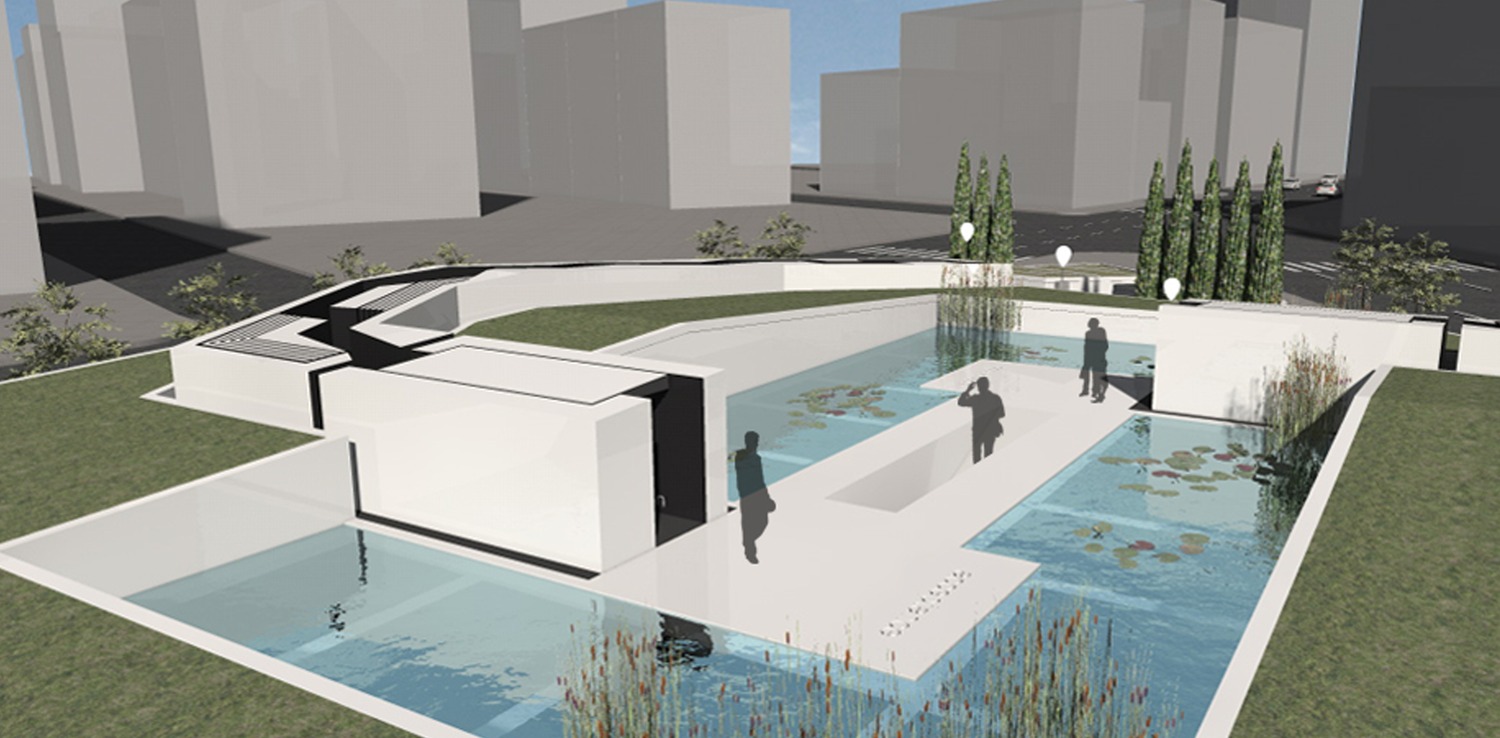
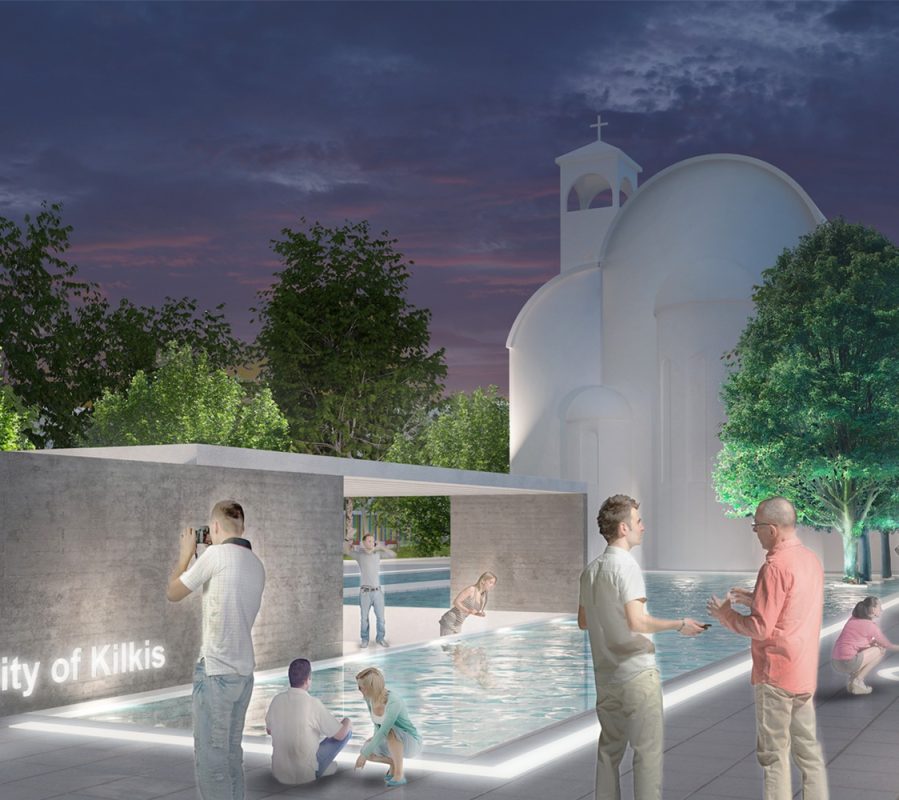
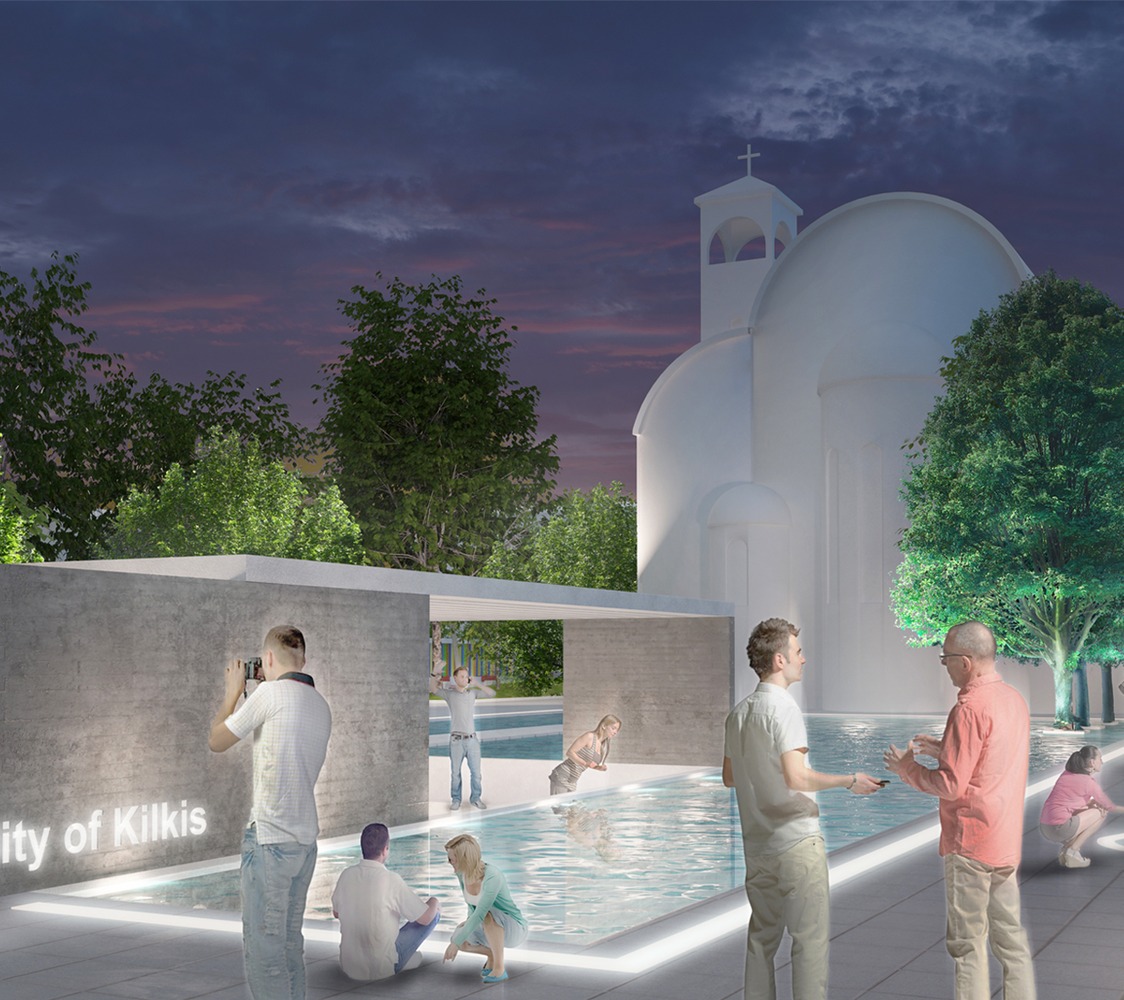
I move on and I feel relief. Life looks like a wonderful lake. It will continue to exist without me. I accepted it. I am sad but I am trying to see and taste all the beauty around me. I continue my everyday life for as long as I live. I accept my destiny.
Architectural Proposal:
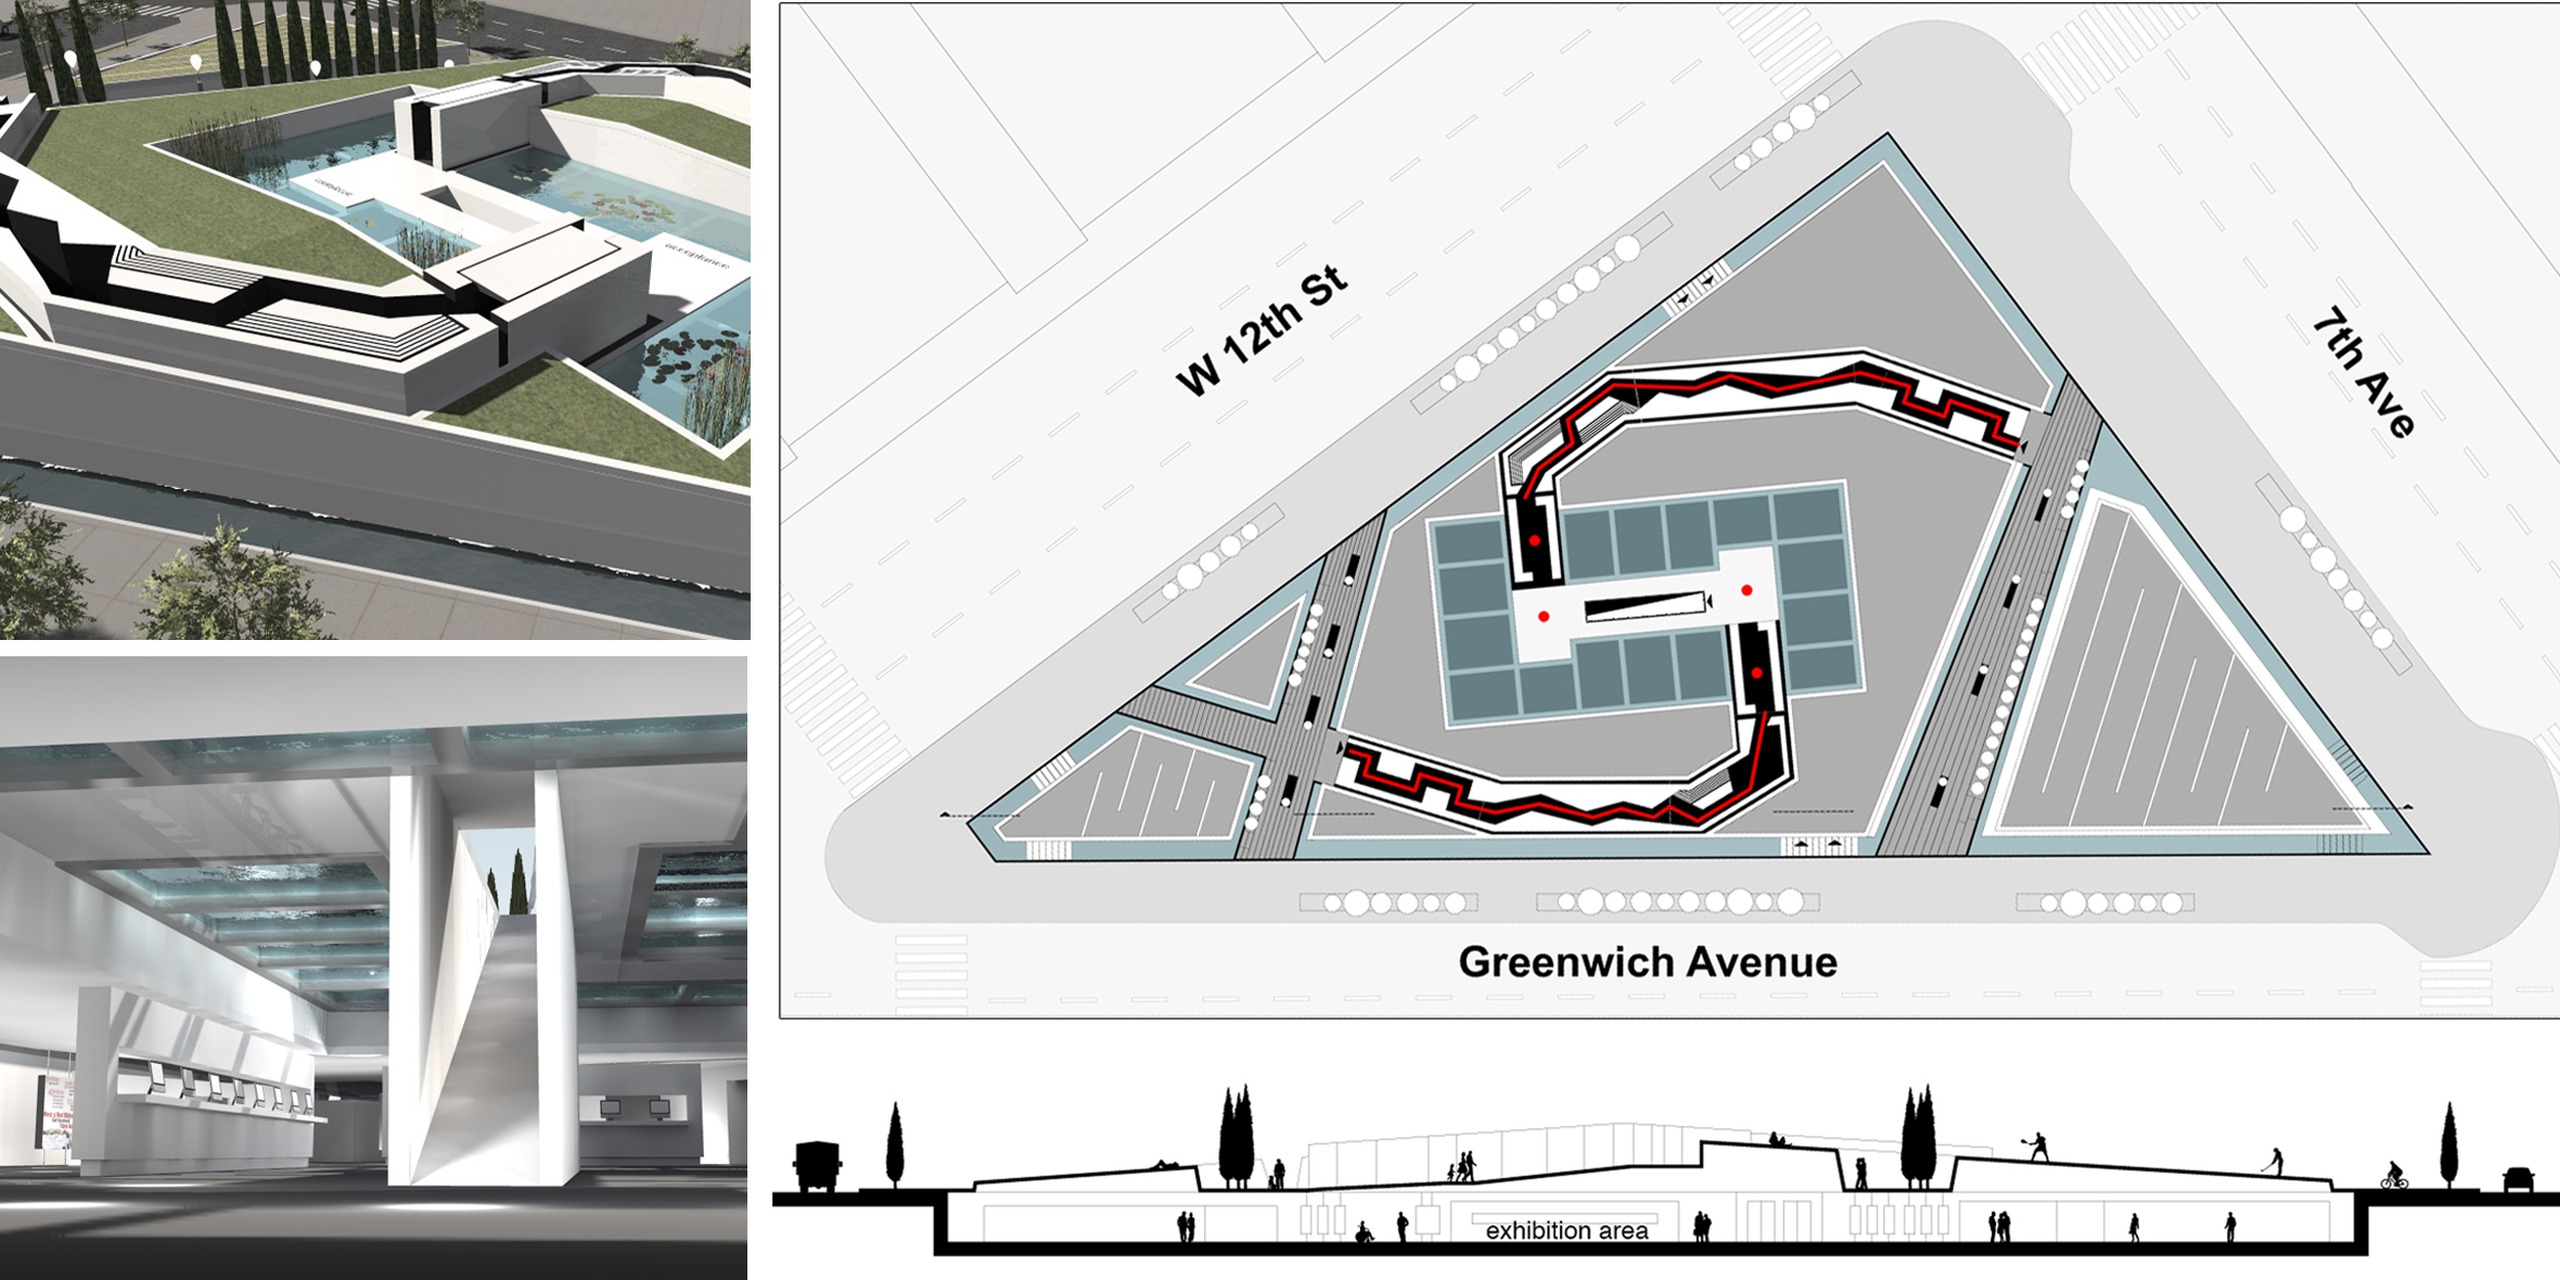
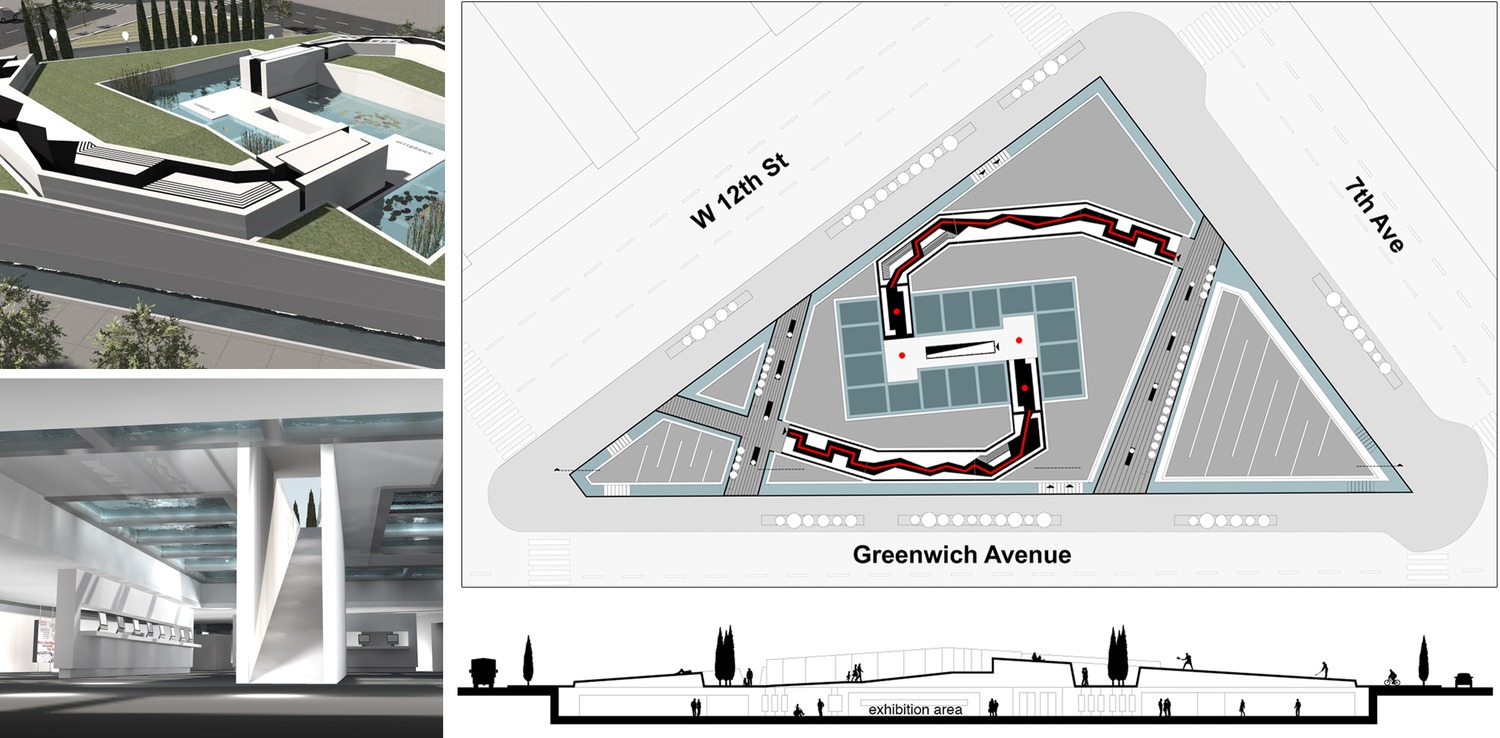
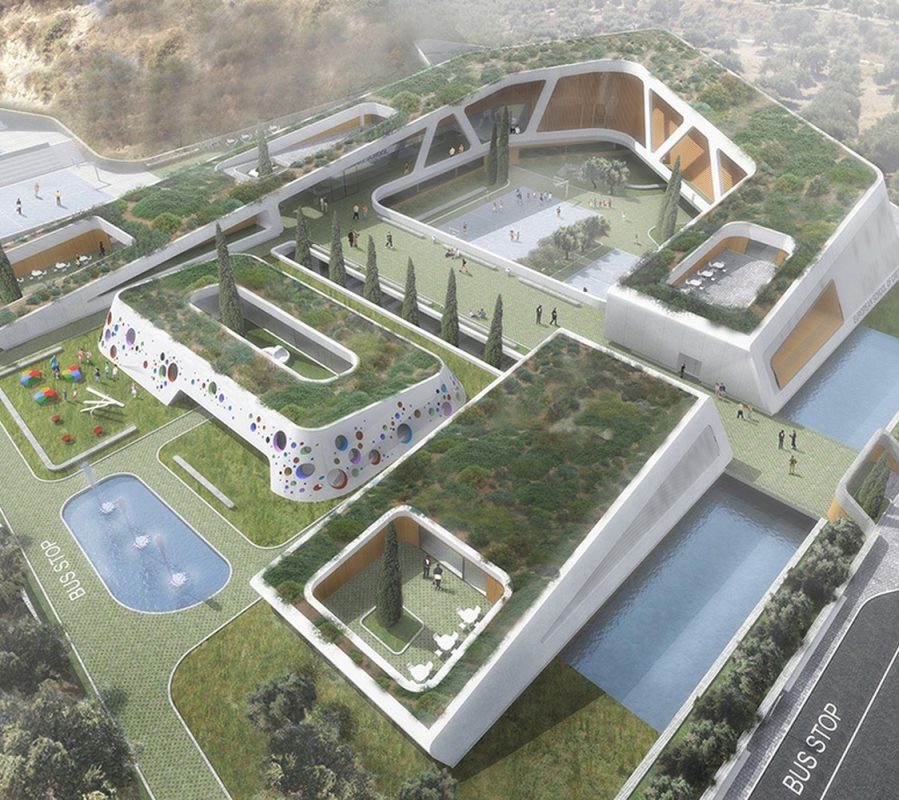
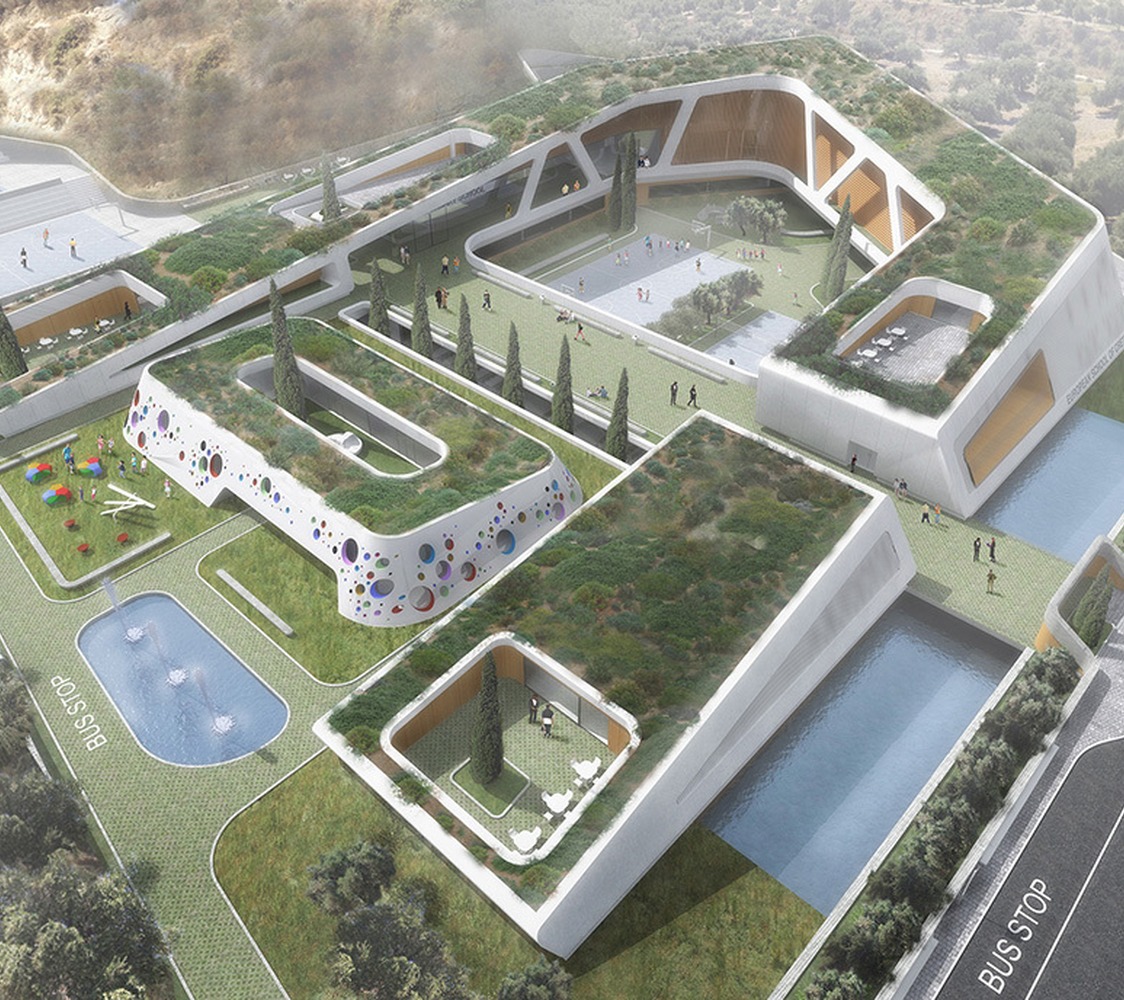
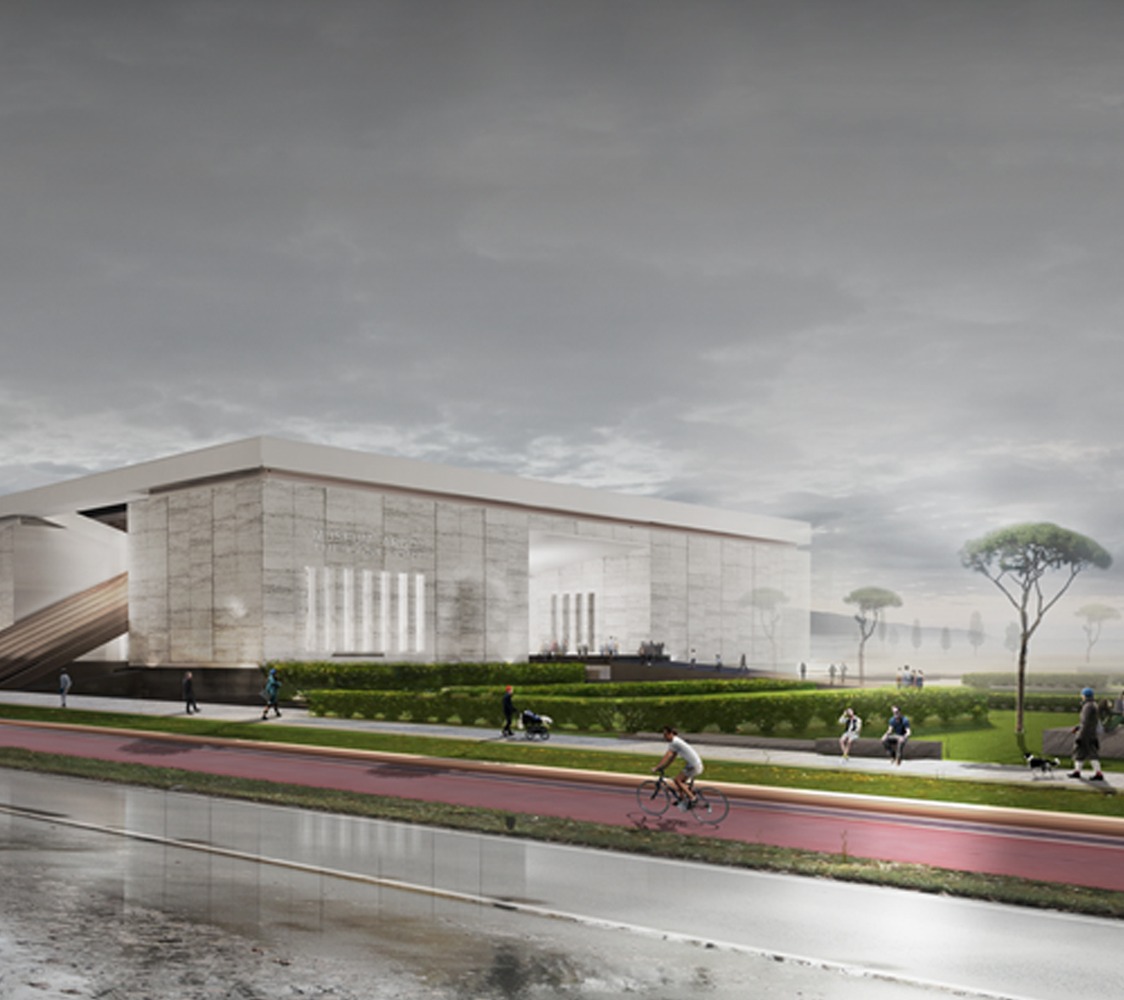
The distress, fear and sadness that the victims of AIDS felt during their illness is what inspired us and lead us to our architectural proposal.
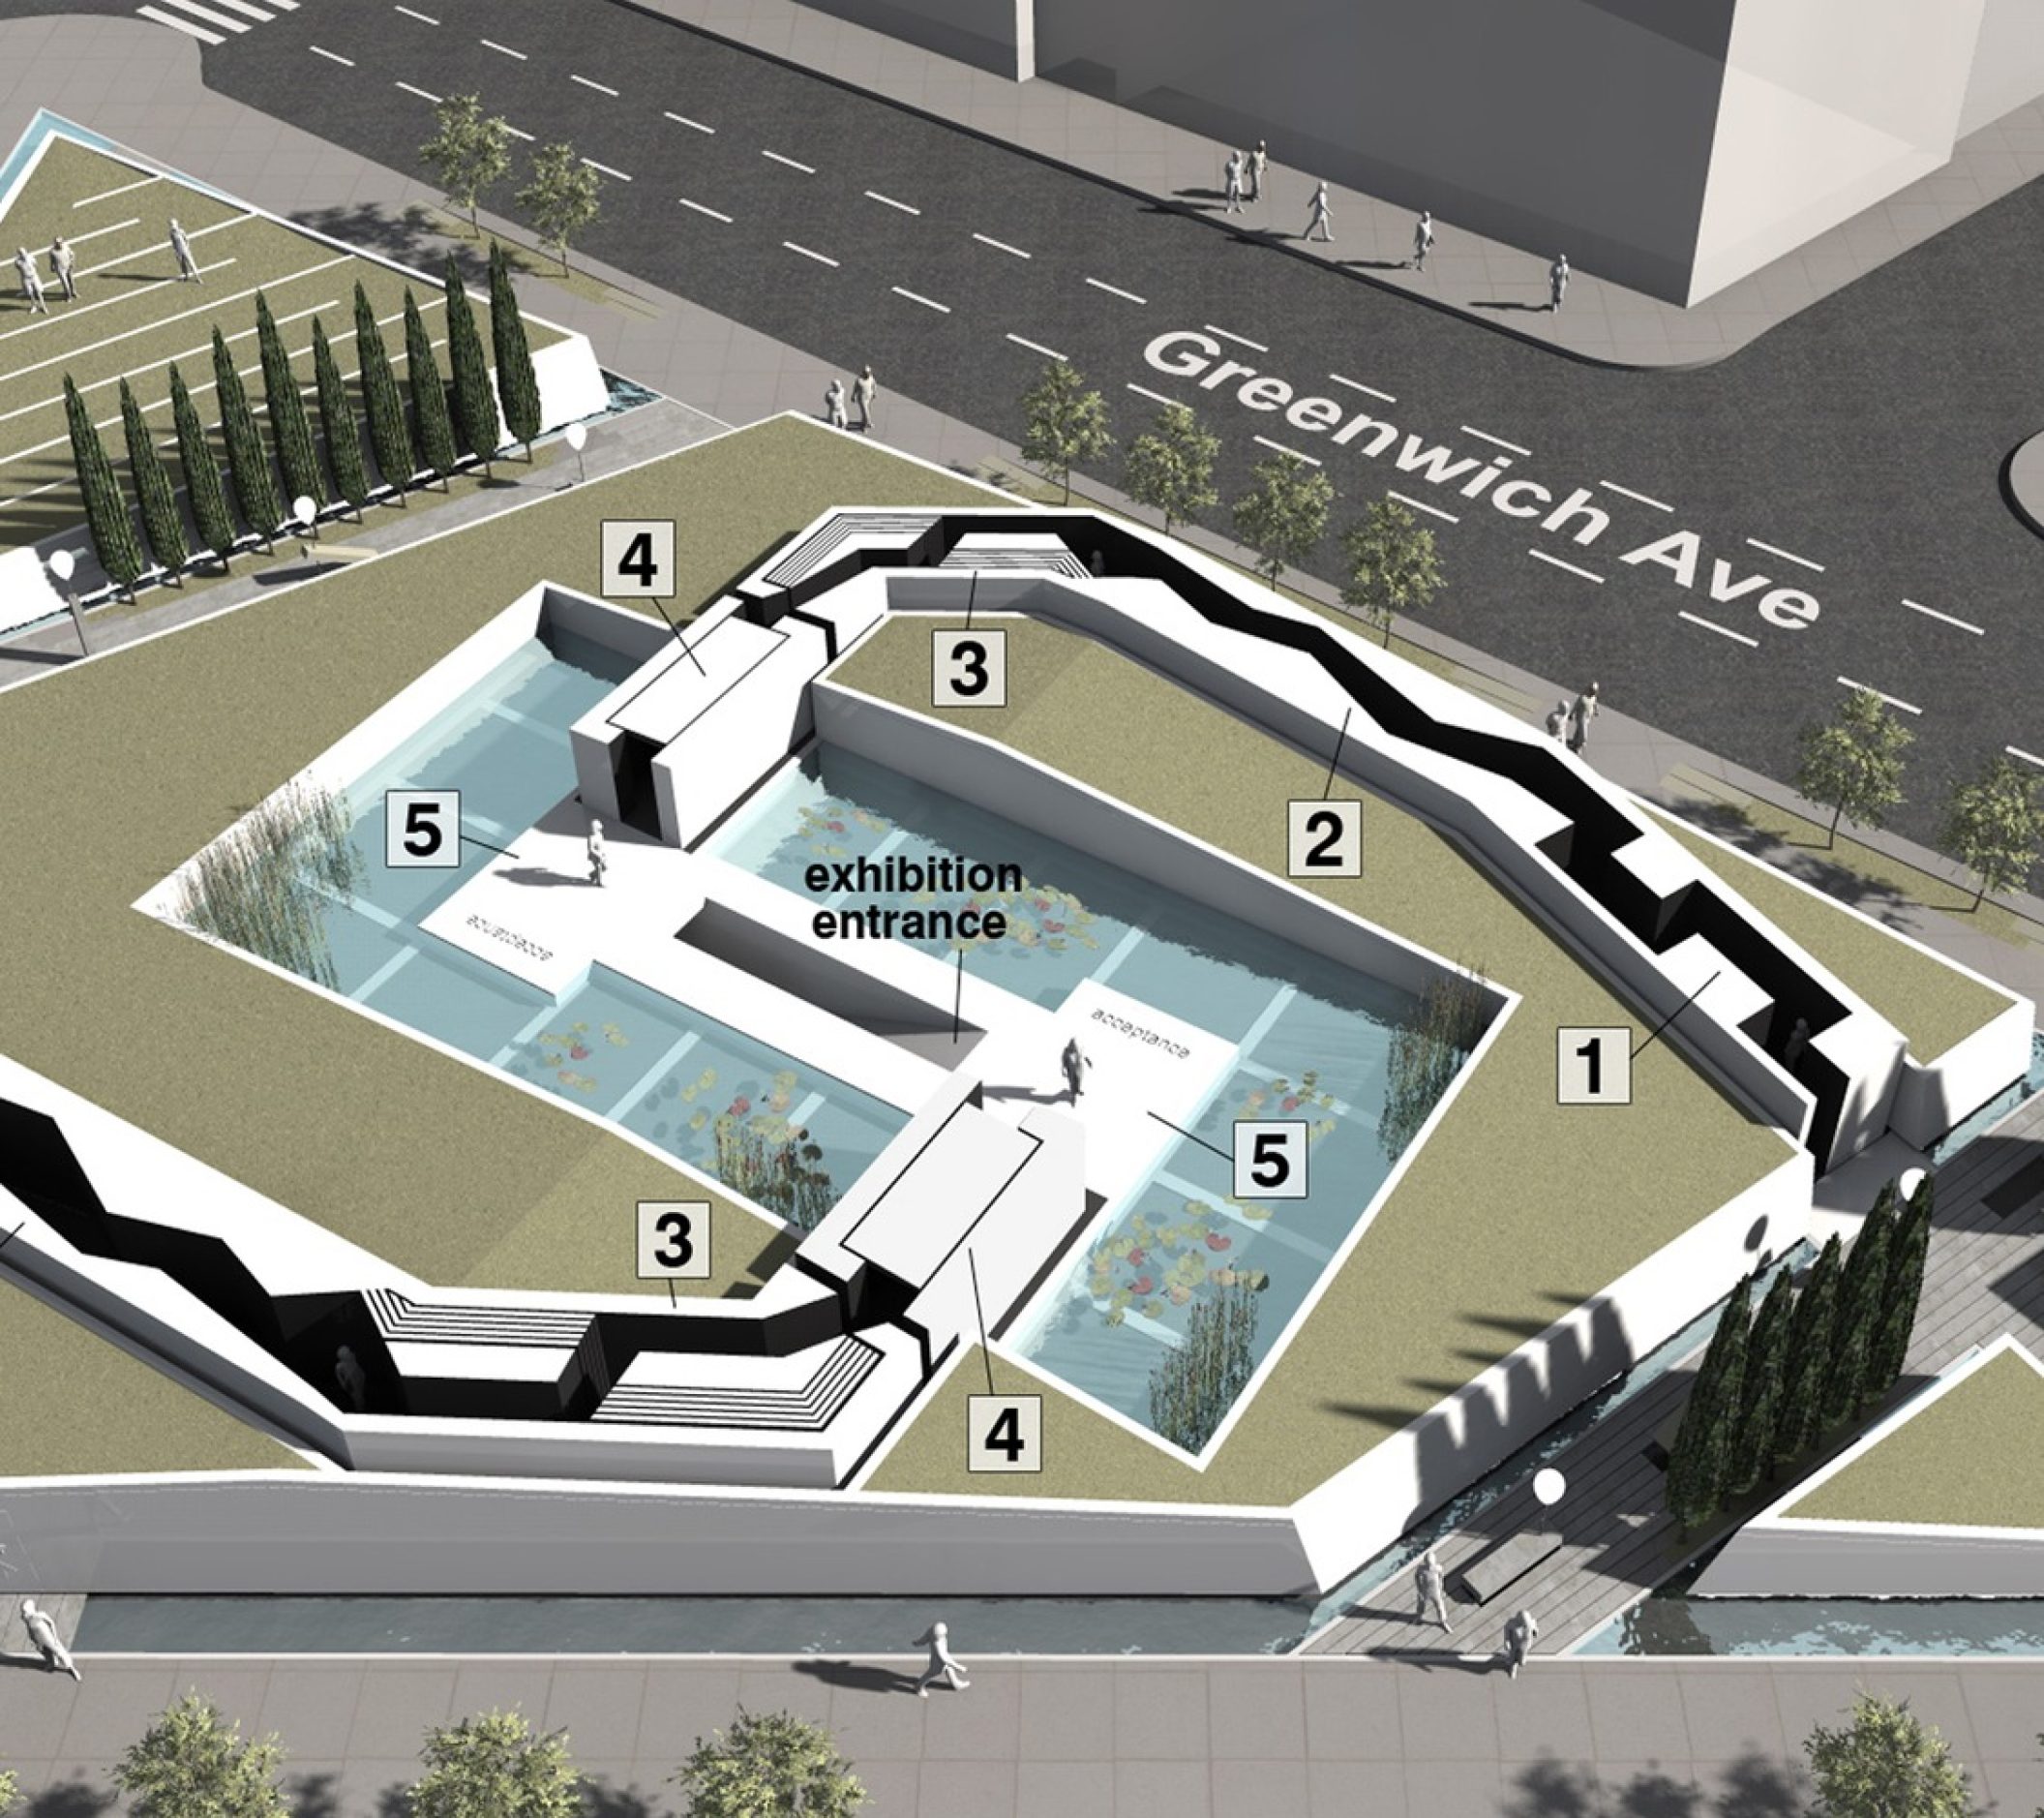
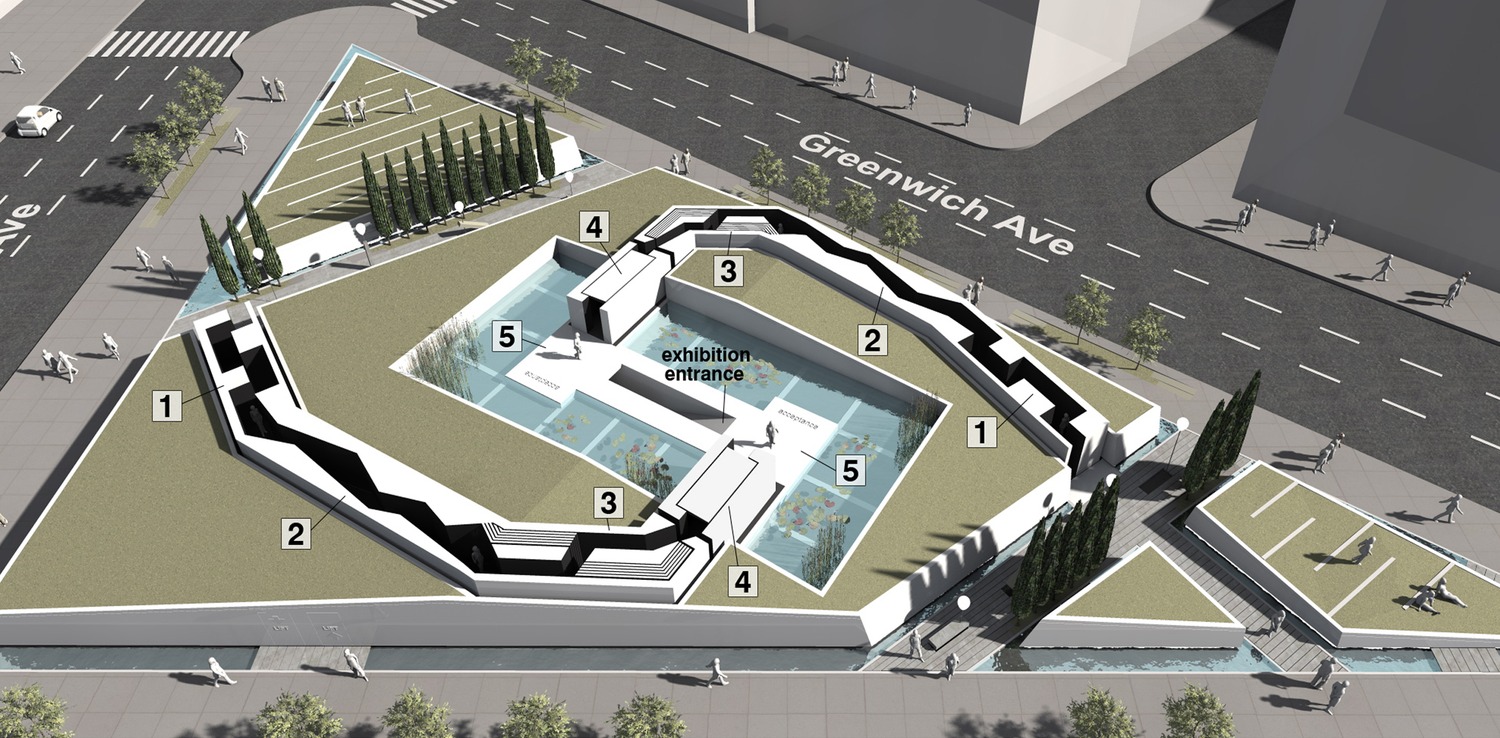
Two passages are created while crossing them; the visitor comes in contact with the deadlocks and sorrows that the victims of AIDS felt. The psychological phases of the victims is depicted through those paths which lead to a space of calm and also to the entrance of the underground exhibition.
Vertical Routes:
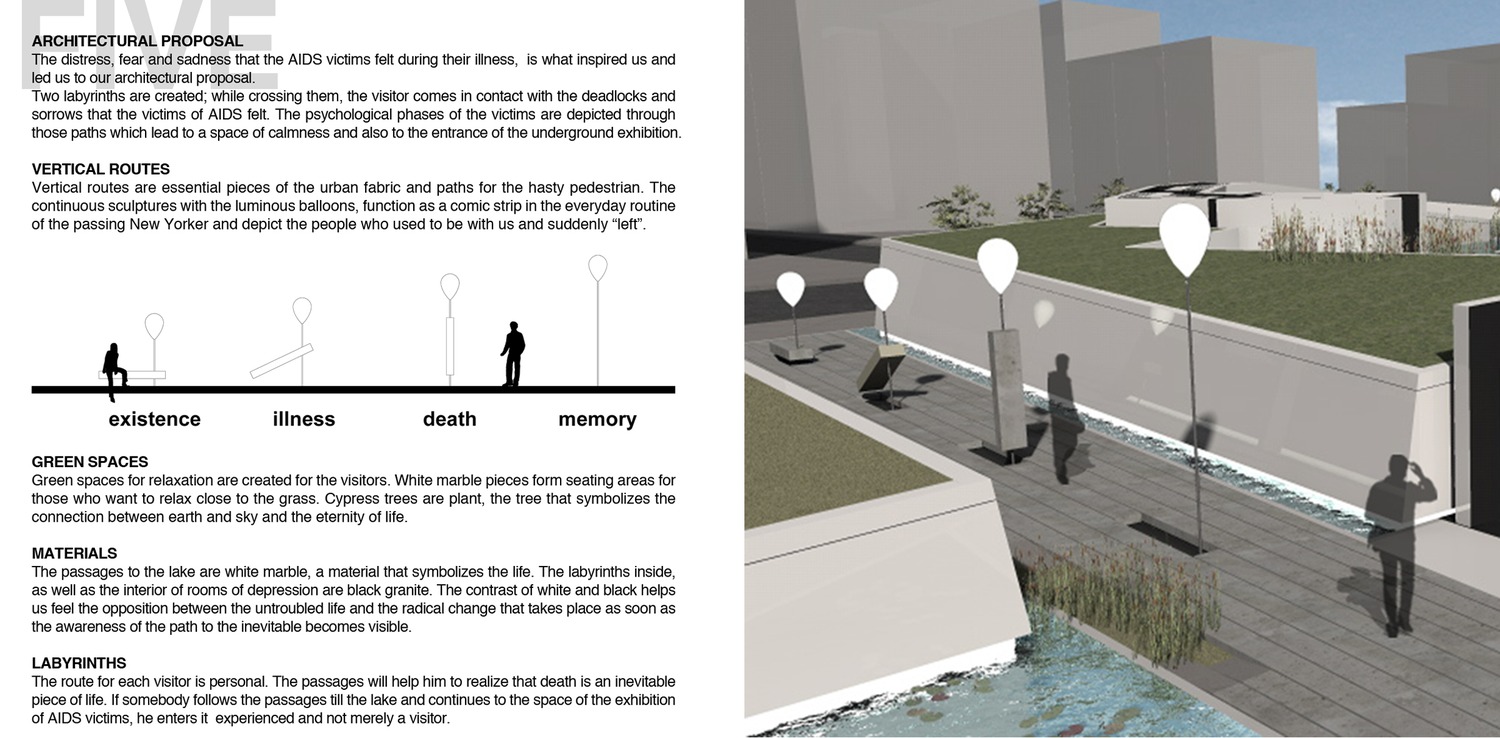
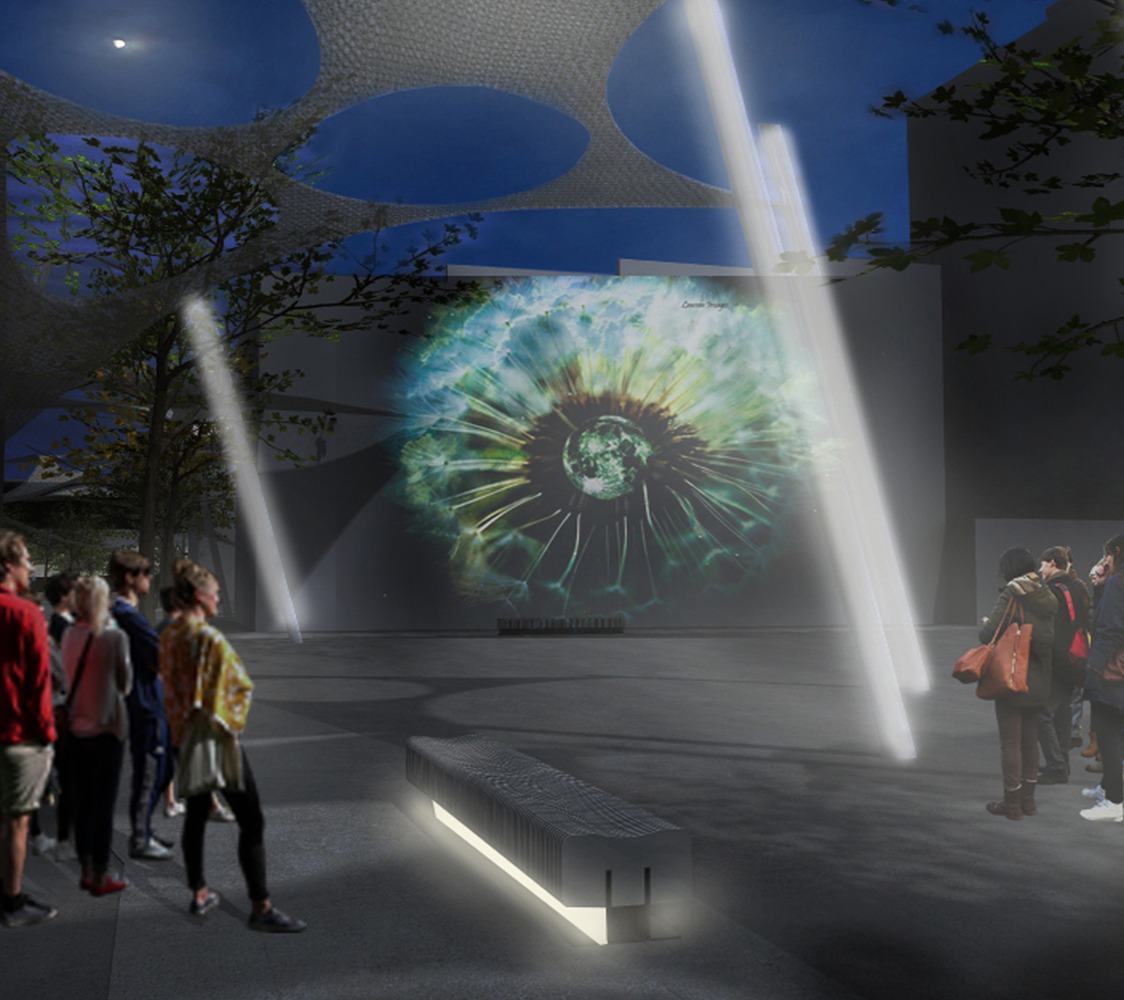
Vertical routes are essential pieces of the urban fabric and paths for the hasty pedestrian. The continuous sculptures with the luminous balloons, function as a comic strip in the everyday routine of the passing New Yorker and depict the people who used to be with us and suddenly “left”.
Green spaces:
Green spaces for relaxation are created for the visitors. White marble pieces create seating areas for those who want to relax close to the grass. Cypress trees are plant, the tree that symbolizes the connection between earth and sky and the eternity of life.
Materials:
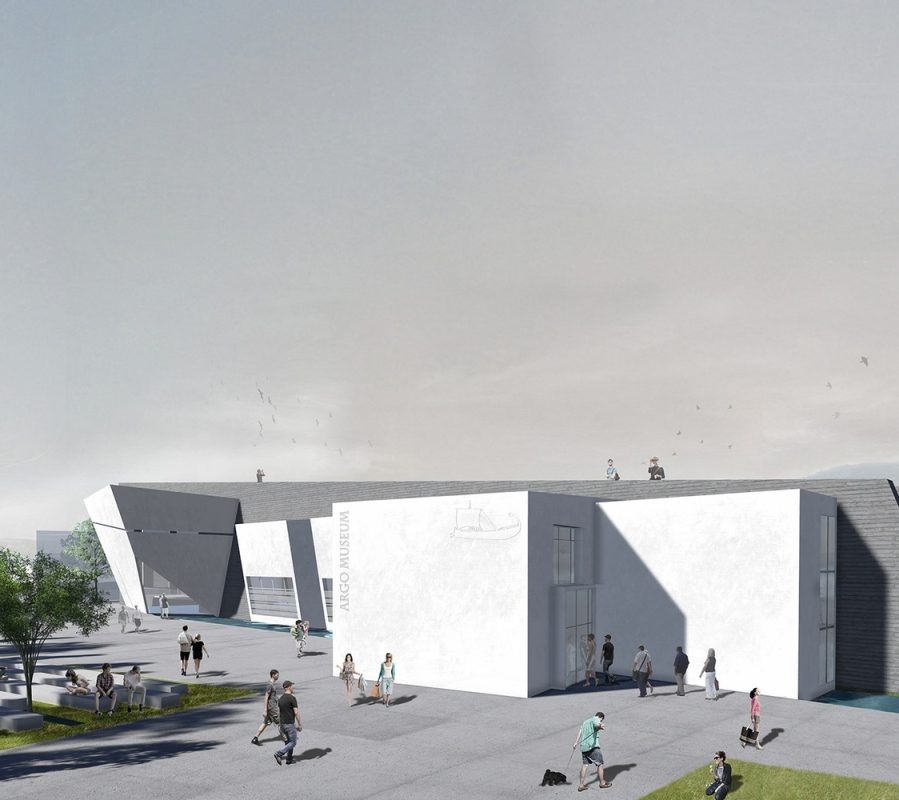
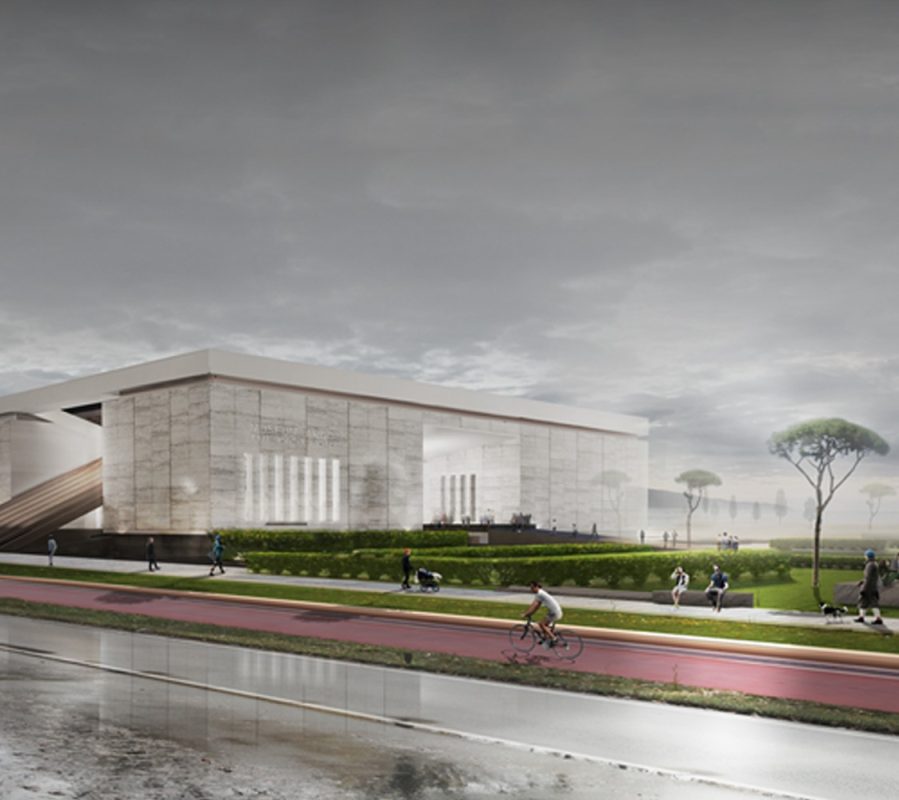
The passages to the lake are made of white marble, a material that symbolizes life. The labyrinths inside, as well as the interior of rooms of depression are made of black granite. The contrast of white and black helps us feel the opposition between the untroubled life and the radical change that takes place as soon as the awareness of the path to the inevitable becomes visible.
Passages:
The route for each visitor is personal. The passages will help him to realize that death is an inevitable piece of life. If somebody follows the passage till the lake and continues to the space of the museum exhibition, he enters the museum of victims of AIDS experiencing it and in not a mere a visitor.