A House For Argo Proposal 2 Competition Entry
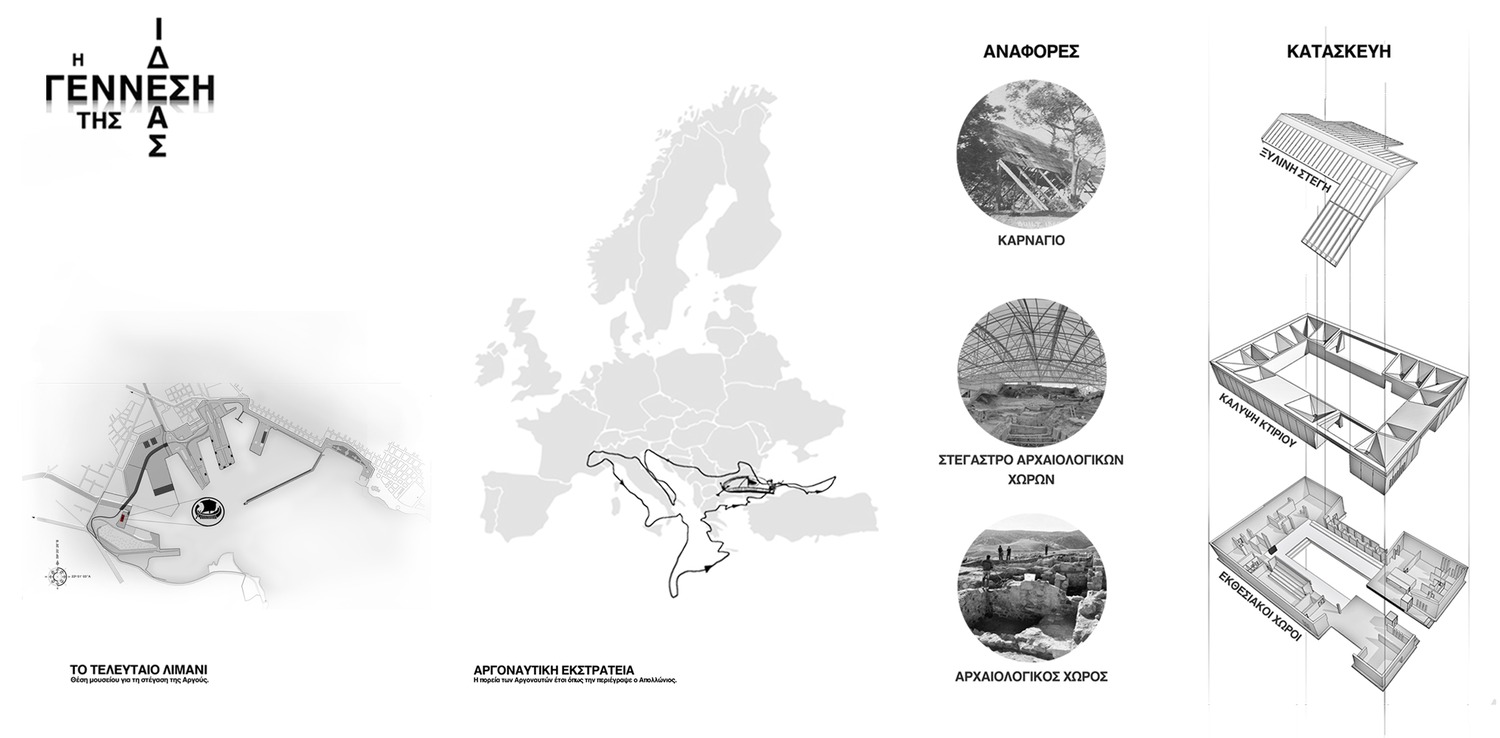
The Argonautica is a global story, one of the most favorite myths of humanity. It is the myth of exploration and a journey to unknown places.
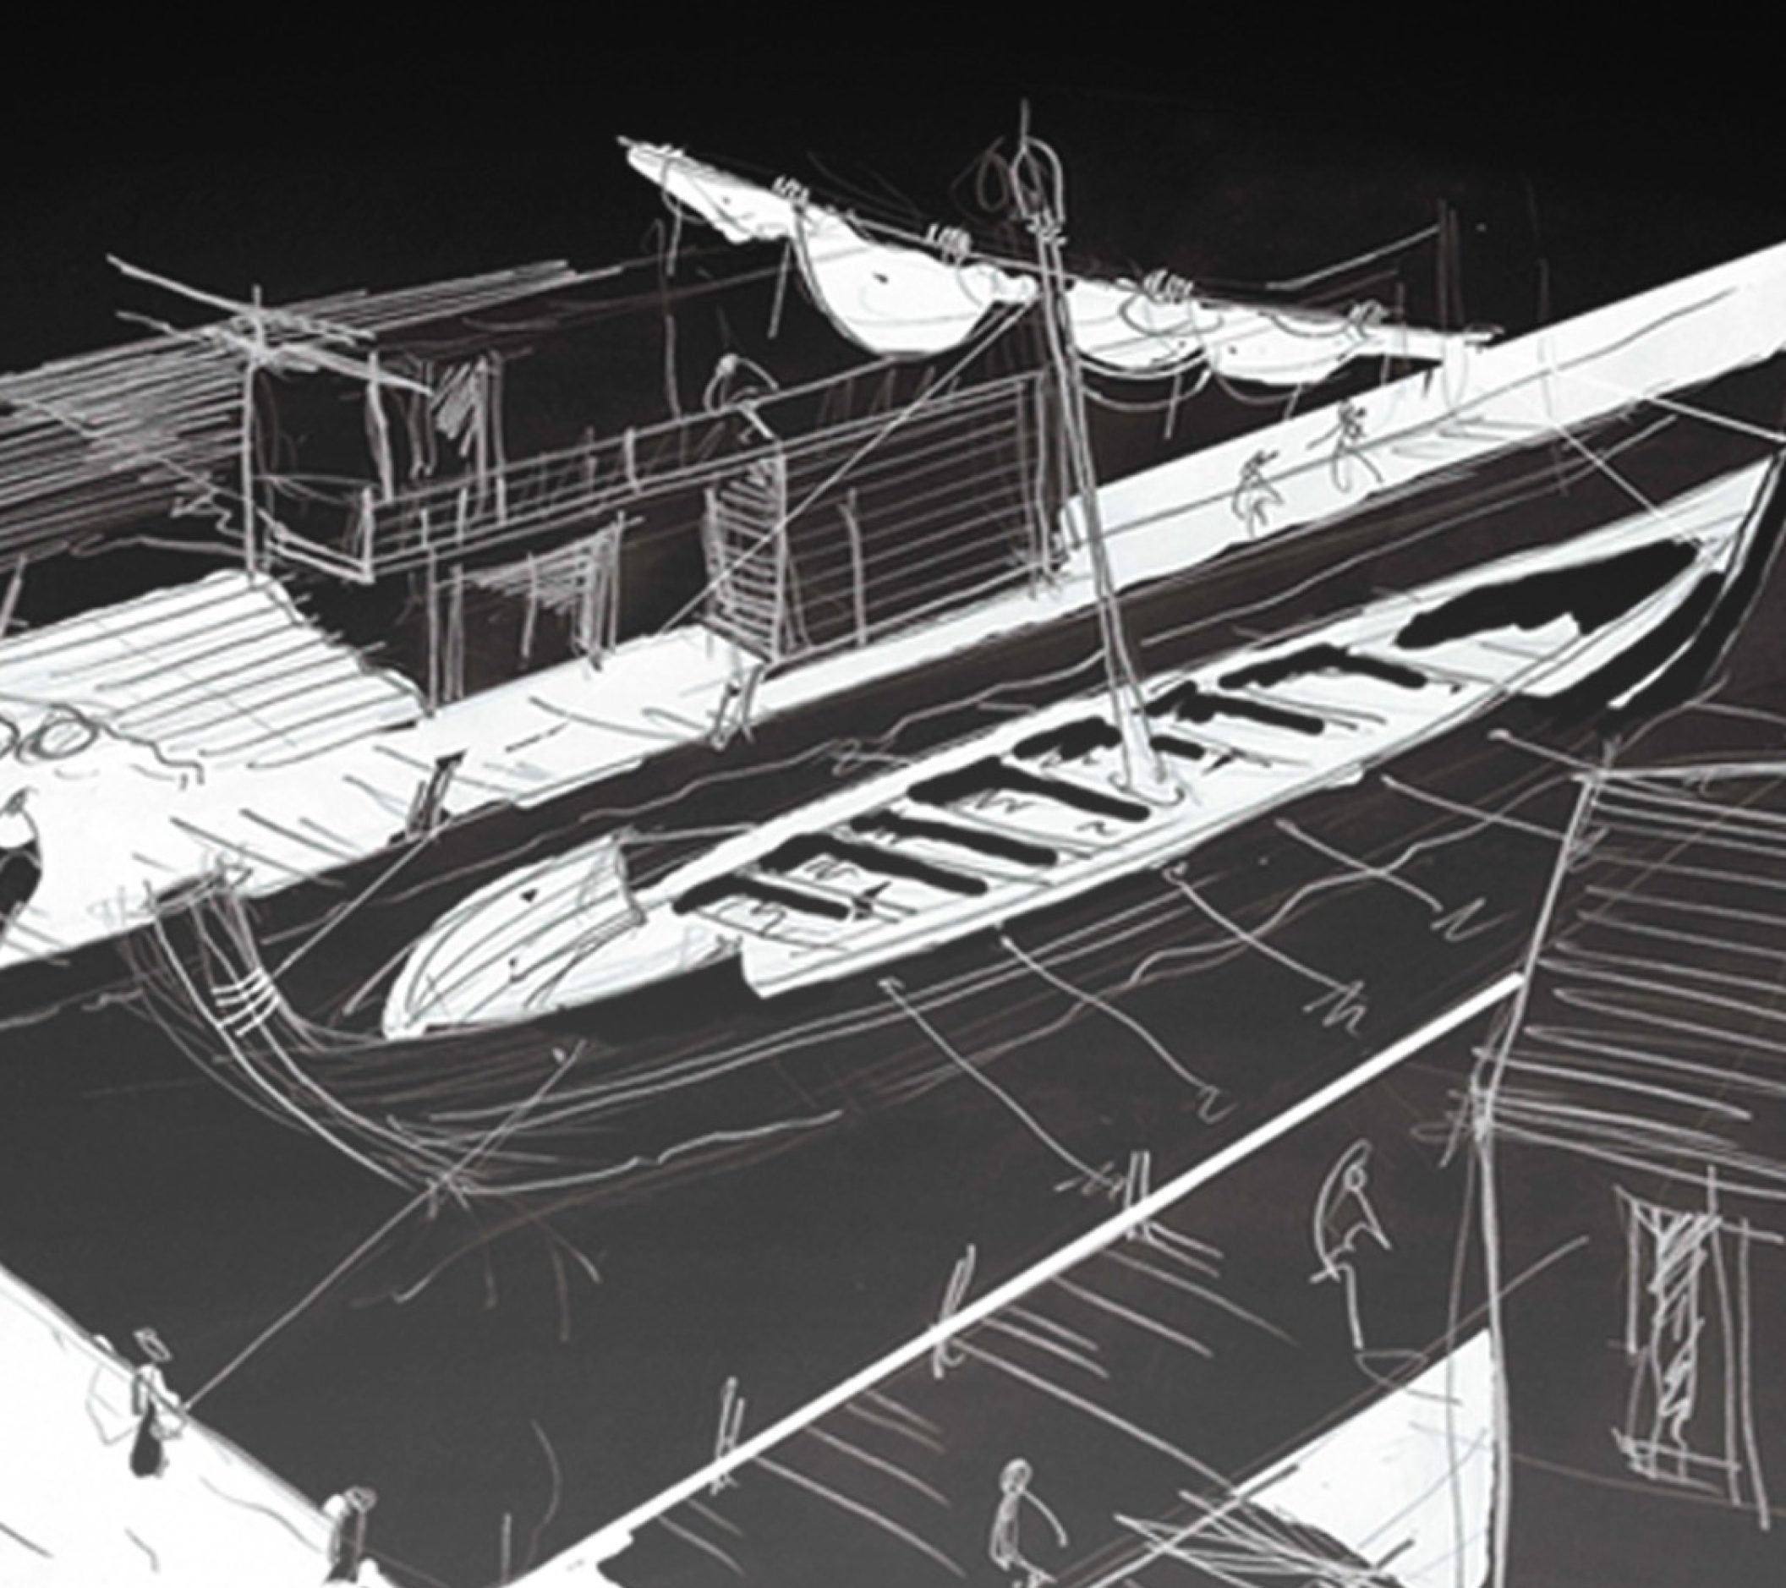
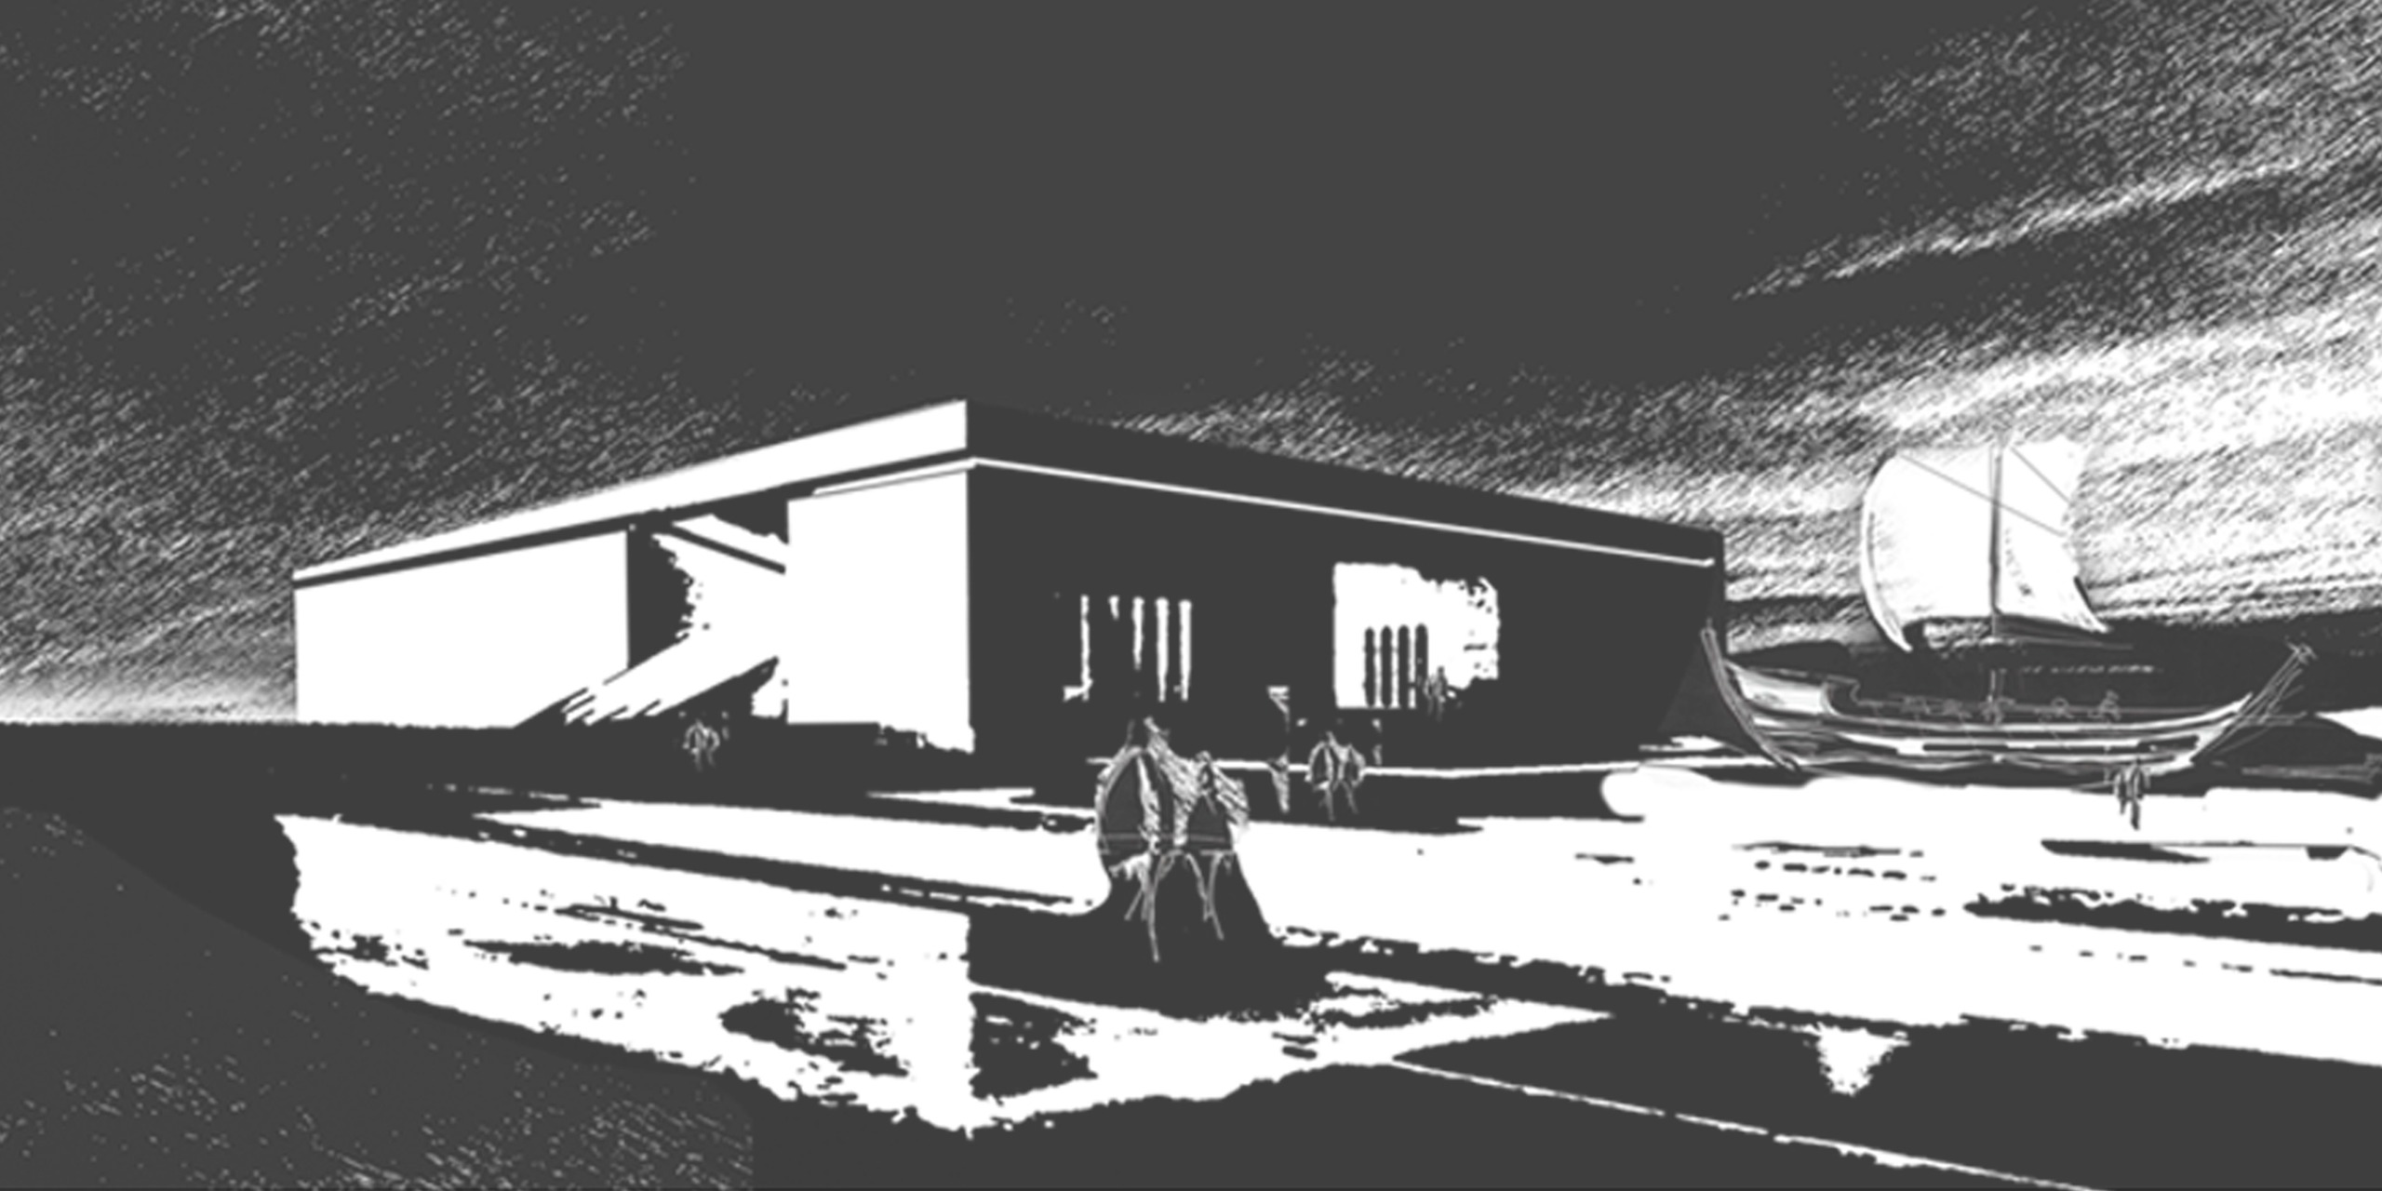
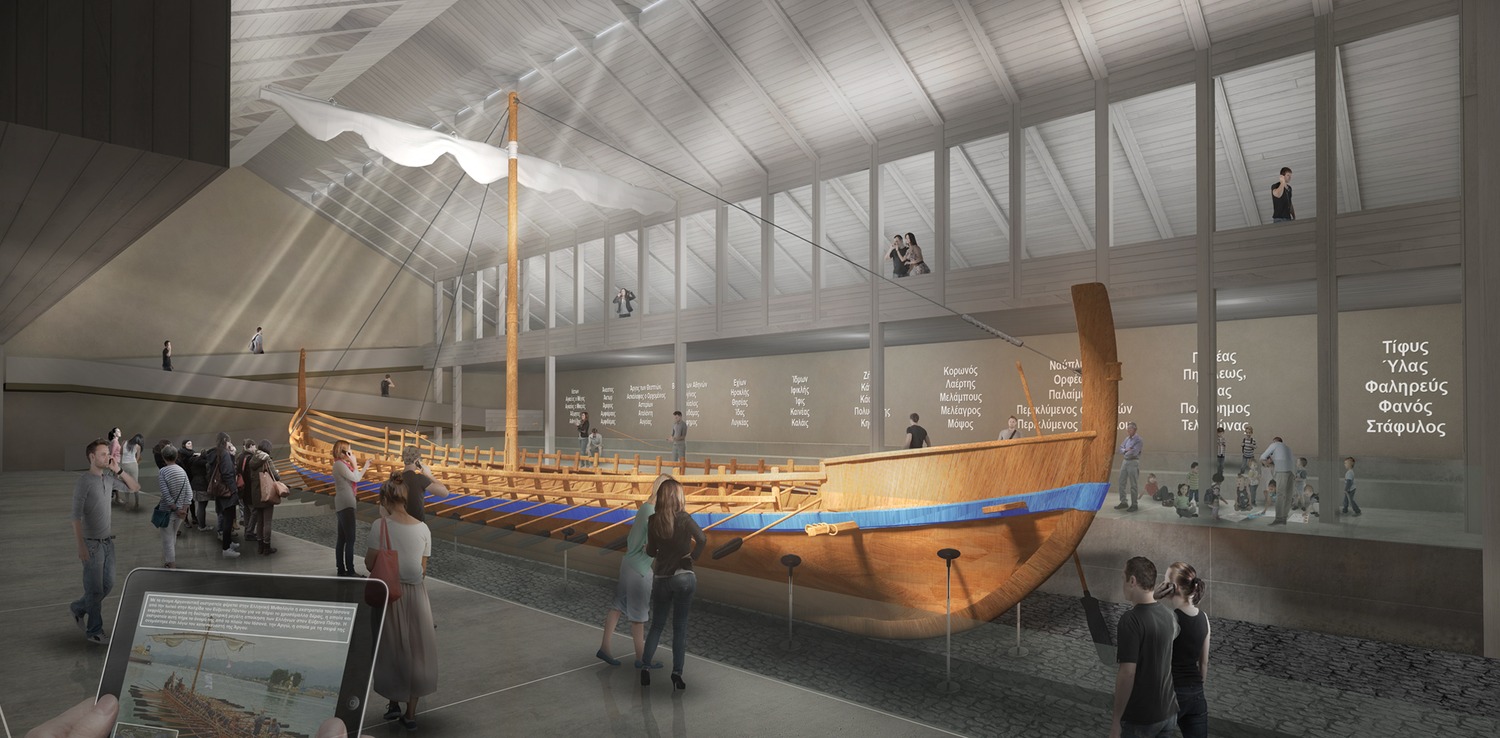
The construction of a museum, in where the replica of Argonautica’s ship will be stored and exhibited, could be considered as a “temple” dedicated to the human effort for evolution. Neither the ship can be separated from the myth nor the myth can be separated from the historical evidences.
And at the same time all these are connected to reality.
The Argonautica is a global story, one of the most favorite myths of humanity. It is the myth of exploration and a journey to unknown places.
The construction of a museum, in where the replica of Argonautica’s ship will be stored and exhibited, could be considered as a “temple” dedicated to the human effort for evolution. Neither the ship can be separated from the myth nor the myth can be separated from the historical evidences.
And at the same time all these are connected to reality.
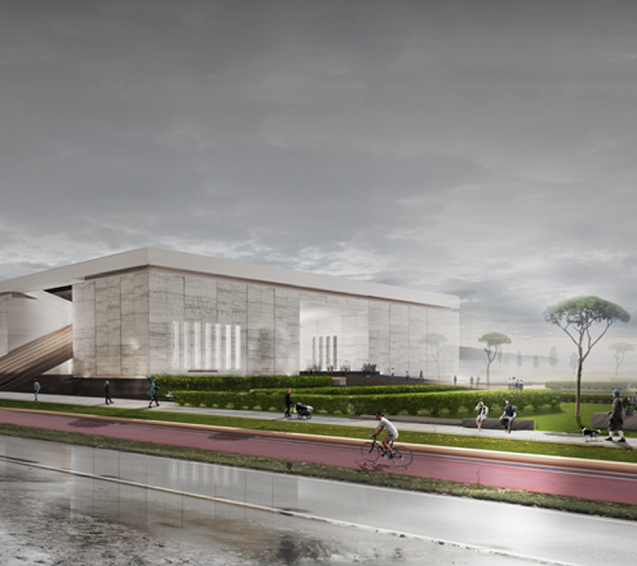
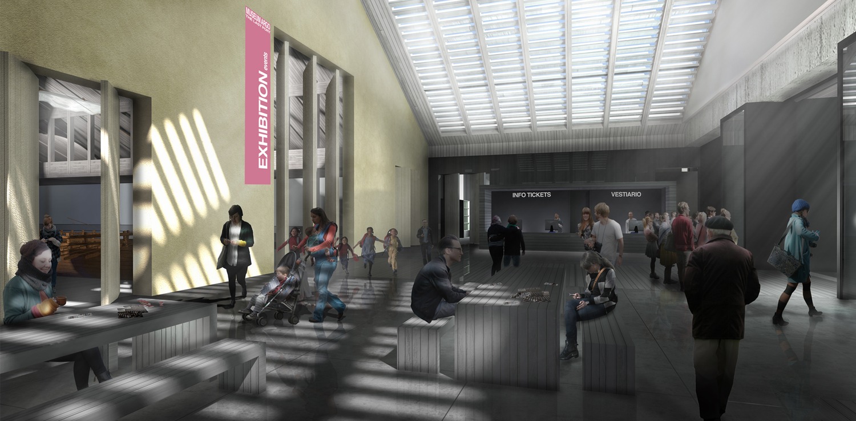
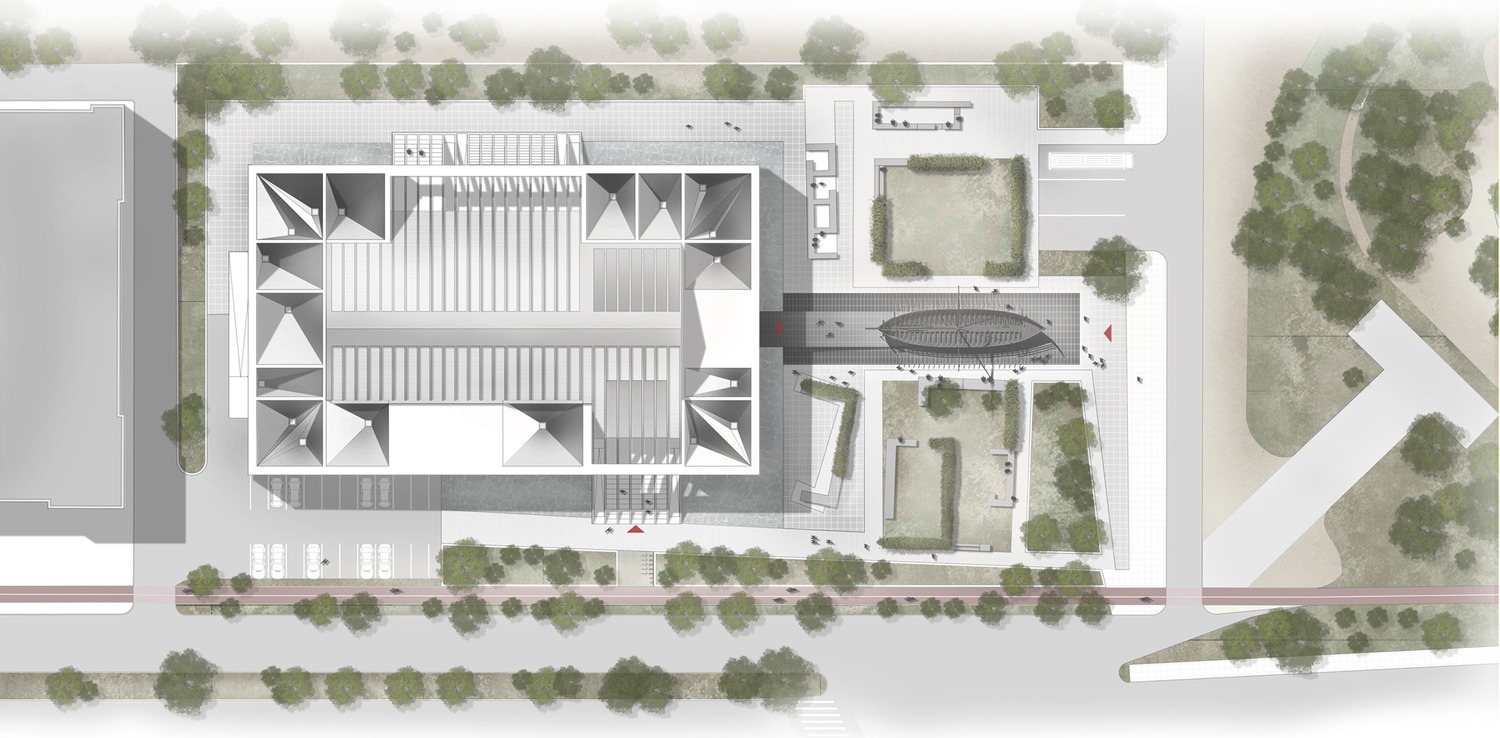
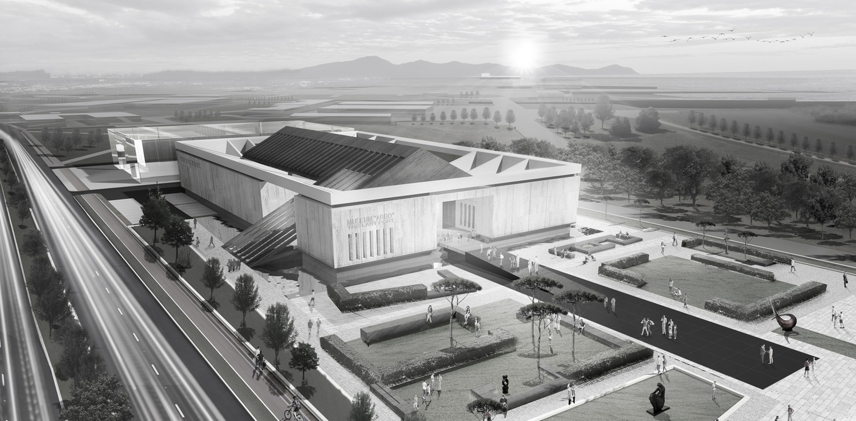
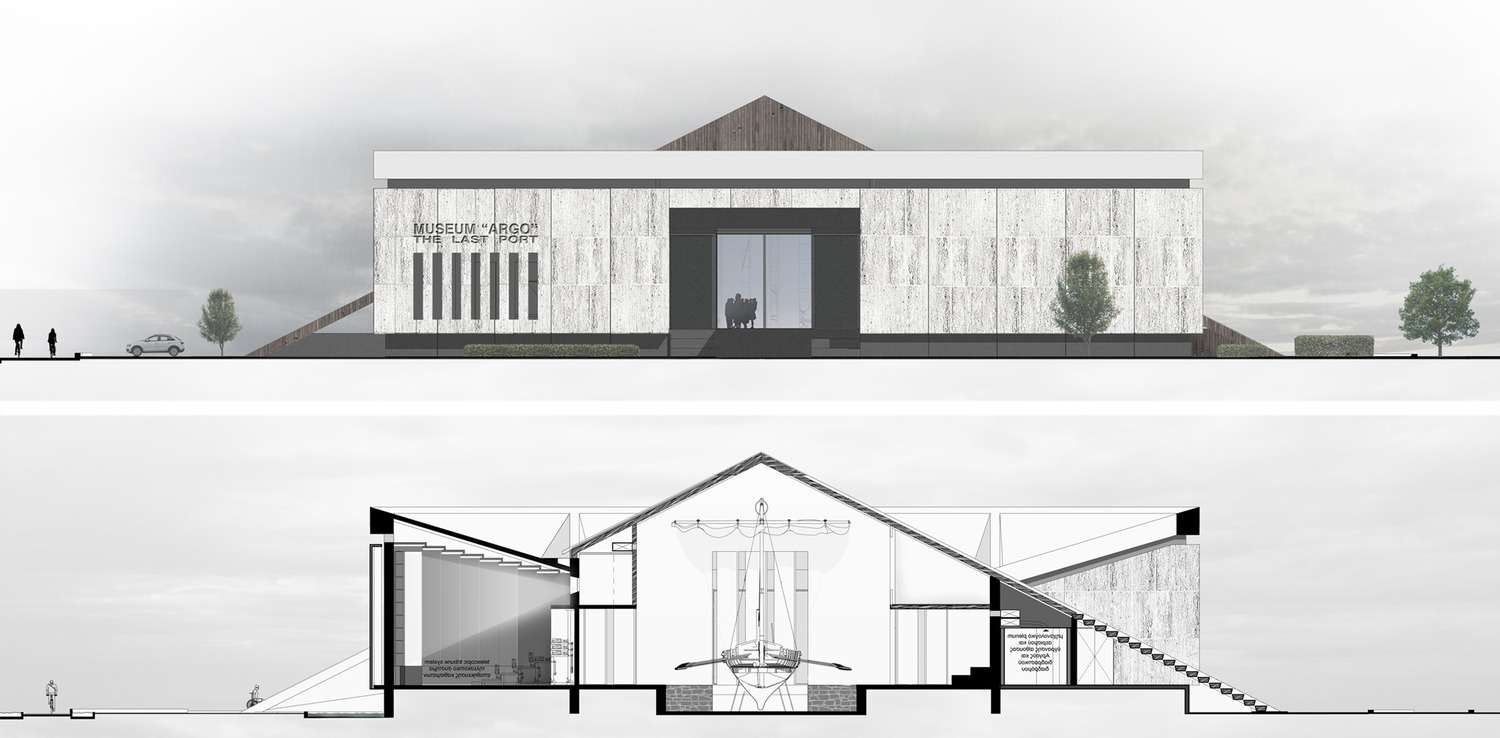
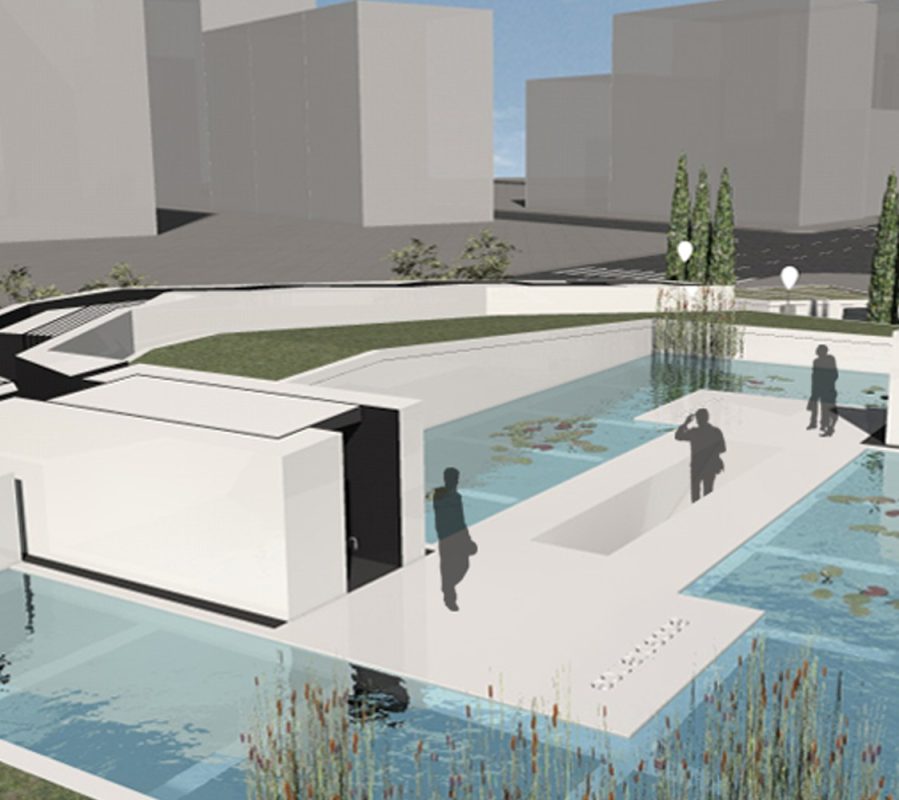
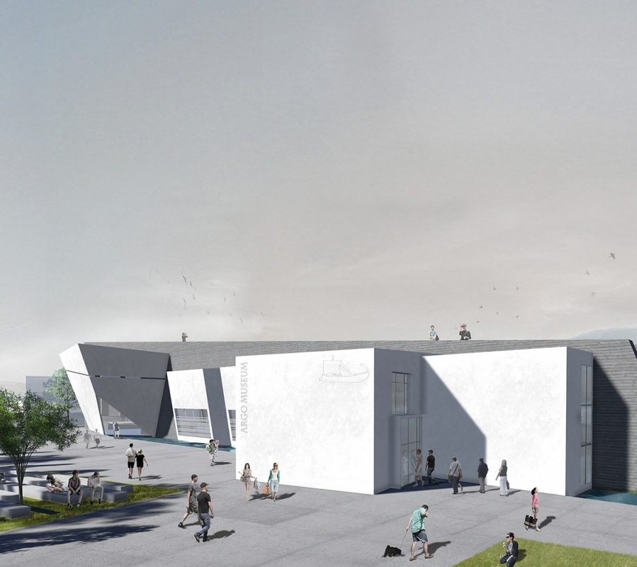
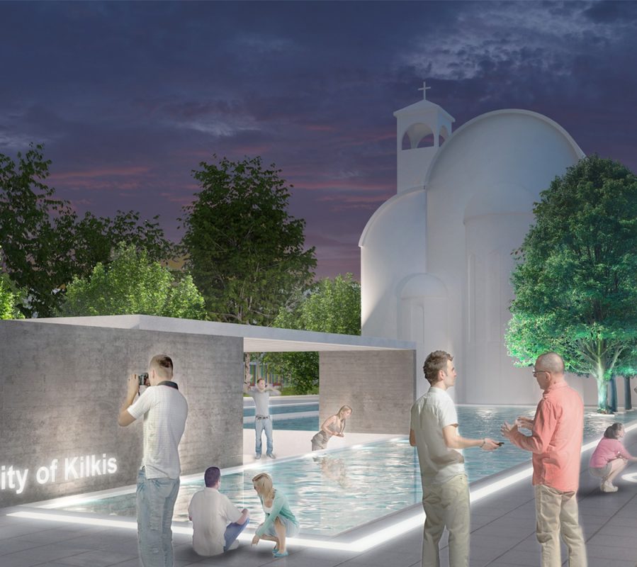
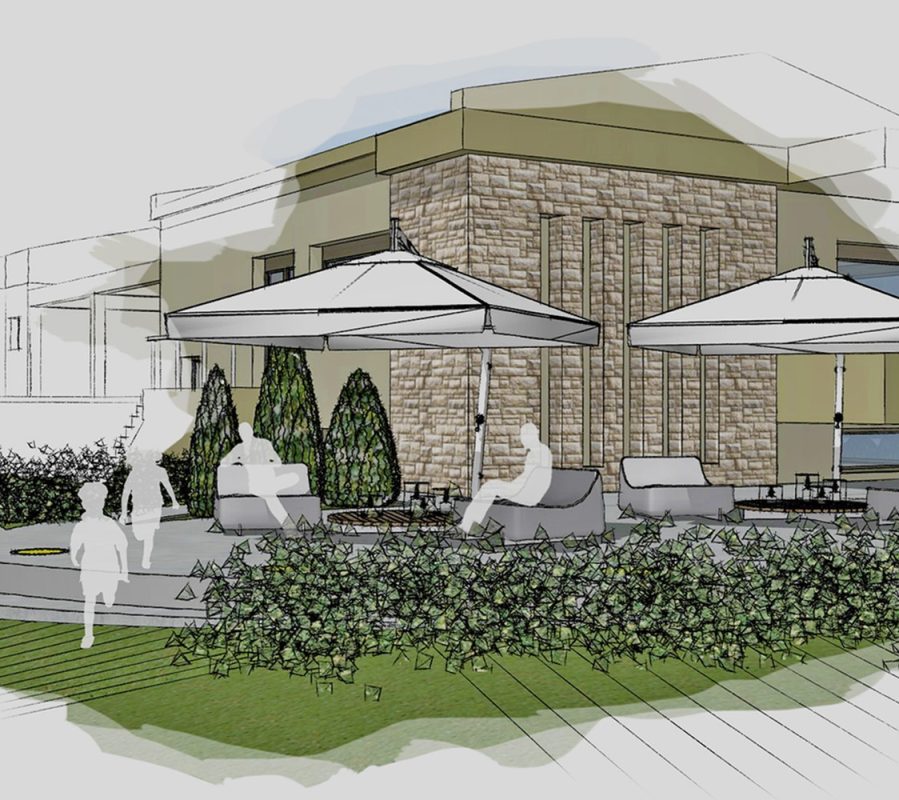
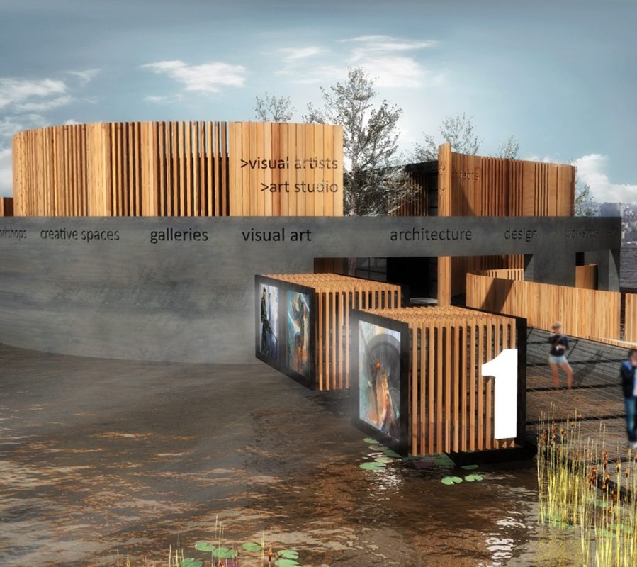
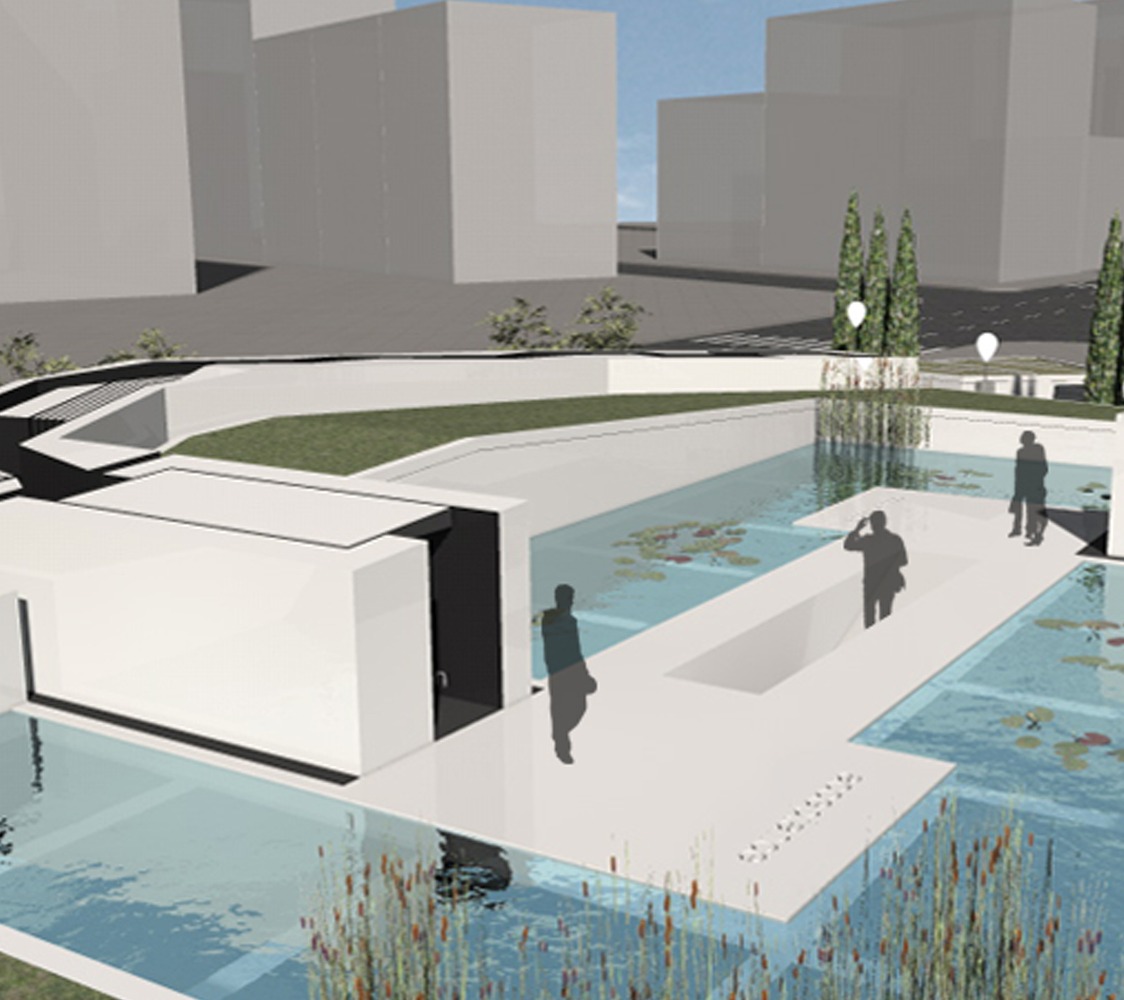
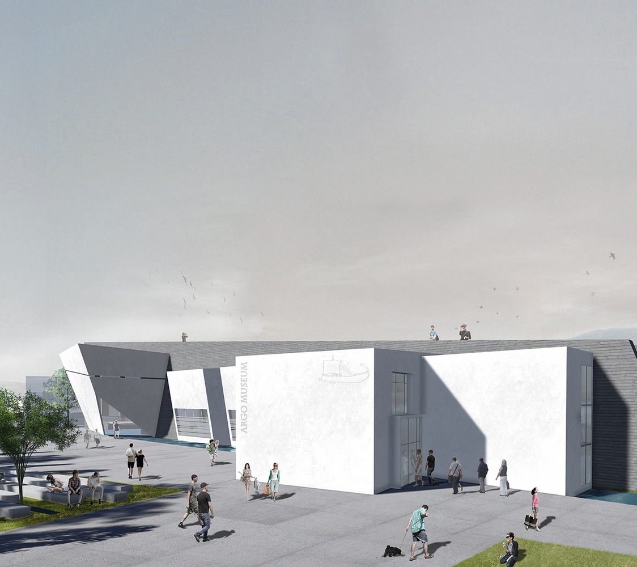
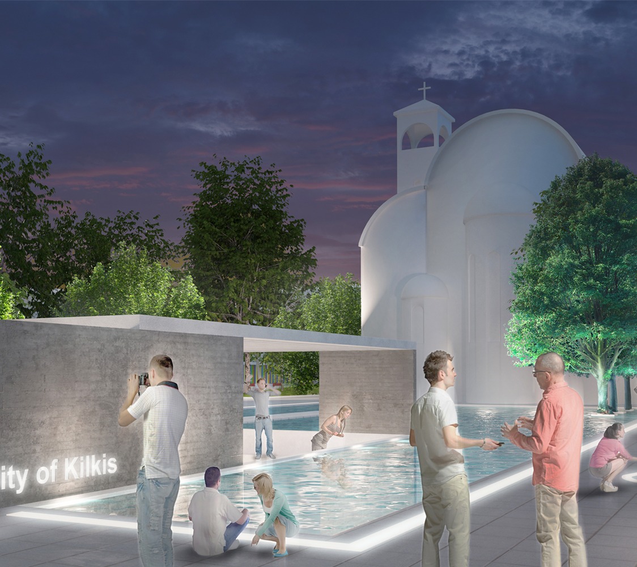
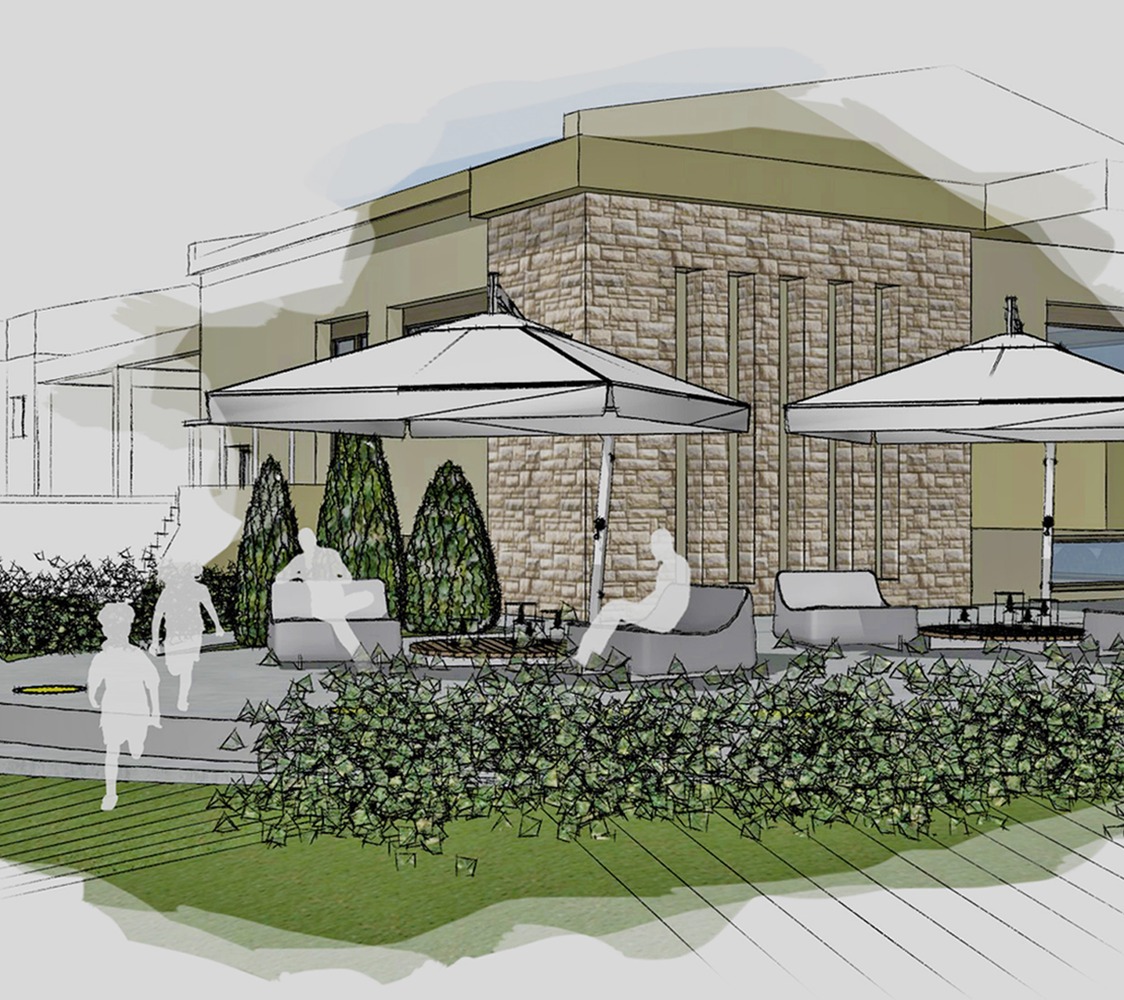
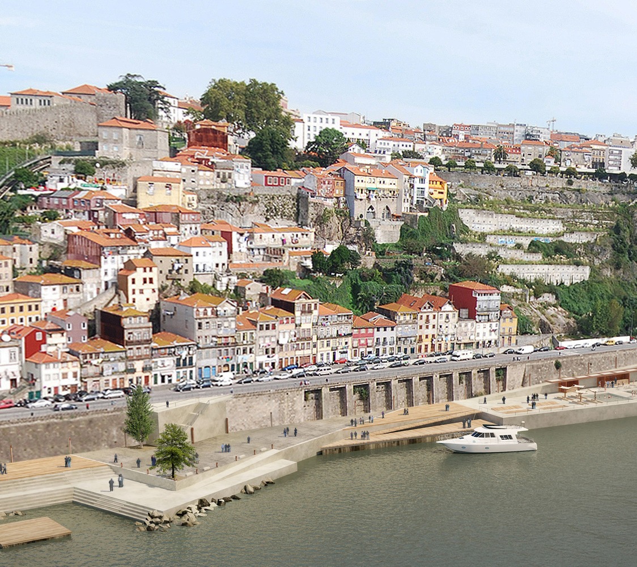
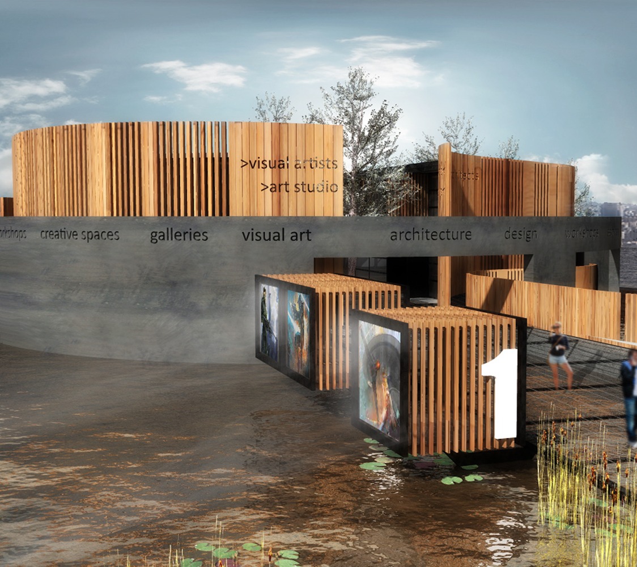
The museum building is handled as the last port of the myth, the last port of “ARGO”, the return to the point of departure and the link between the myth and the city of Volos through the centuries. The architecture of the building is strict and introvert, asking the visitor to explore and discover it.
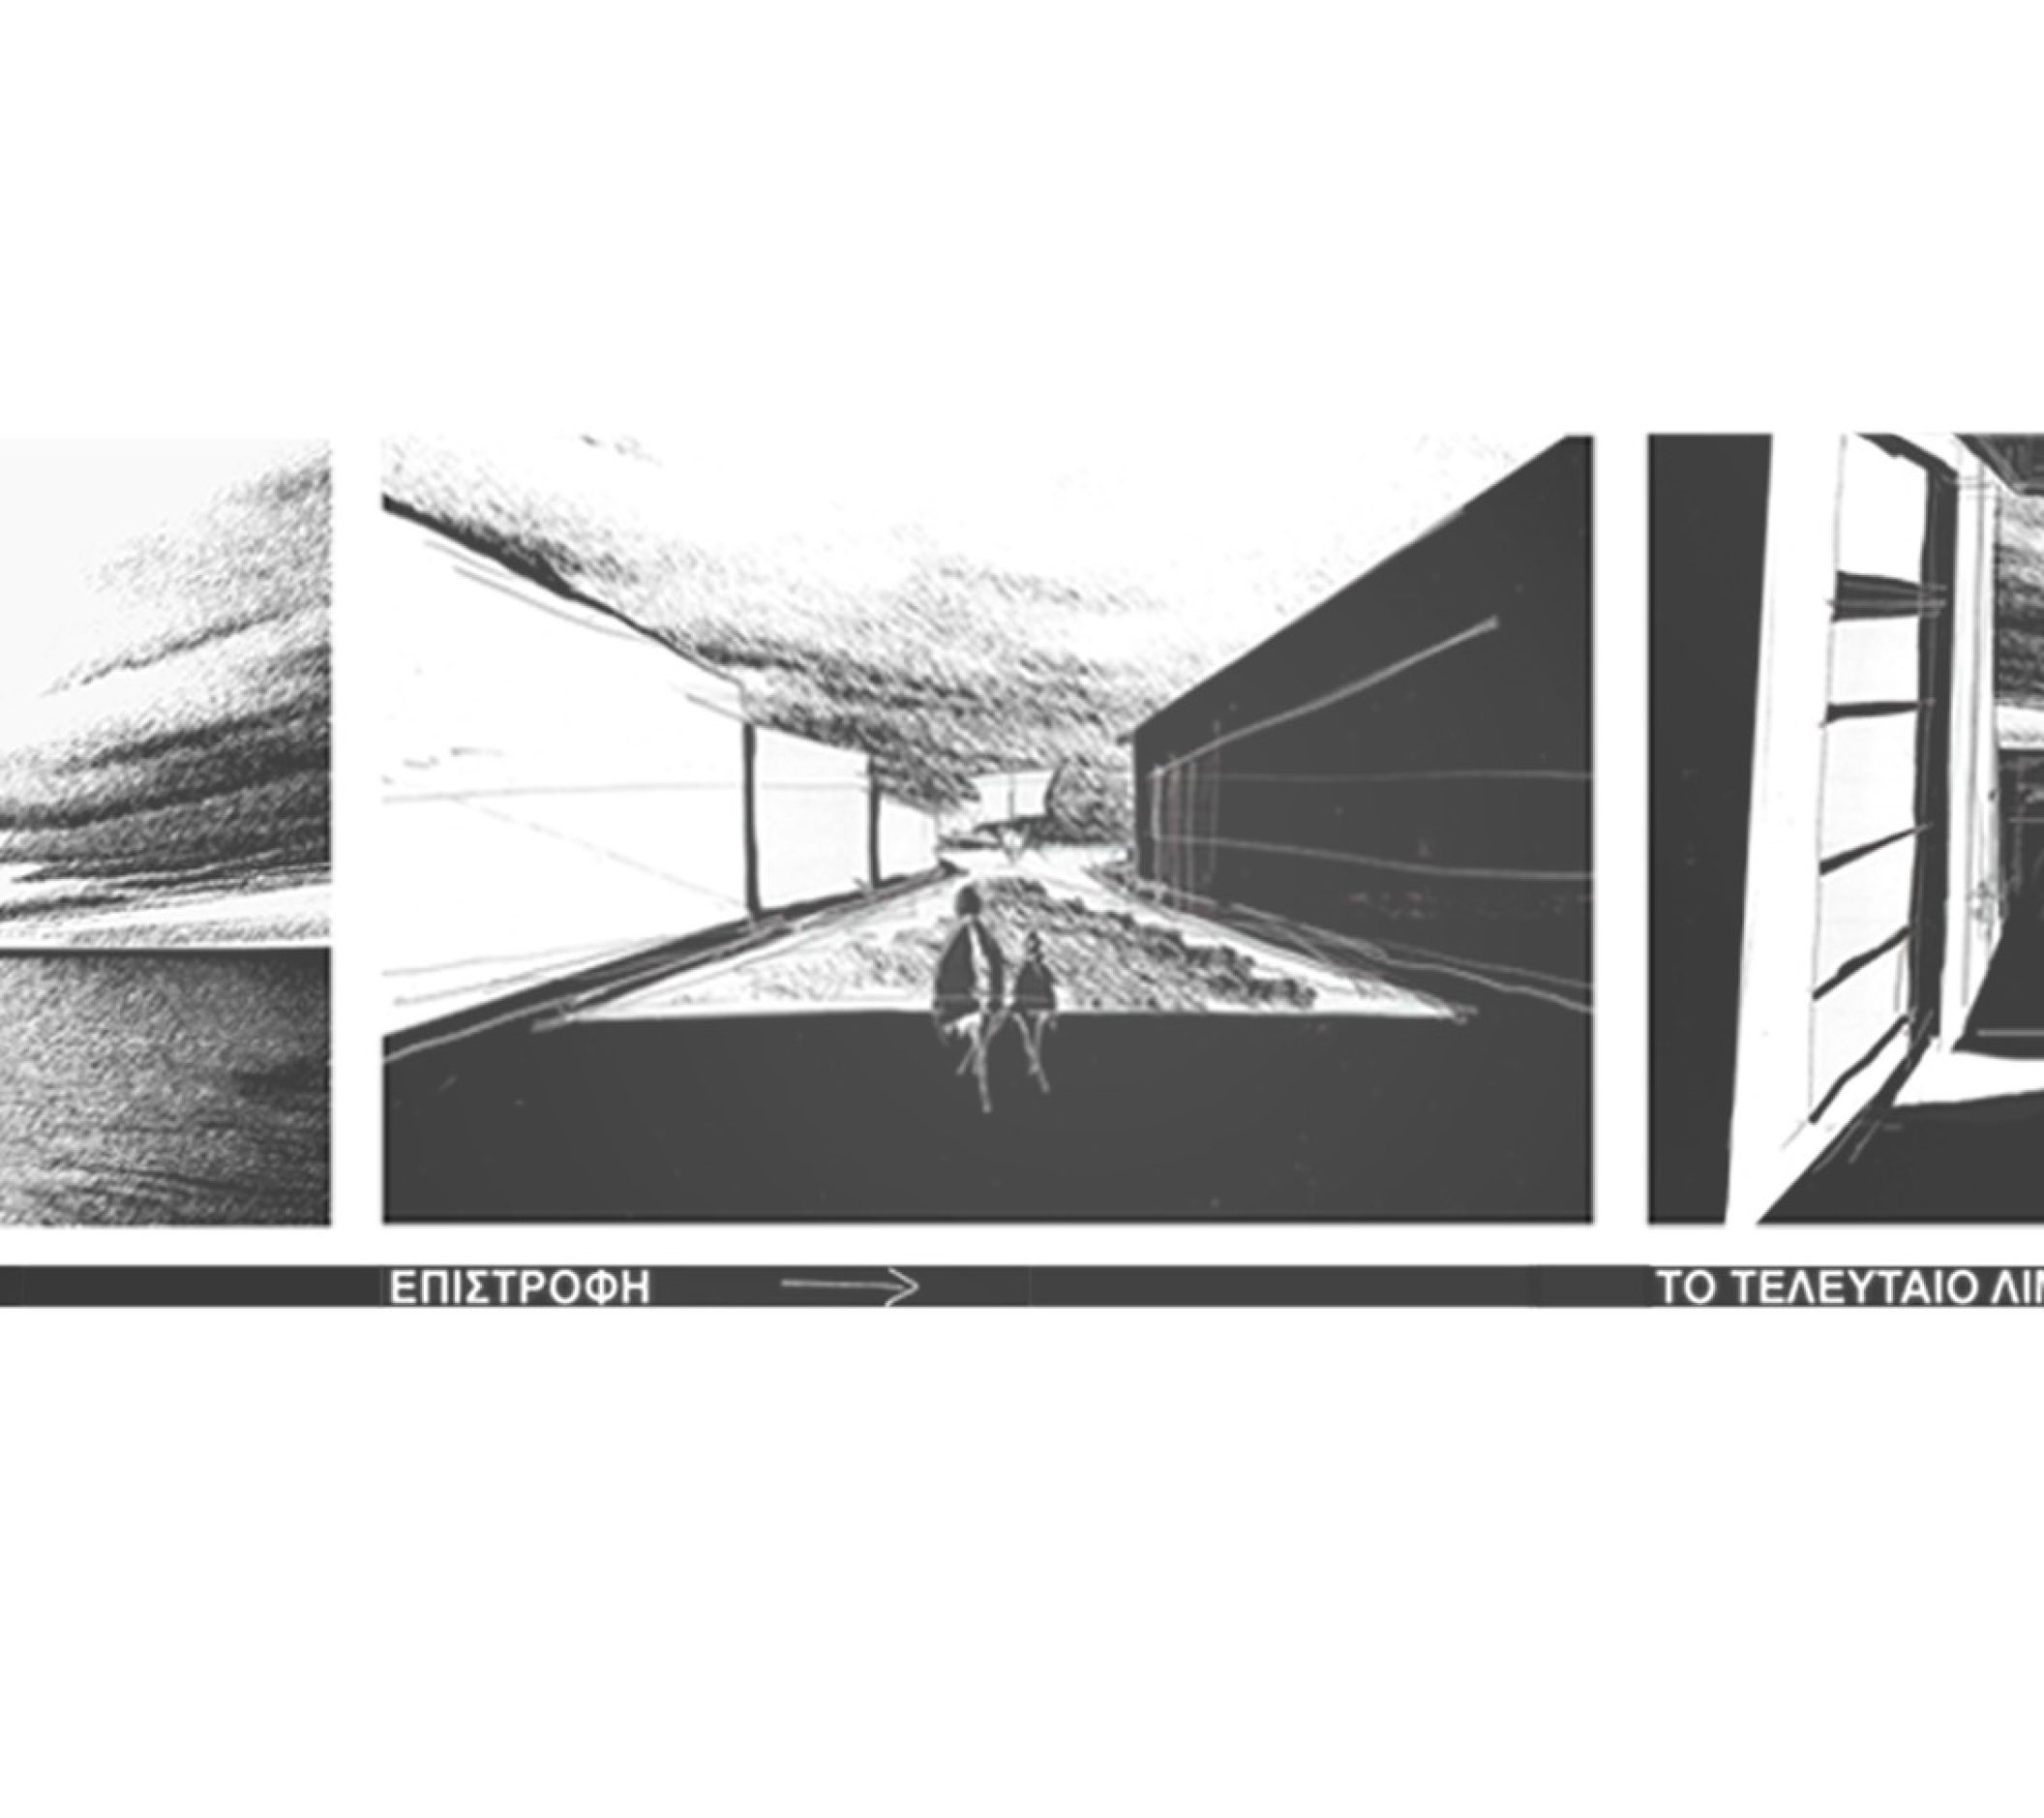
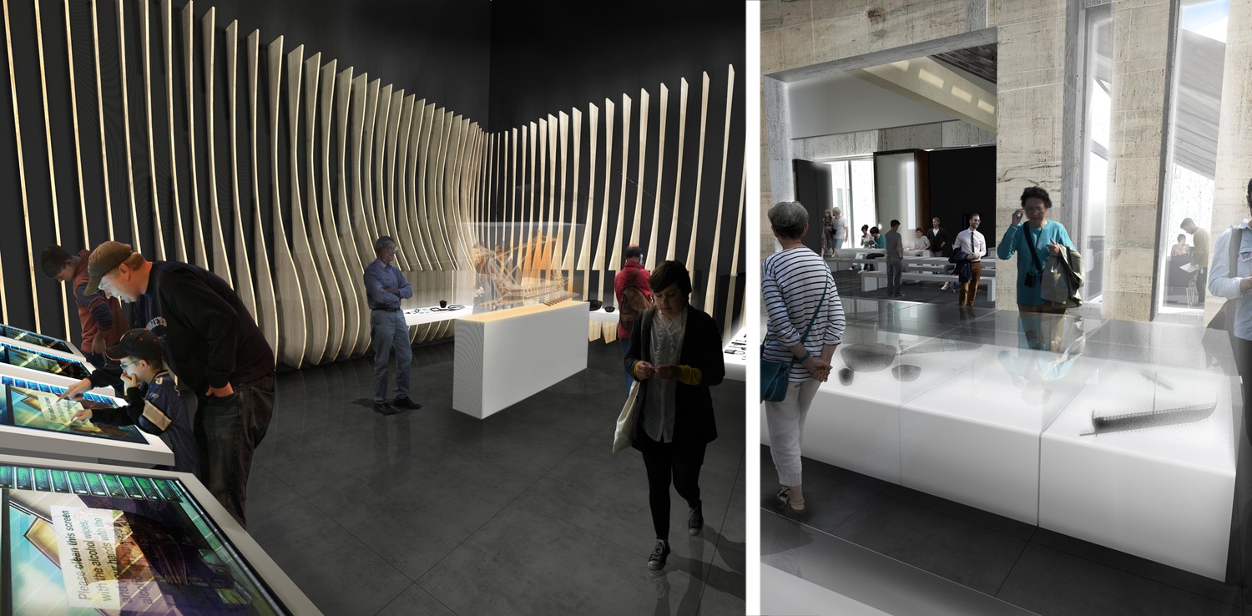
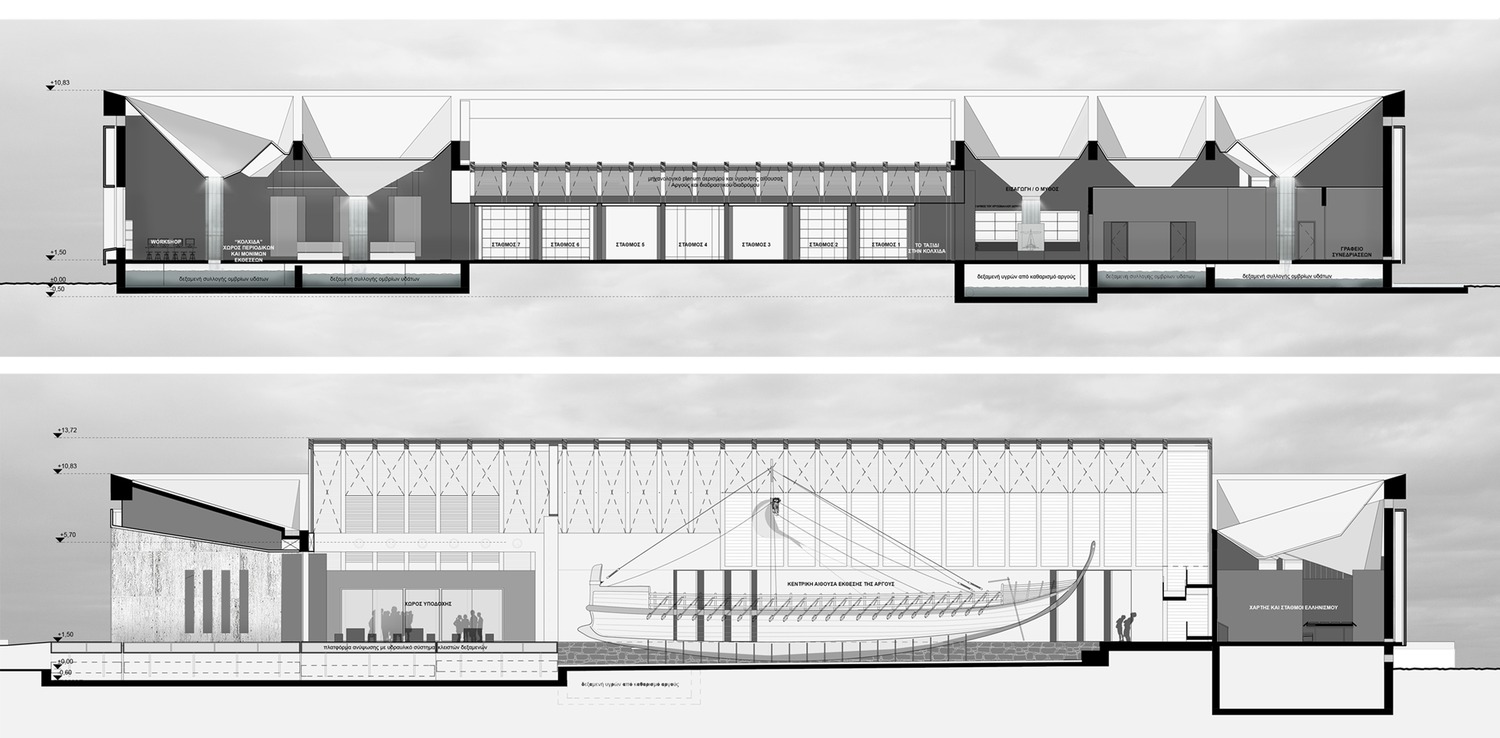
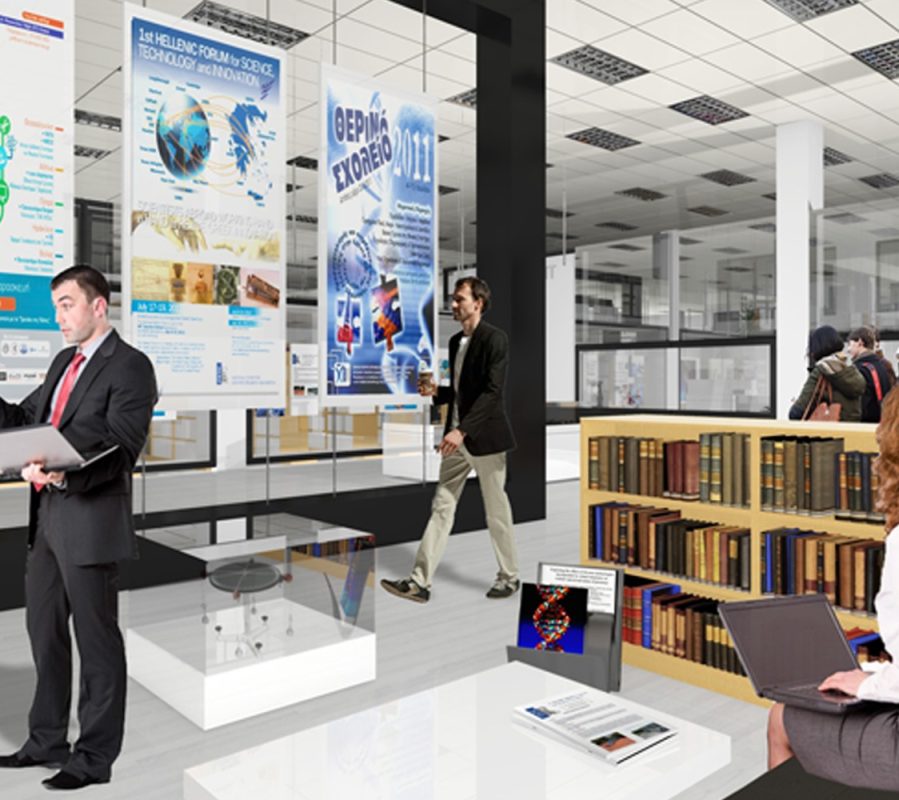
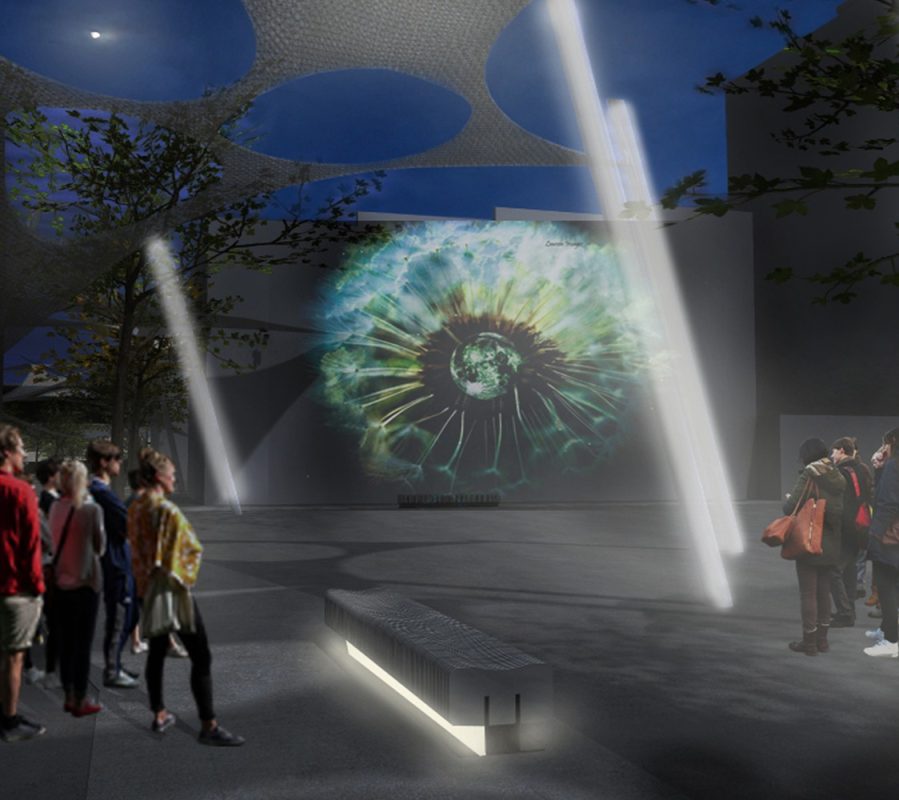
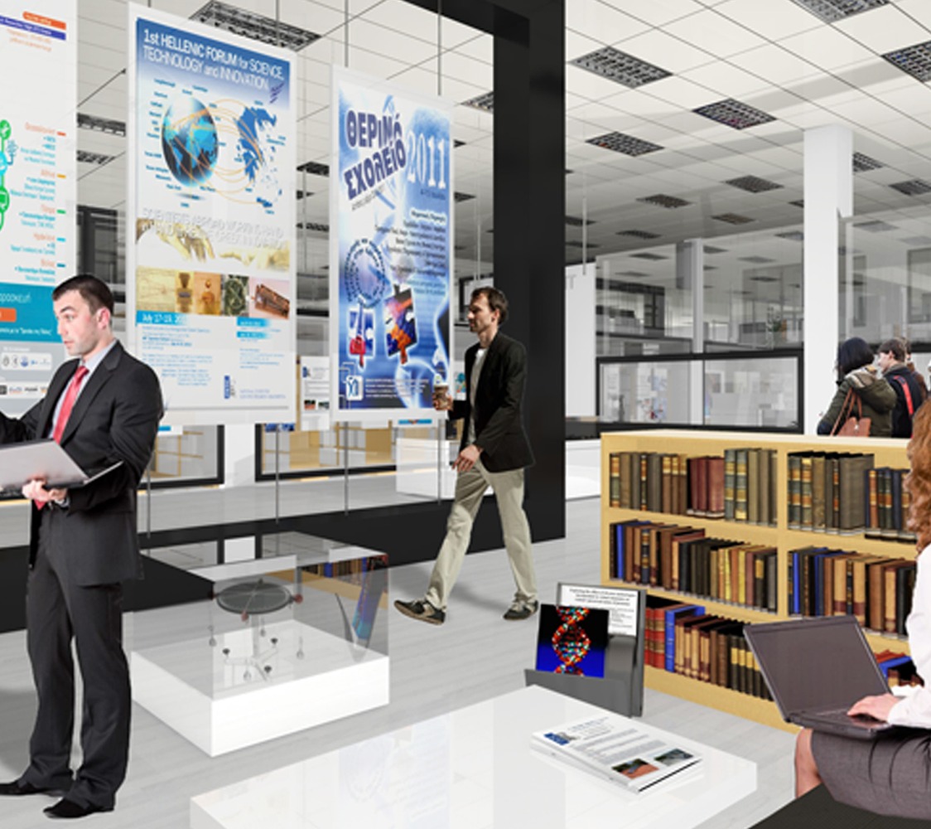
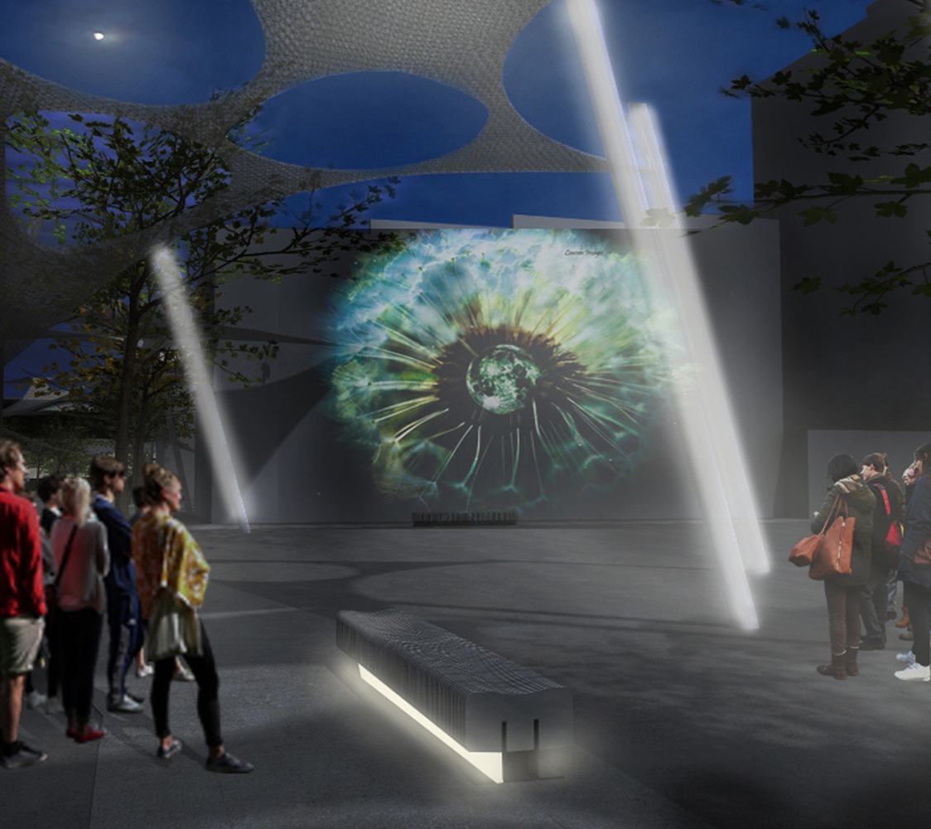
The principle of exploration makes the whole procedure of learning empirical and experiential. The visitor is initiated, prepared and educated through a predefined route. He finds common elements with the heroes, puts himself in adventures and discovers historical information that connects the myth to historical truths. He learns arts and techniques. He watches documentaries and he learns the art of shipbuilding from the beginning of naval adventures till today.
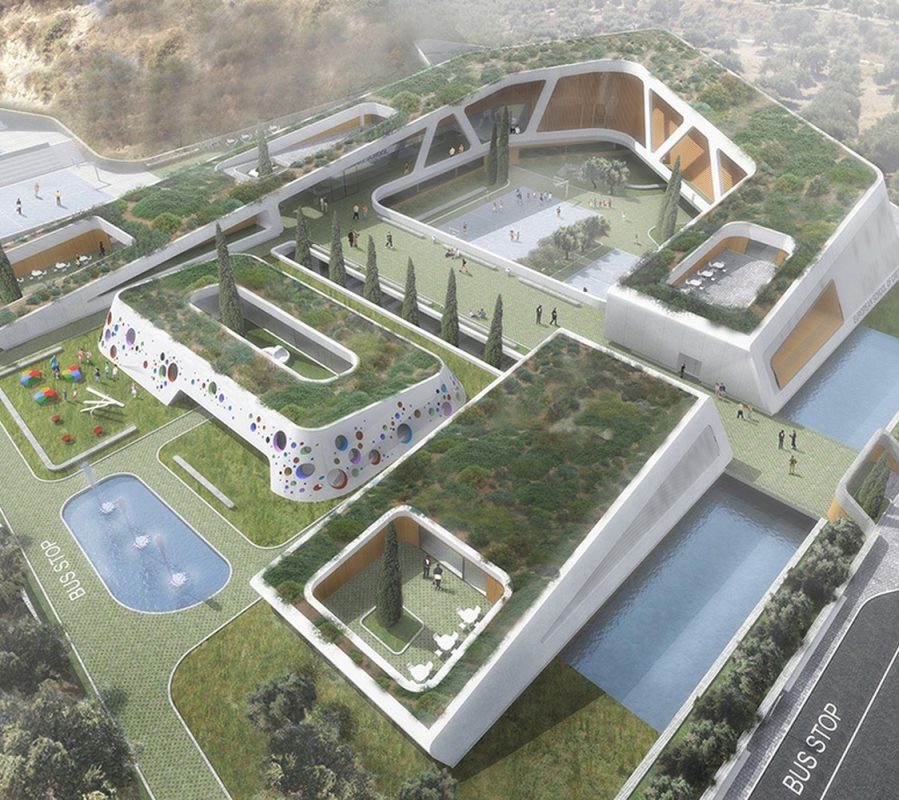
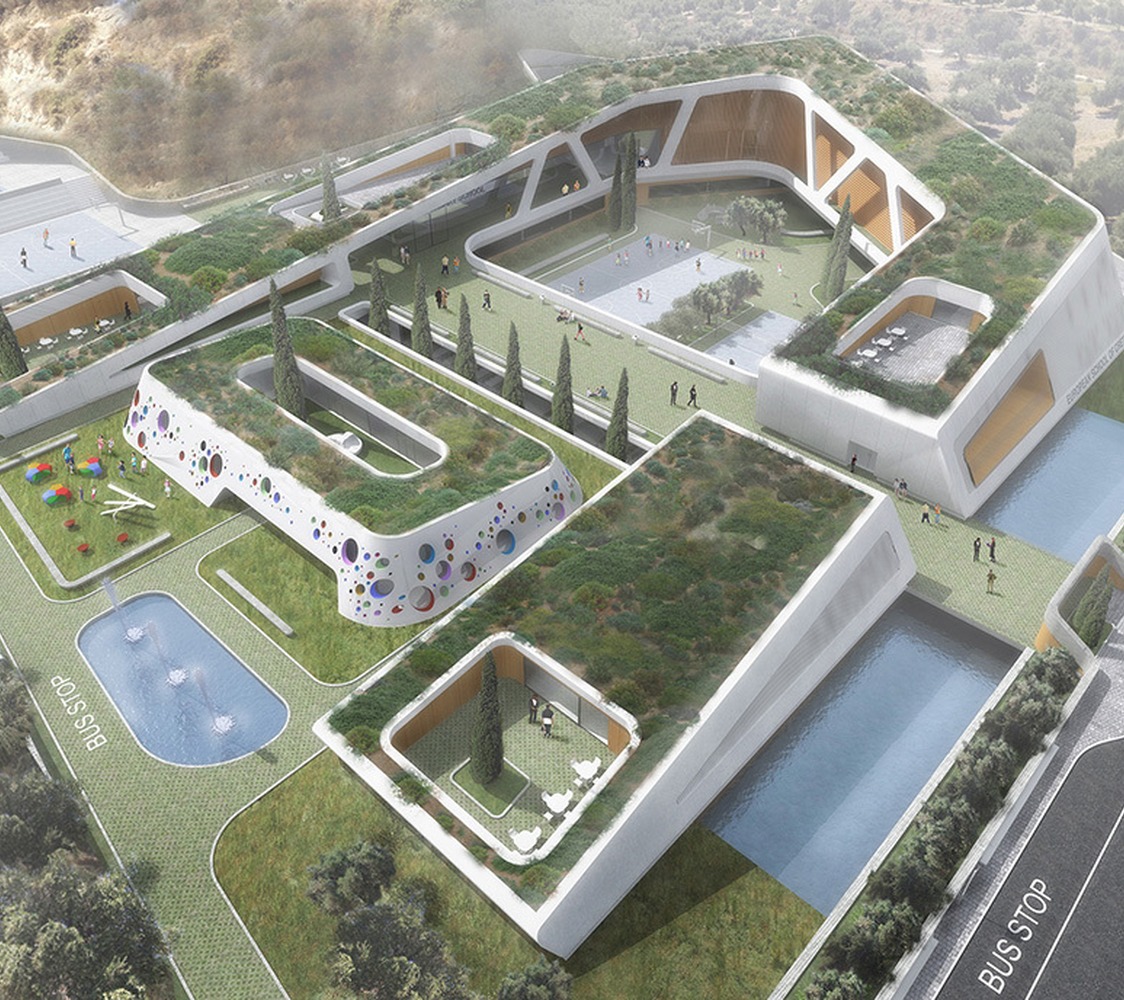
During the design of the museum, particular attention was given to bioclimatic applications for the shell and the structure of the building.
The use of double facades, the installation of light tubes, the reuse of rainwater, the use of led lights as the artificial source of lighting and the use of recyclable materials are measures chosen for low energy consumption and for the economic maintenance of the building.
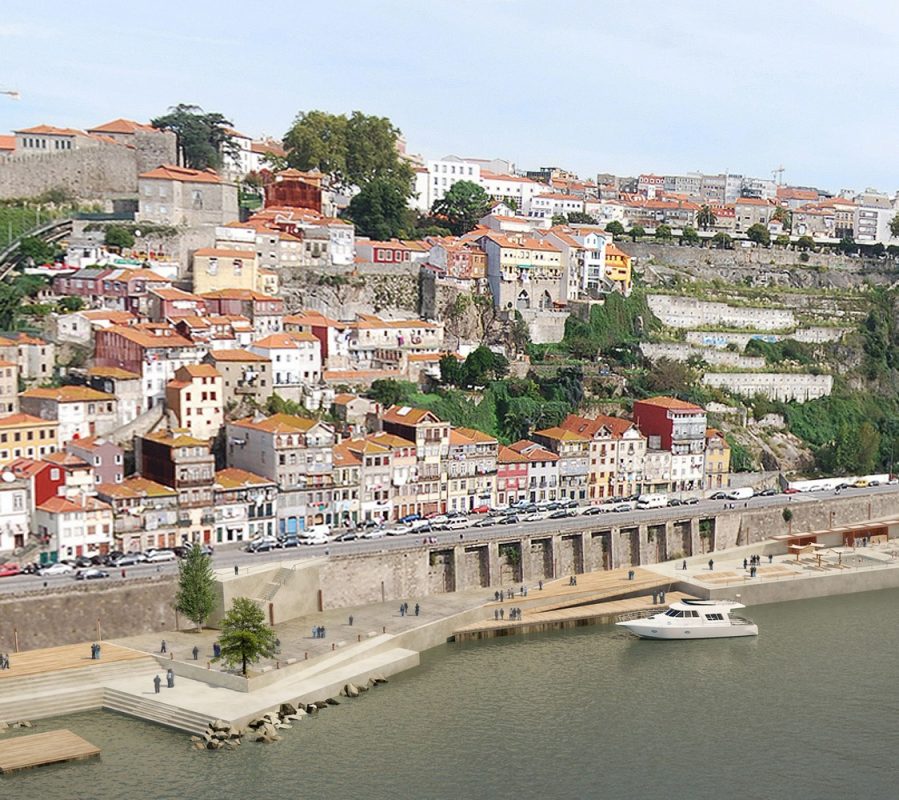
The myth does not belong only to Volos, not only even to Greece. It is a worldwide affair and the building, with an appropriate management, could contribute to the local significant financial invigoration.