Landscape Design In Kato Scholari Thessaloniki Greece
Our study concerns the redesign of the outdoor area of a land in Scholari, in the municipality of Thermi, Thessaloniki.
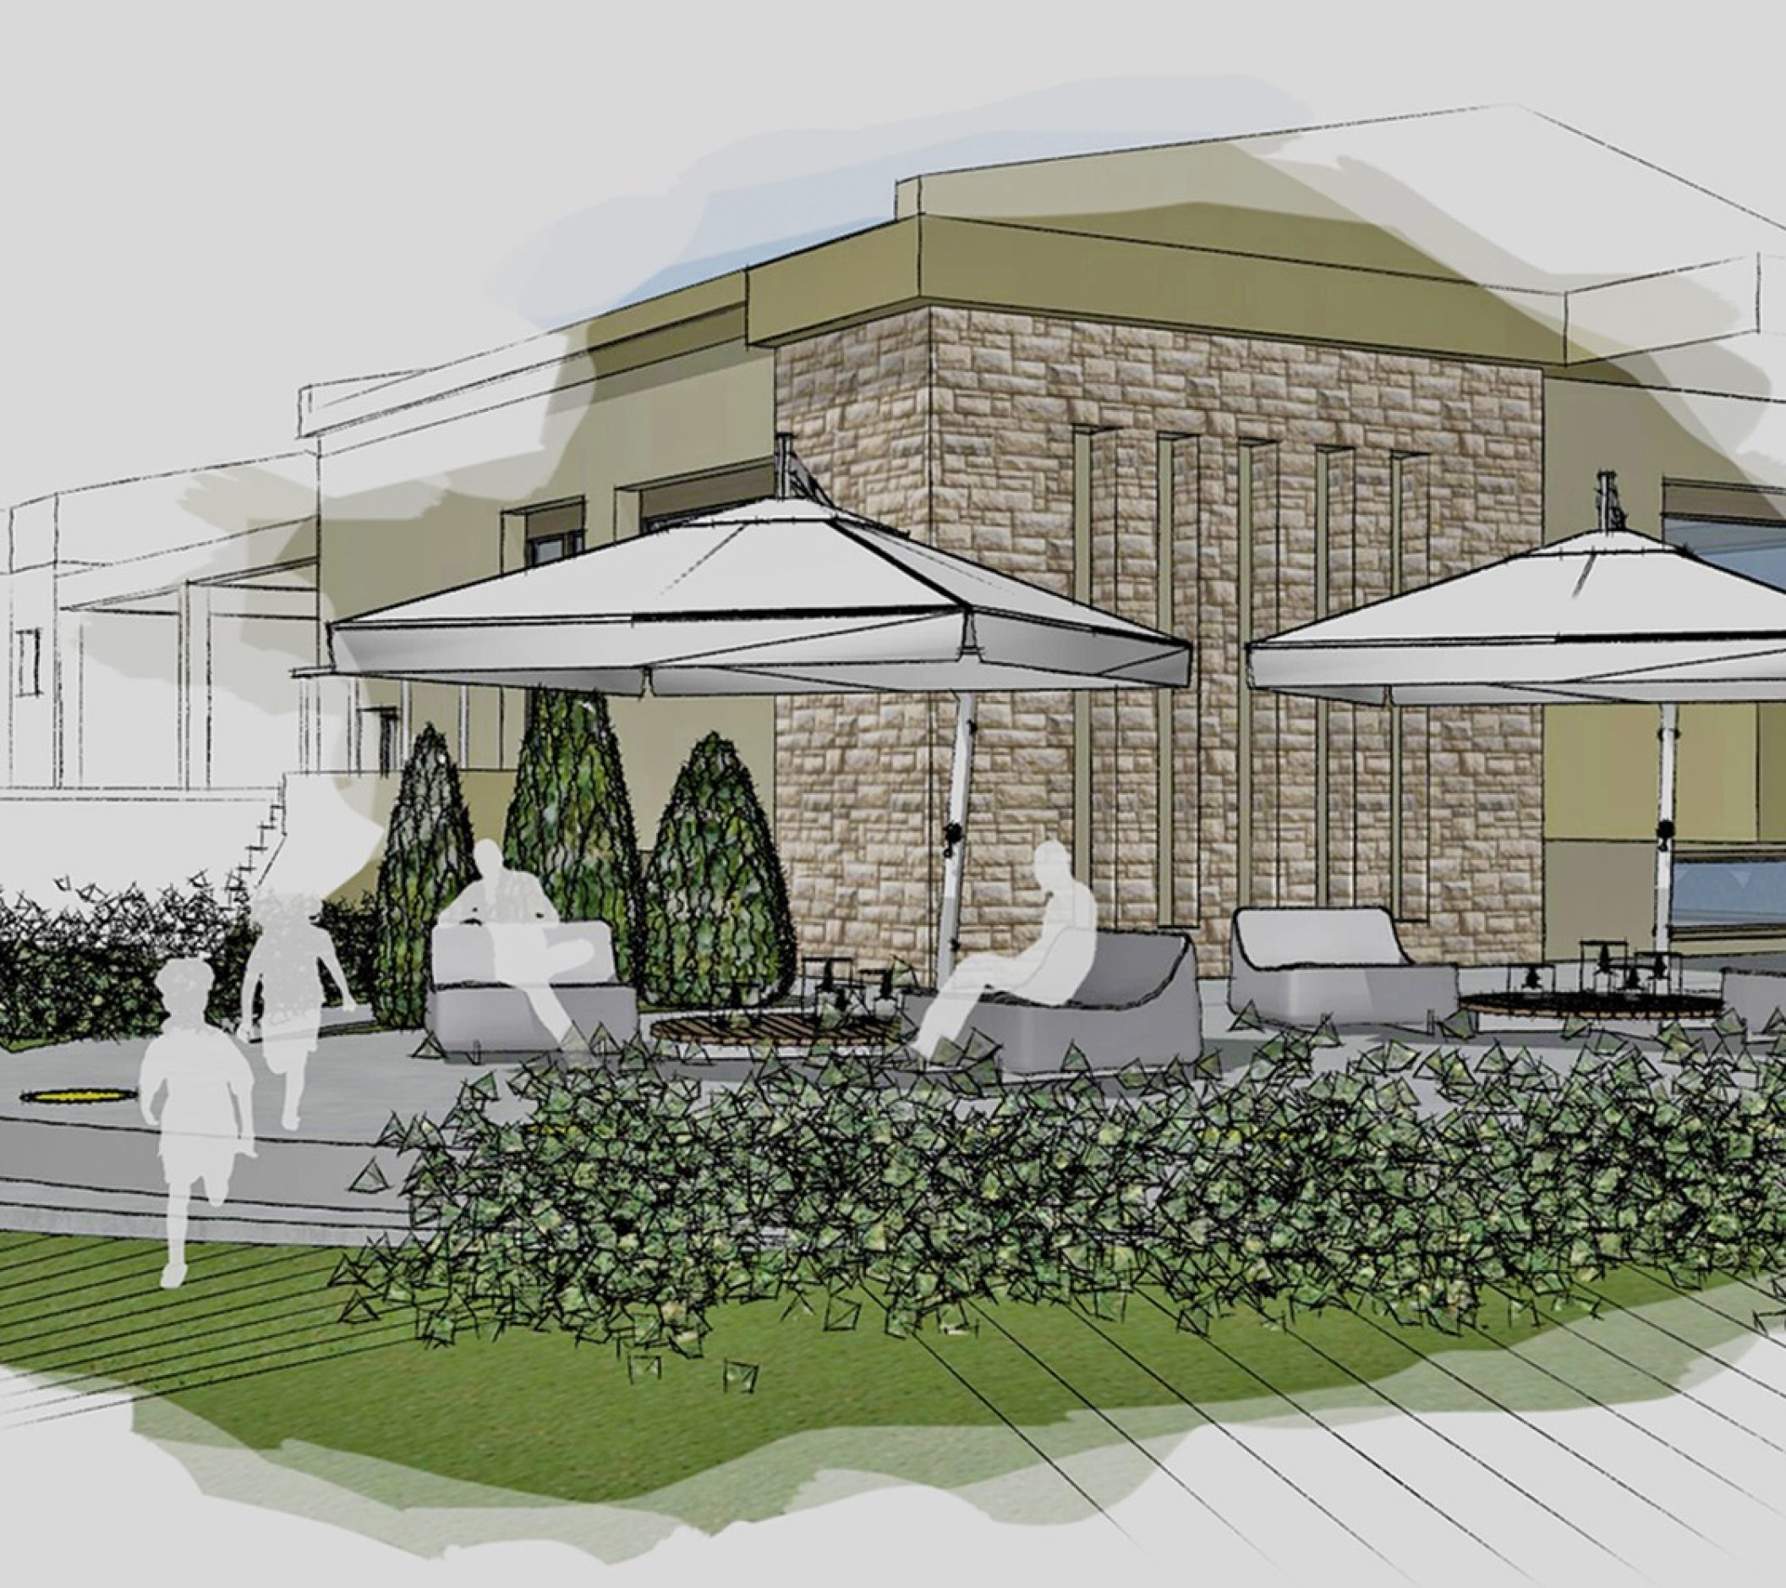
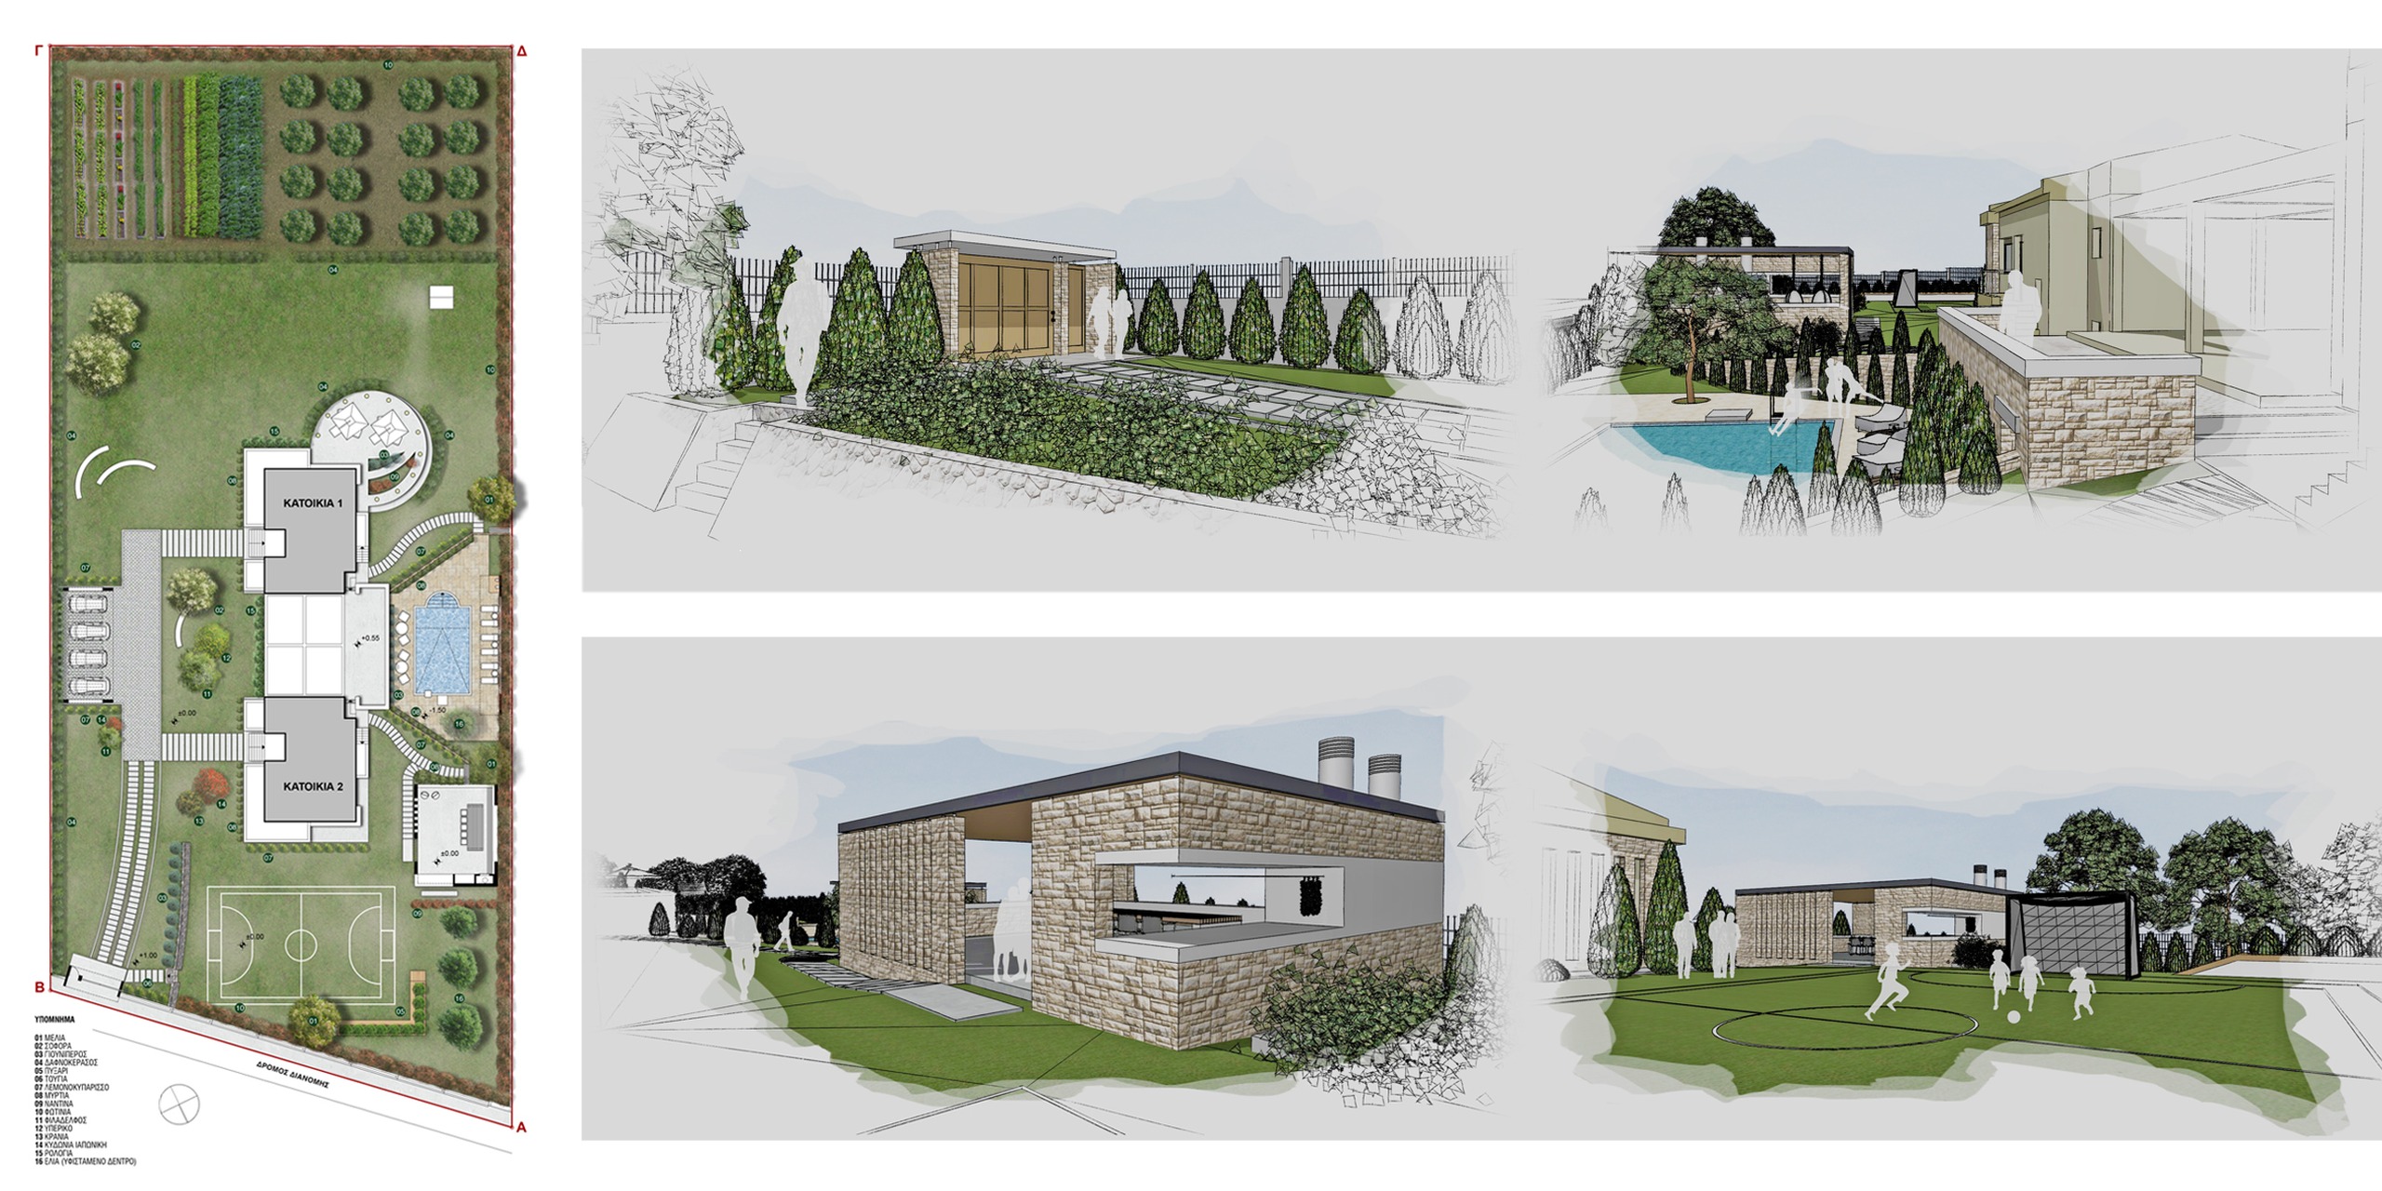
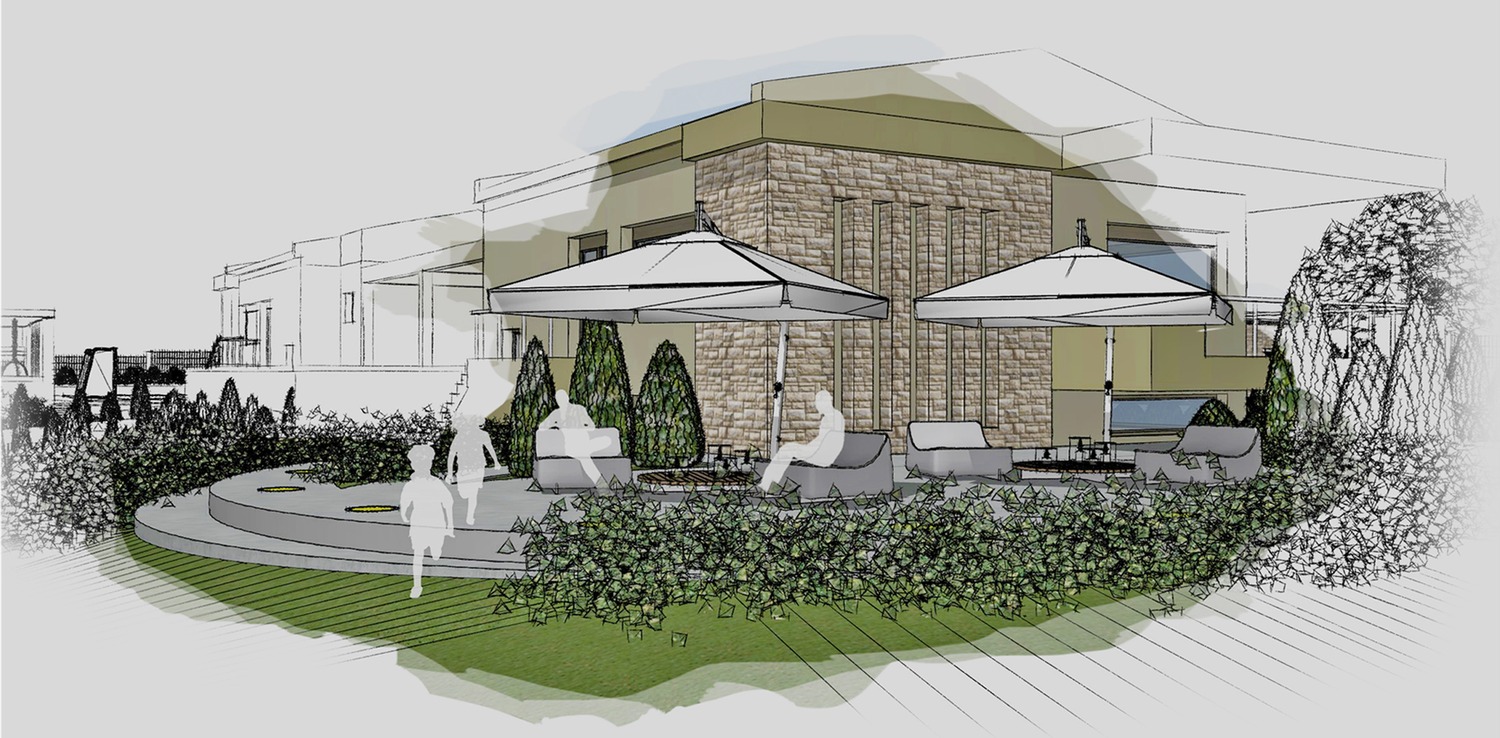
In the site of 4337 sq.m. there are two symmetrical houses, which are connected by a concrete pergola. Having in mind the existing structures, the fencing, the swimming pool and the retaining walls, we designed the environment around the pool, the Barbeque, a small playground, outdoor seating area, parking lot and the exterior entrance. Moreover, we did the landscaping design based on the location of the site and the regional flora.
Our study concerns the redesign of the outdoor area of a land in Scholari, in the municipality of Thermi, Thessaloniki.
In the site of 4337 sq.m. there are two symmetrical houses, which are connected by a concrete pergola. Having in mind the existing structures, the fencing, the swimming pool and the retaining walls, we designed the environment around the pool, the Barbeque, a small playground, outdoor seating area, parking lot and the exterior entrance. Moreover, we did the landscaping design based on the location of the site and the regional flora.
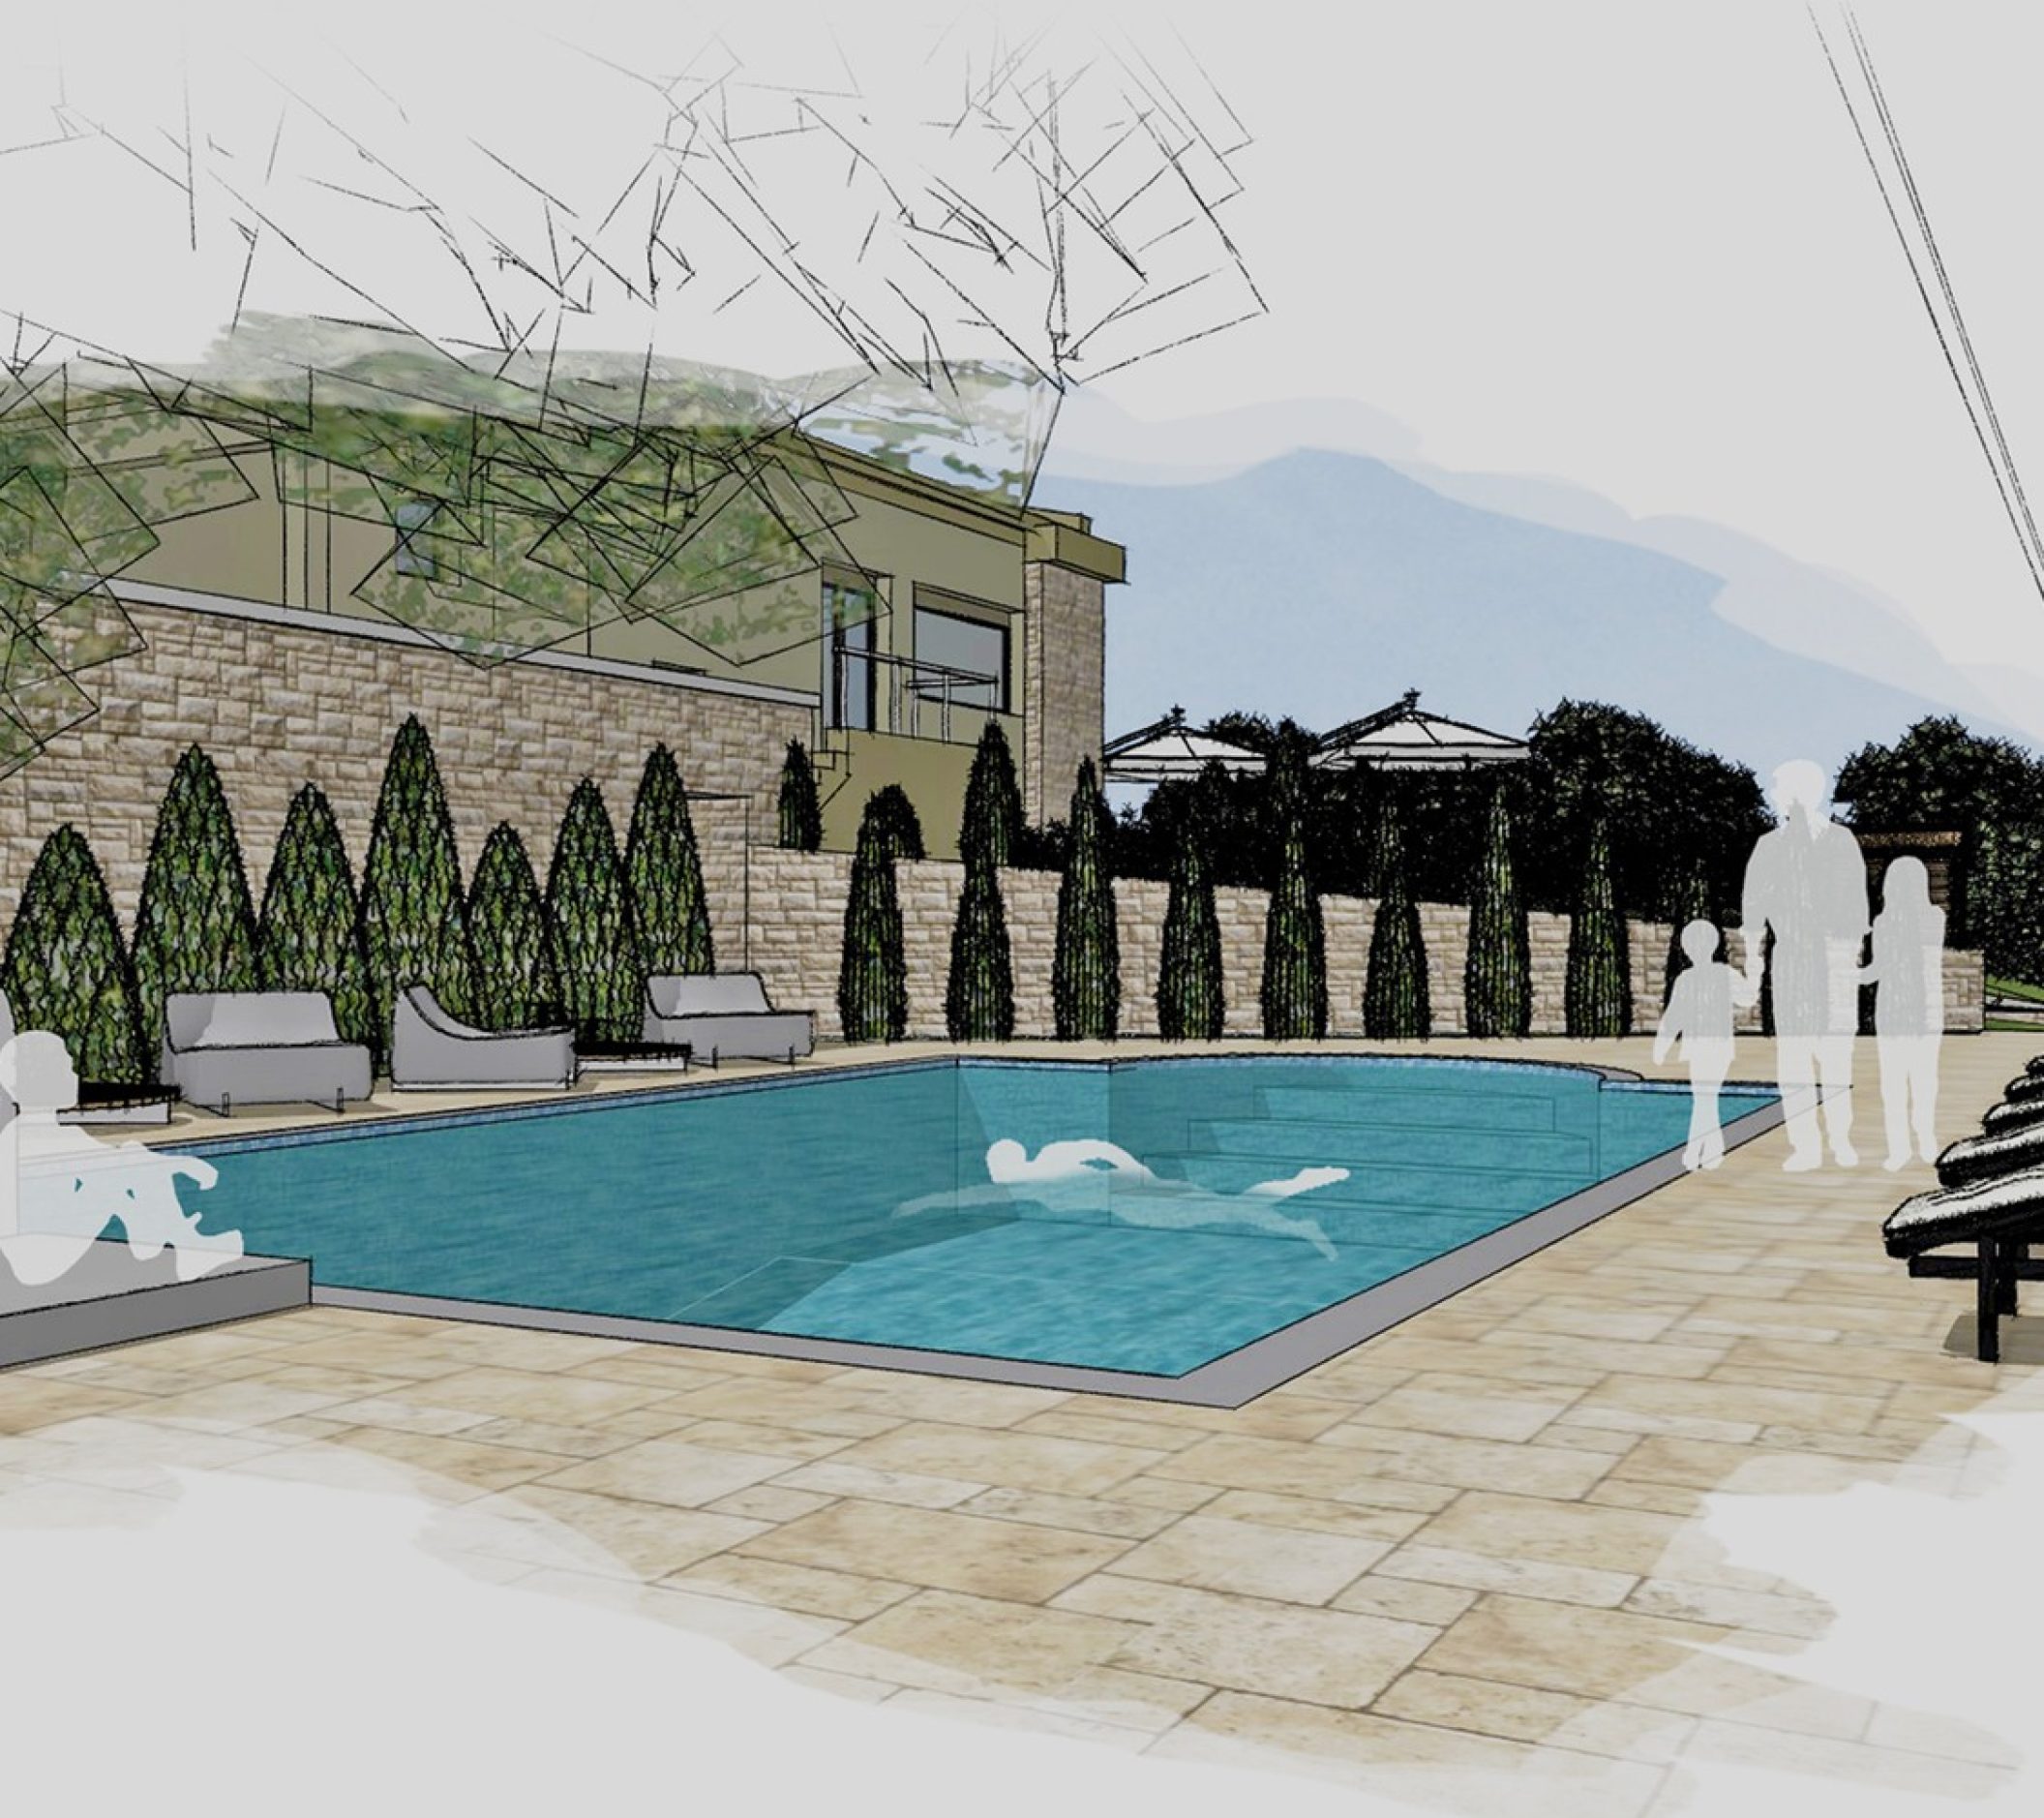
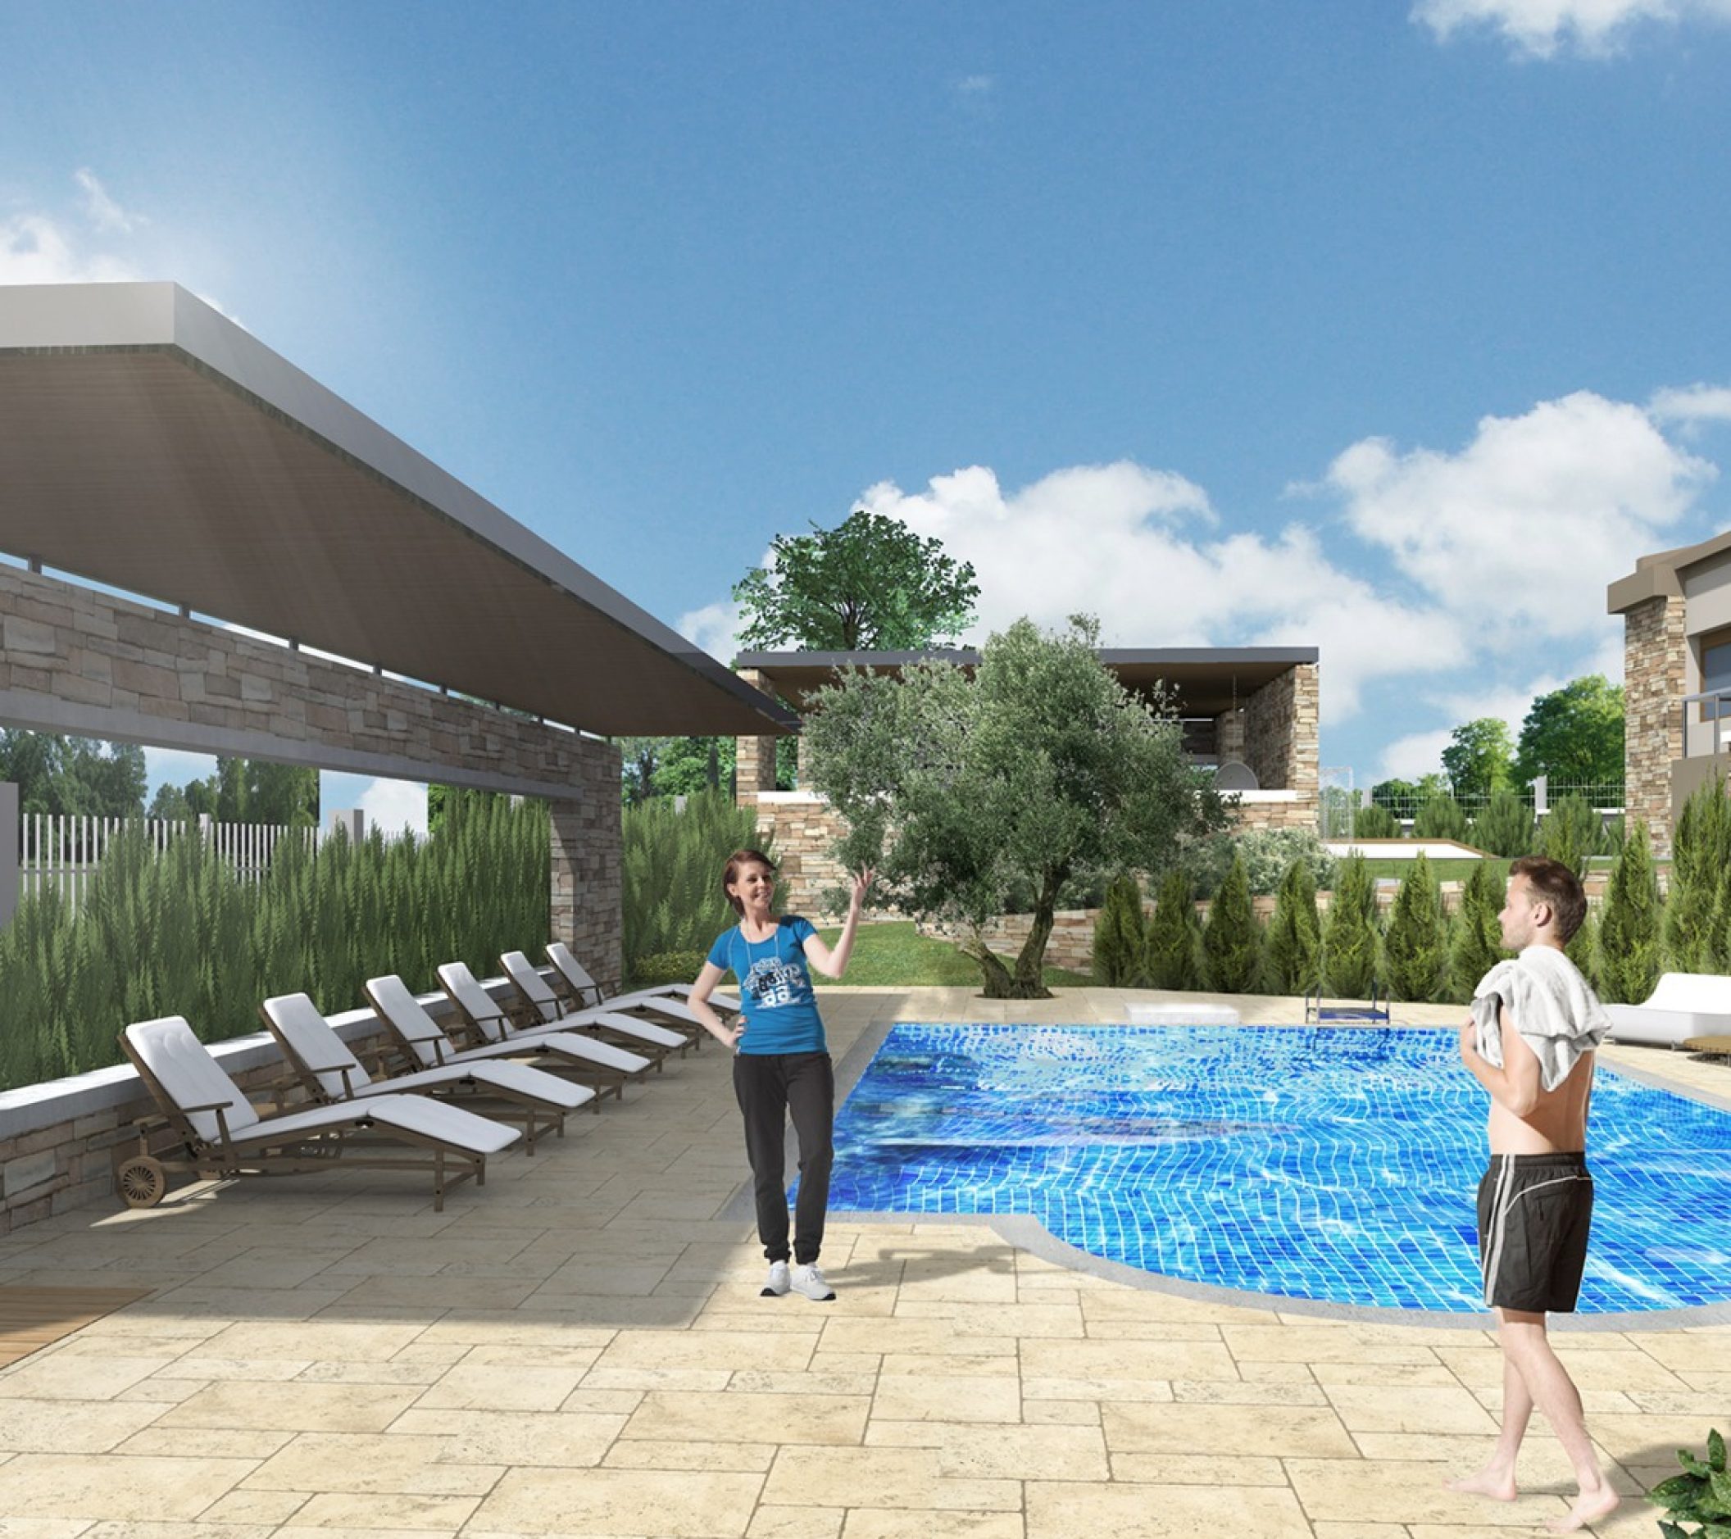
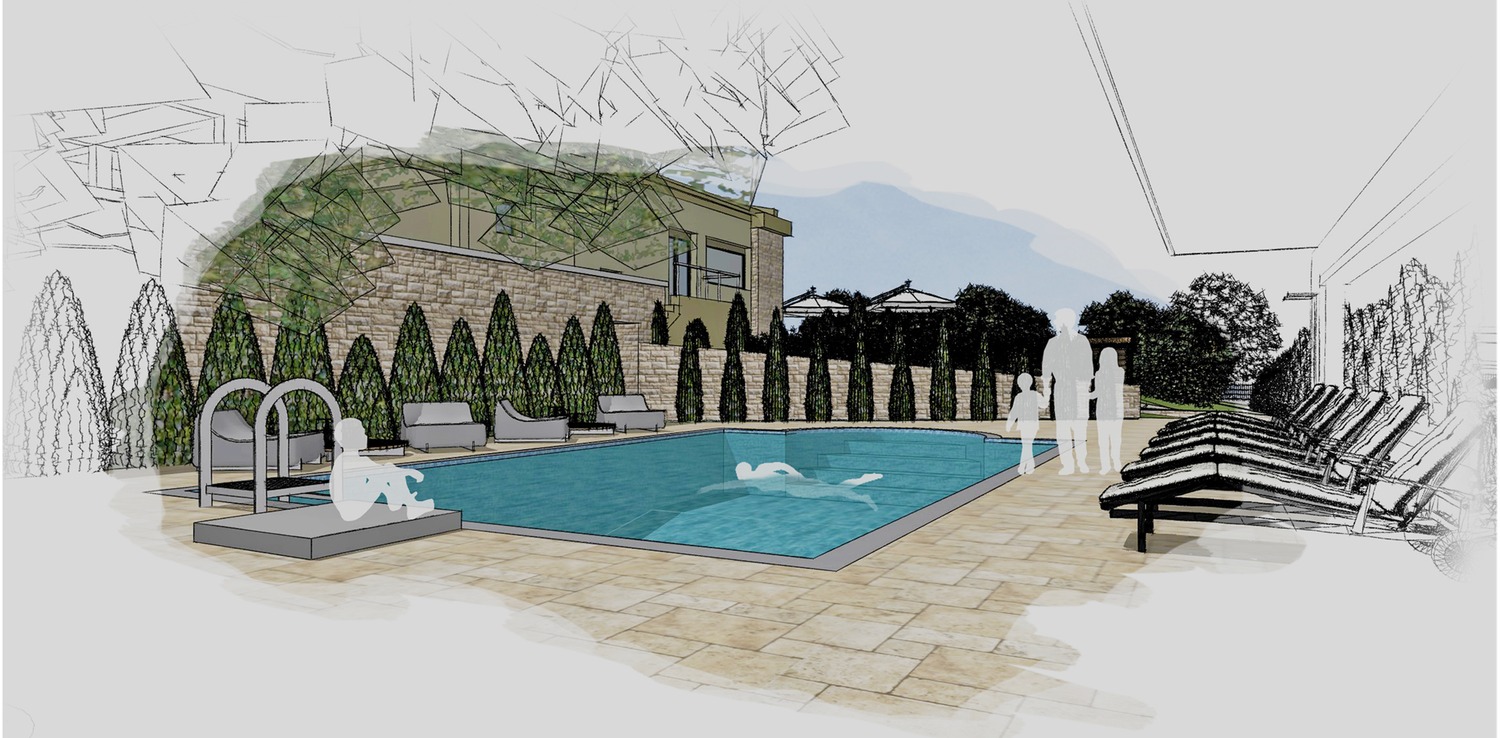
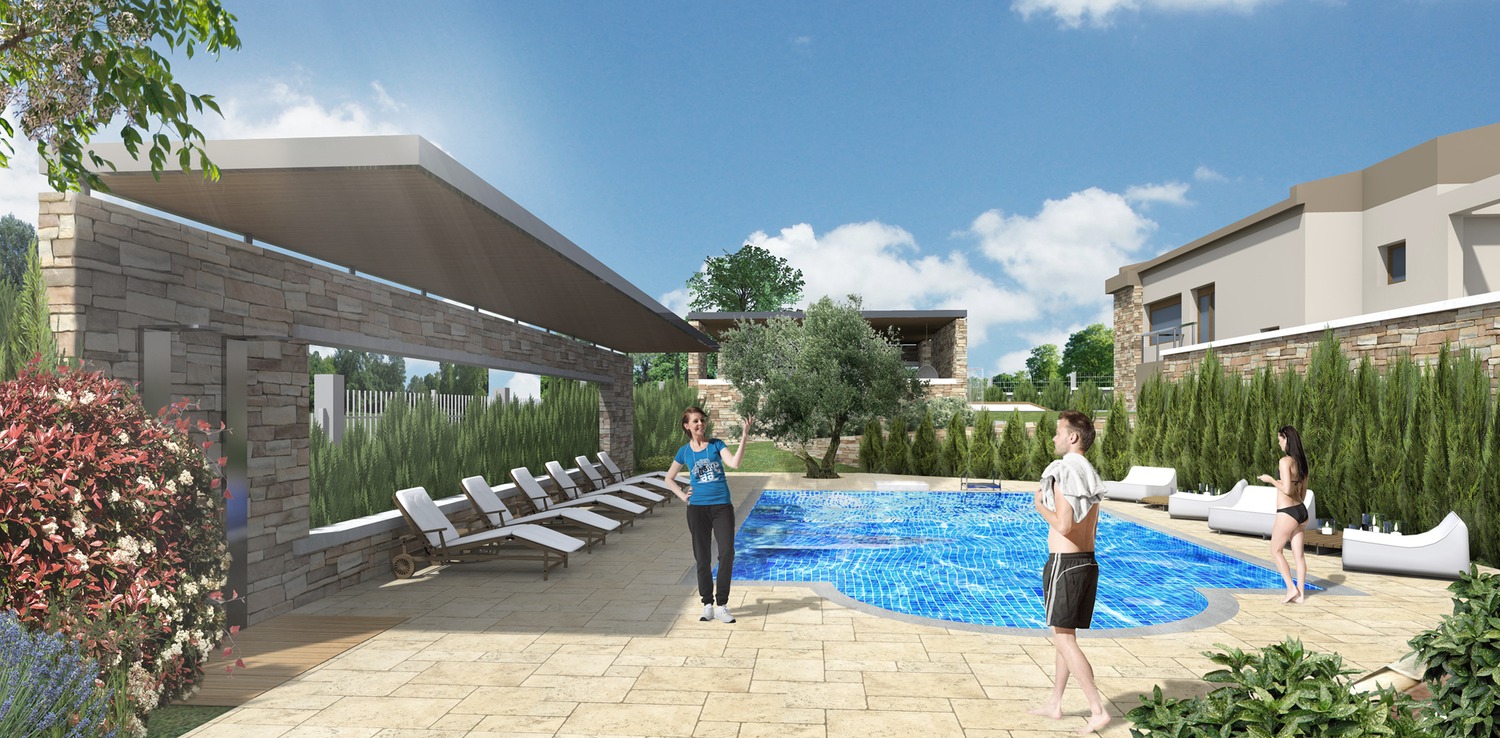
In the pool area , a covered area has been designed for beach chairs, showers and two small sitting areas. The construction material that dominates is stone, both in floor and walls, and some metal and wood for the shelter. The planting includes myrtles , giouniperous , lemon cypress and beacons, while maintaining the existing olive tree.
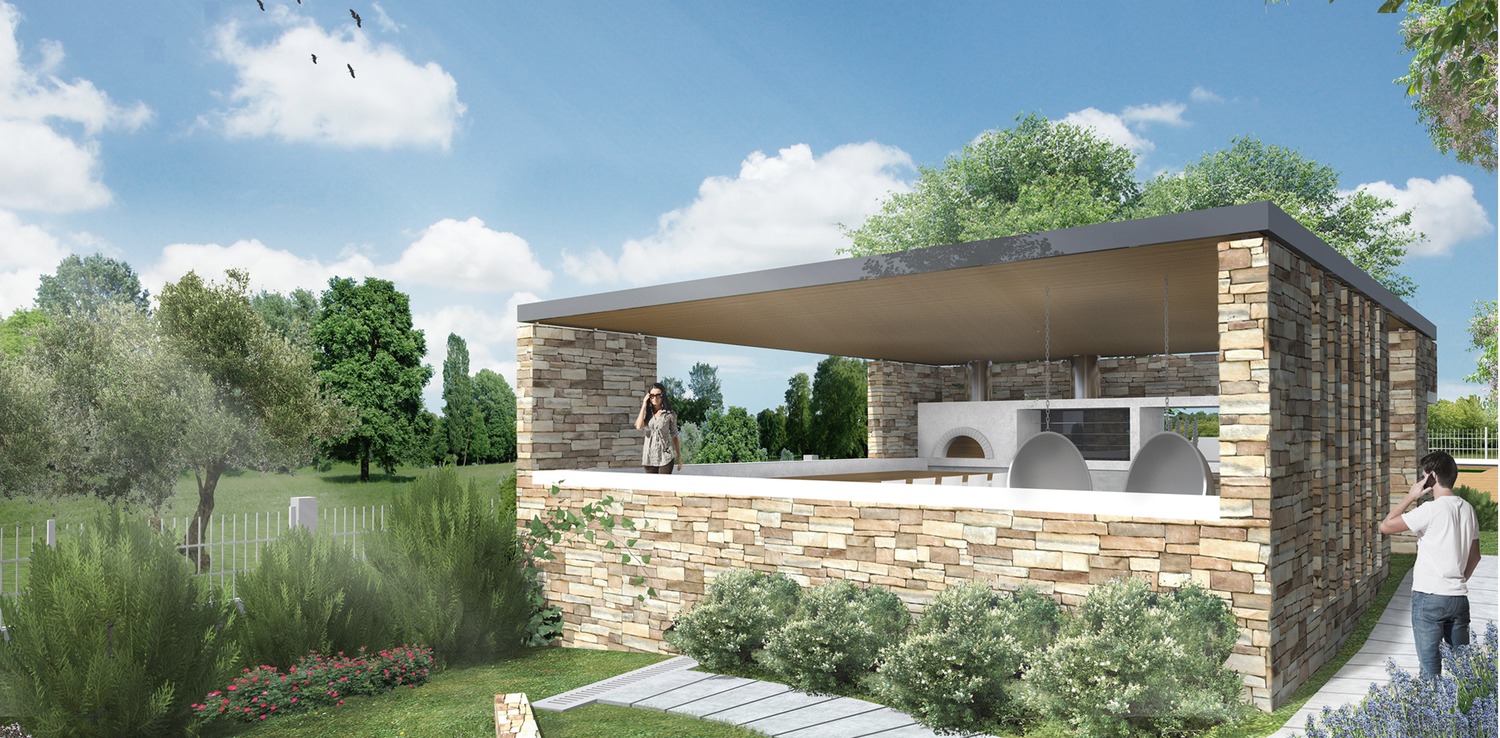
The area of barbeque is located right next to the pool, towards the main entrance. It is roofed and overlooks the pool and the small football court.
It features a grill, oven and bench, while for the convenience of the owners we have designed chairs, a table and hanging cradles.
Stone is combined with metal and wood while in the perimeter we propose plants like beacons, honeys, myrtles and nadines.
The entrance to the site shall be made separately for pedestrians and vehicles, and they both lead in the field of housing and parkland .
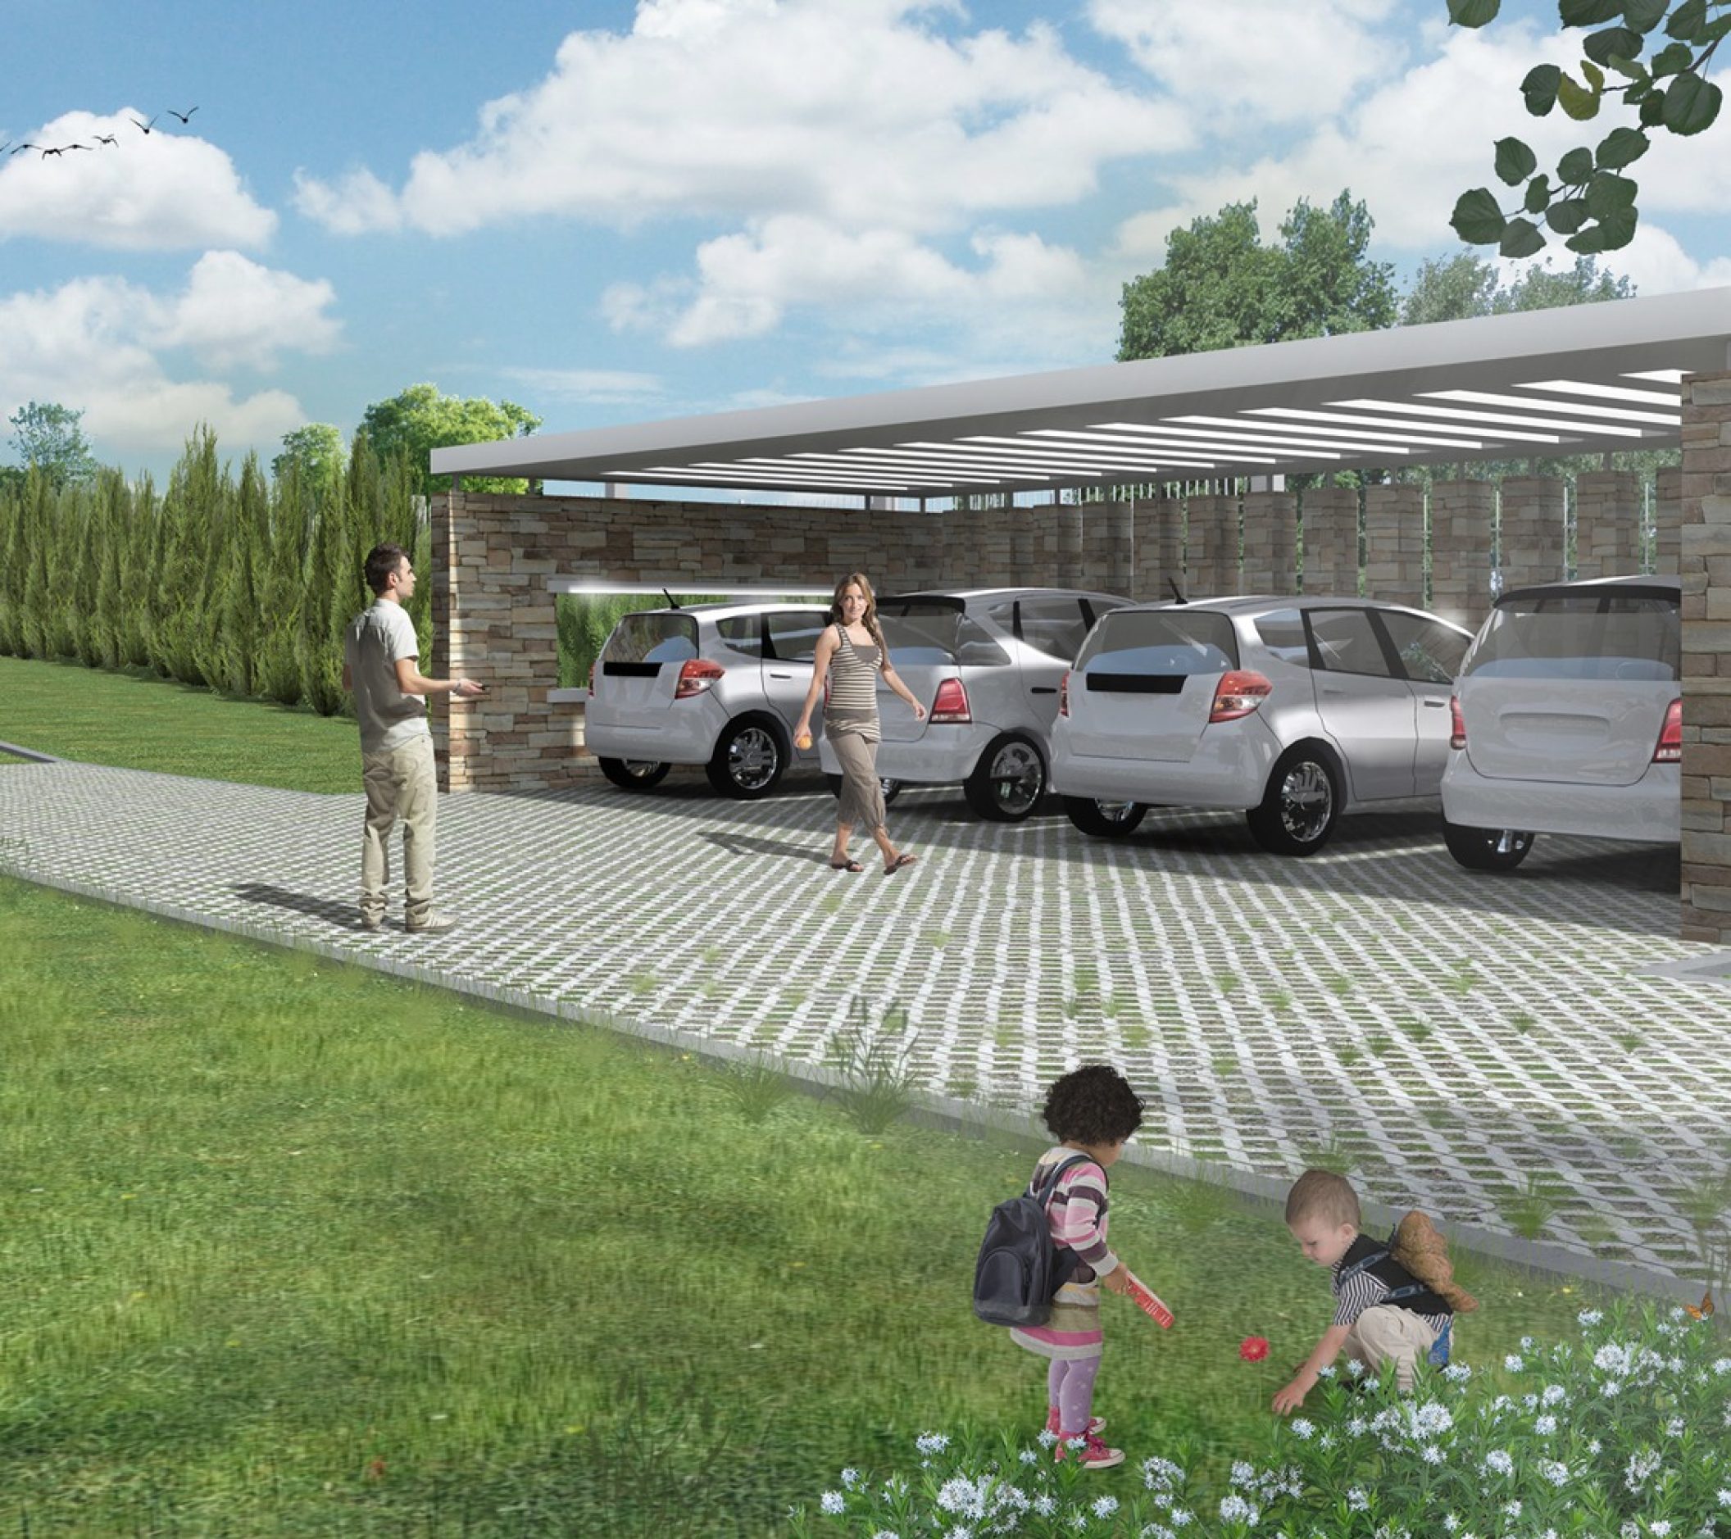
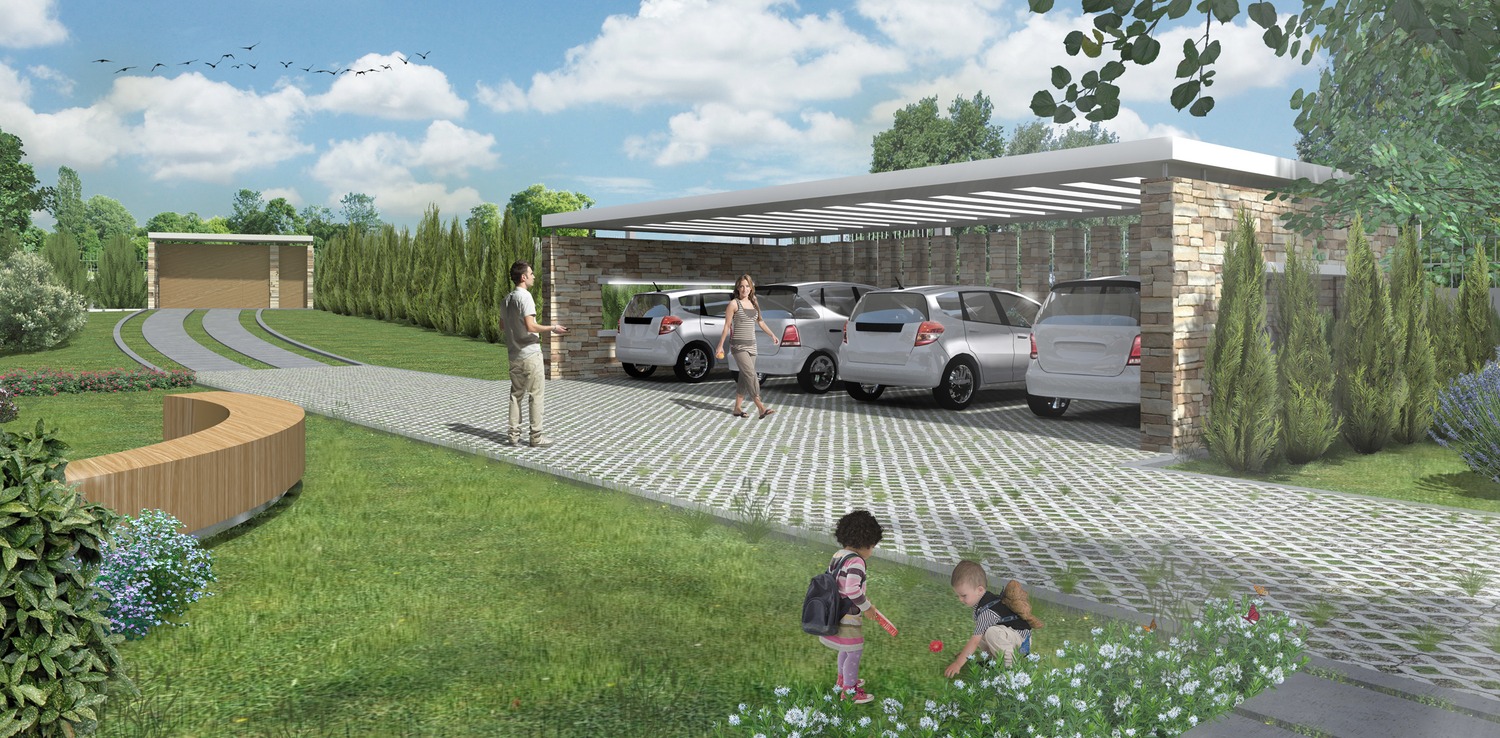
Through a curved corridor of stone slabs and grass , the user is guided to the indoor parking which is roofed by a pergola with openings around, while it is open to the houses . It can accommodate up to 4 cars . Once again concrete, stone and metal are the using materals, as much as the perforated block for flooring. The wood is used for the outdoor living environments that exist in the area.