Two Houses In Panorama Thessaloniki Greece
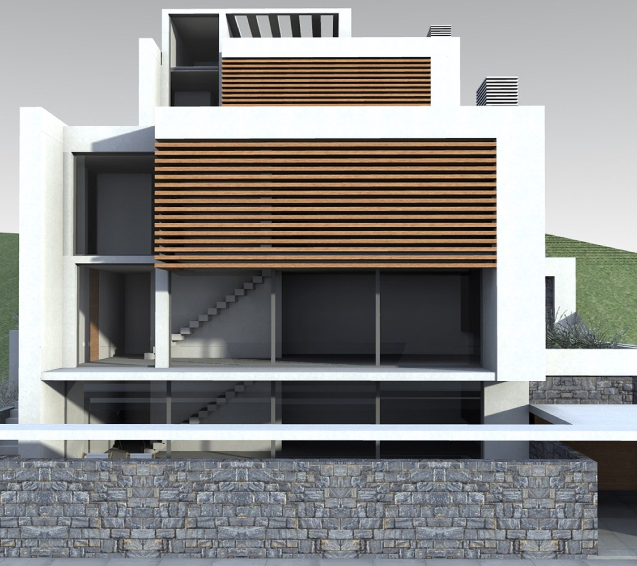
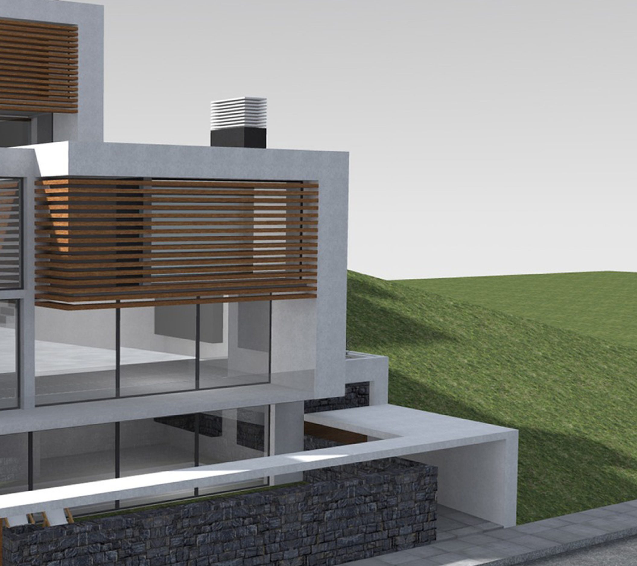
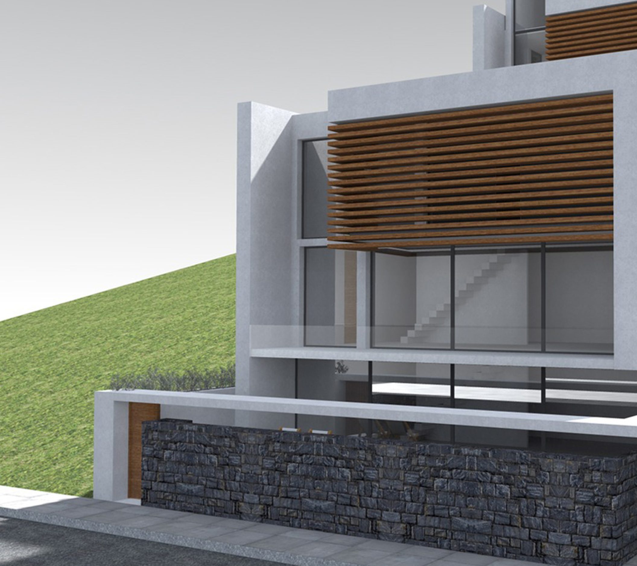
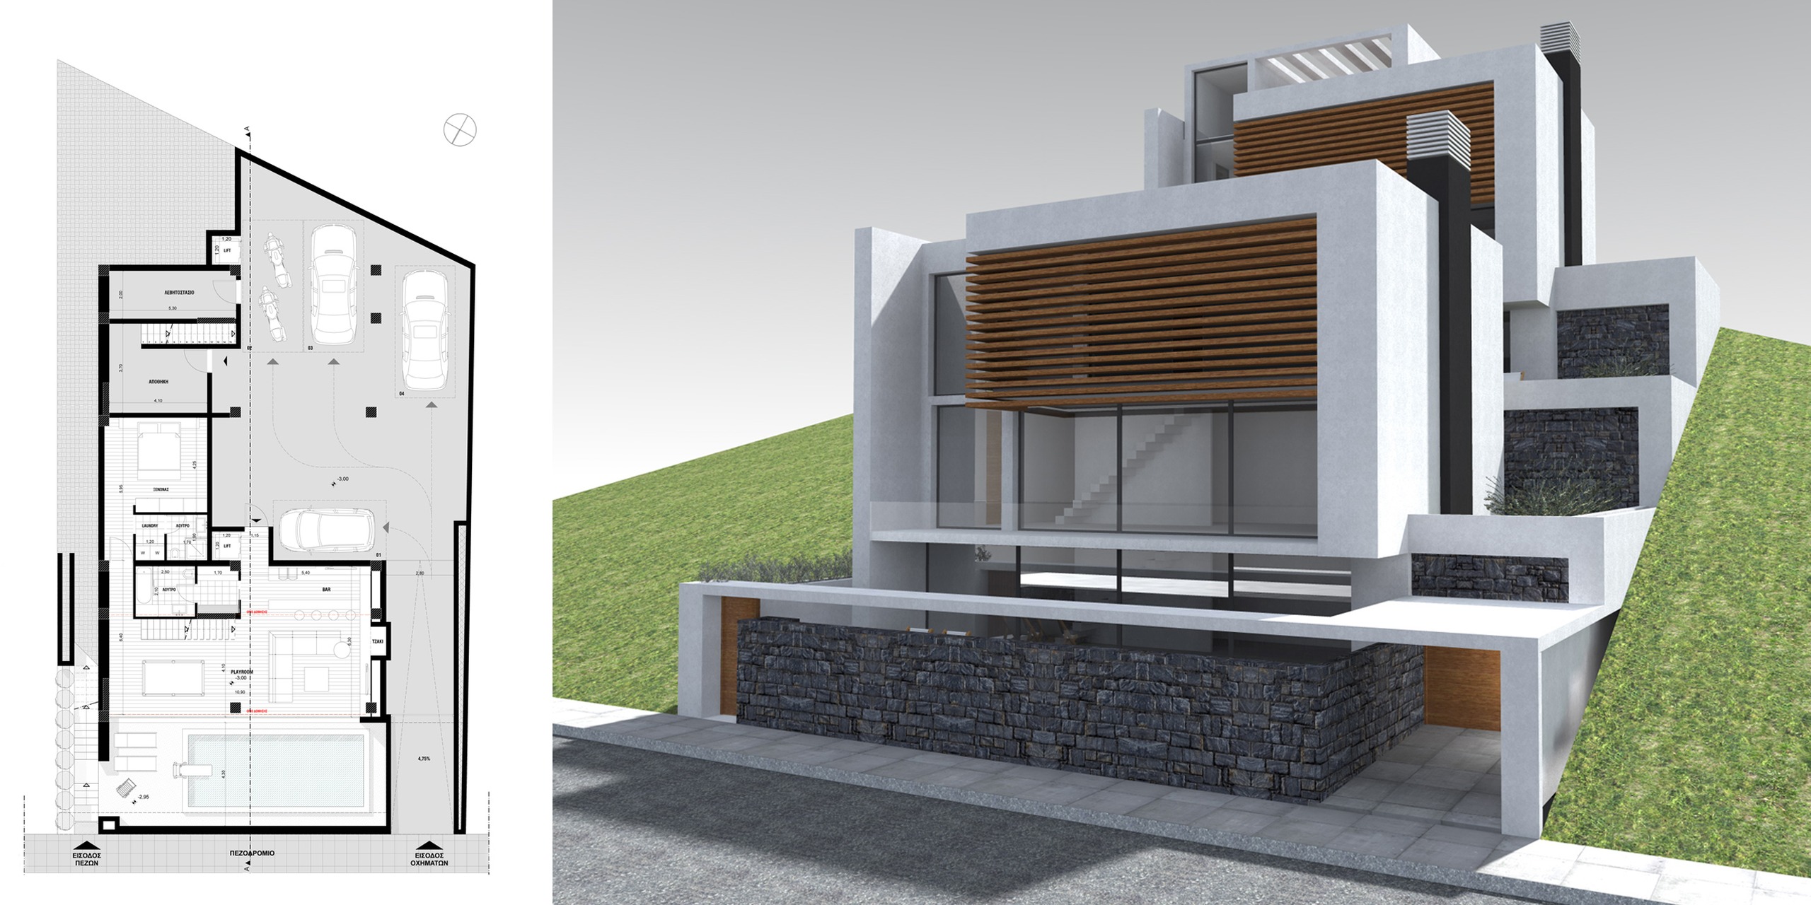
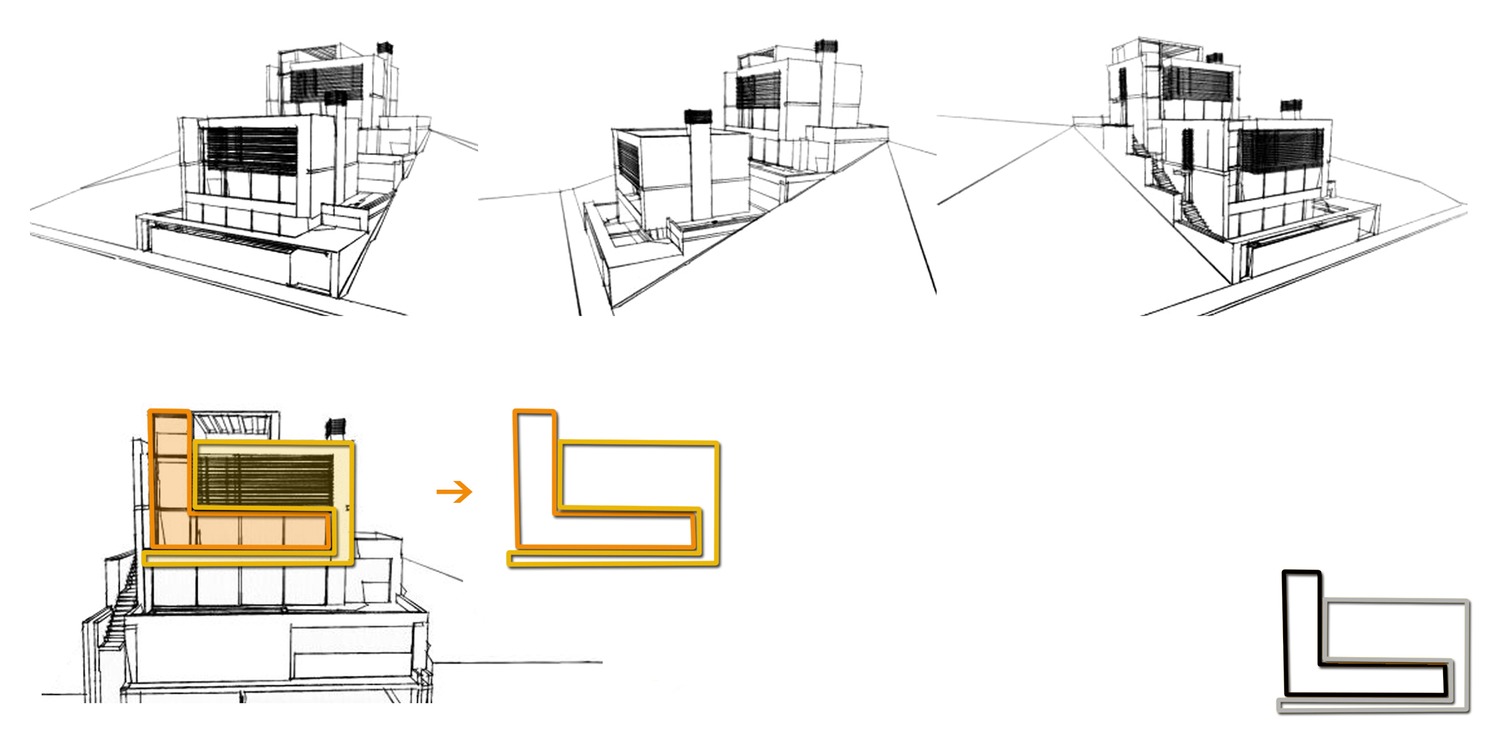
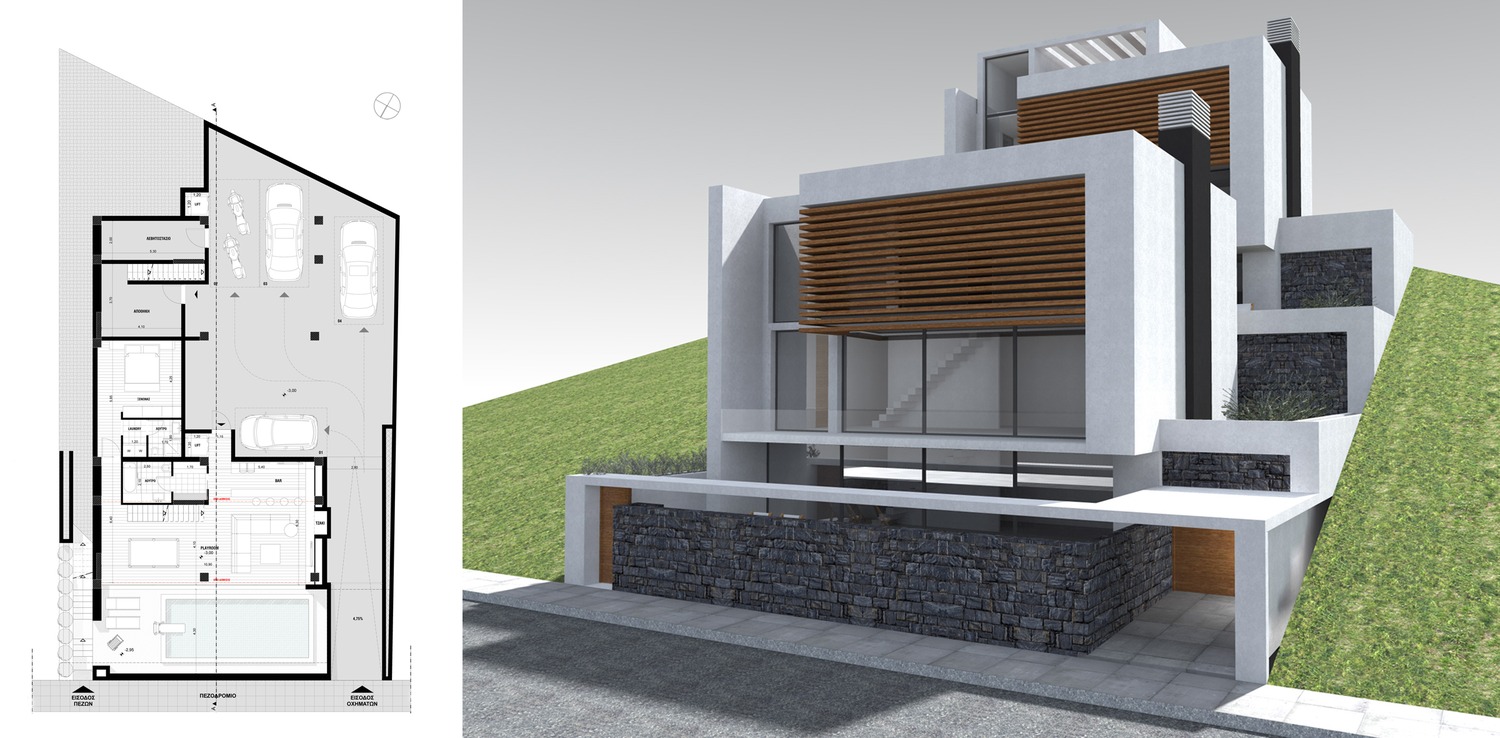
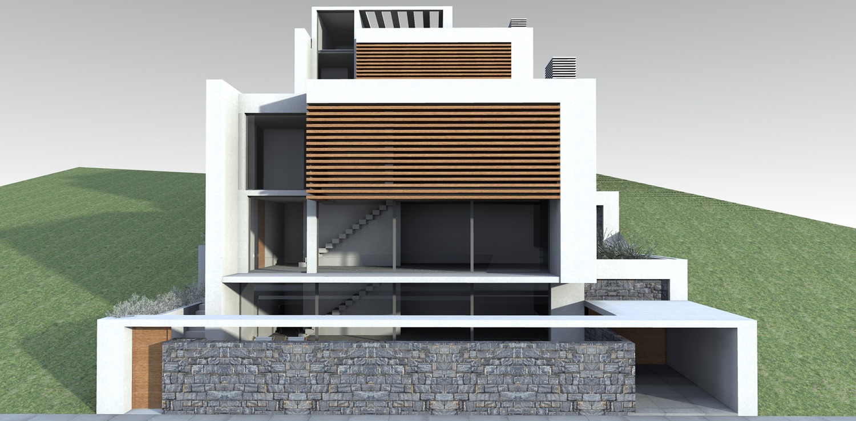
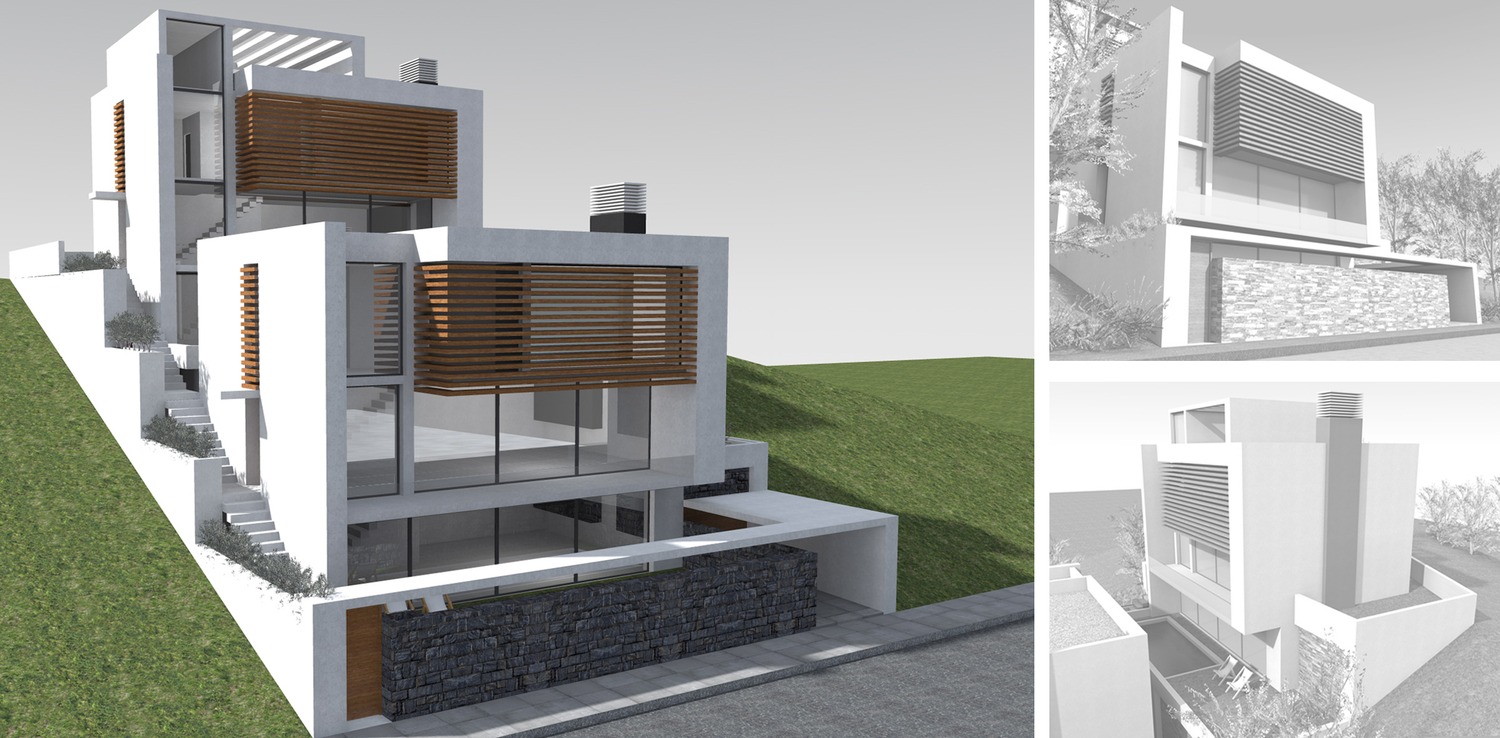
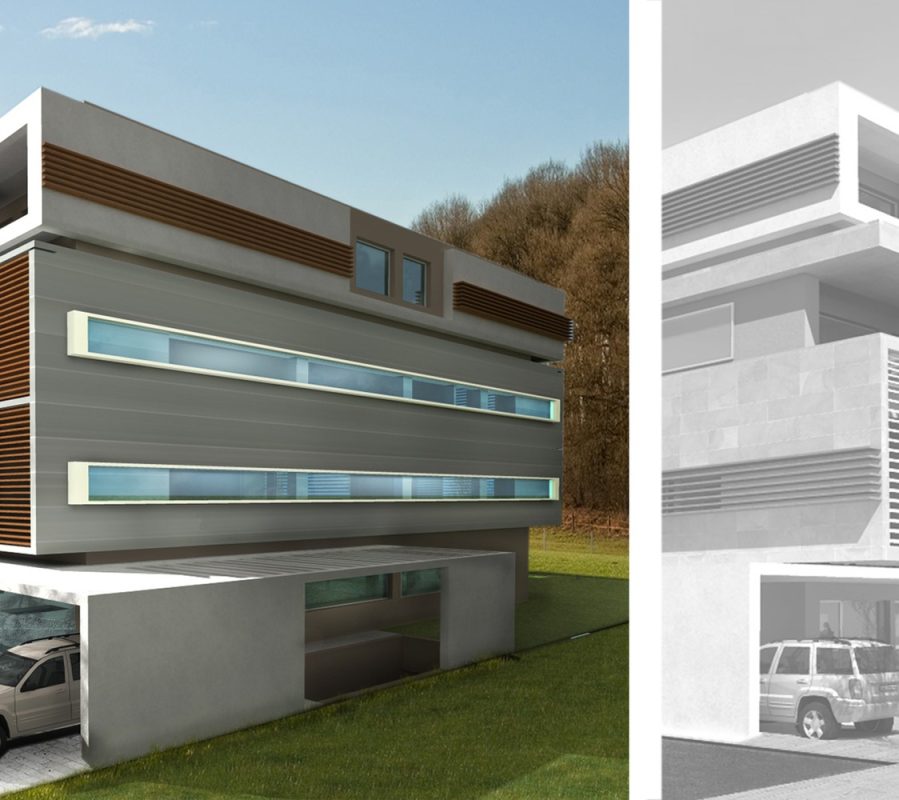
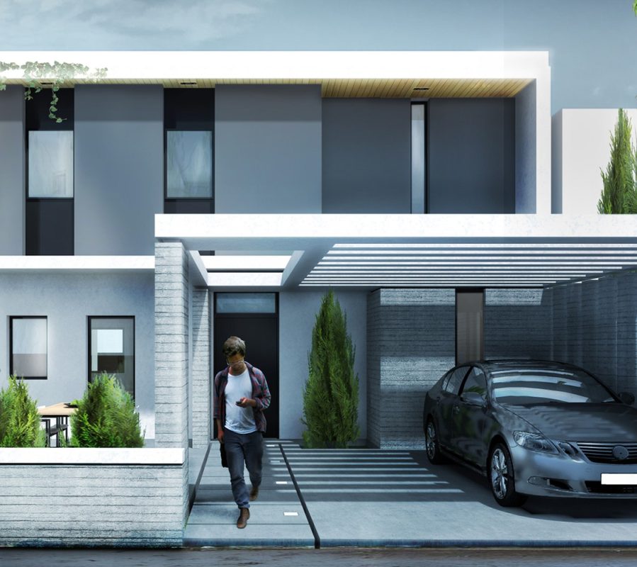
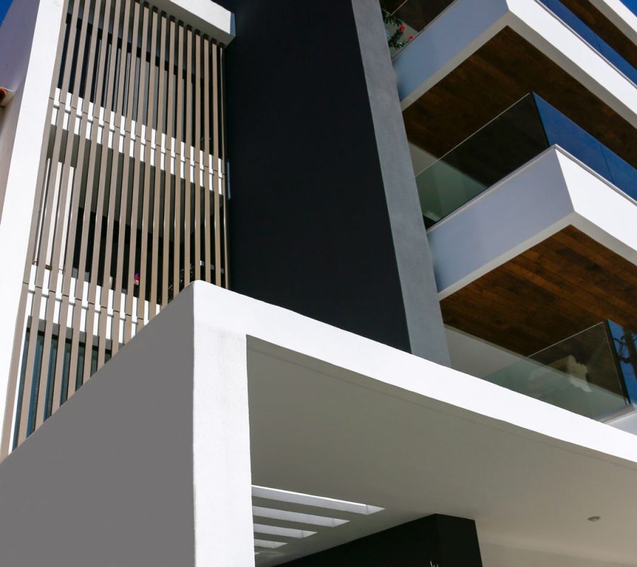
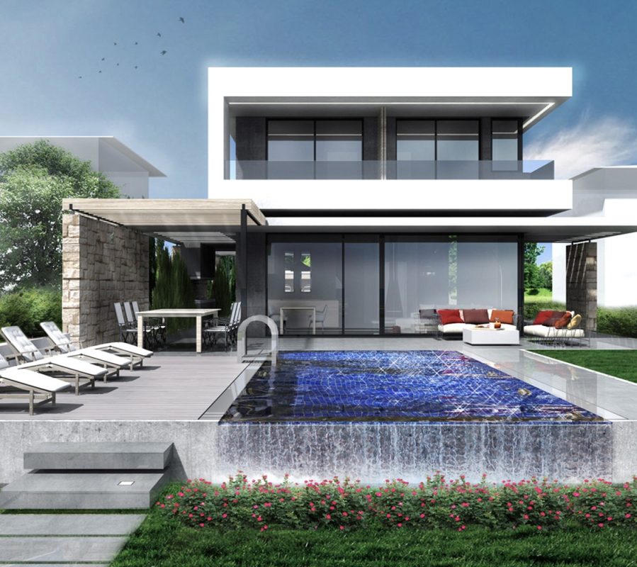
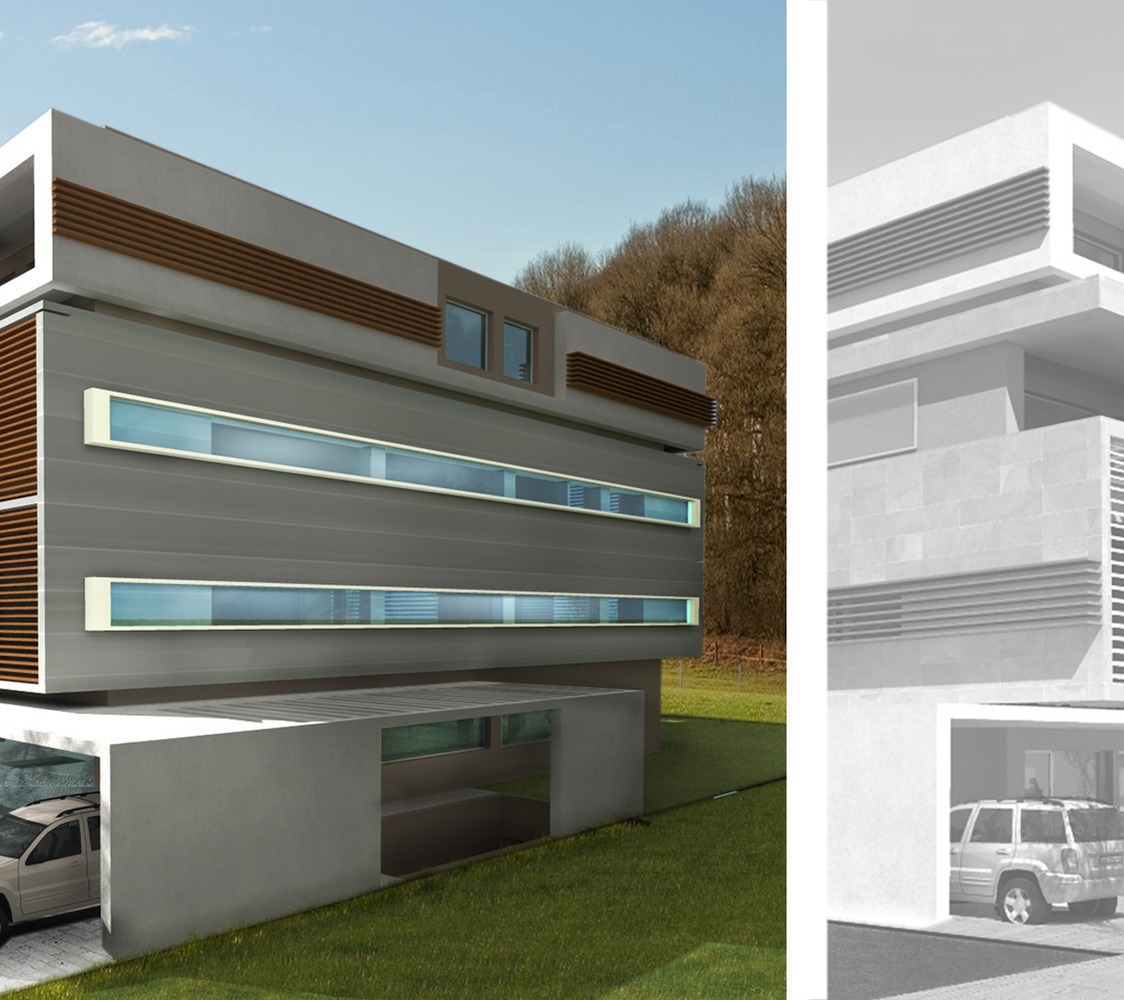
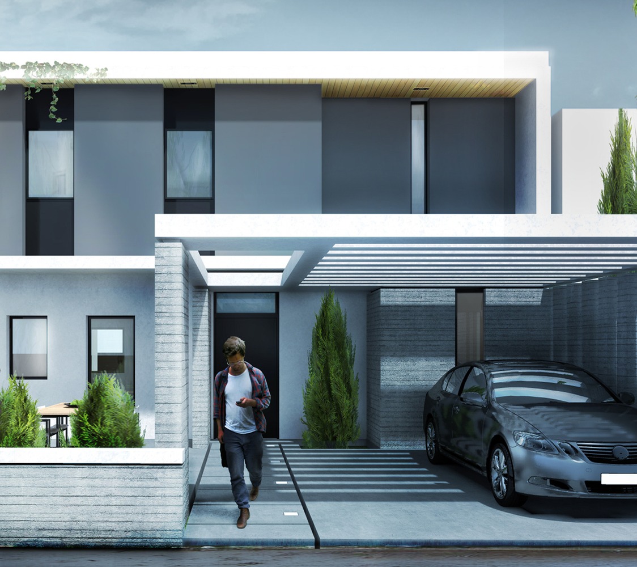
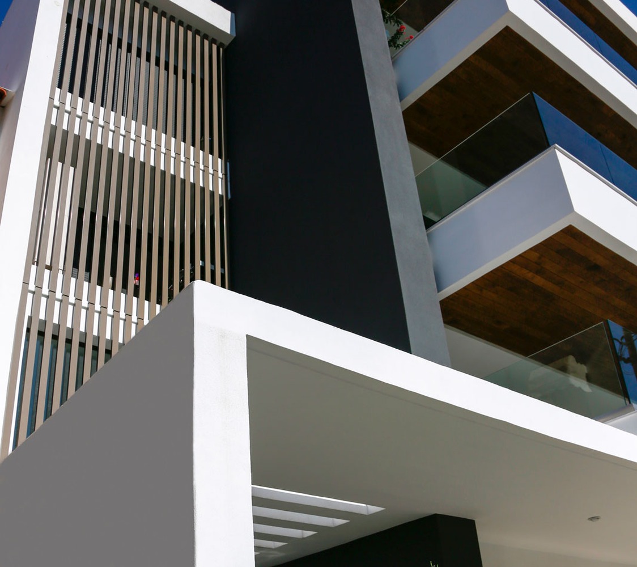
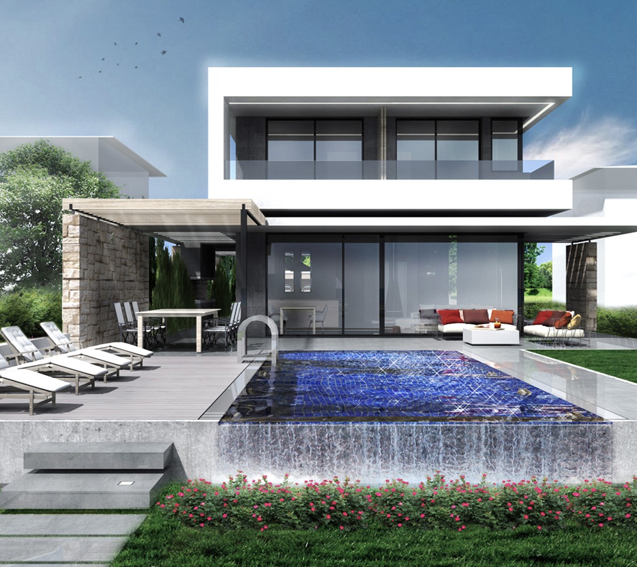
These two detached houses are part of a larger masterplan, including two existing houses, which form a small complex. The spatial relationship of the two buildings offers spectacular views towards the city to both of them. The houses are formed from two main volumes penetrating in each other. The first volume is semitransparent with louvers and the second one is glass, crossing the house elevation from the first to the third floor. Pergolas and structural elements wrap around the site to create the external sitting spaces. The site is formed in two levels so as to give privacy to both users.
These two detached houses are part of a larger masterplan, including two existing houses, which form a small complex. The spatial relationship of the two buildings offers spectacular views towards the city to both of them. The houses are formed from two main volumes penetrating in each other. The first volume is semitransparent with louvers and the second one is glass, crossing the house elevation from the first to the third floor. Pergolas and structural elements wrap around the site to create the external sitting spaces. The site is formed in two levels so as to give privacy to both users.
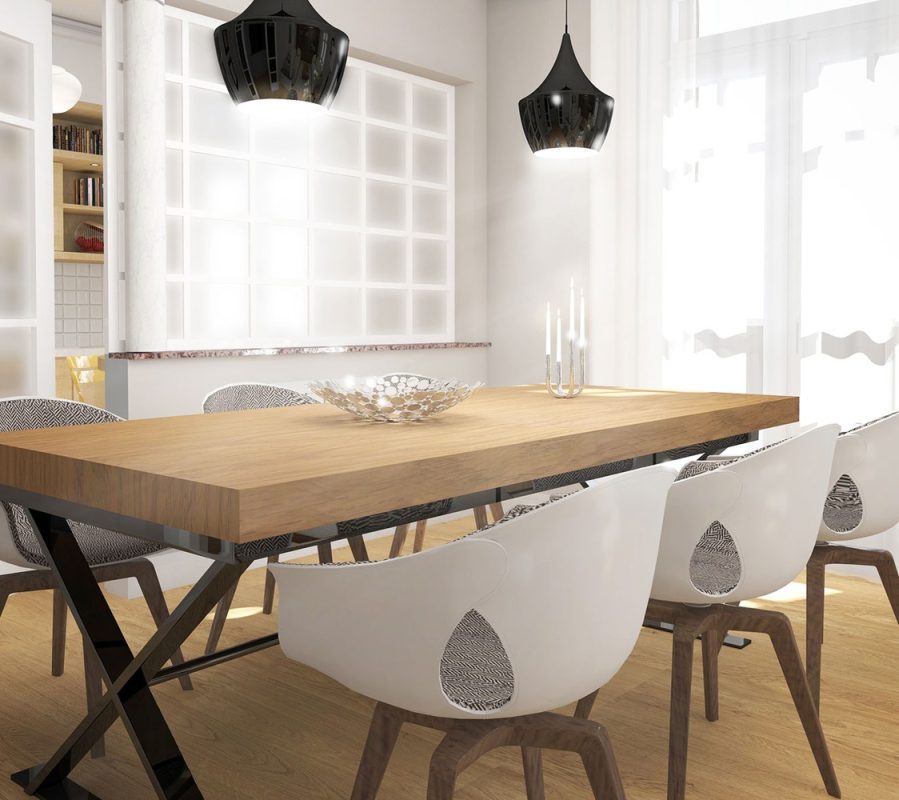
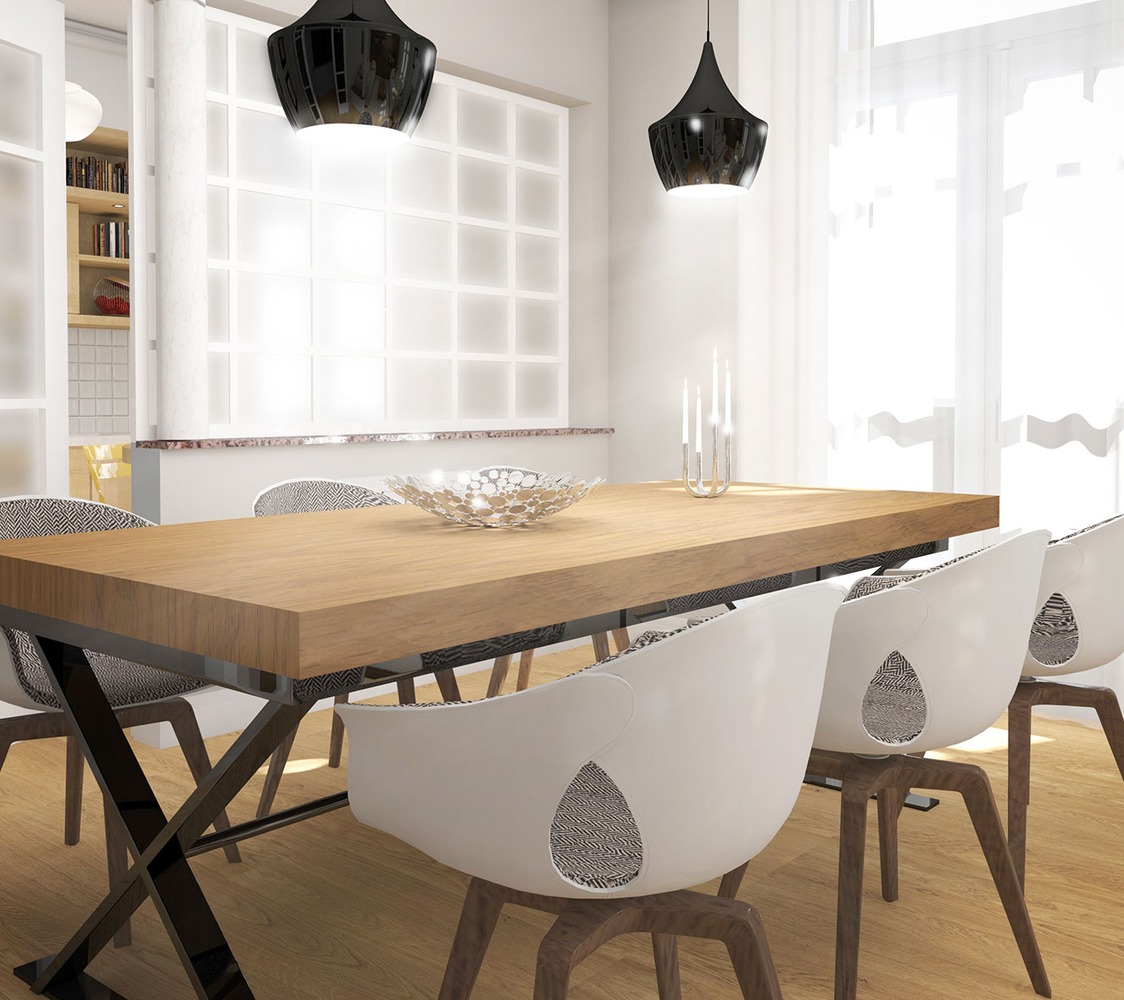
The only communal level is the underground parking area. The internal organization is the same for both of them. Living rooms , dinning rooms and kitchens are on the first floor and bedrooms on the second one. The ground floor contains the recreation facilities and gives access to the outdoor swimming pool.