Competition For The “Busan Opera House“ – Busan / South Korea
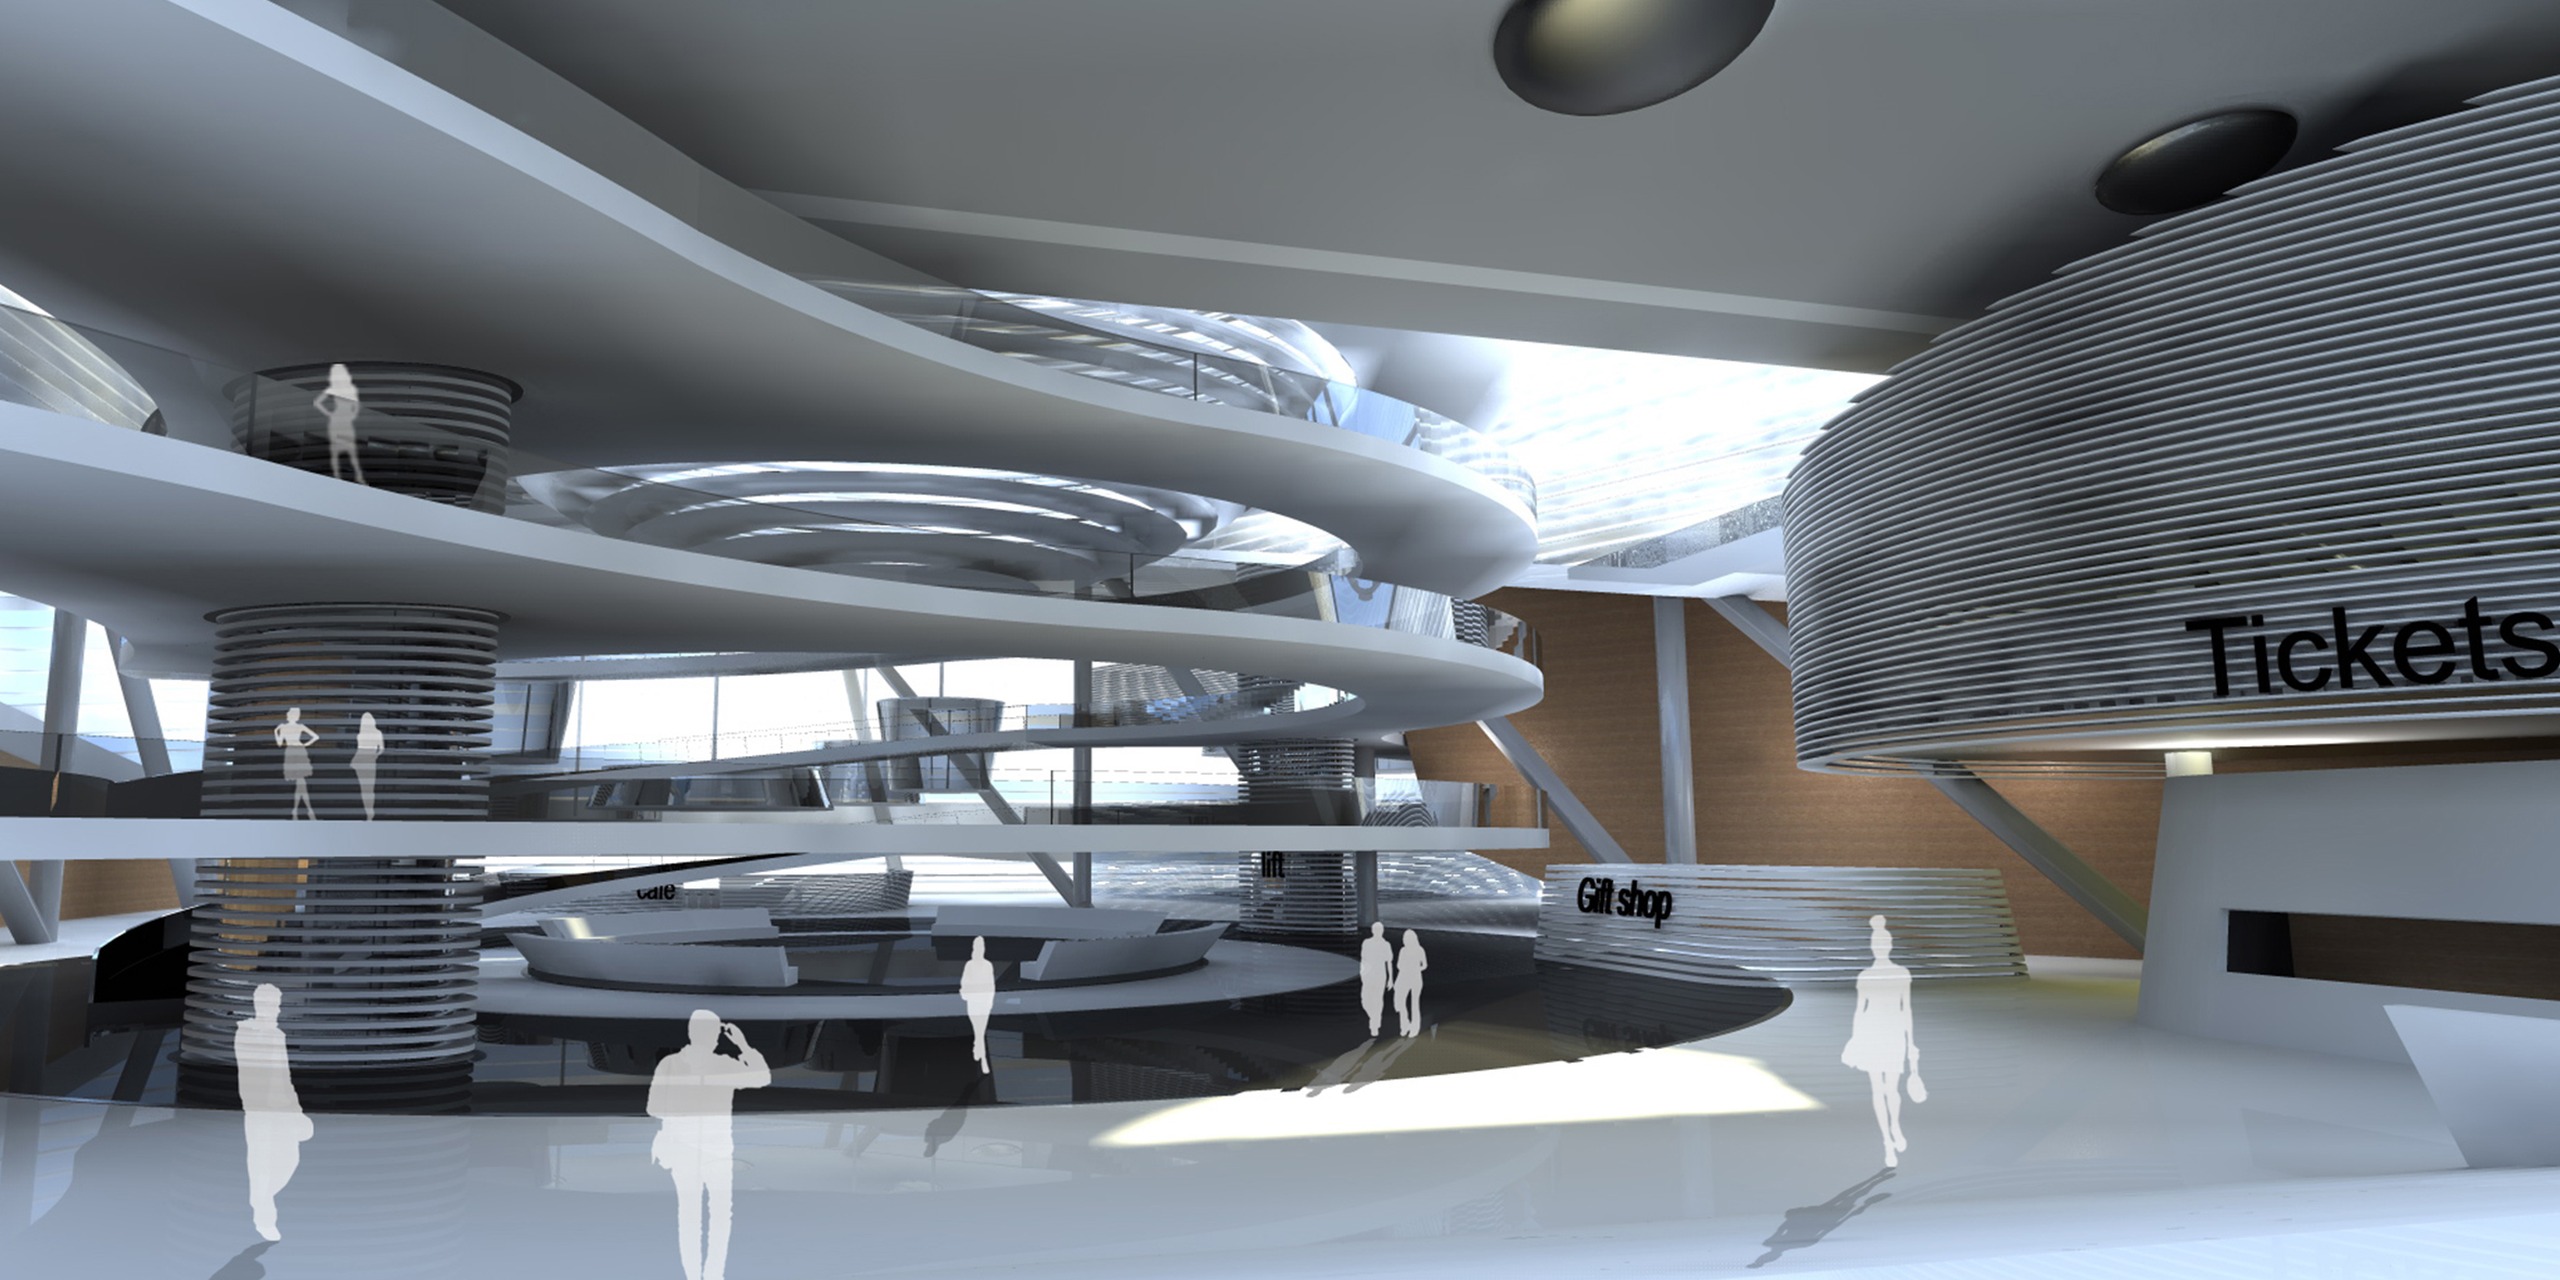
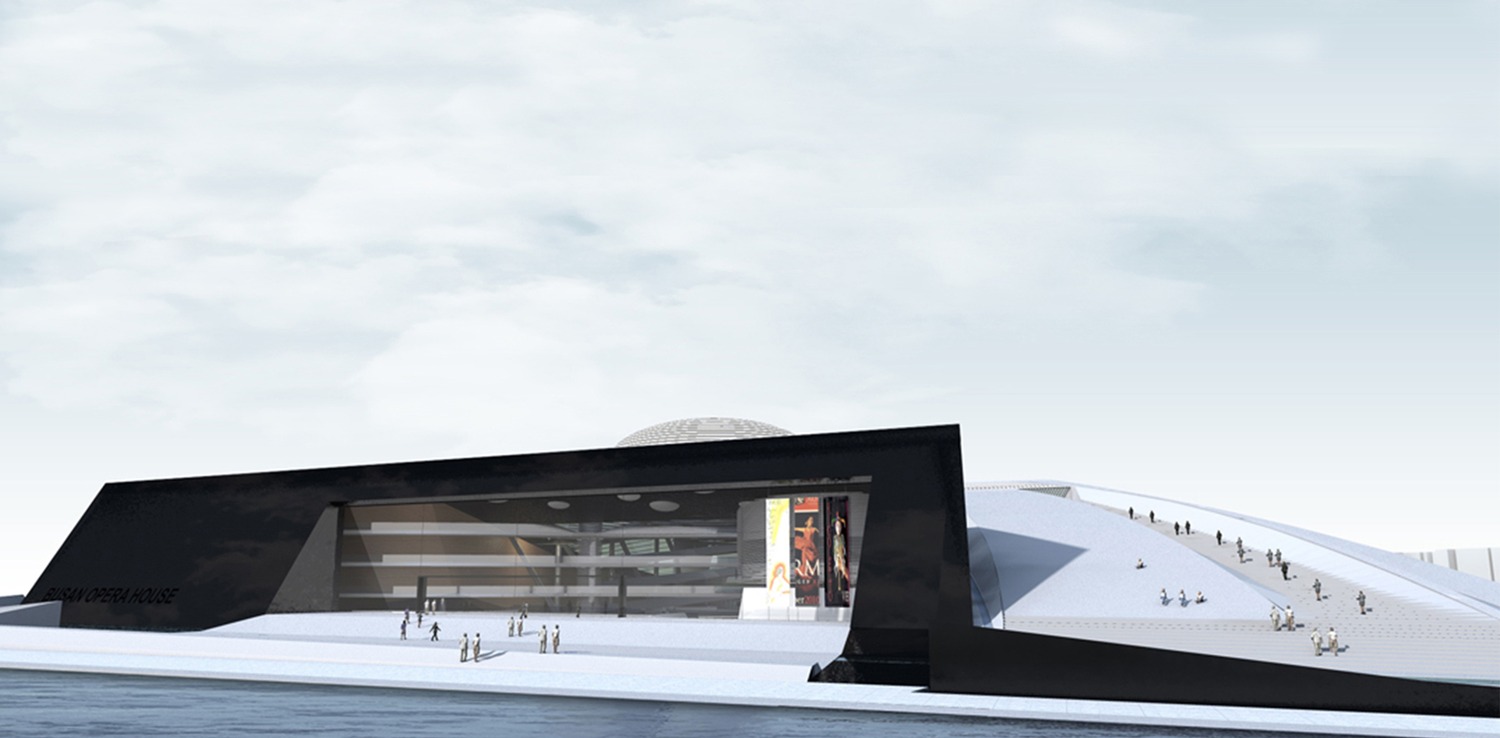
The design process, through some architectural gestures and various symbolisms, aimed to create a building that would be an indisputable landmark of Busan. The need of such a landmark derives from the unique characteristics and dynamics of the city. Busan already enjoys exceptional natural and urban environment along with privileged location. All these factors consist of a perfect canvas for an architectural landmark of art and culture that will help the city to rise as a world class culture and tourism center.
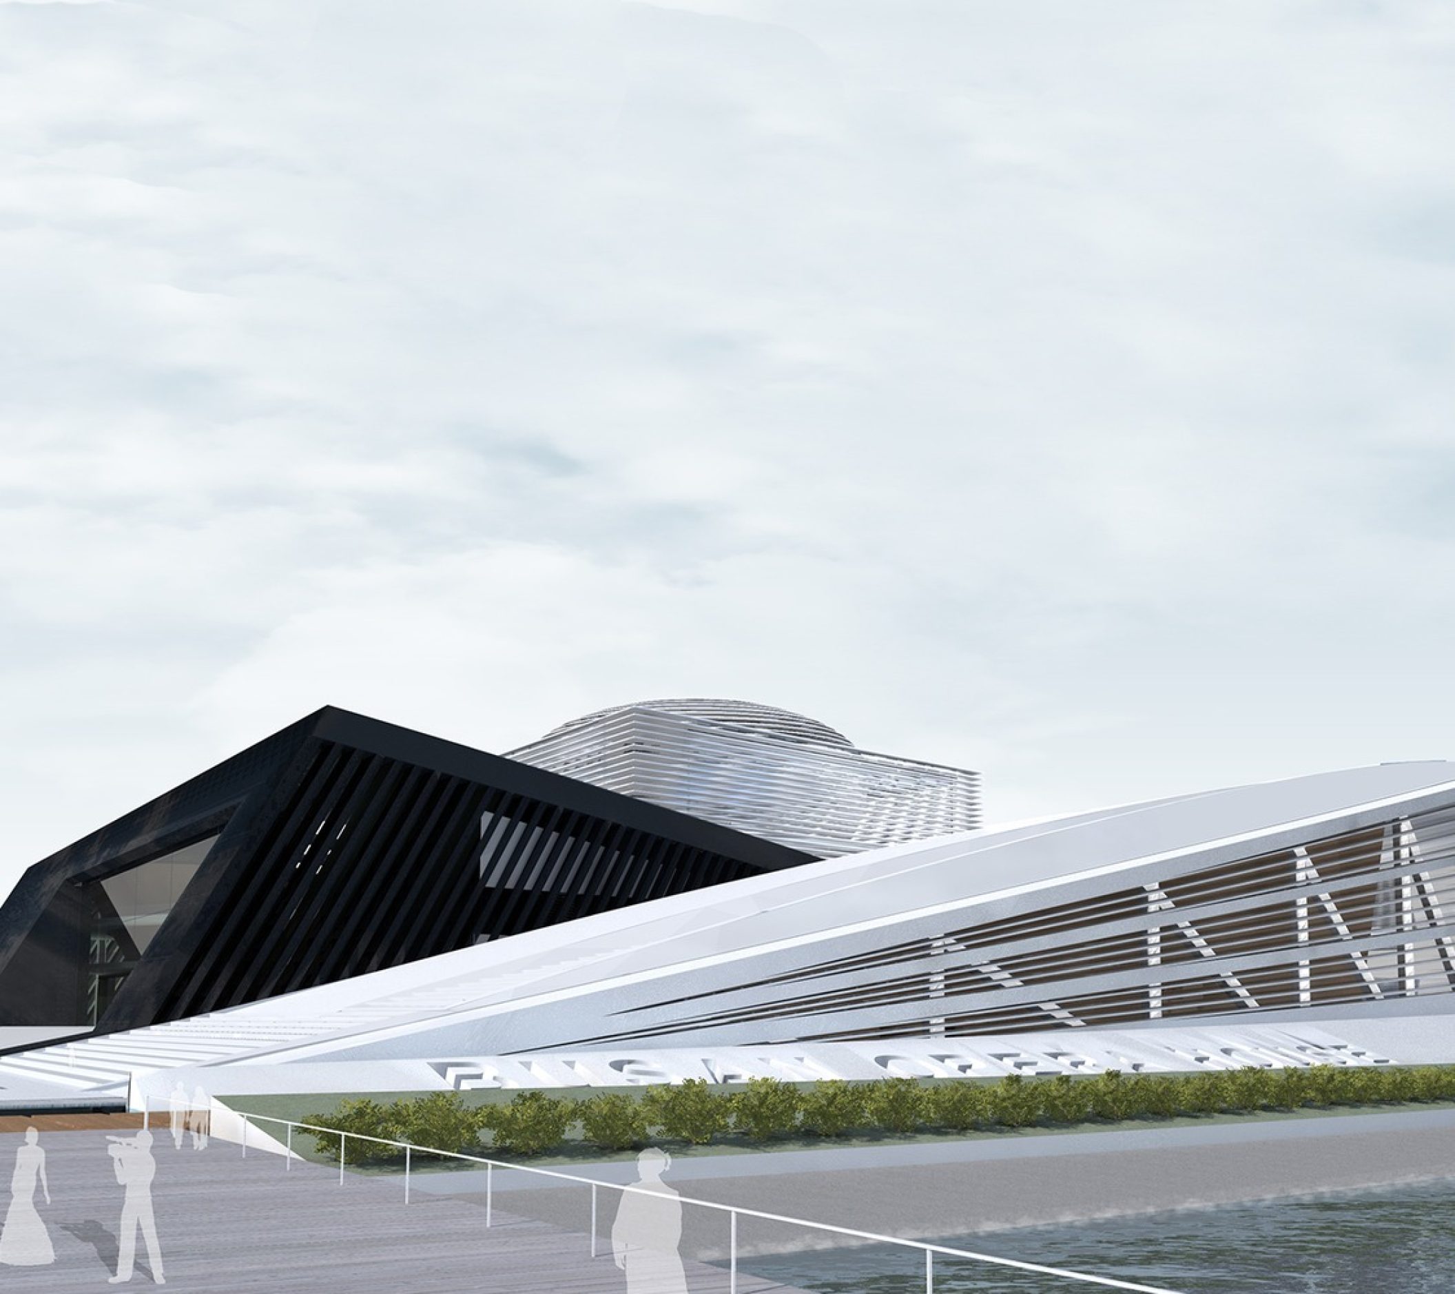
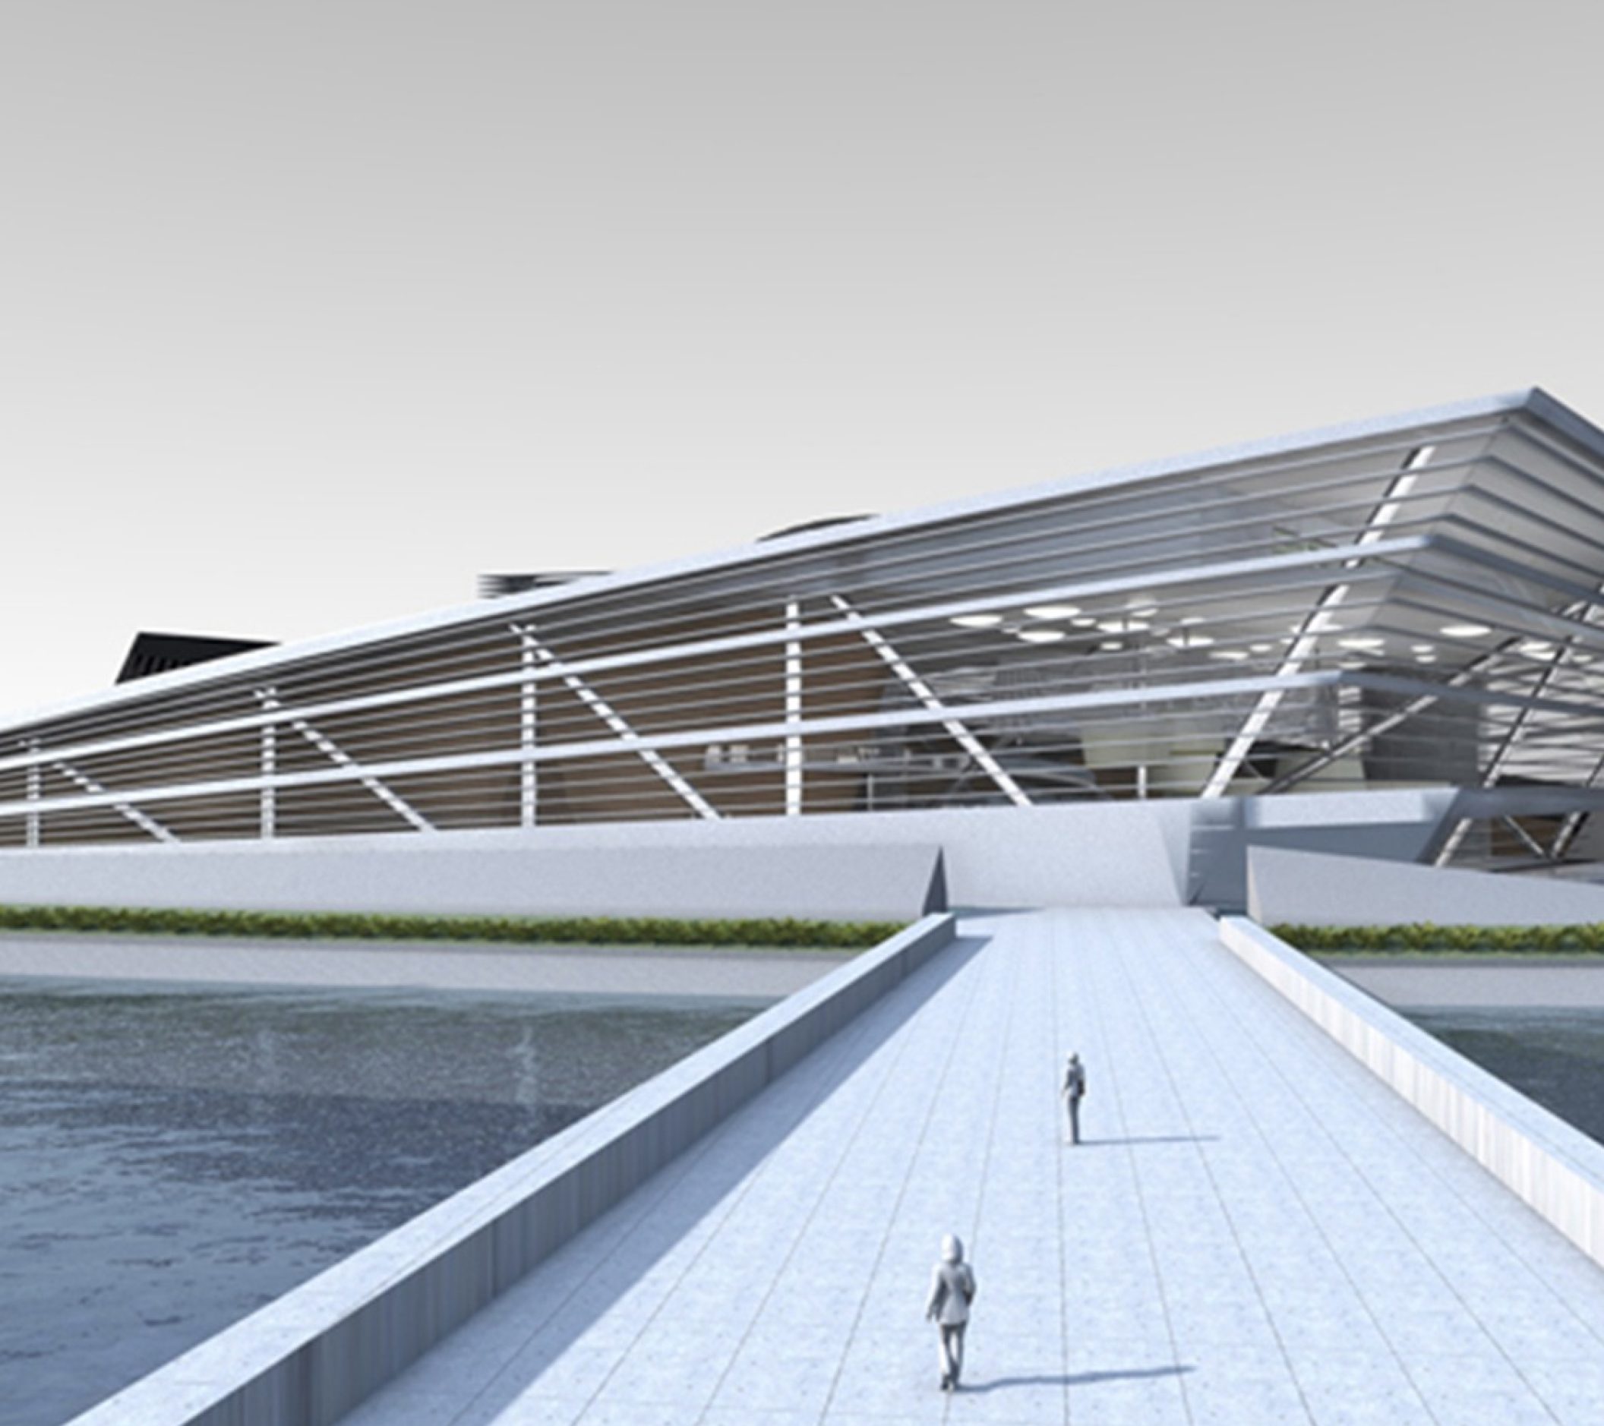
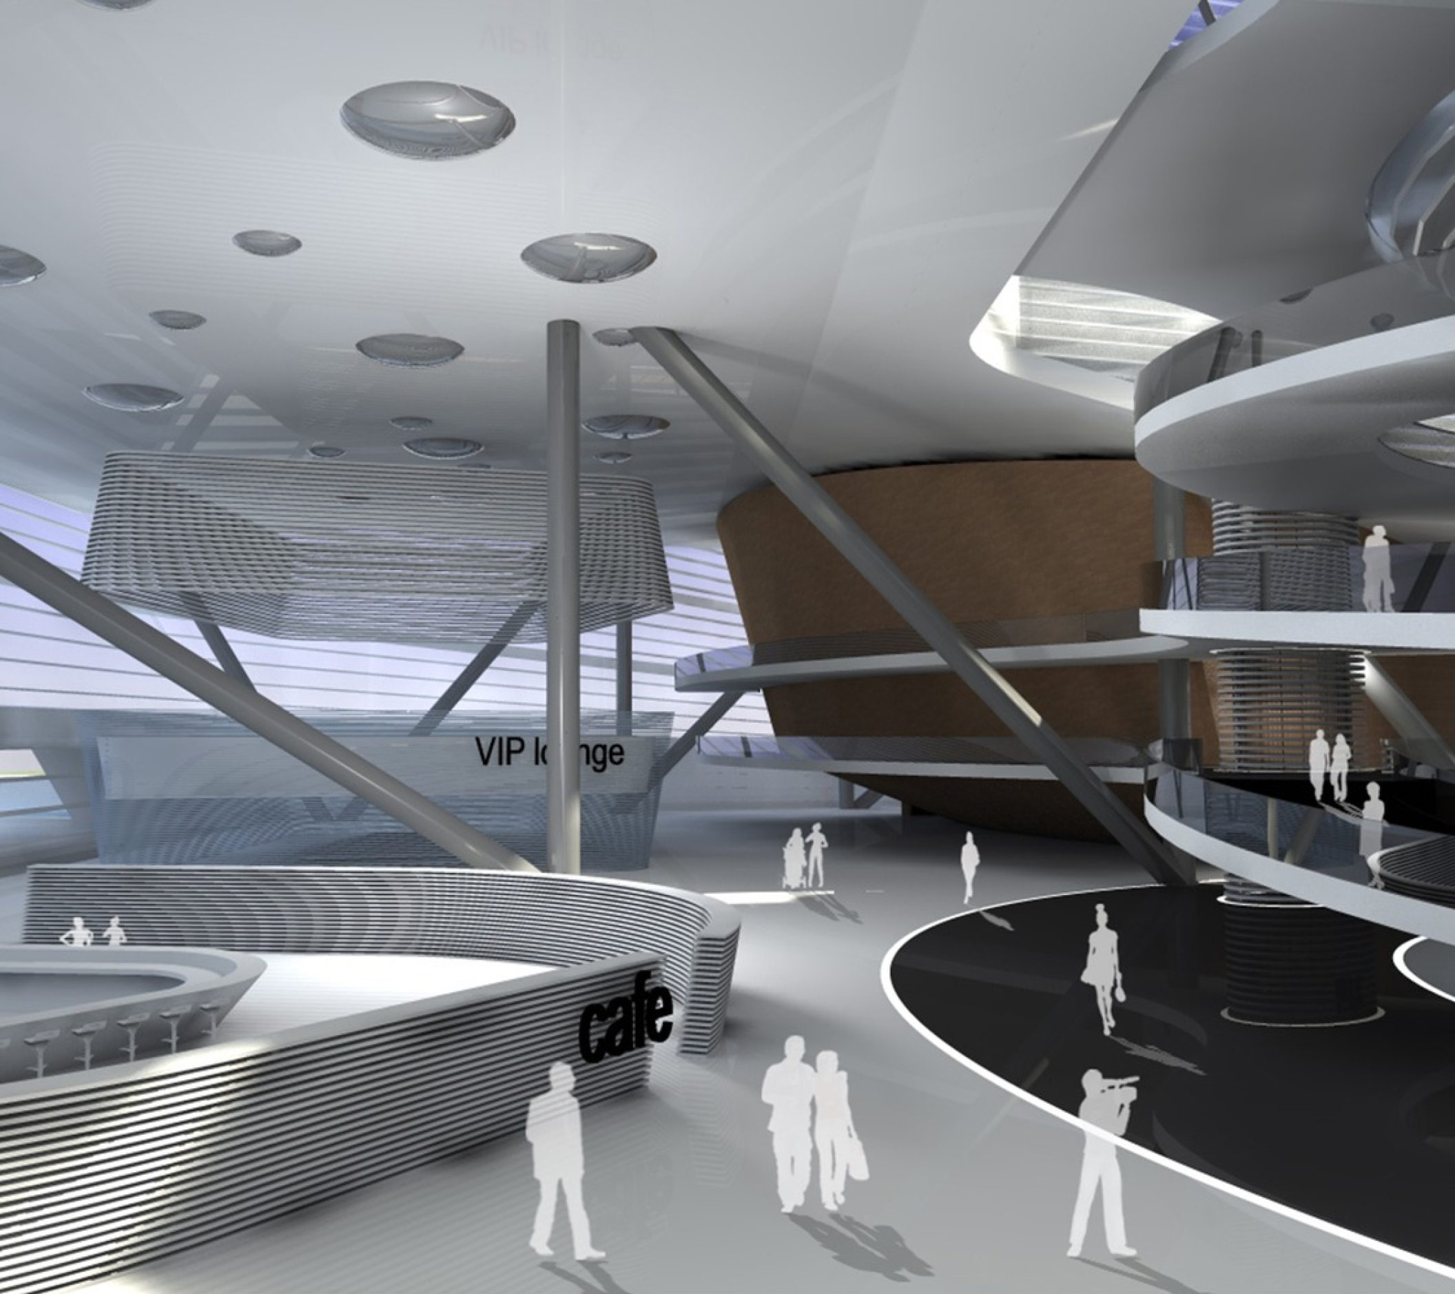
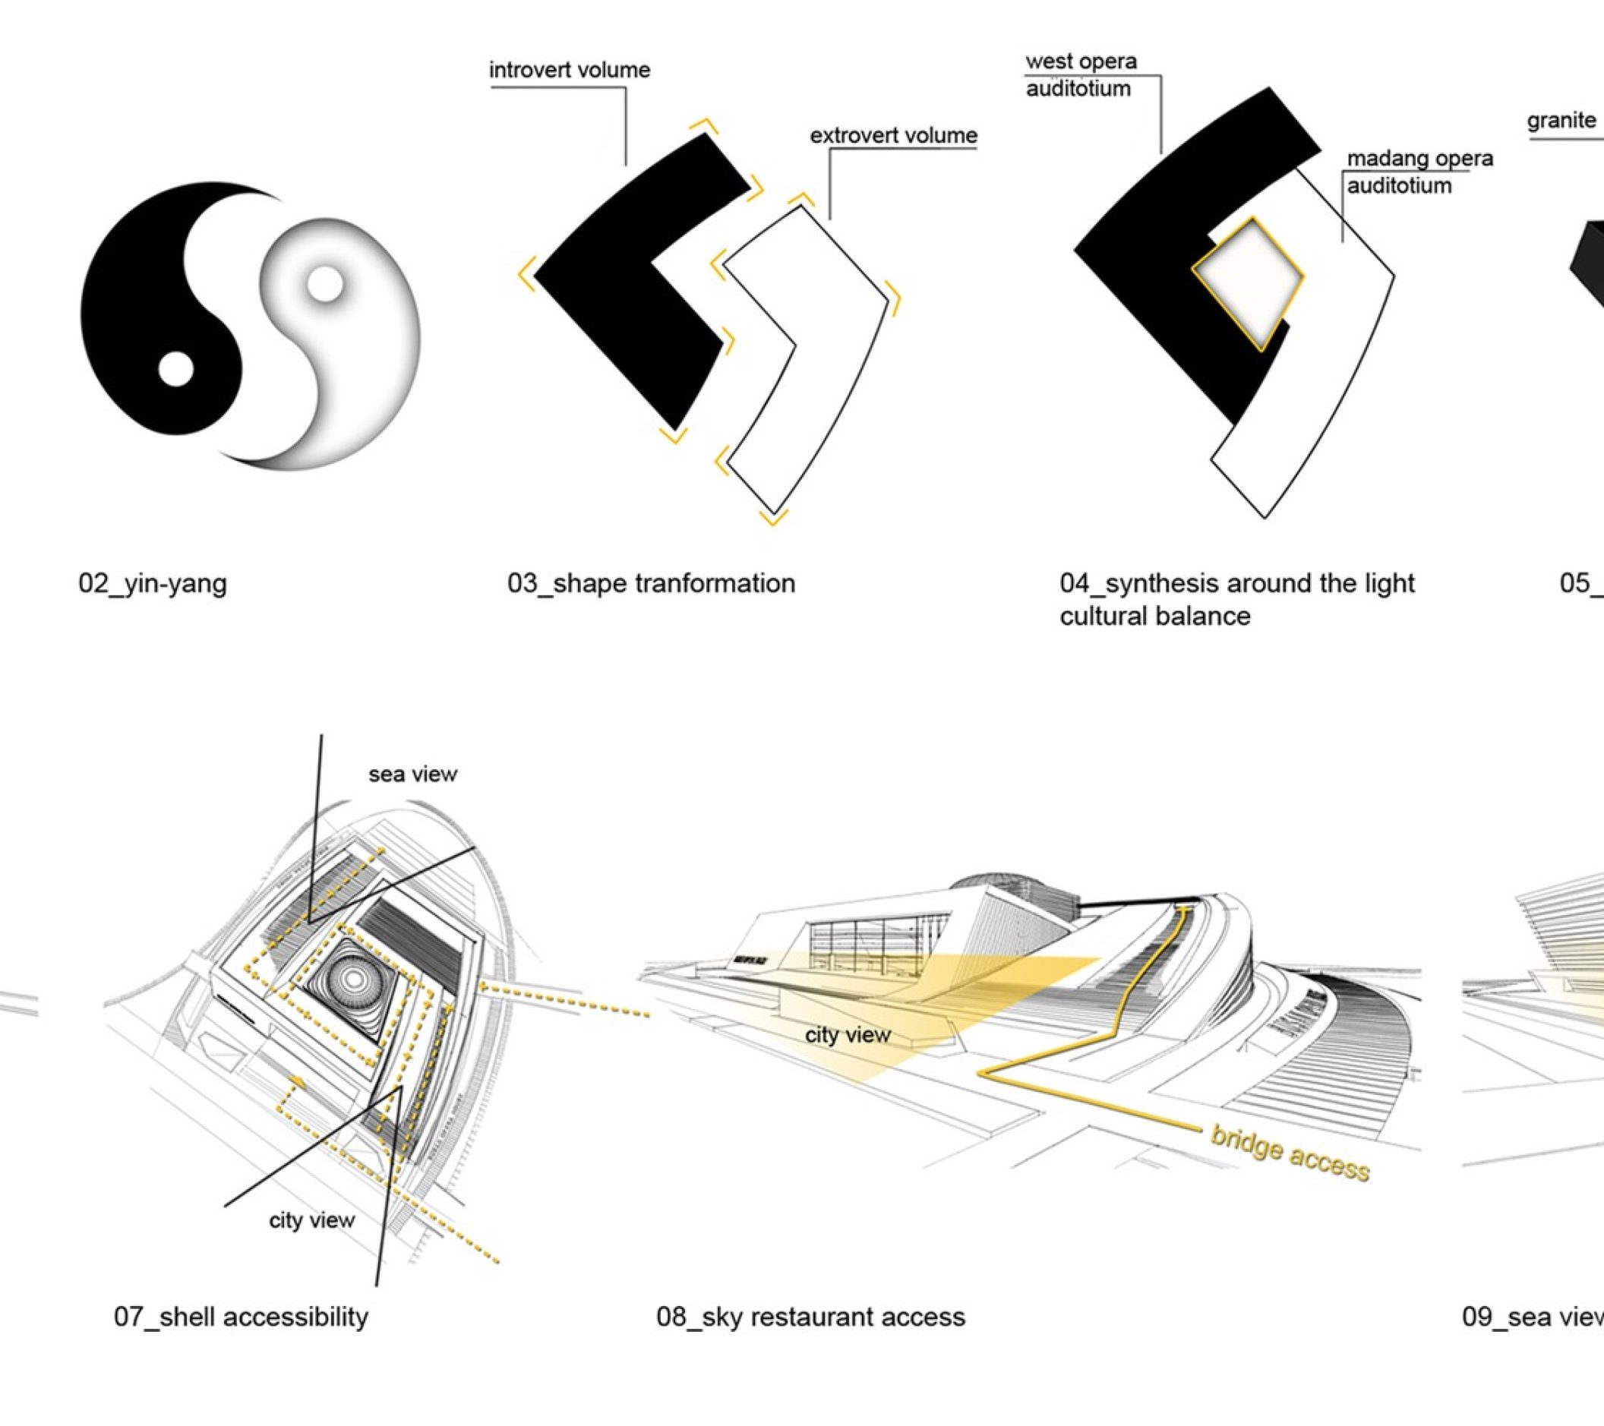
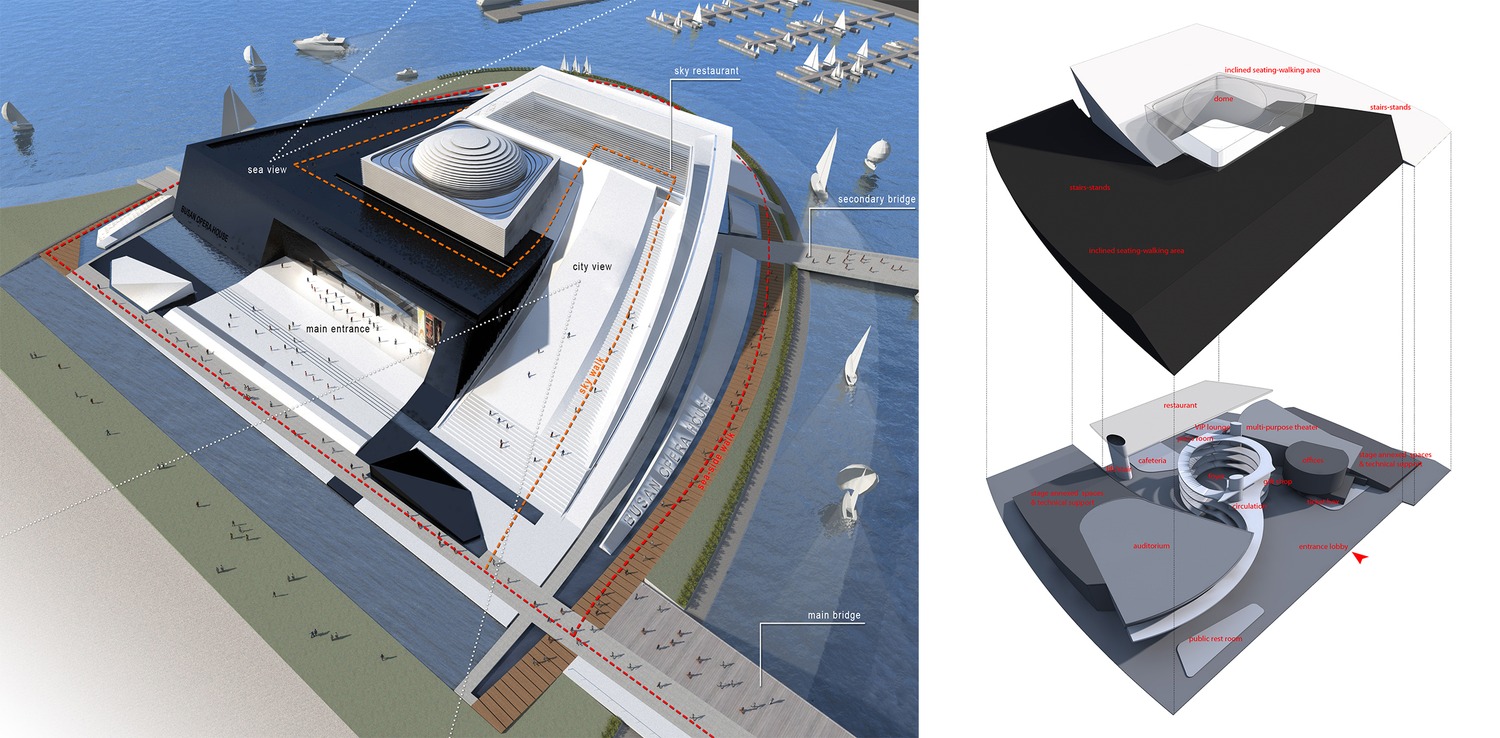
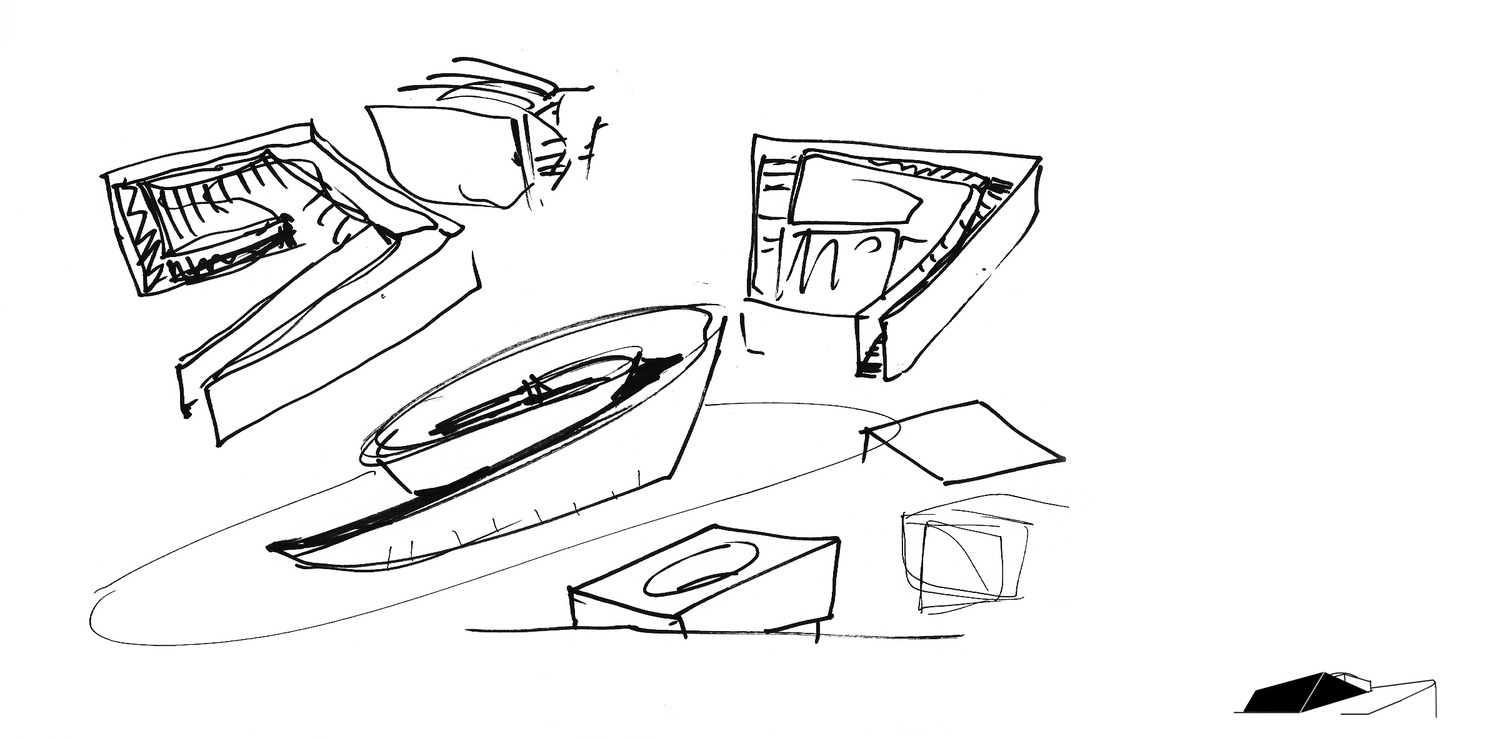
The building consists of two prismatic volumes (white and a black), that surround a sphere of light. The symbolism is obvious. The white and black dragons of yin-yang. The yang volume is light and transparent. The material which is used is white porcelain and according to our concept represents the eastern culture. On the other hand yin, the black volume, stands for the western culture. It is introvert, earthy, rational. Solid with sharp edges, made of hard black granite. The western art of opera meets the Far East. In the center of a tight embracement of the two dragons, lies a luminous dome that symbolizes the knowledge, the wisdom, the new culture that derives from the osmosis of the two civilizations. Both elements maintain their essence and dynamics, while cooperating with each other in order to reach equilibrium.
THIS PROJECT WON THE SILVER A DESIGN AWARD ON THE 15/04/2012