Family House In Tagarades Thessaloniki Greece
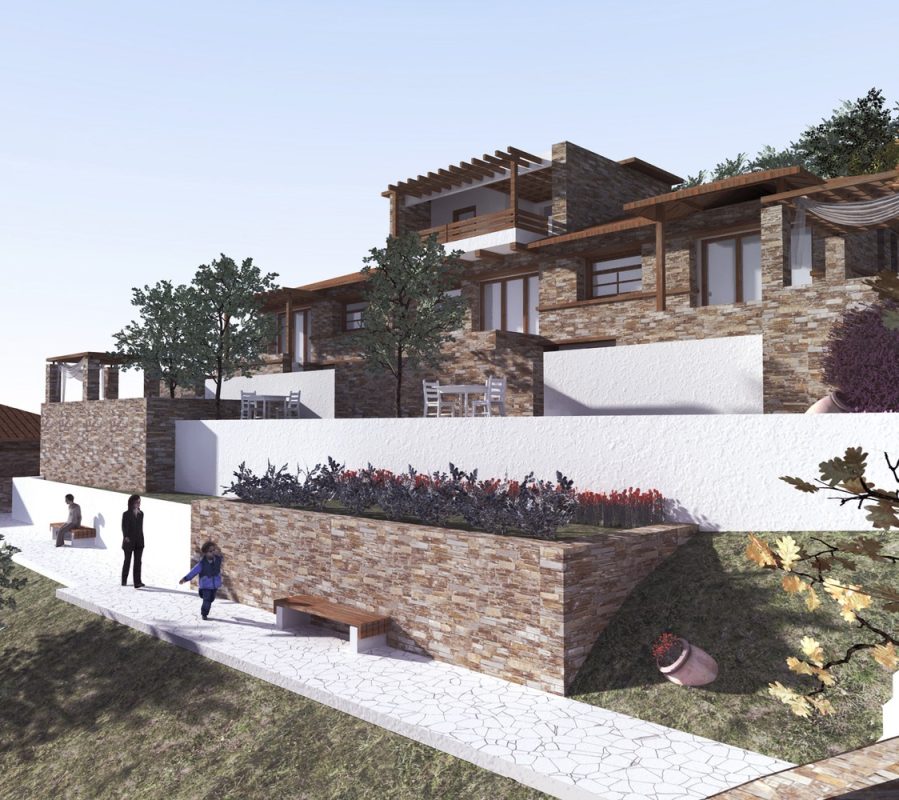
The site is situated in a rural area near Tagarades village, in the broader Thessaloniki area.
In this particular site the client had already issued a building permit for a 210sq m house that unfortunately did not match his standards. So he turned to o25 in order to produce a new concept for the house, and design something that would satisfy his family needs. Due to legislation issues, we could not start this project from scratch, as were obliged to maintain the original house’s plot outline and total volume (amount of m3).
The site is situated in a rural area near Tagarades village, in the broader Thessaloniki area.
In this particular site the client had already issued a building permit for a 210sq m house that unfortunately did not match his standards. So he turned to o25 in order to produce a new concept for the house, and design something that would satisfy his family needs. Due to legislation issues, we could not start this project from scratch, as were obliged to maintain the original house’s plot outline and total volume (amount of m3).
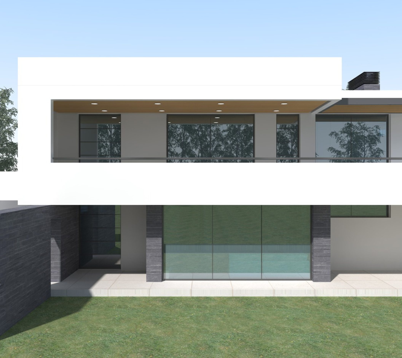
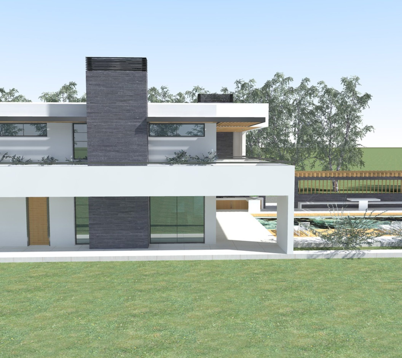
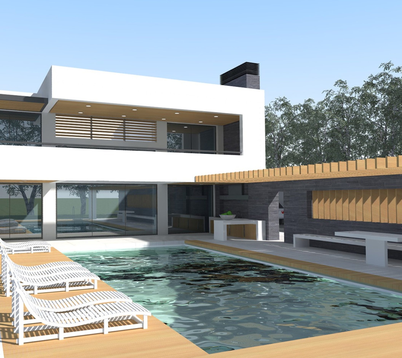
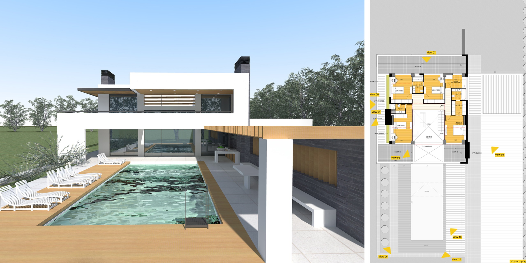
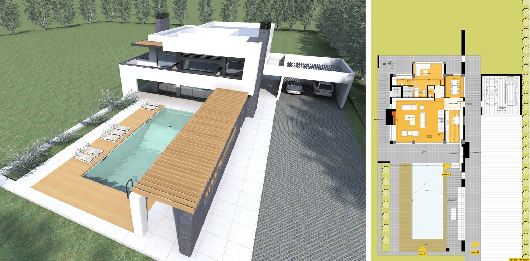
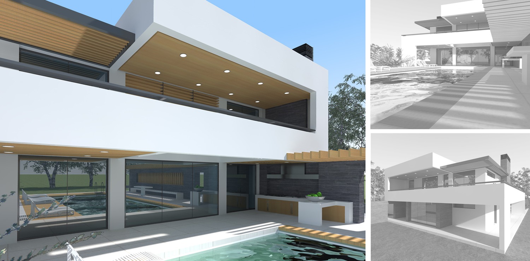
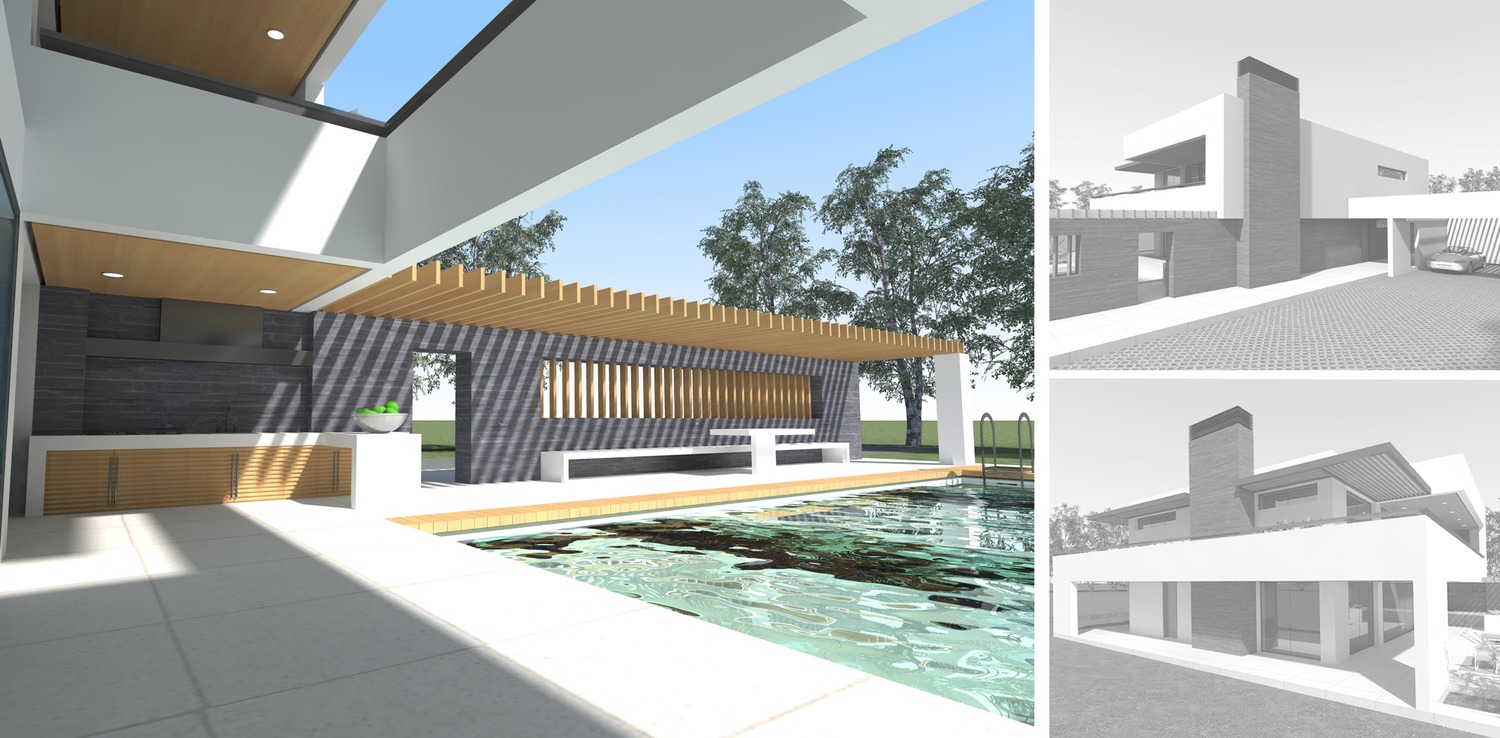
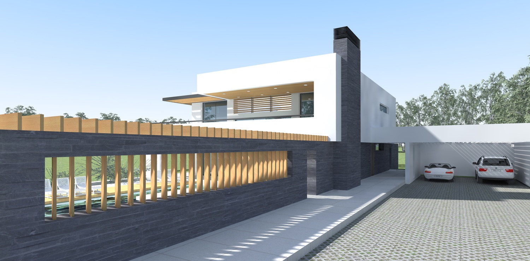
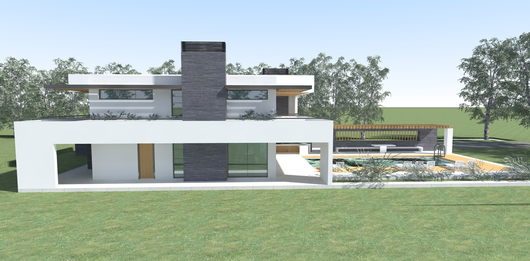
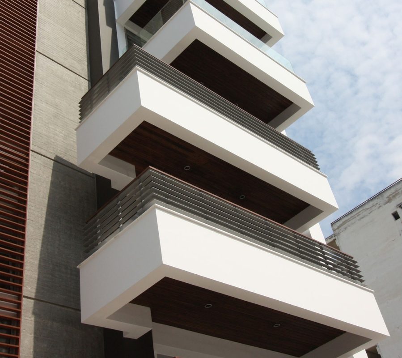
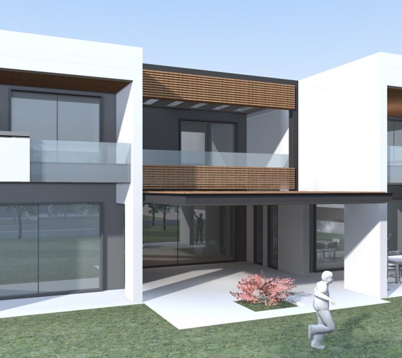
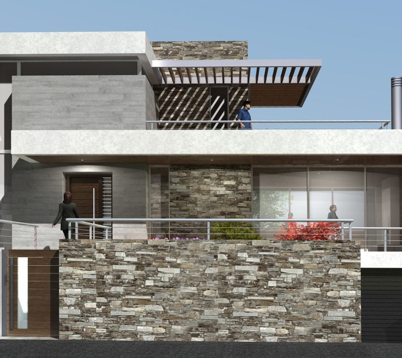
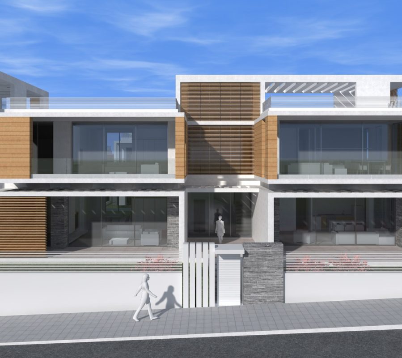
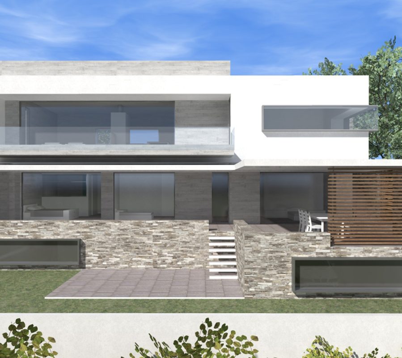
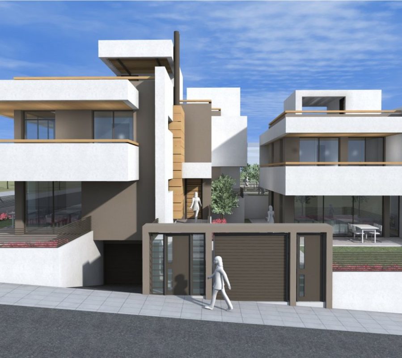
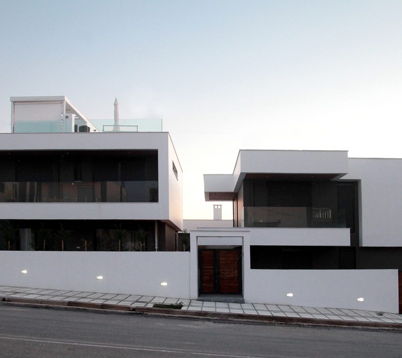
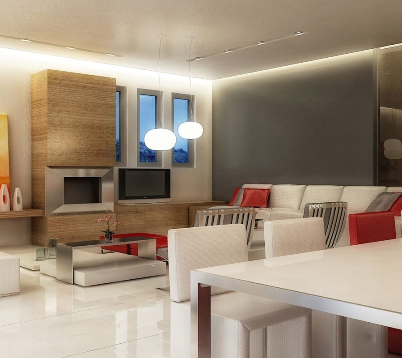
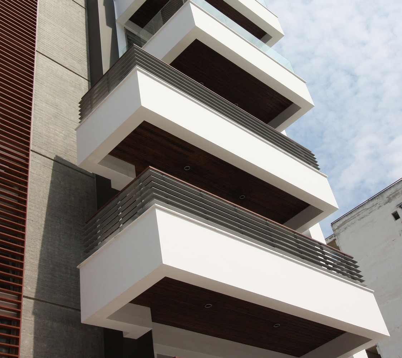
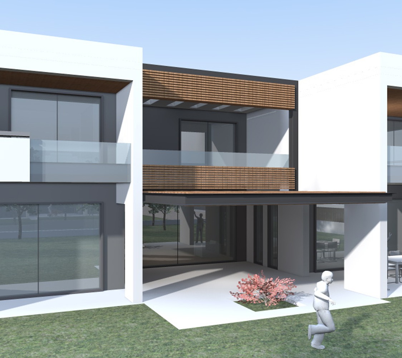
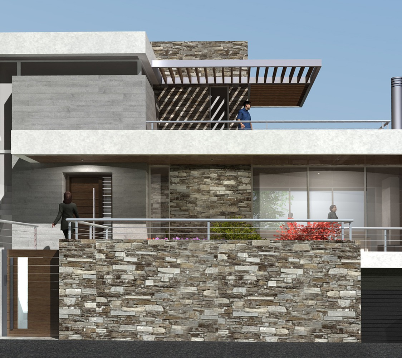
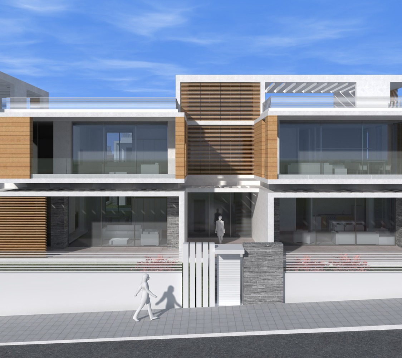
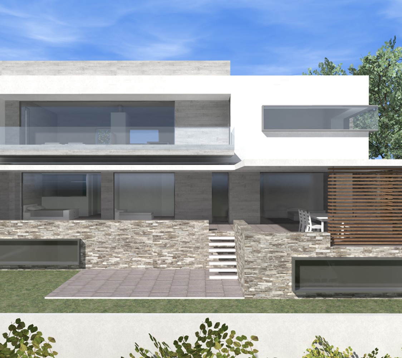
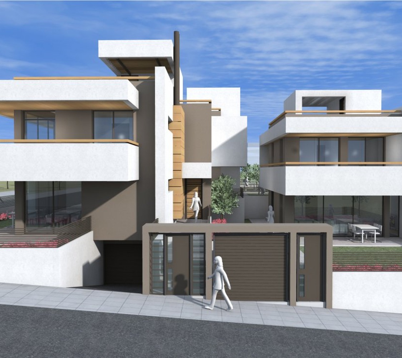
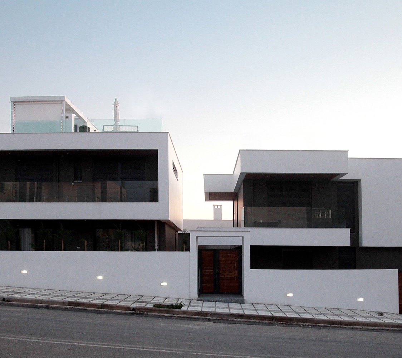
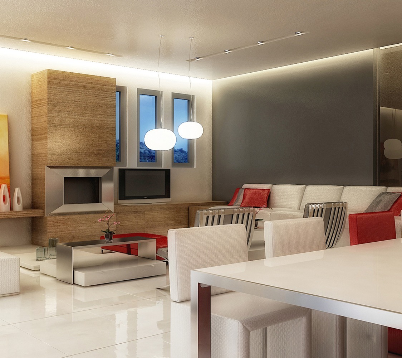
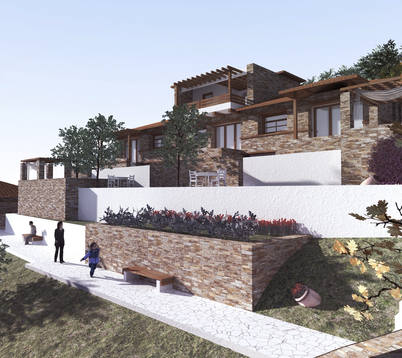
Intriguing as it was, the project appeared to be more complicated as we thought at first as we had to rearrange almost everything within a strict preshaped box. Both the interior and the exterior of the house had to be redesigned and fit the family’s own lifestyle. So, the idea chosen was the simplest one. Concerning the exterior, the building shell was wrapped in a continuous frame that changes direction constantly. This solid ribbon was altering the original naif shape, as it was forming balconies, terraces and pergolas, serving as a second skin on the building. Inside, the plot was completely rearranged. The first floor, which is smaller than the ground floor, has an interior balcony, that leaves space for a high ceiling area on the ground floor in front of the staircase.