Competition Royal Parks Foundation Drinking Fountain
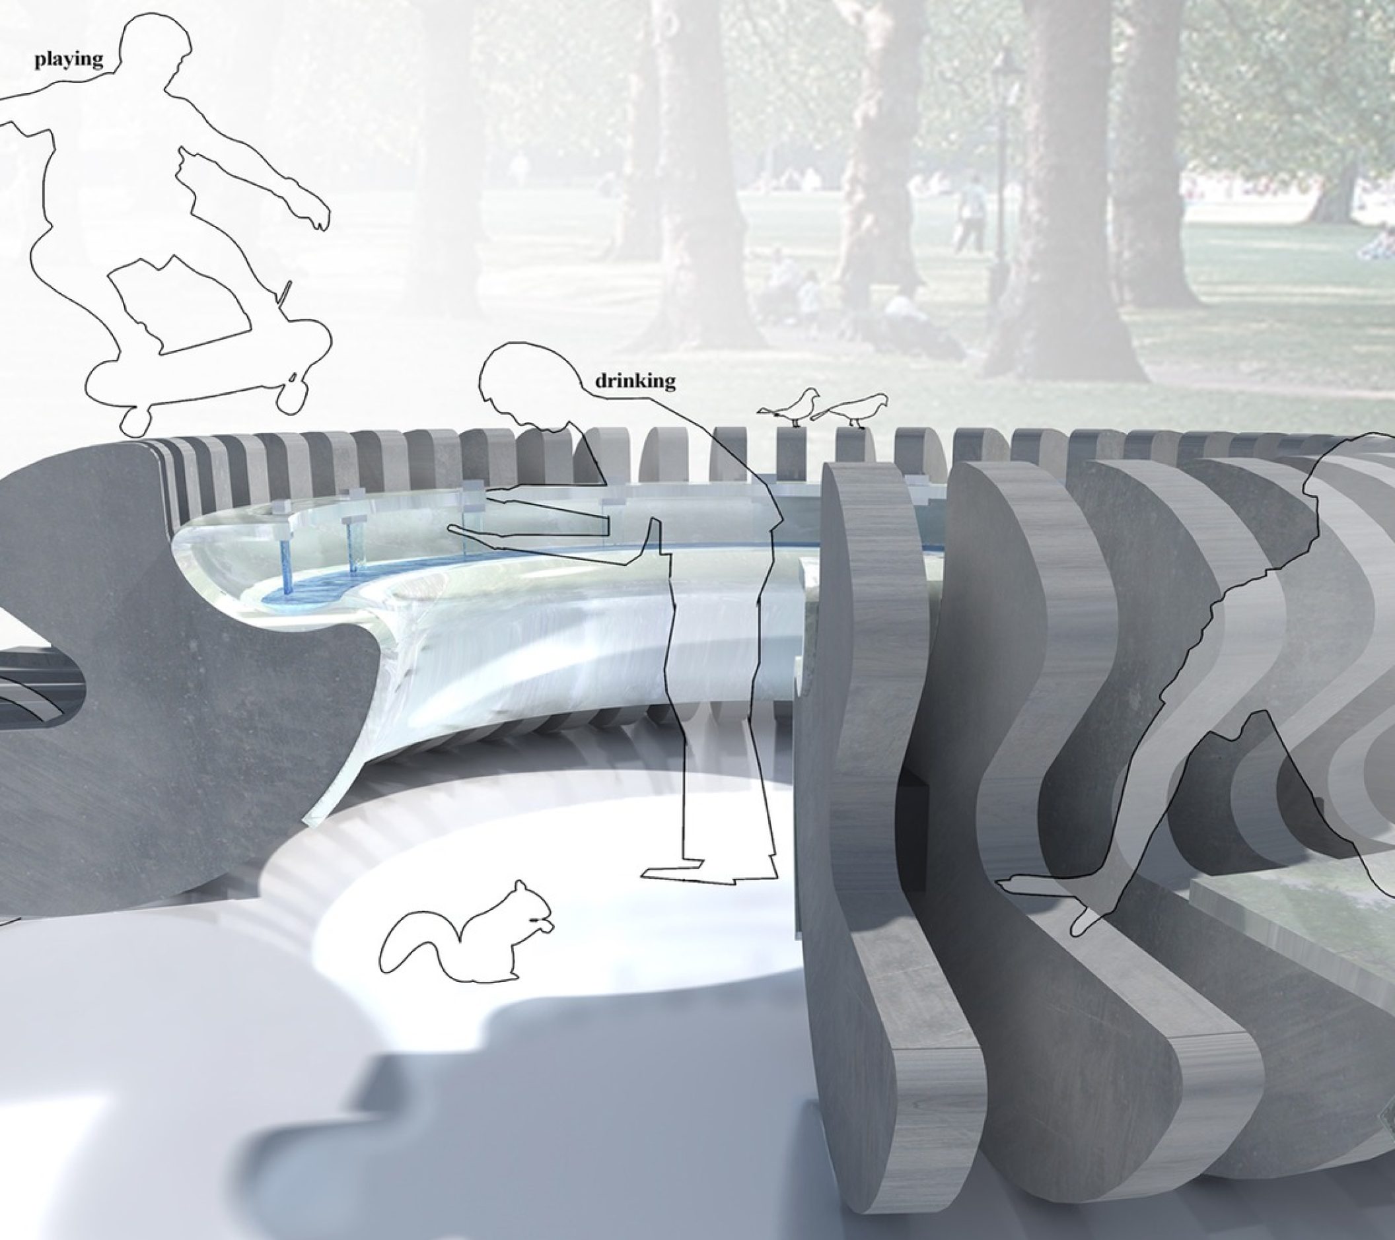
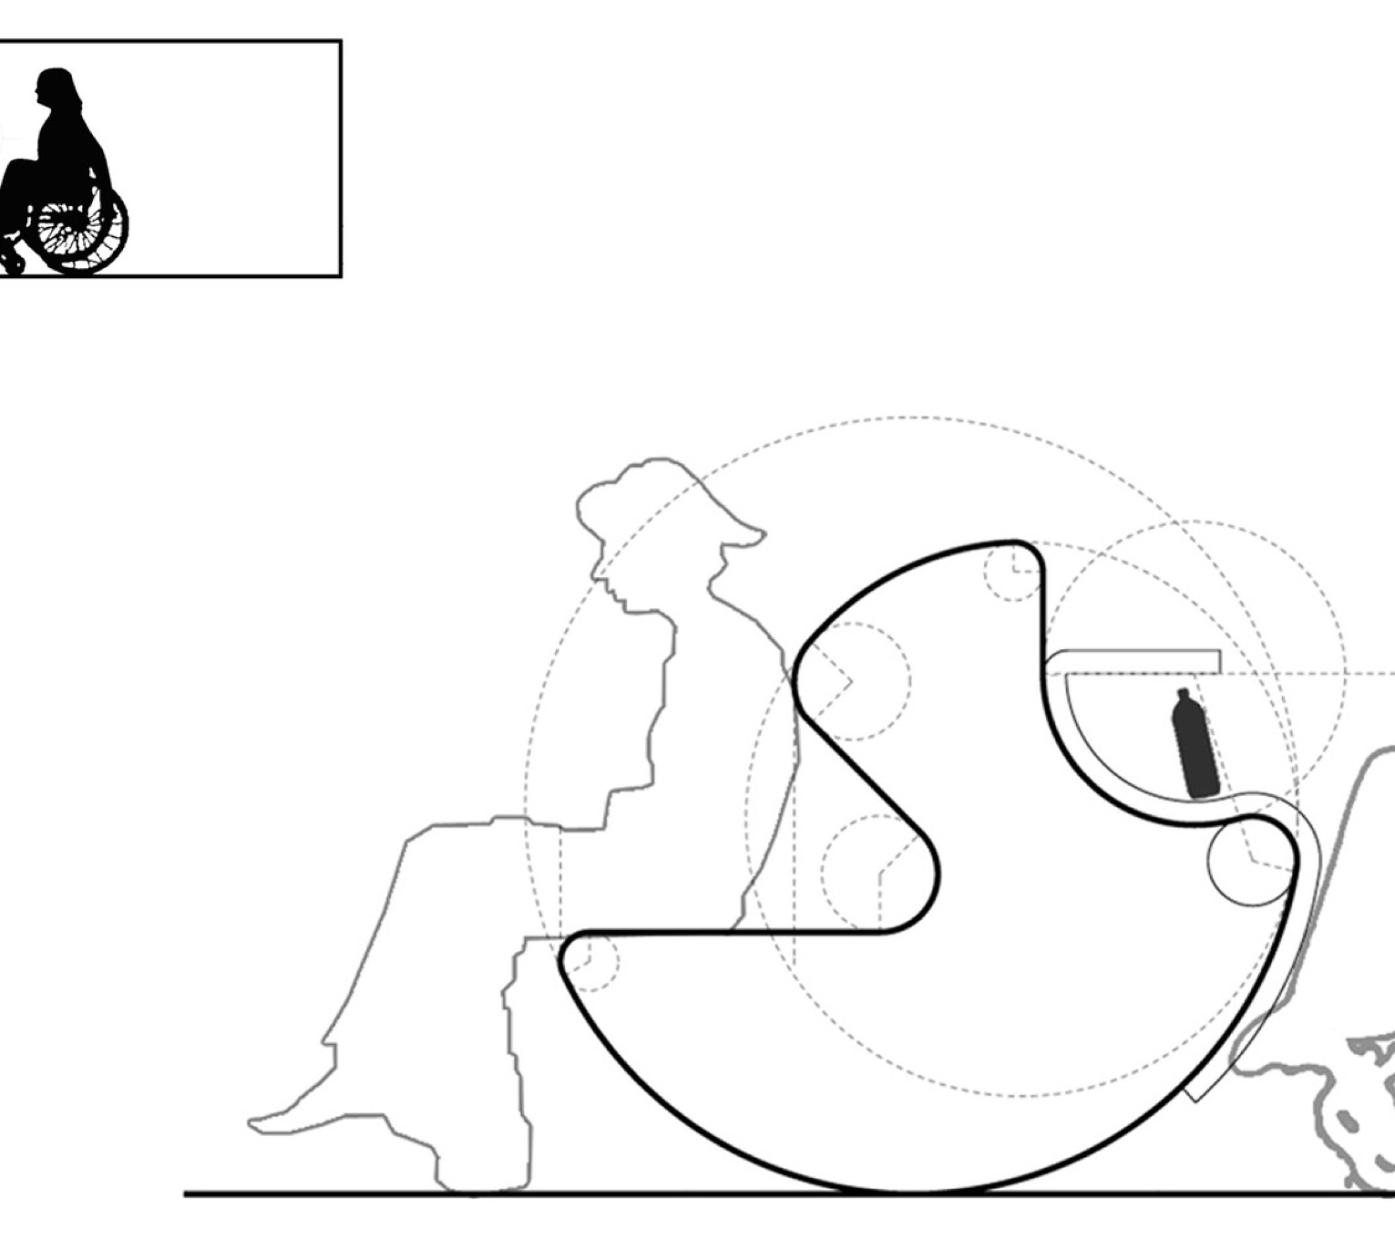
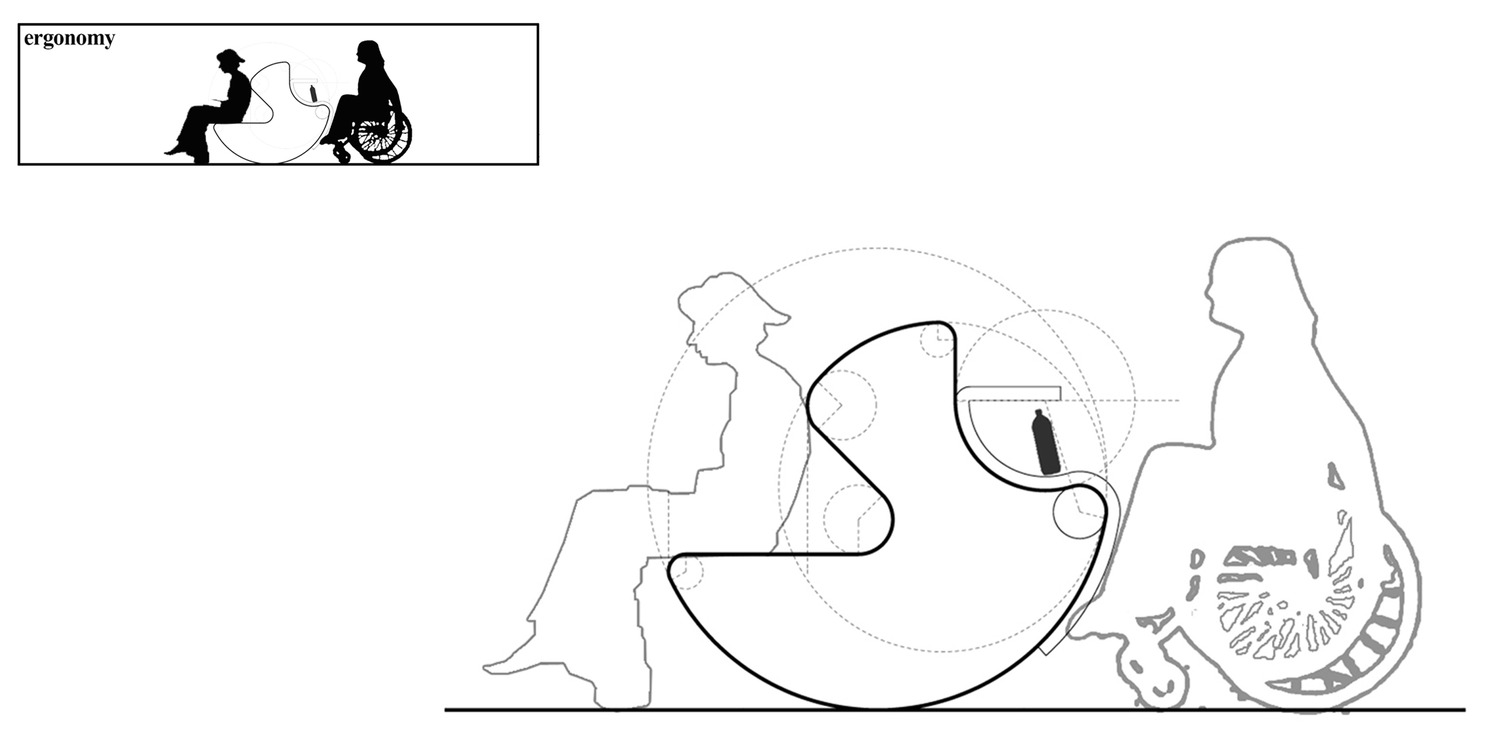
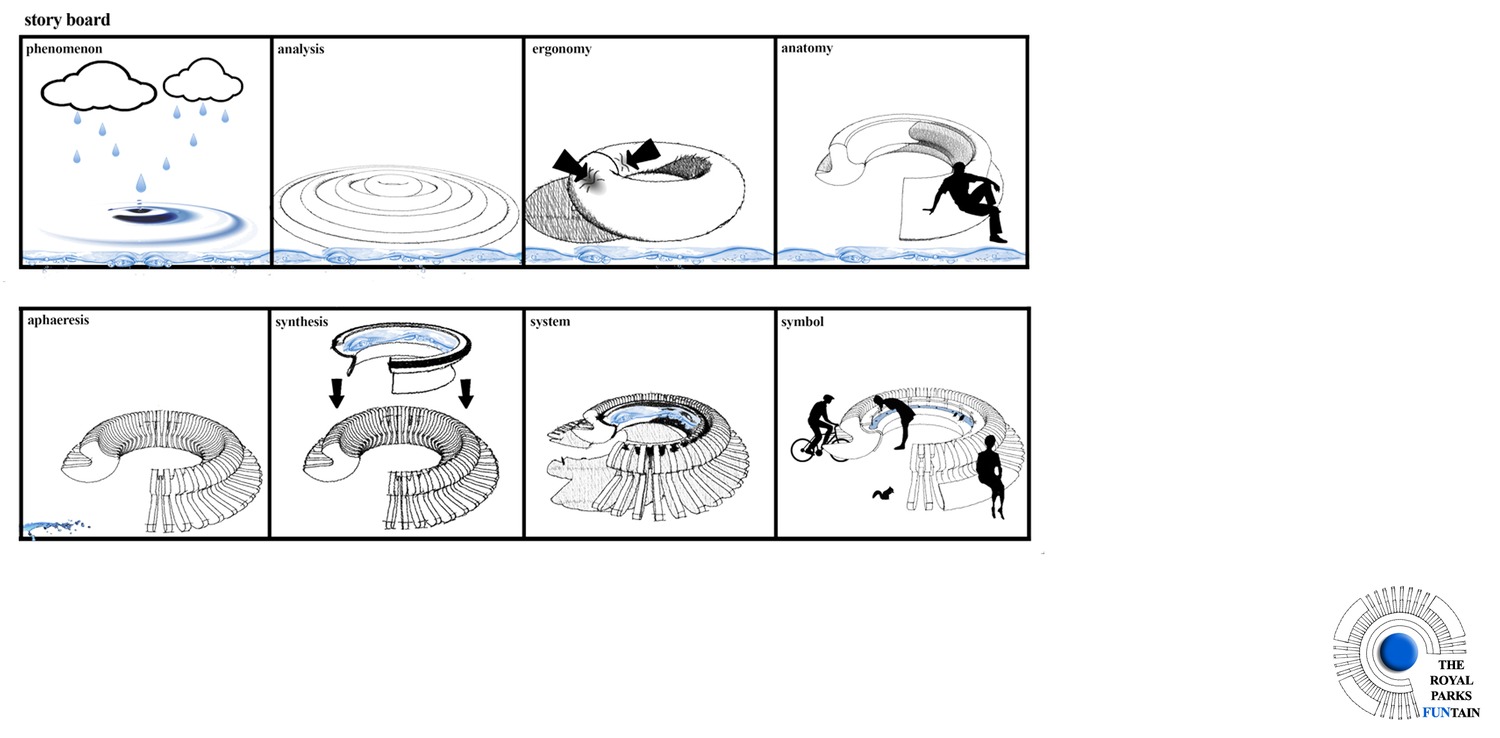
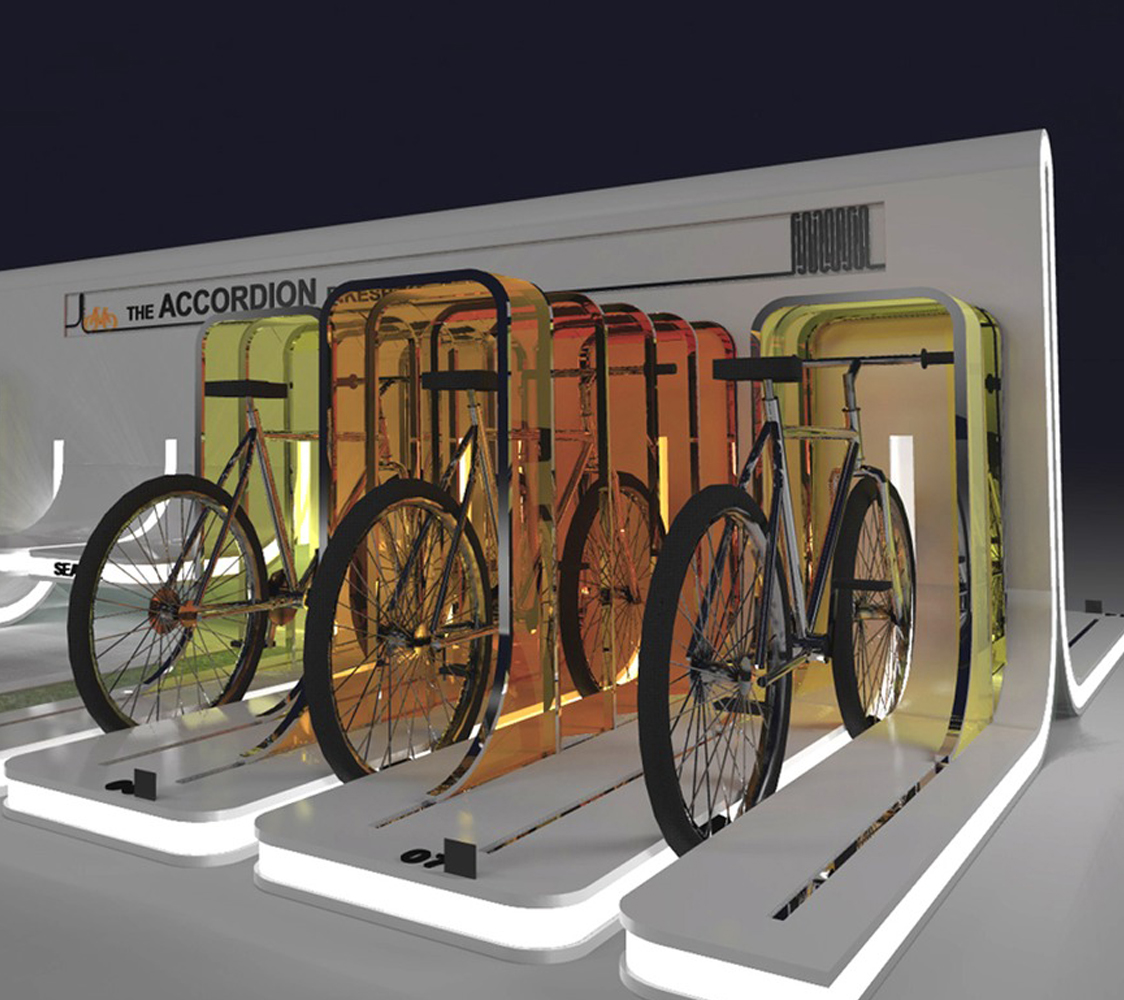
Given the fact that rain is a common weather phenomenon in London, the central idea of the “modular fountain” is water and the shapes formed on its surface during rain. A big drop forms a series of concentric cylinders. This shape combines two characteristics, symmetry and curvature. In this way we come up with a simple geometrical shape, which is evolved with a series of derivative transformations. All the transformations are always carried out with ergonomy as a basic parameter. The initial shape is suppressed at two points in order to create a cavity at the inside, for the water to flow in, and another one at the outside for the multifunctional part. The pressure is adequate to create a cavity with the desirable dimensions so that the water tap is accessible to all users, even if they are disabled. At the same time the outside cavity is formed as a sitting area. The distance between the vertical planes are enough to leave space for a bike to be parked in.
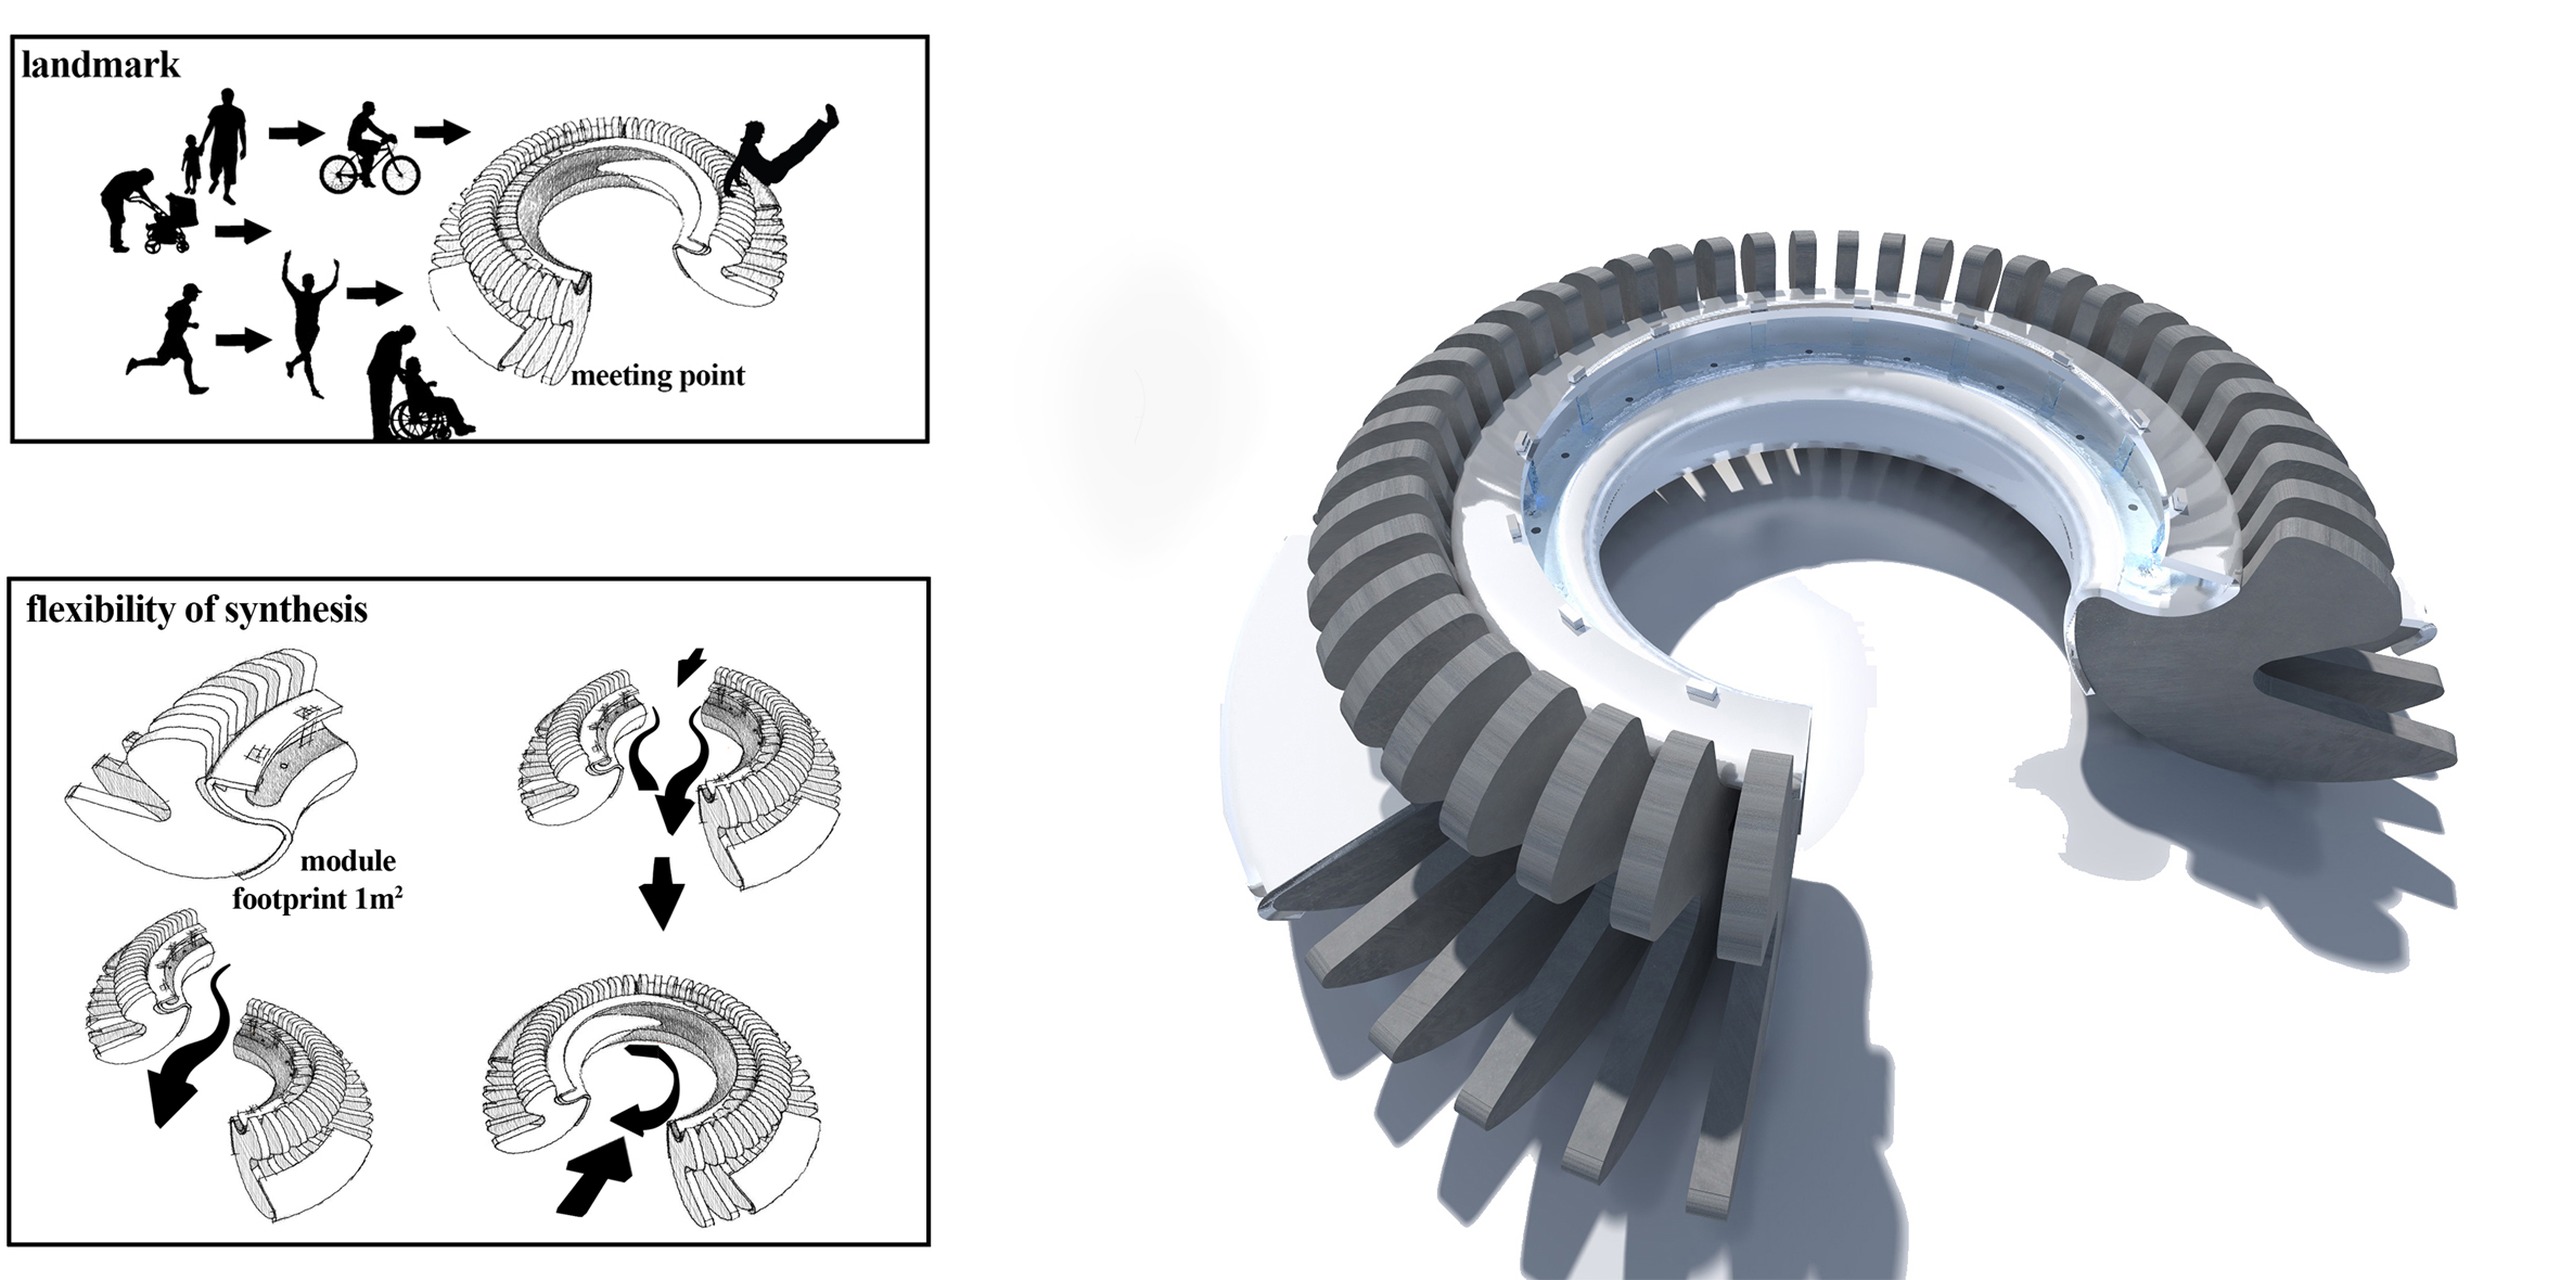
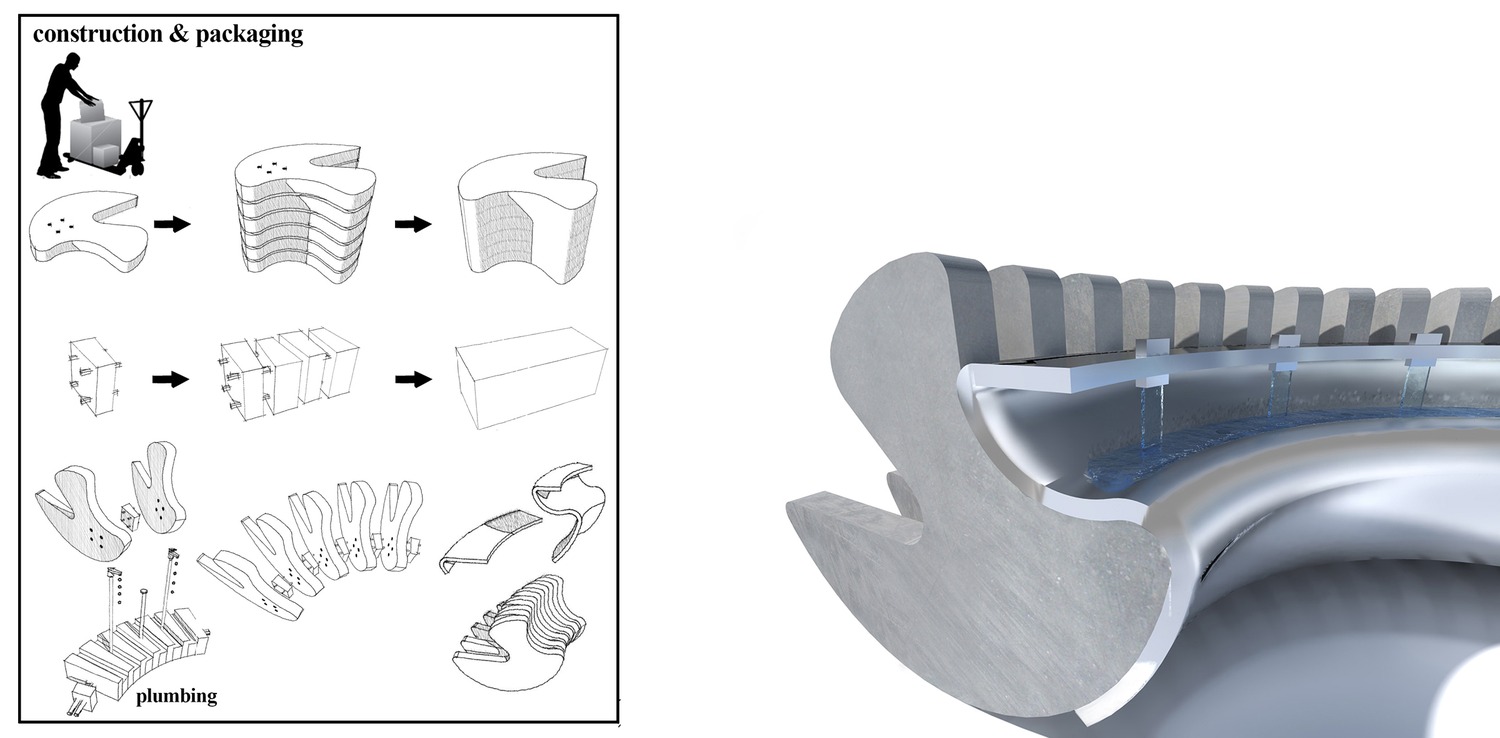
The basic principle of the design is the repetition of a module in a circle that can be realized with various compilations and with a different number of modules. In this way the “fountain” manages to be flexible in order to adapt to every site and correspond to its needs. The basic unit, that consists of 6 vertical prefabricated concrete planes (see p. 1), is a 1sq m unit that can be repeated in various ways leading to different crowd movement each time.
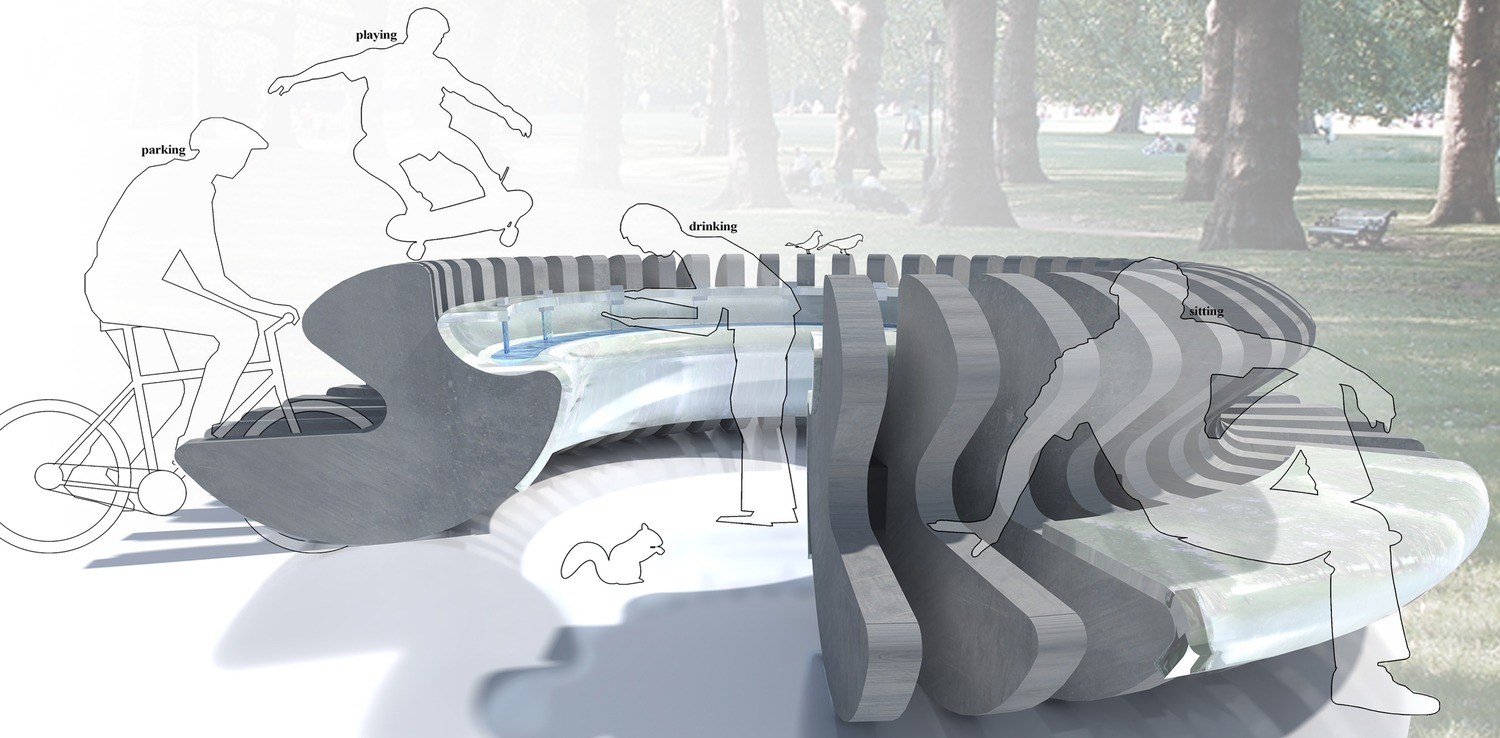
The final product is not just a fountain but also a multifunctional urban furniture that can accommodate a series of activities, such as drinking, sitting, parking and refilling a bottle with water. Therefore, the “modular FUNtain” is a meeting point, a recreation point and a landmark. Lustrous stainless steel is used for the curved surfaces. This material has been selected in order to reflect the environment. In this way the structure converses with the nature by becoming a part of it. In fact it camouflages itself and tones in with the environment in order to promote the idea of sustainability. It simultaneously entertains the user who can see his face warping on the stainless steel surface.