Competitition Ac Ca “Bankside Bikeshed Competition” London,United Kingdom
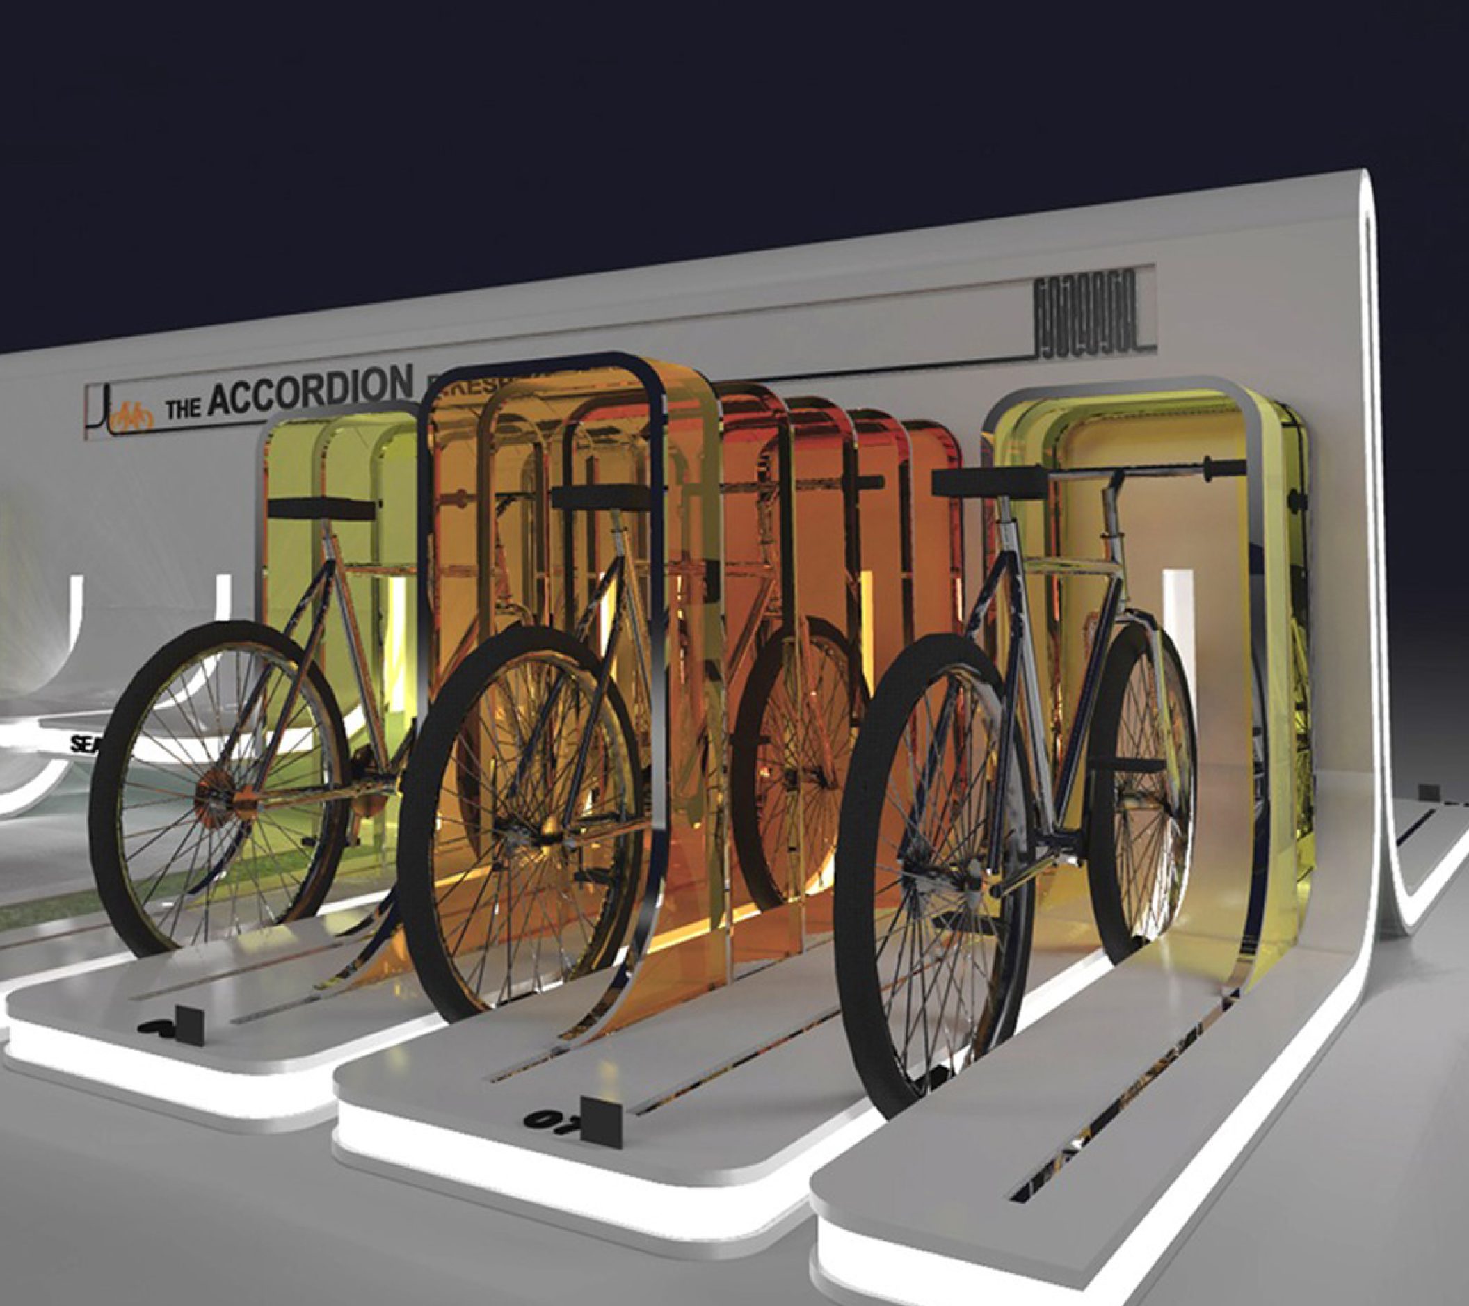
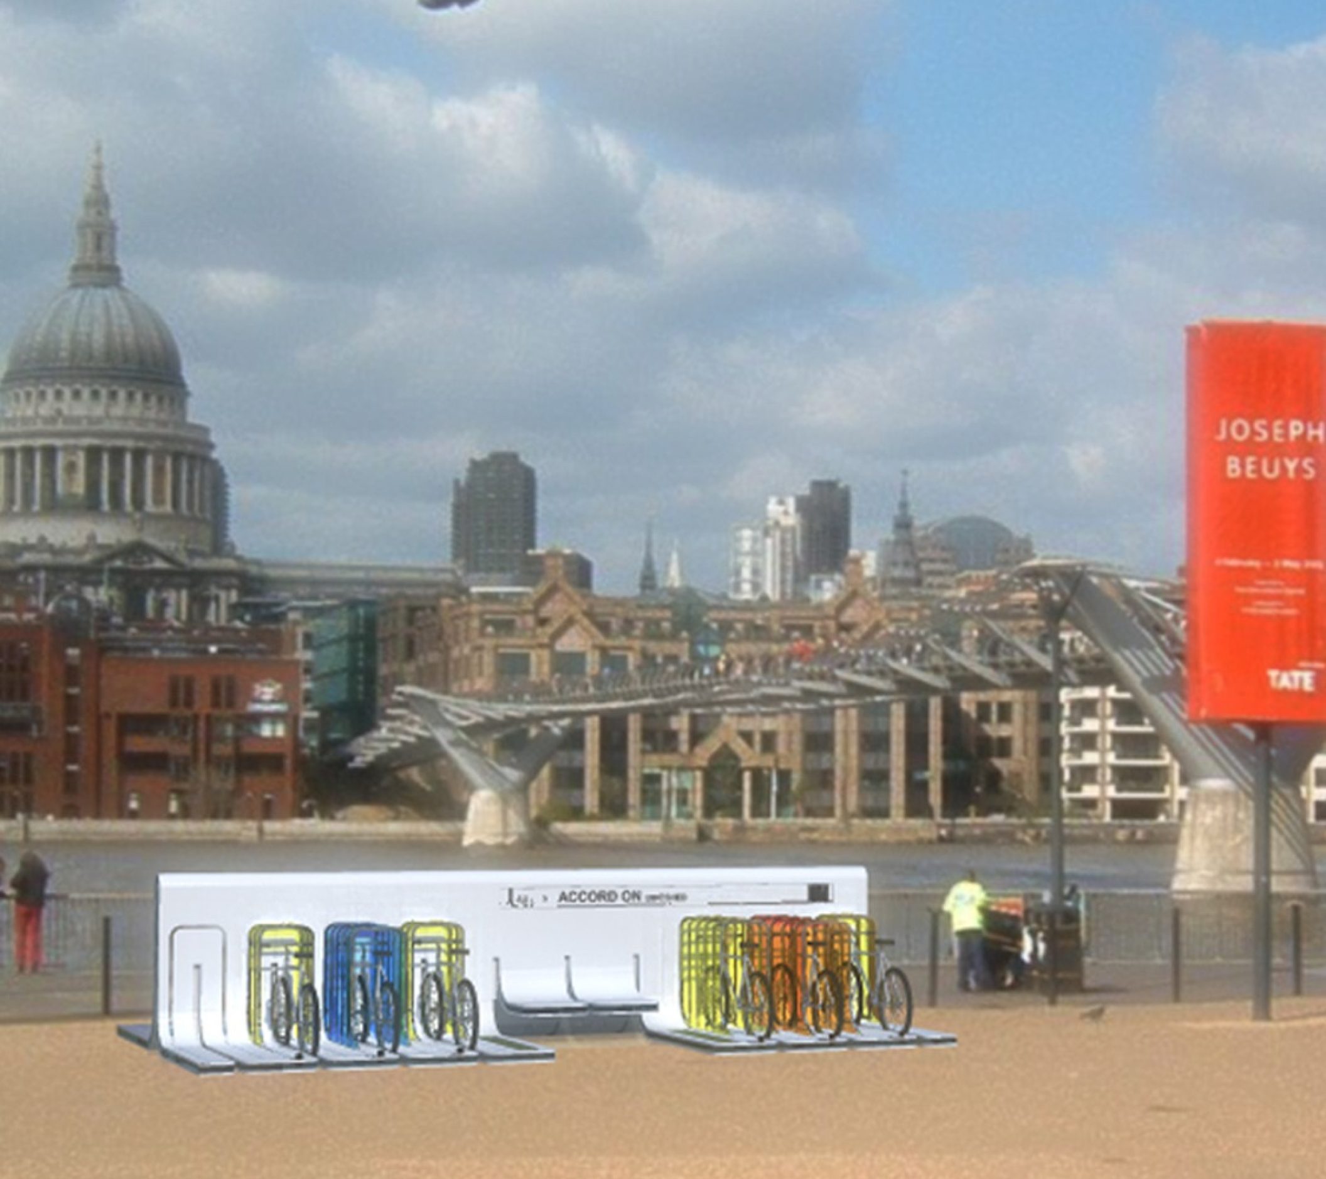
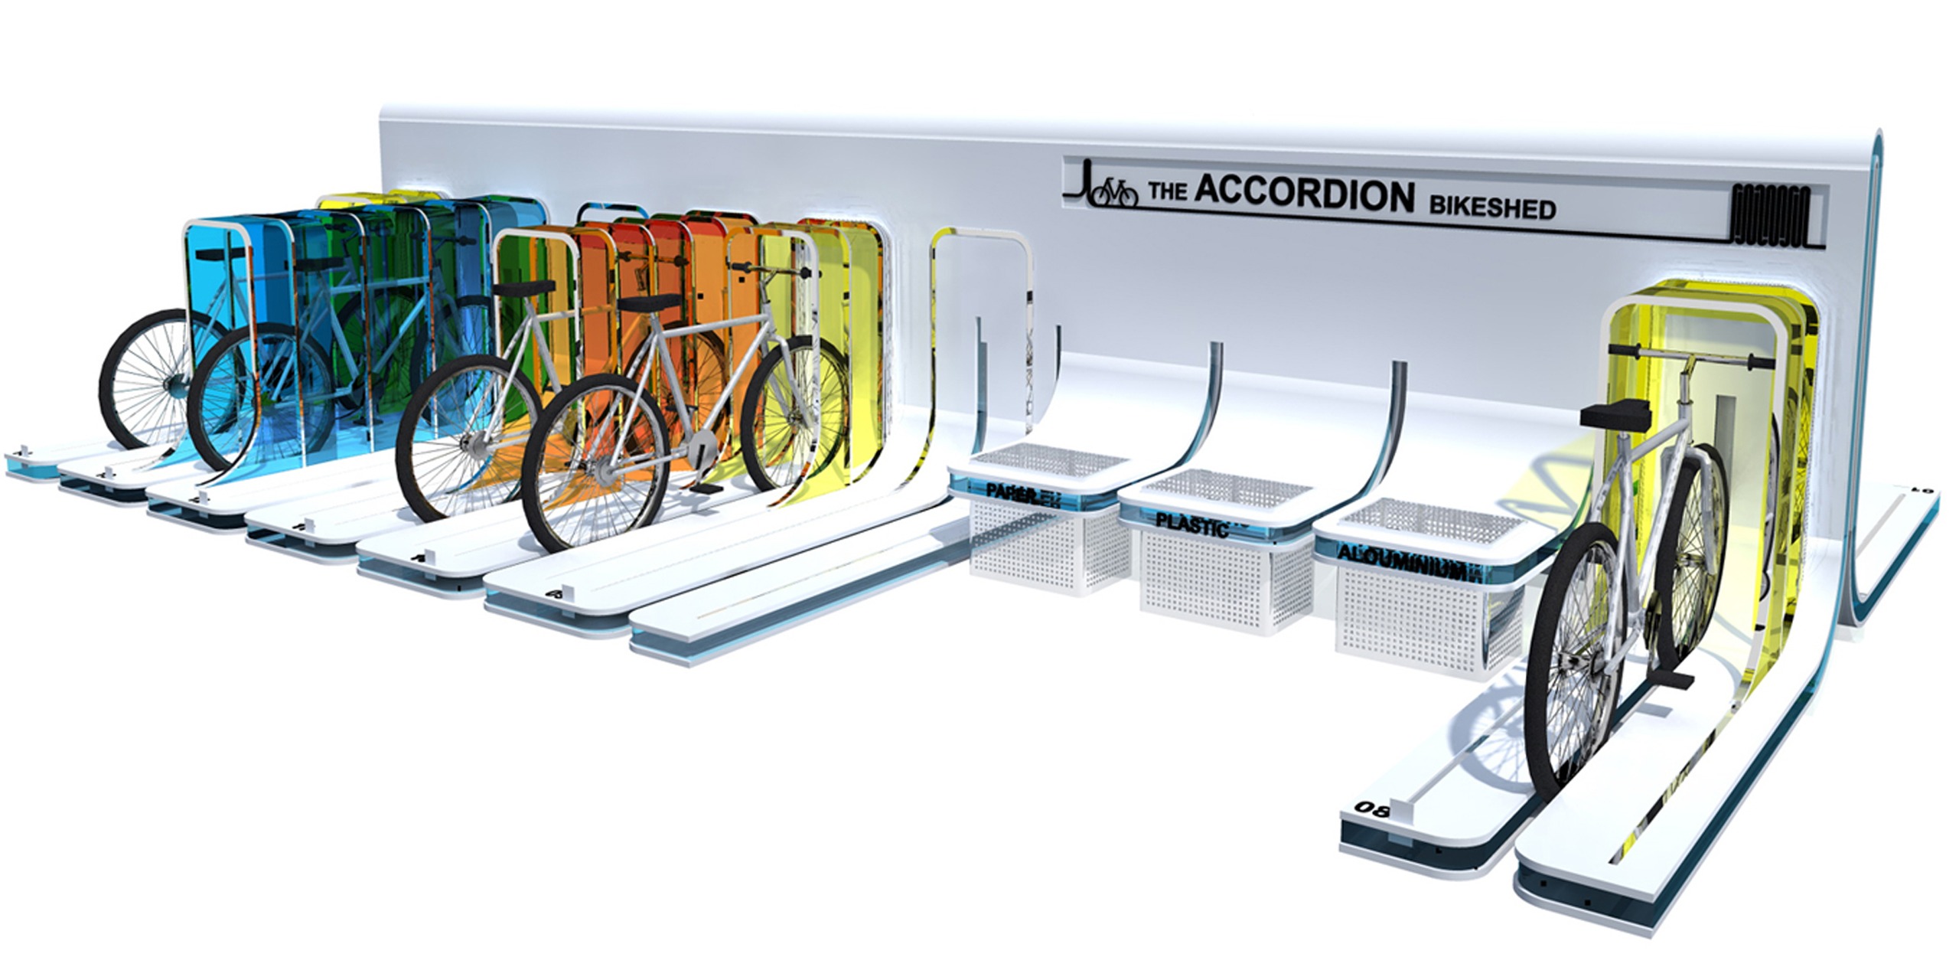
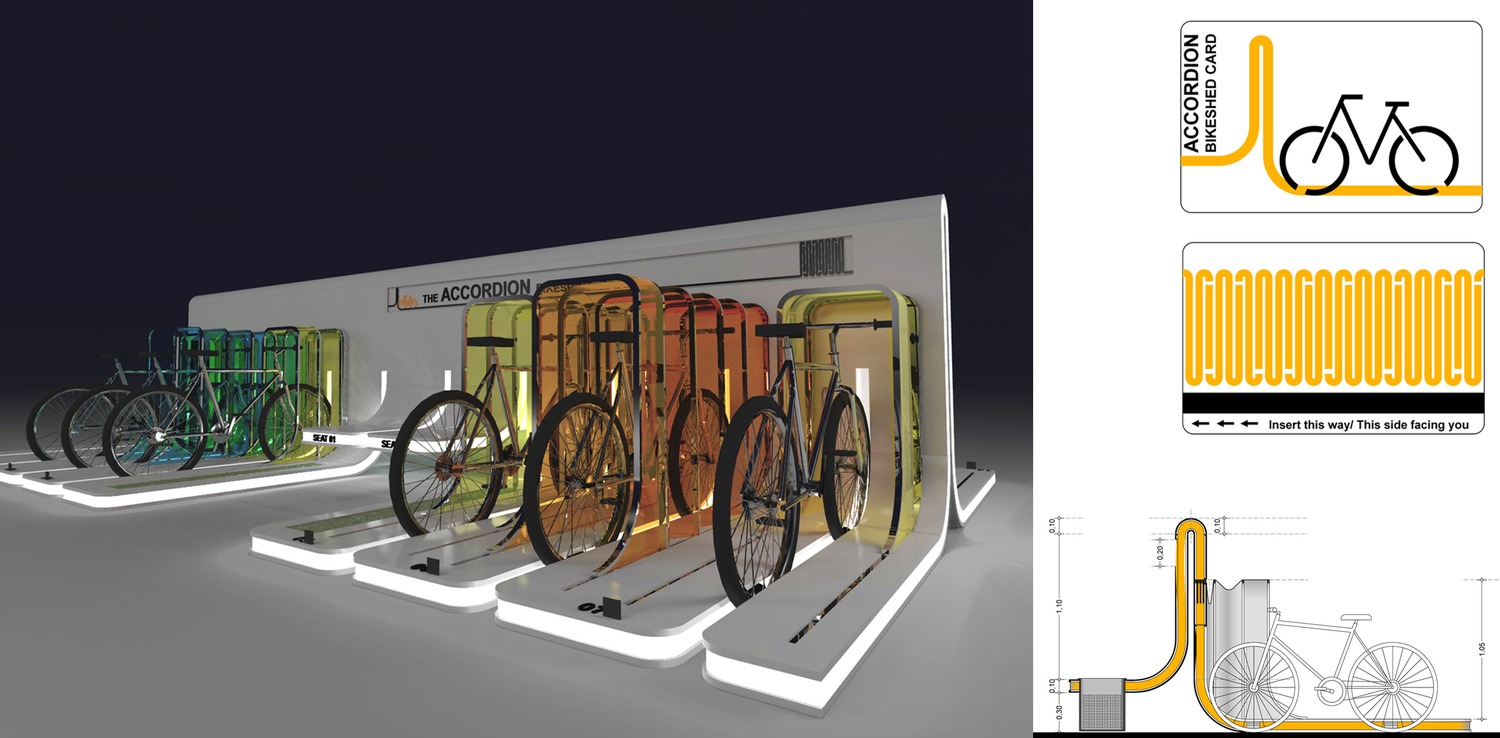
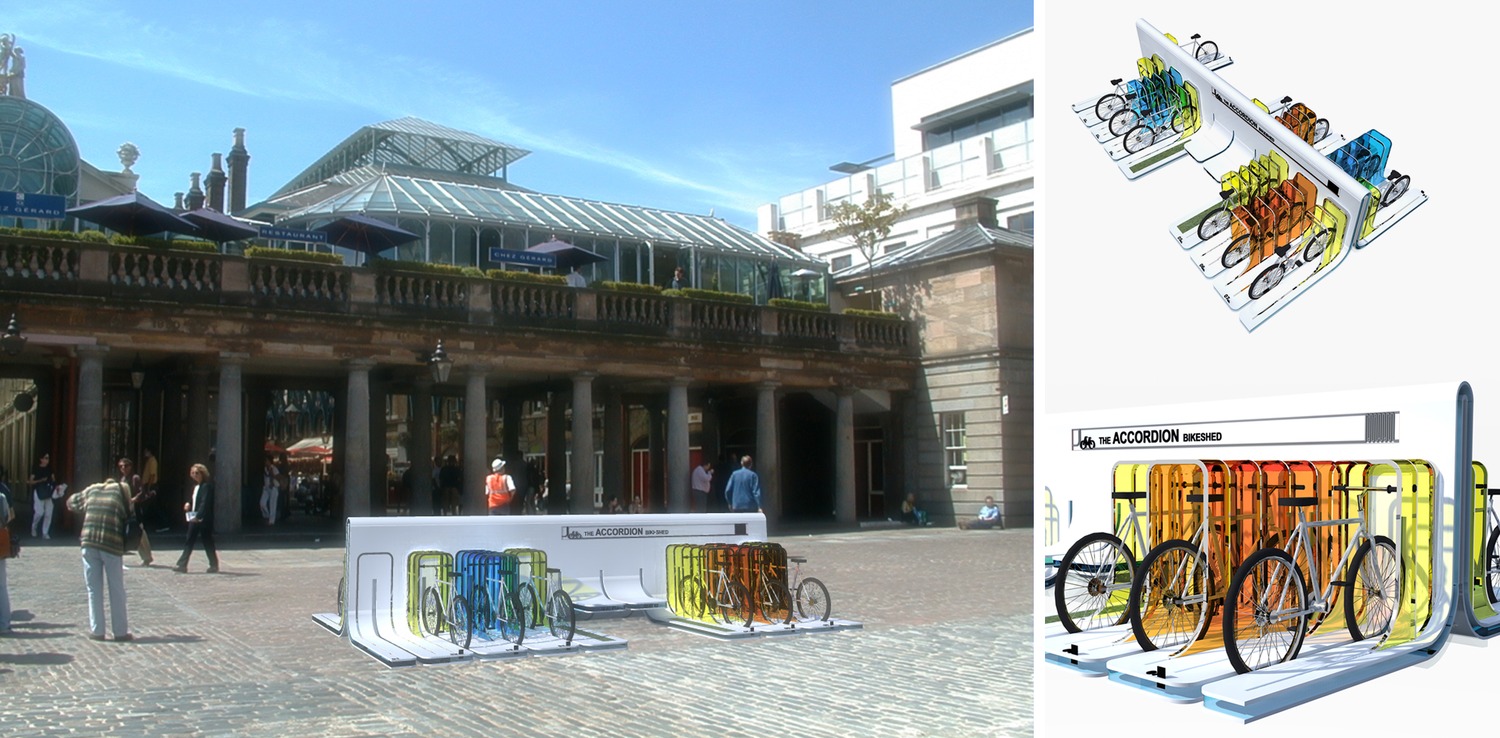
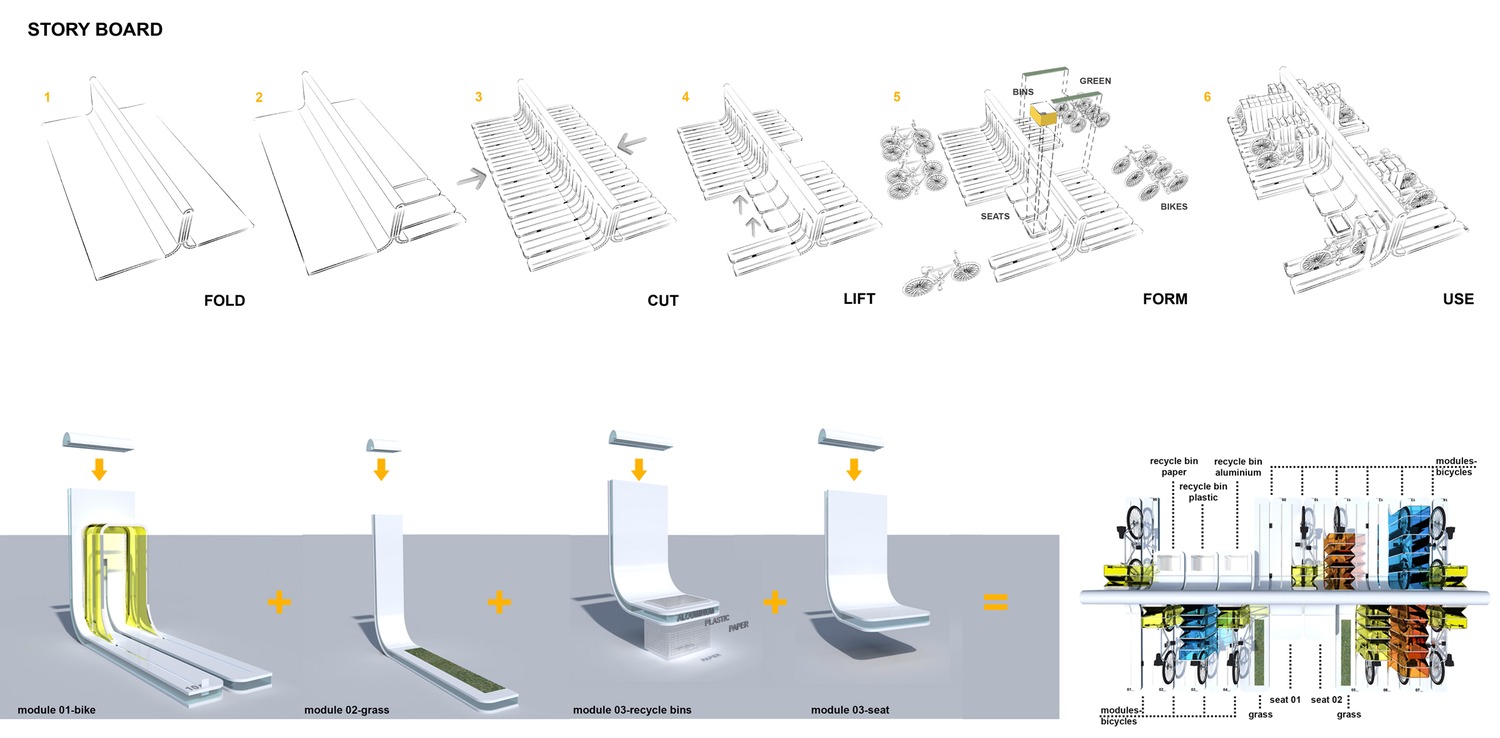
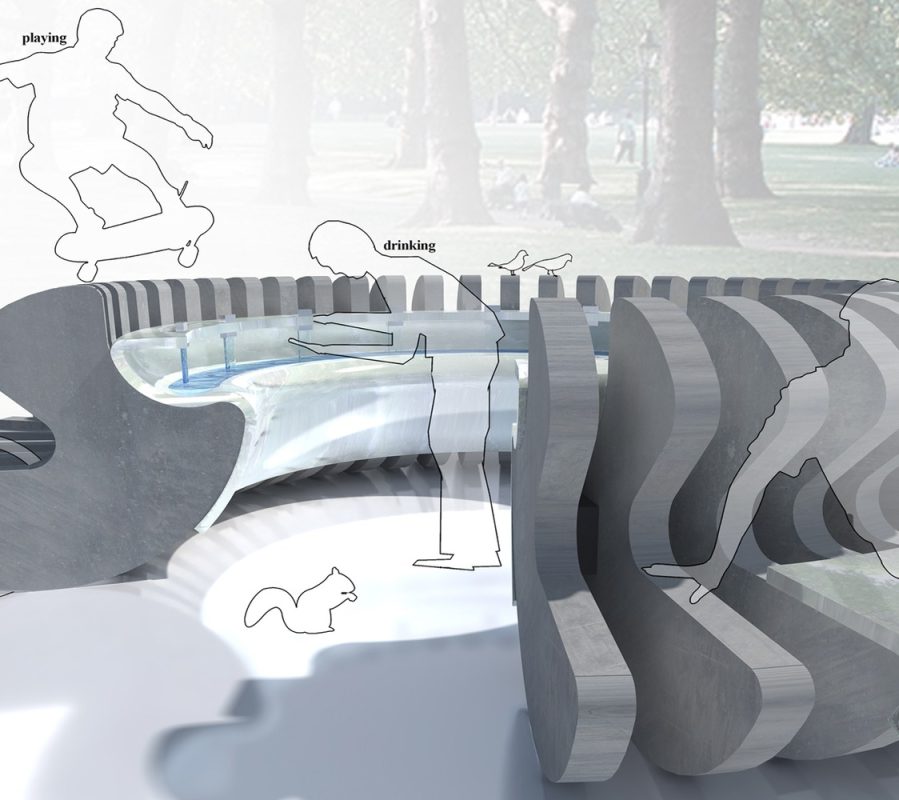
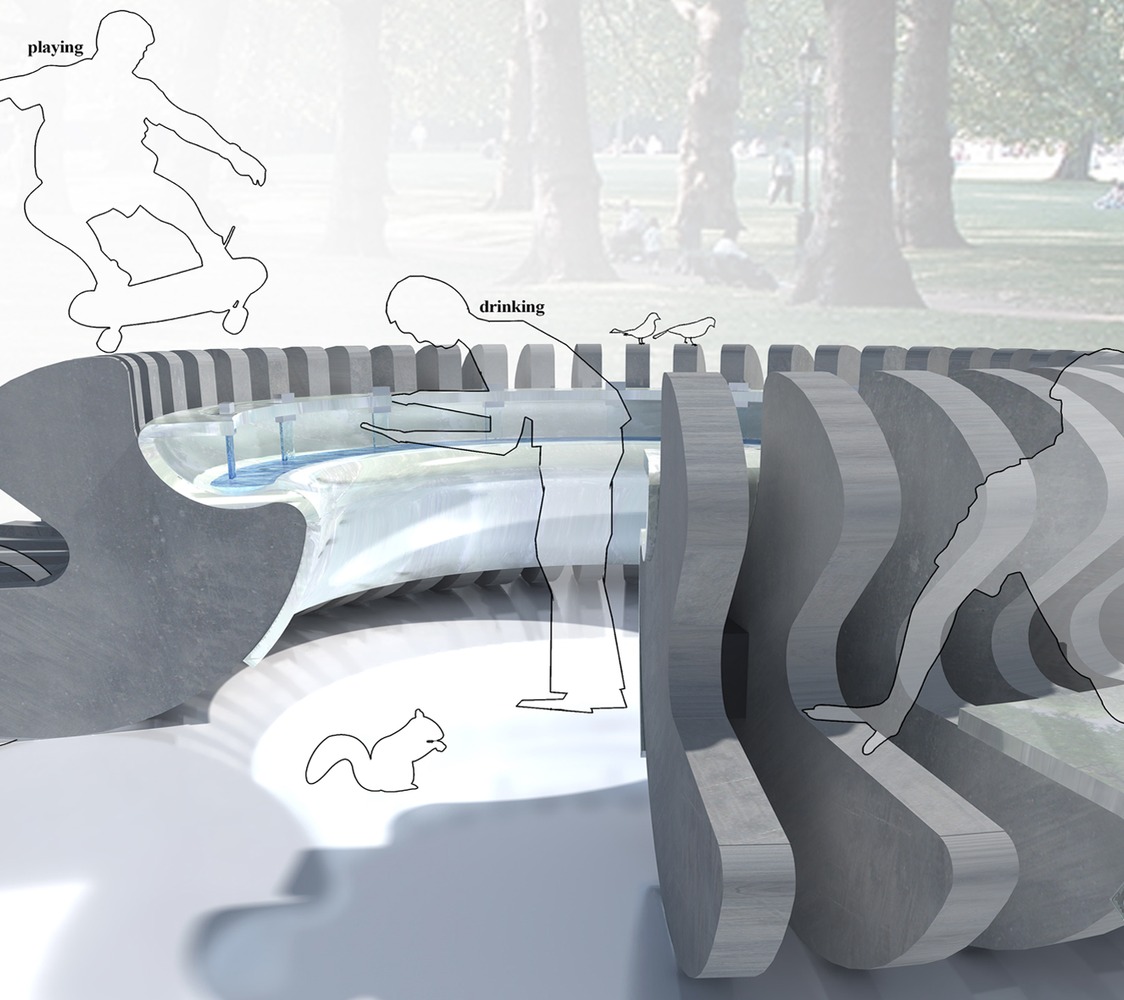
The concept of the design is simple. A folding surface creates a double-sided volume. The two ends are formed with deep cuts for the bicycles to insert. The result is a series of stripes placed next to each other. Some of the stripes are selected to be shorter in order to be used as additional accessories of urban furniture. This way the furniture will be multi-functional and user-friendly. The additional uses are seating areas, recycling bins and green spots.
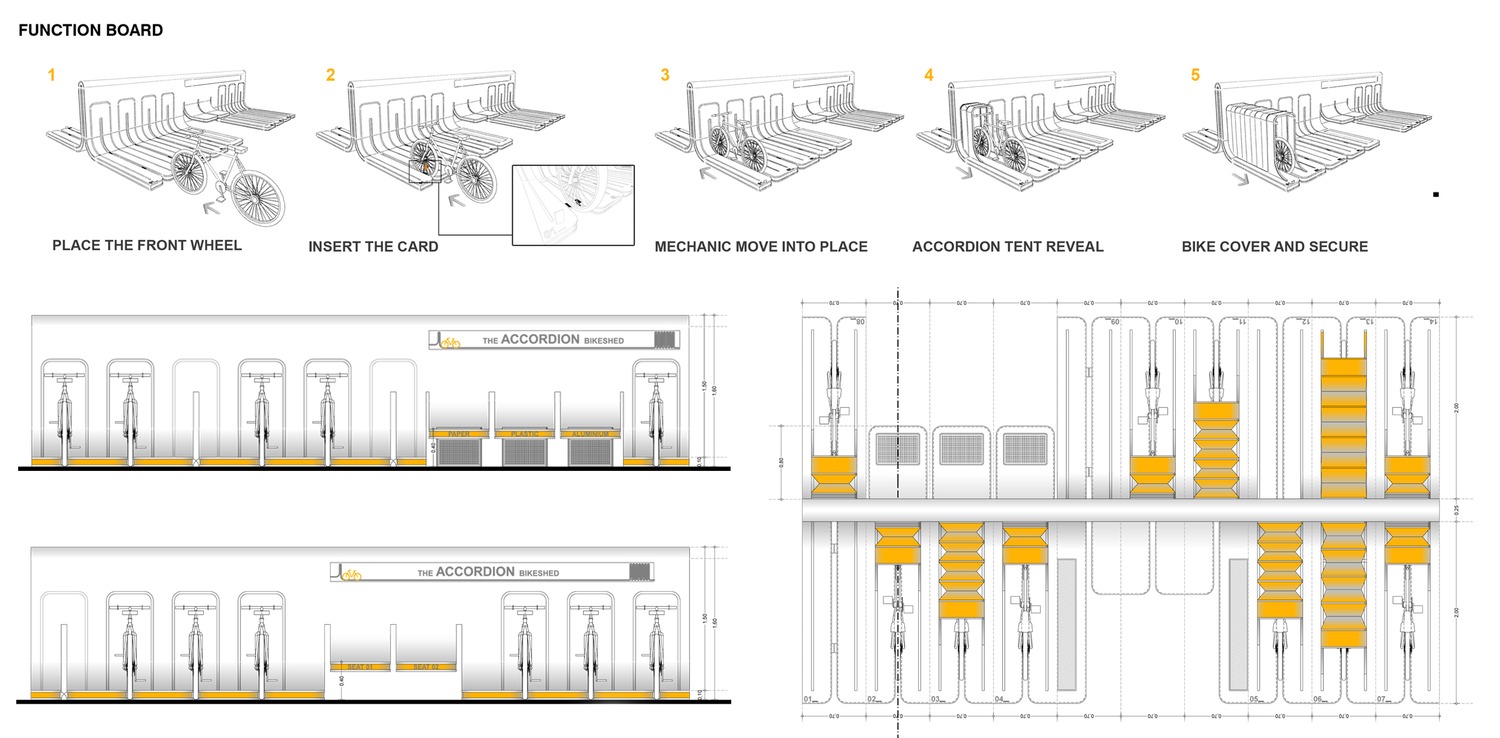
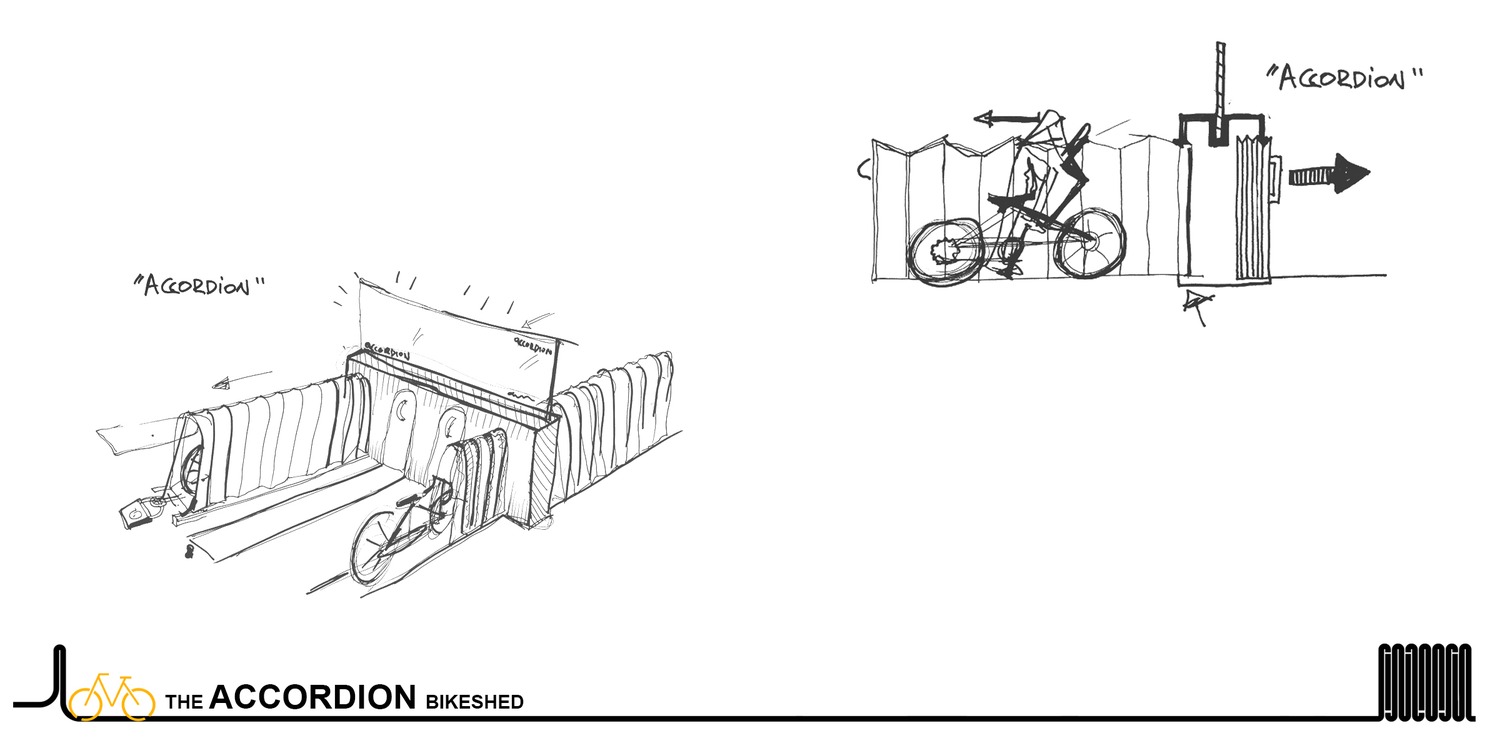
The vertical surface is the part that contains the cover system. It is actually a mechanism that moves an accordion – tent out of the vertical “wall” in order to protect the bikes parked both from weather and possible theft and vandalism.
The concept of the design is simple. A folding surface creates a double-sided volume. The two ends are formed with deep cuts for the bicycles to insert. The result is a series of stripes placed next to each other. Some of the stripes are selected to be shorter in order to be used as additional accessories of urban furniture. This way the furniture will be multi-functional and user-friendly. The additional uses are seating areas, recycling bins and green spots.
The vertical surface is the part that contains the cover system. It is actually a mechanism that moves an accordion – tent out of the vertical “wall” in order to protect the bikes parked both from weather and possible theft and vandalism.
The structure is actually a sculptural shape, especially when all the accordion tents are closed. It converts into a parking area with one move. Thus, it remains a discretionary volume when not used.