Dafora Office Building

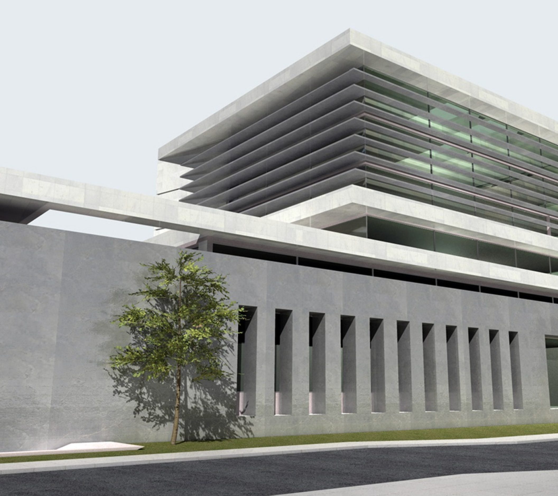
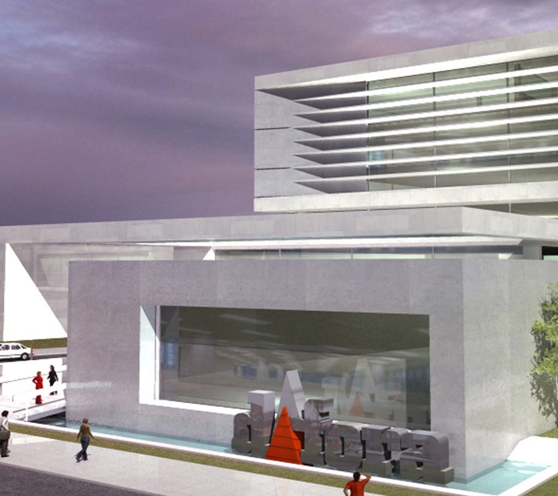
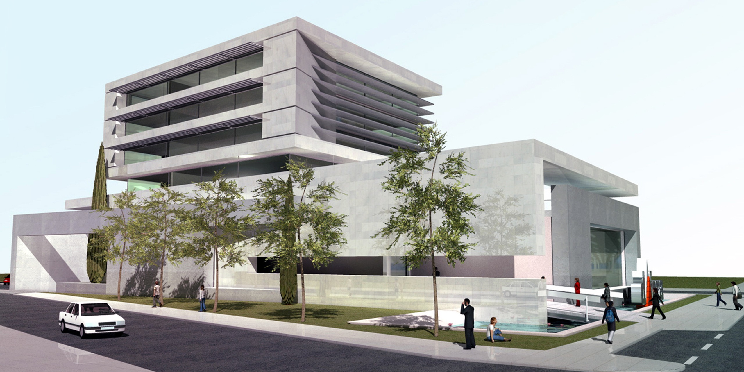
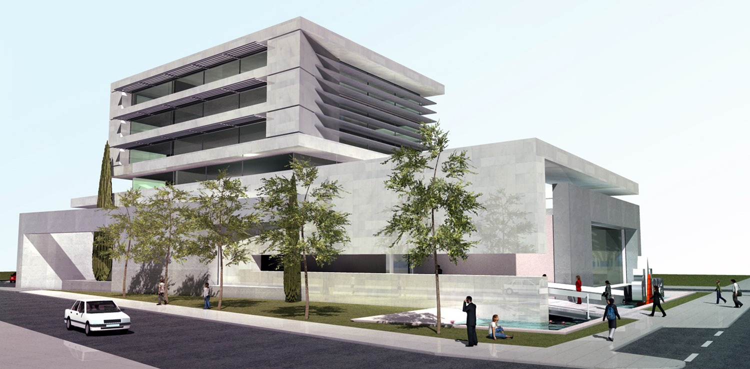
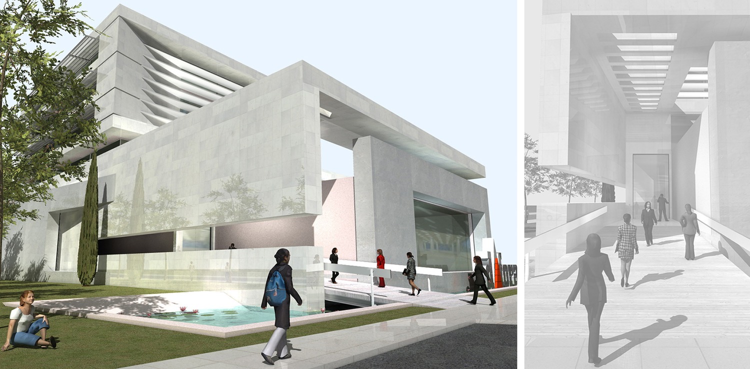
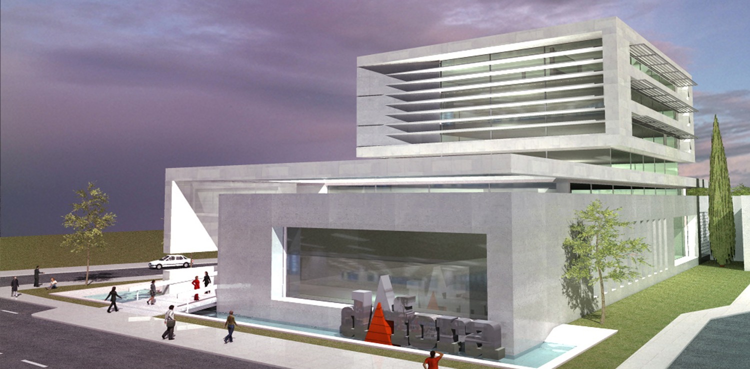
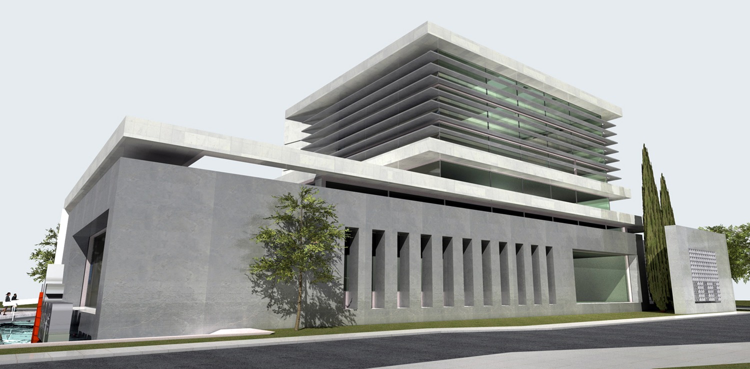
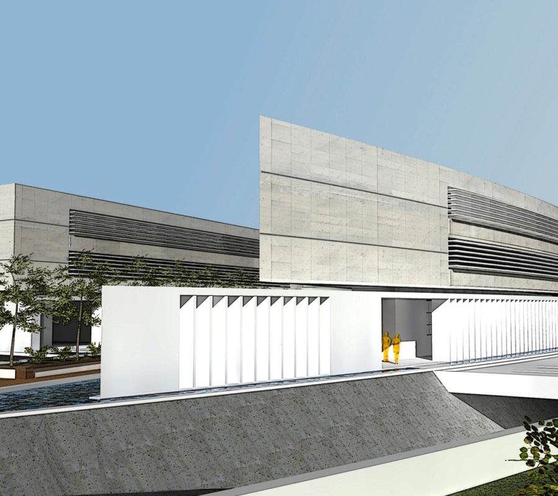
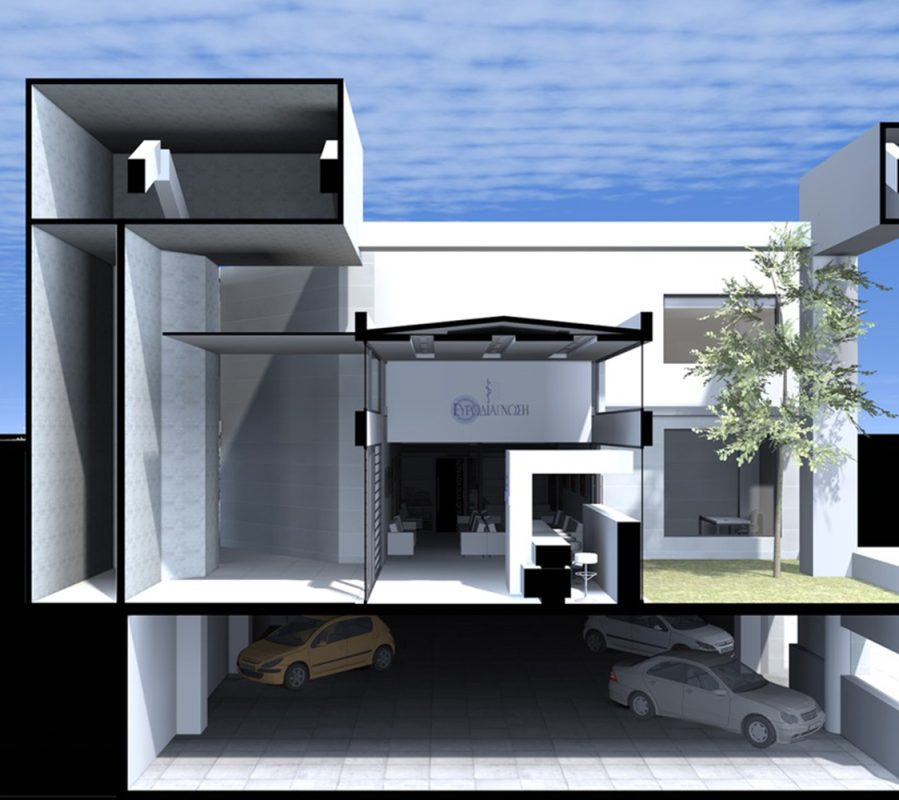
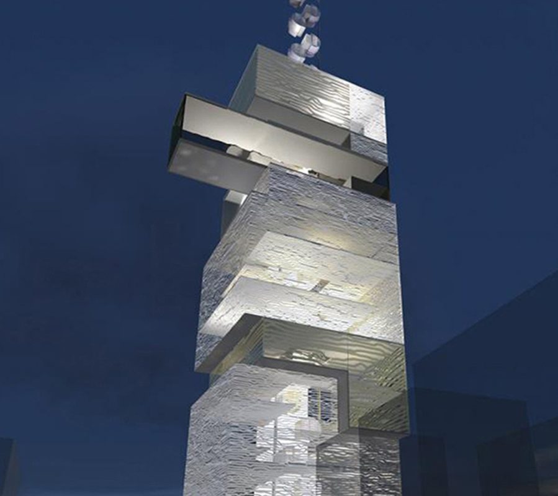
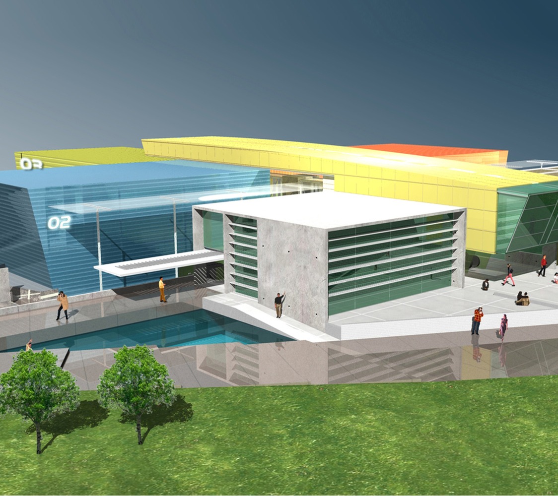
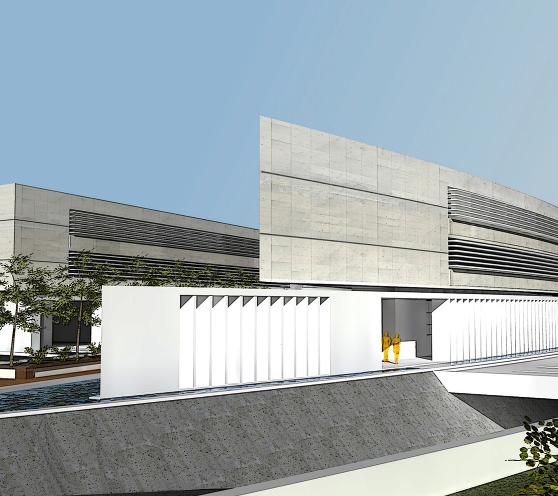
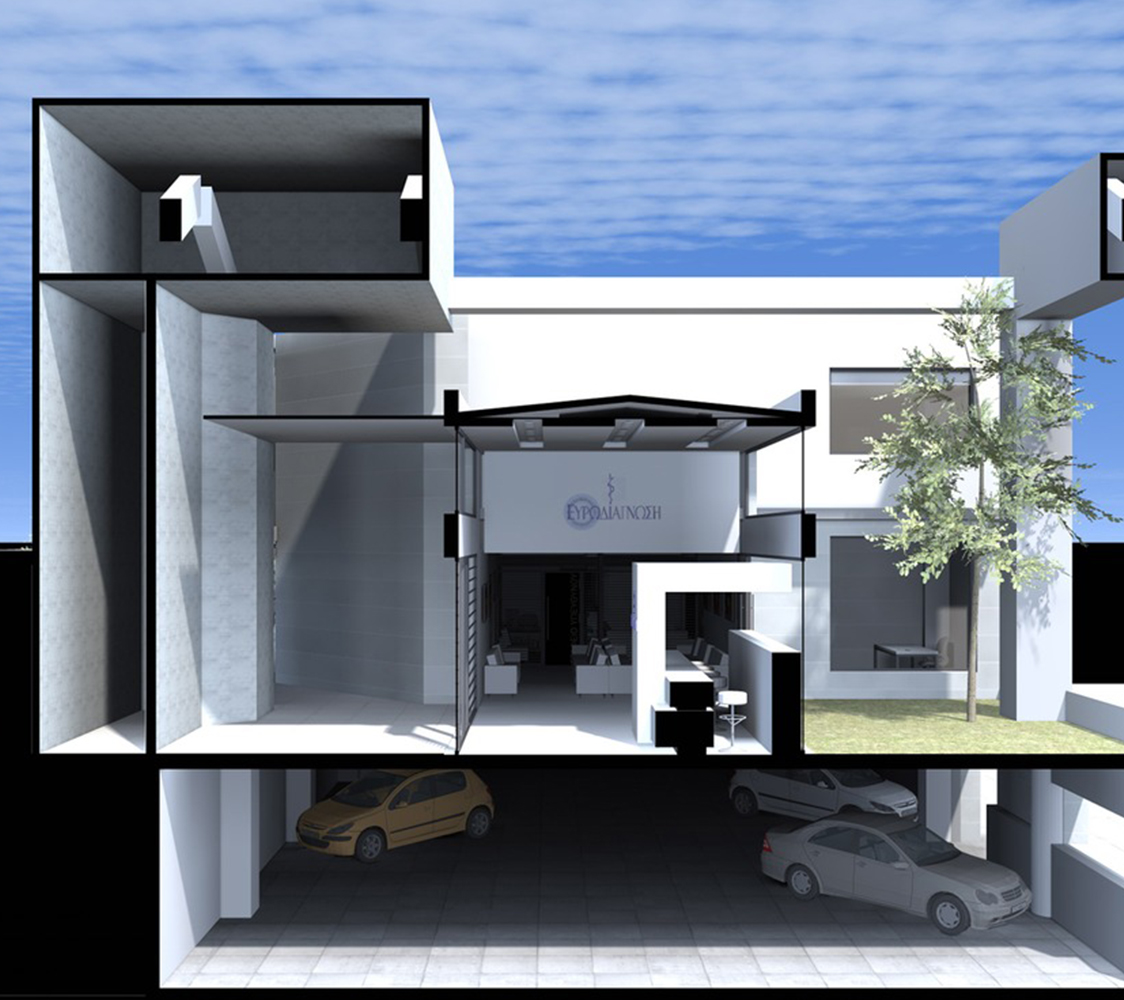
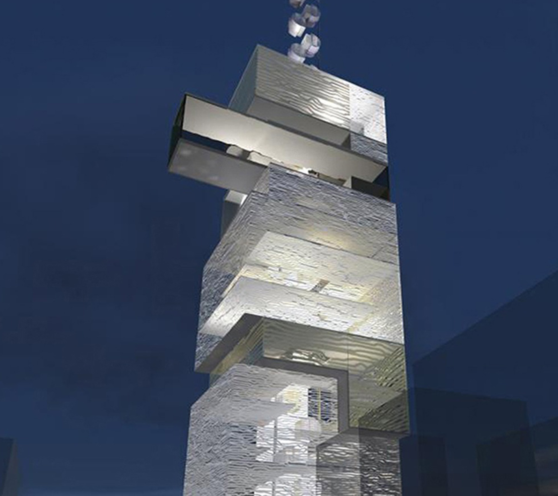
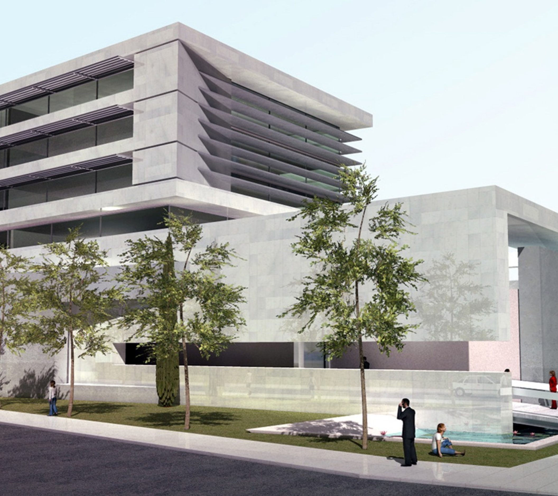
The project concerns the design of an office building for Dafora Company Medias, located in Medias, Romania. It consists of 5 levels: the ground floor which covers an area of 800 sq.m., the second, third and fourth floor of 500 sq.m. each and the fifth floor of 400sq.m. Moreover, an underground parking is designed in order to serve the needs of the employees, but there is also a small open air parking with a capacity of 16 places for the visitors. Bearing in mind that Dafora Company Medias is one of the greatest drilling companies in Romania and one of the most promising, we tried to design a building which would symbolize this strength. Furthermore, a dynamic and firm building was designed, to reinforce the feeling of security and stability to its employees and clients. The building is organized in two volumes, which are connected visually by the first floor. The first volume, which is comprised of the ground floor covers a much bigger area and constitutes the stable part of the company. The other volume, consisting of the second, third and fourth floor, suspends over the first volume and symbolizes the vision of the company and its dreams for the future. With its modern design and the quality of the materials, such as stone and marble, this structure justifies its role as a “flagship” building, for the Dafora Company Medias.

State

on drawing board

Owner

DAFORA COMPANY

Size

2700m²

Location

MEDIAS, ROMANIA

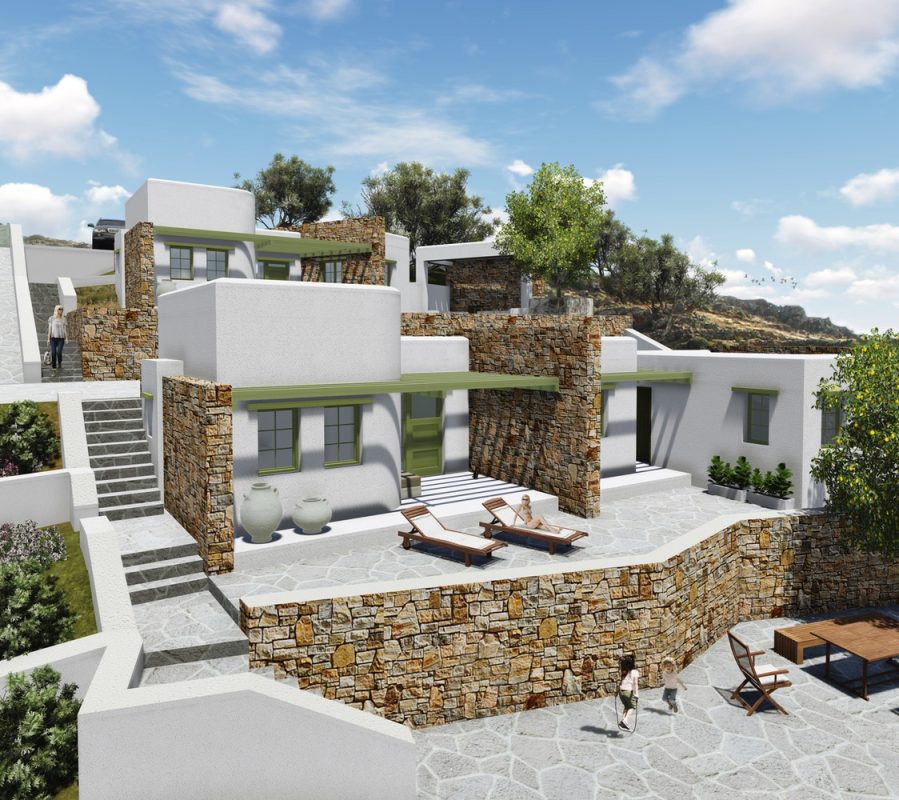
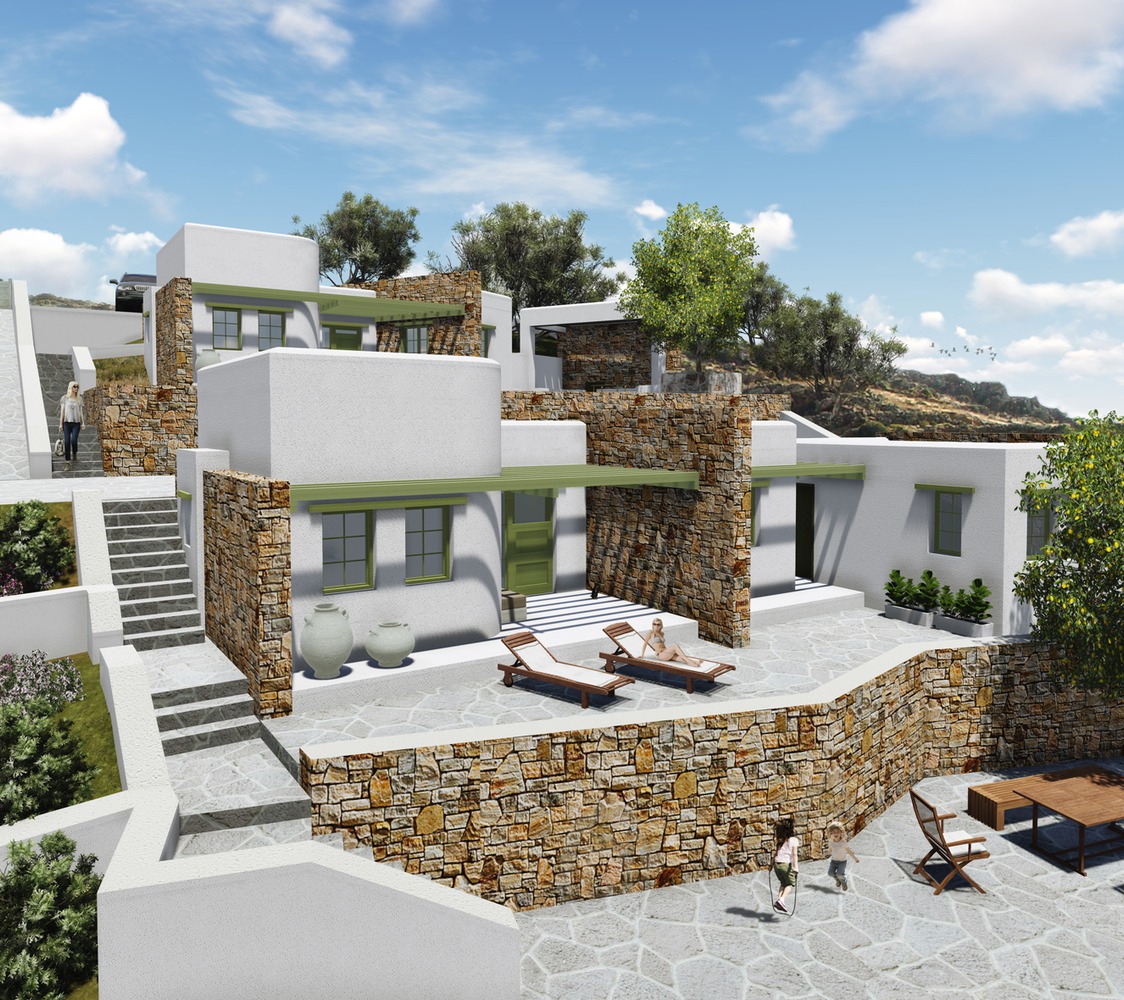
This project refers to the design of a ground floor private residence with surrounding fencing, in the farm area of Epanomi (municipality of Thermaikos) which has a total area of 11557.50 sq.m. The ground floor house has been designed and developed based on the topographical details of the area . The building has visual engravings on the southwest, its entrance is located on the northeast and evolves around a outdoor living room. More specifically, the exterior seating area consists of a semi-outdoor area with a pergola, which includes the entrance to the house.

The main living spaces are located in the northwest part of the property. There is the kitchen with the dining room and the living room, as well as two bedrooms and a laundry space. To the southeast there are three guest bedrooms, one with a private bathroom and two with a shared one.

The external staircase located on the main patio leads to an outdoor seating area, which is designed on the roof, with a pergola. On the exterior space of the building one more pergola creates a shading system that serves the outdoor parking space. The outdoor space also hosts a hot tub, in connection to the master bedroom.

The central and connecting element of the composition is the atrium, from which there is access to the all the interior spaces. The design offers privacy where it is needed with large openings to the surrounding view.