Emporio Center In Peraia – Thessaloniki

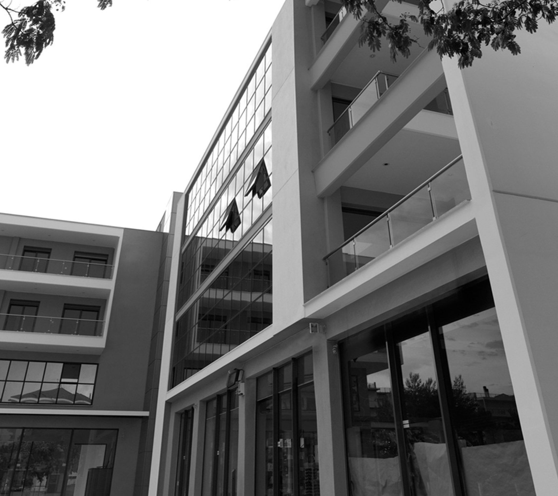
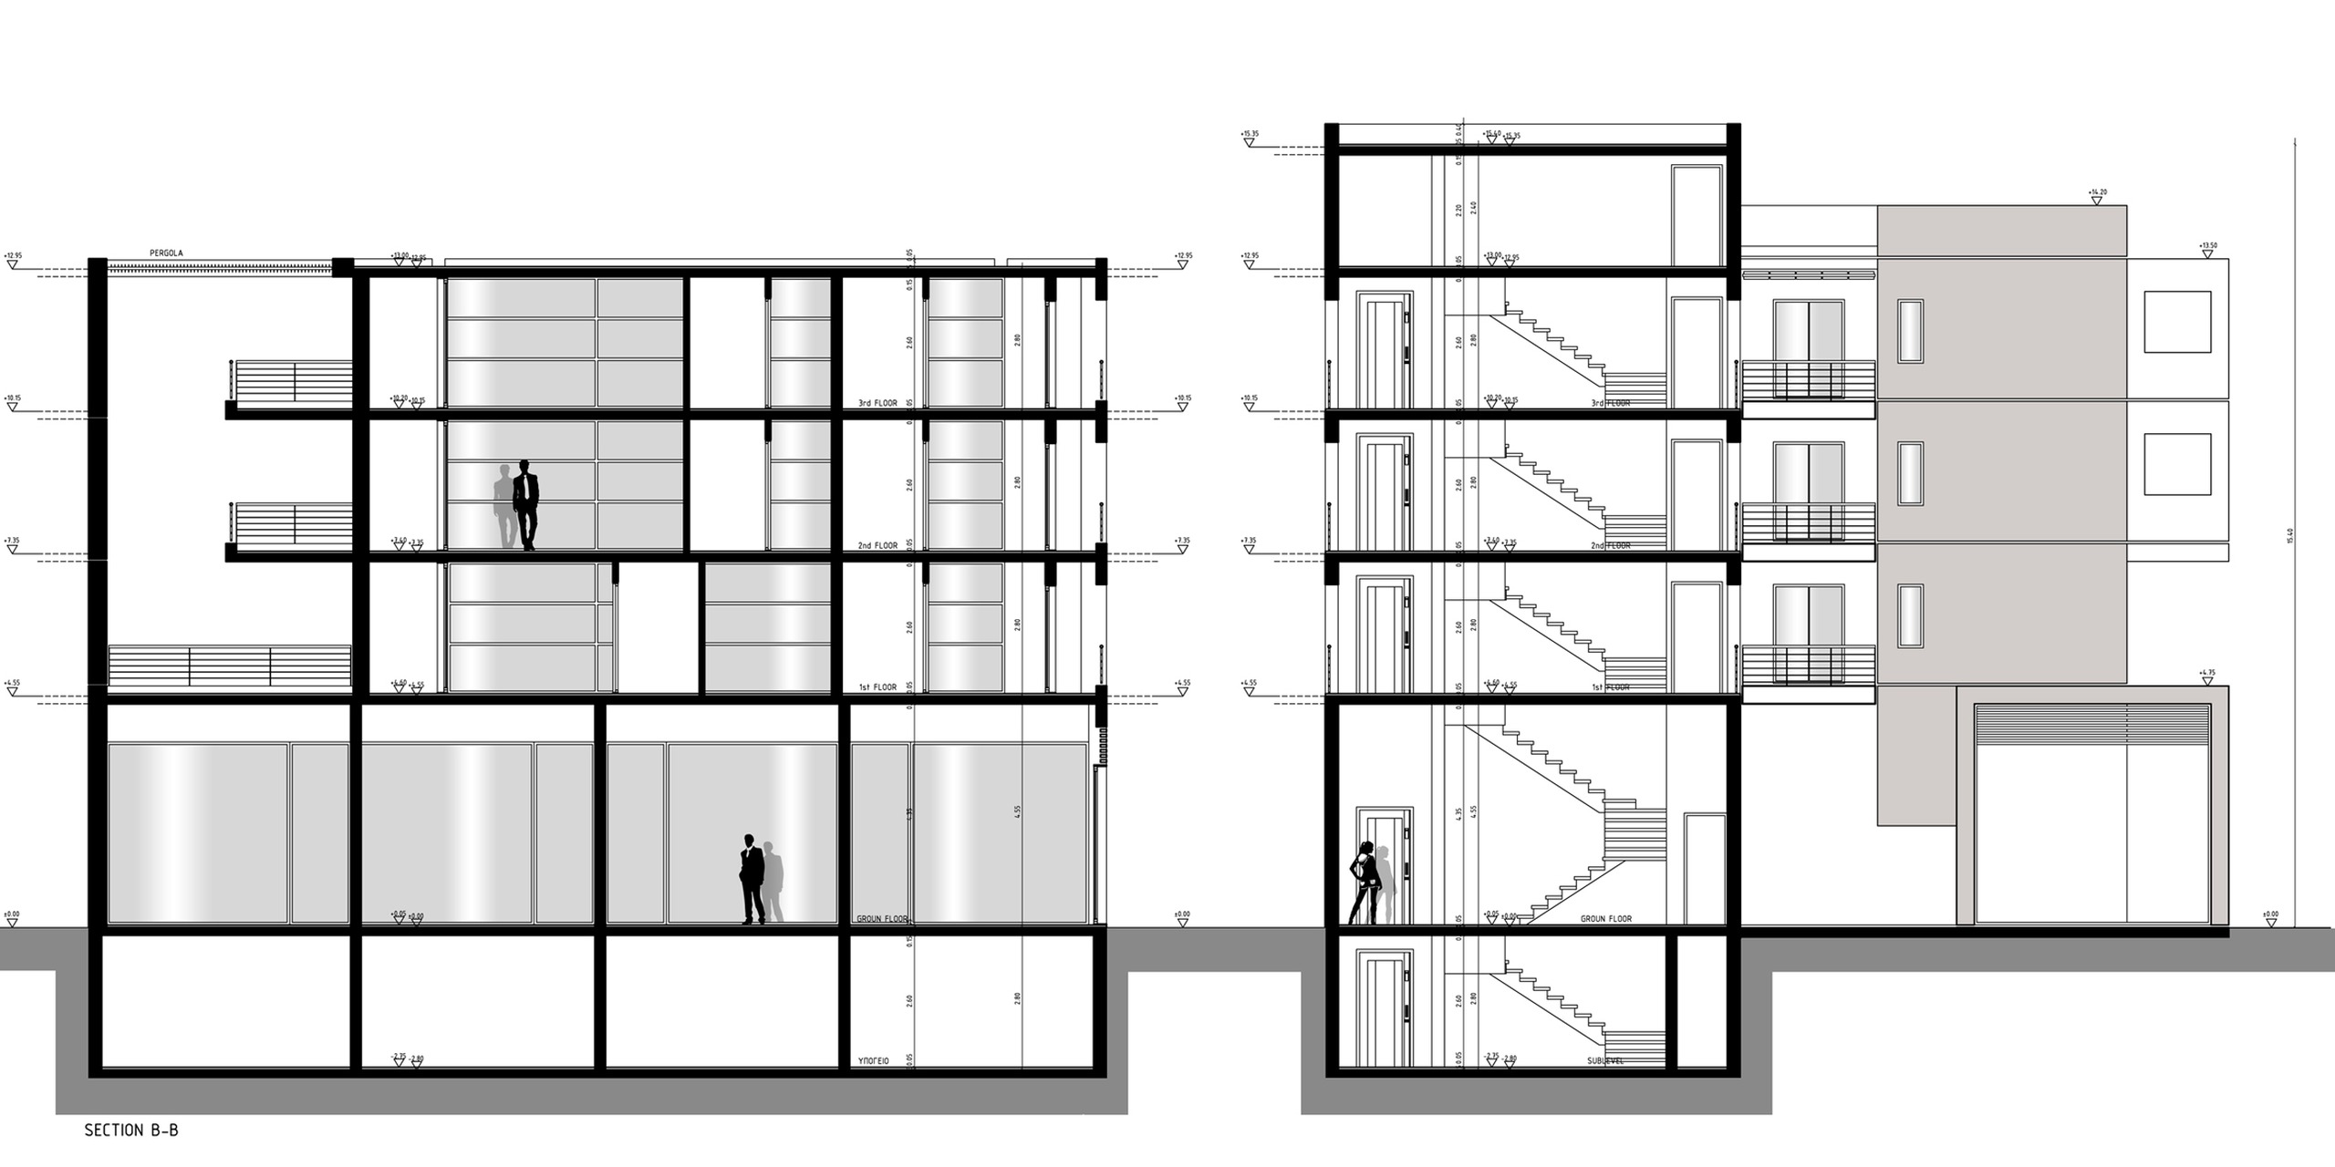
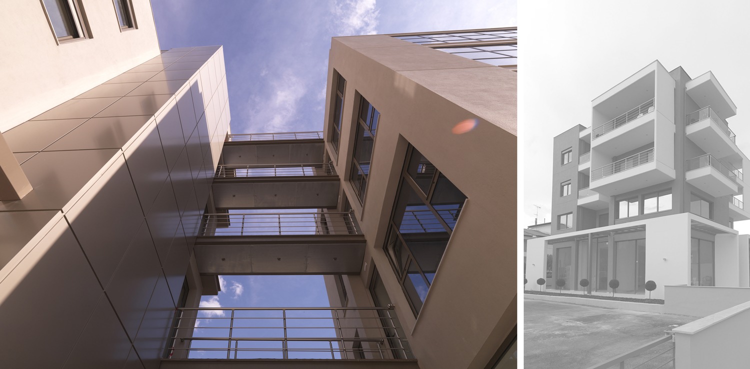
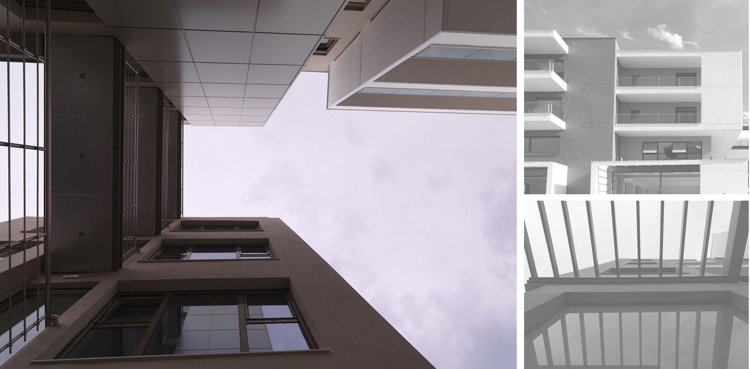
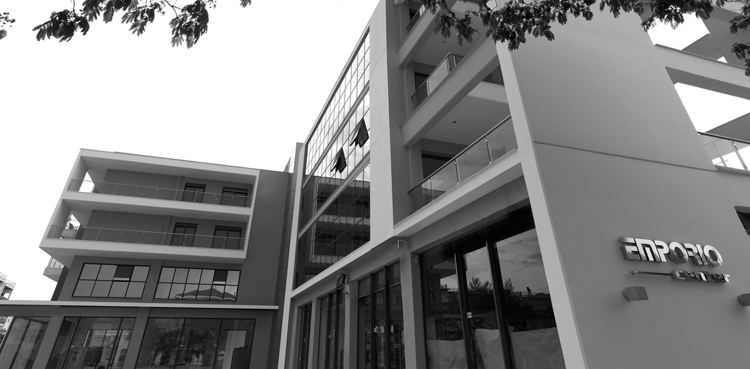
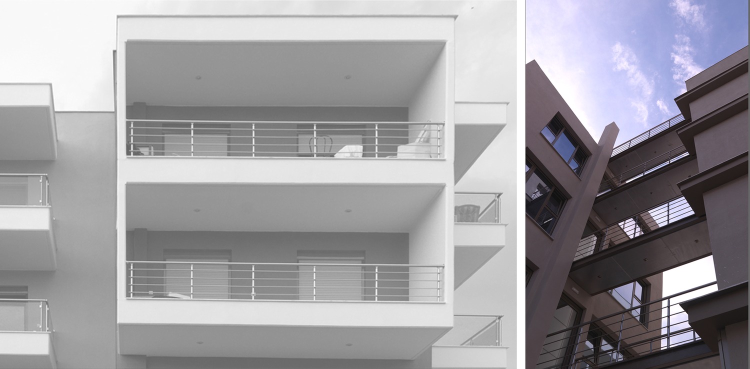
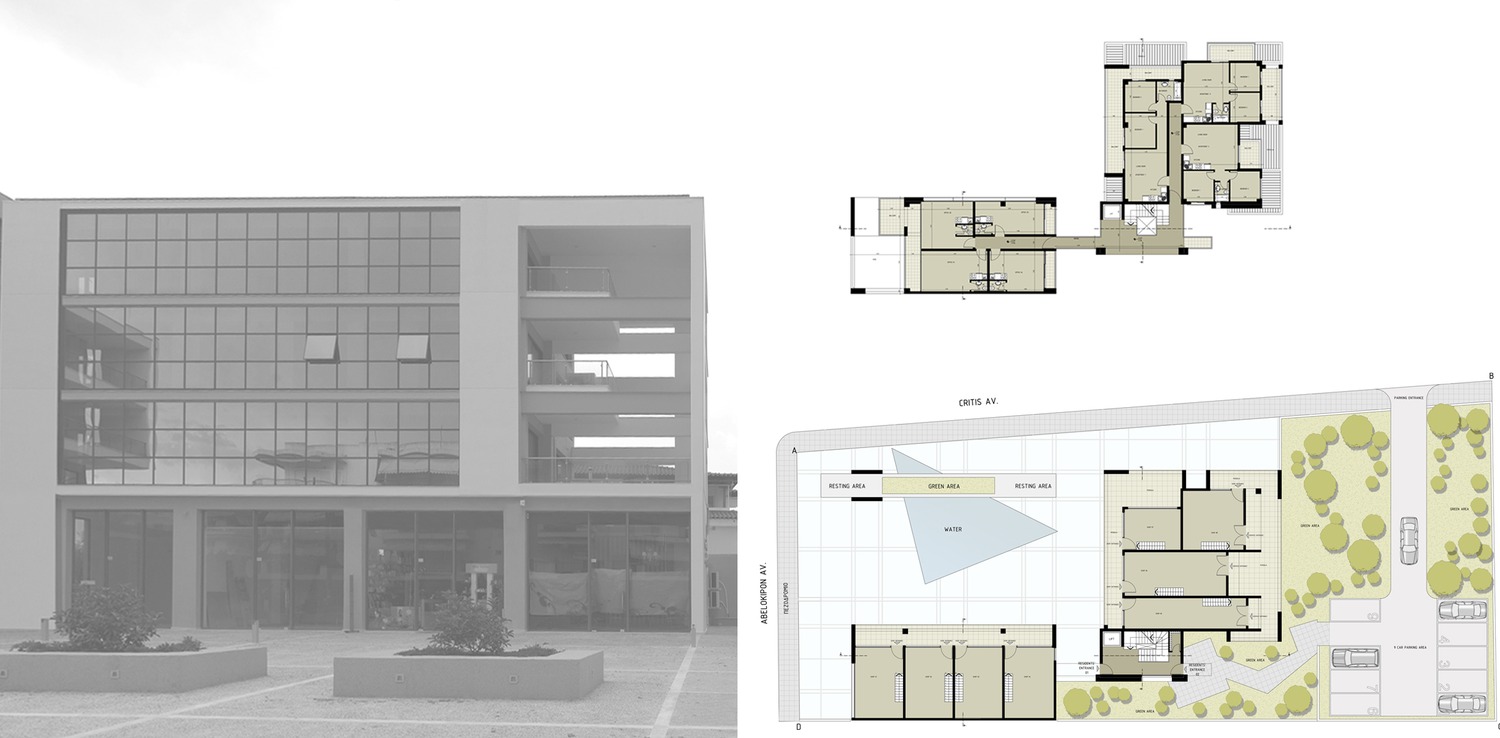
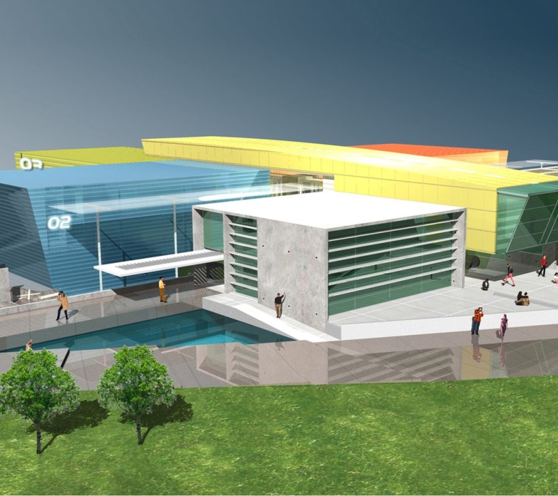
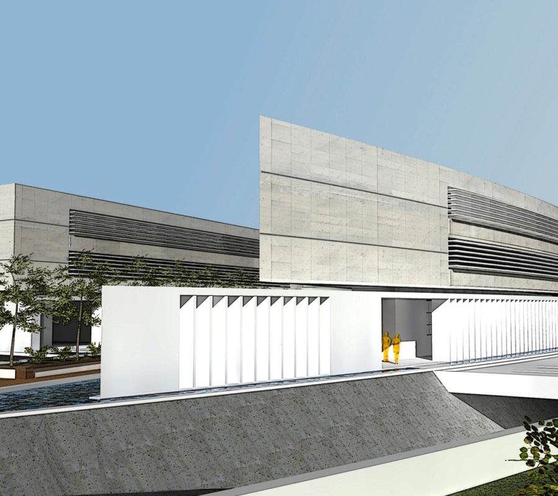
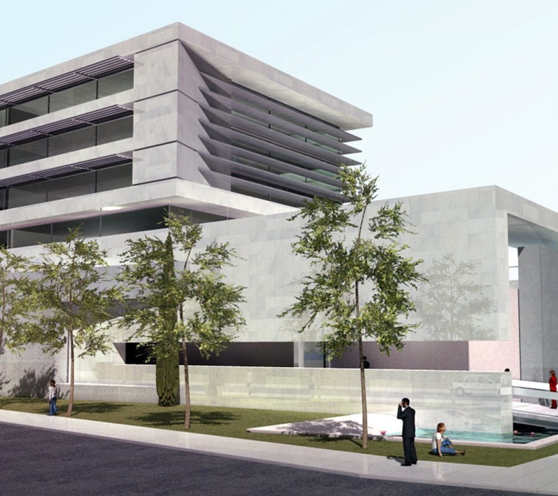
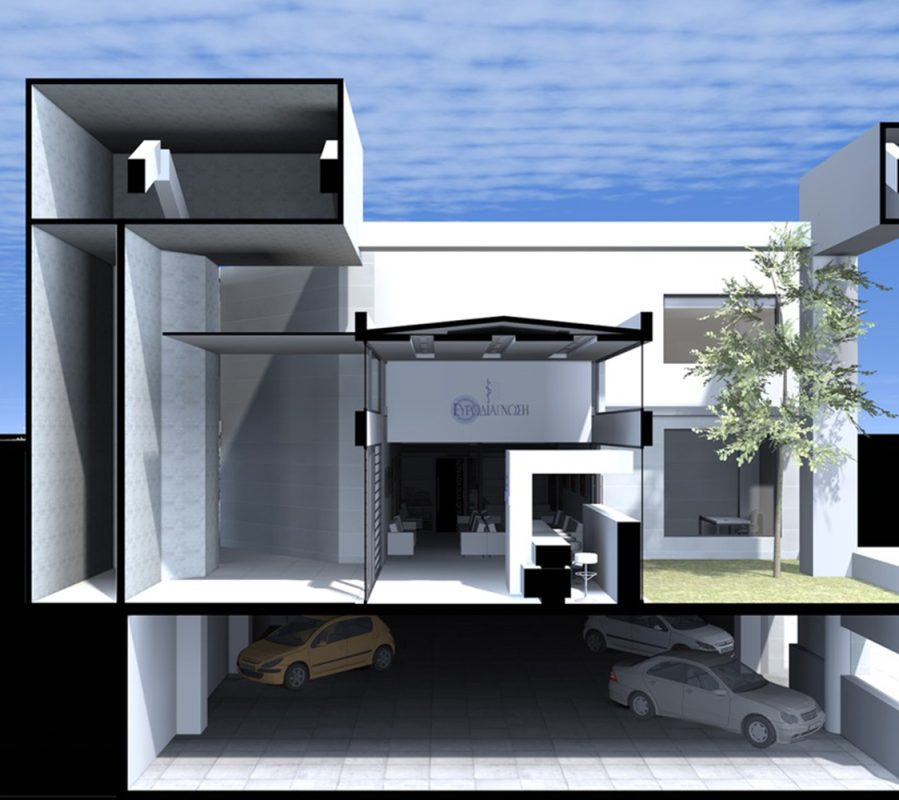
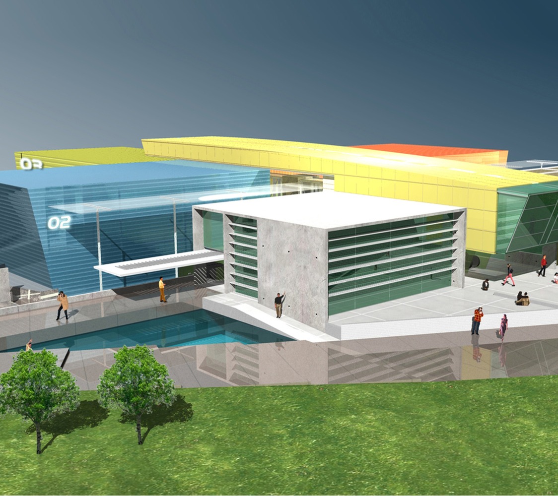
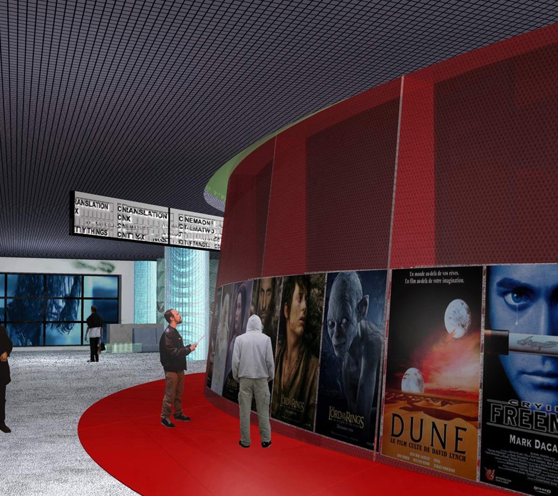
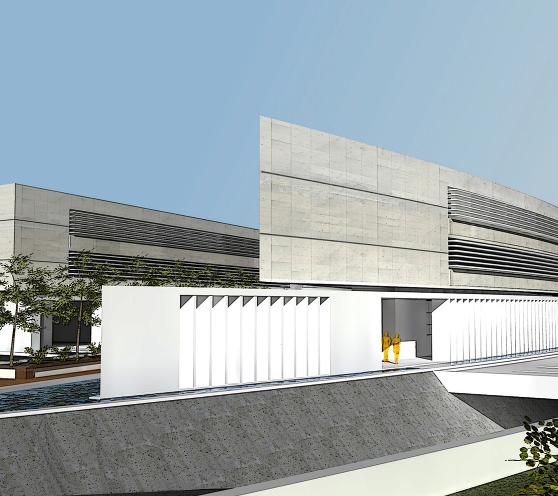
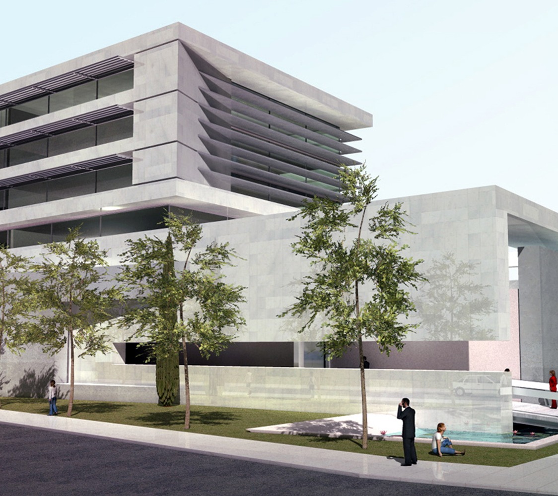
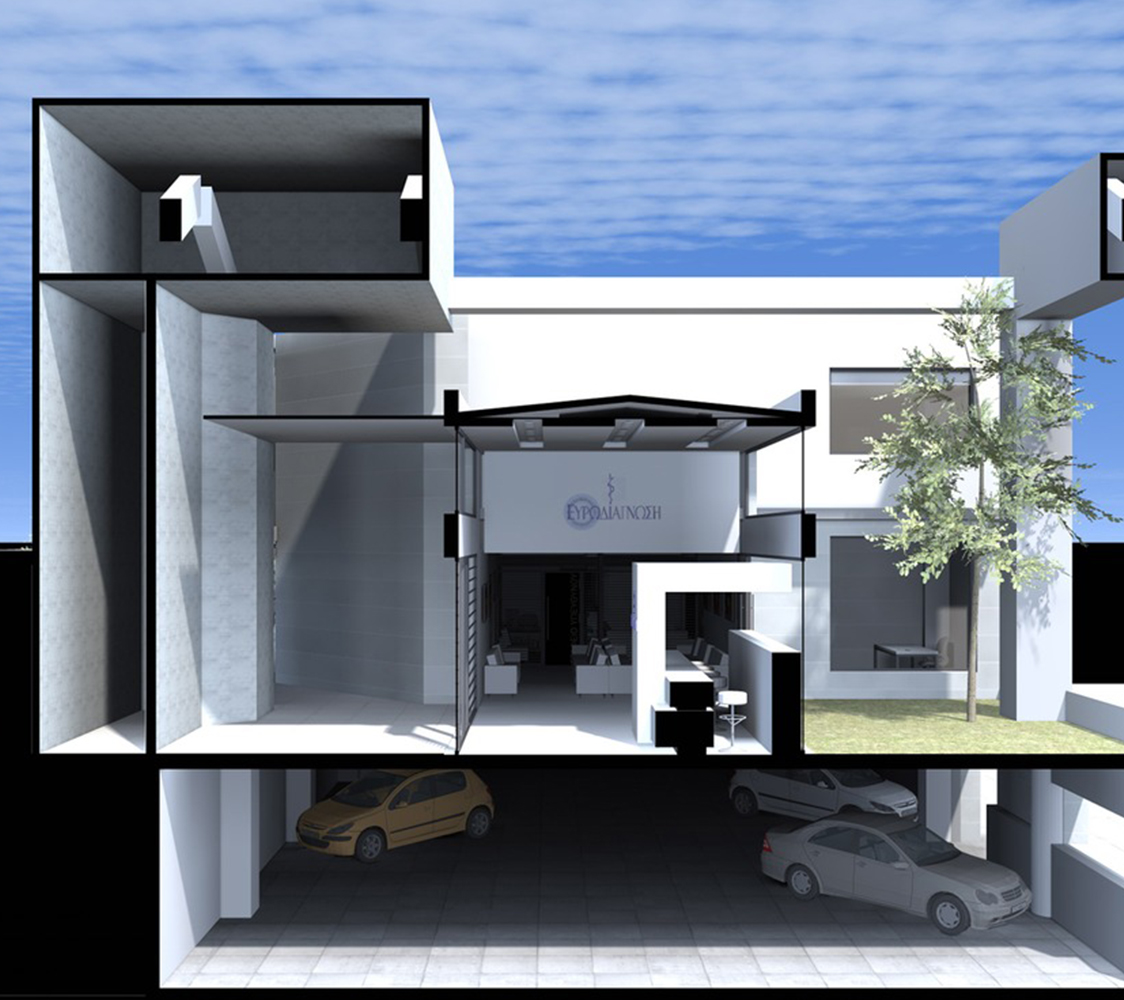
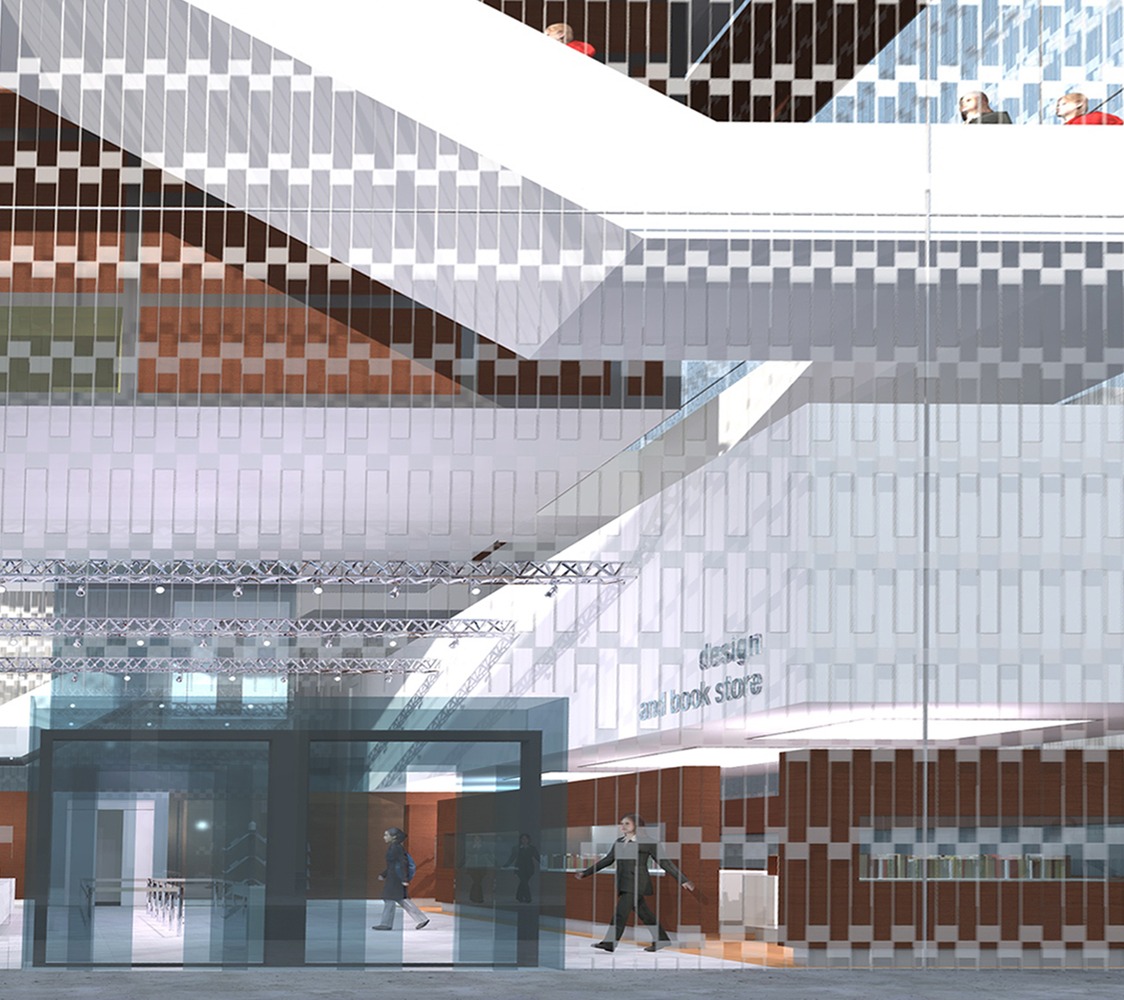
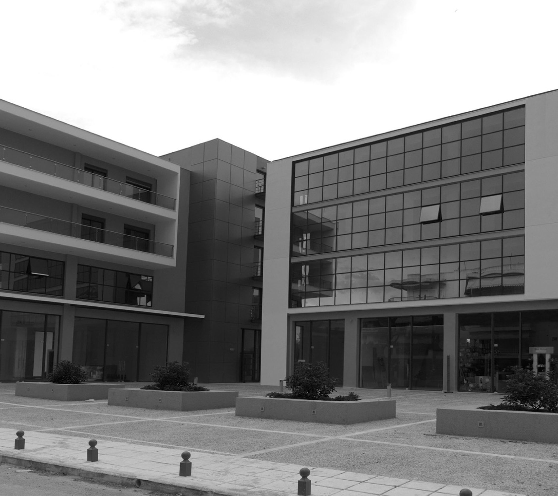
The new Emporio Center is located in Peraia, at the greater region of Thessaloniki, where all the commercial and financial services of the area are assembled. It is a building which comprises retail stores, offices and apartments. The aim of the project was the creation of a contemporary, dynamic building which would dominate the area with its presence. Moreover, the structure should meet the modern corporate standards that were set by the architects, since the beginning of the design process. Glass surfaces were placed at the storefronts of the building and more economical and sustainable materials were used at the rest of the building volumes in order to balance the energy saving policy of the whole project. Counter to common tactics, relative to the area’s buildings, the architects decided to create a public square by retreating part of the structure and forming an L shape, generating an interesting outdoor space which makes the ground level spaces more accessible. As a result, the retail value of the ground floor properties was increased, by adding space, light and an additional communal character to the building.

State

Built

Owner

BIOIATRIKI SAGOULIDIS CONSTRUCTION & PROPERTIES

Size

1200m2  

Location

PERAIA, THESSALONIKI, GREECE

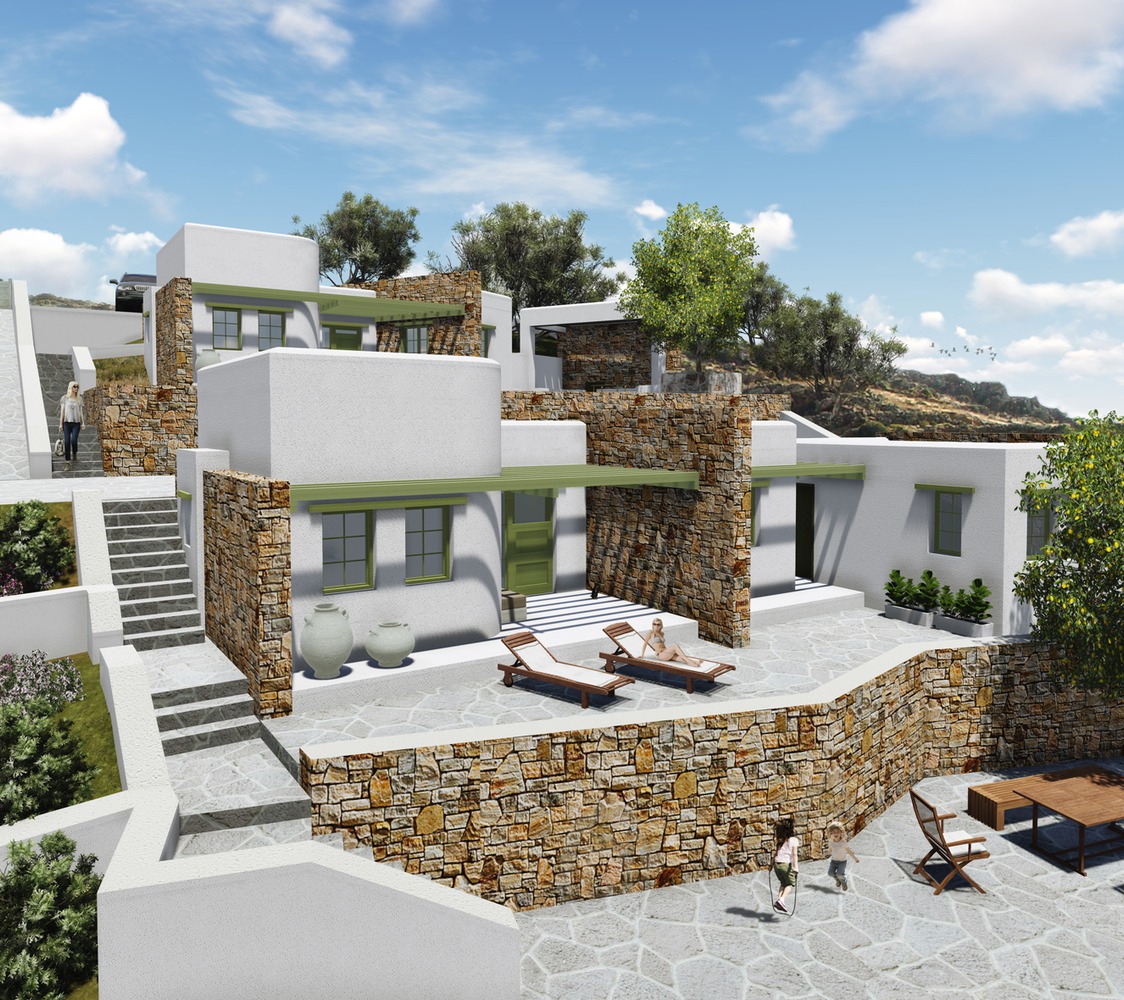
This project refers to the design of a ground floor private residence with surrounding fencing, in the farm area of Epanomi (municipality of Thermaikos) which has a total area of 11557.50 sq.m. The ground floor house has been designed and developed based on the topographical details of the area . The building has visual engravings on the southwest, its entrance is located on the northeast and evolves around a outdoor living room. More specifically, the exterior seating area consists of a semi-outdoor area with a pergola, which includes the entrance to the house.

The main living spaces are located in the northwest part of the property. There is the kitchen with the dining room and the living room, as well as two bedrooms and a laundry space. To the southeast there are three guest bedrooms, one with a private bathroom and two with a shared one.

The external staircase located on the main patio leads to an outdoor seating area, which is designed on the roof, with a pergola. On the exterior space of the building one more pergola creates a shading system that serves the outdoor parking space. The outdoor space also hosts a hot tub, in connection to the master bedroom.

The central and connecting element of the composition is the atrium, from which there is access to the all the interior spaces. The design offers privacy where it is needed with large openings to the surrounding view.