Apartment In Nea Paralia Of Thessaloniki, Greece

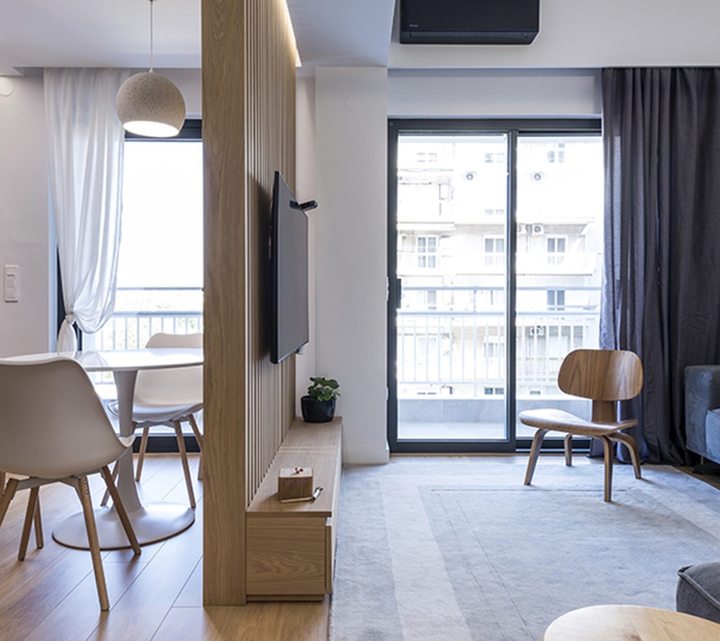
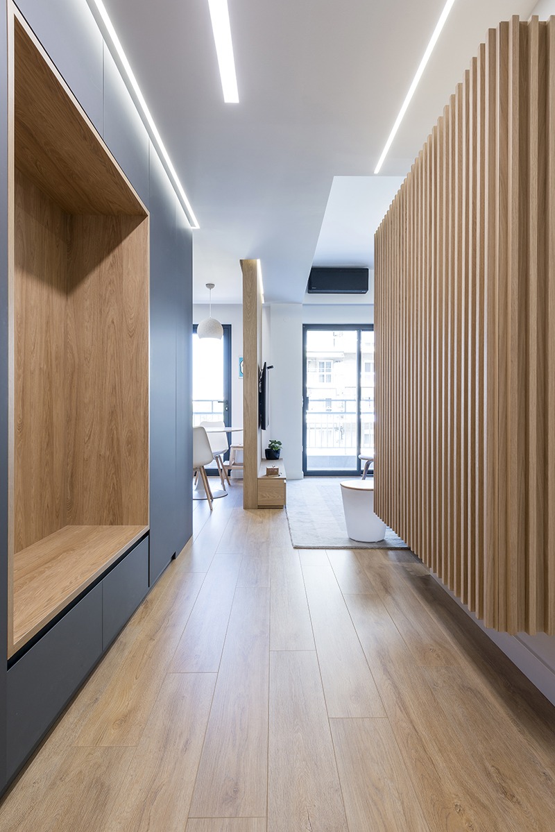
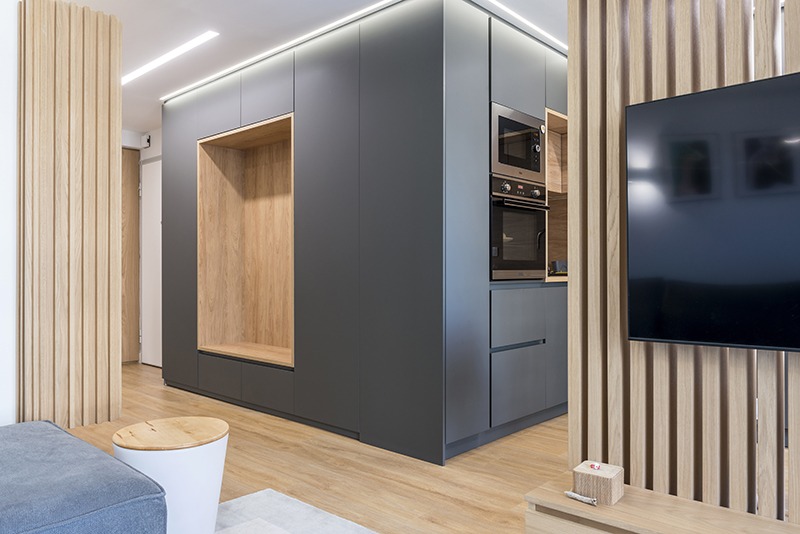
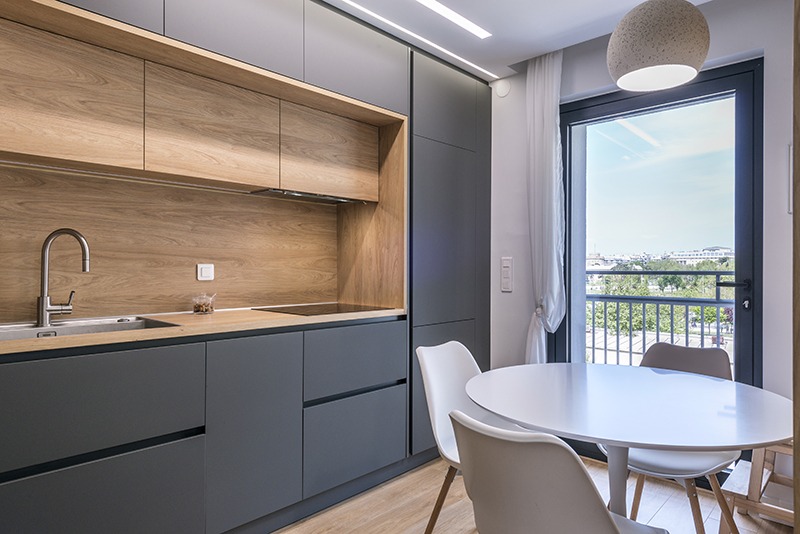
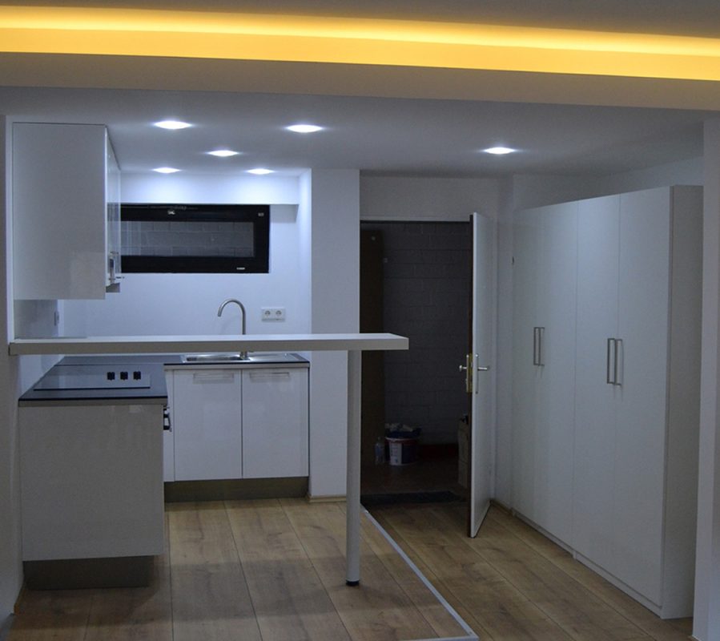
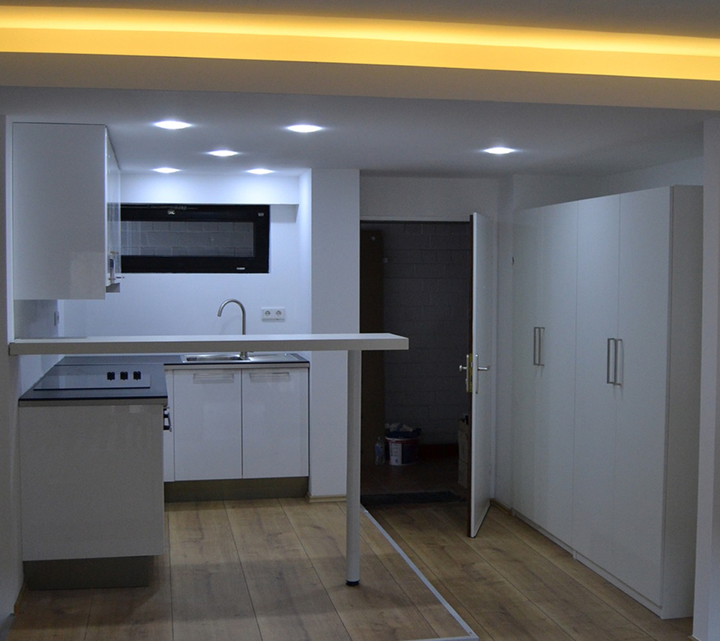
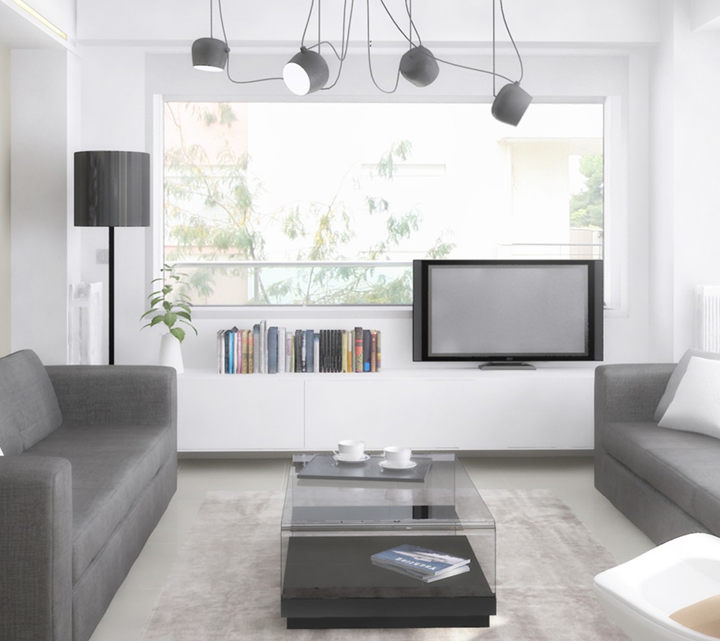
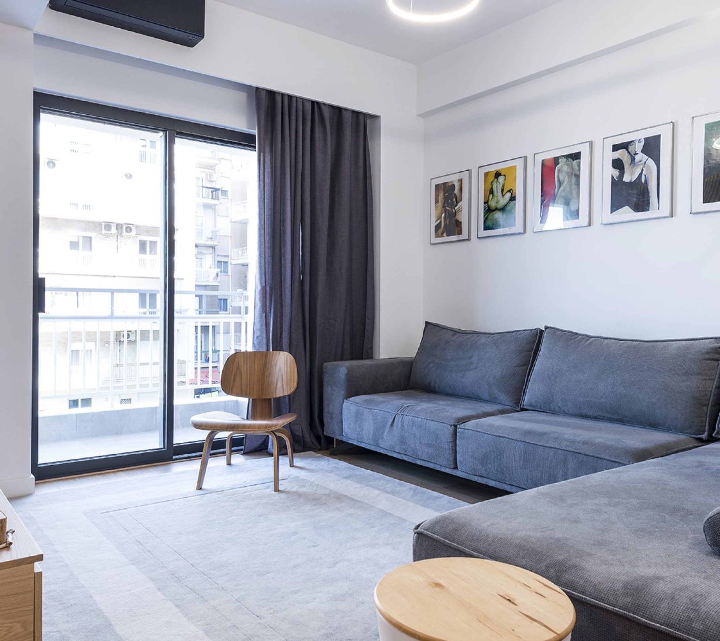
Located next to the most representative area of Thessaloniki, this project concerns the interior remodelling of an apartment considering the needs of a three member family. The apartment is situated on the 4th level of the building and there are balconies which offer views to the Nea Paralia of Thessaloniki.

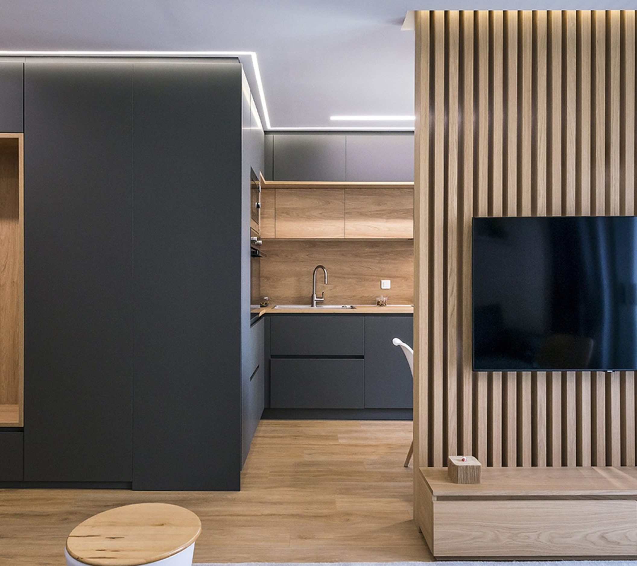
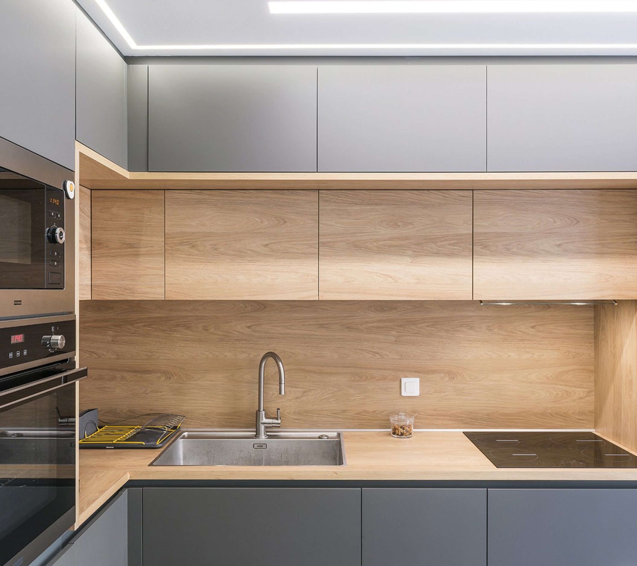
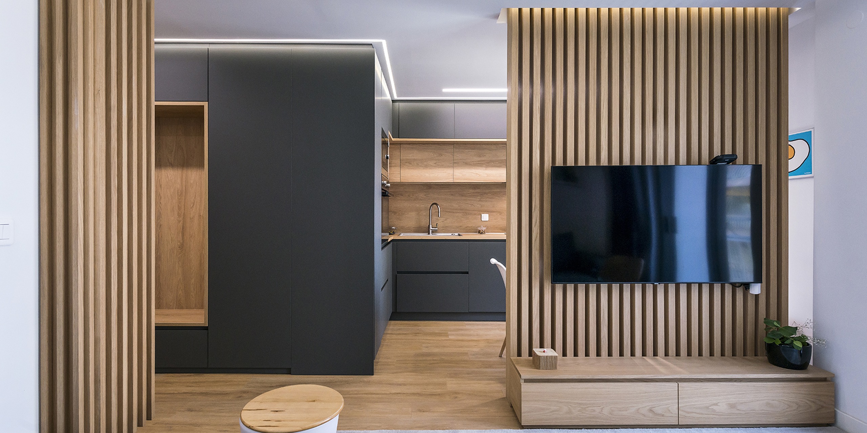
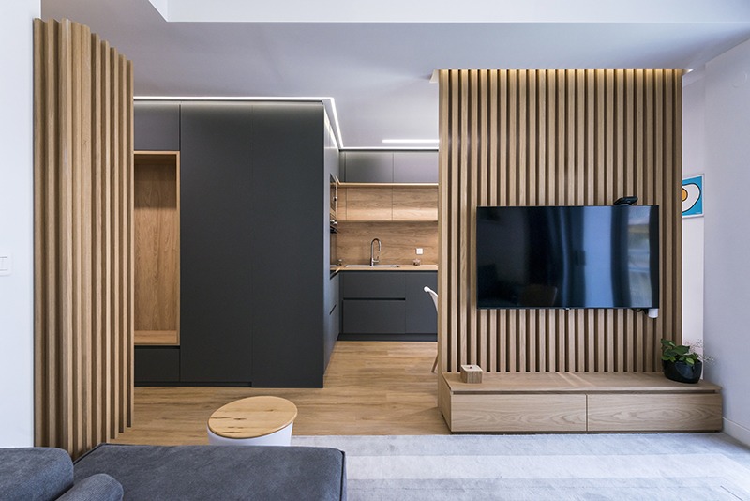
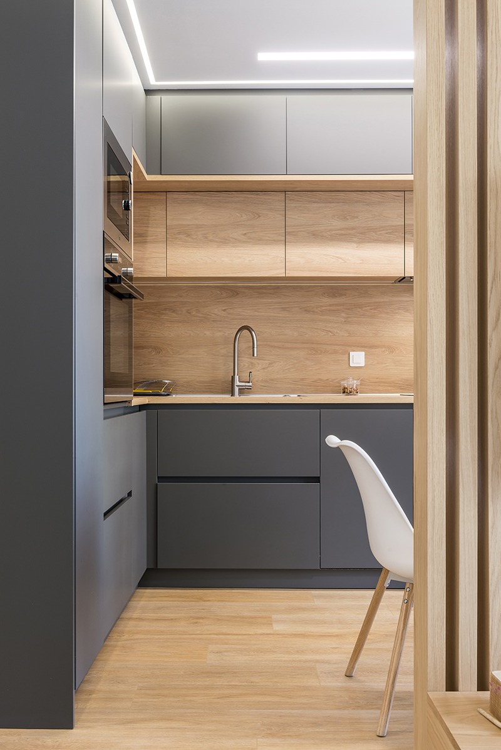
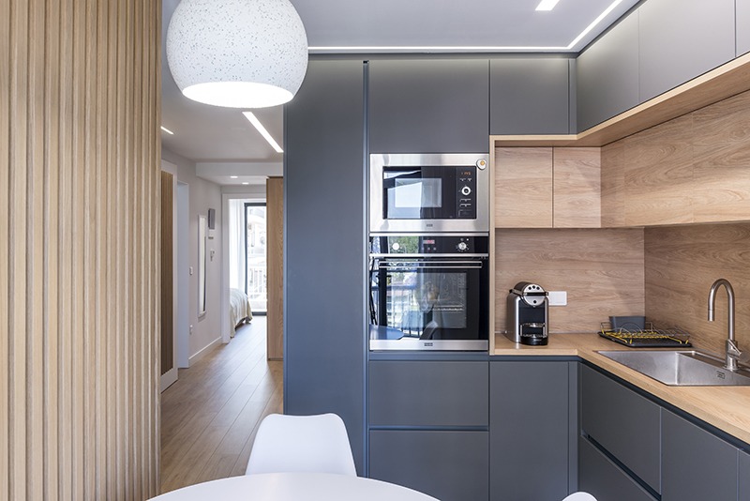
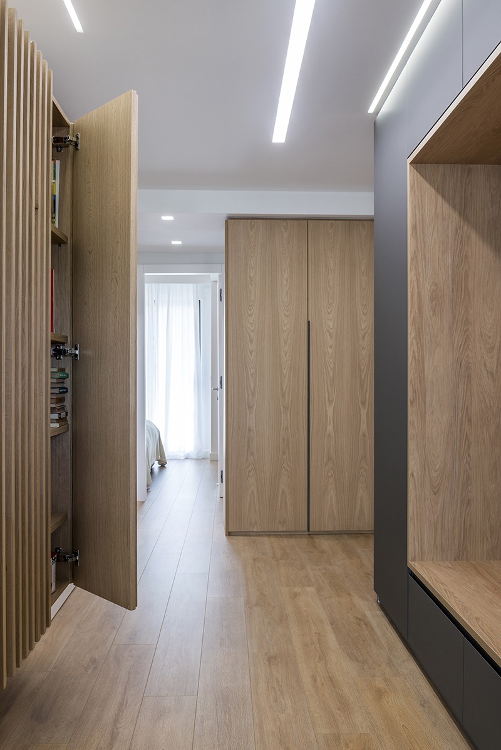
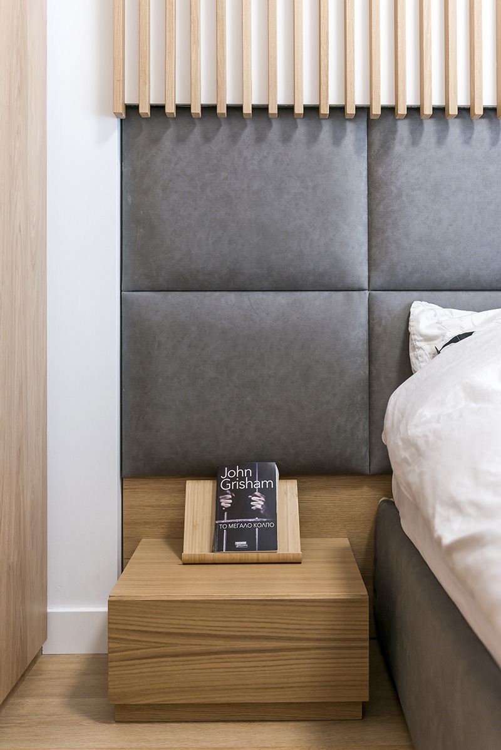
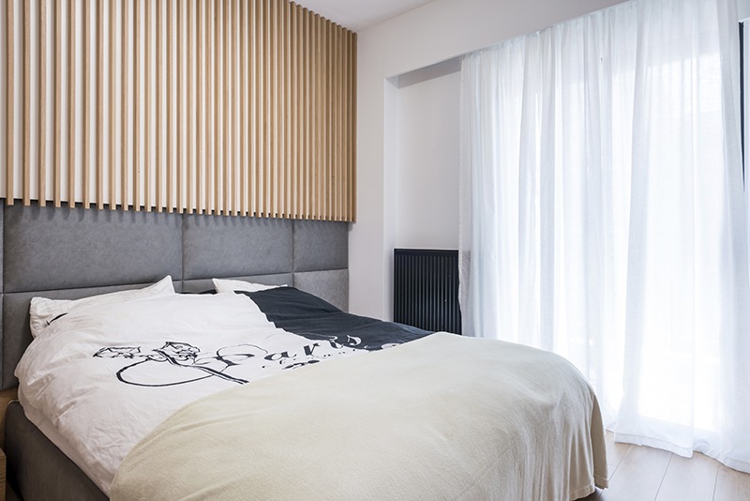
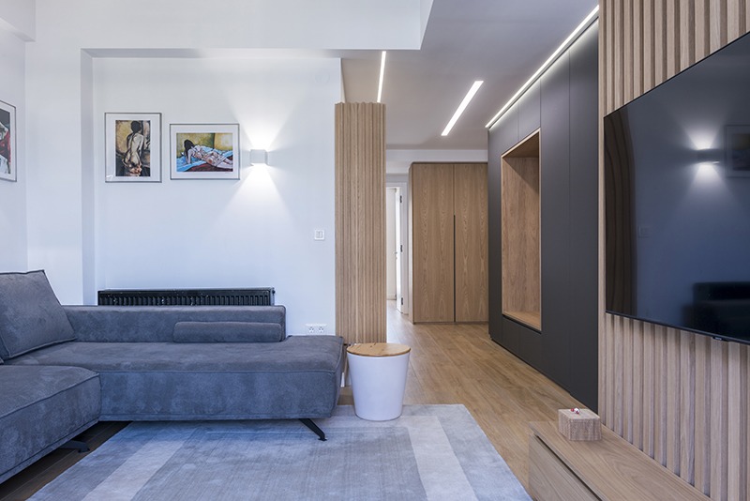
The main goal of the redesign was the spatial and functional re-adaptation in order to make use of the maximum floor area. Many furniture in the new apartment is custom-made, providing plenty of storage space.  OFFICE25ARCHITECTS designed an open living room and kitchen so we used wooden blinds to create some space partitions.

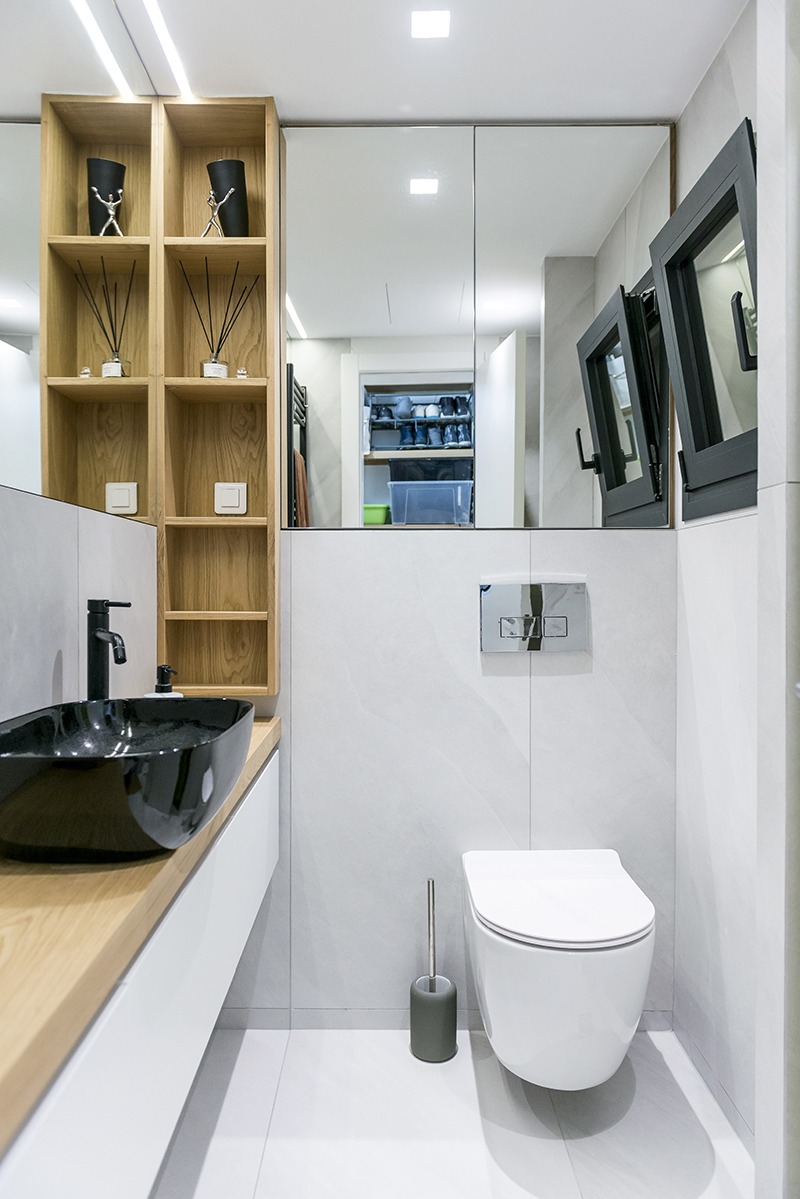
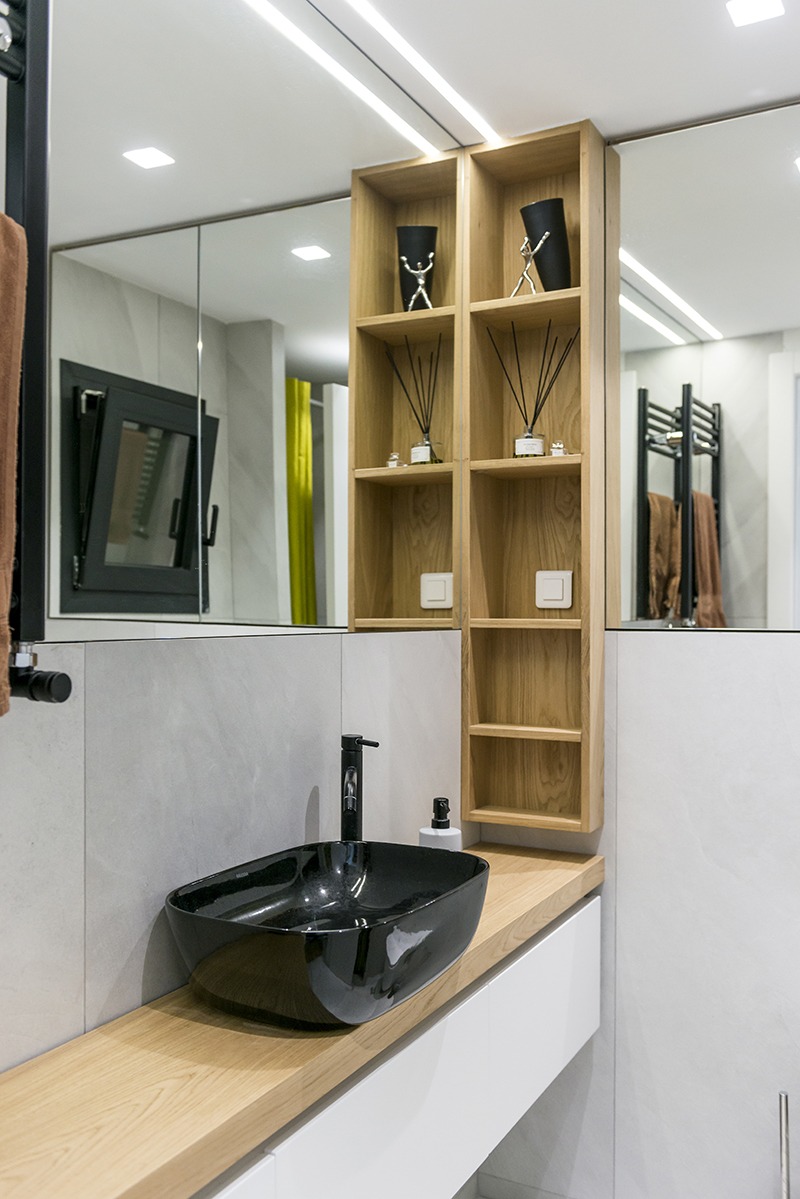
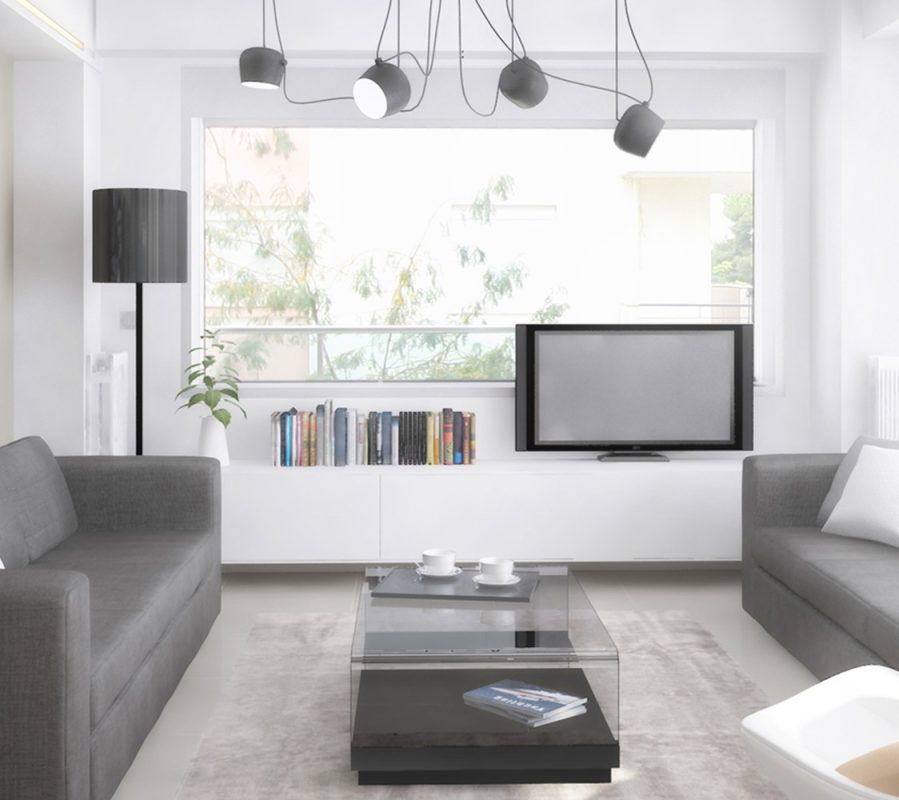
Wooden and white surfaces in contrast with dark textures have been chosen in order for a welcoming and hospitable environment to be provided. The style is minimal white, brown and dark gray as the main color palette.

State

Built

Owner

Private Owner

Size

75m²

Location

THESSALONIKI, GREECE

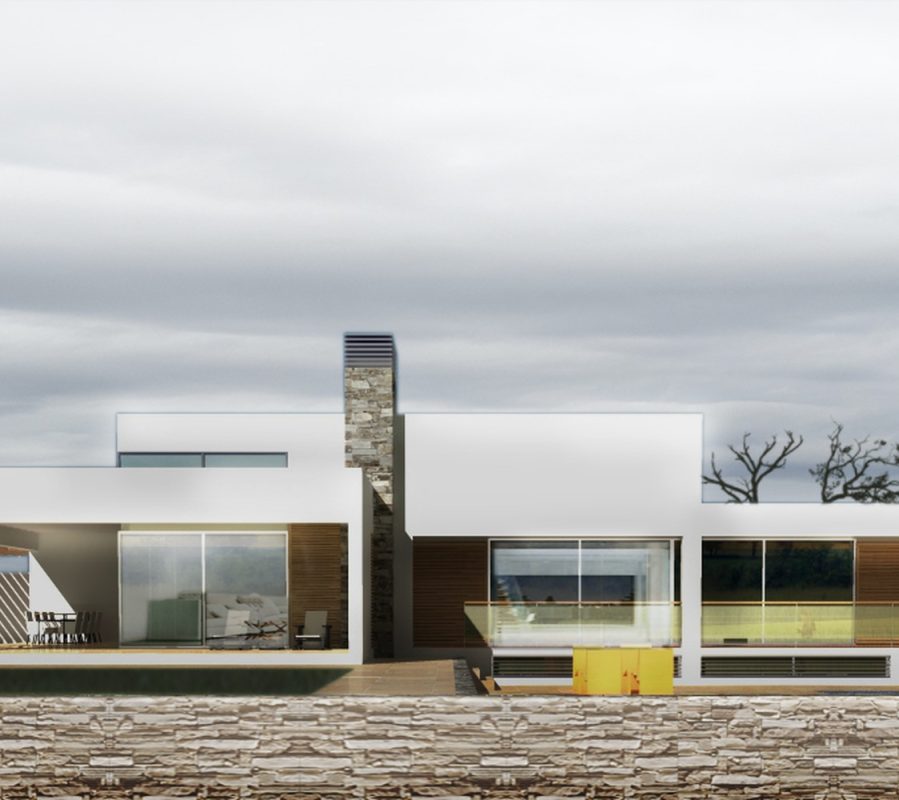
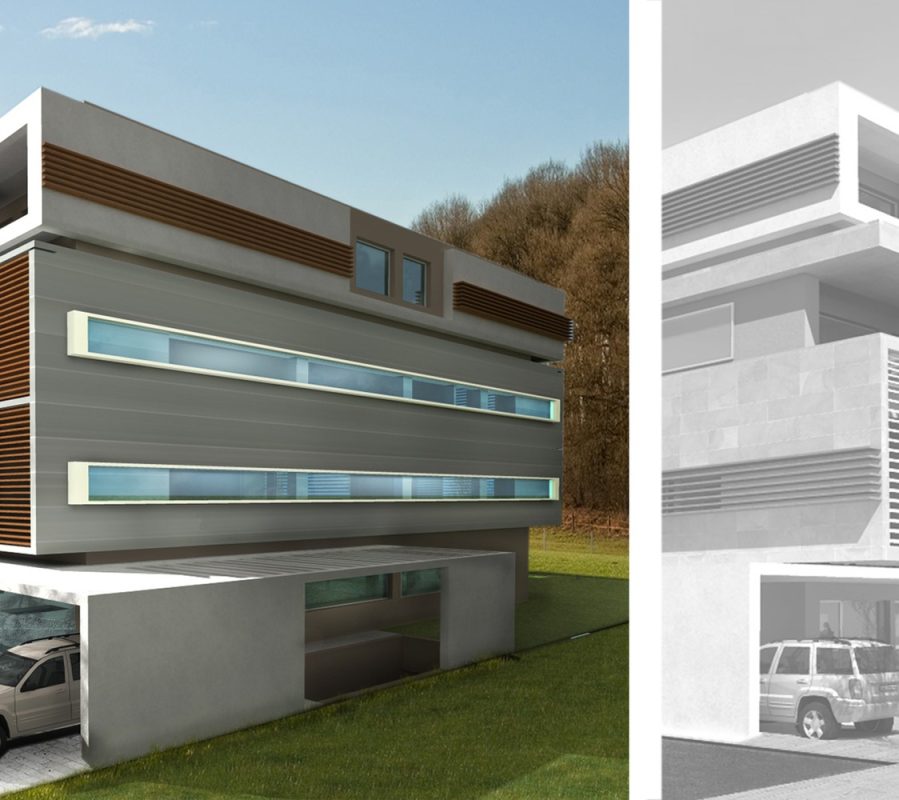
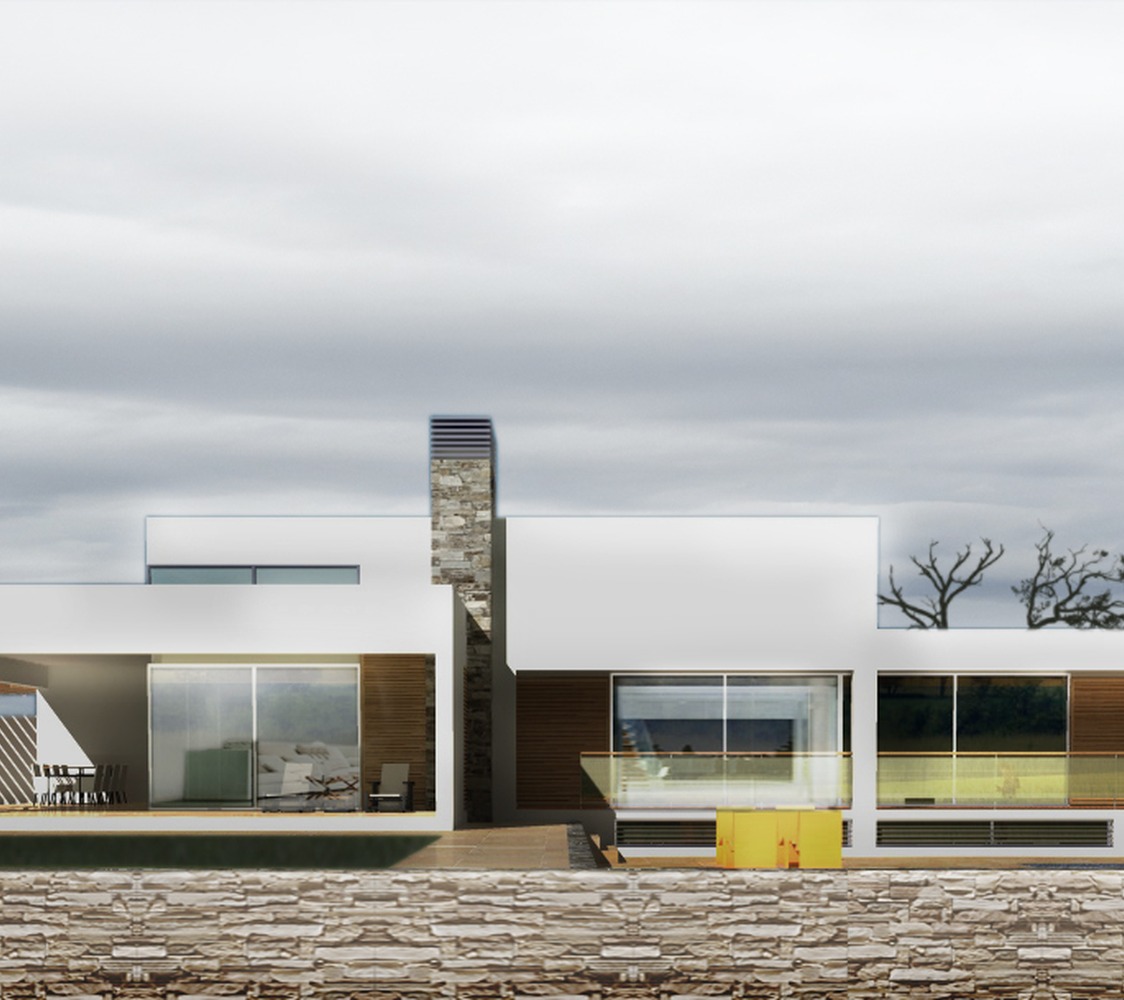
This project refers to the design of a ground floor private residence with surrounding fencing, in the farm area of Epanomi (municipality of Thermaikos) which has a total area of 11557.50 sq.m. The ground floor house has been designed and developed based on the topographical details of the area . The building has visual engravings on the southwest, its entrance is located on the northeast and evolves around a outdoor living room. More specifically, the exterior seating area consists of a semi-outdoor area with a pergola, which includes the entrance to the house.

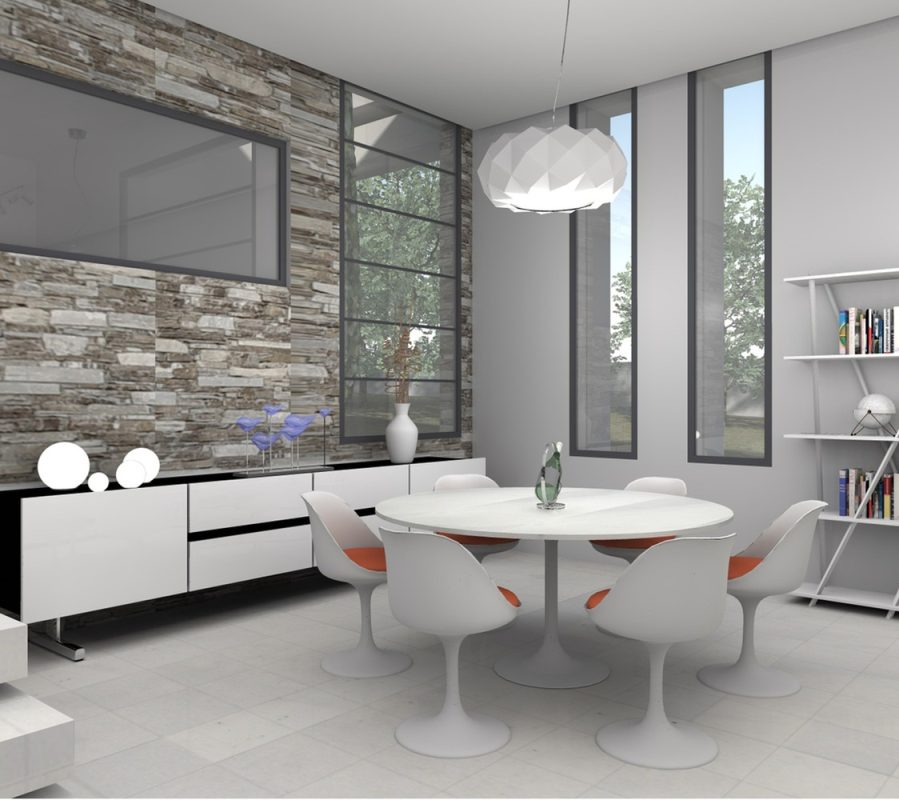
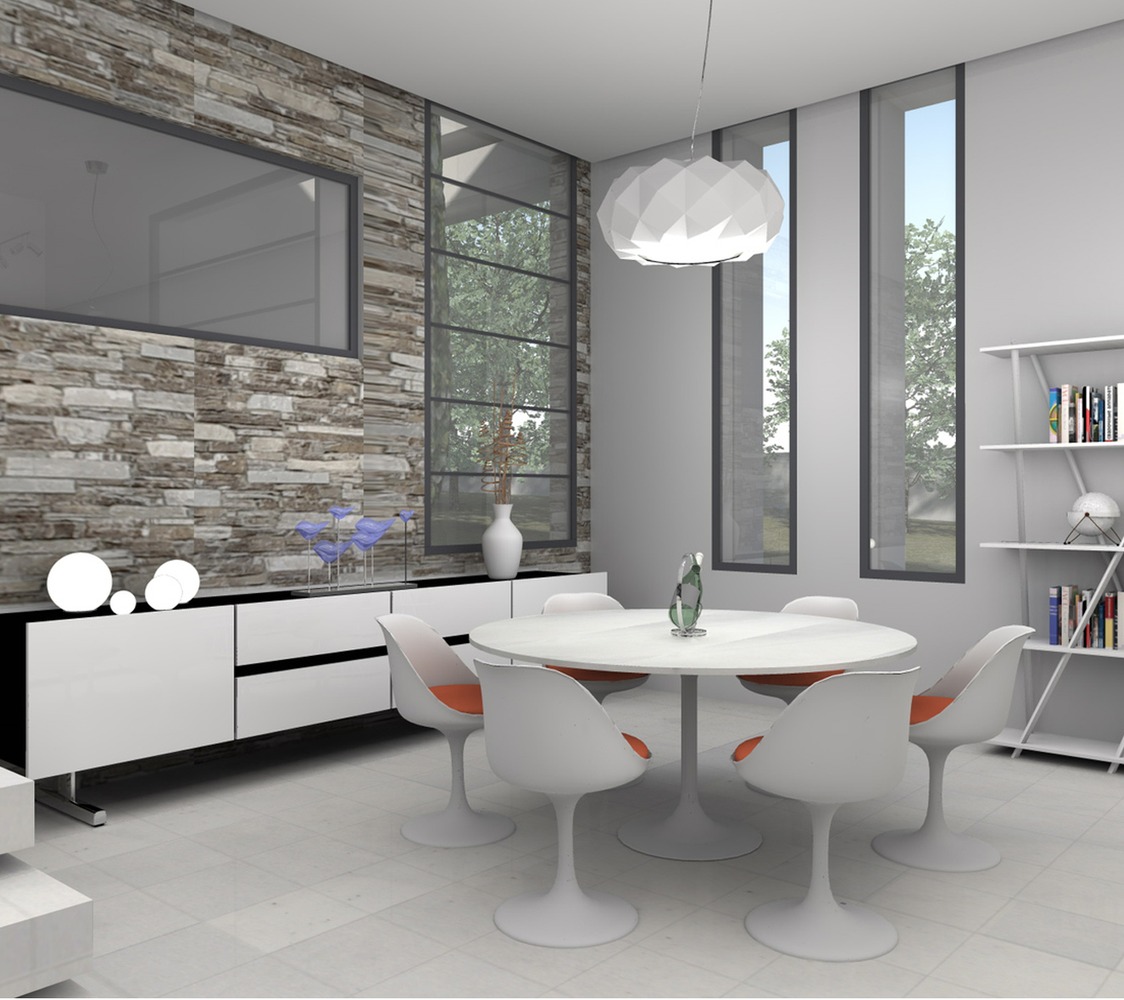
The main living spaces are located in the northwest part of the property. There is the kitchen with the dining room and the living room, as well as two bedrooms and a laundry space. To the southeast there are three guest bedrooms, one with a private bathroom and two with a shared one.
The external staircase located on the main patio leads to an outdoor seating area, which is designed on the roof, with a pergola. On the exterior space of the building one more pergola creates a shading system that serves the outdoor parking space. The outdoor space also hosts a hot tub, in connection to the master bedroom.

The central and connecting element of the composition is the atrium, from which there is access to the all the interior spaces. The design offers privacy where it is needed with large openings to the surrounding view.