New Masterplan For The Old Port Of Patras
Our intention is for the old port to be opened up to the people of Patras, so as to operate as a continuation of the city. The creation of an urban park, with main uses of recreation, walking, sports, culture, education and entertainment for residents of the city.
With the relocation of the port, Patras achieves a demarcated water area, closed and protected.
The proposal – idea
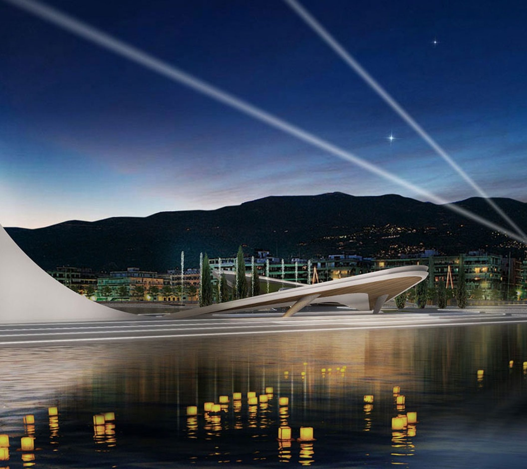
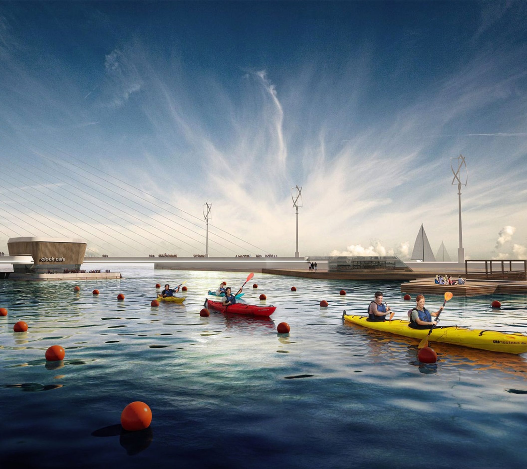
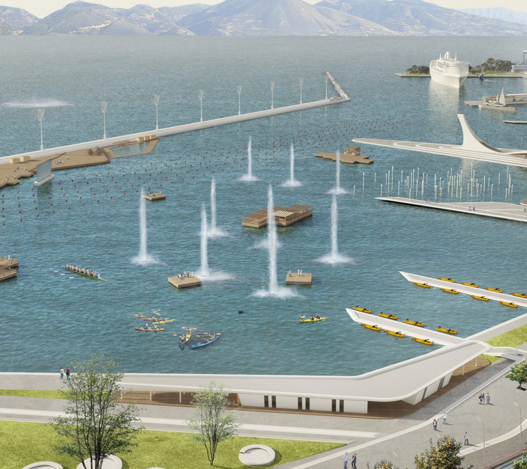
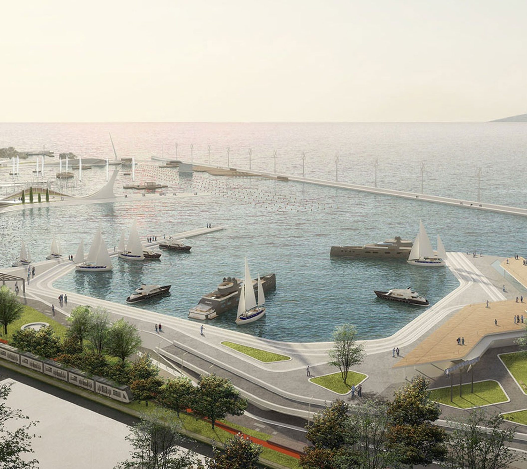
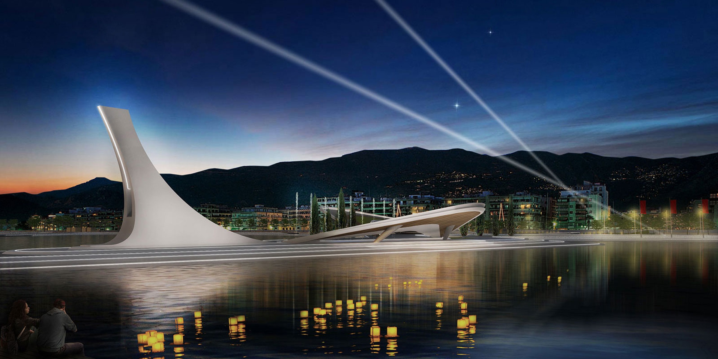
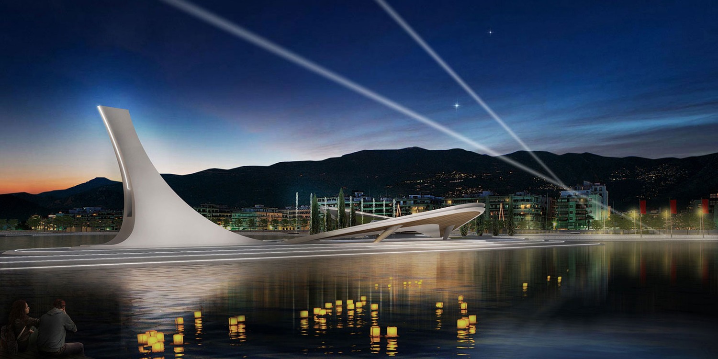
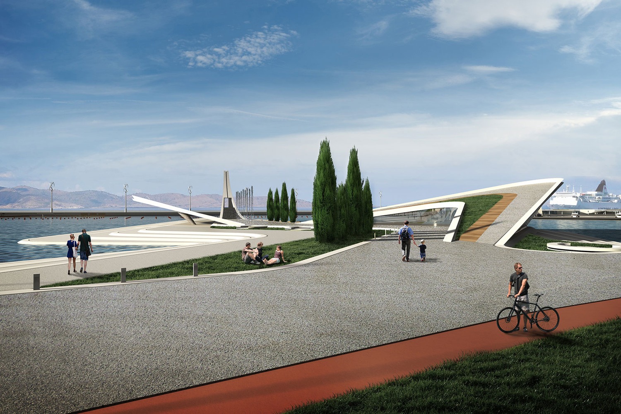
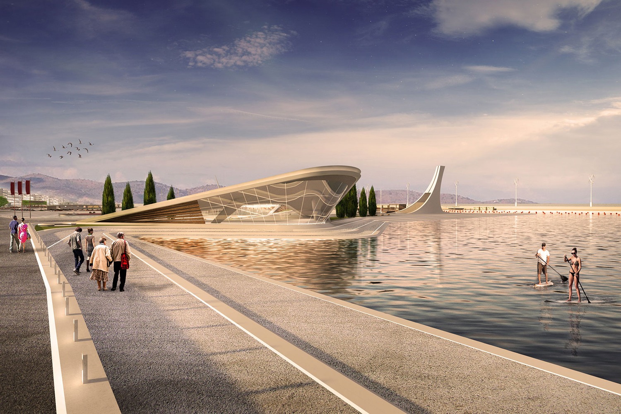
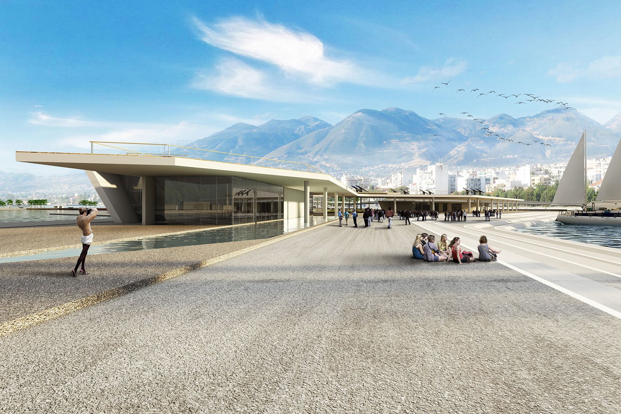
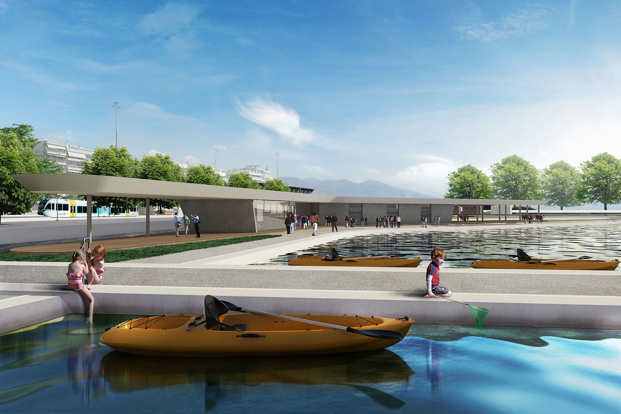
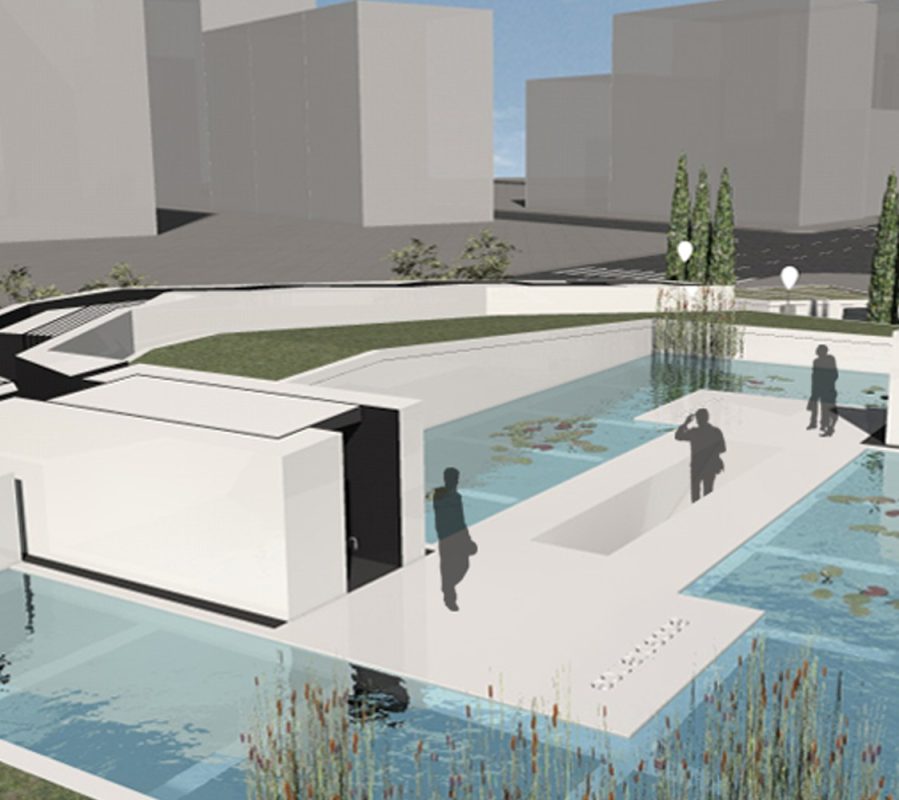
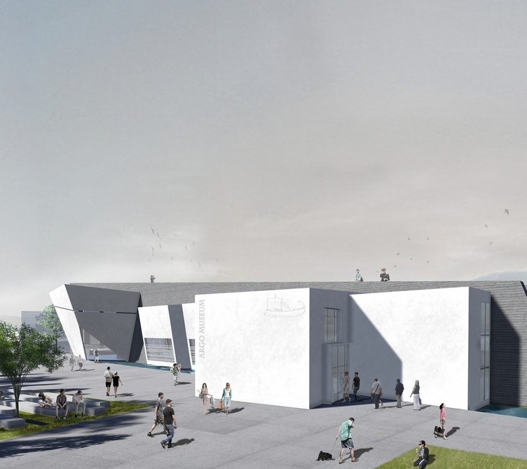
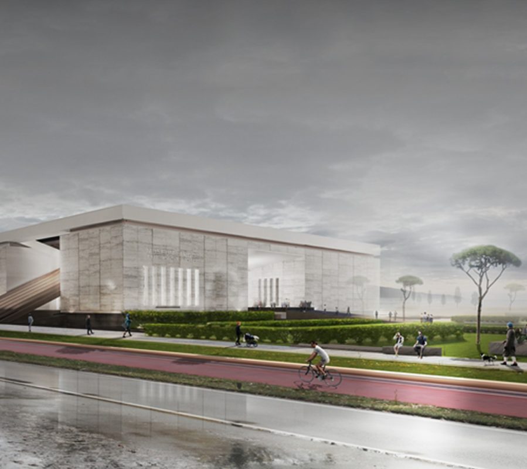
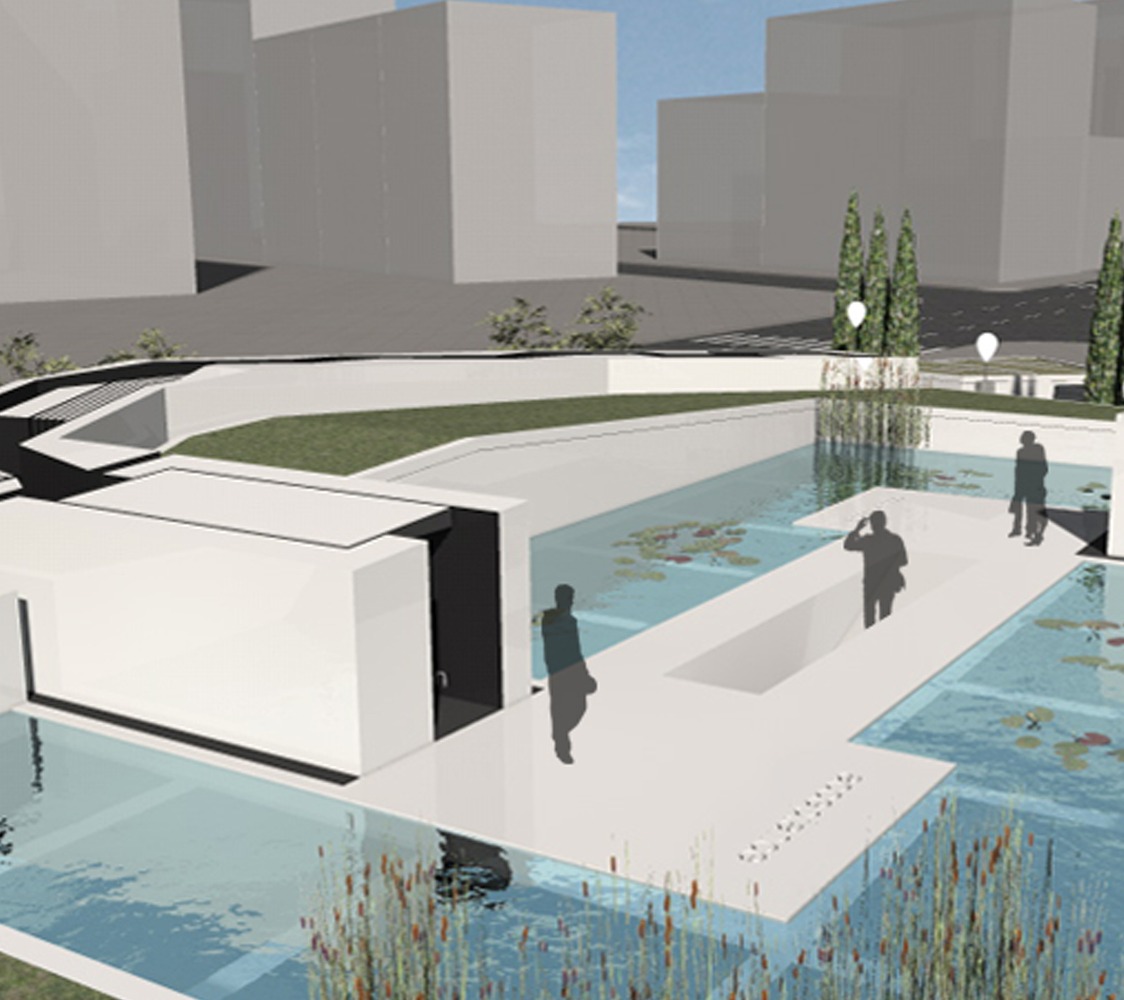
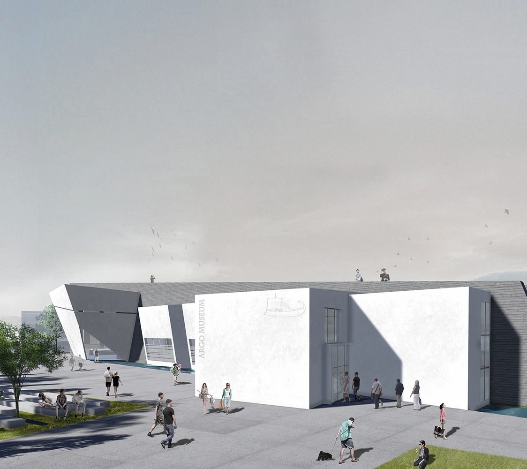
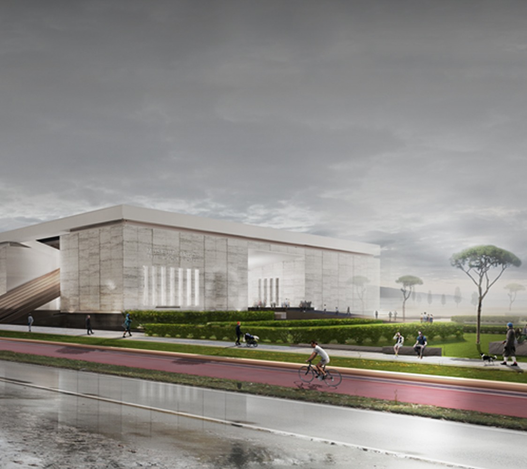
The Water Plaza is created in the space of the port storage tanks, and has the features of an ordinary square. The water plaza consists of floating platforms, lighting elements, water fountains and art installations on the water. The platforms could accommodate several uses such as recreational, open-air cinema, seating areas, small concerts etc. The serpentine path is a meandering walkway along the intervention area. It acts as a backbone whereupon all connections and pathways interconnect. This creates a parallel path-sidewalk in front of the buildings of the city, highlighting the remarkable buildings. To strengthen the axis of Ag. Nikolaos Street and connect the pier with the “Trion Symmachon” square the road is diverted underground. In addition, at the Ag. Dionysiou Street junction a footbridge-square with a width of 10m is created. The pier of Ag. Nicholas acquires a different more dynamic shape and at the end of the pier an observation post – landmark is created, which will enable citizens to enjoy the view. The pier is gradually submerged to come into contact with water. The curvature of the design results in a new spot for the cafeteria. In the space between the piers of Ag. Nicholas and Gounaris all buildings are demolished, for the unimpeded sea views from the city, two pools are situated, as well as water sports facilities, playgrounds and an outdoor fitness area. At the Gounaris pier, an open theater is placed between land and water. The old building of the port is maintained and becomes a cultural centre, promenades and discreet parking spaces are created that are housed in part by the design configurations. In the area between Ag. Nikolaos and Ag. Dionysiou Streets, in place of the old hangar, a new building grid that will accommodate different uses is created as well as a dock to facilitate the function of the marina. On the pier of Ag. Dionysiou Street the city museum will be situated on the harbor side, overlooking the water plaza and the supporting buildings of the marina. The roof of the museum functions as a square. The breakwater is connected to the redevelopment area through a footbridge, which is widened in some places, and acquires recreational areas and a swimming pool. It becomes part of the walk. The visitor gets a different perspective of the city. The area of the fish market and the fishing shelter acquires a cargo space and car parking as well as a dock. The area around the north basin is intended for receiving cruise ships. Canopies are formed for tourist buses and taxis and enclosed waiting areas. The “Kanellopoulos” building is utilized while the rest of the space is occupied by green areas and sports venues. Smart box. The smart box is 3 x 6 x 3 sized rooms that can function as a WC, info point, canteens, shops.
For the configuration and equipment of open spaces. Outdoor seating, litter bins, lighting, fountains or stops for bikes and sheds are designed to upgrade the city’s image. The materials used are high-strength cement, corten (oxidized steel) and synthetic deck.
Greenery principles. New planting helps improve the microclimate and seeks to enrich the perceptual complexity of the space. The selection of trees and other plants is done with the basic criterion of resistance to the specific conditions of the area adjacent to the sea.
Bioclimatic approach. The proposal is based on the principles of bioclimatic design of outdoor urban spaces intended to improve microclimatic conditions and ensure seasonal comfort.